
635 10th Street Humboldt, Saskatchewan S0K 2A0



$142,500
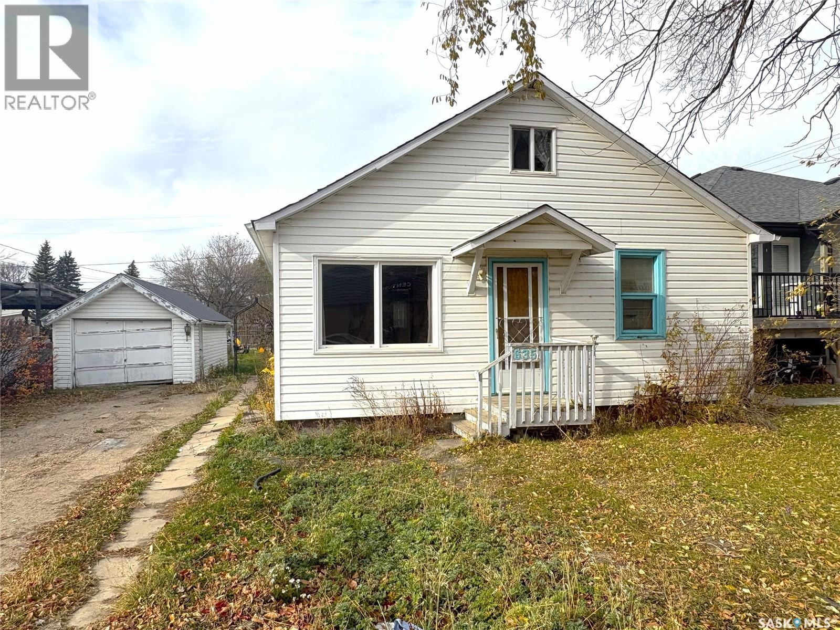
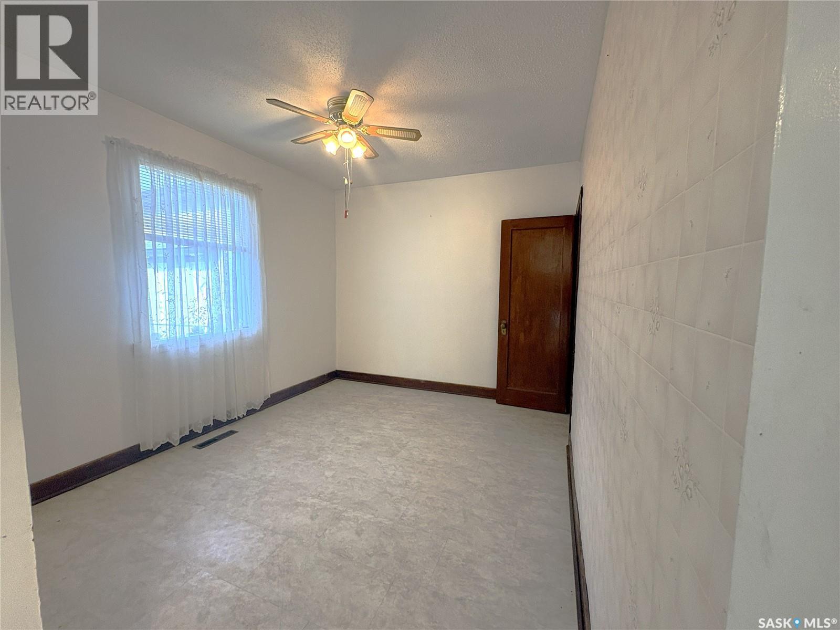
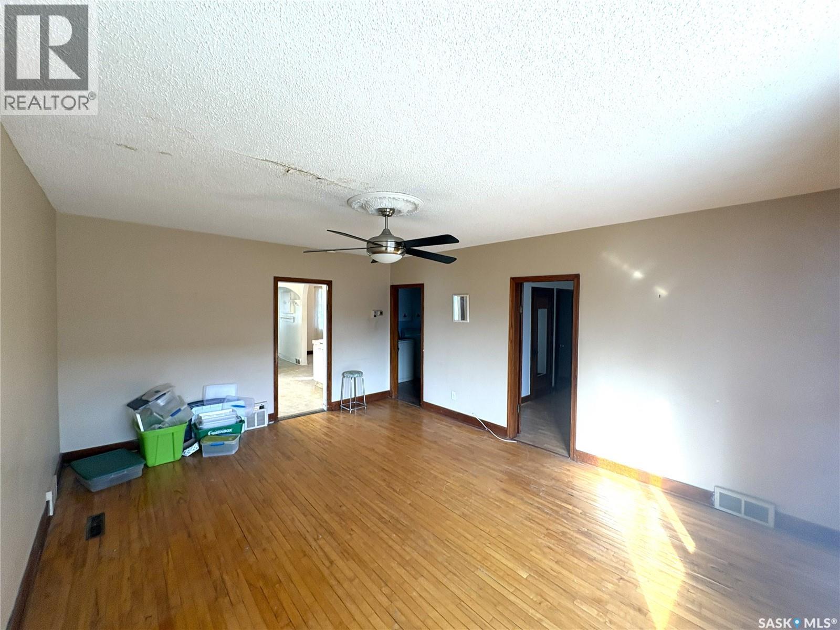
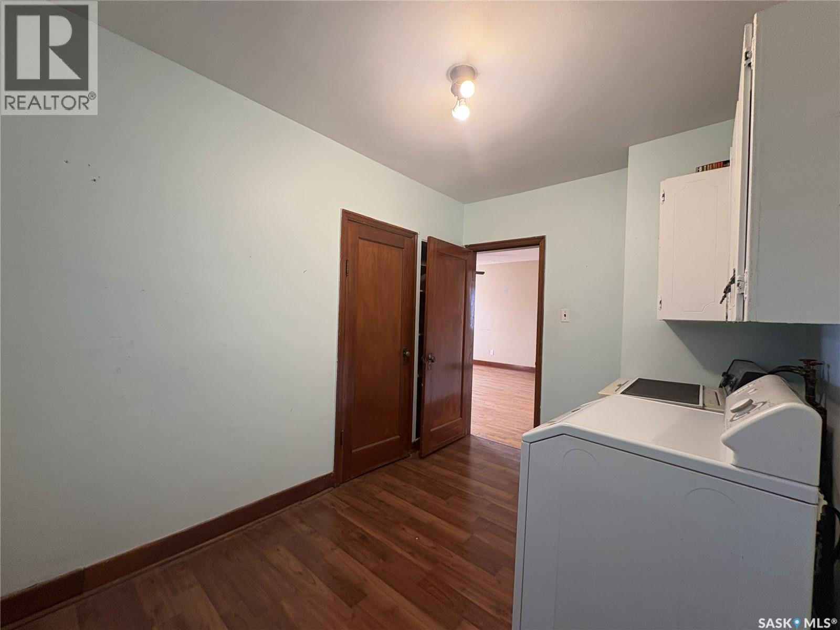
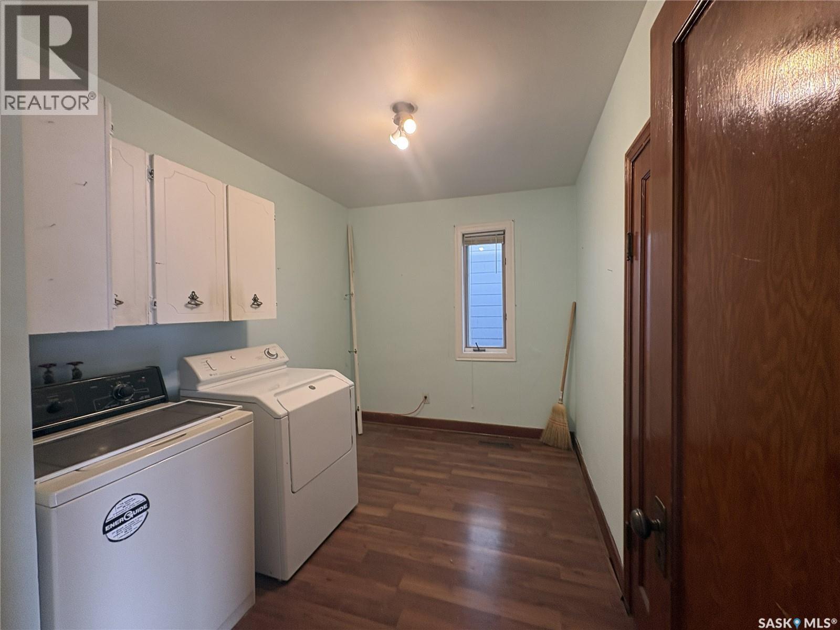
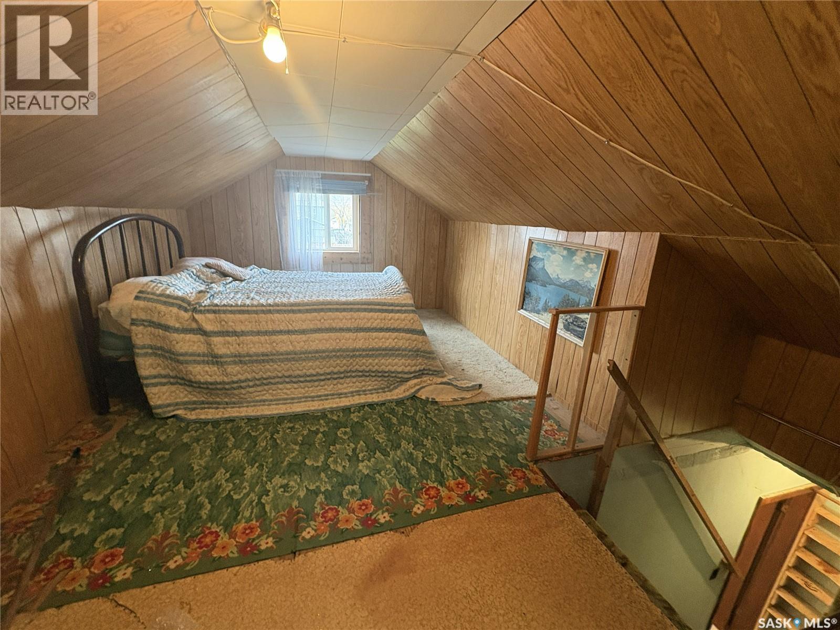
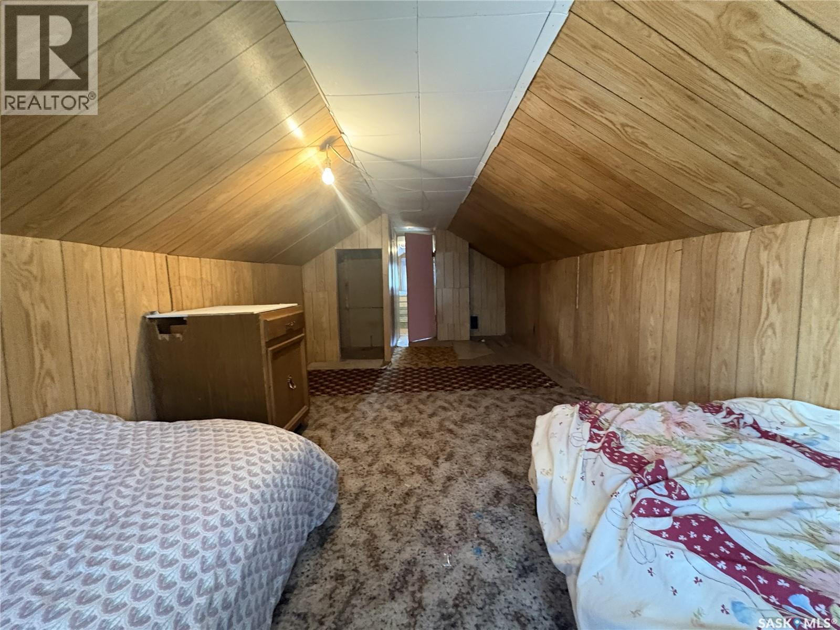
Why rent when you can build equity of your own? This affordable 2-bedroom, 1-bathroom home in Humboldt is a great opportunity for first-time buyers, budget-conscious homeowners, or anyone looking to get into the market and make a place their own. Looking beyond the basics, there's potential to reimagine the dining area as a third bedroom to better suit your needs. Plus, the upstairs space offers additional area not included in the reported square footage! Whether you're ready to stop renting or searching for an affordable investment, this home is full of possibilities. Start building equity and make homeownership your next move! As per the sellers direction there will be presentation of offers prior to 5pm Monday, November 2nd, 2026. As per the Seller’s direction, all offers will be presented on 11/02/2026 5:00PM. (id:62370)
Property Details
| MLS® Number | SK051855 |
| Property Type | Single Family |
| Features | Treed, Rectangular, Sump Pump |
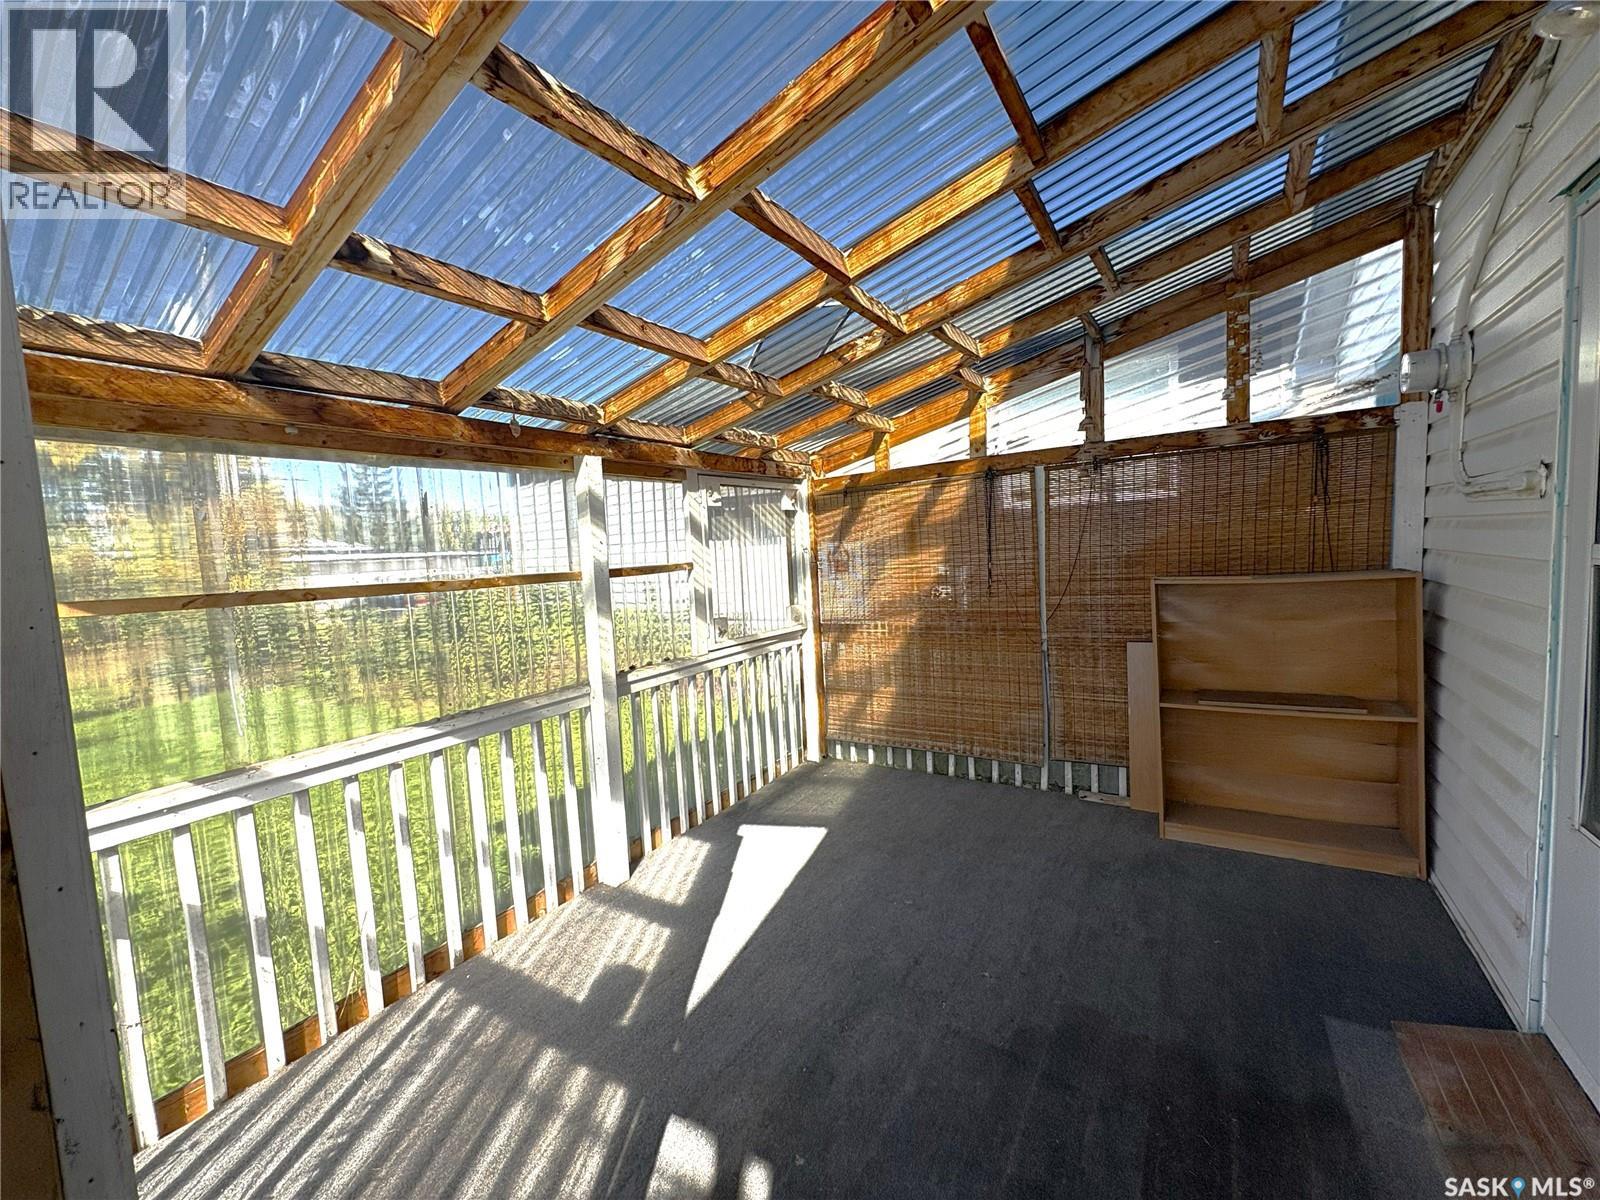
| Structure | Deck |
Building
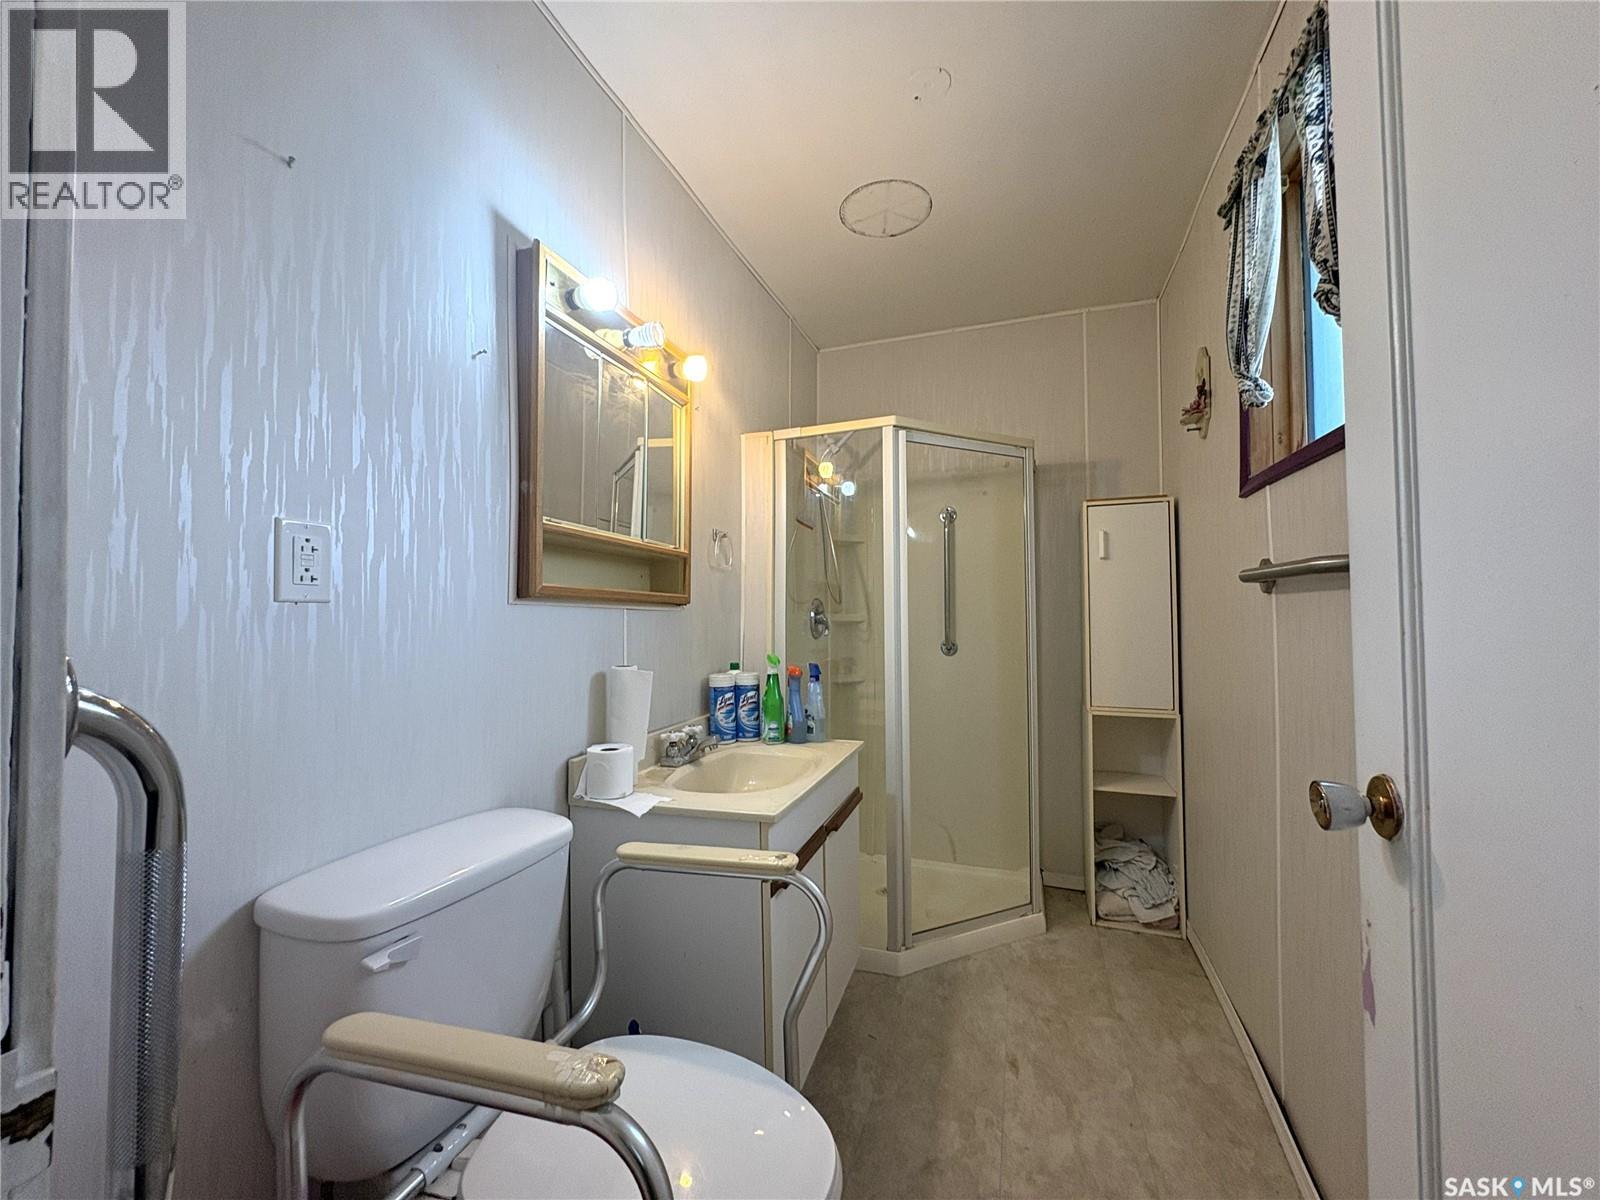
| Bathroom Total | 1 |
| Bedrooms Total | 2 |
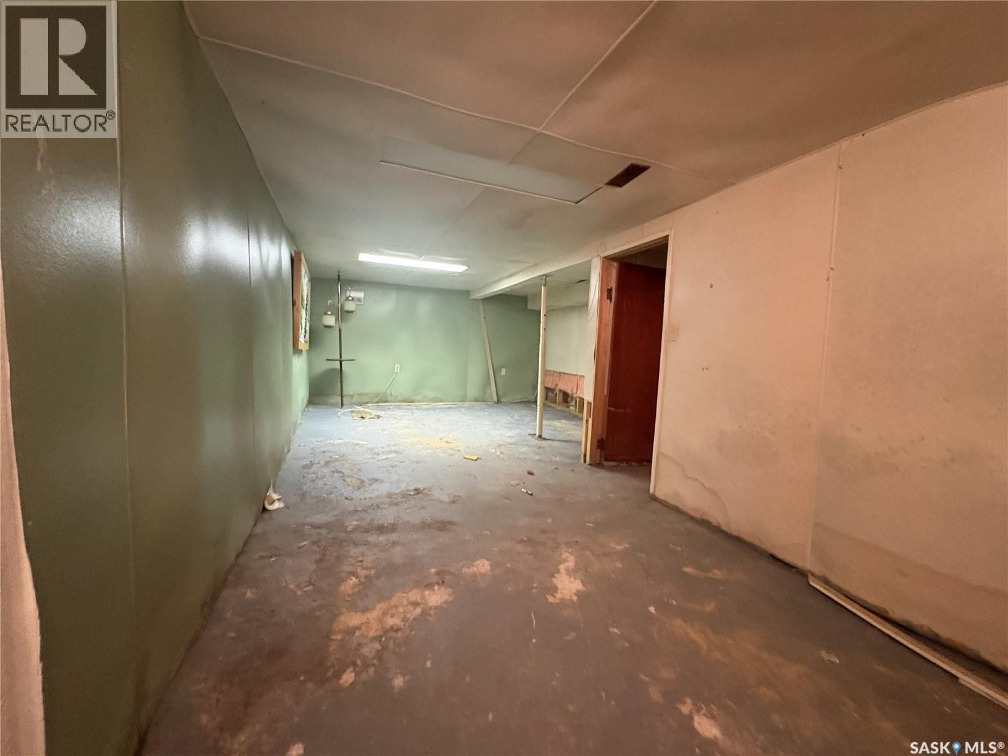
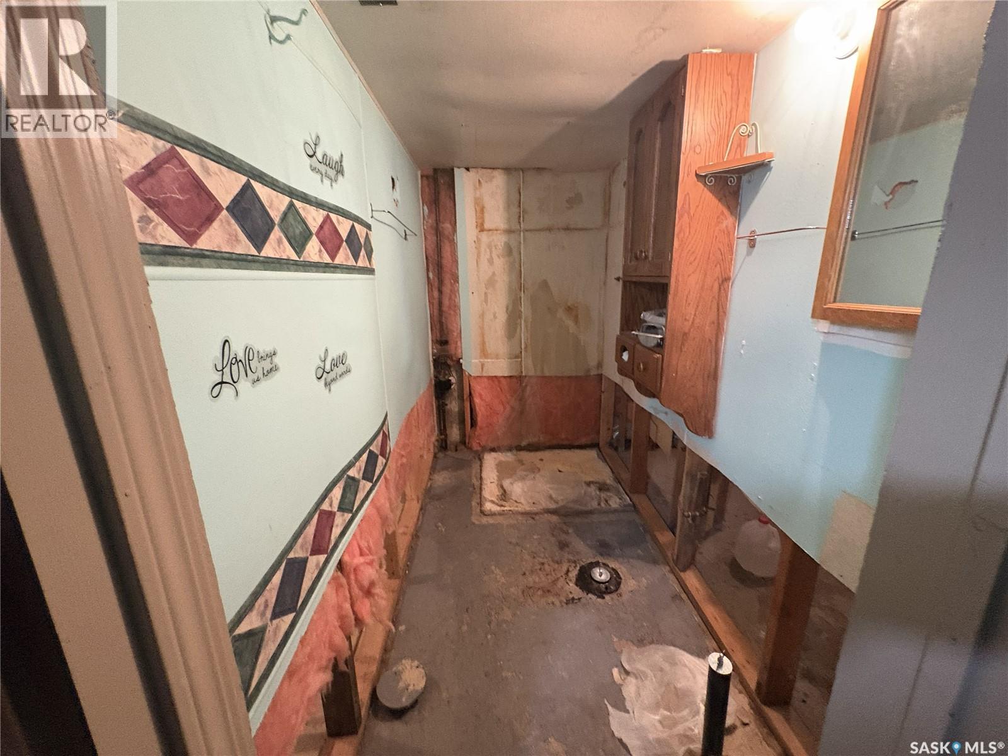
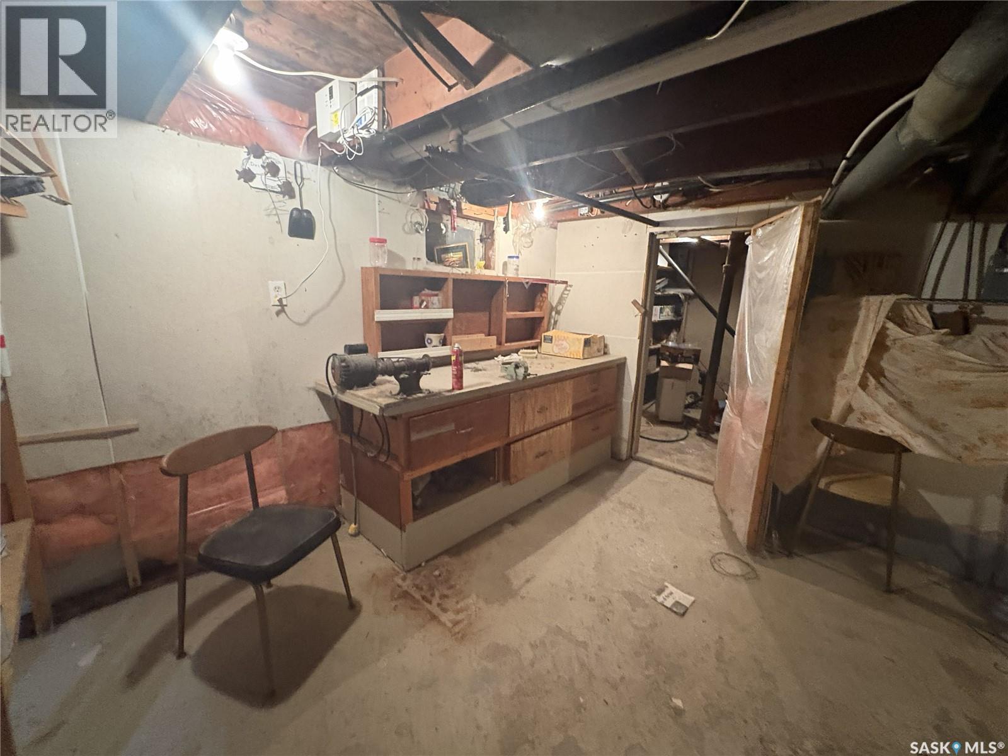
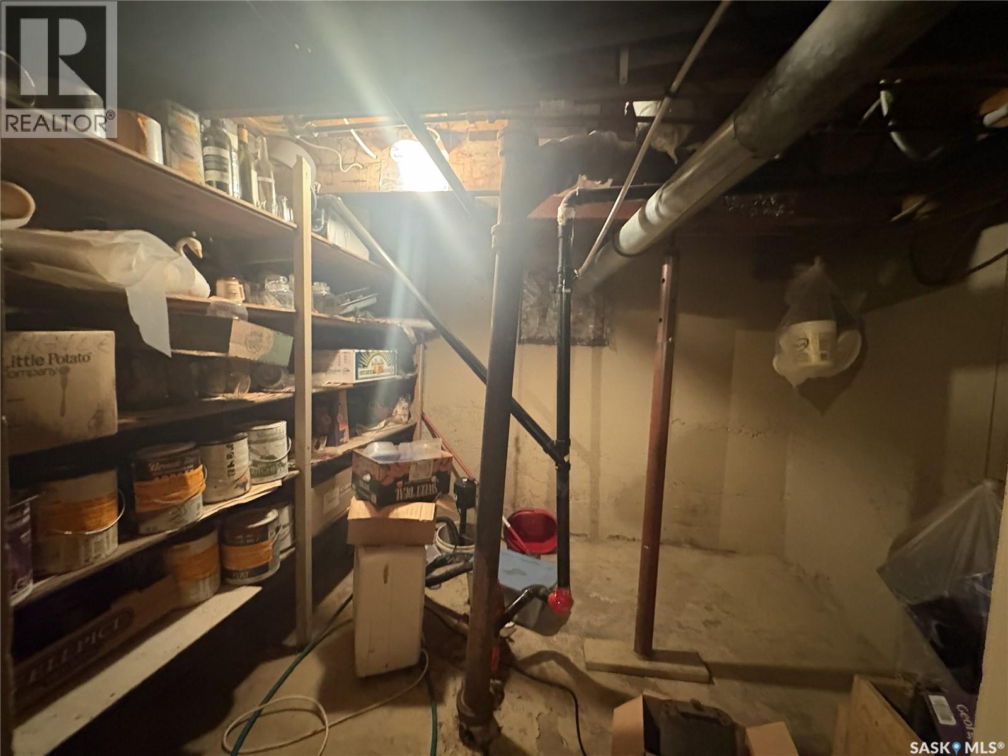
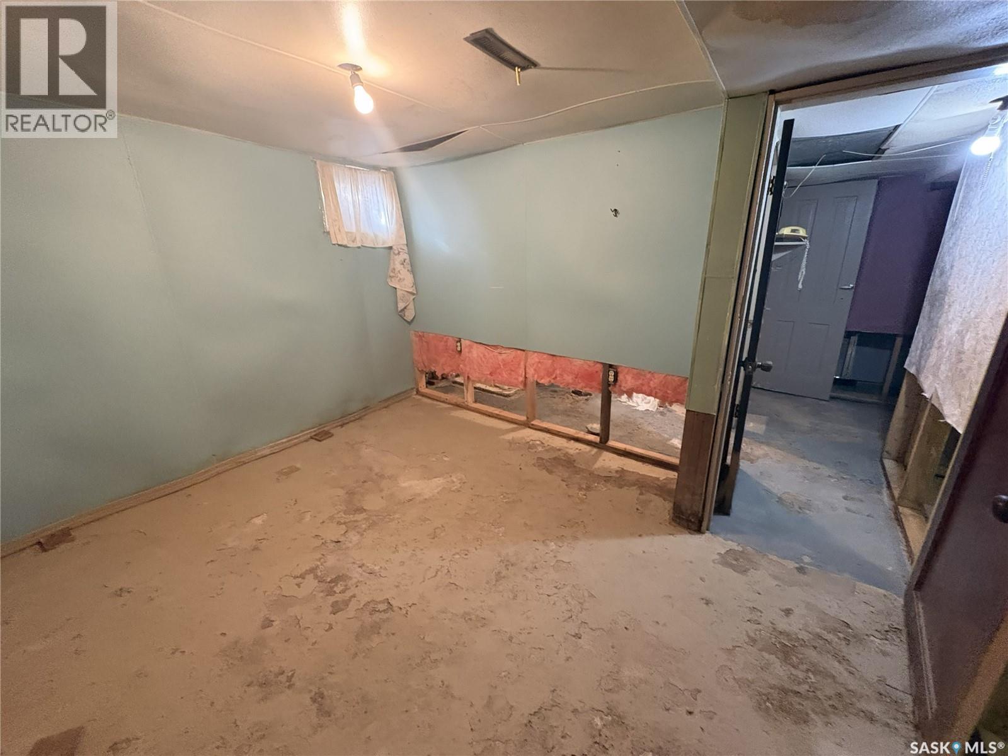
| Basement Development | Partially Finished |
| Basement Type | Full (partially Finished) |
| Constructed Date | 1949 |
| Construction Style Attachment | Detached |
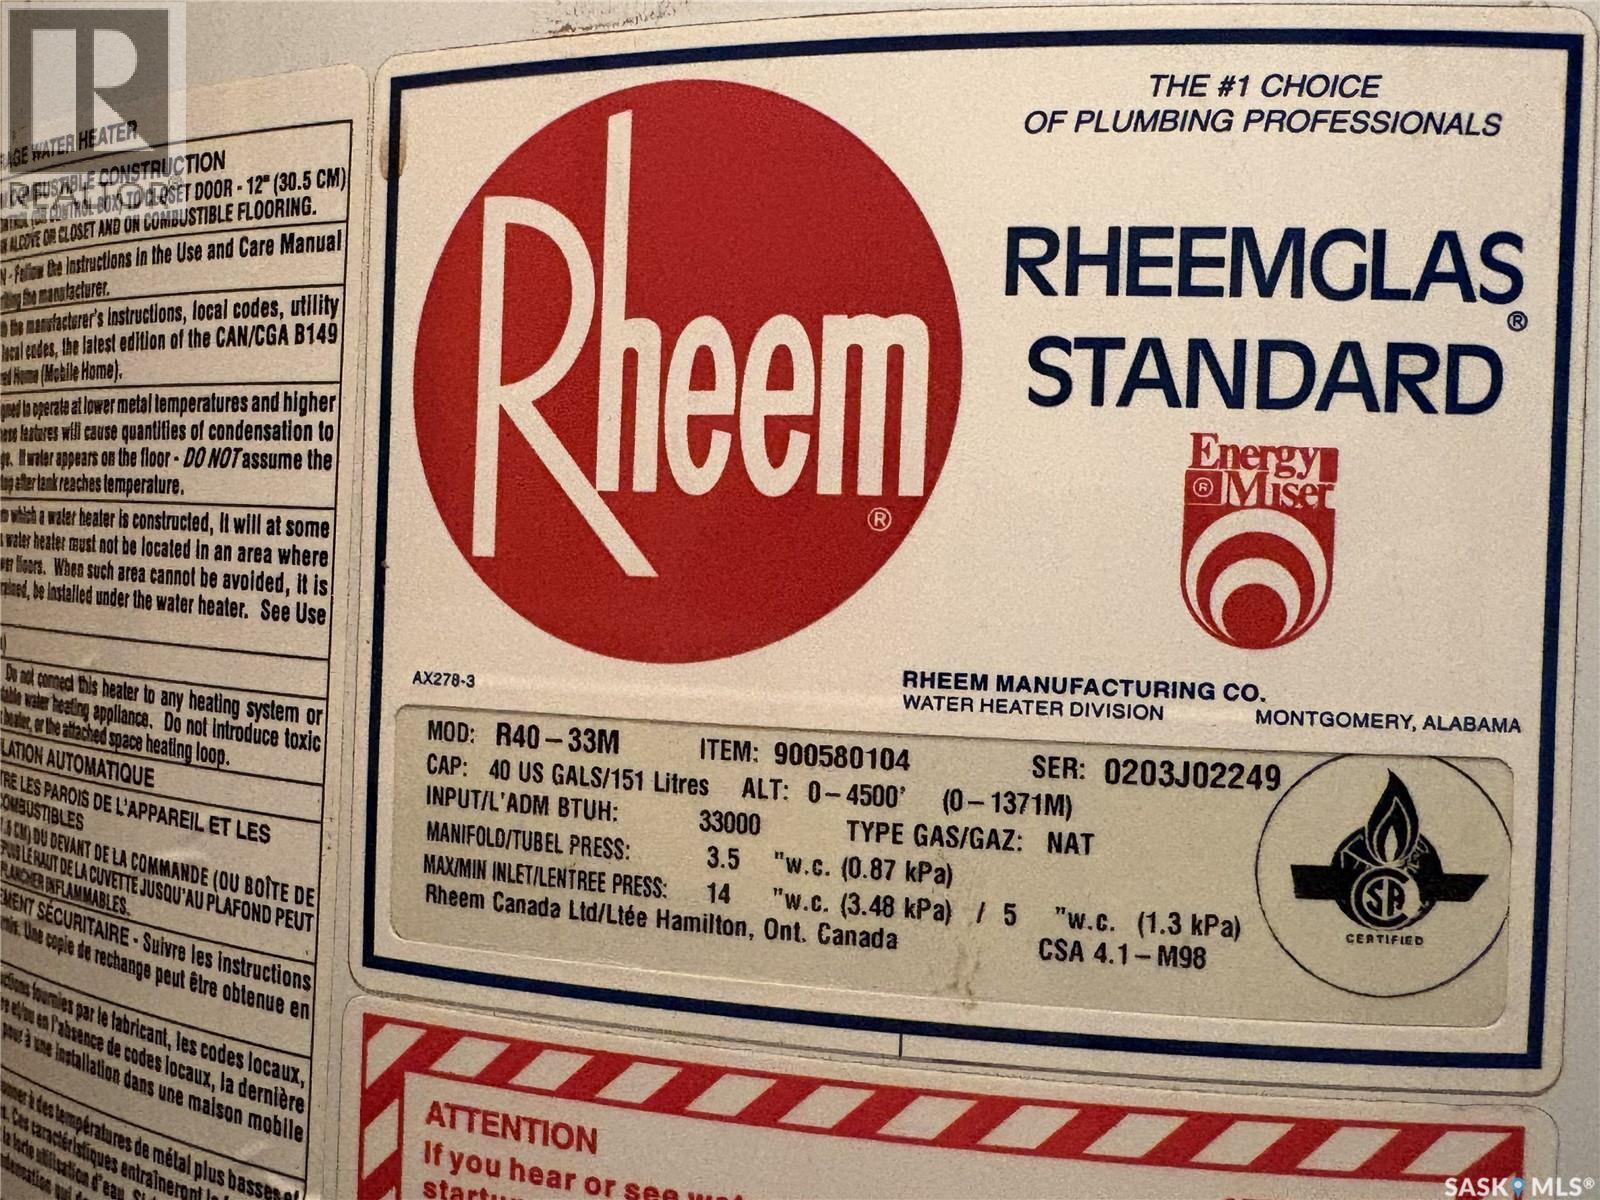
| Heating Fuel | Natural Gas |
| Heating Type | Forced Air |
| Stories Total | 2 |
| Size Interior | 936 Ft2 |
| Type | House |
Parking
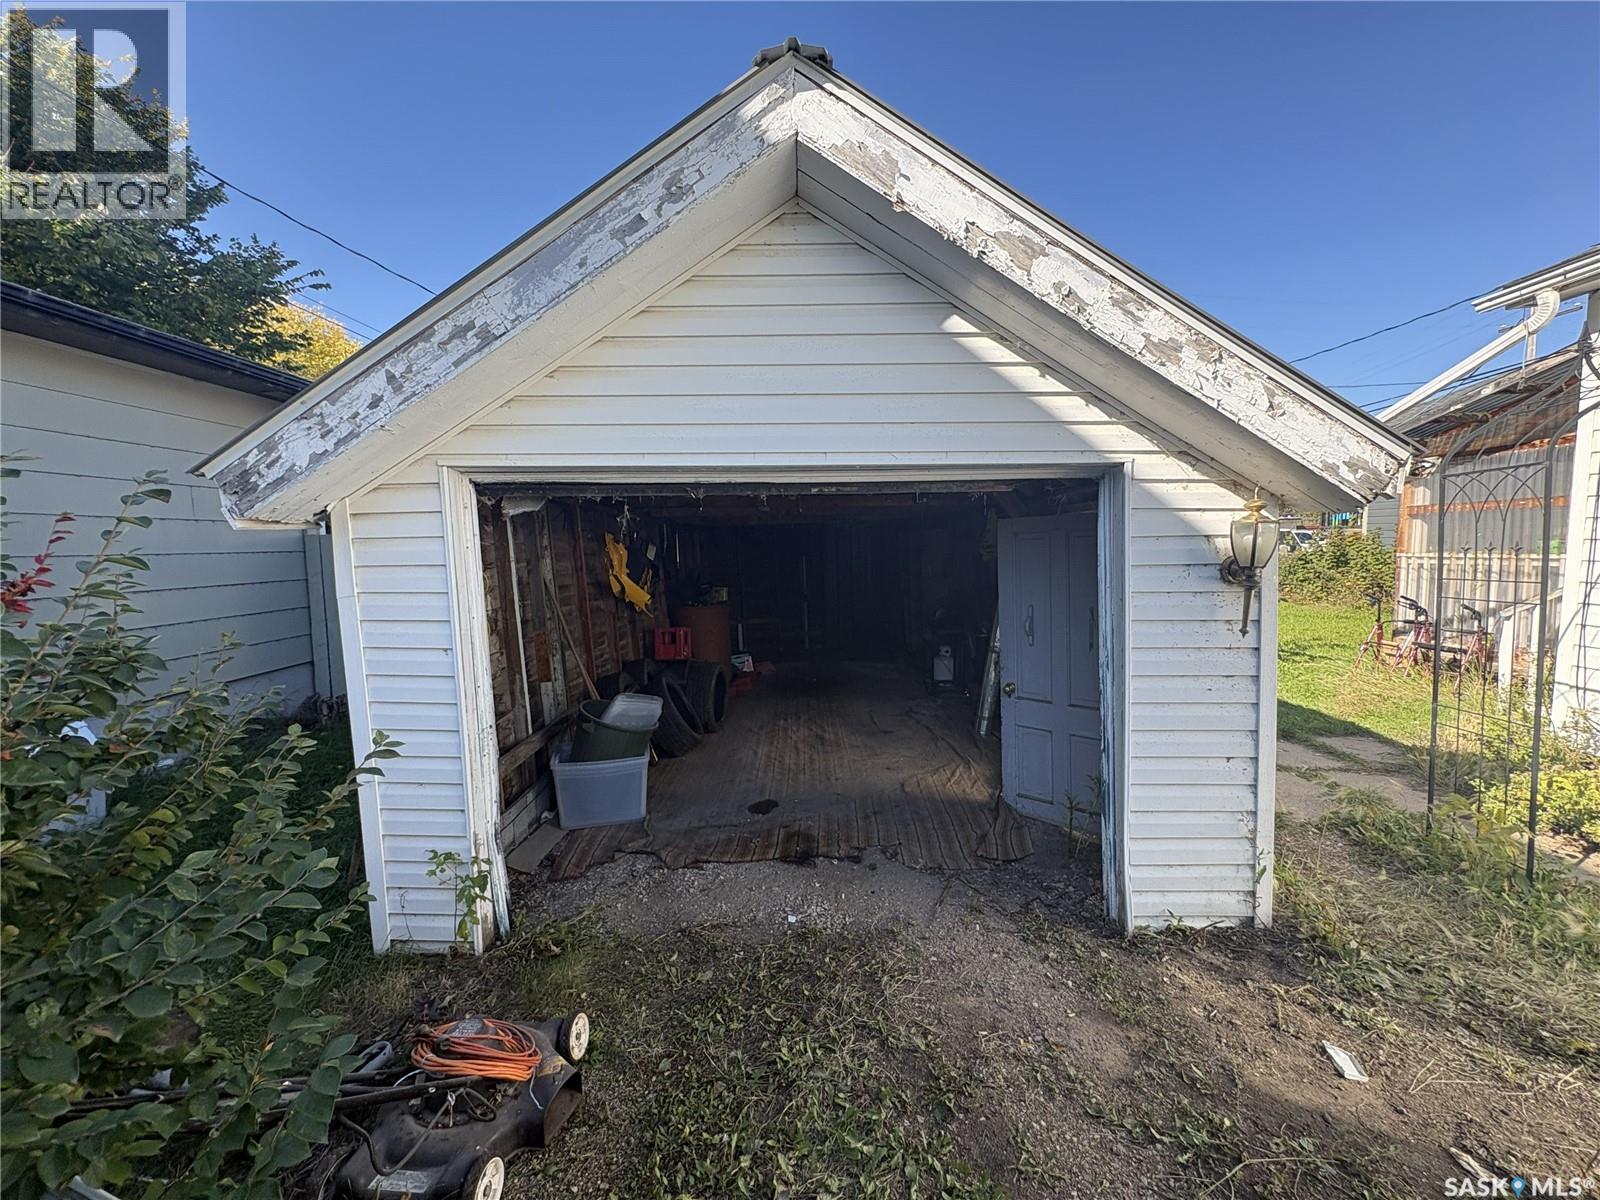
| Detached Garage | |
| Gravel | |
| Parking Space(s) | 3 |
Land
| Acreage | No |
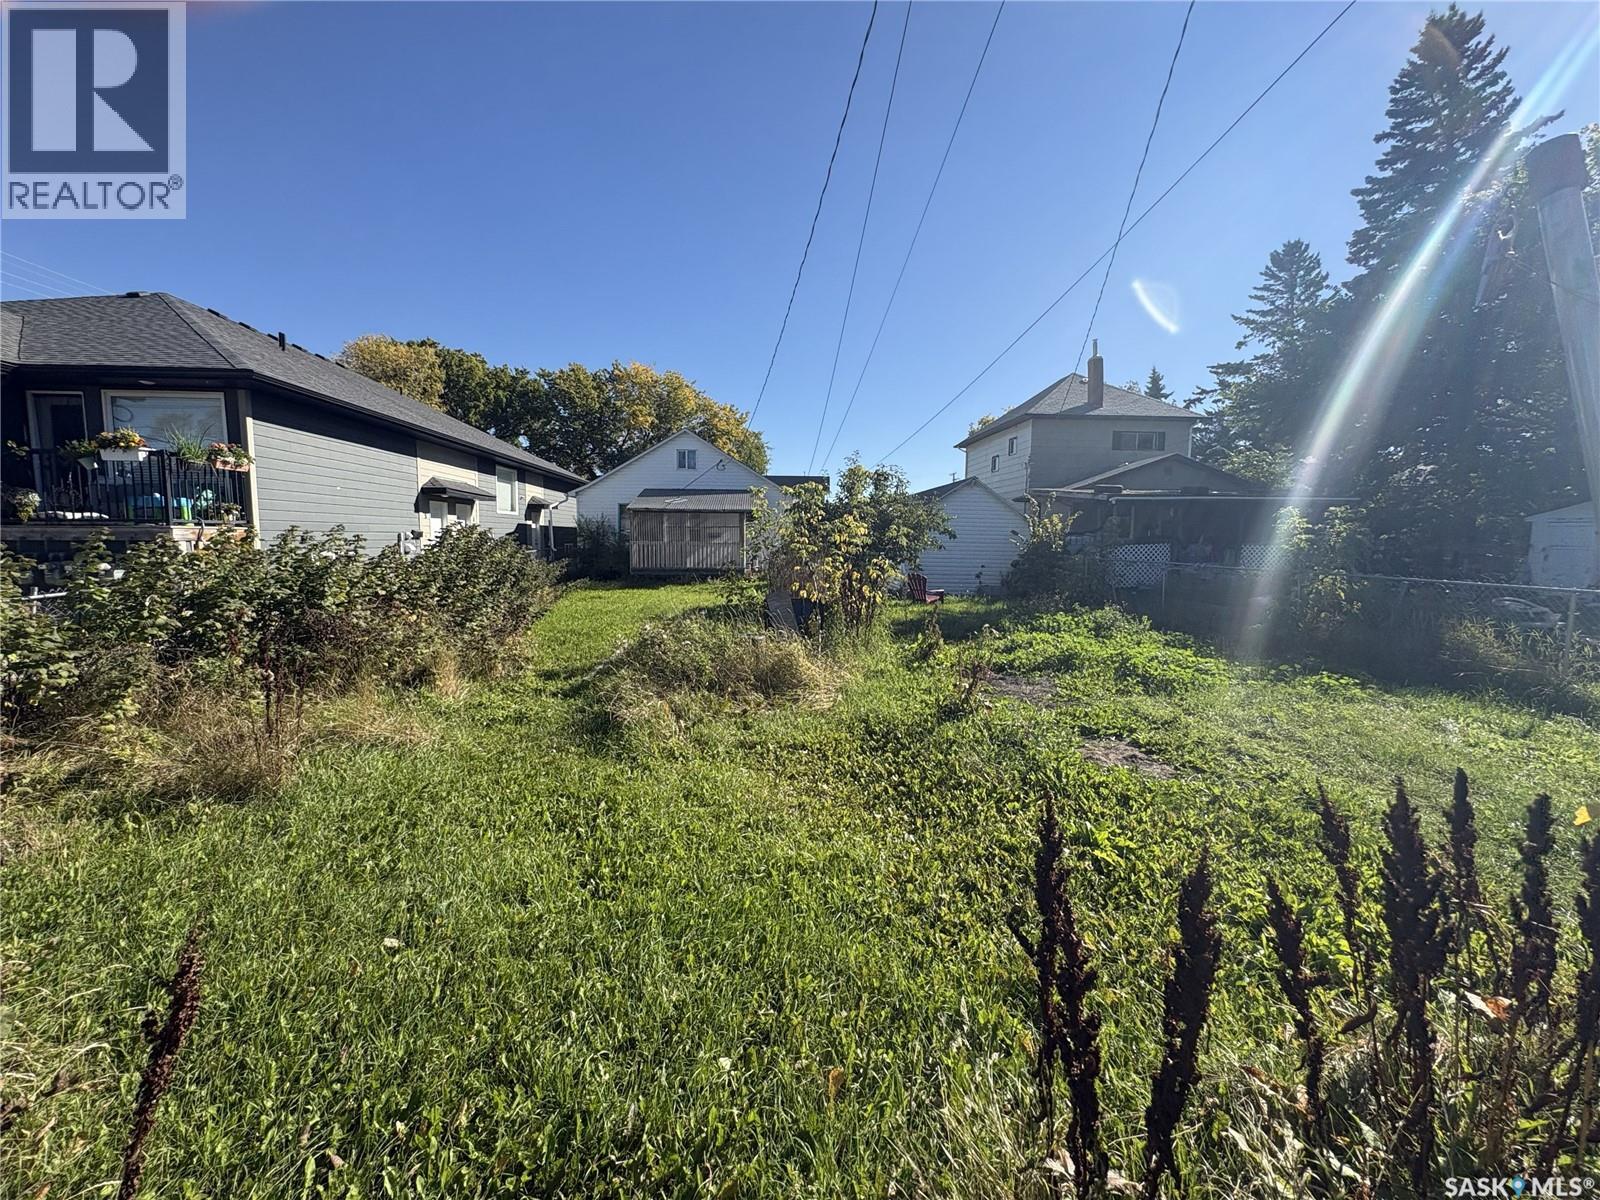
| Fence Type | Partially Fenced |
| Landscape Features | Lawn |
| Size Frontage | 50 Ft |
| Size Irregular | 6600.00 |
| Size Total | 6600 Sqft |
| Size Total Text | 6600 Sqft |
Rooms
| Level | Type | Length | Width | Dimensions |
|---|---|---|---|---|
| Second Level | Storage | 10 ft | 14 ft | 10 ft x 14 ft |
| Second Level | Storage | 10 ft | 20 ft | 10 ft x 20 ft |
| Basement | Other | 4 ft | 8 ft | 4 ft x 8 ft |
| Basement | Other | 15 ft ,9 in | 8 ft ,8 in | 15 ft ,9 in x 8 ft ,8 in |
| Basement | Storage | 9 ft ,3 in | 8 ft ,1 in | 9 ft ,3 in x 8 ft ,1 in |
| Basement | Storage | 11 ft | 9 ft ,3 in | 11 ft x 9 ft ,3 in |
| Basement | Storage | 8 ft | 22 ft | 8 ft x 22 ft |
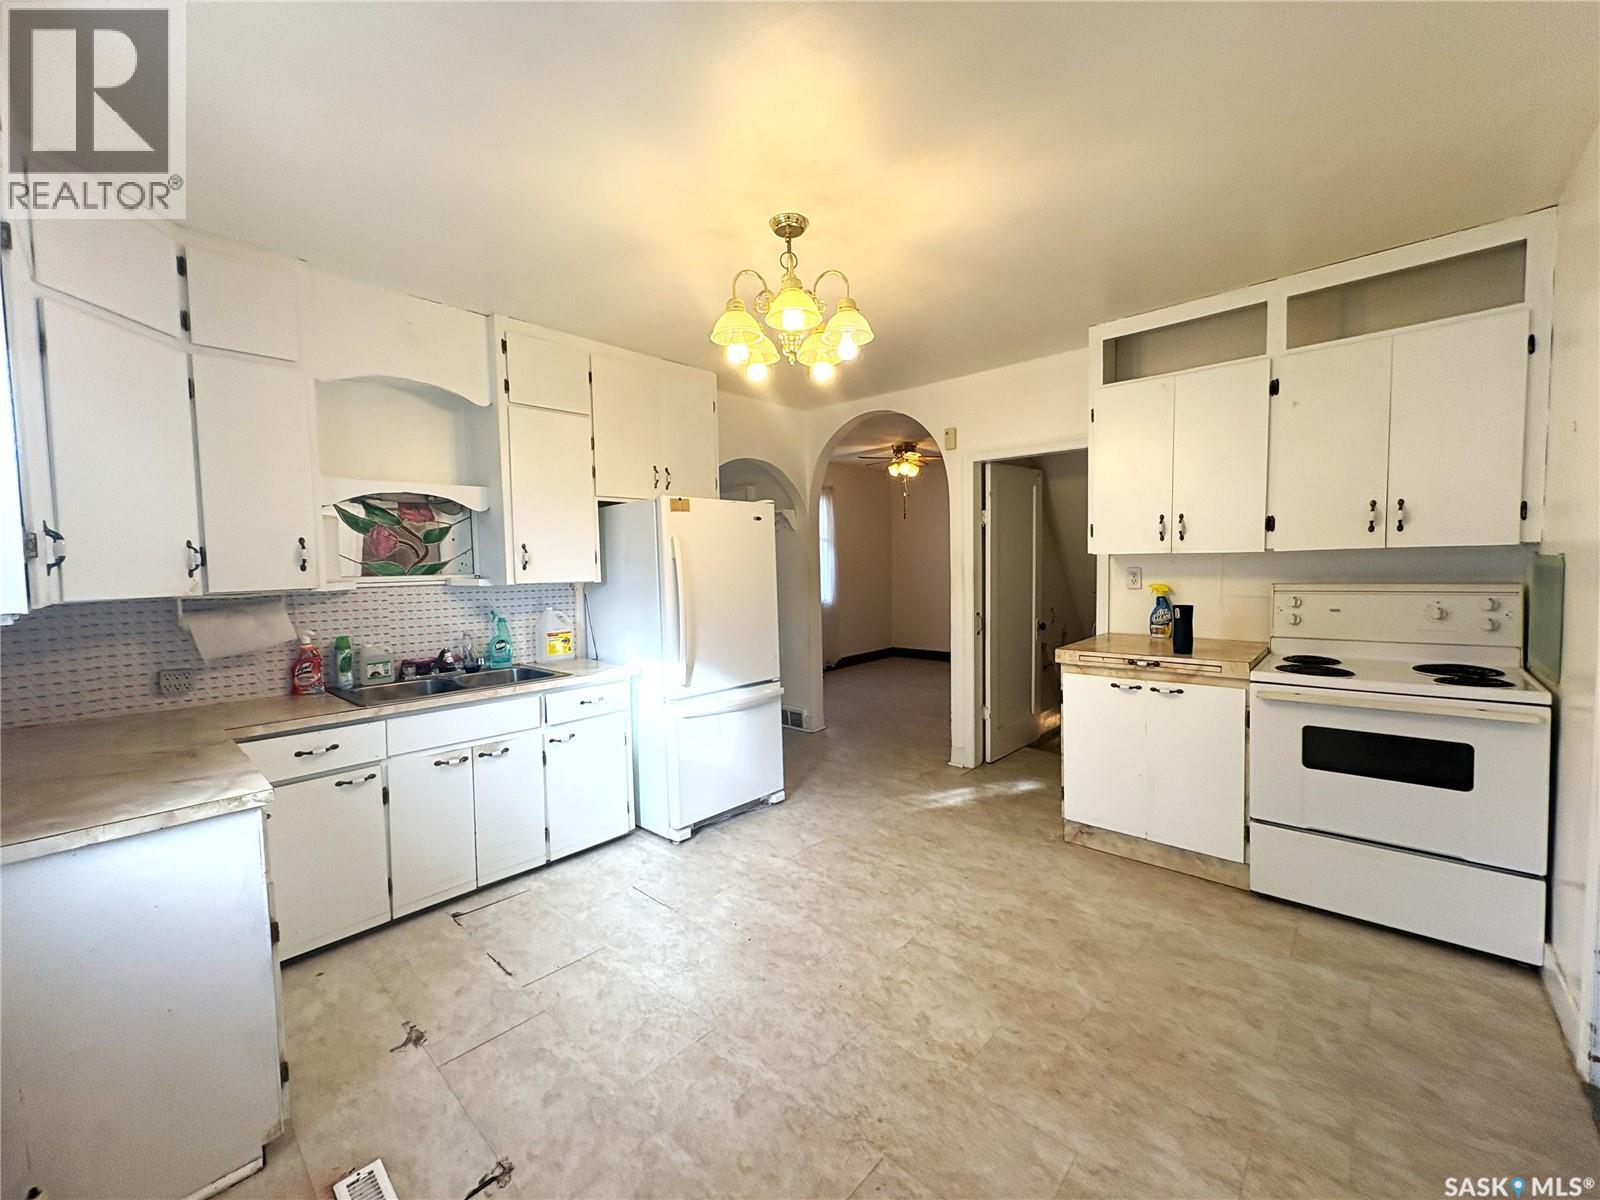
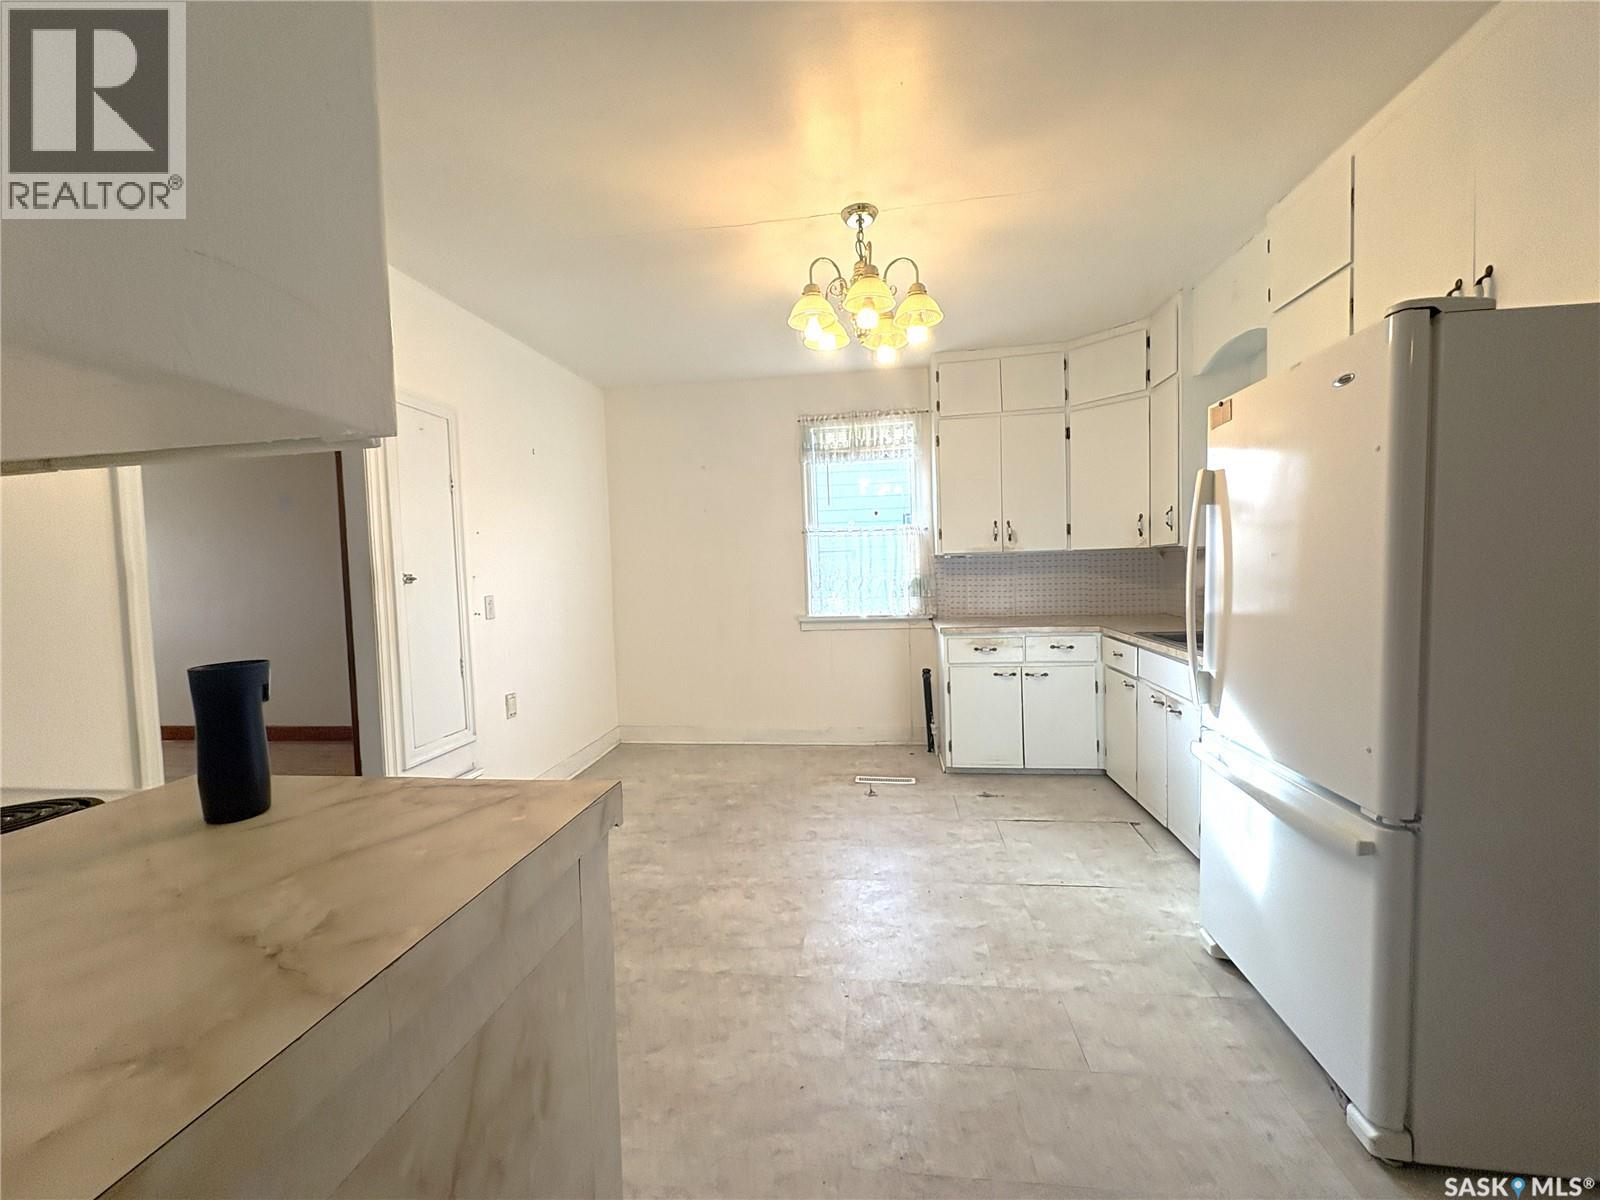
| Main Level | Kitchen | 12 ft ,1 in | 13 ft ,5 in | 12 ft ,1 in x 13 ft ,5 in |
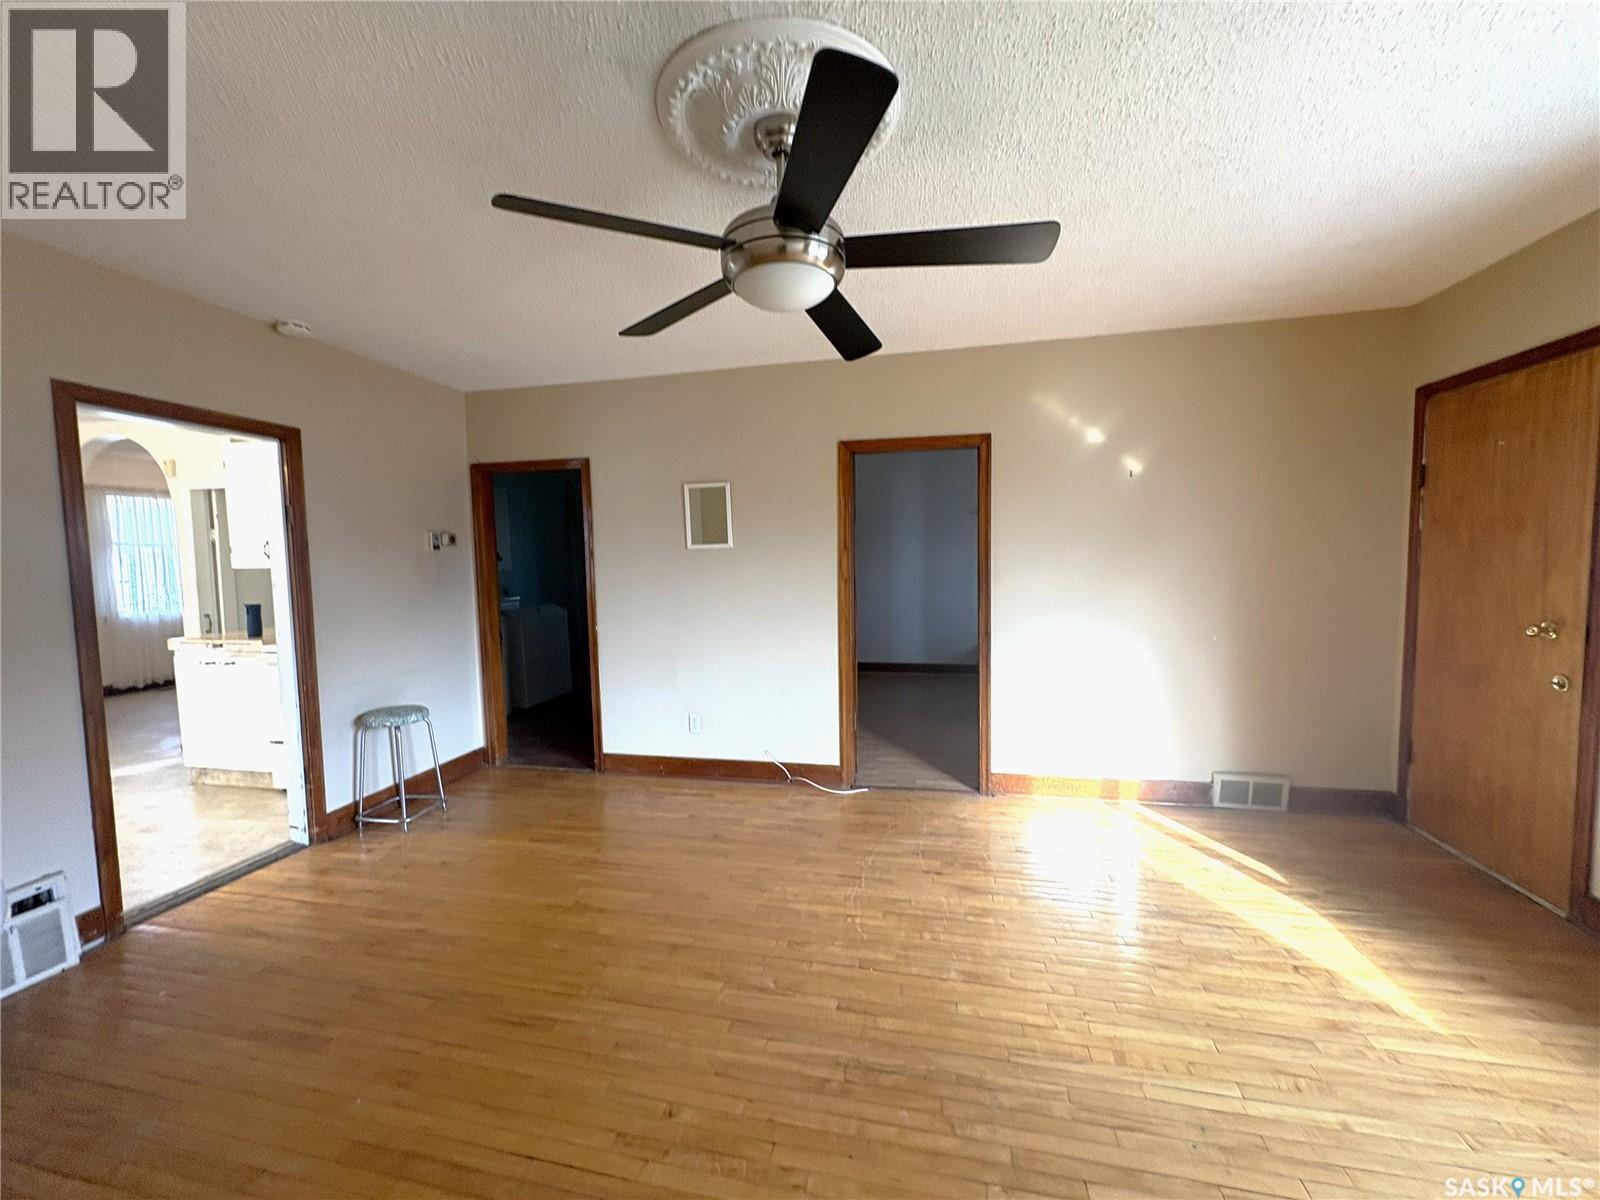
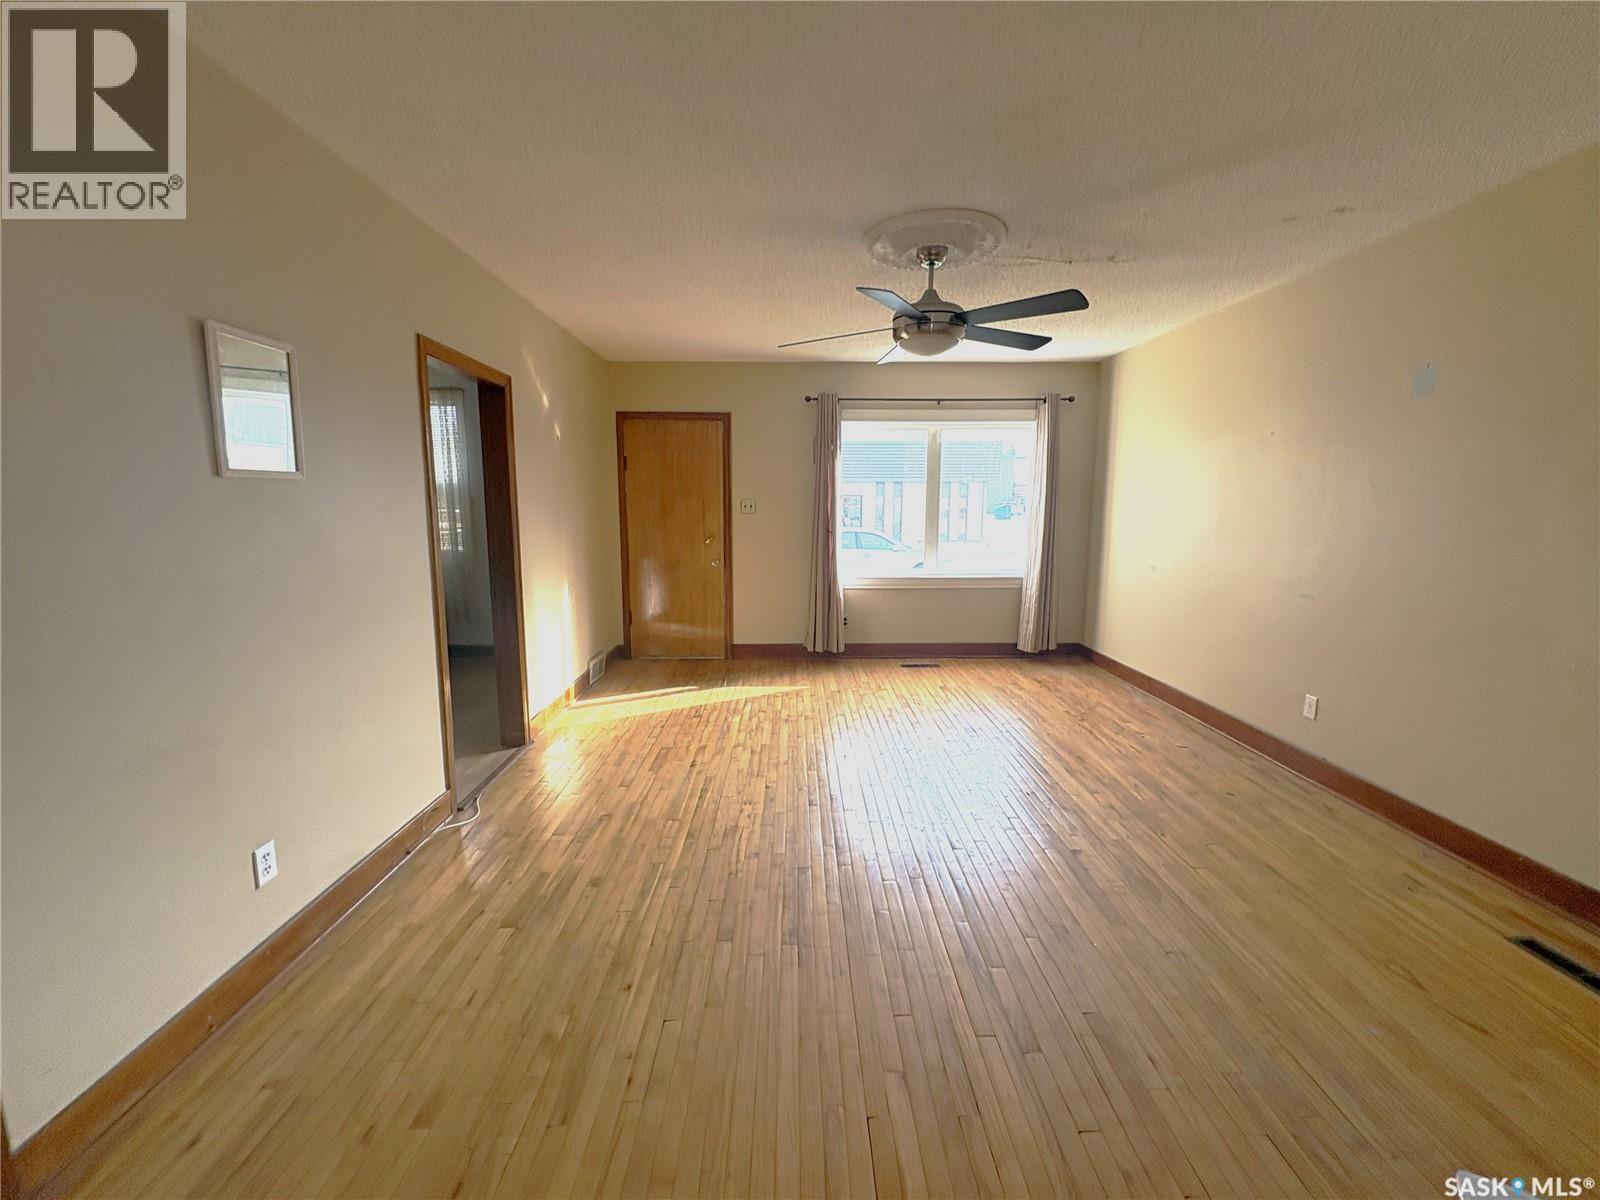
| Main Level | Living Room | 13 ft ,4 in | 17 ft ,3 in | 13 ft ,4 in x 17 ft ,3 in |
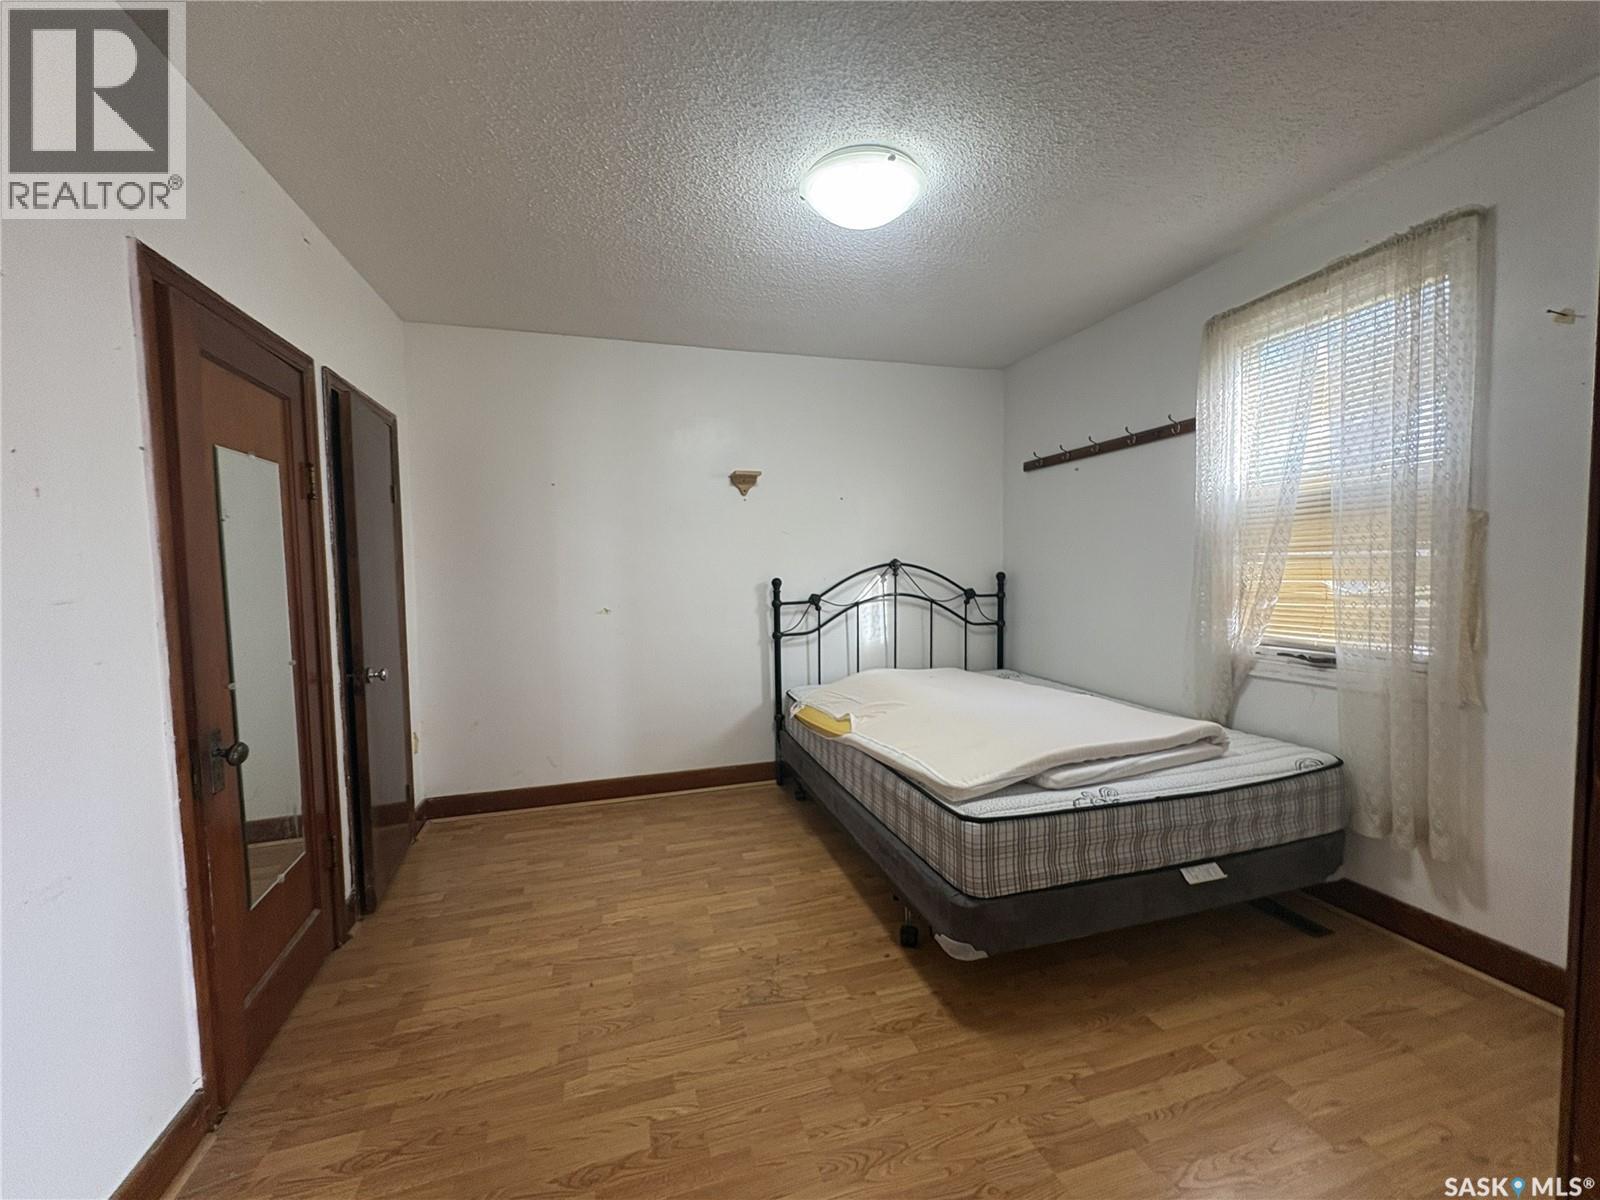
| Main Level | Primary Bedroom | 11 ft ,2 in | 11 ft ,2 in | 11 ft ,2 in x 11 ft ,2 in |
| Main Level | Bedroom | 7 ft ,9 in | 10 ft | 7 ft ,9 in x 10 ft |
| Main Level | 3pc Bathroom | 5 ft | 9 ft ,3 in | 5 ft x 9 ft ,3 in |
| Main Level | Dining Room | 9 ft ,5 in | 11 ft | 9 ft ,5 in x 11 ft |



The trademarks REALTOR®, REALTORS®, and the REALTOR® logo are controlled by The Canadian Real Estate Association (CREA) and identify real estate professionals who are members of CREA. The trademarks MLS®, Multiple Listing Service® and the associated logos are owned by The Canadian Real Estate Association (CREA) and identify the quality of services provided by real estate professionals who are members of CREA. The trademark DDF® is owned by The Canadian Real Estate Association (CREA) and identifies CREA's Data Distribution Facility (DDF®)
October 27 2026 07:21:17
Saskatchewan REALTORS® Association
Century 21 Fusion - Humboldt