
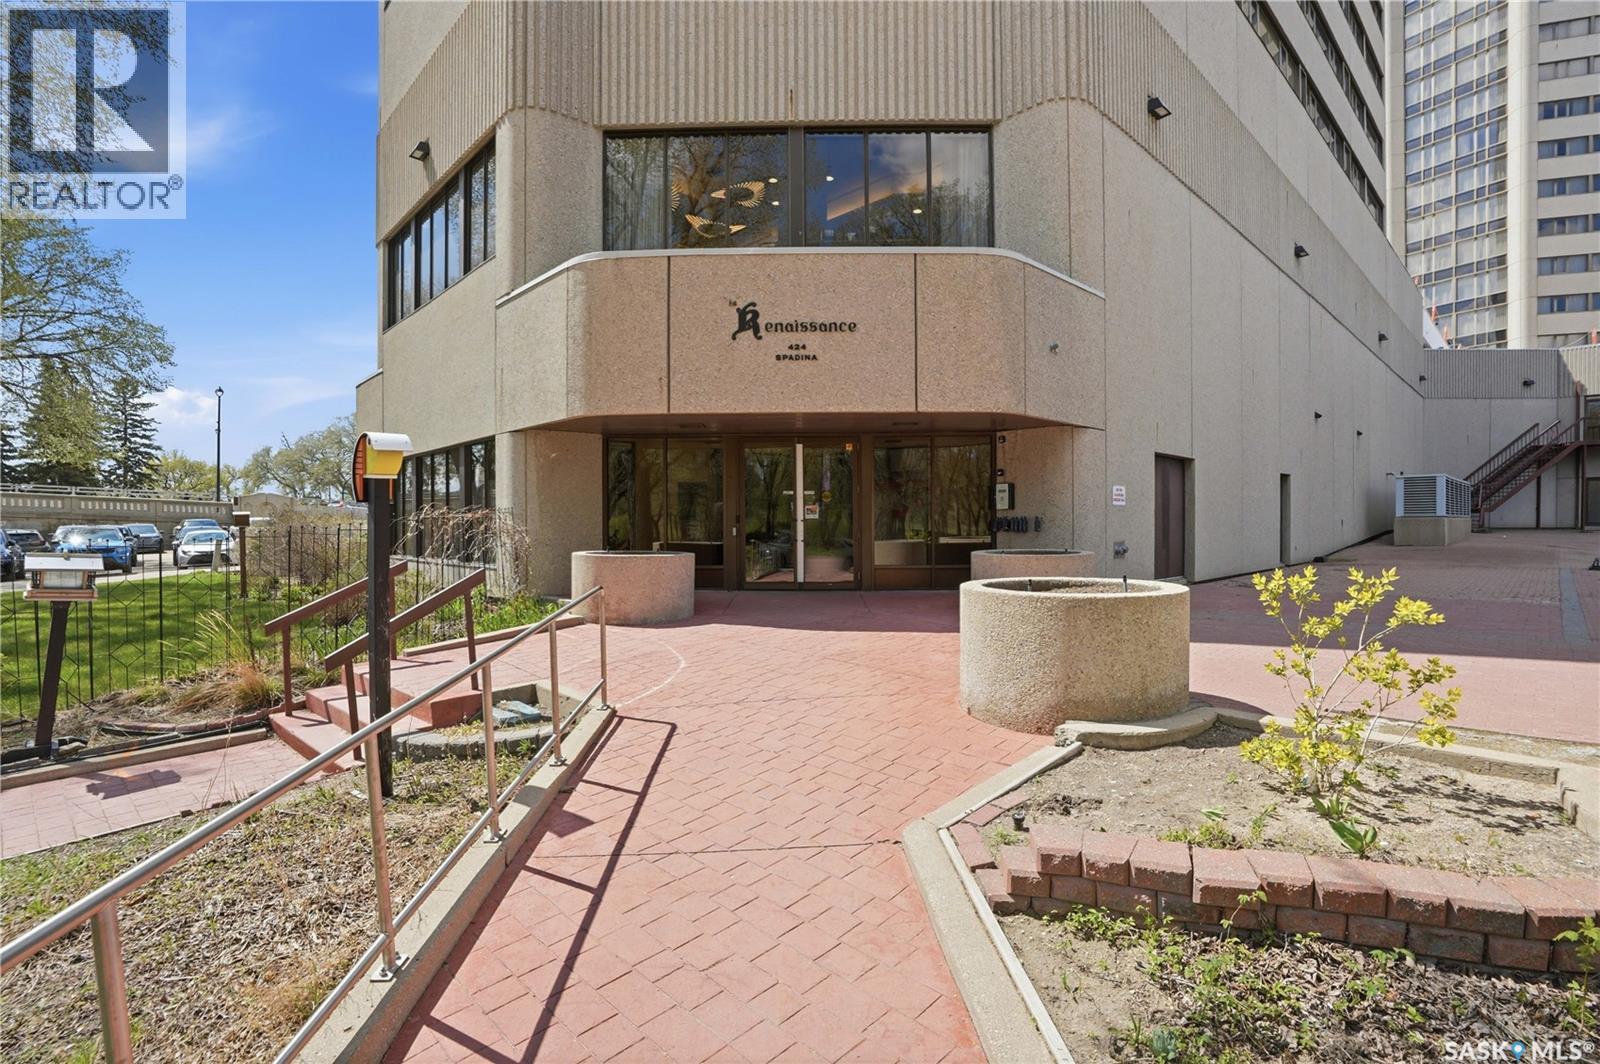
424 Spadina Crescent E Saskatoon, Saskatchewan S7K 6X7

$339,900Maintenance,
$618.72 Monthly
Maintenance,
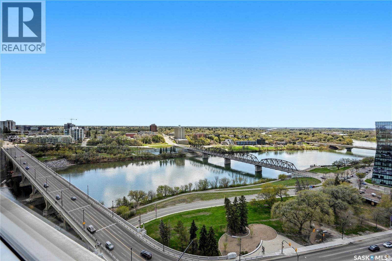
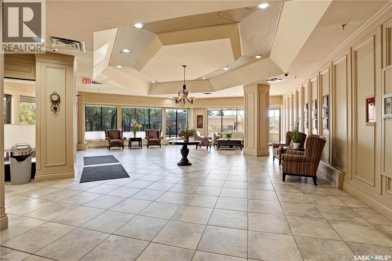
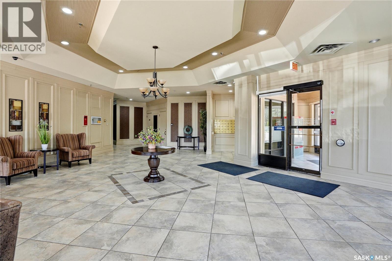
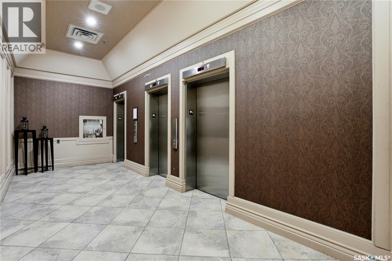
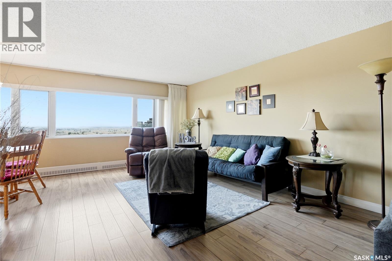
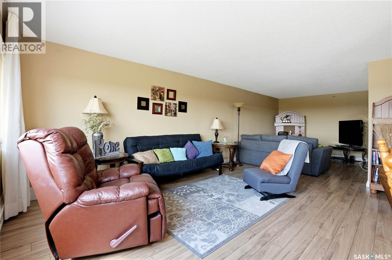
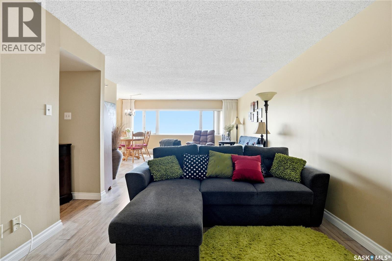
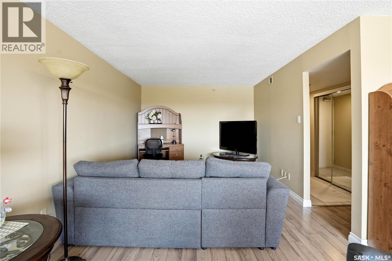
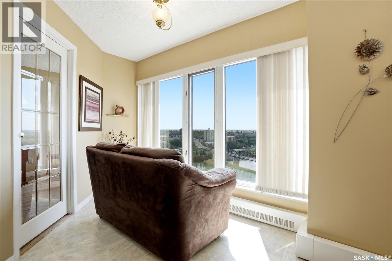
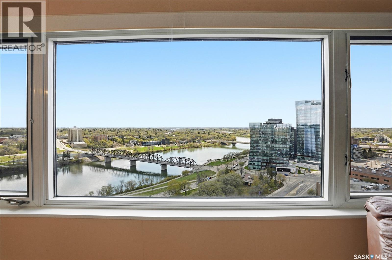
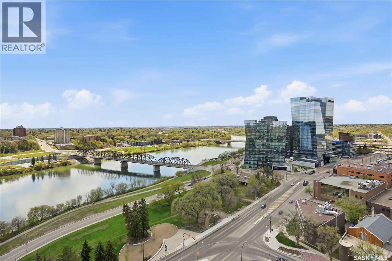
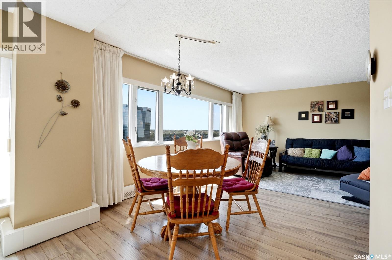
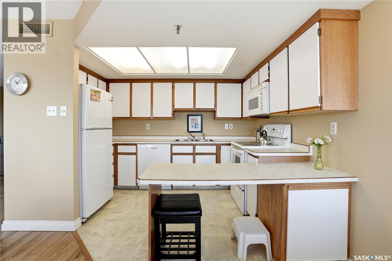
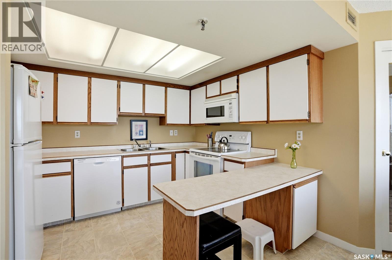
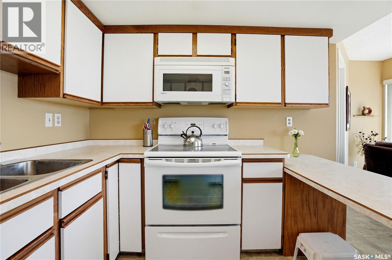
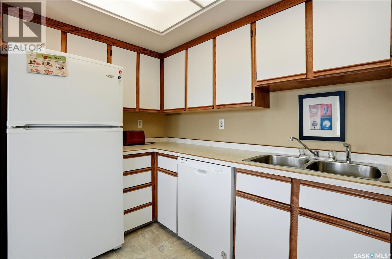
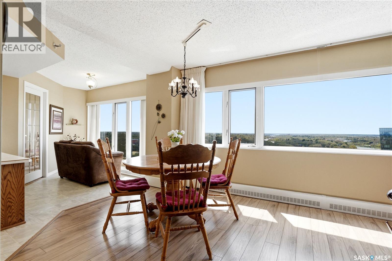
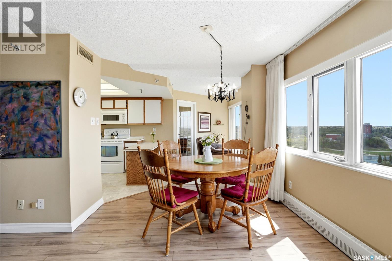
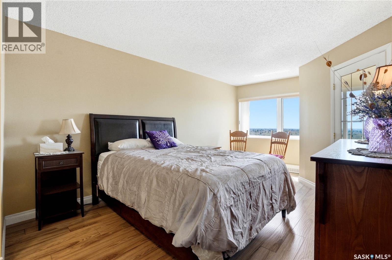
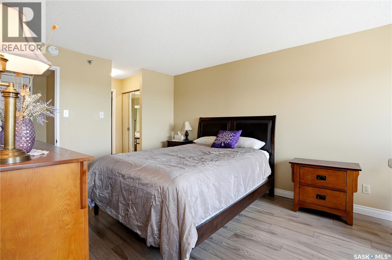
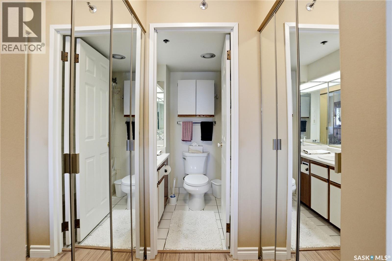
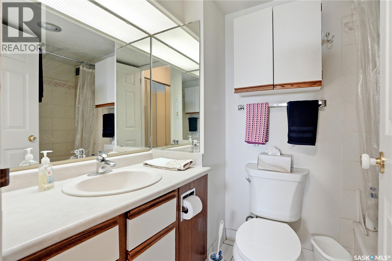
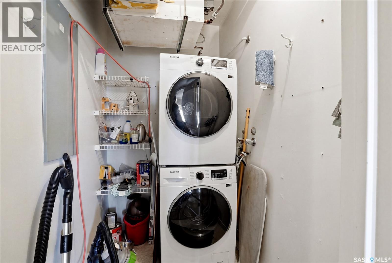
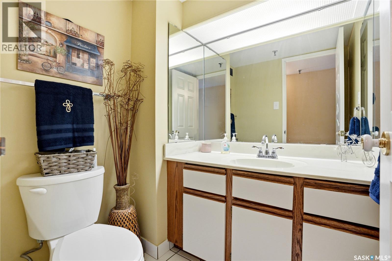
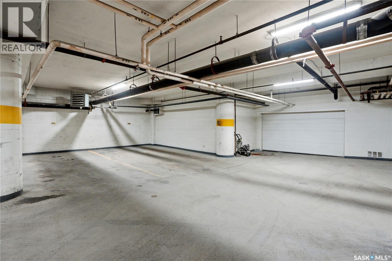
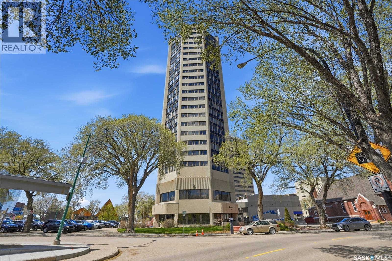
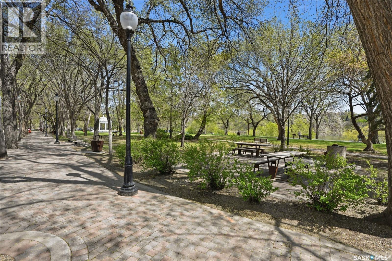
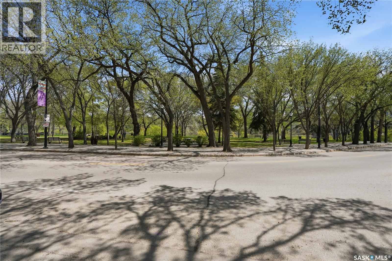
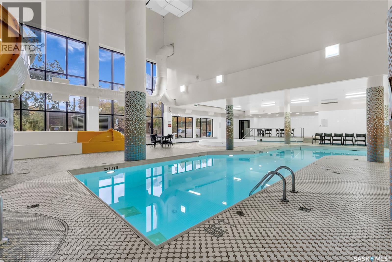
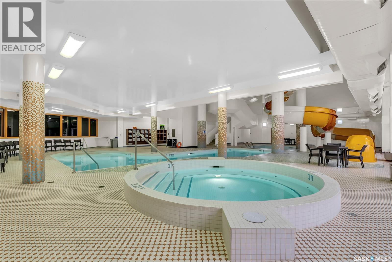
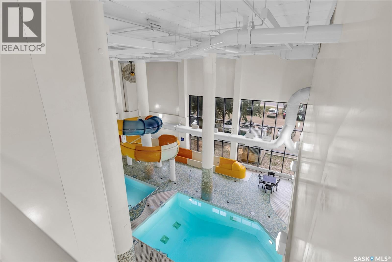
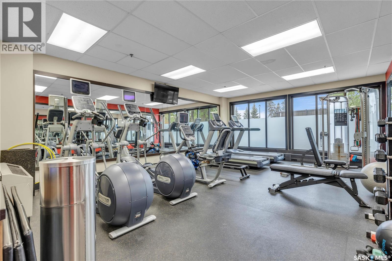
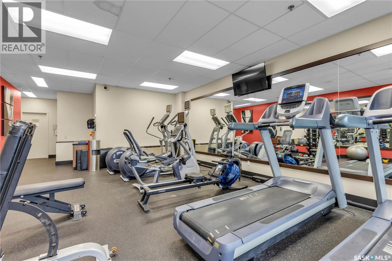
$618.72 MonthlySpectacular River Views from the 21st Floor! Welcome to this incredible riverfront condo offering breathtaking views of the river, bridges, and park! This fully furnished suite offers nearly 1,000 sq. ft. of living space, 2 bathrooms, and a bright, spacious open floor plan with generously sized rooms and an abundance of natural light. The huge living room provides plenty of space to relax and enjoy the views, while the functional kitchen features ample cabinetry and opens to a bright dining area. The spacious primary bedroom offers beautiful river views, two closets, and a full ensuite bathroom. Additional features include in-suite laundry, central air conditioning, underground parking, a storage locker, and all appliances. Condo fees conveniently include heat, water, internet, and a cable package. This fantastic concrete building offers an impressive lobby, elevators, an indoor swimming pool with waterslide, exercise room, and pet-friendly living. Ideally situated just steps from the river, scenic walking trails, parks, and festival sites, and within walking distance to the University of Saskatchewan. Whether you're looking for a comfortable place to call home, downsizing, investing, or envisioning a renovation to make it your own, this riverfront condo offers an exceptional opportunity in a fabulous location! (id:62370)
Property Details
| MLS® Number | SK052064 |
| Property Type | Single Family |
| Neigbourhood | Central Business District |
| Community Features | Pets Allowed With Restrictions |
| Features | Elevator, Wheelchair Access |
| Pool Type | Indoor Pool |
Building
| Bathroom Total | 2 |
| Bedrooms Total | 1 |
| Amenities | Exercise Centre, Swimming |
| Appliances | Washer, Refrigerator, Intercom, Dishwasher, Dryer, Microwave, Window Coverings, Garage Door Opener Remote(s), Stove |
| Architectural Style | High Rise |
| Constructed Date | 1984 |
| Cooling Type | Central Air Conditioning |
| Heating Type | Hot Water |
| Size Interior | 983 Ft2 |
| Type | Apartment |
Parking
| Parking Space(s) | 1 |
Land
| Acreage | No |
Rooms
| Level | Type | Length | Width | Dimensions |
|---|---|---|---|---|
| Main Level | Living Room | 14 ft ,4 in | 25 ft | 14 ft ,4 in x 25 ft |
| Main Level | Kitchen | 11 ft | 8 ft ,1 in | 11 ft x 8 ft ,1 in |
| Main Level | Dining Nook | 11 ft | 7 ft | 11 ft x 7 ft |
| Main Level | Dining Room | 8 ft | 11 ft | 8 ft x 11 ft |
| Main Level | Bedroom | 9 ft | 13 ft | 9 ft x 13 ft |
| Main Level | 4pc Bathroom | Measurements not available | ||
| Main Level | Laundry Room | Measurements not available | ||
| Main Level | 2pc Bathroom | Measurements not available |



The trademarks REALTOR®, REALTORS®, and the REALTOR® logo are controlled by The Canadian Real Estate Association (CREA) and identify real estate professionals who are members of CREA. The trademarks MLS®, Multiple Listing Service® and the associated logos are owned by The Canadian Real Estate Association (CREA) and identify the quality of services provided by real estate professionals who are members of CREA. The trademark DDF® is owned by The Canadian Real Estate Association (CREA) and identifies CREA's Data Distribution Facility (DDF®)
October 27 2026 05:49:57
Saskatchewan REALTORS® Association
RE/MAX Saskatoon