
3908 49 Avenue Lloydminster, Saskatchewan S9V 1A2


$279,900
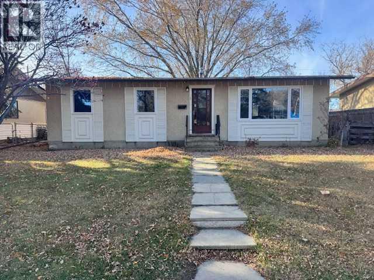
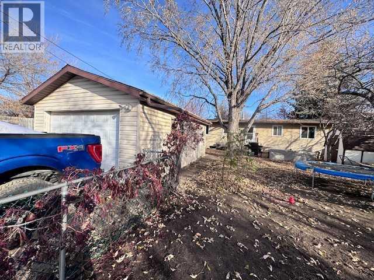
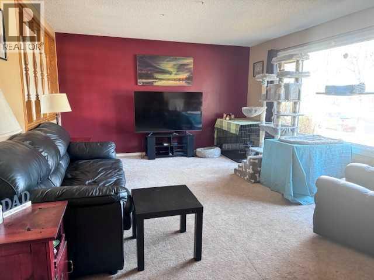
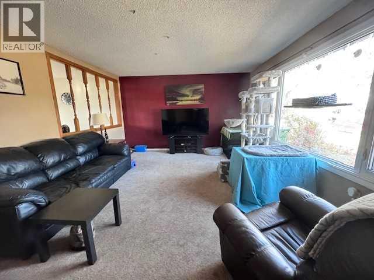
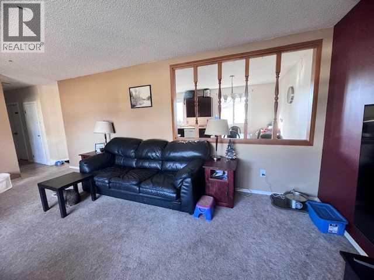
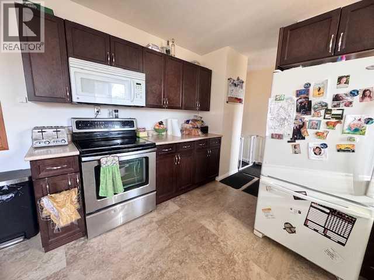
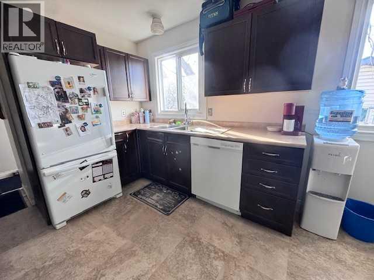
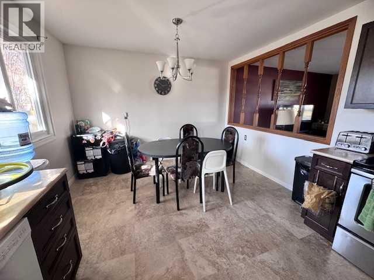
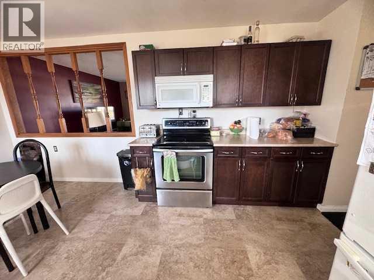
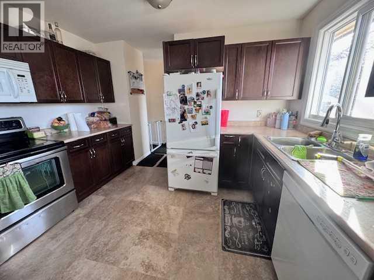
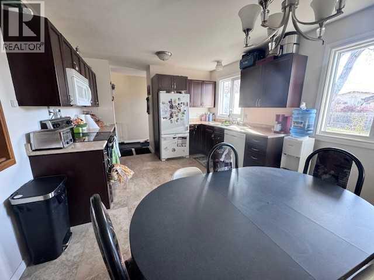
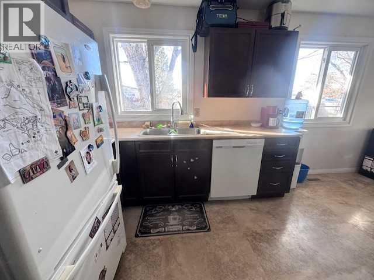
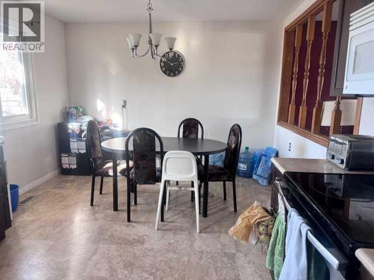
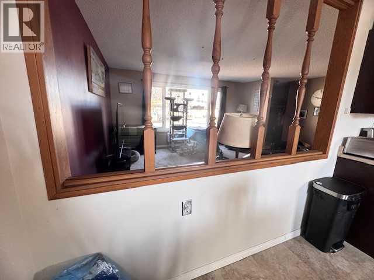
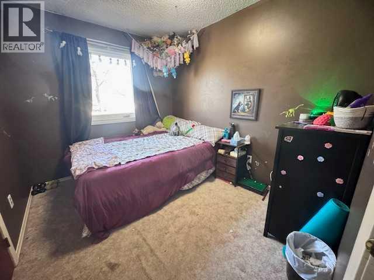
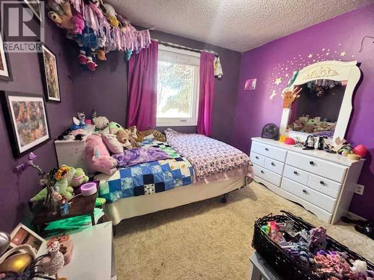
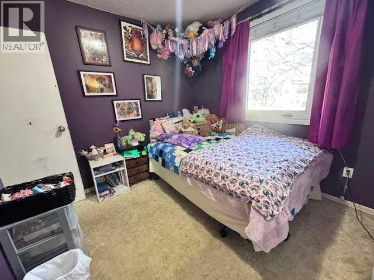
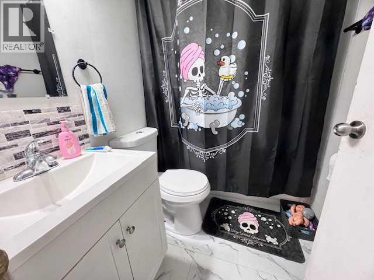
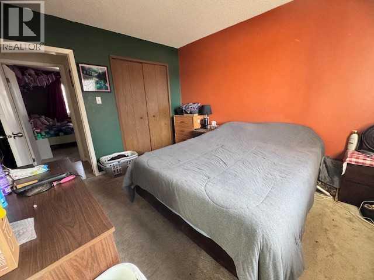
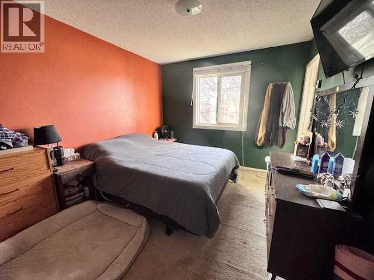
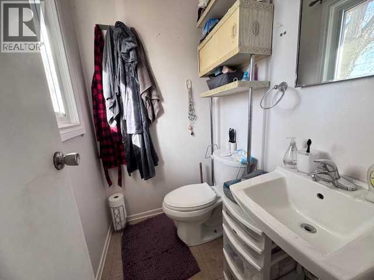
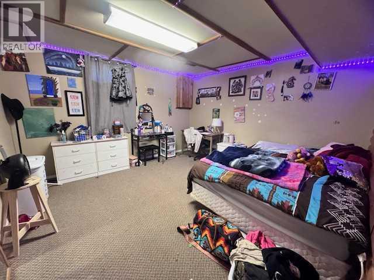
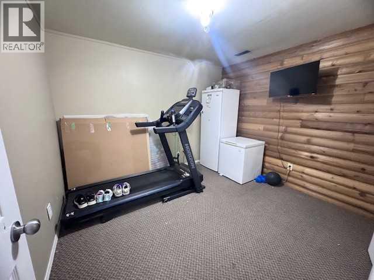
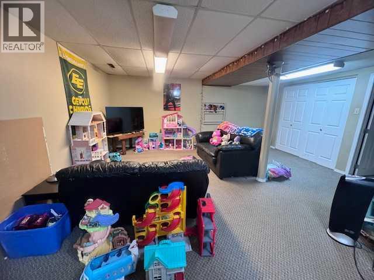
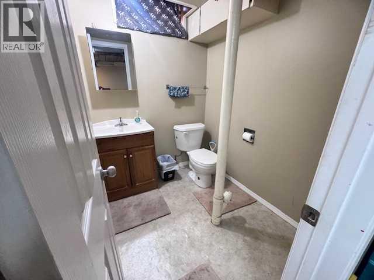
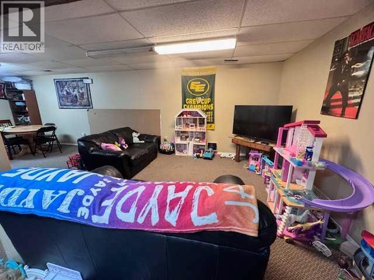
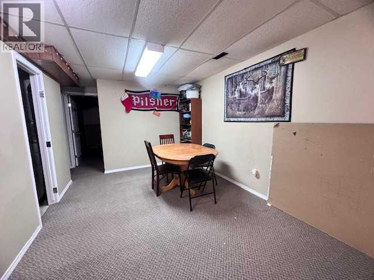
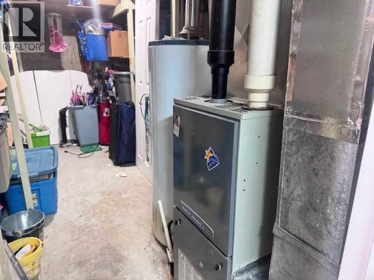
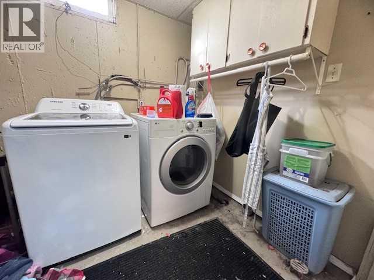
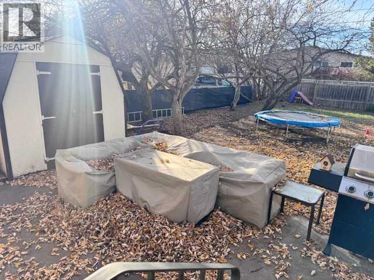
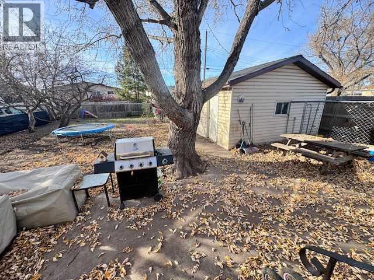
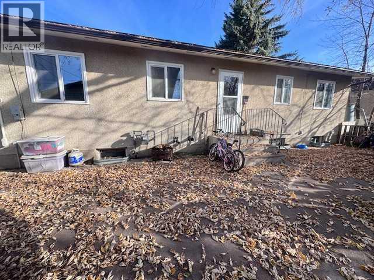
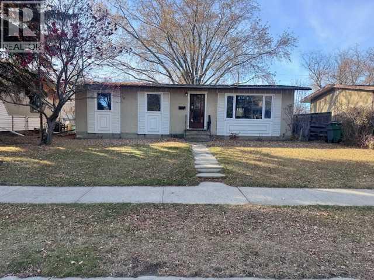
Sask side Bungalow with a detached garage this home features 3 bedrooms on the main floor with a 2 piece ensuite and a 4 piece main bath. Big bright living room with picture window. Kitchen has lot of space with all appliances Downstairs you get ANOTHER bedroom + den/office, laundry room, and 2pc bath. Plus: newer furnace, newer windows, big backyard, concrete driveway with back alley access, and a garage with a fully fenced back yard also. (id:62370)
Property Details
| MLS® Number | A2354954 |
| Property Type | Single Family |
| Community Name | East Lloydminster |
| Amenities Near By | Schools, Shopping |
| Features | See Remarks, Back Lane |
| Parking Space Total | 4 |
| Plan | 65b05966 |
| Structure | See Remarks |
Building
| Bathroom Total | 3 |
| Bedrooms Above Ground | 3 |
| Bedrooms Below Ground | 1 |
| Bedrooms Total | 4 |
| Appliances | Refrigerator, Dishwasher, Stove, Washer & Dryer |
| Architectural Style | Bungalow |
| Basement Development | Finished |
| Basement Type | Full (finished) |
| Constructed Date | 1966 |
| Construction Material | Wood Frame |
| Construction Style Attachment | Detached |
| Cooling Type | None |
| Flooring Type | Carpeted, Laminate, Linoleum |
| Foundation Type | Poured Concrete |
| Half Bath Total | 2 |
| Heating Type | Forced Air |
| Stories Total | 1 |
| Size Interior | 1,118 Ft2 |
| Total Finished Area | 1118 Sqft |
| Type | House |
Parking
| Detached Garage | 1 |
Land
| Acreage | No |
| Fence Type | Fence |
| Land Amenities | Schools, Shopping |
| Size Frontage | 16.46 M |
| Size Irregular | 6785.00 |
| Size Total | 6785 Sqft|4,051 - 7,250 Sqft |
| Size Total Text | 6785 Sqft|4,051 - 7,250 Sqft |
| Zoning Description | Mdr |
Rooms
| Level | Type | Length | Width | Dimensions |
|---|---|---|---|---|
| Basement | Living Room | 24.00 Ft x 10.00 Ft | ||
| Basement | Bedroom | 10.00 Ft x 10.00 Ft | ||
| Basement | Laundry Room | .00 Ft x .00 Ft | ||
| Basement | 2pc Bathroom | .00 Ft x .00 Ft | ||
| Basement | Office | 10.00 Ft x 7.00 Ft | ||
| Basement | Furnace | .00 Ft x .00 Ft | ||
| Main Level | Living Room | 16.00 Ft x 13.00 Ft | ||
| Main Level | Kitchen | 16.00 Ft x 11.00 Ft | ||
| Main Level | 4pc Bathroom | .00 Ft x .00 Ft | ||
| Main Level | Bedroom | 9.00 Ft x 10.00 Ft | ||
| Main Level | Bedroom | 9.00 Ft x 10.00 Ft | ||
| Main Level | 2pc Bathroom | .00 Ft x .00 Ft | ||
| Main Level | Primary Bedroom | 10.00 Ft x 11.00 Ft |



The trademarks REALTOR®, REALTORS®, and the REALTOR® logo are controlled by The Canadian Real Estate Association (CREA) and identify real estate professionals who are members of CREA. The trademarks MLS®, Multiple Listing Service® and the associated logos are owned by The Canadian Real Estate Association (CREA) and identify the quality of services provided by real estate professionals who are members of CREA. The trademark DDF® is owned by The Canadian Real Estate Association (CREA) and identifies CREA's Data Distribution Facility (DDF®)
October 27 2026 01:32:45
REALTORS® Association of Lloydminster & District
Exp Realty (Lloyd)