
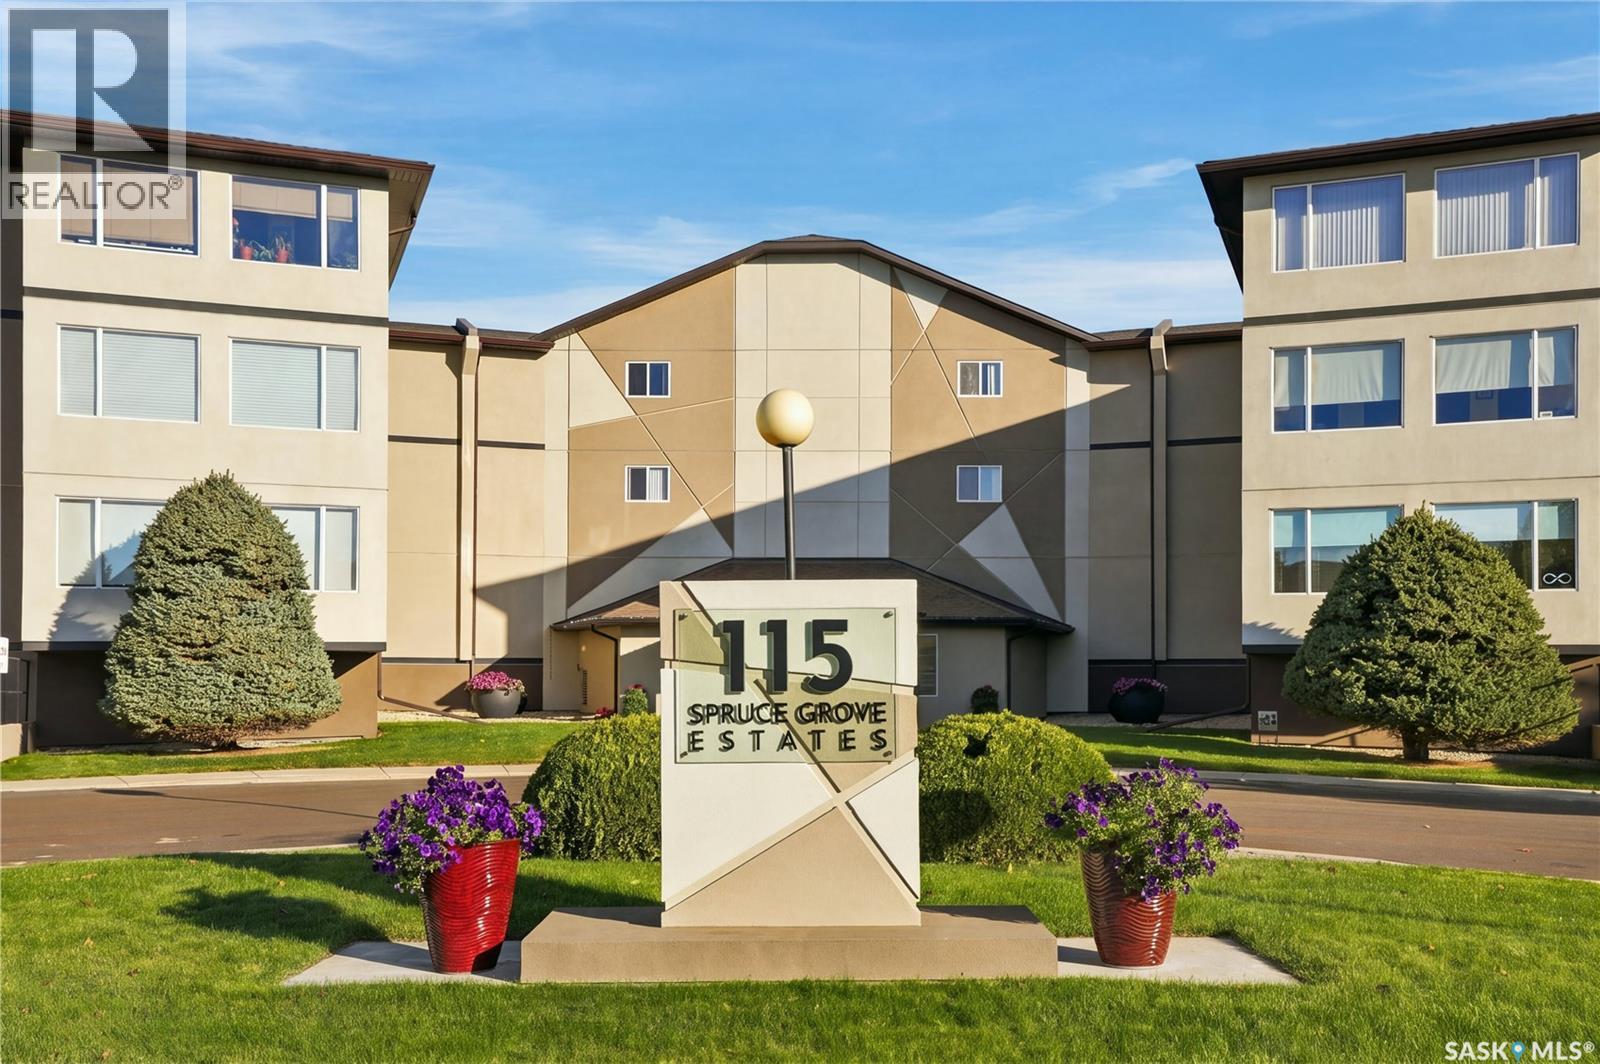
207 115 Keevil Crescent Saskatoon, Saskatchewan S7N 4P2

$299,900Maintenance,
$442.32 Monthly
Maintenance,
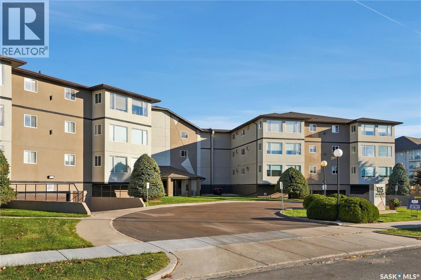
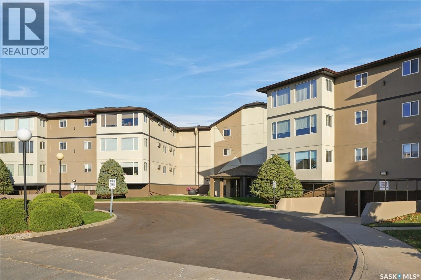
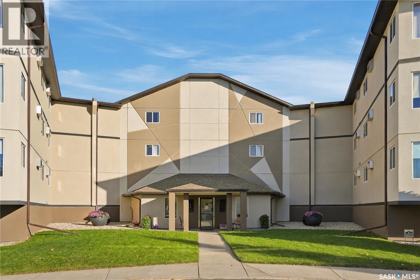
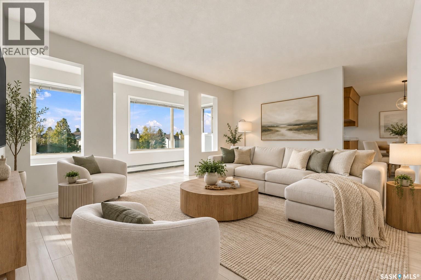
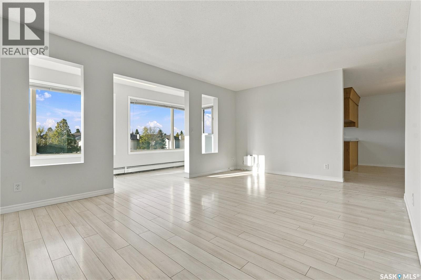
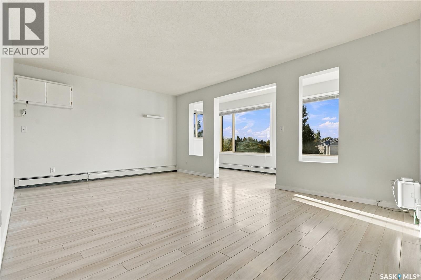
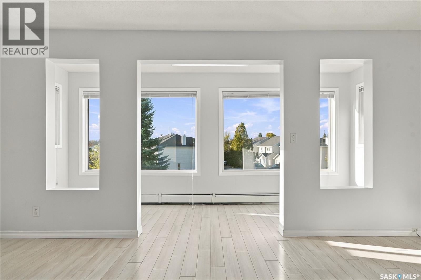
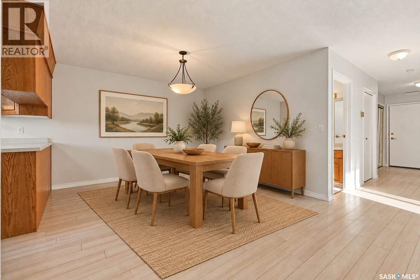
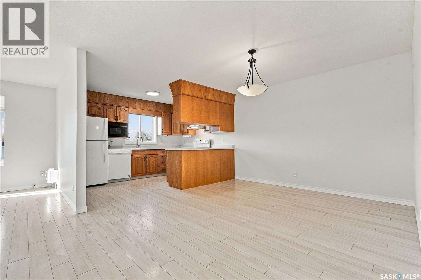
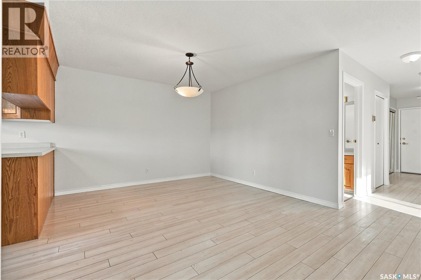
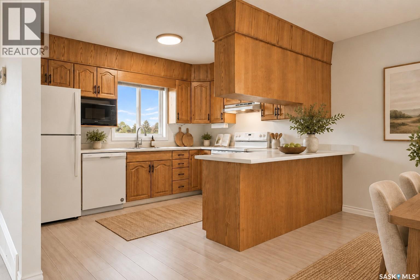
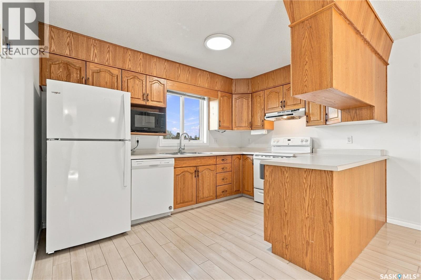
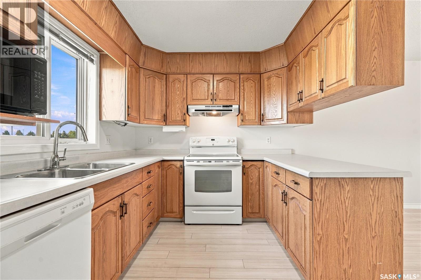
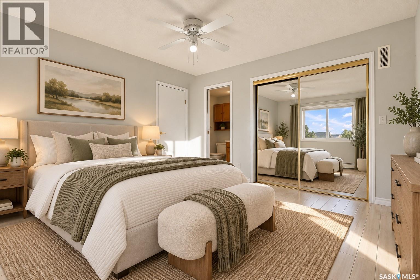
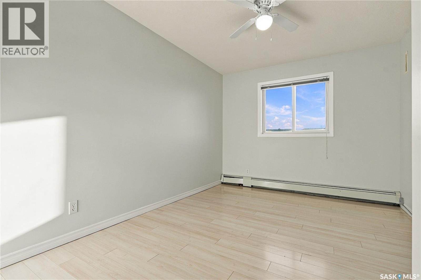
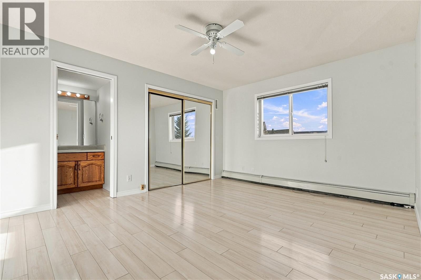
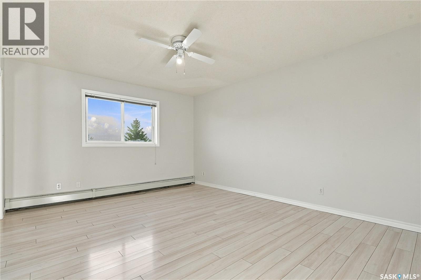
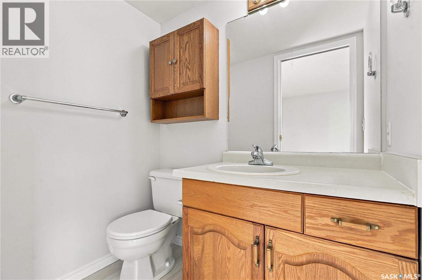
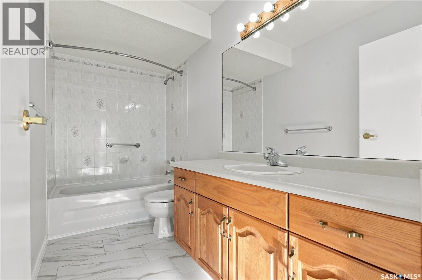
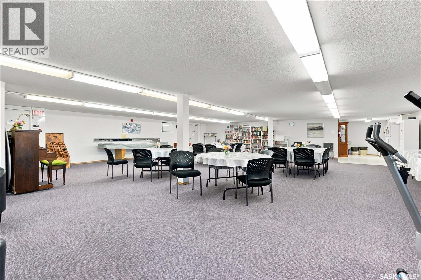
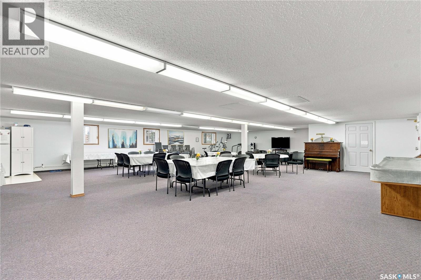
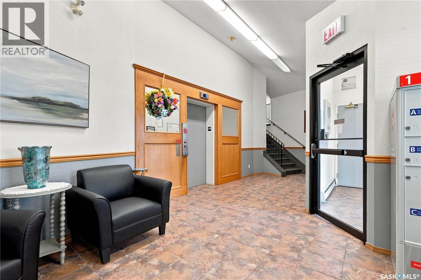
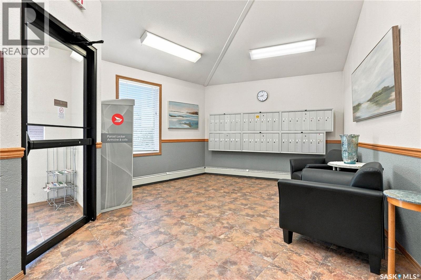
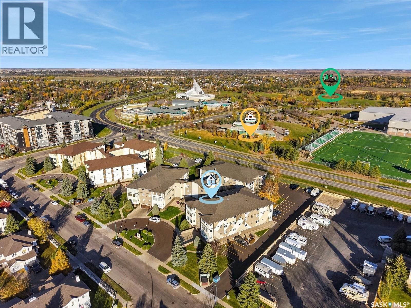
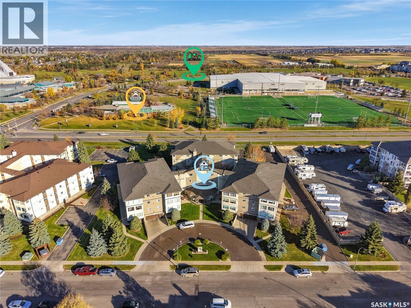
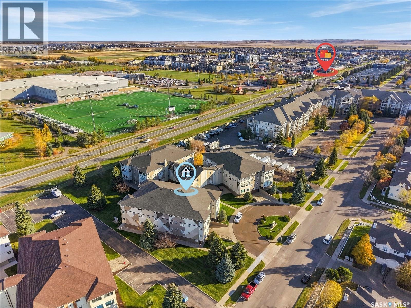
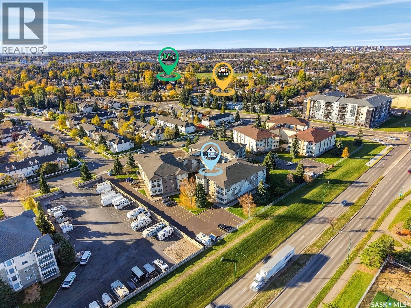
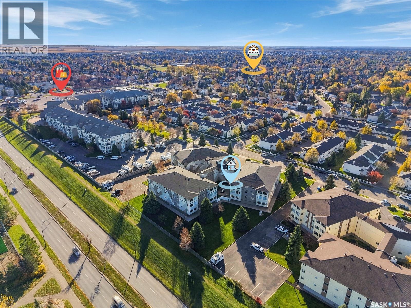
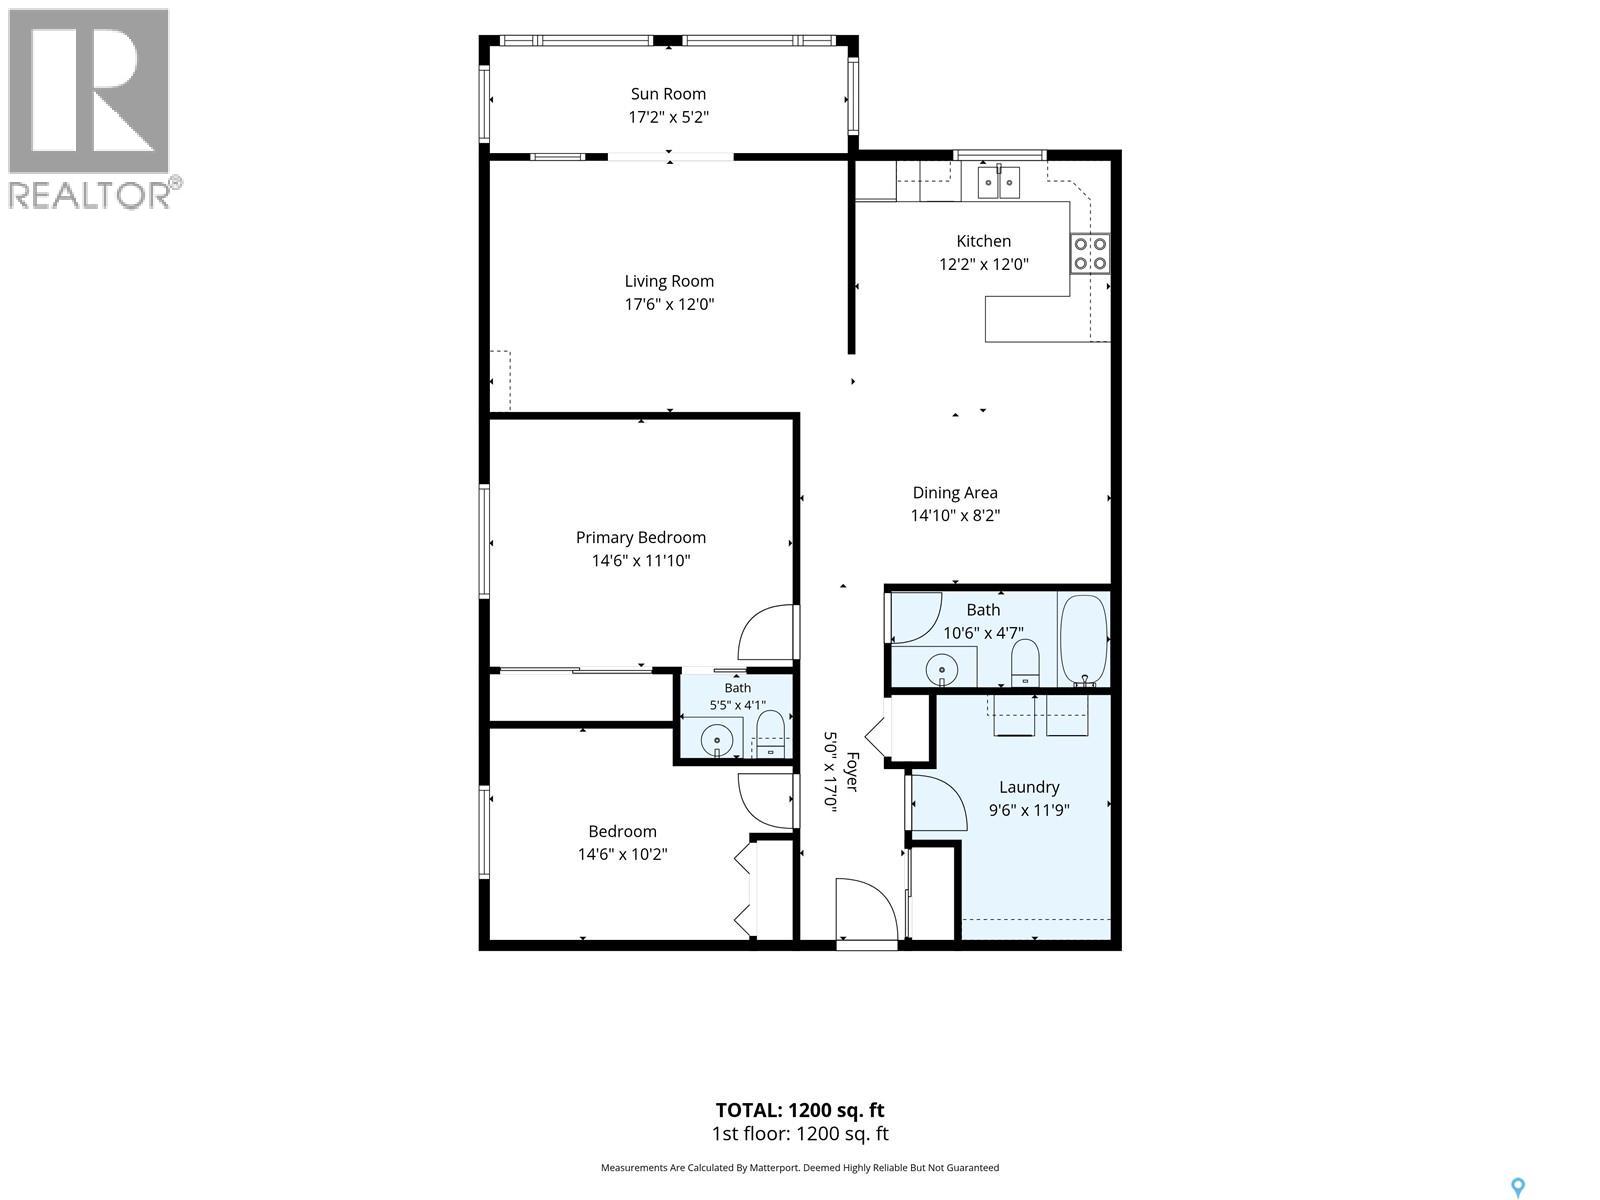
$442.32 MonthlyWelcome to Unit 207 – 115 Keevil Crescent! This spacious 1,215 sq. ft. condo offers 2 bedrooms and 2 bathrooms in the desirable University Heights neighbourhood. Freshly painted and well cared for, this unit features an oak kitchen, laminate flooring, and a functional layout with plenty of room for comfortable everyday living. In-suite laundry adds convenience, while underground parking provides added comfort year-round. Residents can enjoy the building’s amenities, including a recreation room, workshop, and outdoor patio with space to barbecue or entertain friends. Located in University Heights, you’ll enjoy easy access to shopping, restaurants, grocery stores, medical services, parks, and other everyday amenities. This is an excellent opportunity to enjoy comfortable, low-maintenance condo living in a well-maintained building in a convenient location. (id:62370)
Property Details
| MLS® Number | SK051761 |
| Property Type | Single Family |
| Neigbourhood | University Heights |
| Community Features | Pets Not Allowed |
| Features | Treed, Other, Elevator, Wheelchair Access |
Building
| Bathroom Total | 2 |
| Bedrooms Total | 2 |
| Appliances | Washer, Refrigerator, Intercom, Dishwasher, Dryer, Window Coverings, Garage Door Opener Remote(s), Stove |
| Architectural Style | Low Rise |
| Basement Development | Not Applicable |
| Basement Type | Full (not Applicable) |
| Constructed Date | 1997 |
| Cooling Type | Wall Unit |
| Heating Type | Baseboard Heaters, Hot Water |
| Size Interior | 1,215 Ft2 |
| Type | Apartment |
Parking
| Underground | 1 |
| Other | |
| Parking Space(s) | 1 |
Land
| Acreage | No |
| Landscape Features | Lawn |
Rooms
| Level | Type | Length | Width | Dimensions |
|---|---|---|---|---|
| Main Level | Living Room | 17'6 x 12' | ||
| Main Level | Dining Room | 14'10 x 8'2 | ||
| Main Level | Kitchen | 12'2 x 12' | ||
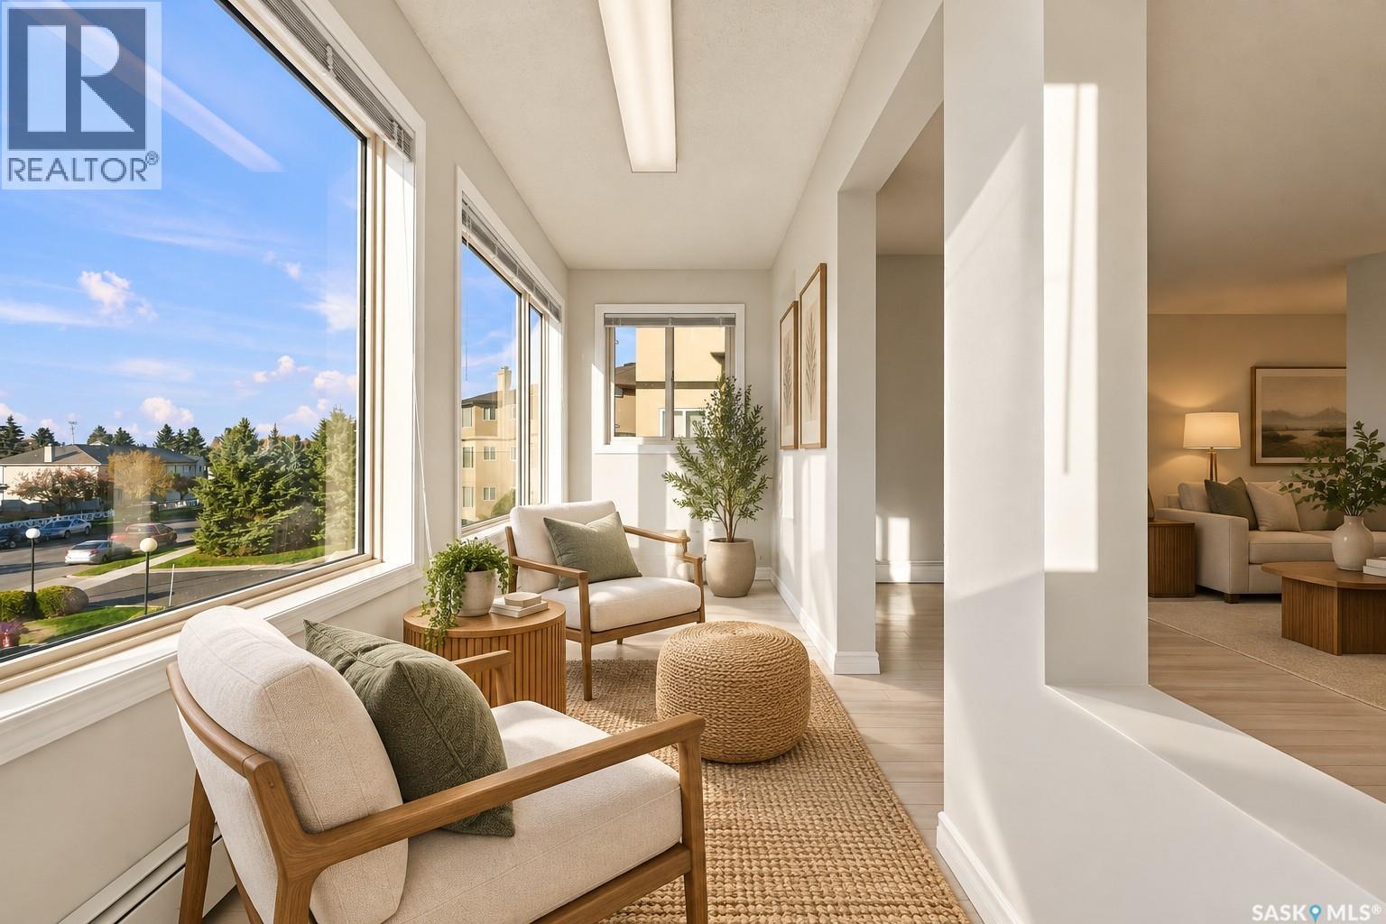
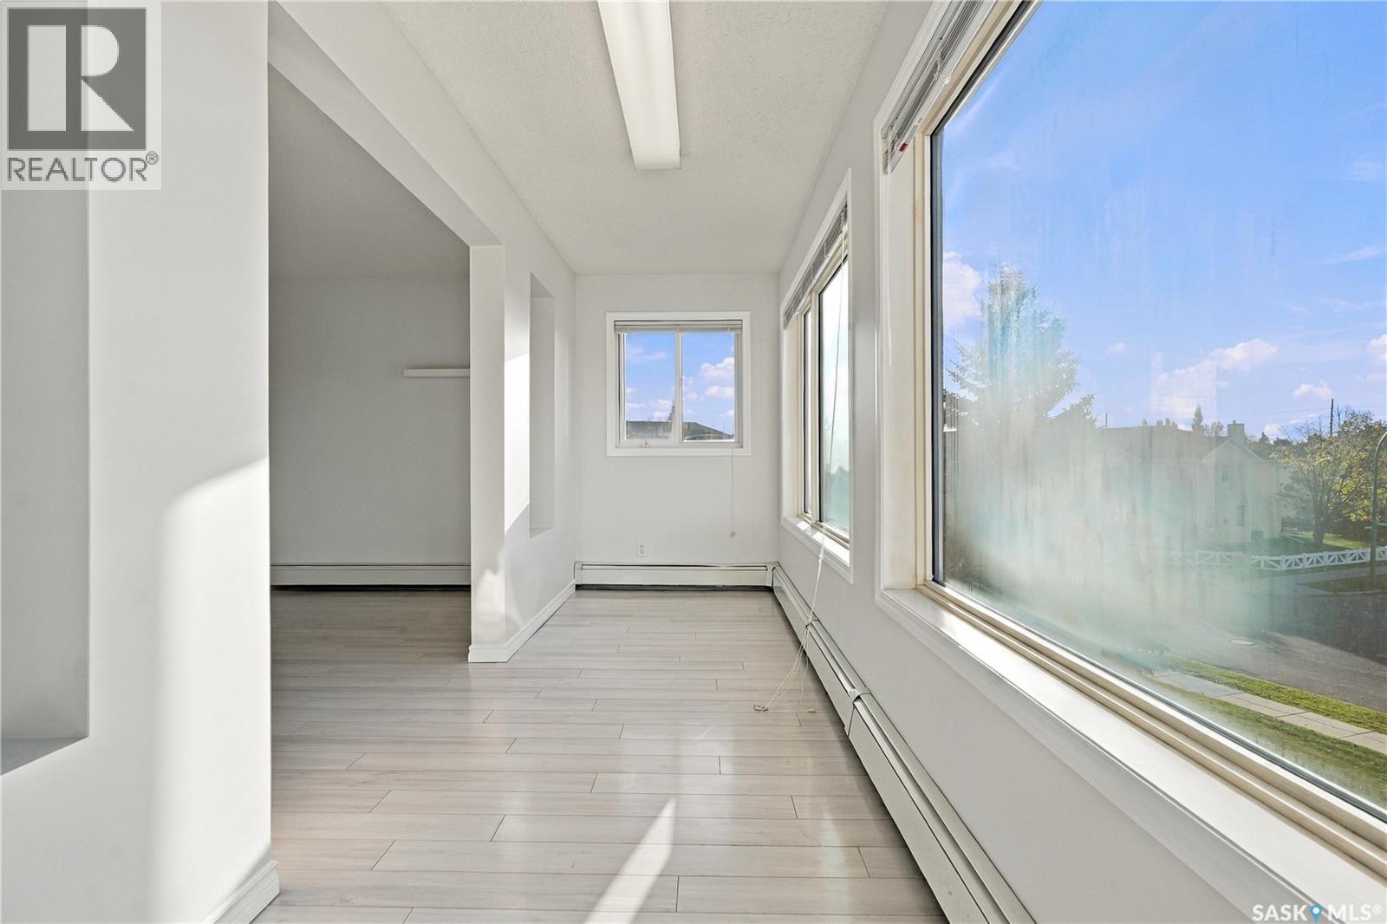
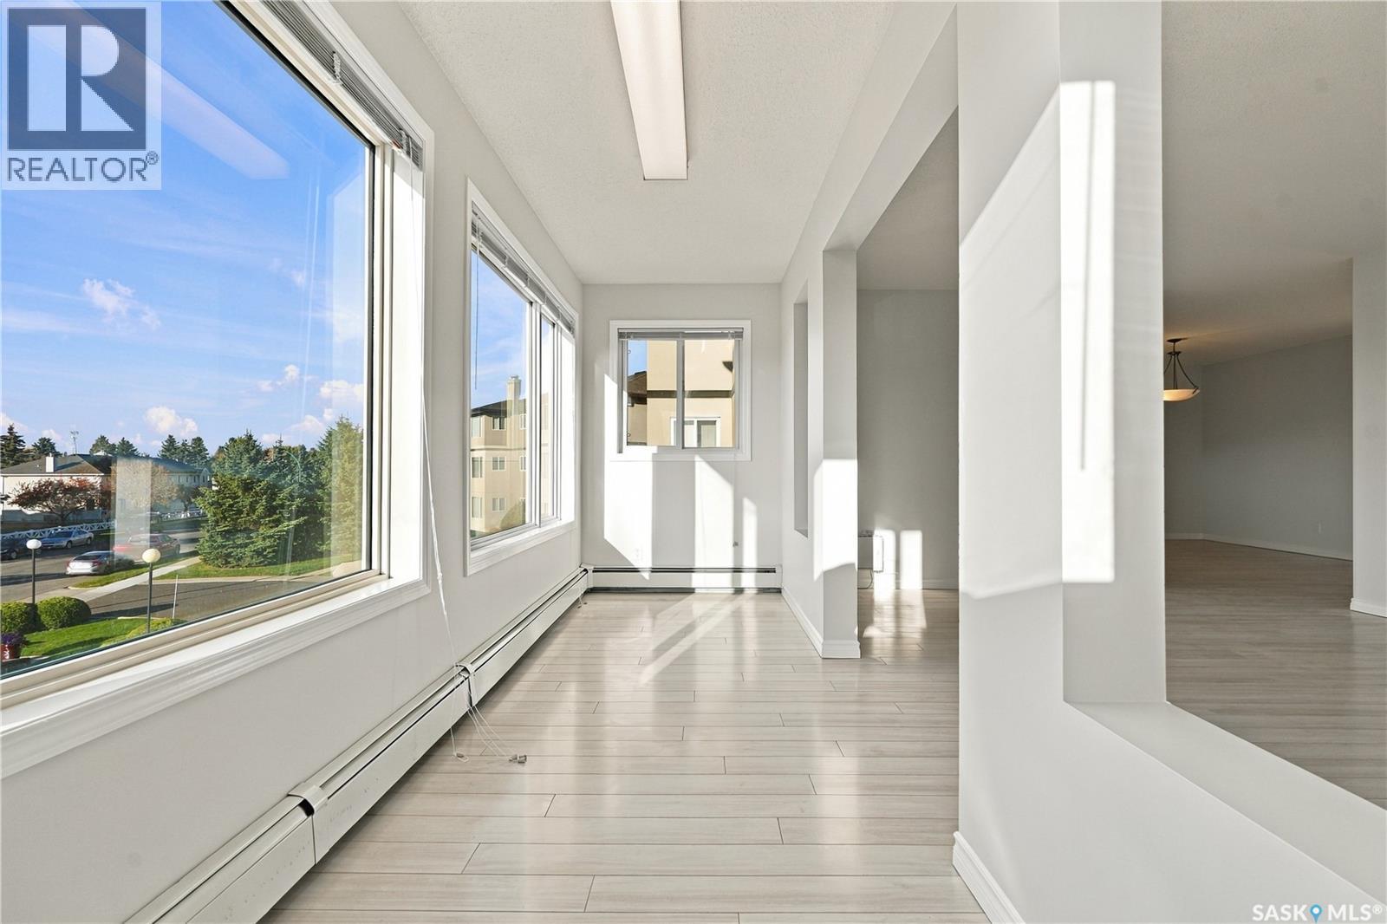
| Main Level | Sunroom | 16 ft ,9 in | 5 ft ,3 in | 16 ft ,9 in x 5 ft ,3 in |
| Main Level | 4pc Bathroom | Measurements not available | ||
| Main Level | Primary Bedroom | 14'6 x 11'10 | ||
| Main Level | 2pc Bathroom | Measurements not available | ||
| Main Level | Bedroom | 10'2 x 14'6 | ||
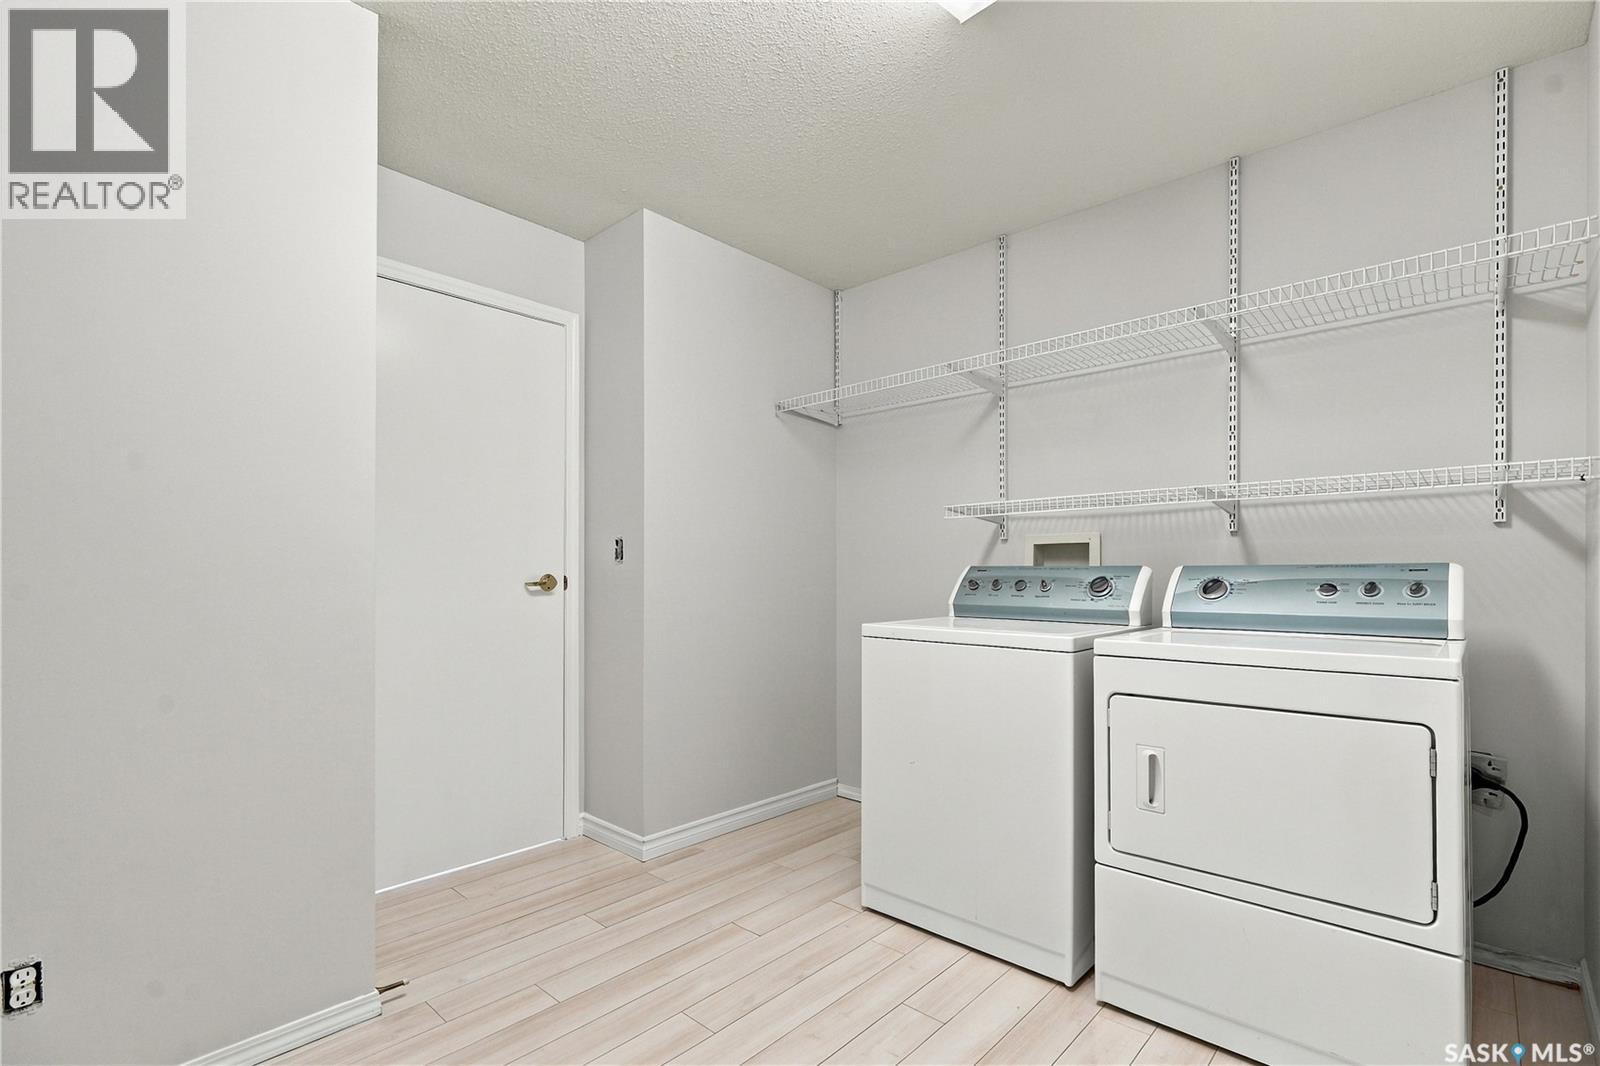
| Main Level | Laundry Room | 11'9 x 9'6 |



The trademarks REALTOR®, REALTORS®, and the REALTOR® logo are controlled by The Canadian Real Estate Association (CREA) and identify real estate professionals who are members of CREA. The trademarks MLS®, Multiple Listing Service® and the associated logos are owned by The Canadian Real Estate Association (CREA) and identify the quality of services provided by real estate professionals who are members of CREA. The trademark DDF® is owned by The Canadian Real Estate Association (CREA) and identifies CREA's Data Distribution Facility (DDF®)
October 27 2026 01:52:07
Saskatchewan REALTORS® Association
Coldwell Banker Signature