
Powerline Road Hobby Acreage Corman Park Rm No. 344, Saskatchewan S7K 3J7

$719,900
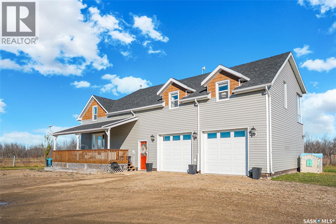
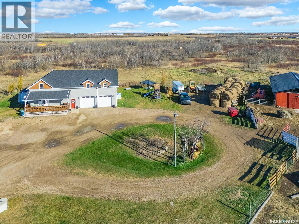
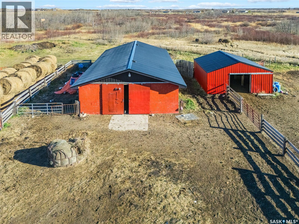
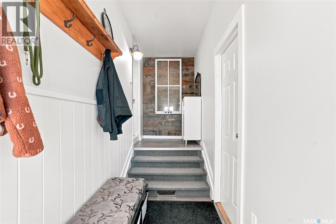
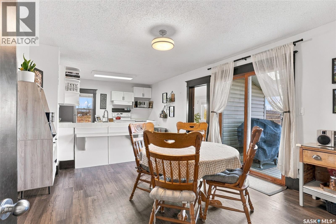
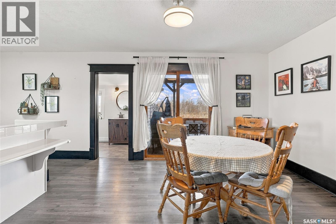
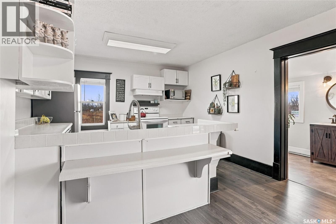
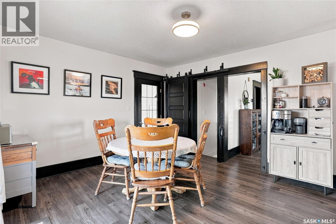
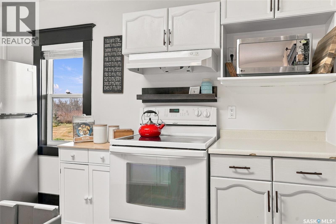
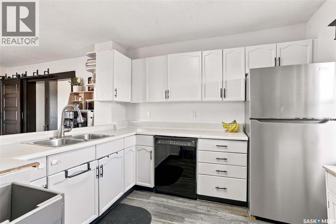
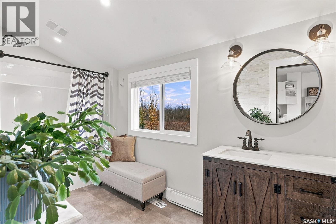
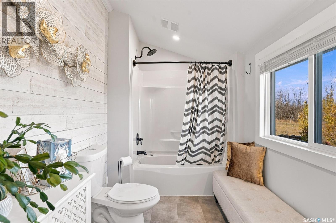
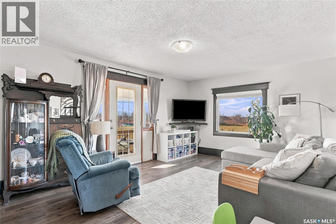
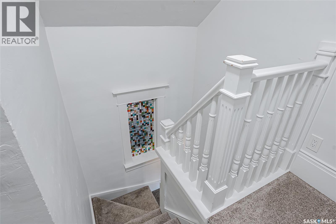
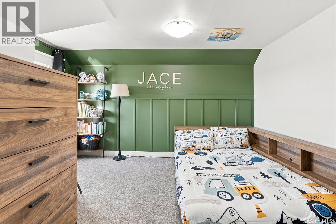
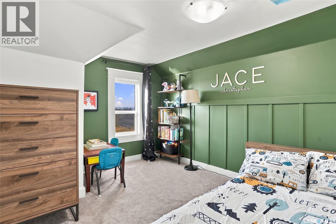
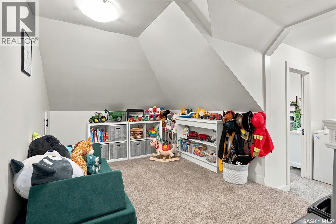
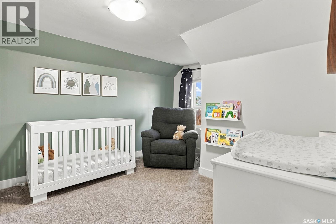
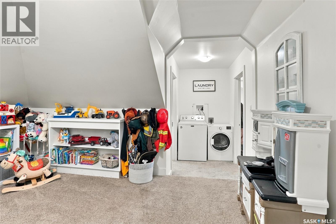
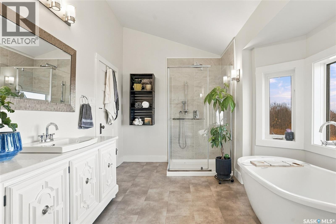
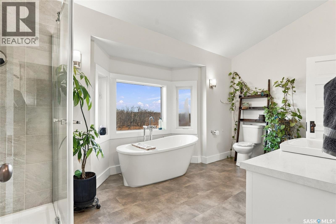
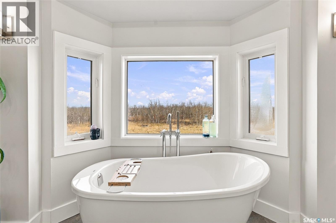
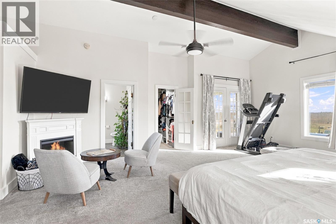
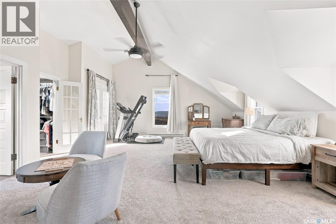
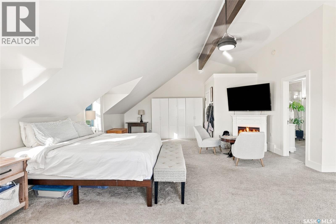
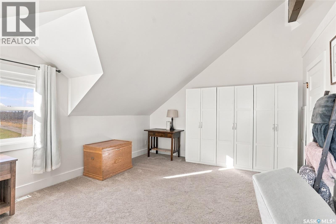
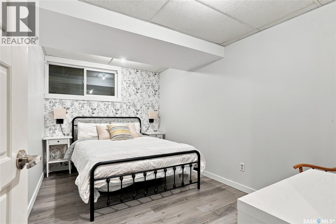
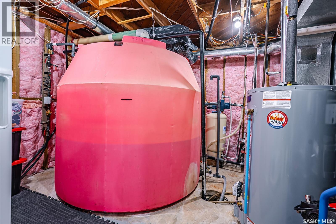
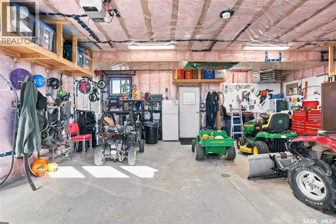
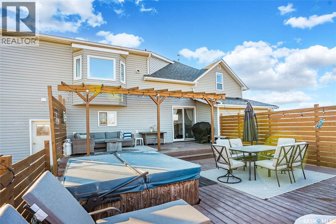
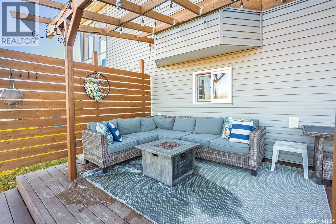
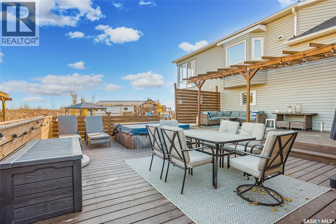
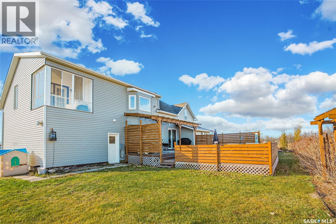
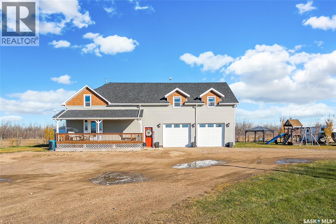
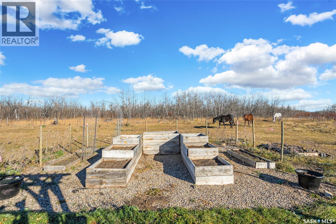
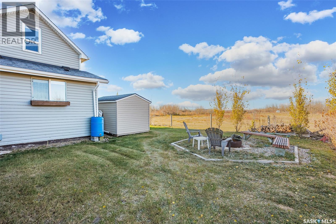
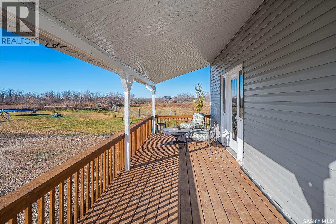
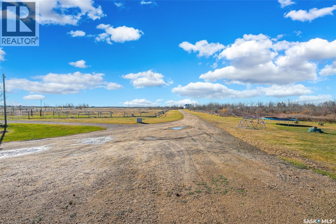
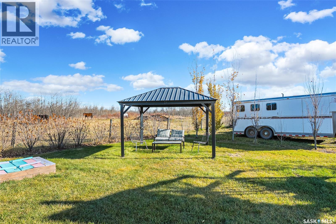
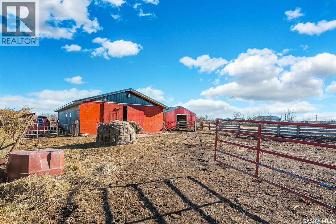
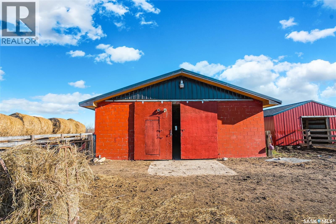
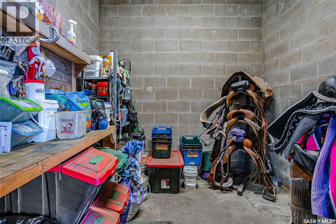
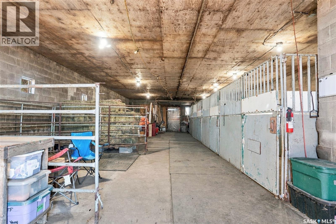
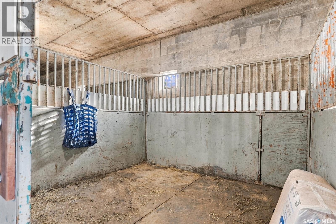
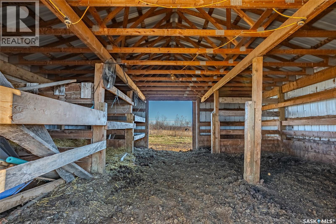
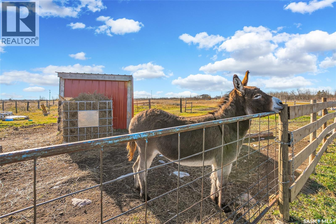
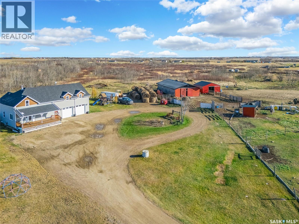
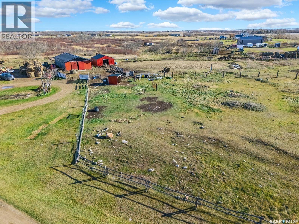
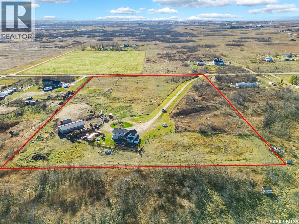
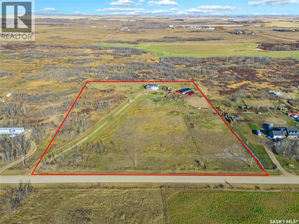
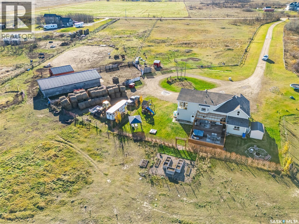
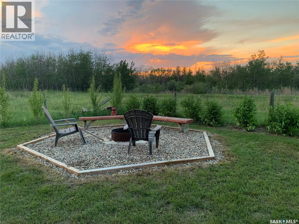
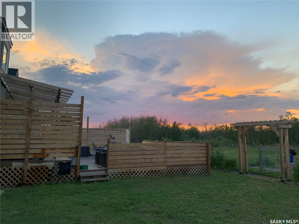
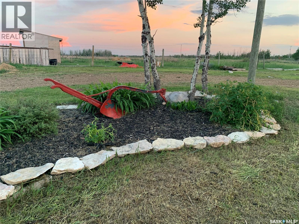
Country living without compromise! Discover 10 acres of space, character and possibility in the RM of Corman Park, just minutes from Osler, Warman and Martensville, and approximately 15 minutes from Saskatoon’s north end. This extensively updated home blends country charm with an impressive addition and a layout designed for family. The showstopper is the extraordinary upper-level primary retreat—truly massive, with room to create an additional bedroom, office or whatever suits your lifestyle. Step into your own spectacular three-season sunroom and take in peaceful country views. Upstairs also offers two more bedrooms, a flexible bonus space ideal for reading, play or yoga, and a four-piece bathroom with Jack-and-Jill access, a deep freestanding soaker tub overlooking the countryside and a beautiful tiled shower. Natural gas heat, central air and supplemental electric baseboard heating in the primary suite add comfort in every season. The main floor welcomes you with an open-concept kitchen to dining area, plus another full four-piece bathroom. Patio doors lead to a spacious two-tier deck with included hot tub, complemented by a firepit area made for evenings under the stars. A heated breezeway connects the home to an oversized, heated double attached garage. Bring the horses, goats and big ideas! Fully fenced and currently set up for livestock, the property offers a wonderful balance of trees and grazing land, an outdoor riding arena, shelters and a barn with concrete floor, power and box stalls. A versatile pole-style shelter offers even more potential for animals, storage or hobbies. An Inter Valley waterline, generous water holding tank and automatic livestock watering bowl make acreage life practical and affordable. School bus service adds everyday convenience. All the freedom of country living, with city amenities close at hand. Properties offering this much flexibility, infrastructure and an easy commute are worth a closer look! (id:62370)
Property Details
| MLS® Number | SK052050 |
| Property Type | Single Family |
| Features | Treed, Sump Pump |
| Structure | Deck |
Building
| Bathroom Total | 2 |
| Bedrooms Total | 4 |
| Appliances | Washer, Refrigerator, Dishwasher, Dryer, Microwave, Window Coverings, Garage Door Opener Remote(s), Storage Shed, Stove |
| Architectural Style | 2 Level |
| Basement Development | Finished |
| Basement Type | Full (finished) |
| Constructed Date | 1963 |
| Construction Style Attachment | Detached |
| Cooling Type | Central Air Conditioning |
| Heating Fuel | Electric, Natural Gas |
| Heating Type | Baseboard Heaters, Forced Air |
| Stories Total | 3 |
| Size Interior | 1,790 Ft2 |
| Type | House |
Parking
| Attached Garage | |
| Gravel | |
| Heated Garage | |
| Parking Space(s) | 10 |
Land
| Acreage | Yes |
| Fence Type | Fence |
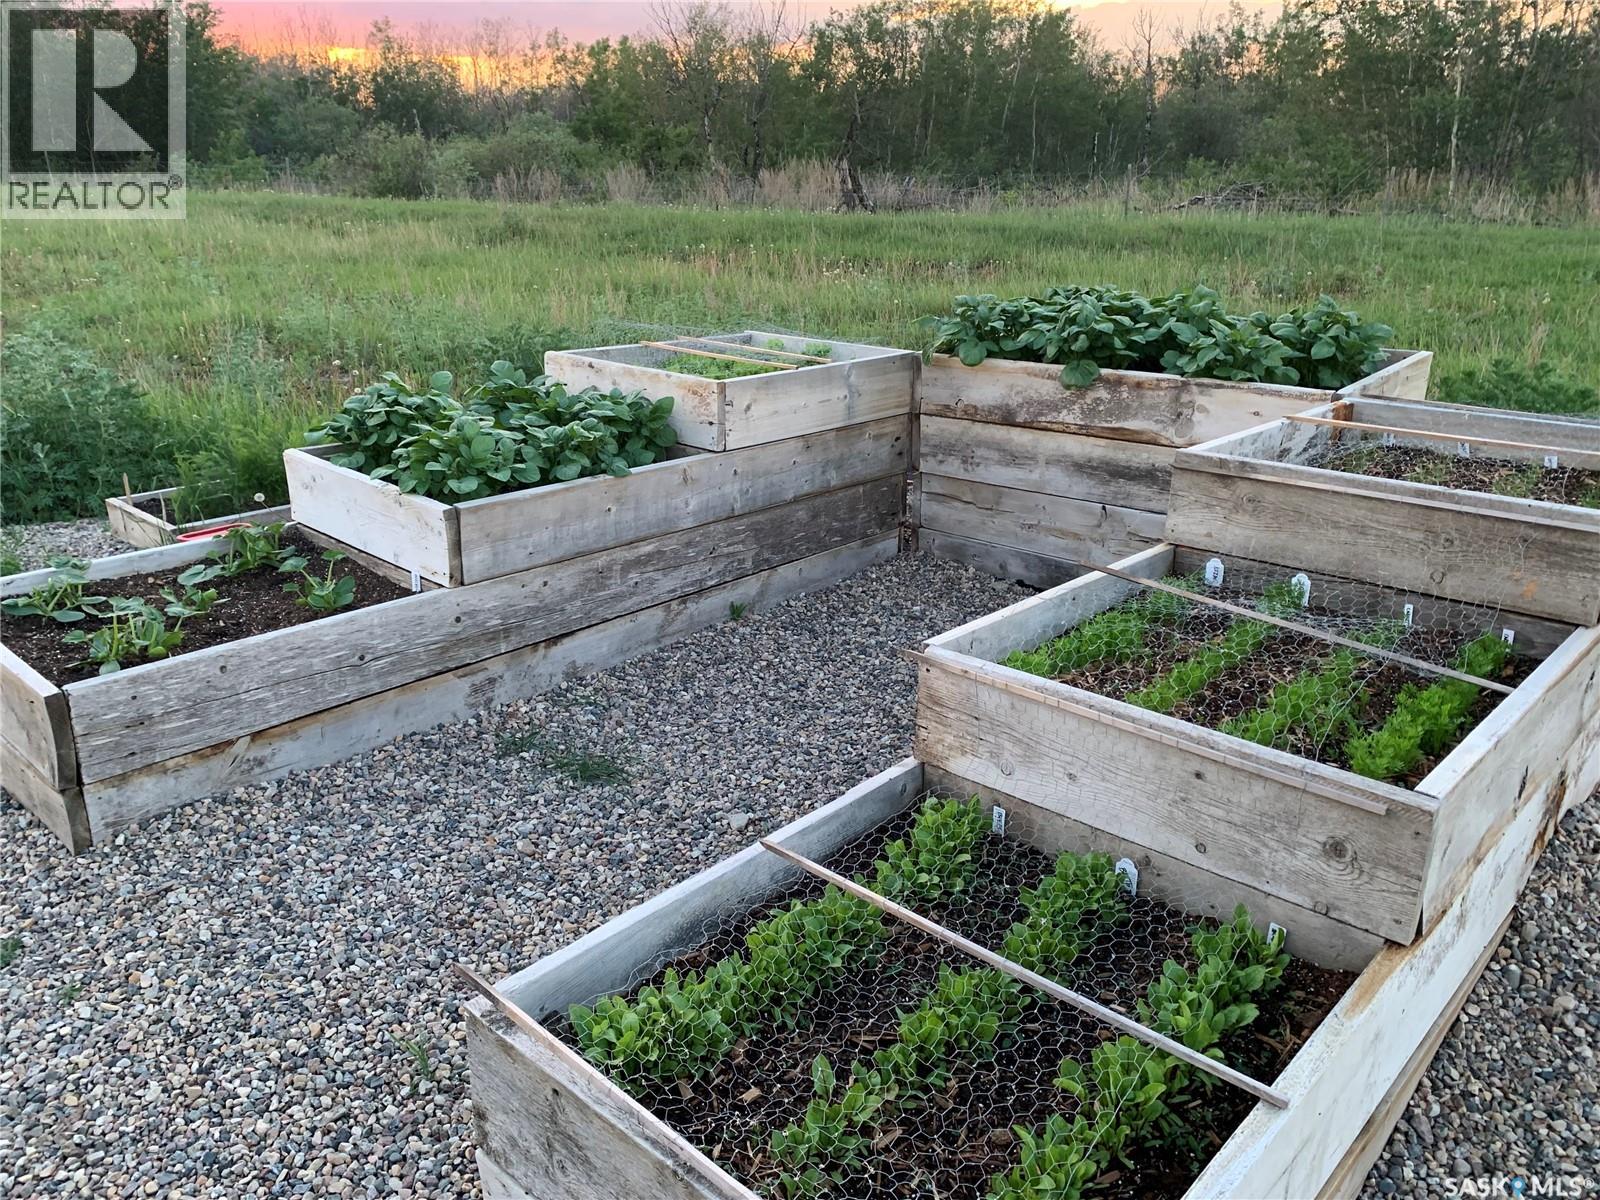
| Landscape Features | Lawn, Garden Area |
| Size Irregular | 9.97 |
| Size Total | 9.97 Ac |
| Size Total Text | 9.97 Ac |
Rooms
| Level | Type | Length | Width | Dimensions |
|---|---|---|---|---|
| Second Level | Sunroom | 7 ft ,10 in | 7 ft ,10 in | 7 ft ,10 in x 7 ft ,10 in |
| Second Level | Primary Bedroom | 28 ft ,11 in | 17 ft ,3 in | 28 ft ,11 in x 17 ft ,3 in |
| Second Level | Bonus Room | 12 ft ,5 in | 8 ft ,8 in | 12 ft ,5 in x 8 ft ,8 in |
| Second Level | Bedroom | 9 ft ,2 in | 10 ft ,5 in | 9 ft ,2 in x 10 ft ,5 in |
| Second Level | Bedroom | 12 ft ,5 in | 10 ft ,7 in | 12 ft ,5 in x 10 ft ,7 in |
| Second Level | 4pc Bathroom | X x X | ||
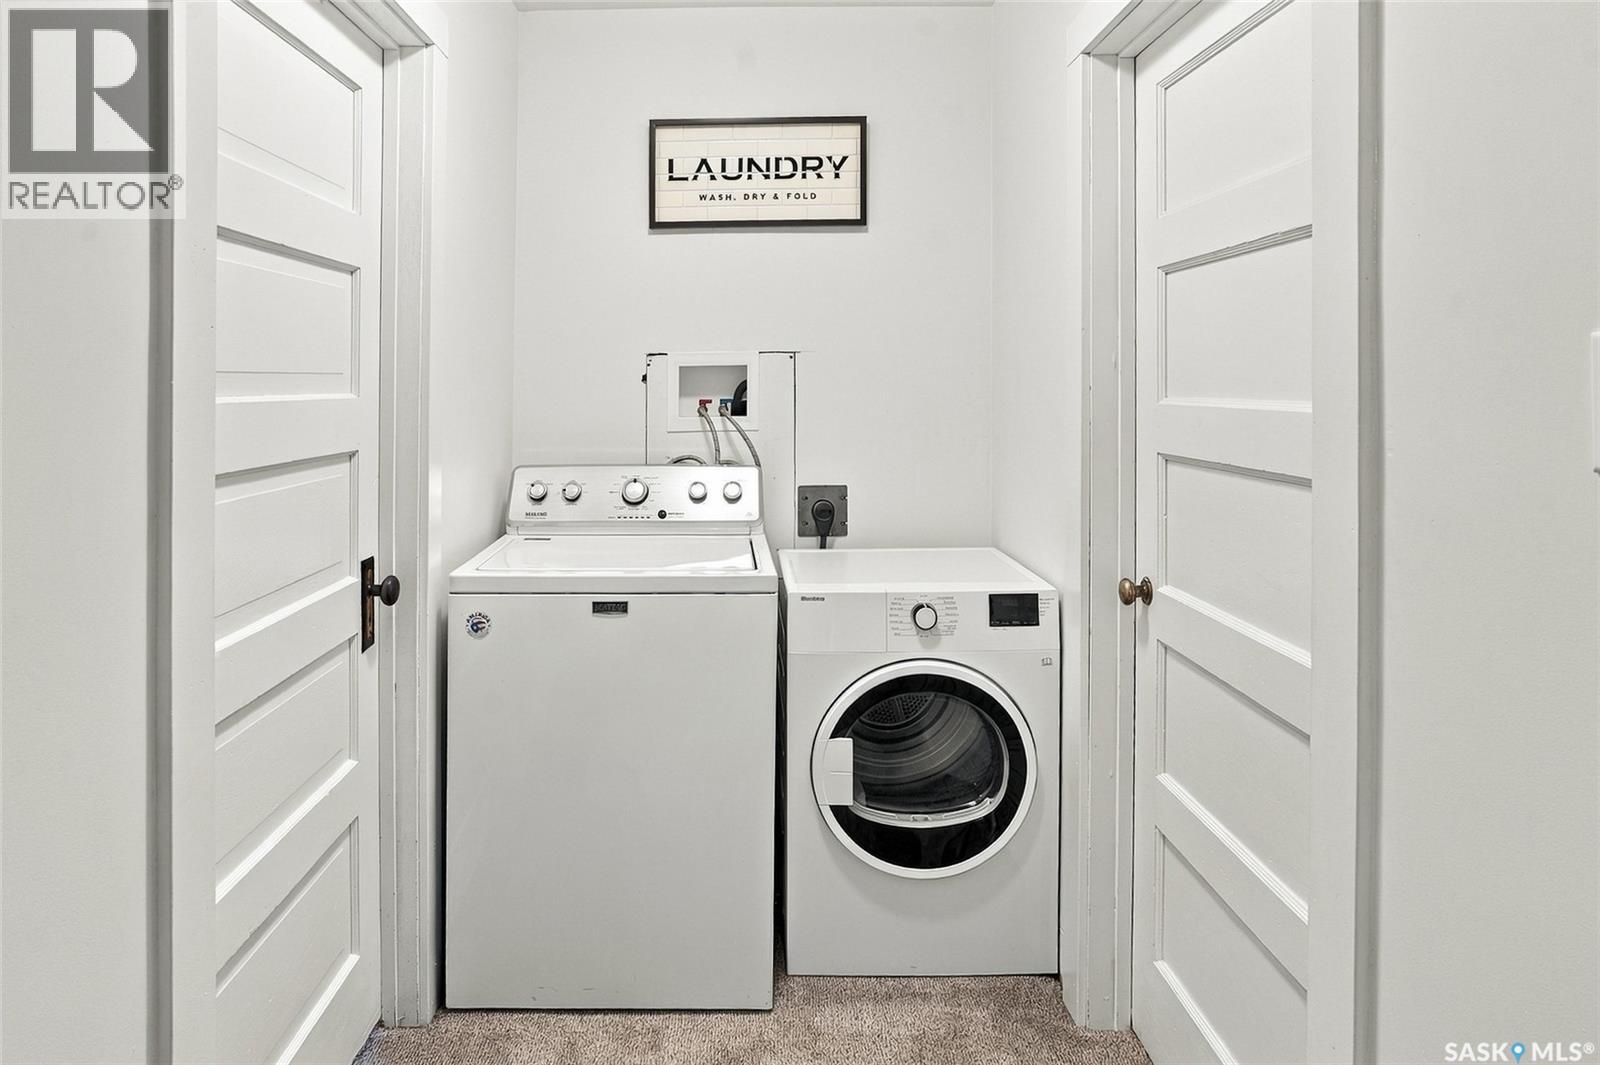
| Second Level | Laundry Room | X x X | ||
| Second Level | Bonus Room | 12 ft ,5 in | 8 ft ,8 in | 12 ft ,5 in x 8 ft ,8 in |
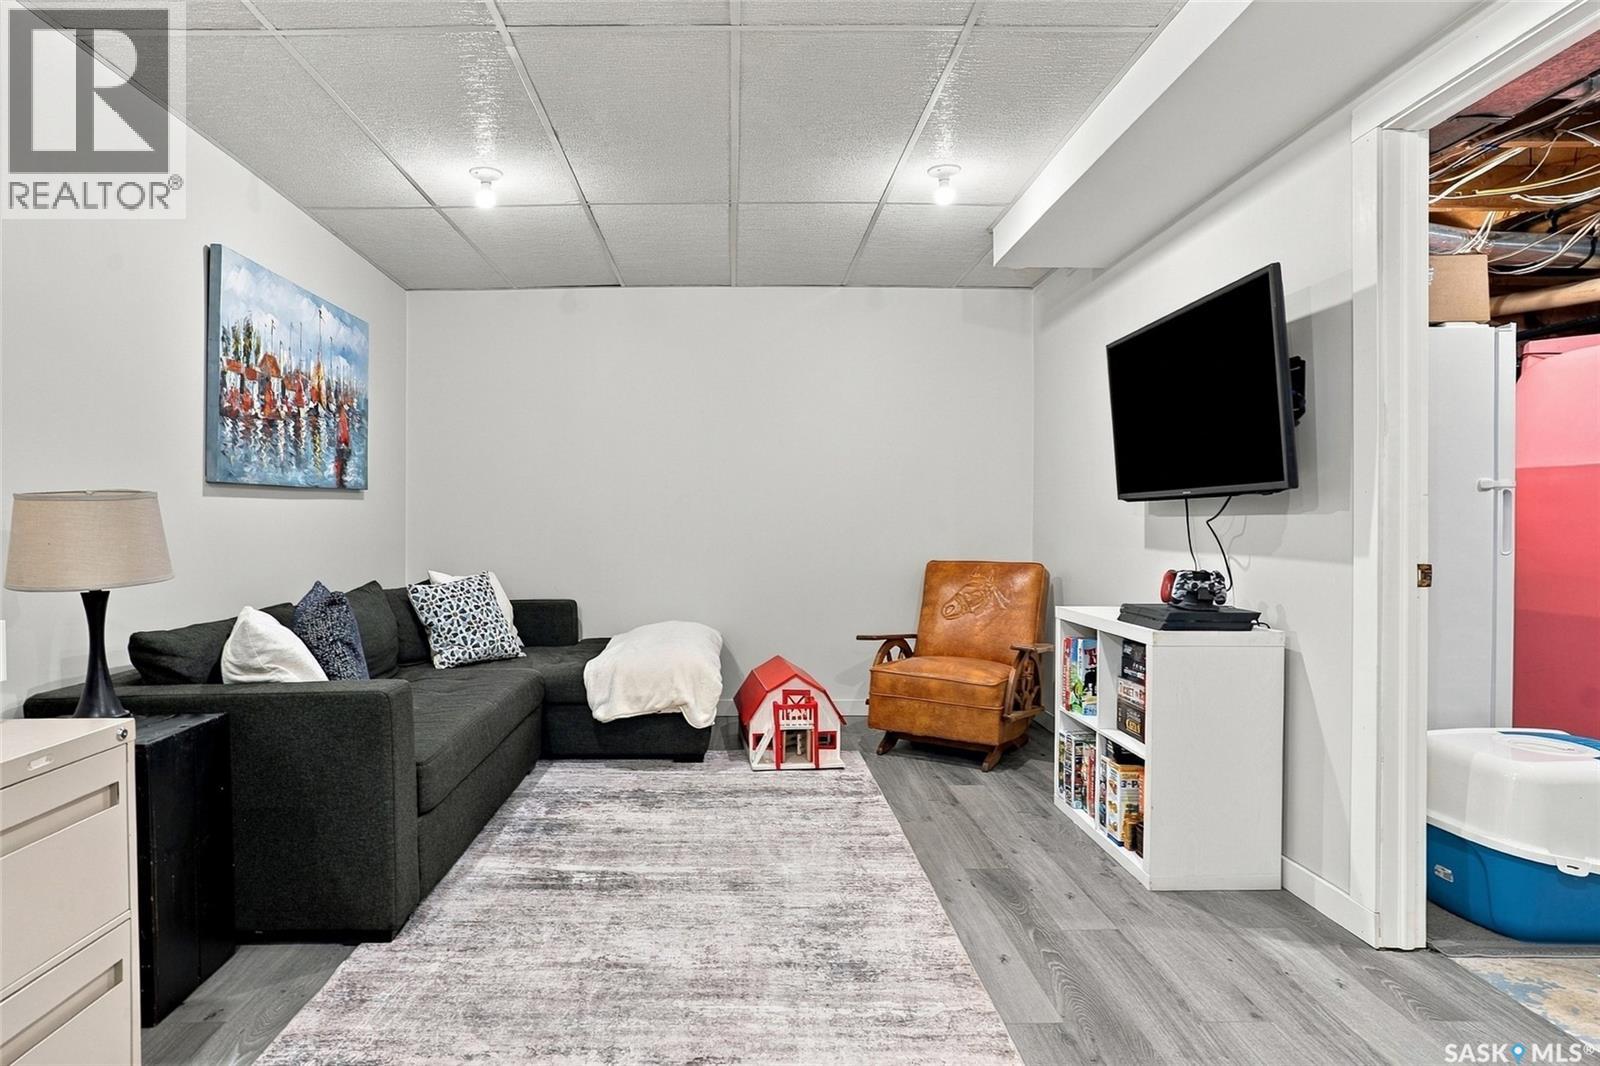
| Basement | Family Room | 11 ft ,3 in | 17 ft ,6 in | 11 ft ,3 in x 17 ft ,6 in |
| Basement | Bedroom | 9 ft ,2 in | 10 ft ,5 in | 9 ft ,2 in x 10 ft ,5 in |
| Basement | Other | X x X | ||
| Main Level | Foyer | X x X | ||
| Main Level | Living Room | 12 ft ,7 in | 17 ft ,5 in | 12 ft ,7 in x 17 ft ,5 in |
| Main Level | Kitchen | 12 ft ,4 in | 10 ft ,3 in | 12 ft ,4 in x 10 ft ,3 in |
| Main Level | Dining Room | 12 ft ,2 in | 13 ft ,1 in | 12 ft ,2 in x 13 ft ,1 in |
| Main Level | 4pc Bathroom | X x X |



The trademarks REALTOR®, REALTORS®, and the REALTOR® logo are controlled by The Canadian Real Estate Association (CREA) and identify real estate professionals who are members of CREA. The trademarks MLS®, Multiple Listing Service® and the associated logos are owned by The Canadian Real Estate Association (CREA) and identify the quality of services provided by real estate professionals who are members of CREA. The trademark DDF® is owned by The Canadian Real Estate Association (CREA) and identifies CREA's Data Distribution Facility (DDF®)
October 27 2026 01:21:17
Saskatchewan REALTORS® Association
Trcg The Realty Consultants Group