
137 Finch Place Langham, Saskatchewan S0K 2L0

$369,900
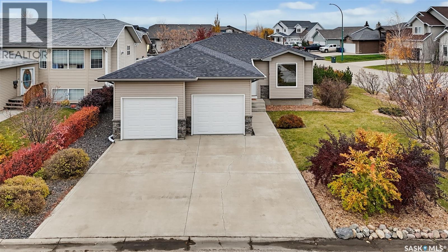
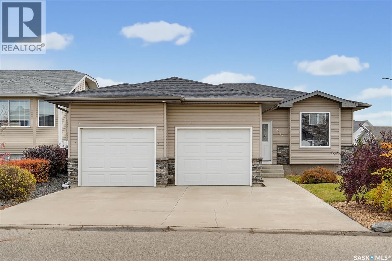
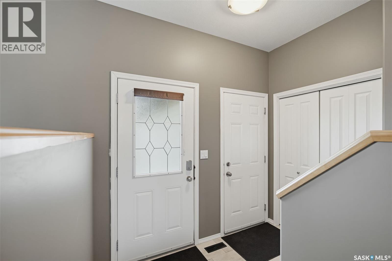
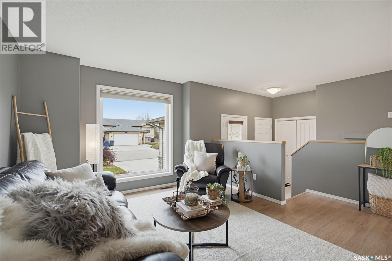
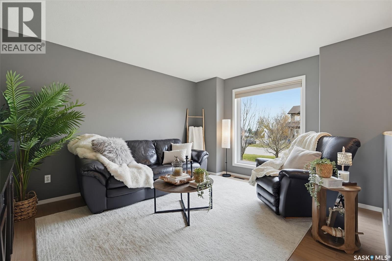
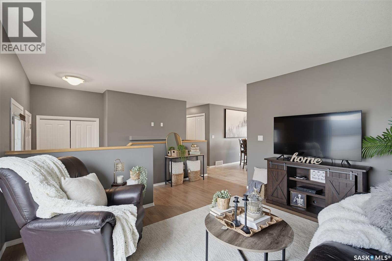
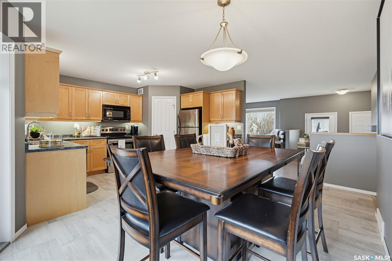
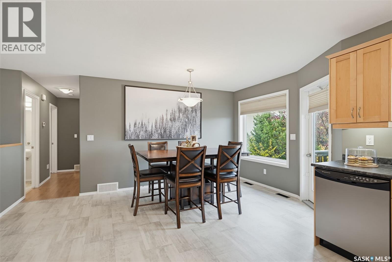
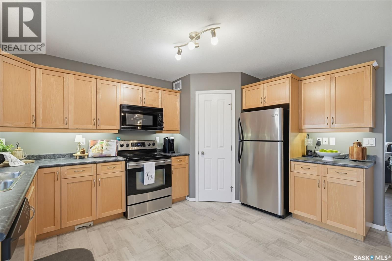
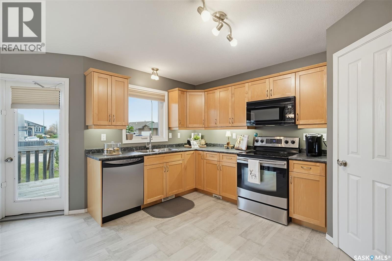
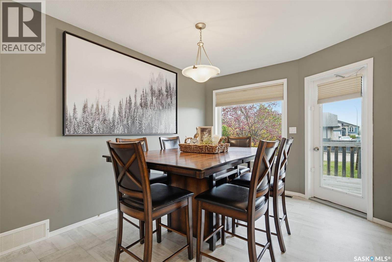
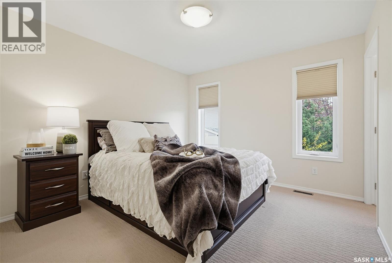
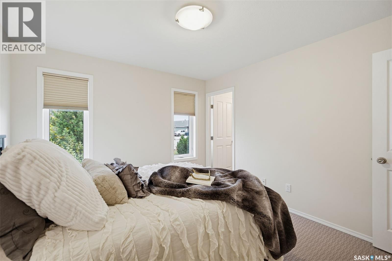
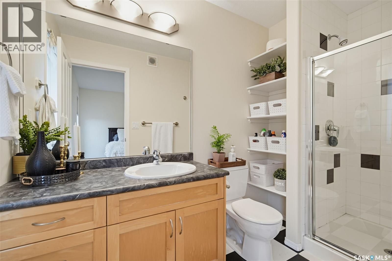
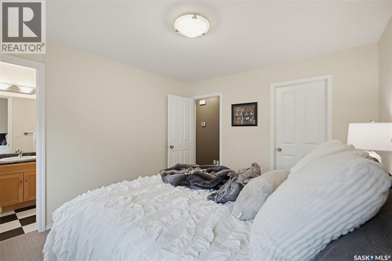
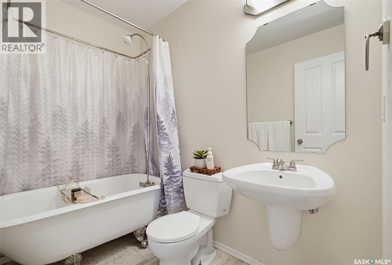
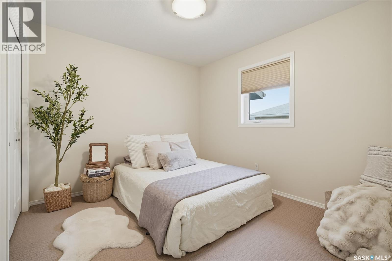
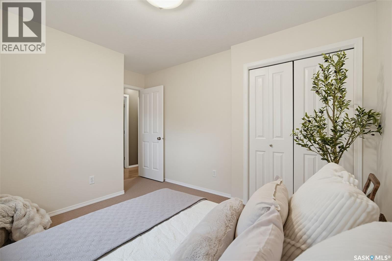
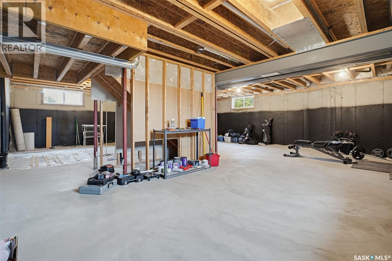
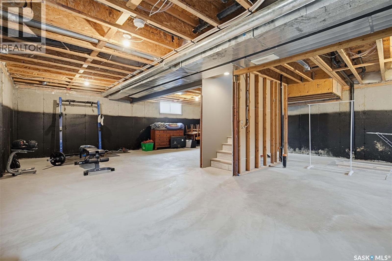
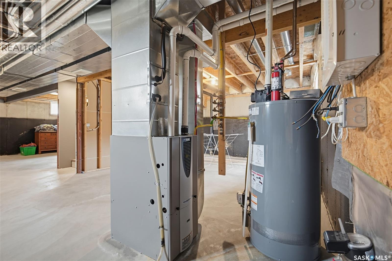
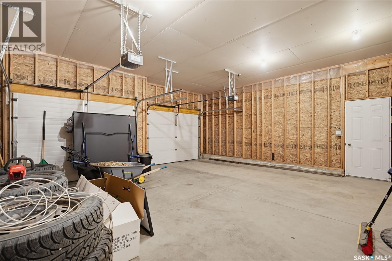
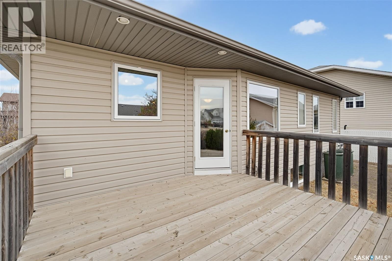
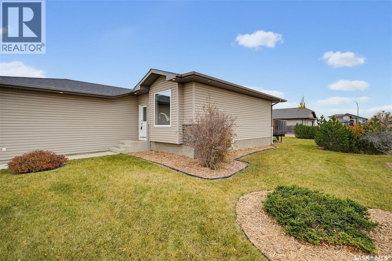
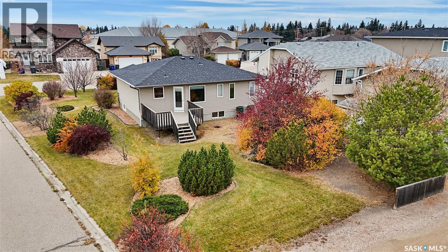
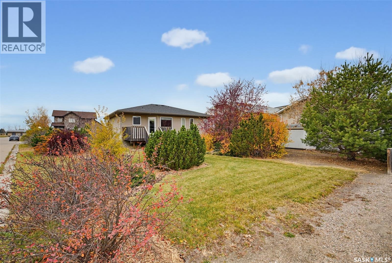
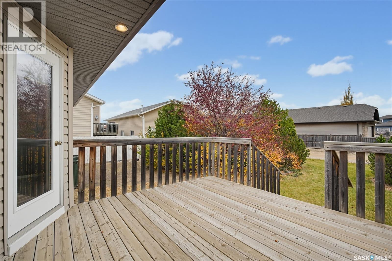
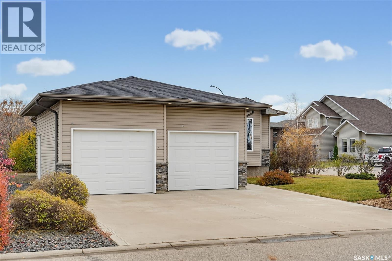
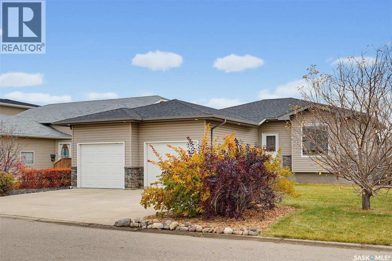
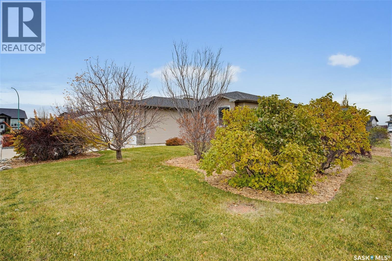
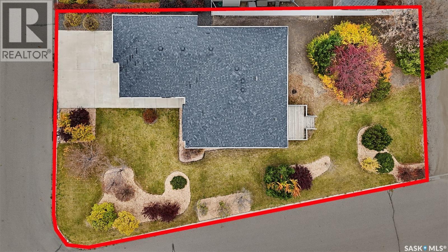
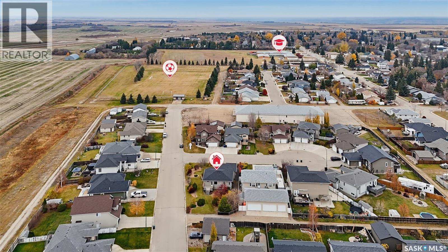
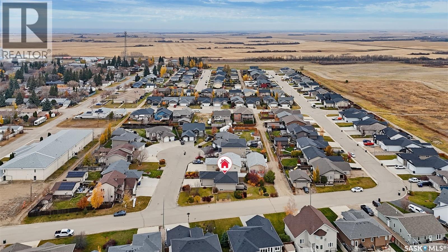
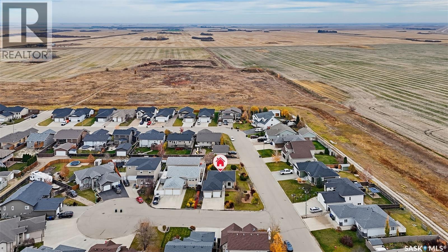
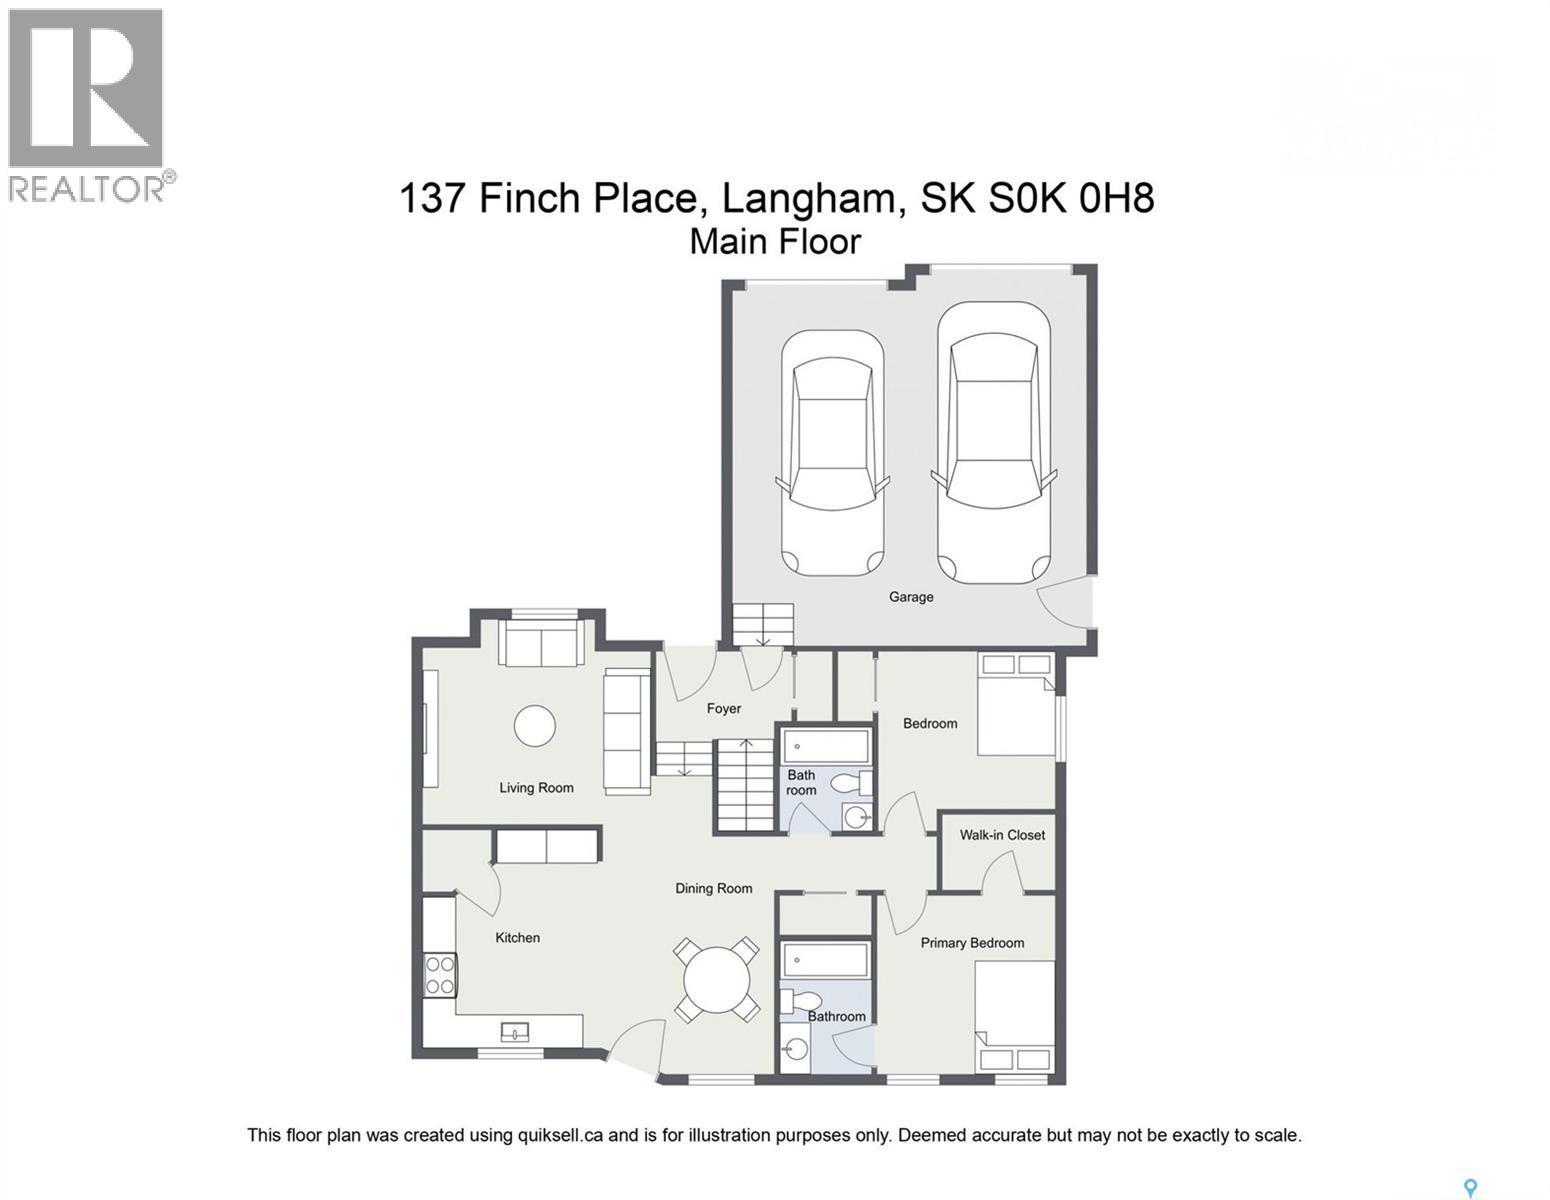
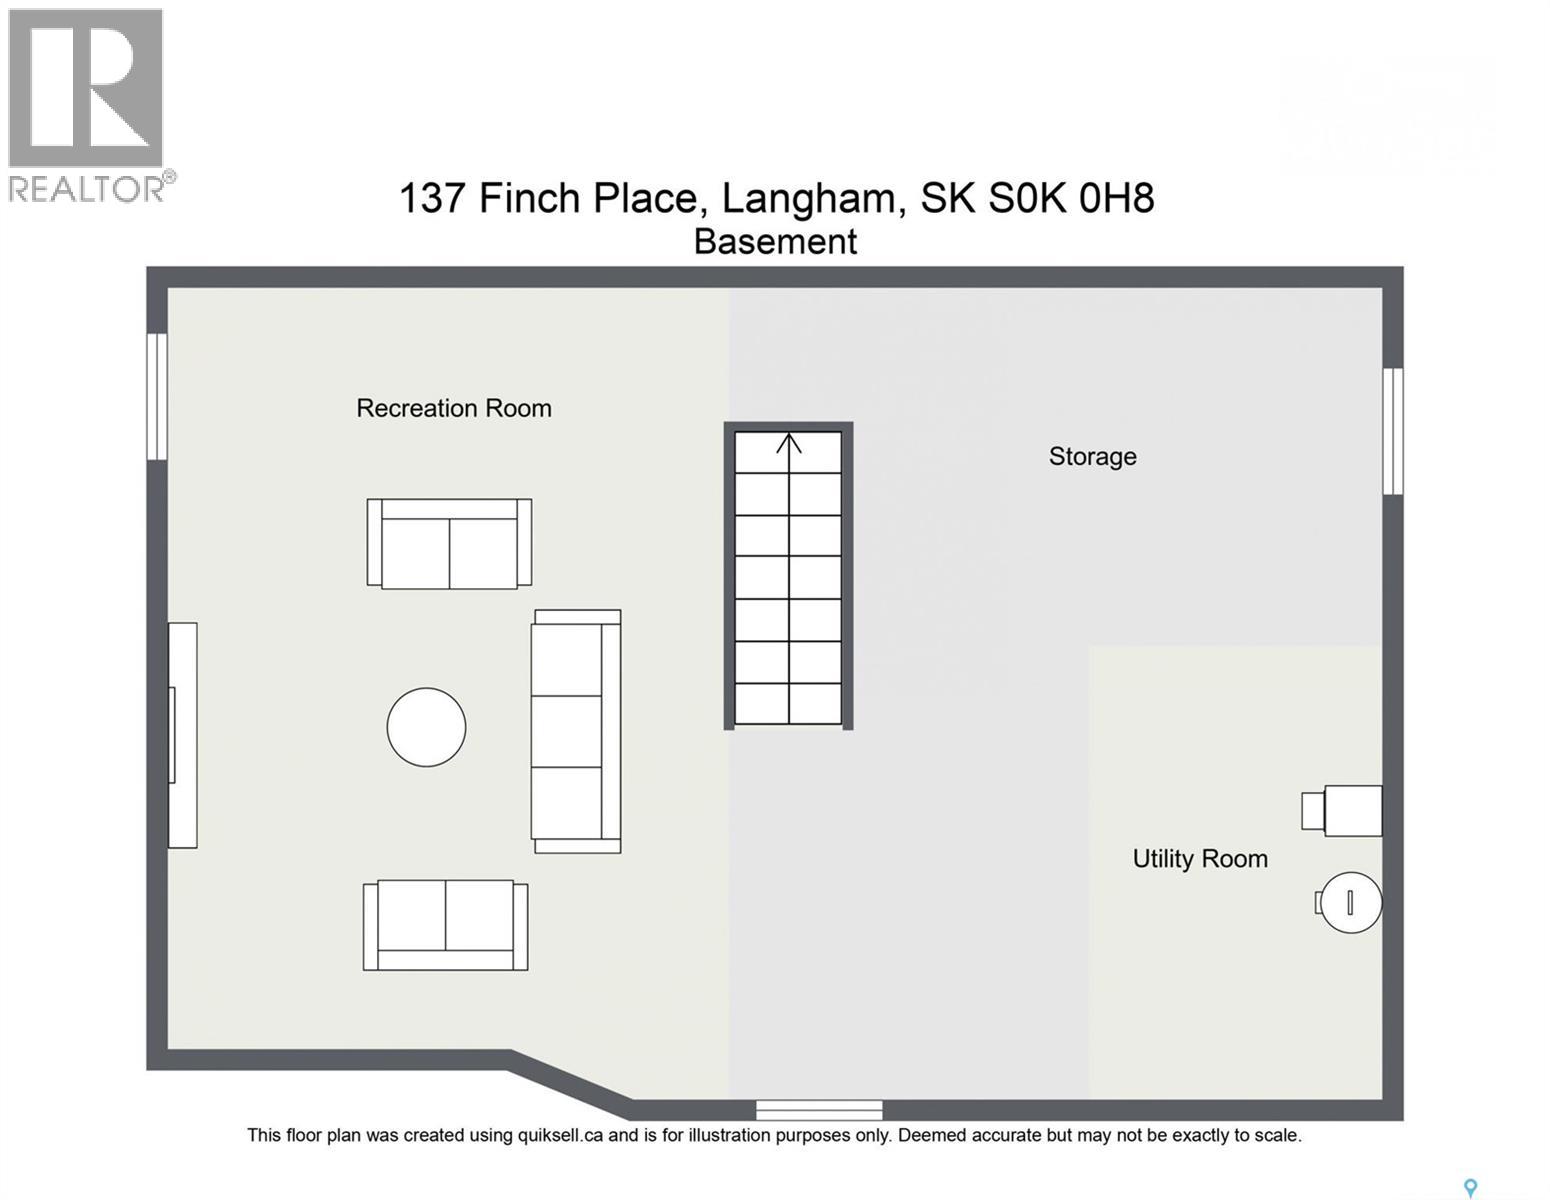
Welcome to 137 Finch Place in Langham! Tucked away on a quiet cul-de-sac with only a handful of homes, this charming bungalow offers the perfect combination of small-town living, privacy, and convenience, just a short 20-minute drive from Saskatoon on a double-lane highway. Situated on a spacious corner lot, this well-maintained home welcomes you with a generous entryway featuring a convenient coat closet and direct access to the double attached garage. Step inside to a bright and inviting living room filled with natural light, offering an open, comfortable feel while maintaining just the right amount of separation from the kitchen and dining area. The functional kitchen features a corner pantry, plenty of cabinetry, and ample storage space,plenty of room if you wanted to add an island for additional counter and storage. Patio doors off the dining area lead directly to your deck and beautifully established backyard, where mature trees, shrubs, and greenery throughout the property create a peaceful outdoor retreat. Whether you’re enjoying your morning coffee, entertaining friends, or simply relaxing outdoors, there’s plenty of space to make it your own. The main floor offers two bedrooms and two bathrooms, including a primary bedroom complete with its own private ensuite and walk in closet. The unfinished basement provides a blank canvas with endless possibilities to develop additional bedrooms, a family room, or whatever suits your lifestyle. Located close to the school and everything this welcoming community has to offer, this bungalow is an excellent opportunity for first-time buyers, downsizers, or anyone looking for a little more space and a quieter pace of life without giving up the conveniences of the city. Come discover what makes 137 Finch Place such a great place to call home! (id:62370)
Property Details
| MLS® Number | SK051918 |
| Property Type | Single Family |
| Features | Cul-de-sac, Treed, Corner Site, Rectangular, Double Width Or More Driveway |
| Structure | Deck |
Building
| Bathroom Total | 2 |
| Bedrooms Total | 2 |
| Appliances | Washer, Refrigerator, Dishwasher, Dryer, Window Coverings, Garage Door Opener Remote(s), Stove |
| Architectural Style | Bungalow |
| Basement Development | Unfinished |
| Basement Type | Full (unfinished) |
| Constructed Date | 2007 |
| Construction Style Attachment | Detached |
| Cooling Type | Central Air Conditioning |
| Heating Fuel | Natural Gas |
| Heating Type | Forced Air |
| Stories Total | 1 |
| Size Interior | 1,070 Ft2 |
| Type | House |
Parking
| Attached Garage | |
| Parking Space(s) | 4 |
Land
| Acreage | No |
| Fence Type | Partially Fenced |
| Landscape Features | Lawn |
| Size Irregular | 6871.00 |
| Size Total | 6871 Sqft |
| Size Total Text | 6871 Sqft |
Rooms
| Level | Type | Length | Width | Dimensions |
|---|---|---|---|---|
| Main Level | Kitchen/dining Room | 12 ft ,2 in | 13 ft ,10 in | 12 ft ,2 in x 13 ft ,10 in |
| Main Level | 4pc Bathroom | Measurements not available | ||
| Main Level | Primary Bedroom | 12 ft ,3 in | 12 ft ,3 in x Measurements not available | |
| Main Level | Bedroom | 10 ft ,8 in | 9 ft ,11 in | 10 ft ,8 in x 9 ft ,11 in |
| Main Level | 3pc Ensuite Bath | Measurements not available |



The trademarks REALTOR®, REALTORS®, and the REALTOR® logo are controlled by The Canadian Real Estate Association (CREA) and identify real estate professionals who are members of CREA. The trademarks MLS®, Multiple Listing Service® and the associated logos are owned by The Canadian Real Estate Association (CREA) and identify the quality of services provided by real estate professionals who are members of CREA. The trademark DDF® is owned by The Canadian Real Estate Association (CREA) and identifies CREA's Data Distribution Facility (DDF®)
October 27 2026 02:20:50
Saskatchewan REALTORS® Association
Exp Realty