
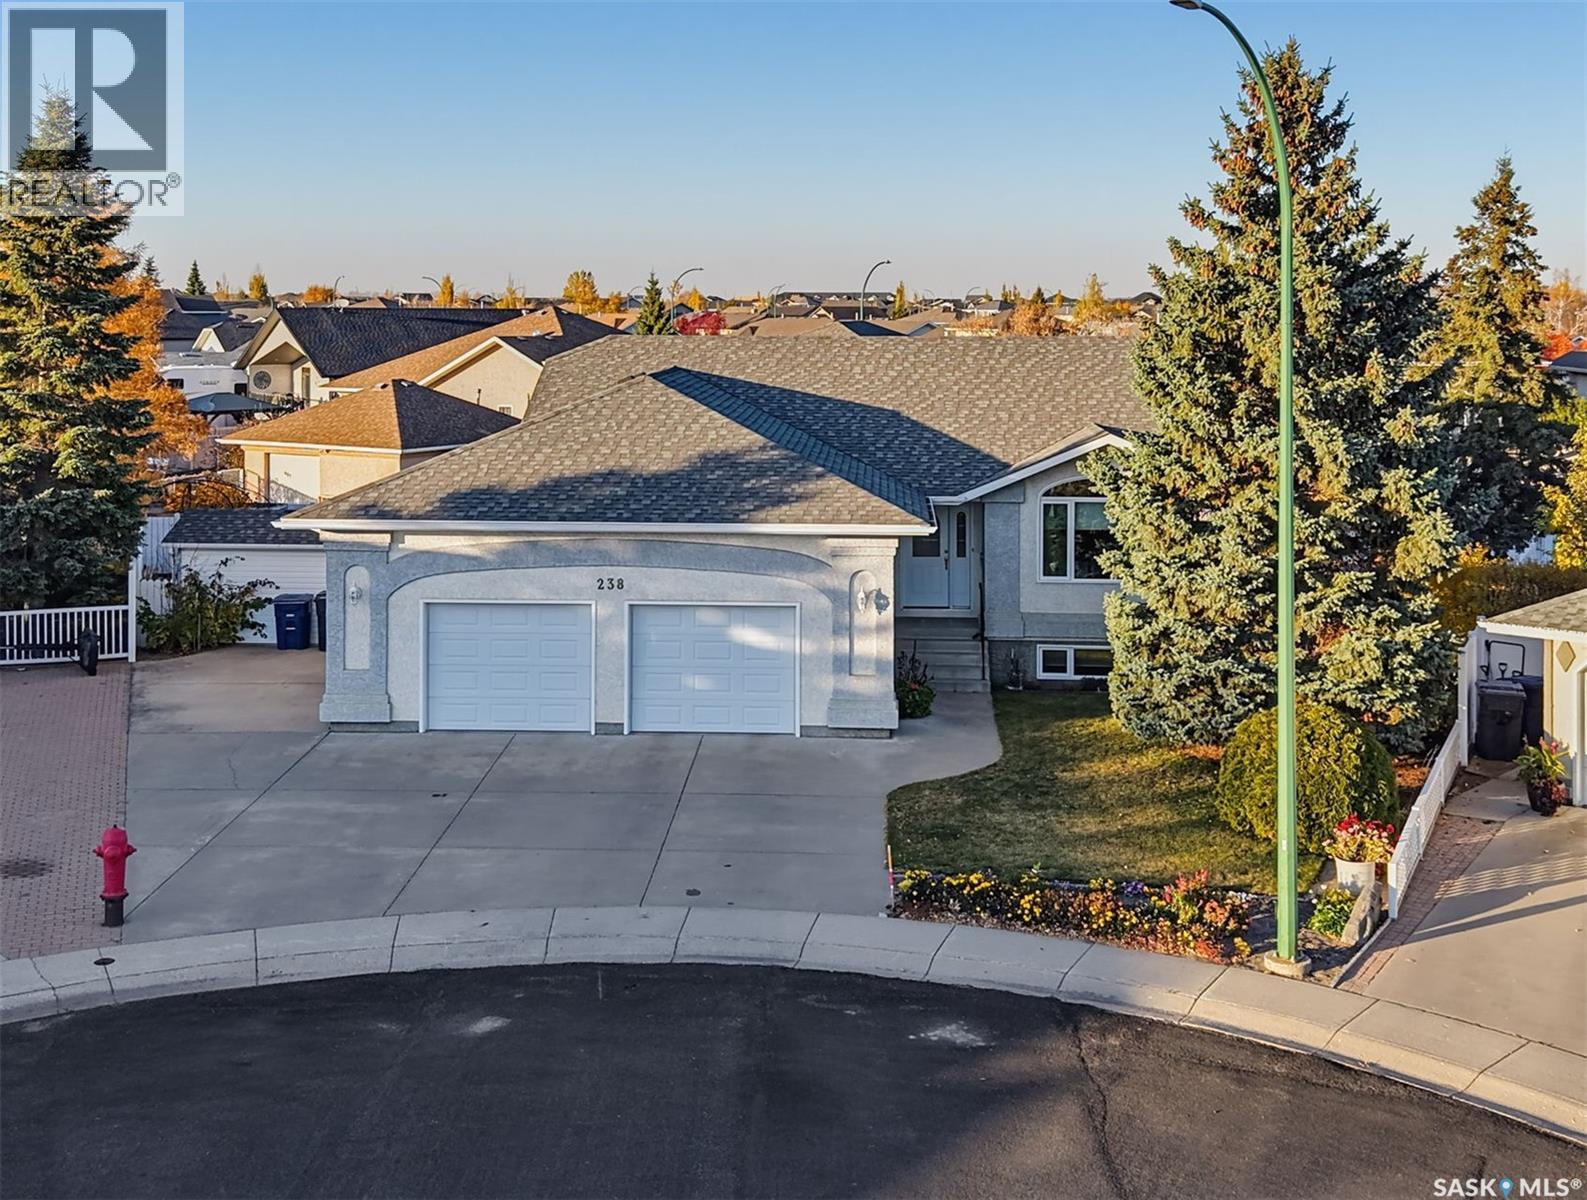
238 Mckay Court Warman, Saskatchewan S0K 4S0


$559,900
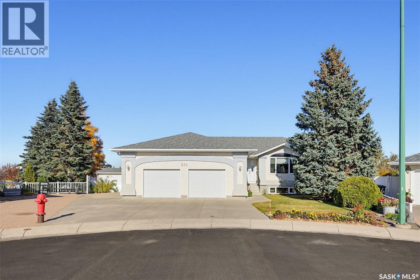
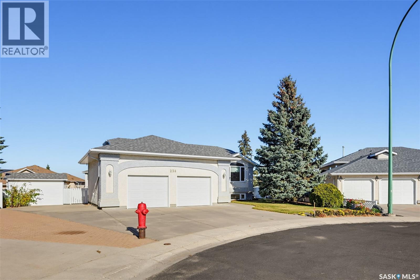
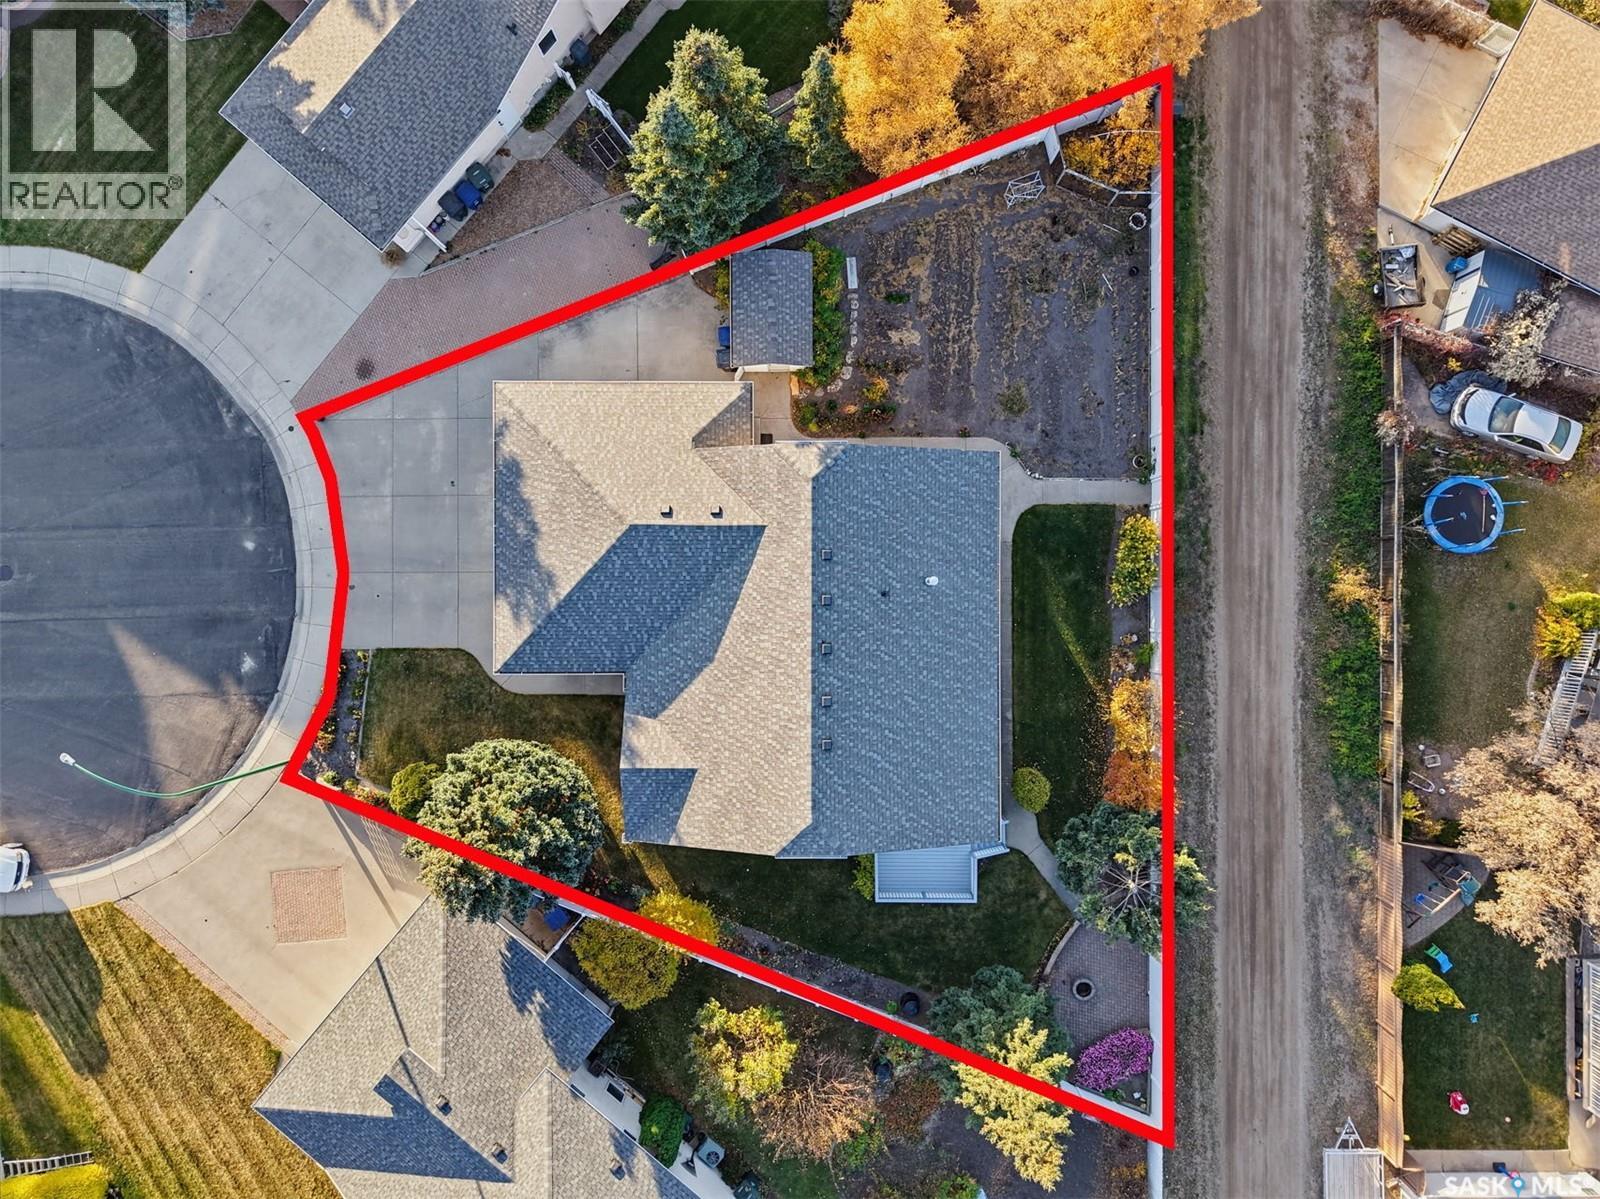
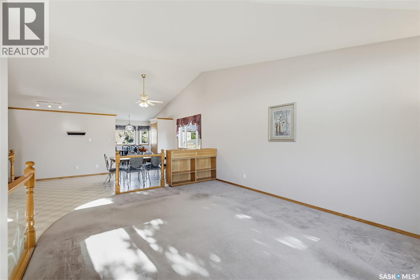
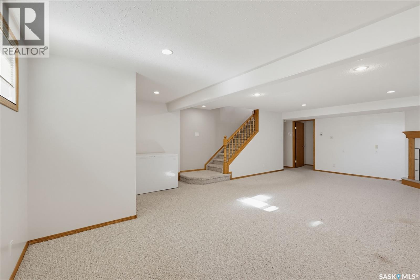
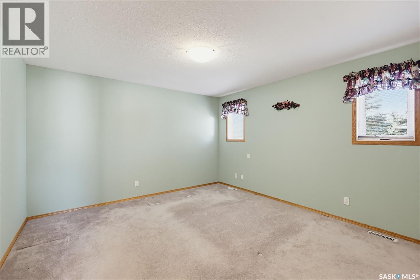
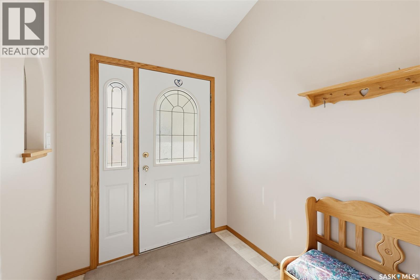
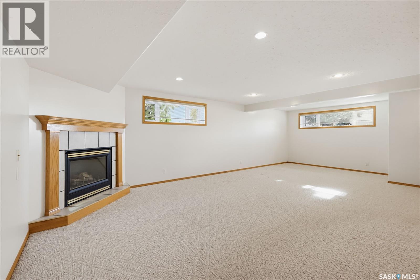
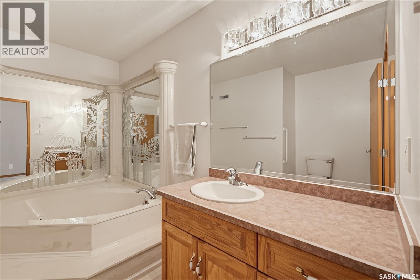
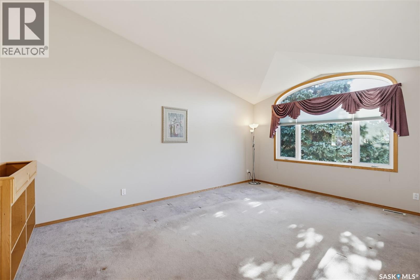
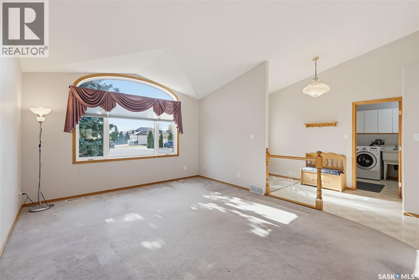
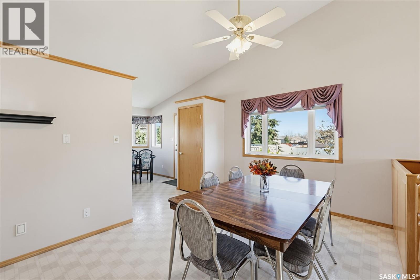
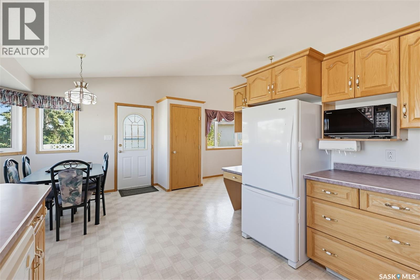
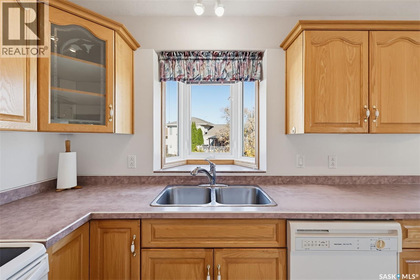
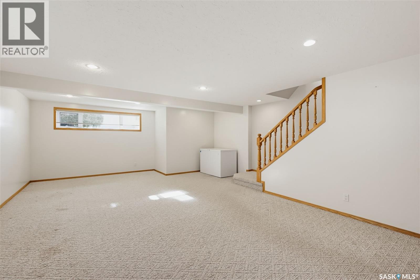
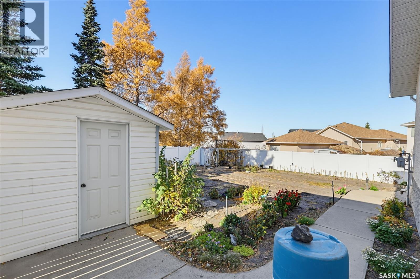
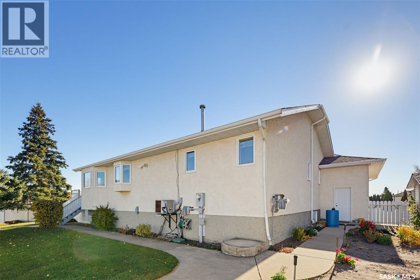
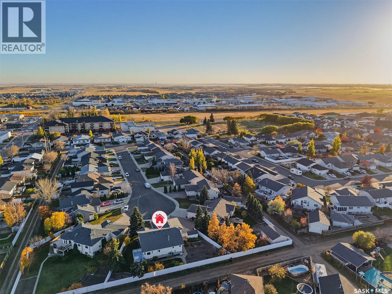
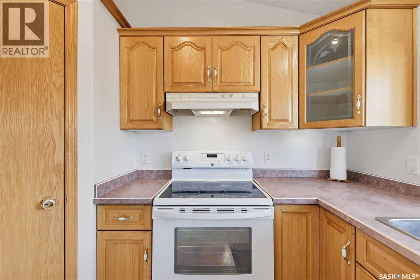
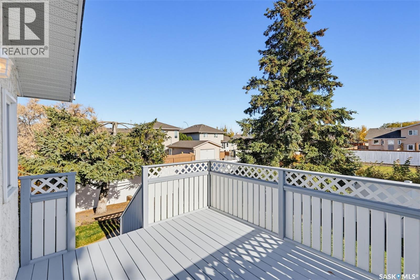
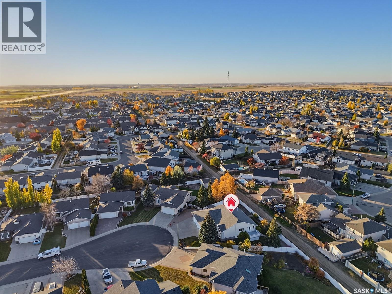
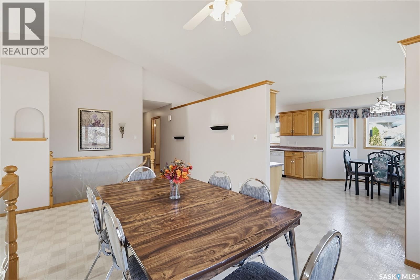
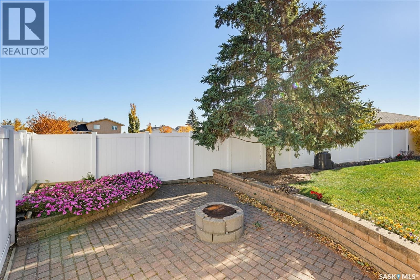
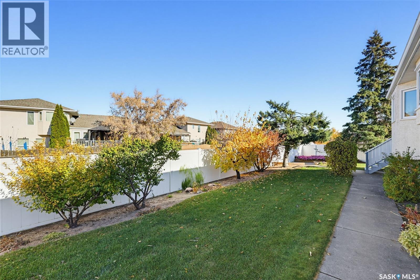
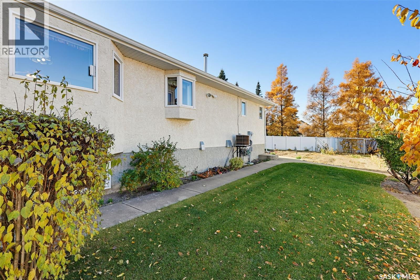
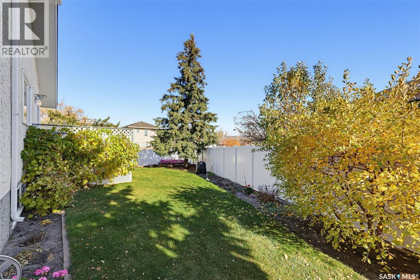
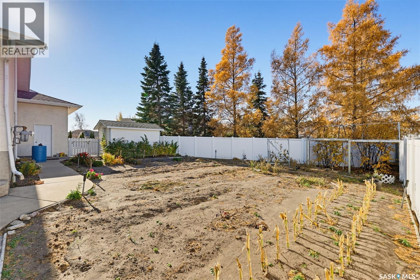
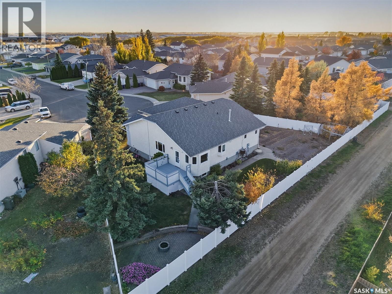
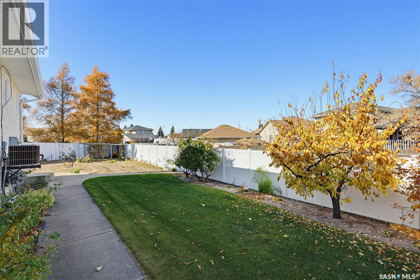
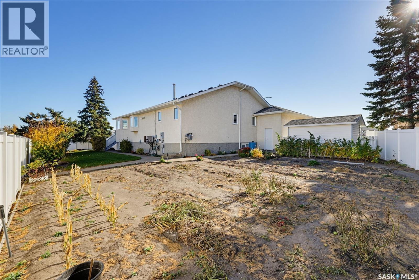
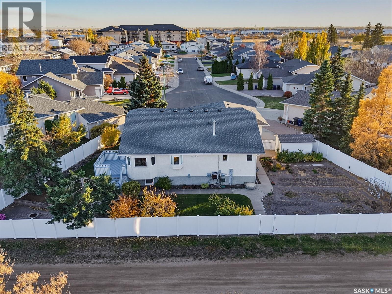
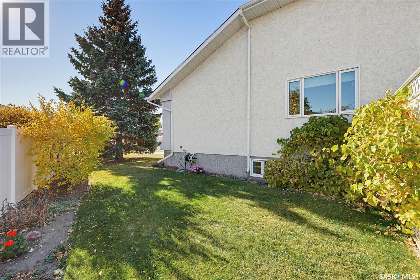
Welcome to 238 McKay Court in Warman! Offered for sale by the original owners, this lovingly maintained home was built in 1997 and offers over 1,400 sq. ft. with generous space where it matters most. Spacious living and dining areas provide plenty of room for everyday living and family gatherings, while a natural gas fireplace and in-floor heat add comfort. Recent shingle updates and low-maintenance vinyl fencing offer practical value. Outside, the pie-shaped lot features a large garden plot and an oversized shed, with room to enjoy your outdoor space. A separate entrance adds flexibility for future basement plans. With pride of ownership throughout, this home offers a wonderful opportunity to enjoy its warmth and character while adding your own personal touches. (id:62370)
Property Details
| MLS® Number | SK051769 |
| Property Type | Single Family |
| Features | Treed, Irregular Lot Size |
| Structure | Deck |
Building
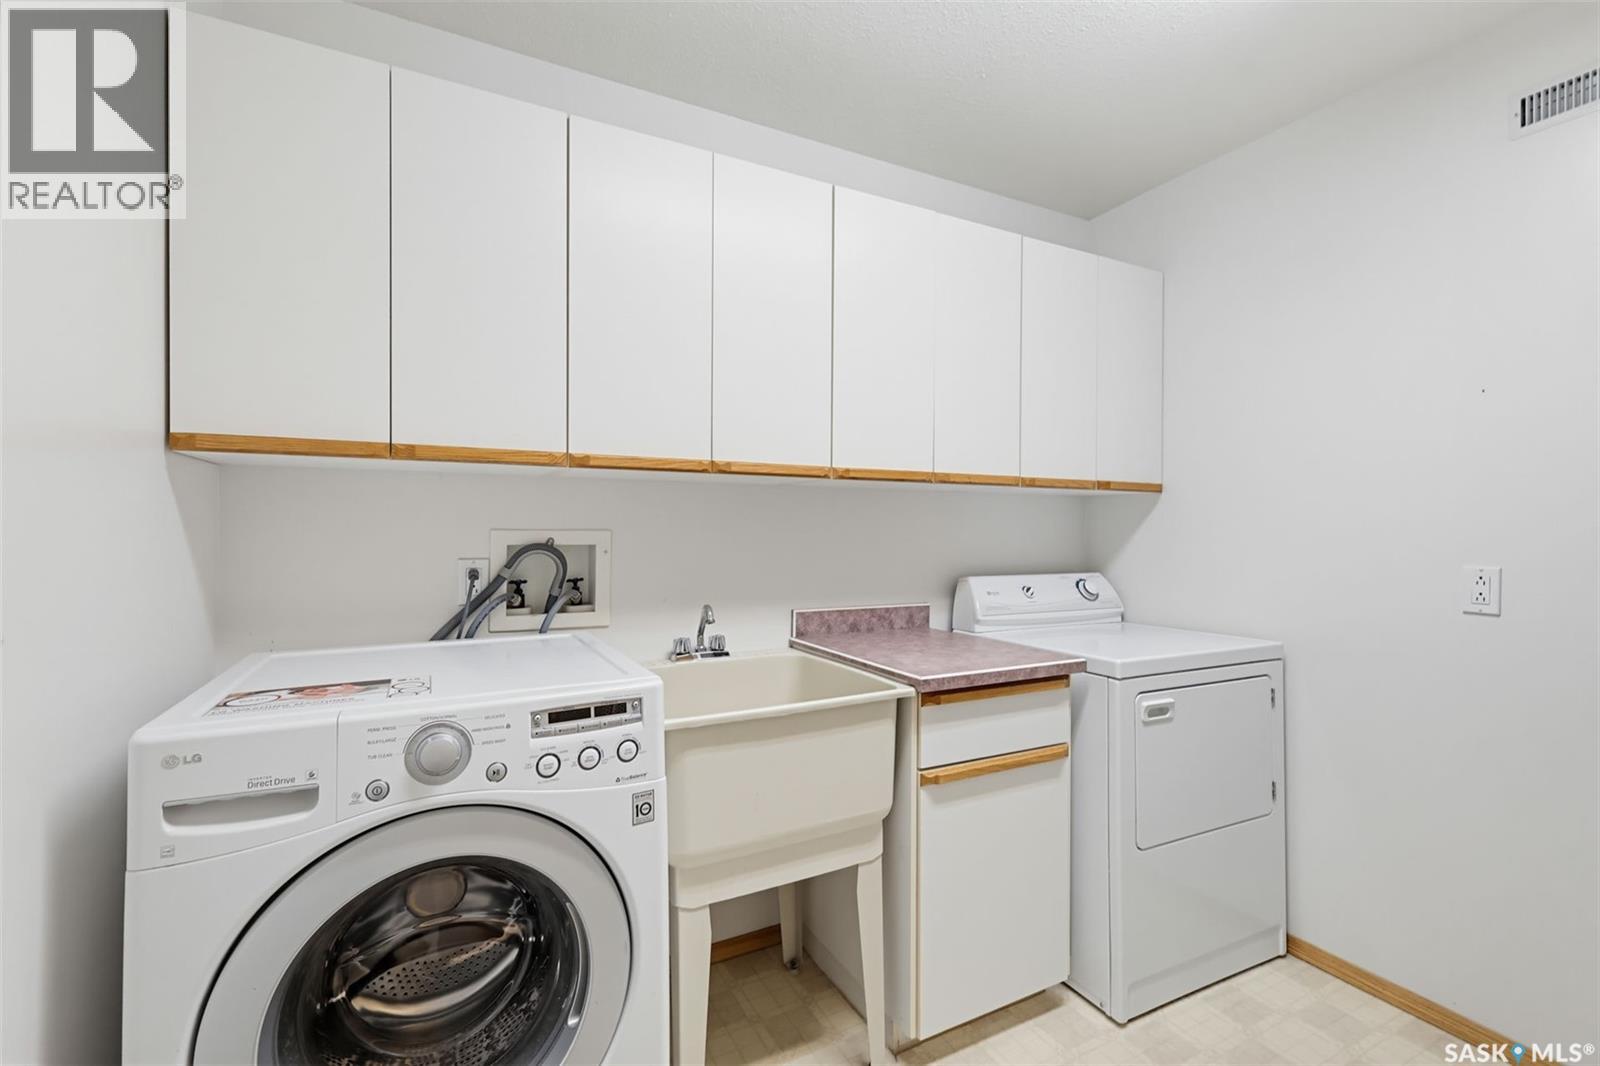
| Bathroom Total | 3 |
| Bedrooms Total | 4 |
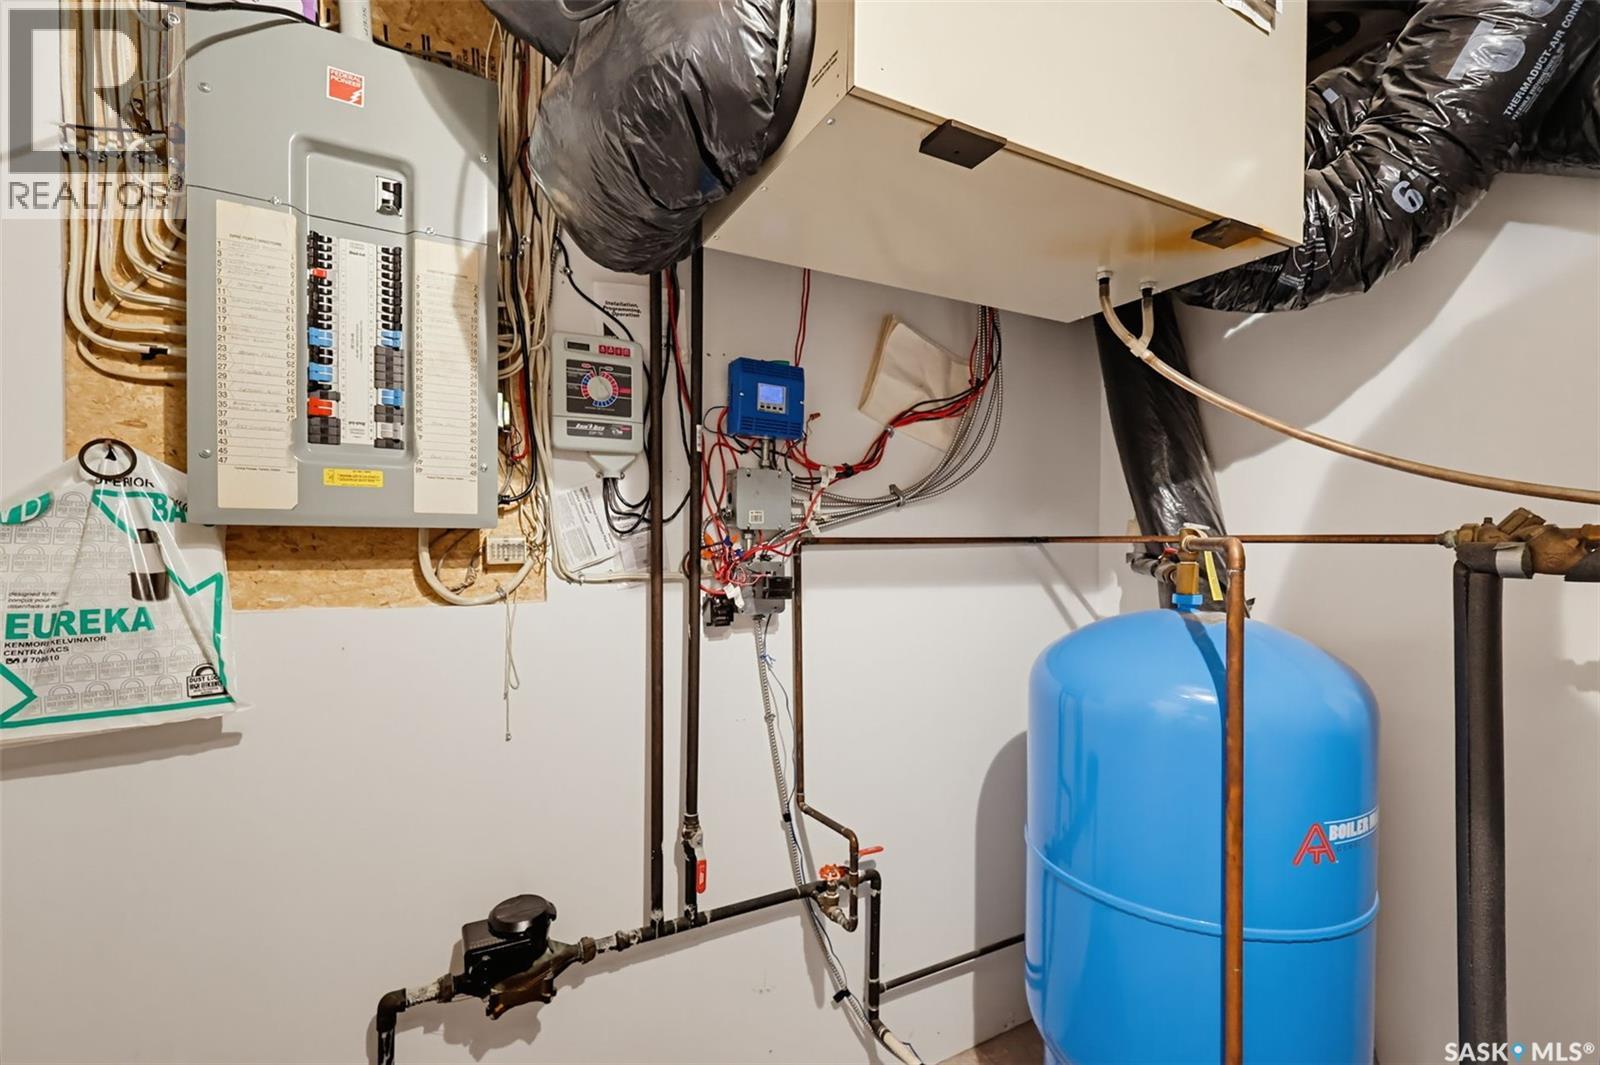
| Appliances | Washer, Refrigerator, Dishwasher, Dryer, Window Coverings, Garage Door Opener Remote(s), Storage Shed, Stove |
| Architectural Style | Bungalow |
| Basement Development | Finished |
| Basement Type | Full (finished) |
| Constructed Date | 1997 |
| Construction Style Attachment | Detached |
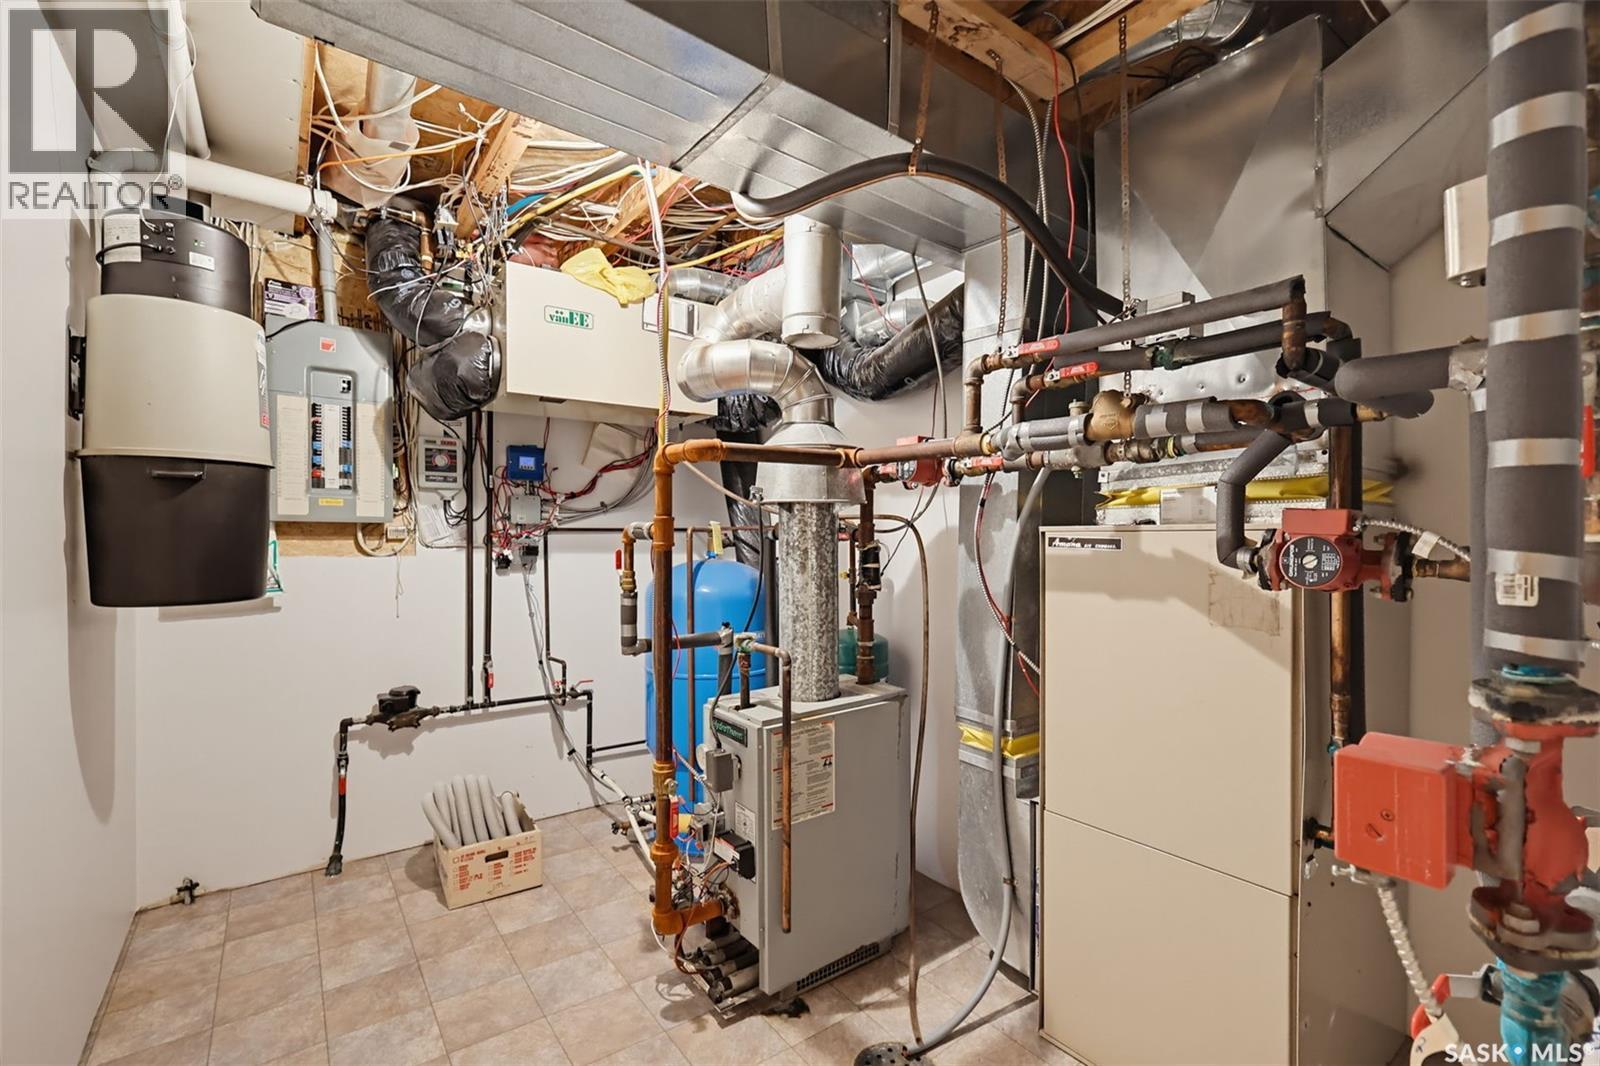
| Cooling Type | Central Air Conditioning, Air Exchanger |
| Fireplace Fuel | Gas |
| Fireplace Present | Yes |
| Fireplace Type | Conventional |
| Heating Fuel | Natural Gas |
| Heating Type | Forced Air, In Floor Heating |
| Stories Total | 1 |
| Size Interior | 1,428 Ft2 |
| Type | House |
Parking
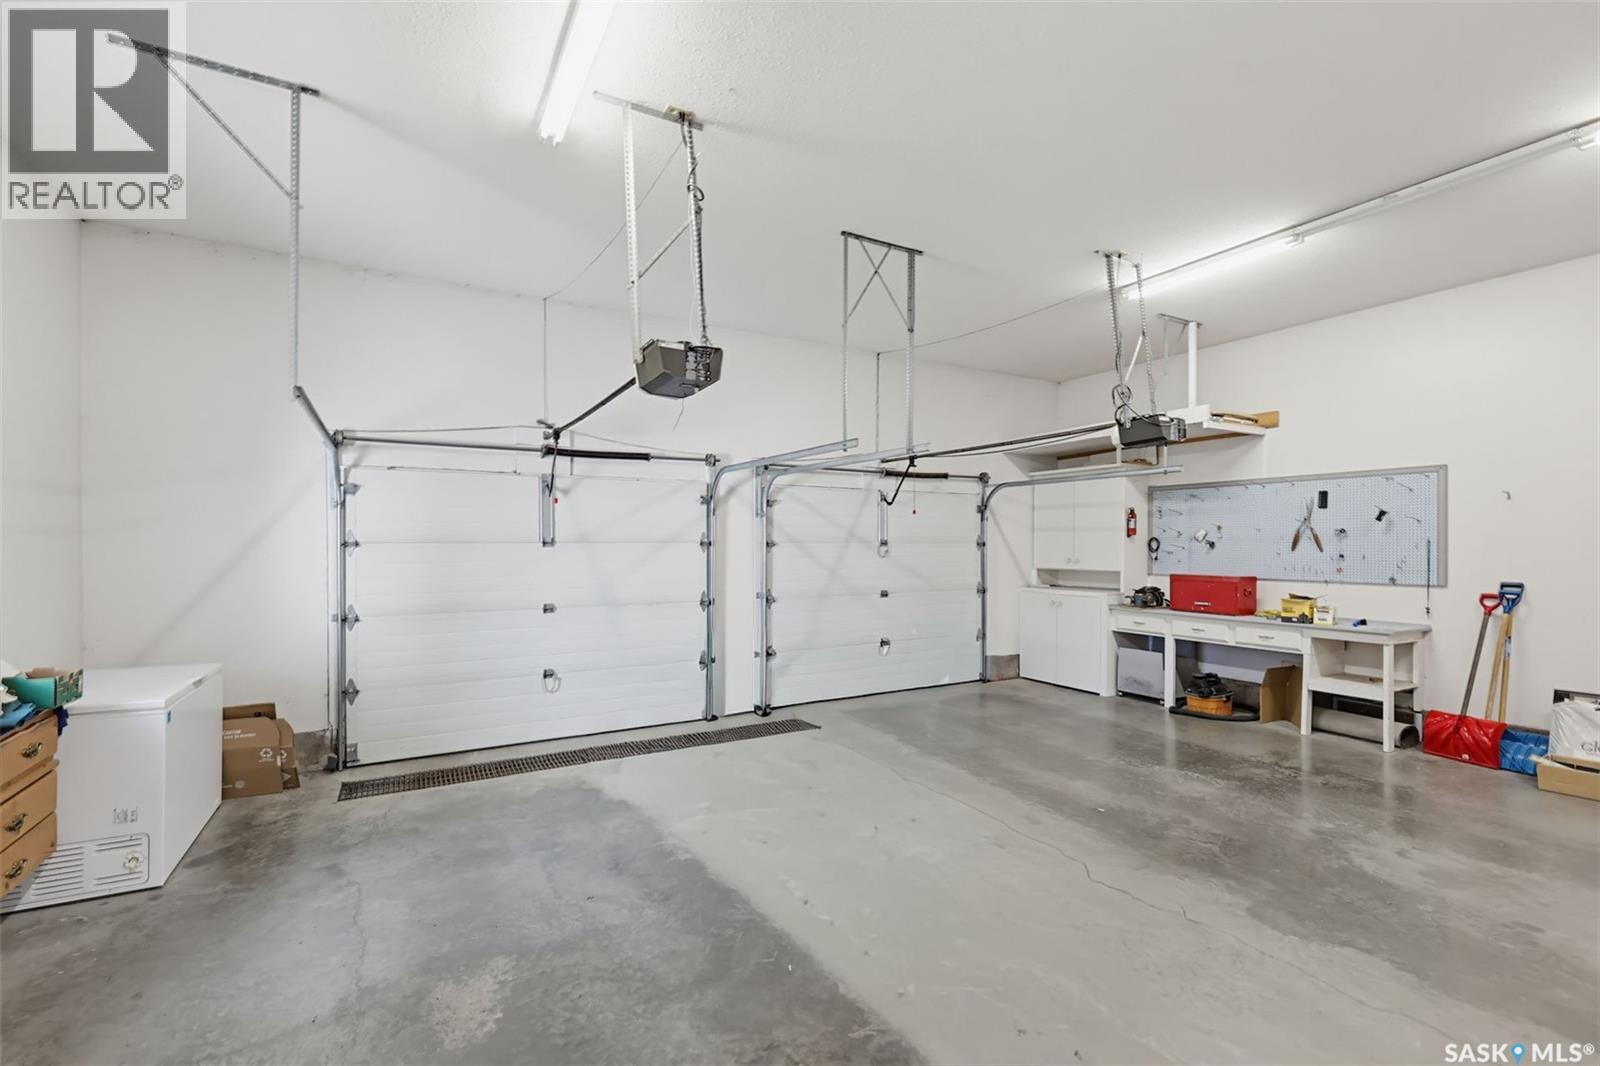
| Attached Garage | |
| R V | |
| Heated Garage | |
| Parking Space(s) | 6 |
Land
| Acreage | No |
| Fence Type | Fence |
| Landscape Features | Lawn, Underground Sprinkler, Garden Area |
| Size Frontage | 52 Ft |
| Size Irregular | 52x114 |
| Size Total Text | 52x114 |
Rooms
| Level | Type | Length | Width | Dimensions |
|---|---|---|---|---|
| Basement | Family Room | 27 ft | Measurements not available x 27 ft | |
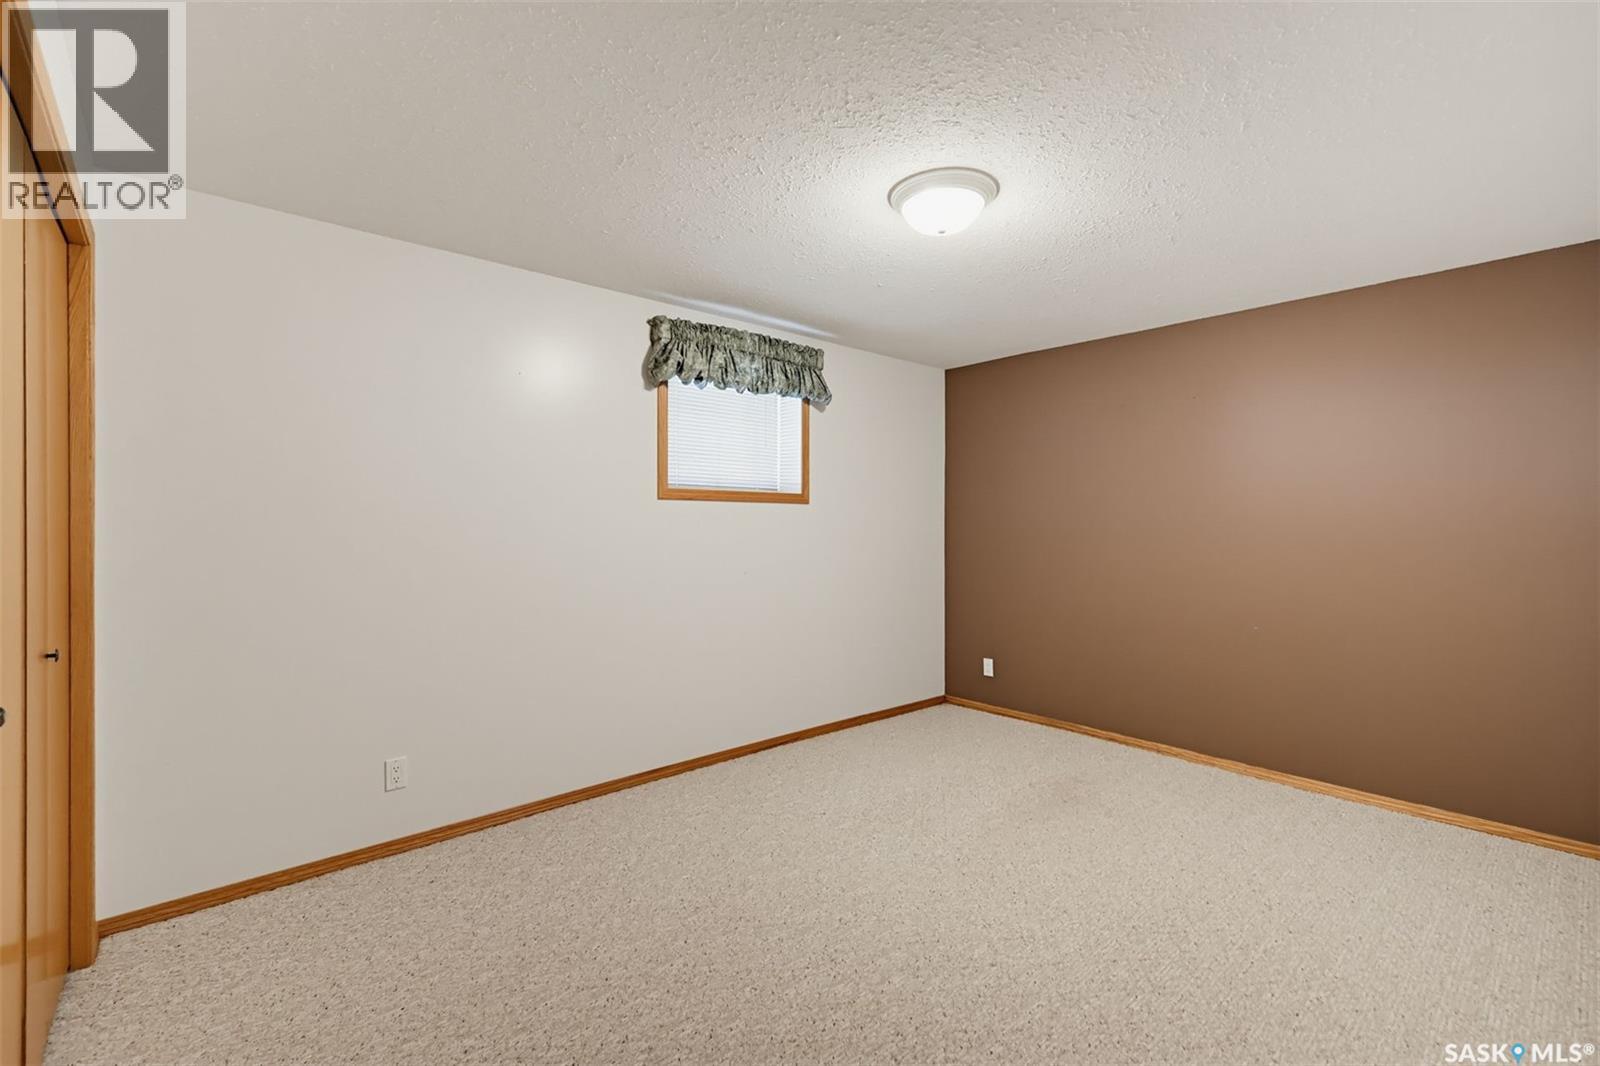
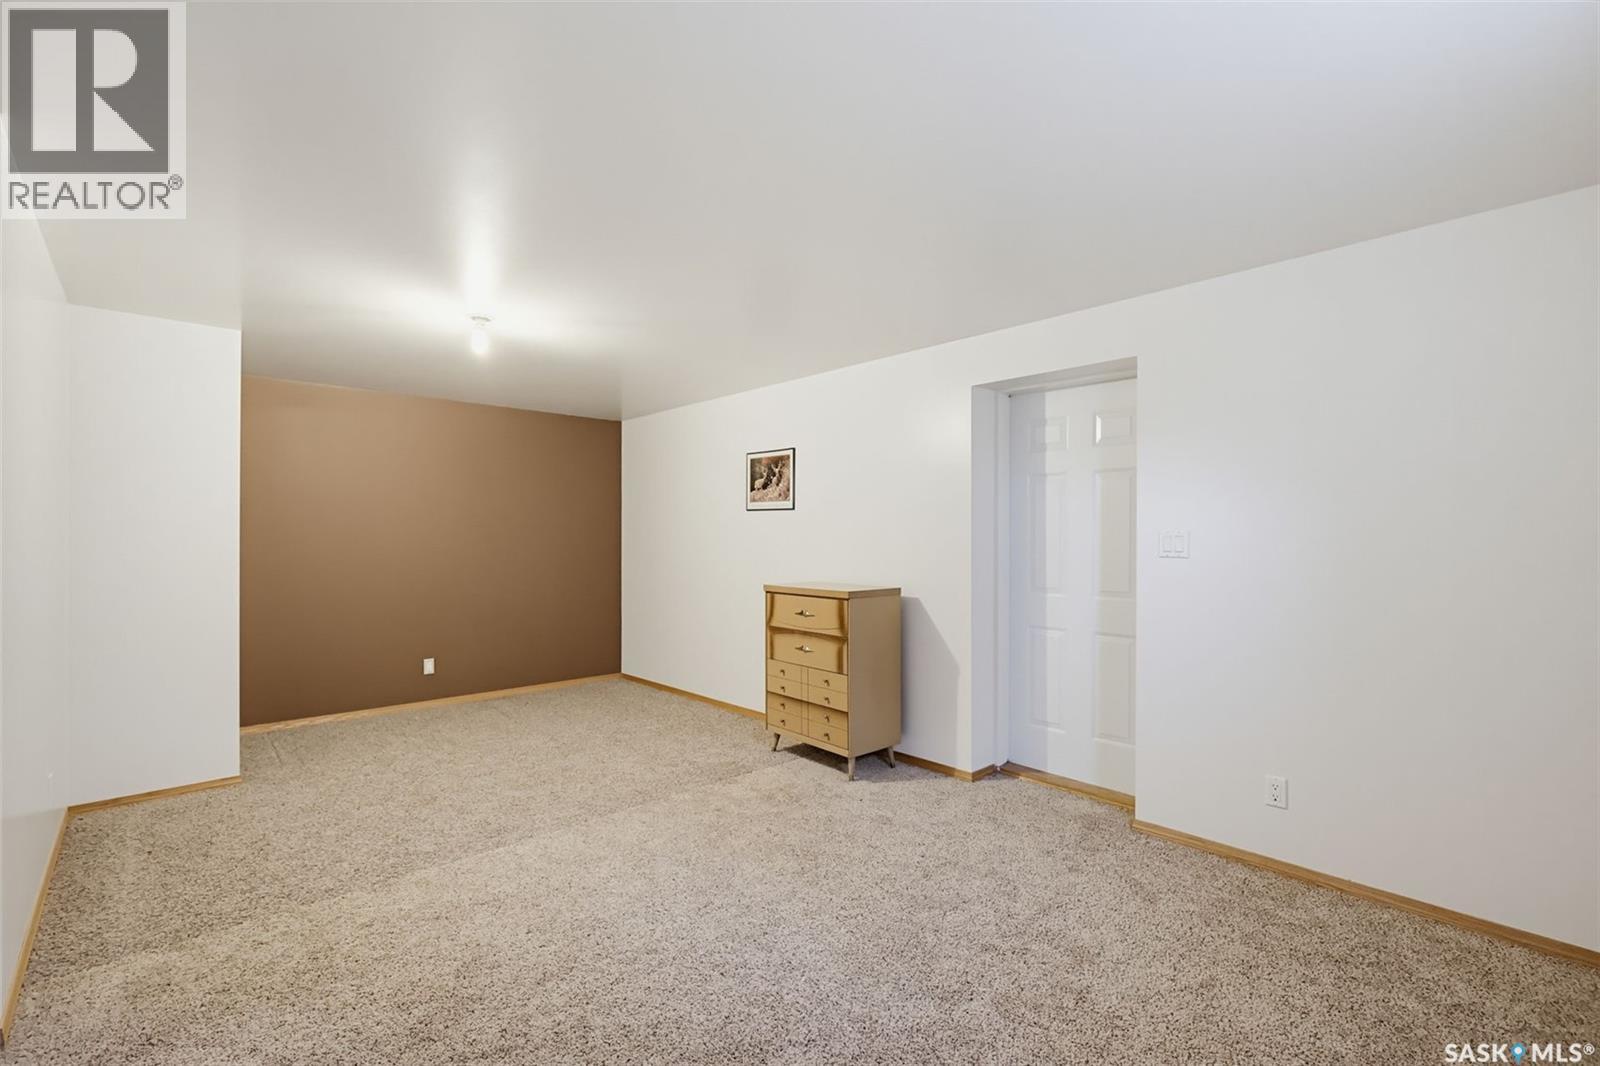
| Basement | Bedroom | 13-8 x 10⁻⁴ | ||
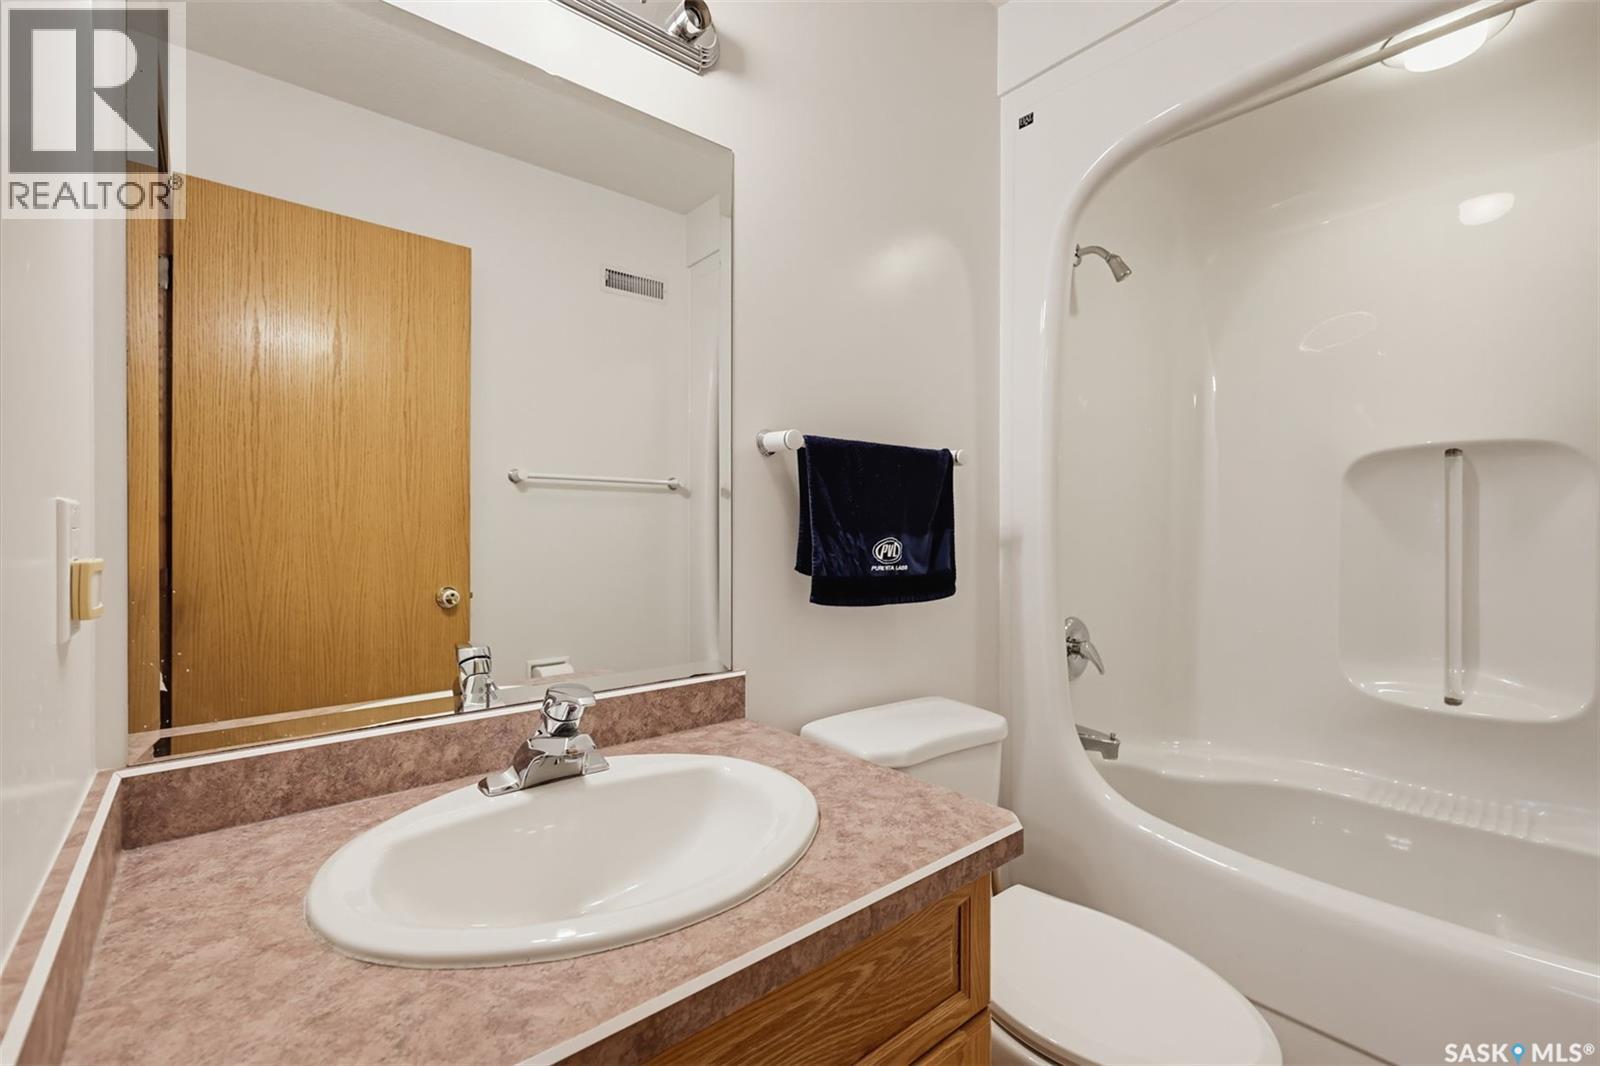
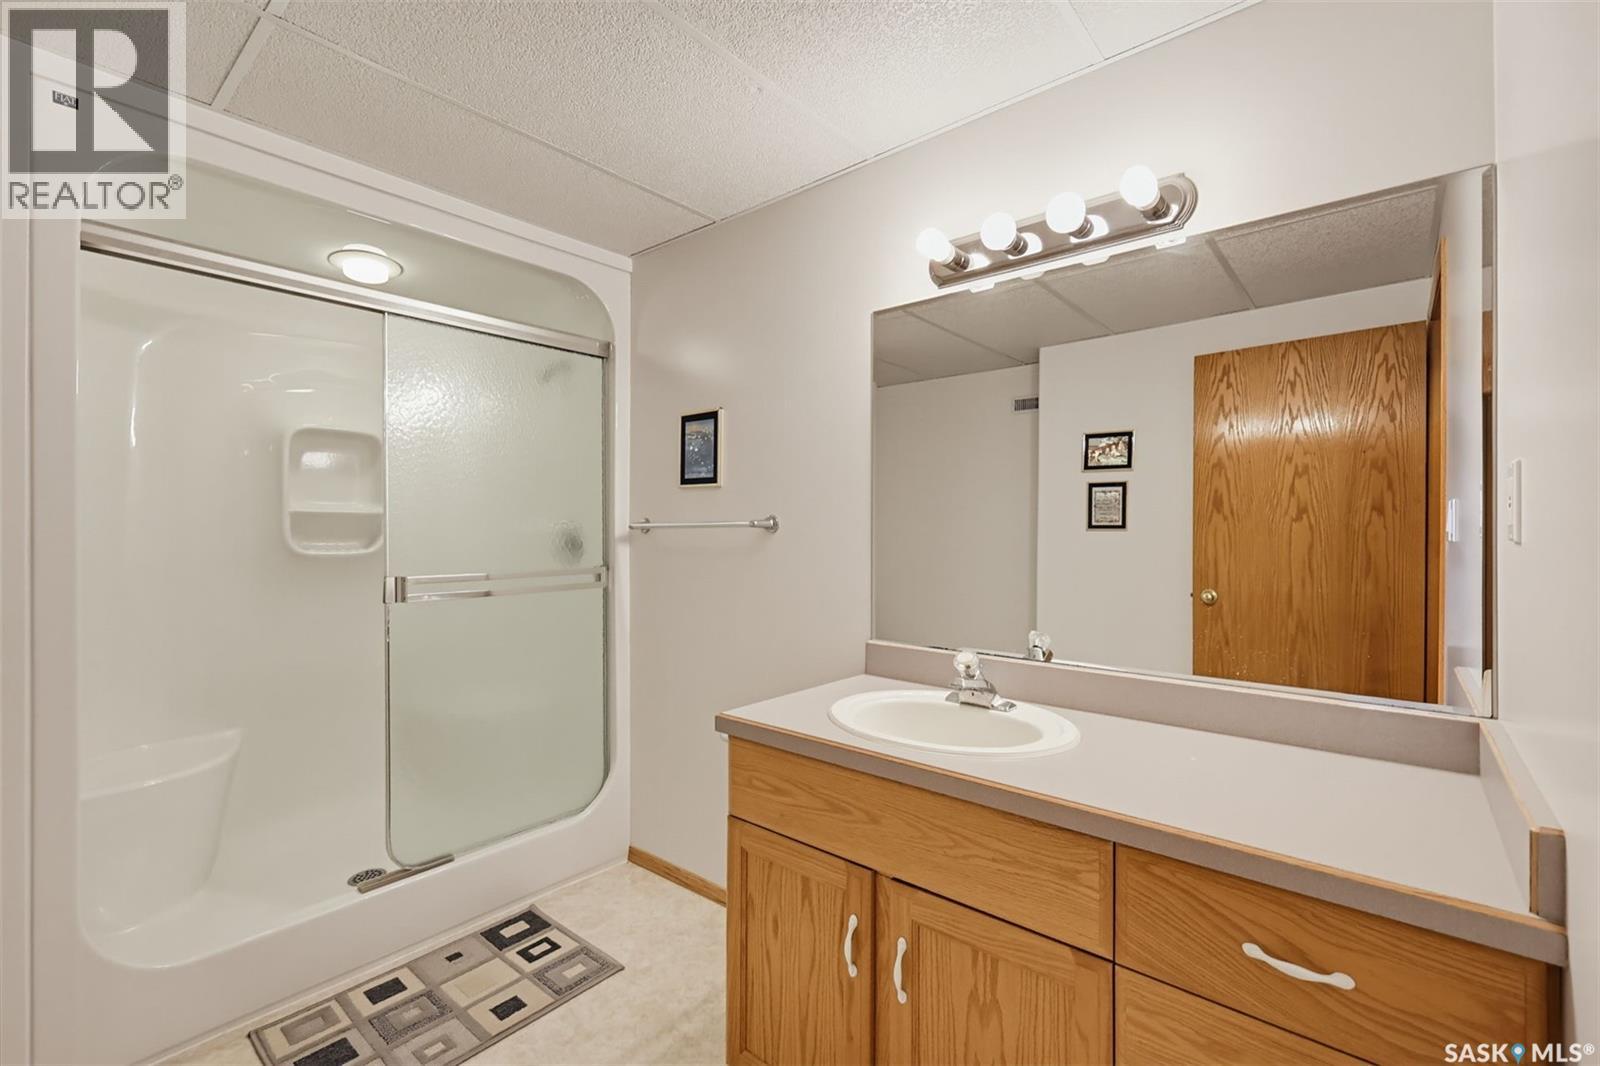
| Basement | 3pc Bathroom | Measurements not available | ||
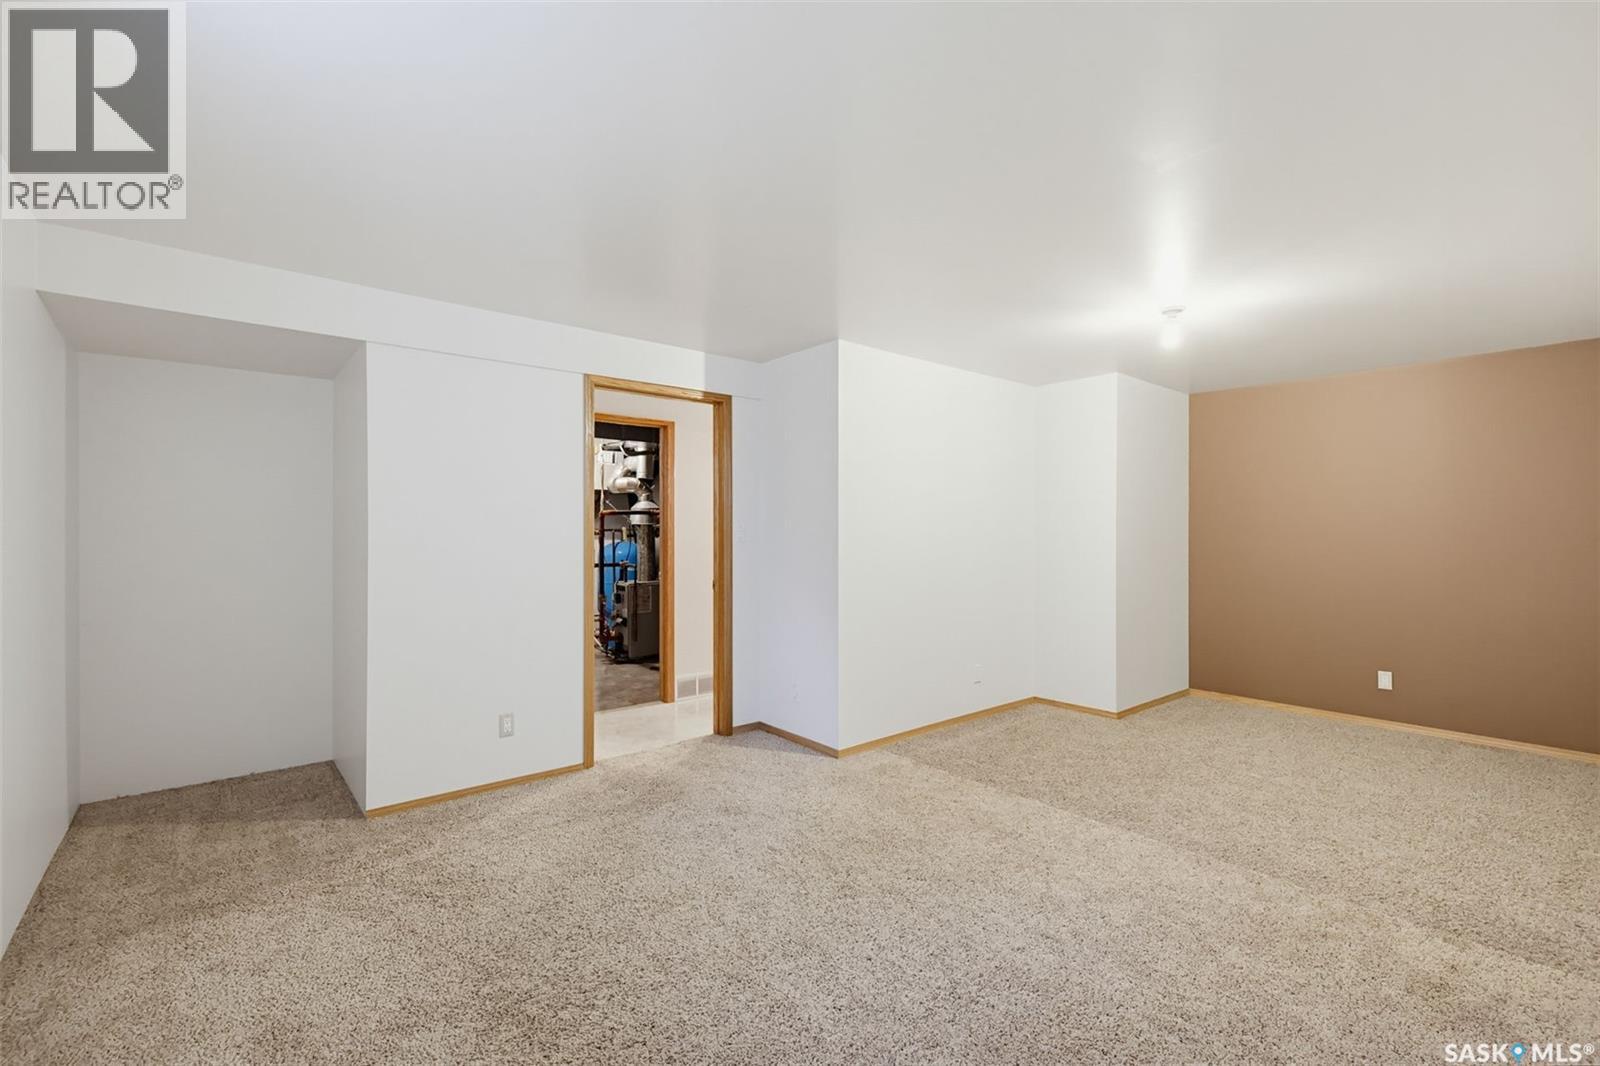
| Basement | Bedroom | 20 ft | Measurements not available x 20 ft | |
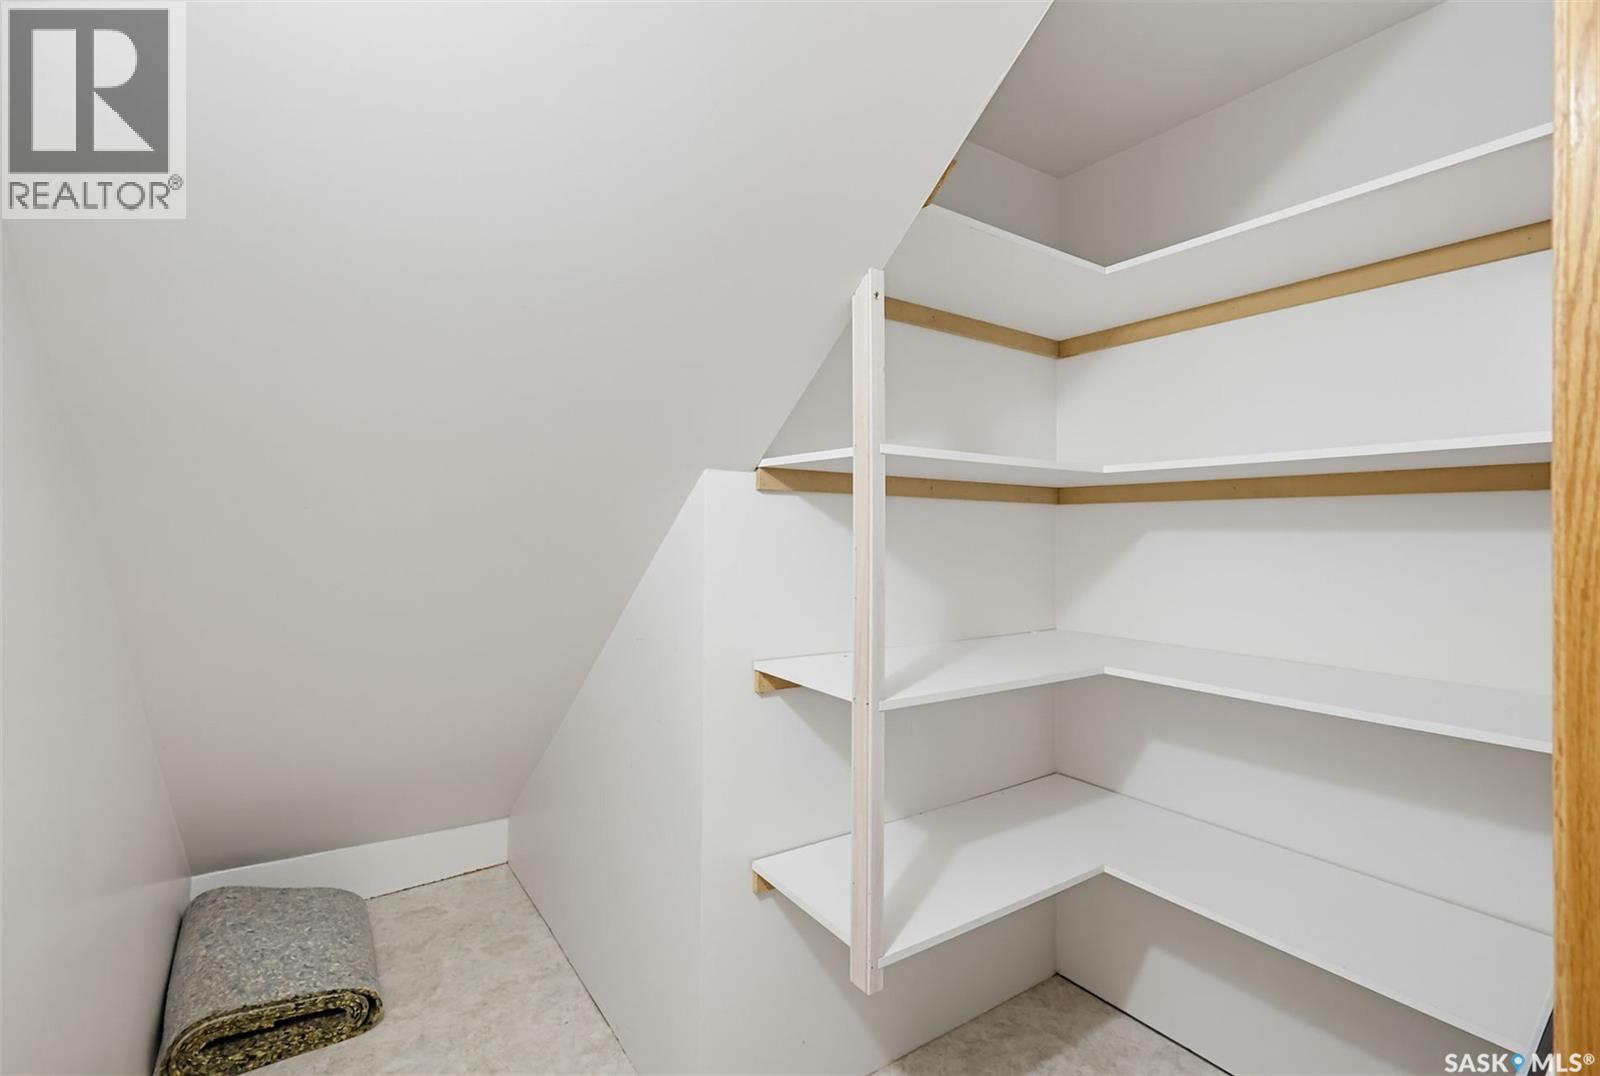
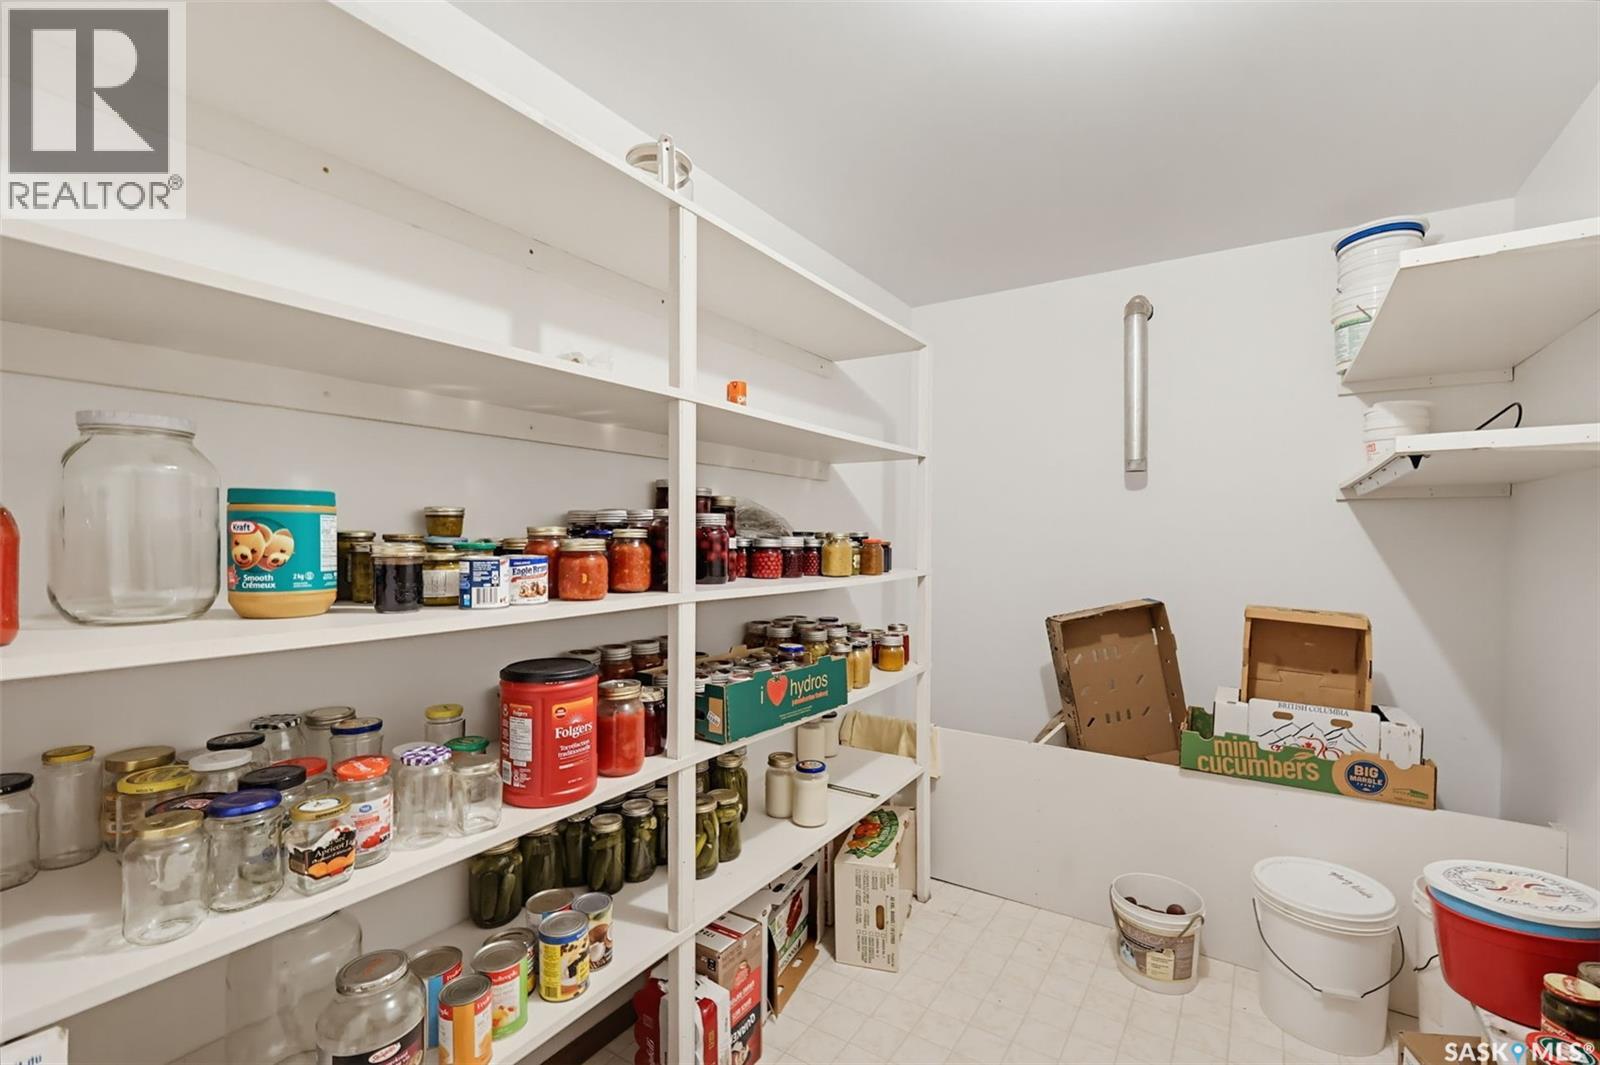
| Basement | Storage | Measurements not available | ||
| Basement | Other | 8 ft | Measurements not available x 8 ft | |
| Main Level | Living Room | 12-6 x 17-2 | ||
| Main Level | Dining Room | 14 ft | 14 ft x Measurements not available | |
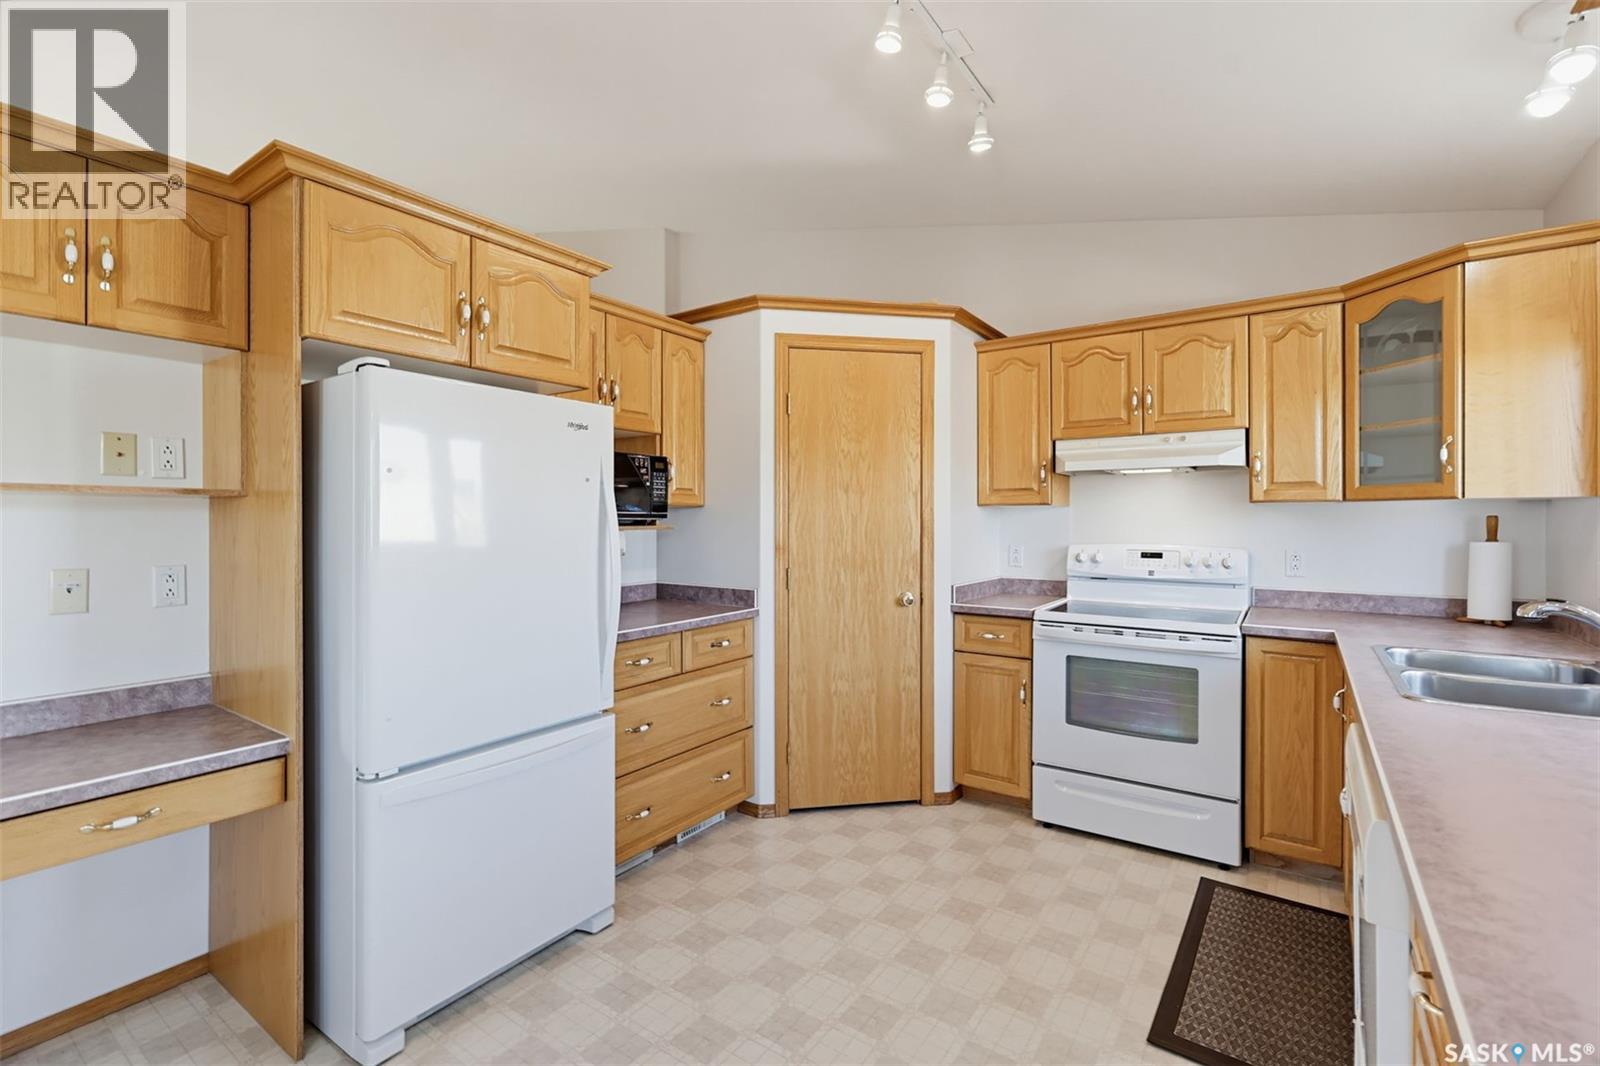
| Main Level | Kitchen | 19 ft | 19 ft x Measurements not available | |
| Main Level | 3pc Bathroom | Measurements not available | ||
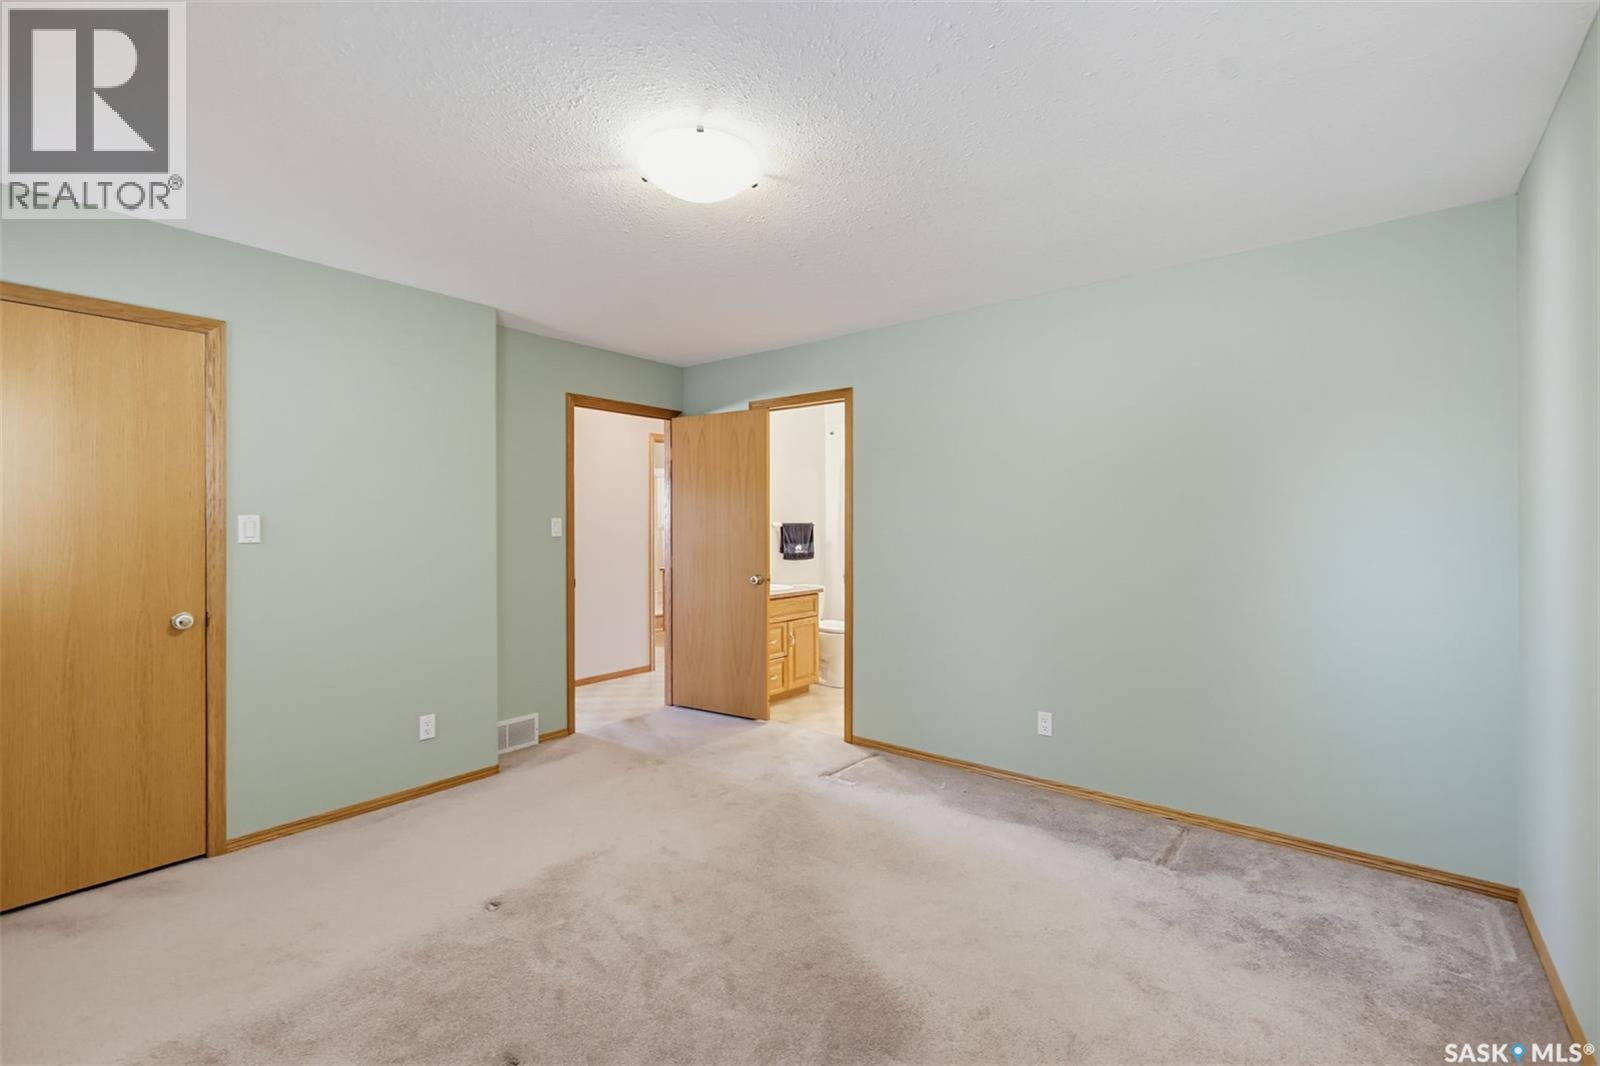
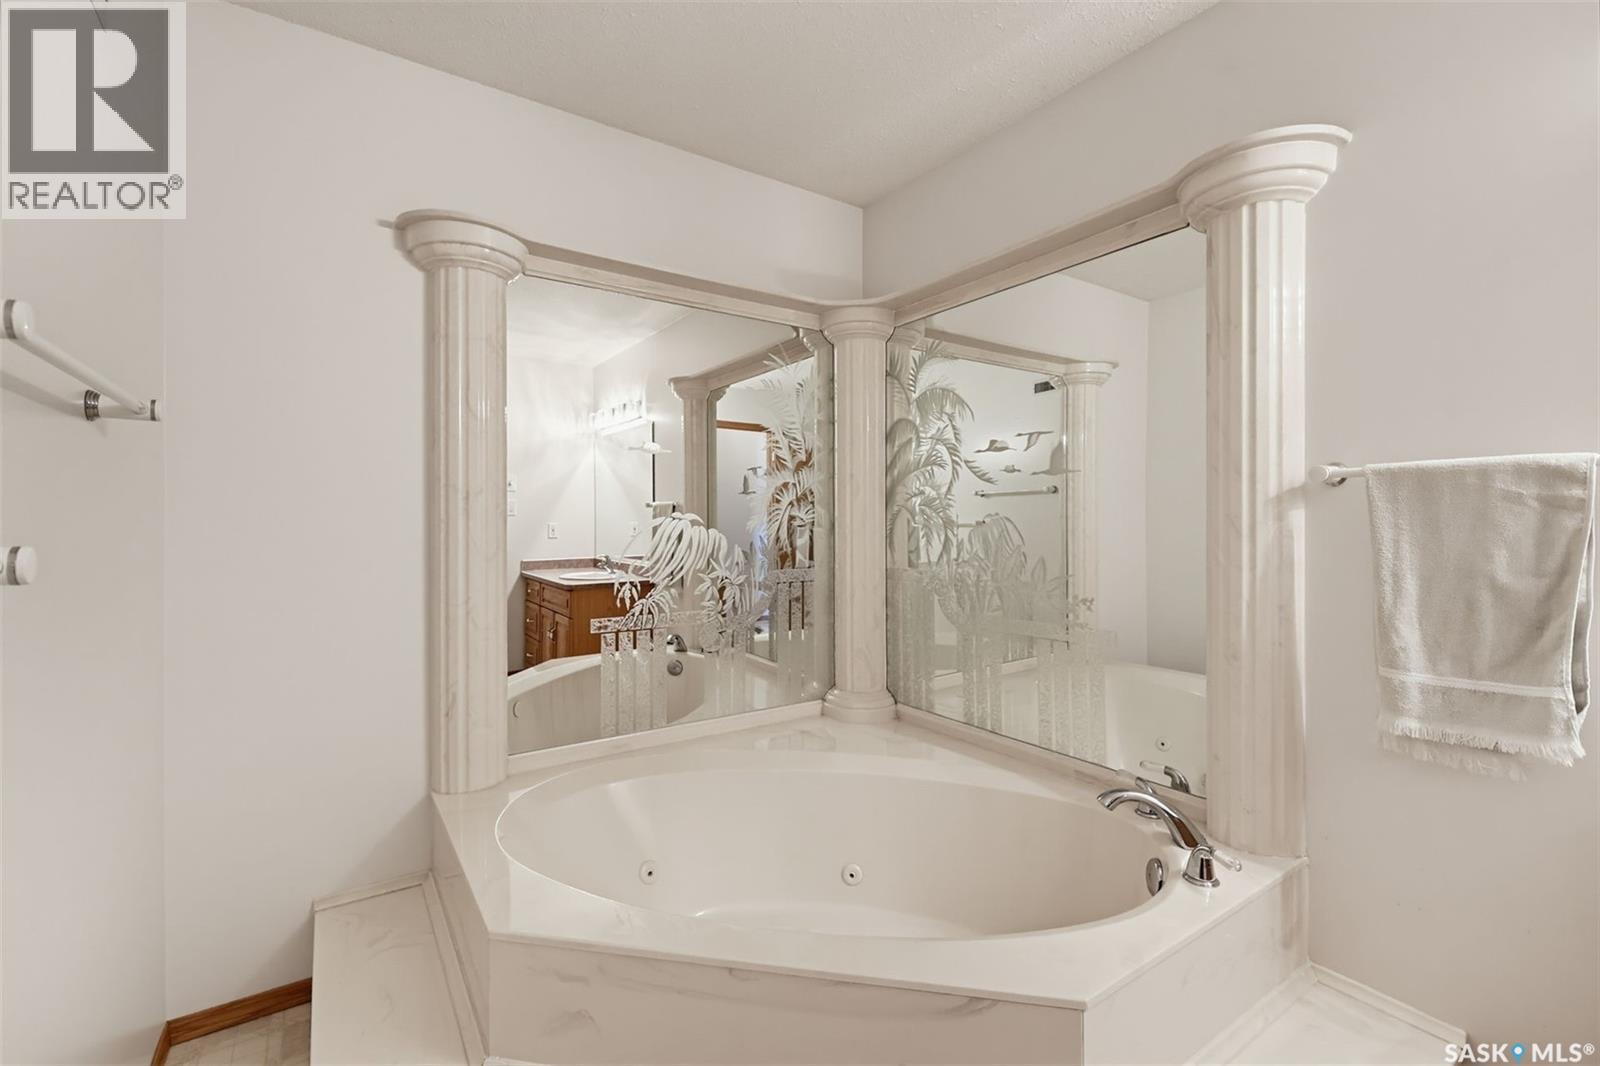
| Main Level | 4pc Ensuite Bath | Measurements not available | ||
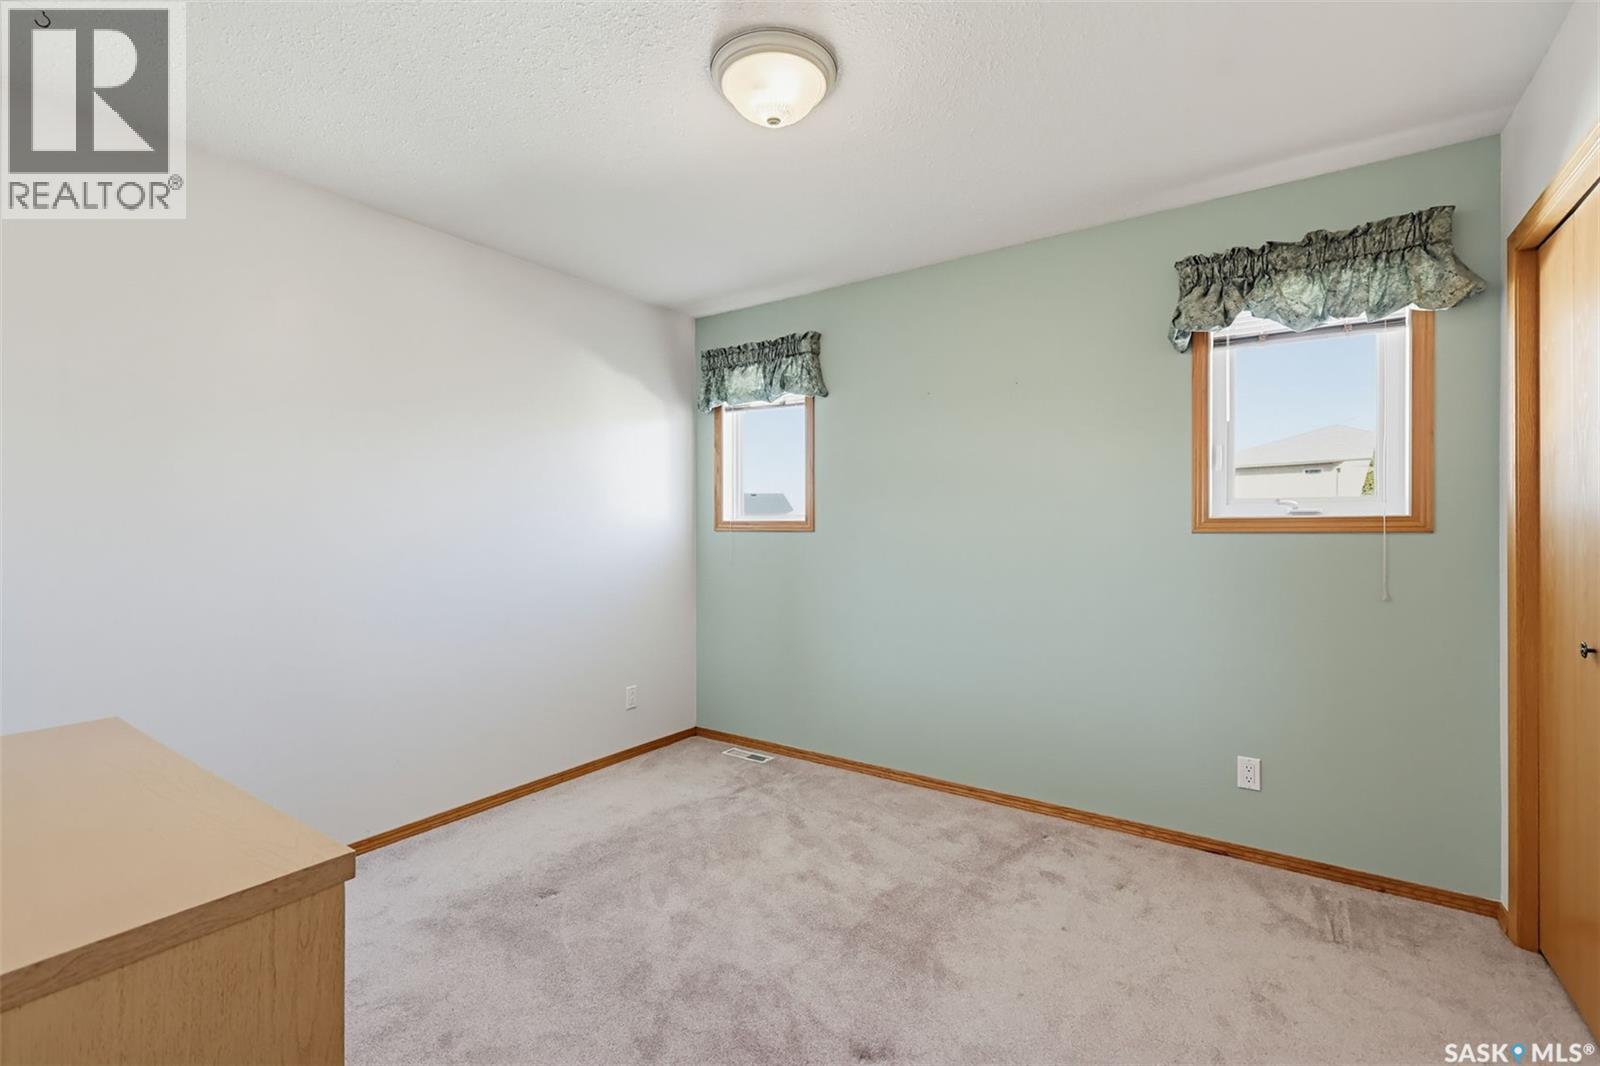
| Main Level | Bedroom | 9-11 x 11-4 | ||
| Main Level | Primary Bedroom | 13-11 x 12-4 | ||
| Main Level | Other | 5 ft | 8 ft | 5 ft x 8 ft |



The trademarks REALTOR®, REALTORS®, and the REALTOR® logo are controlled by The Canadian Real Estate Association (CREA) and identify real estate professionals who are members of CREA. The trademarks MLS®, Multiple Listing Service® and the associated logos are owned by The Canadian Real Estate Association (CREA) and identify the quality of services provided by real estate professionals who are members of CREA. The trademark DDF® is owned by The Canadian Real Estate Association (CREA) and identifies CREA's Data Distribution Facility (DDF®)
October 27 2026 01:52:07
Saskatchewan REALTORS® Association
Exp Realty