
163 Blakeney Crescent Saskatoon, Saskatchewan S7L 7N5

$439,900
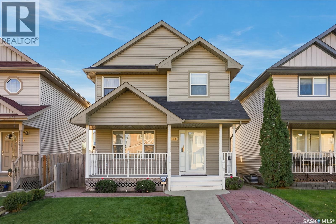
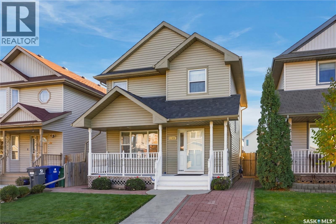
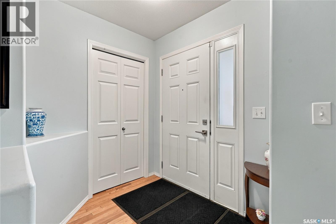
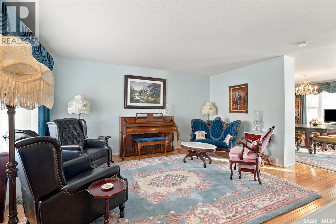
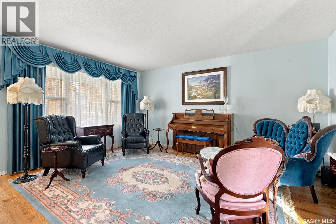
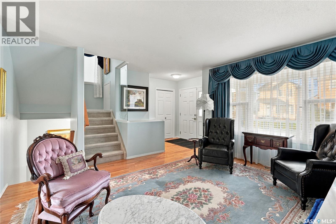
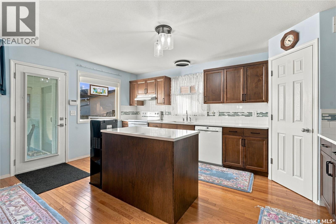
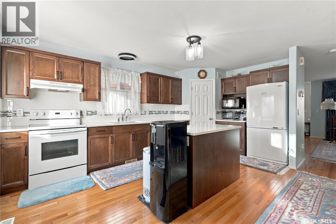
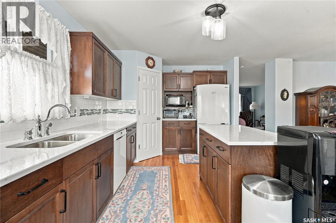
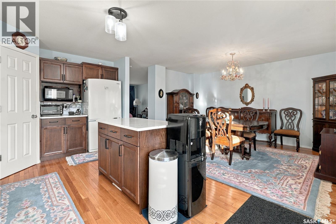
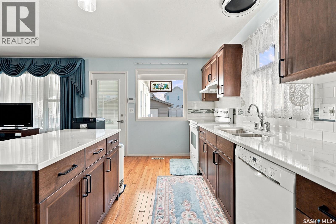
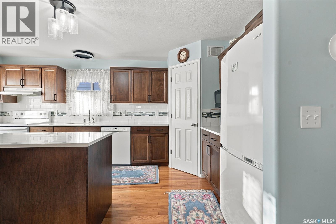
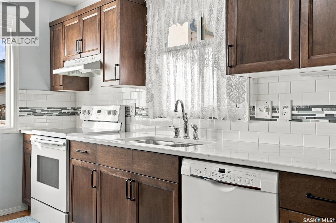
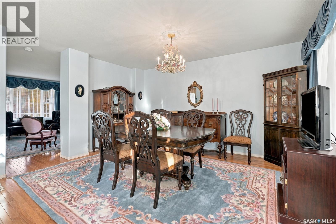
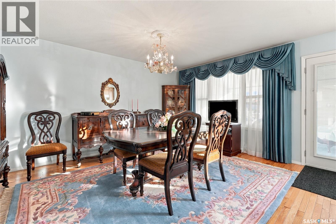
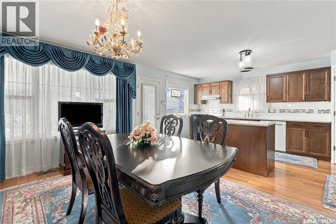
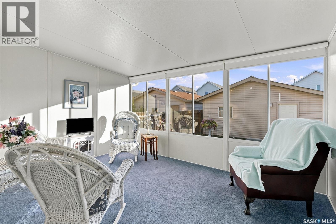
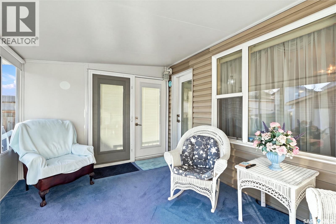
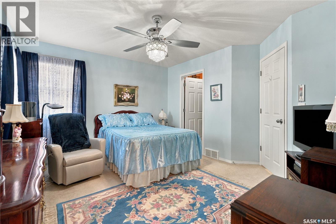
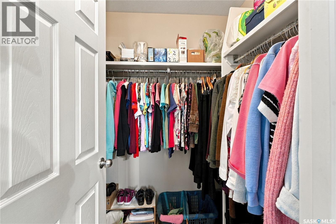
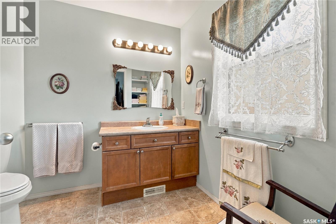
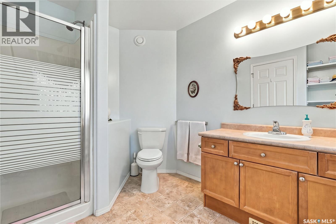
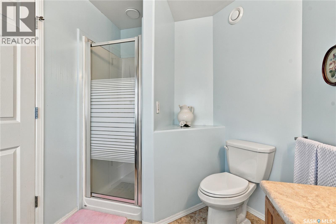
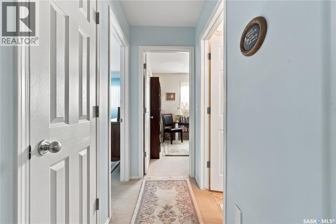
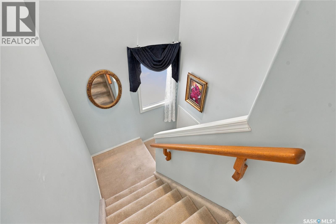
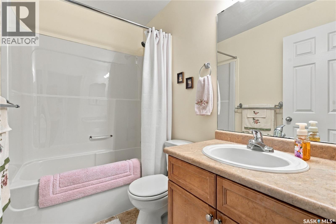
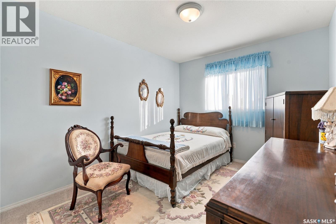
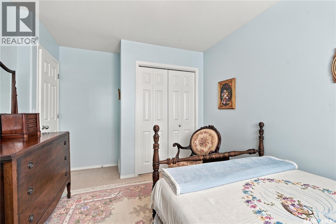
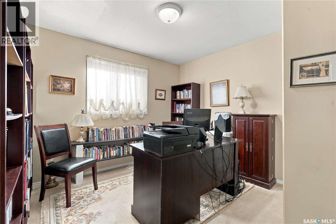
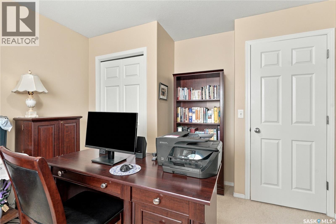
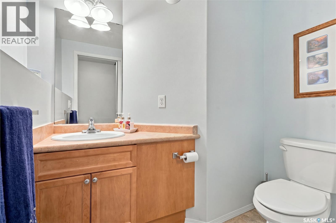
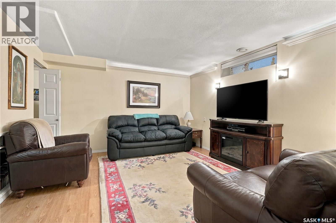
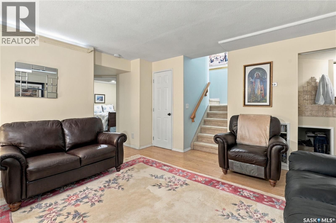
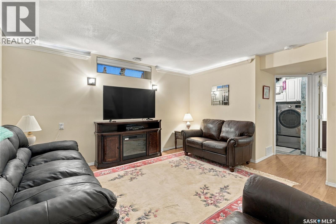
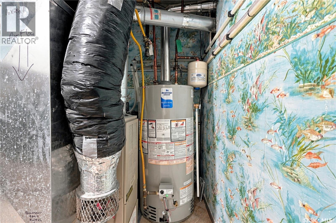
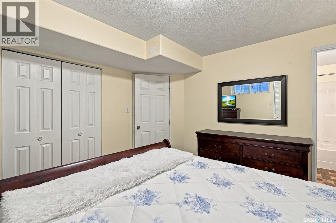
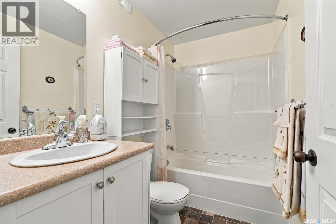
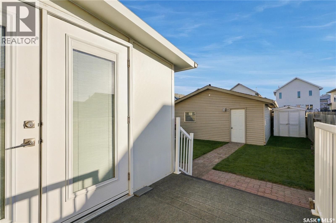
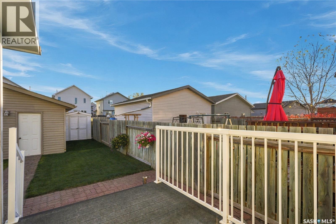
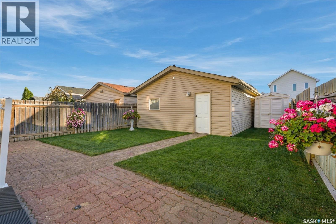
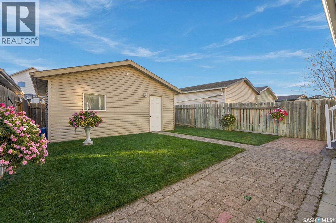
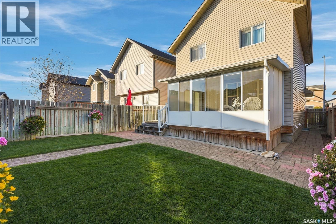
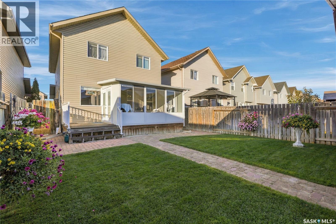
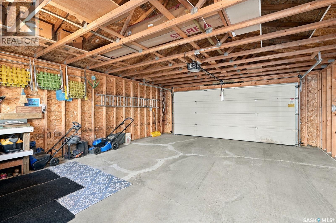
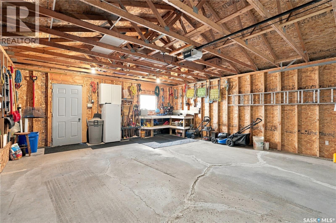
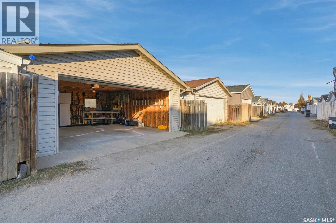
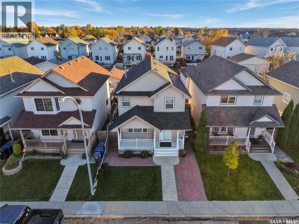
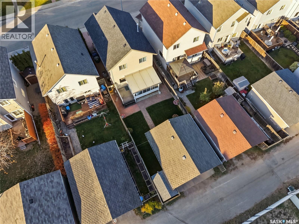
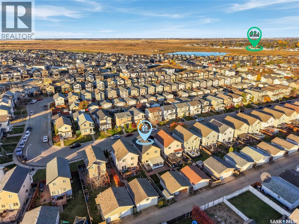
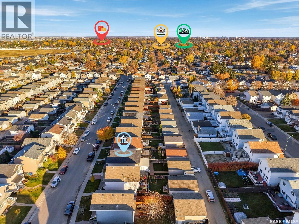
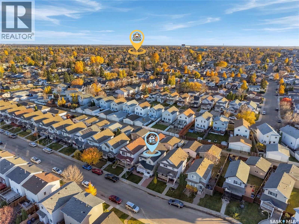
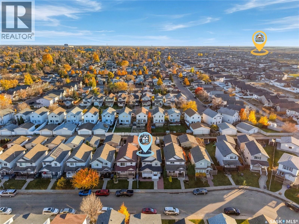
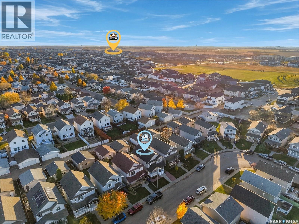
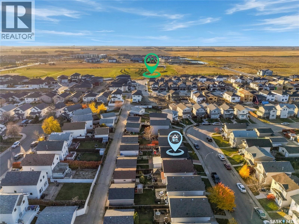
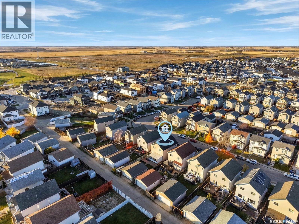
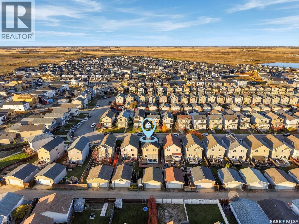
Presentation of offers October 29th @6pm. A true Showstopper!! Only once in a Blue Moon does a house like this come along. A house that can best be described as Immaculate!! Every square inch of this family home is finished in high quality specs, including gorgeous Hickory Hardwoods on main, a stunning Chef's Kitchen professionally finished by Superior Cabinets, custom Blinds, and a custom heated Gazebo heading to the rear yard to take in those Sunsets. 3+1 Bedrooms, 4 Bathrooms, fully finished basement, High E furnace, Central Air, an oversize 20x24 double detached garage, and brand new Shingles two weeks ago! Fully finished exterior with Deck, paving stone walkways, and manicured lawnspace. Alley access for convenient parking, all nestled in family oriented neighborhood only minutes away from all Amenities. Don't let this one get away! Call now! As per the Seller’s direction, all offers will be presented on 10/29/2026 6:00PM. (id:62370)
Property Details
| MLS® Number | SK051964 |
| Property Type | Single Family |
| Neigbourhood | Confederation Park |
| Features | Treed, Lane, Rectangular, Sump Pump |
| Structure | Deck |
Building
| Bathroom Total | 4 |
| Bedrooms Total | 4 |
| Appliances | Alarm System, Humidifier |
| Architectural Style | 2 Level |
| Basement Development | Finished |
| Basement Type | Full (finished) |
| Constructed Date | 2006 |
| Construction Style Attachment | Detached |
| Cooling Type | Central Air Conditioning, Air Exchanger |
| Fire Protection | Alarm System |
| Heating Fuel | Natural Gas |
| Heating Type | Forced Air |
| Stories Total | 2 |
| Size Interior | 1,448 Ft2 |
| Type | House |
Parking
| Detached Garage | |
| Parking Space(s) | 2 |
Land
| Acreage | No |
| Fence Type | Fence |
| Landscape Features | Lawn, Underground Sprinkler |
| Size Frontage | 30 Ft |
| Size Irregular | 3519.00 |
| Size Total | 3519 Sqft |
| Size Total Text | 3519 Sqft |
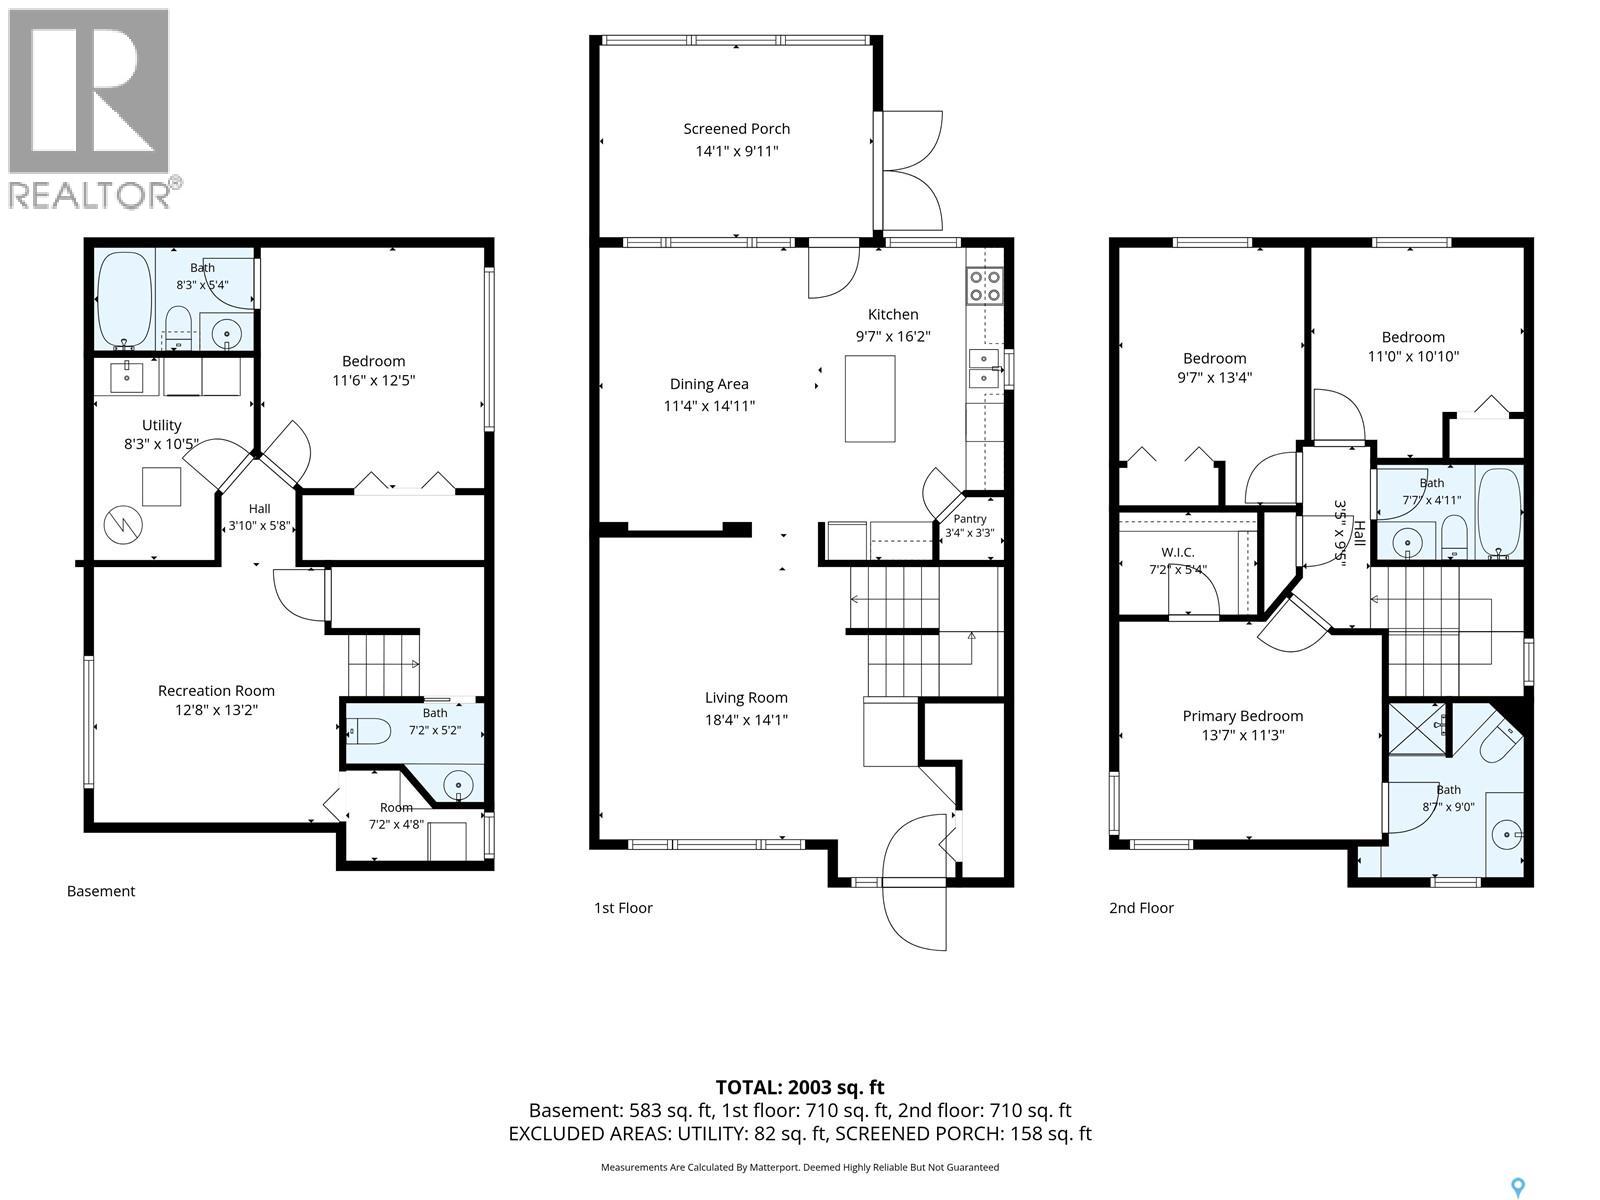
Rooms
| Level | Type | Length | Width | Dimensions |
|---|---|---|---|---|
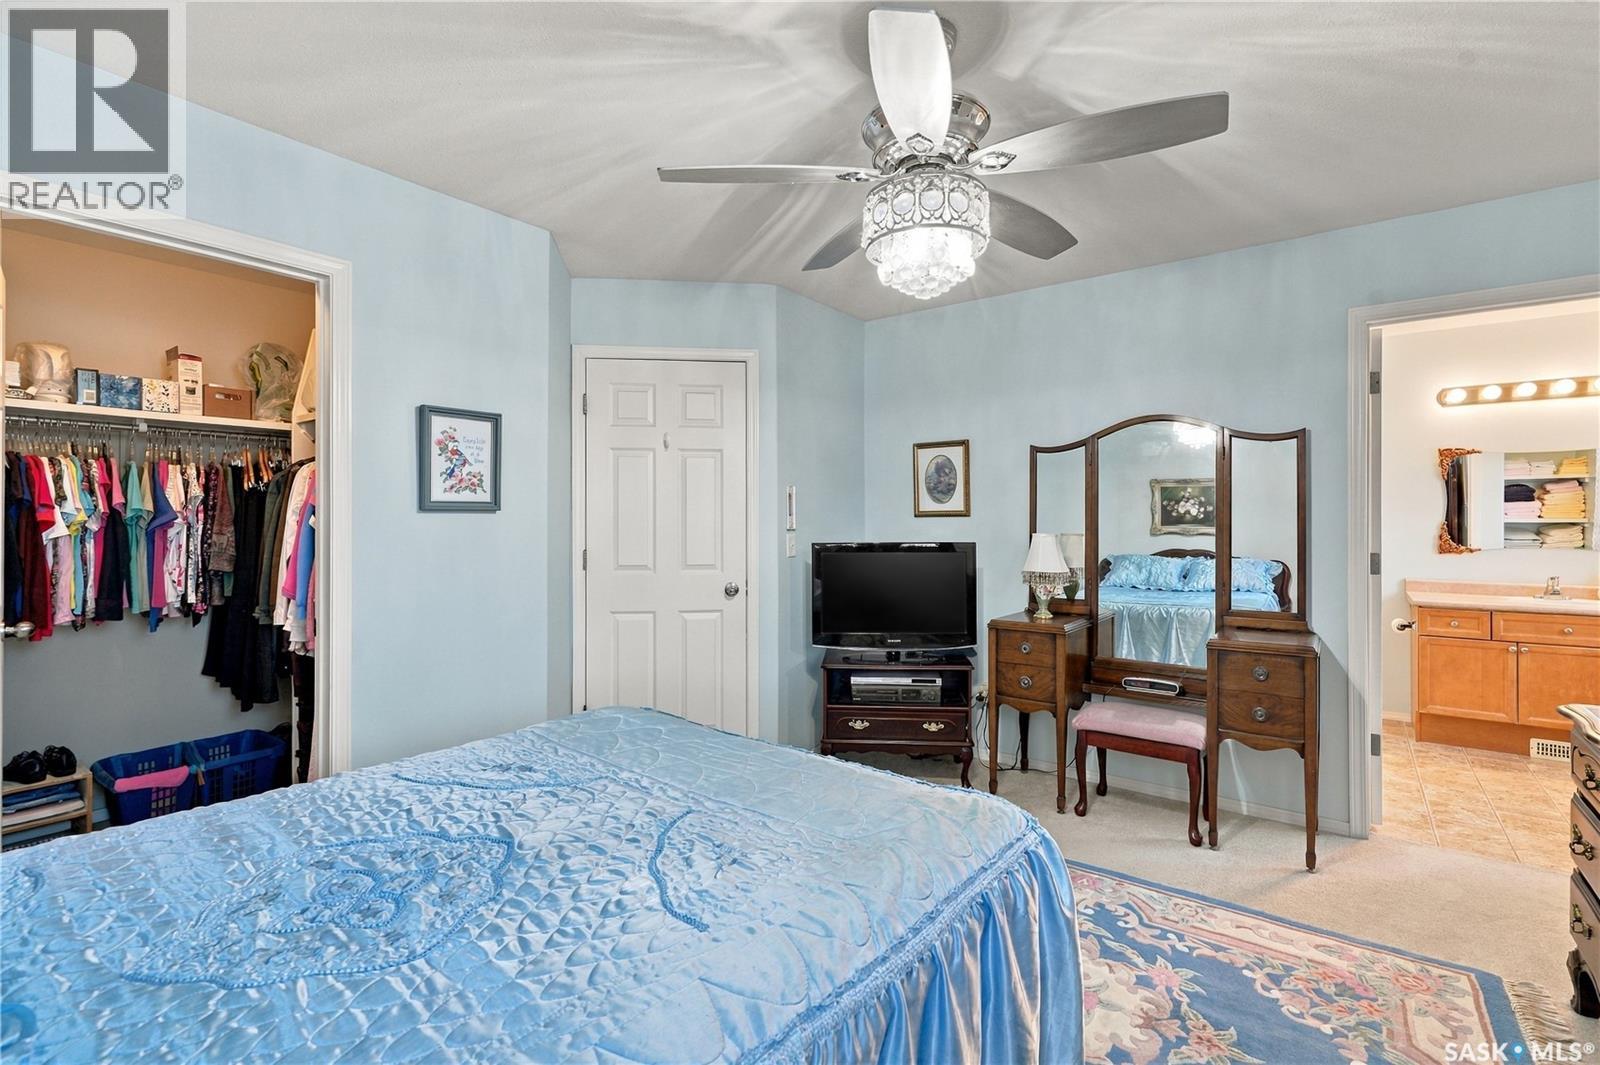
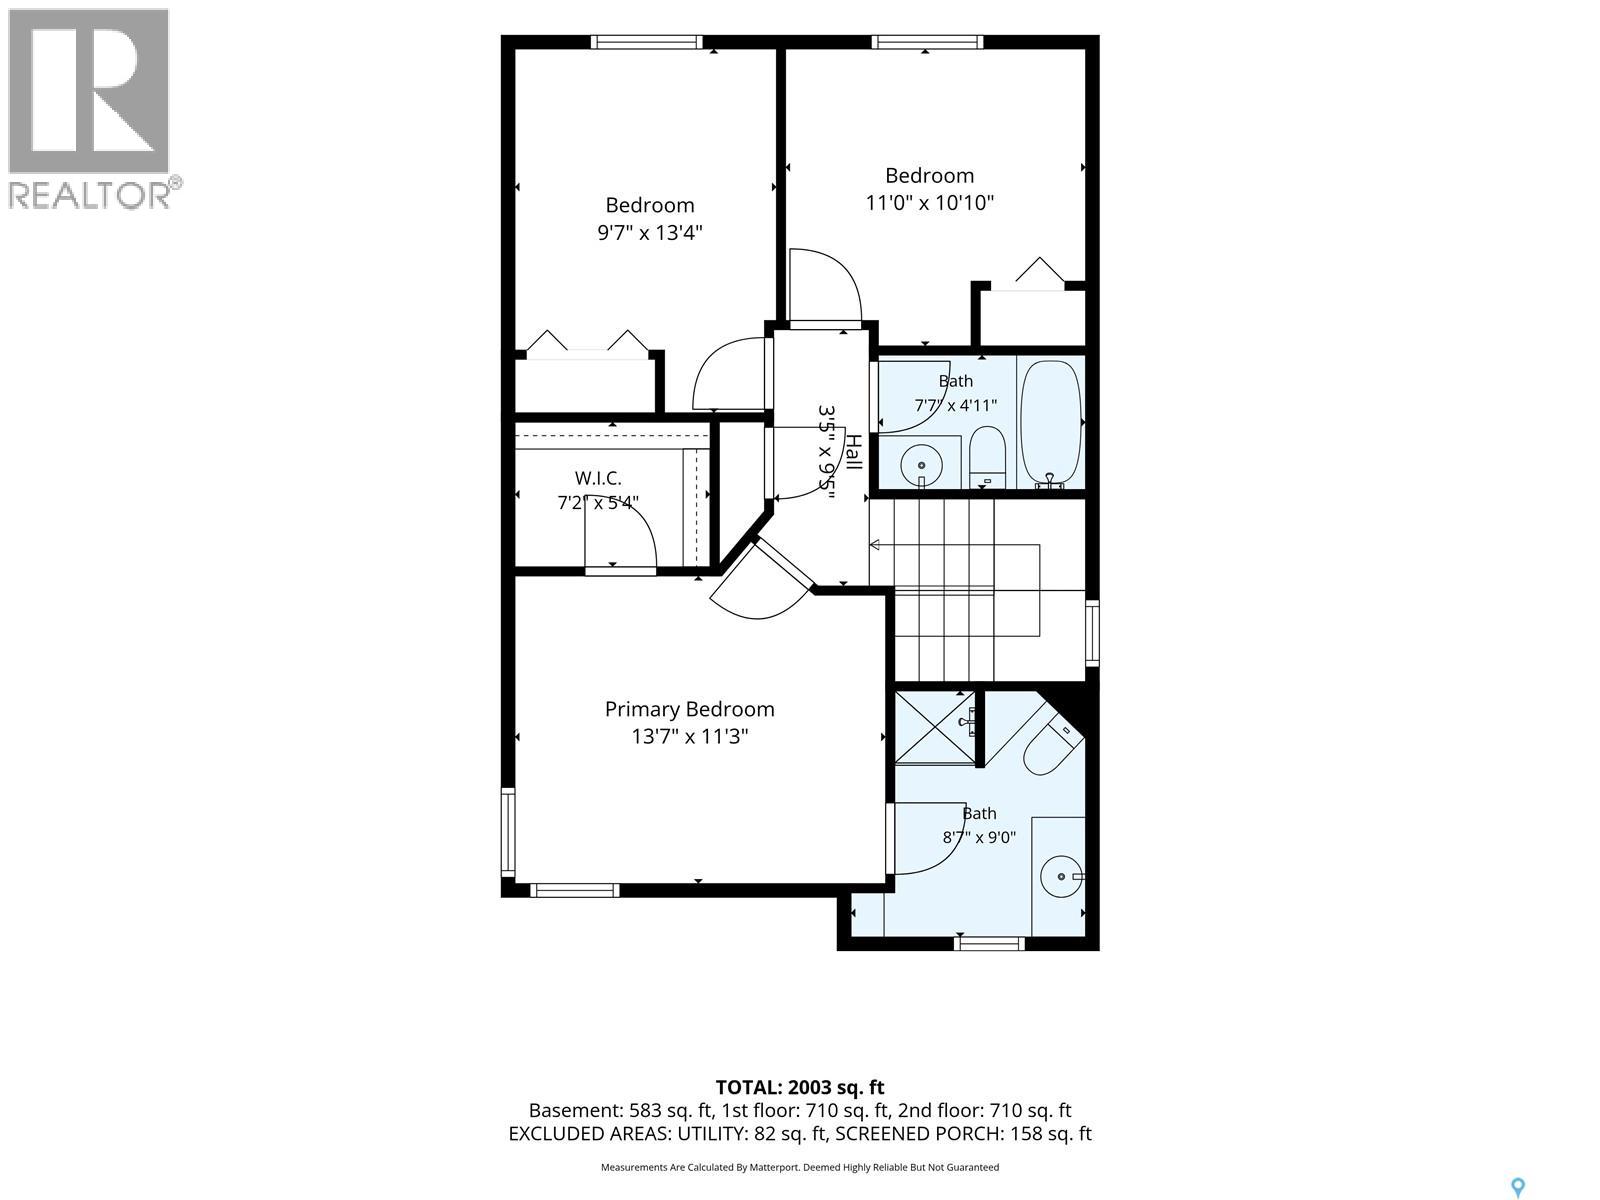
| Second Level | Primary Bedroom | 11'6" x 13'6" | ||
| Second Level | 3pc Ensuite Bath | 9' x 8'7'' | ||
| Second Level | Bedroom | 9'6" x 11'3" | ||
| Second Level | Bedroom | 8'10" x 10'11" | ||
| Second Level | 4pc Bathroom | 7'7'' x 4'11'' | ||
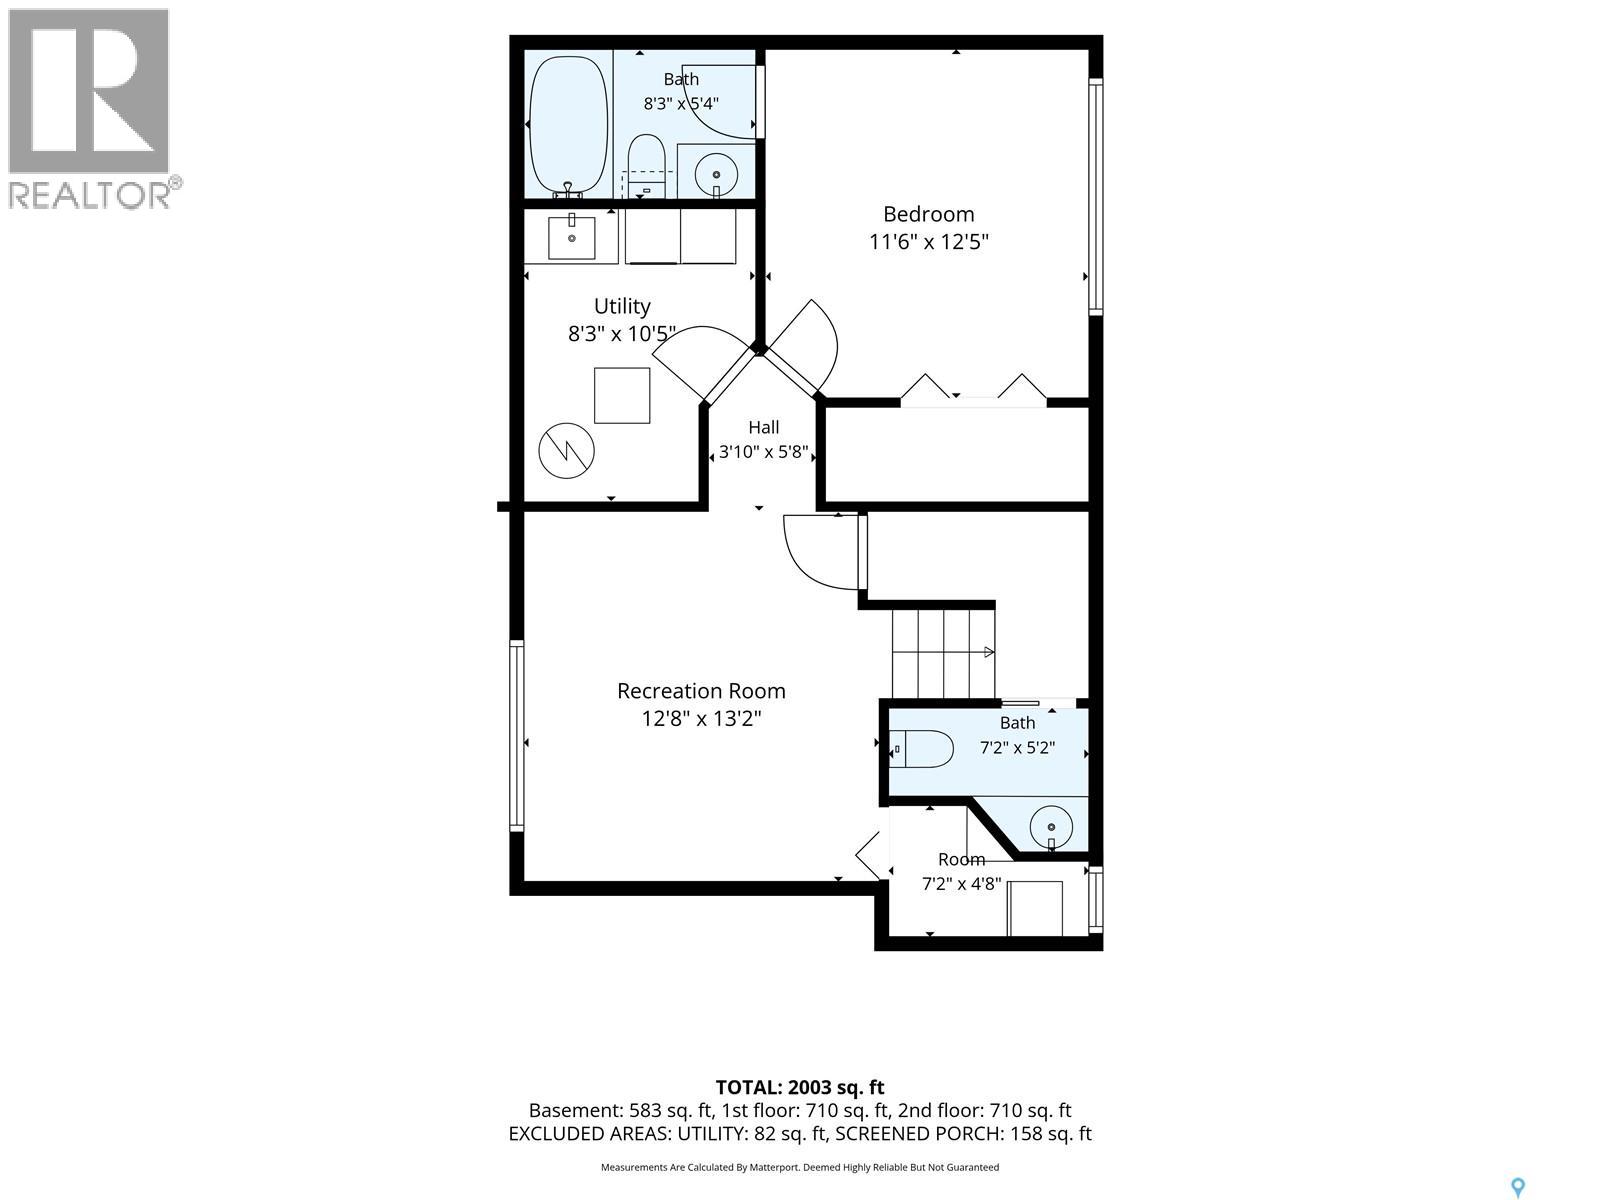
| Basement | Family Room | 11'8" x 13'7" | ||
| Basement | 4pc Bathroom | 8'3'' x 5'4'' | ||
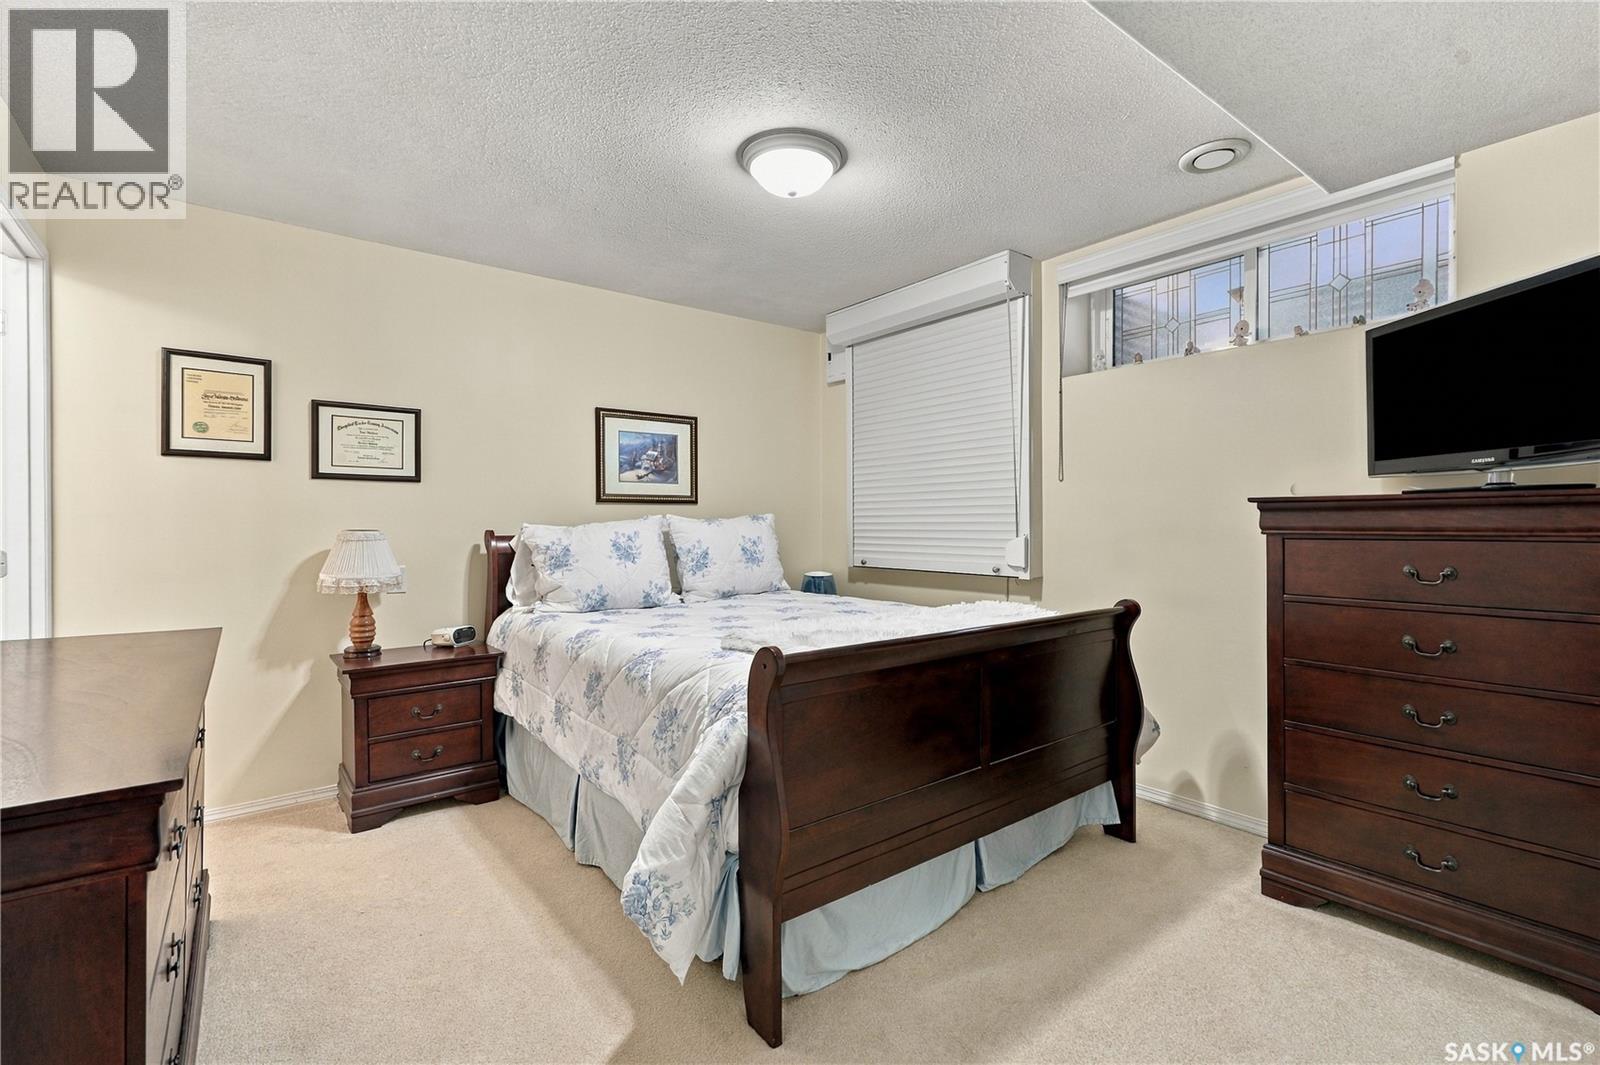
| Basement | Bedroom | 11'2" x 12' | ||
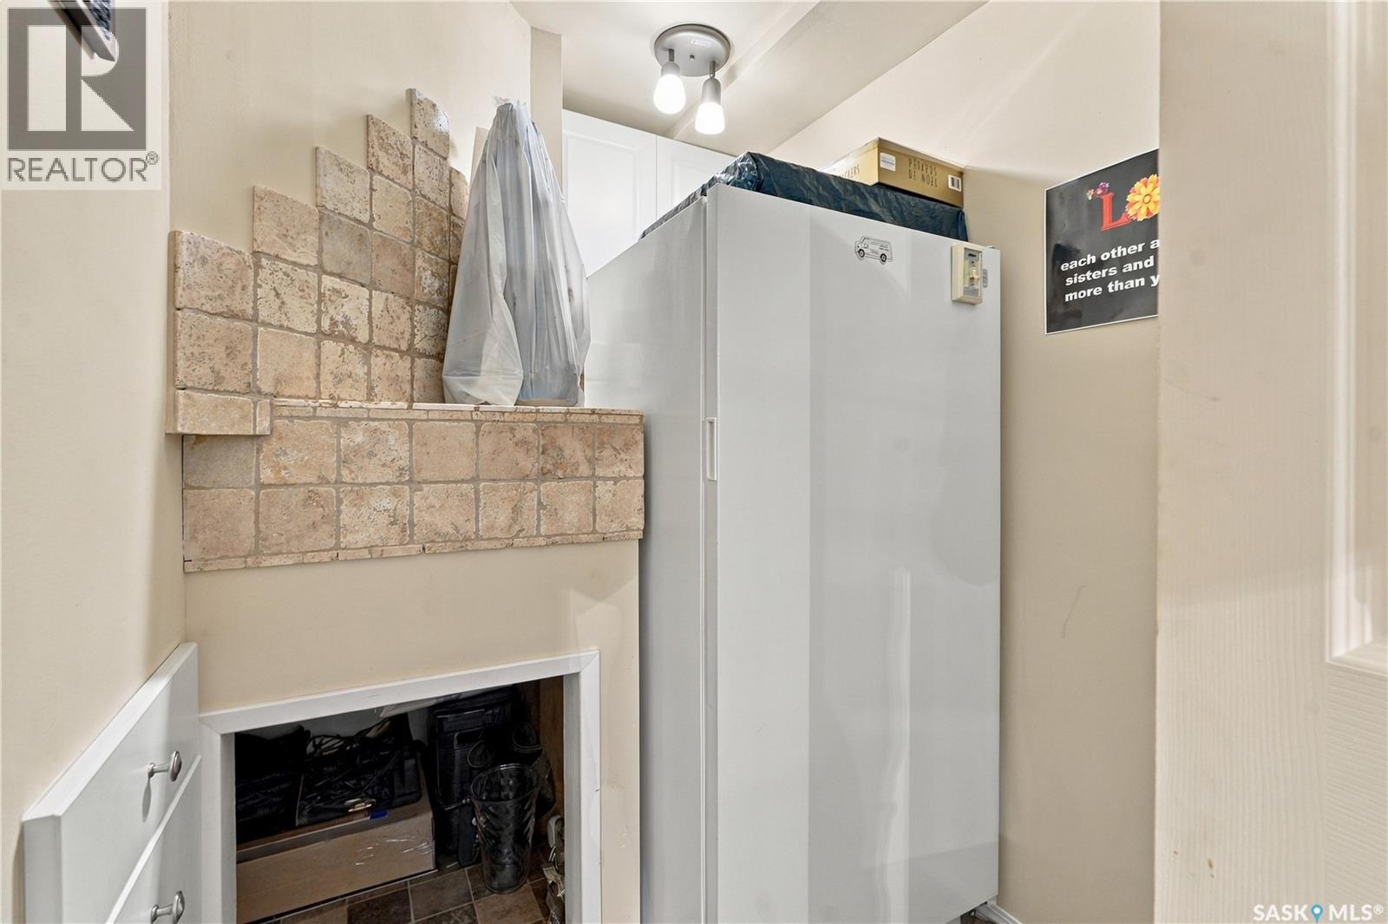
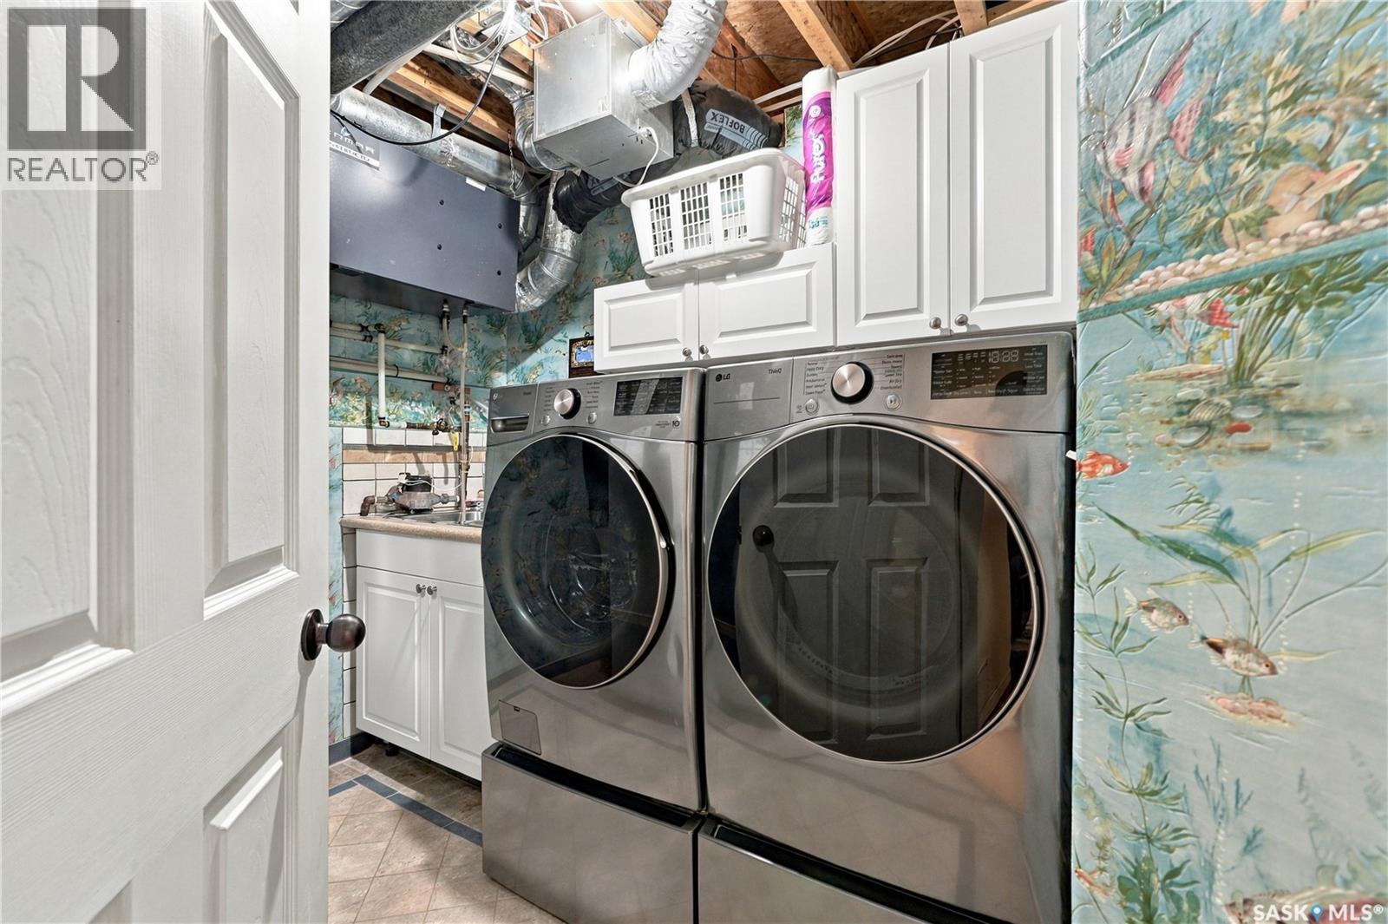
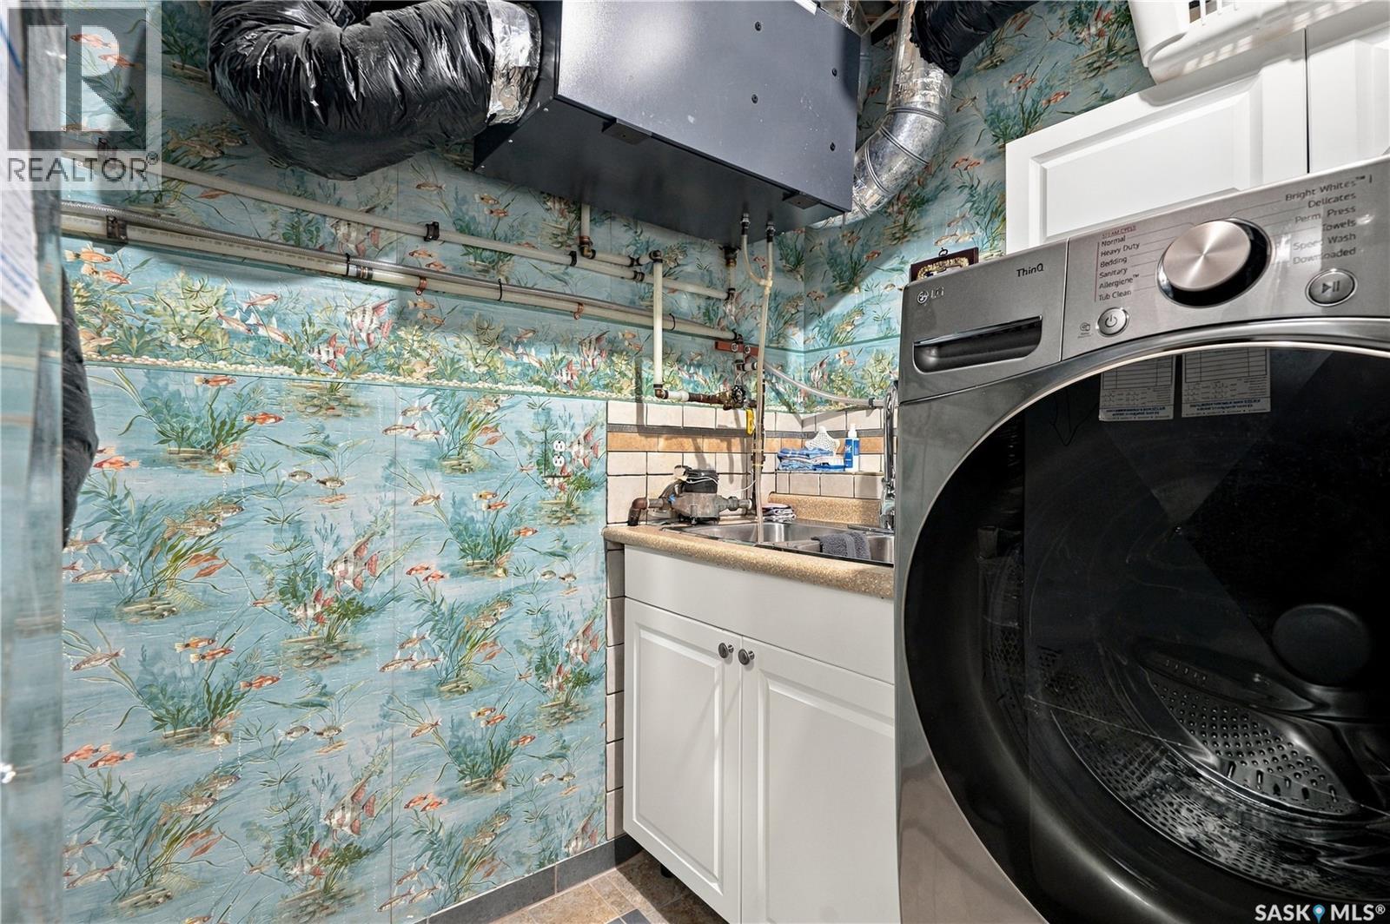
| Basement | Laundry Room | 5'7" x 7'9" | ||
| Basement | 2pc Bathroom | 7'2'' x 5'2'' | ||
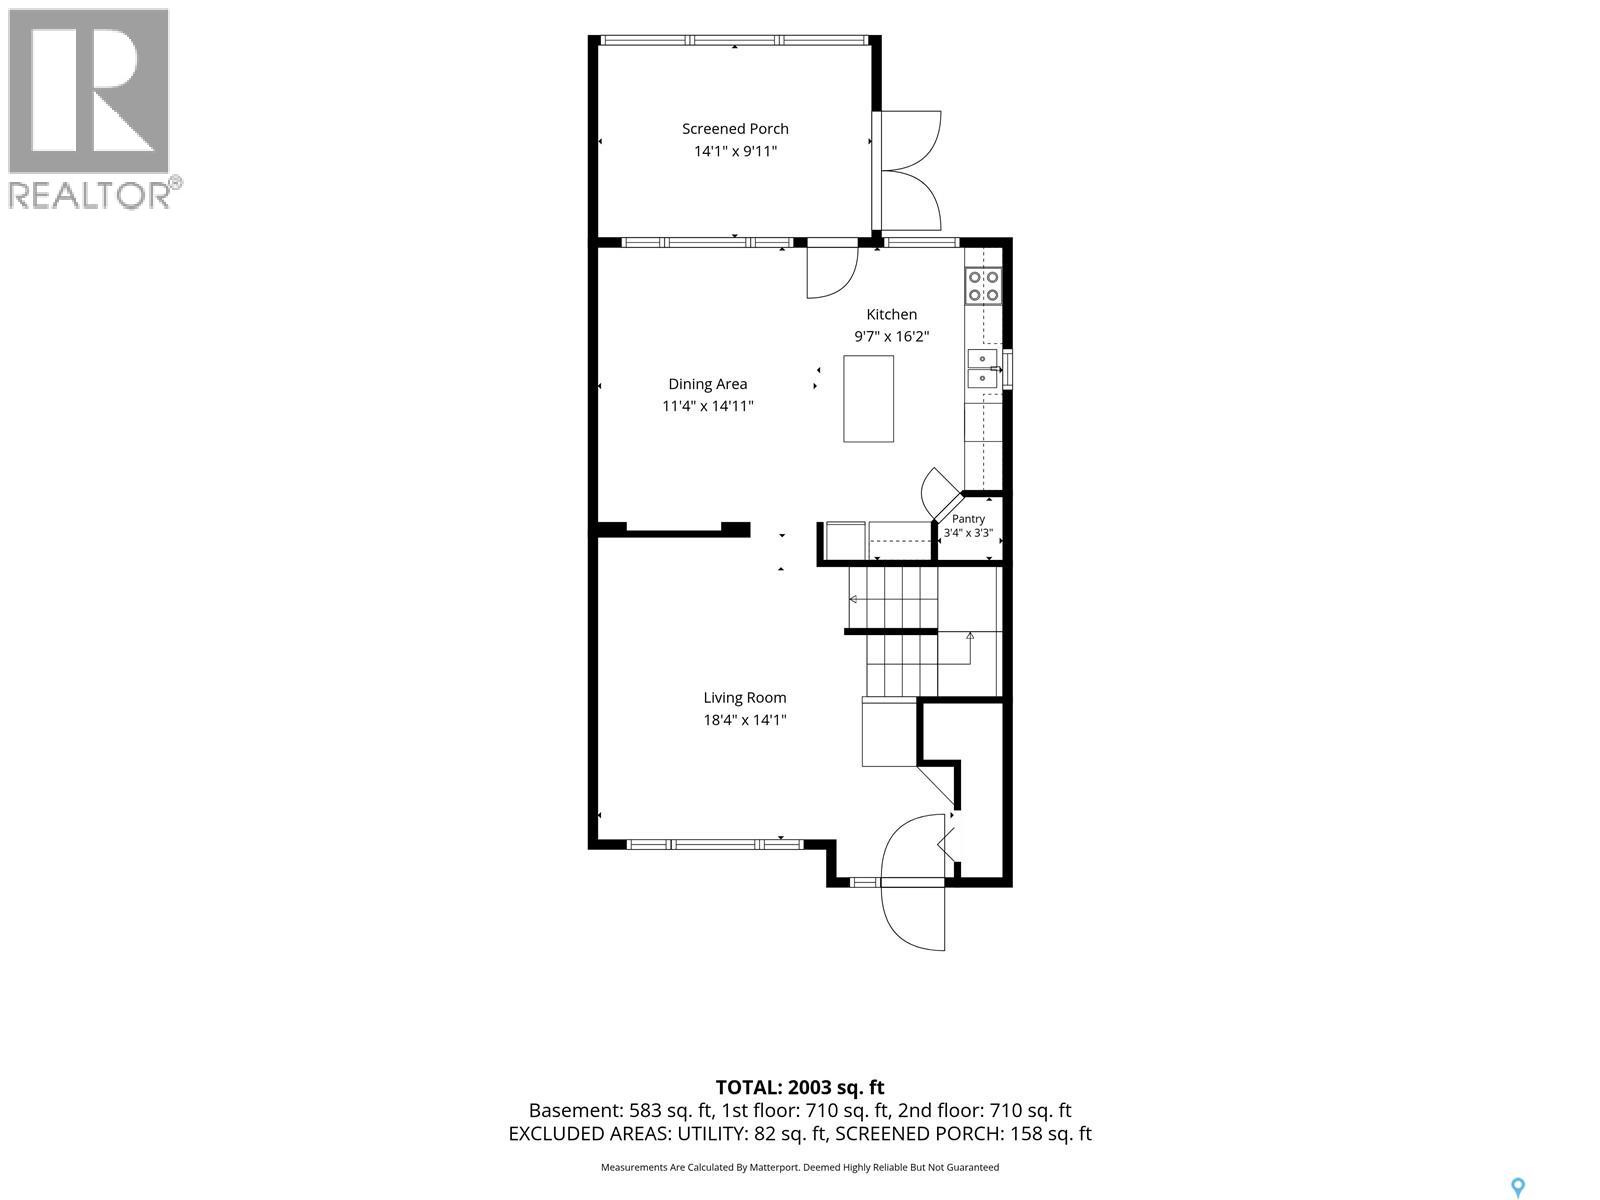
| Main Level | Living Room | 12'10" x 15'5" | ||
| Main Level | Kitchen | 10'3" x 16'5" | ||
| Main Level | Dining Room | 11'4" x 14'2" |



The trademarks REALTOR®, REALTORS®, and the REALTOR® logo are controlled by The Canadian Real Estate Association (CREA) and identify real estate professionals who are members of CREA. The trademarks MLS®, Multiple Listing Service® and the associated logos are owned by The Canadian Real Estate Association (CREA) and identify the quality of services provided by real estate professionals who are members of CREA. The trademark DDF® is owned by The Canadian Real Estate Association (CREA) and identifies CREA's Data Distribution Facility (DDF®)
October 26 2026 05:21:00
Saskatchewan REALTORS® Association
RE/MAX Saskatoon