
722 17th Avenue Regina, Saskatchewan S4N 0Z4

$334,900
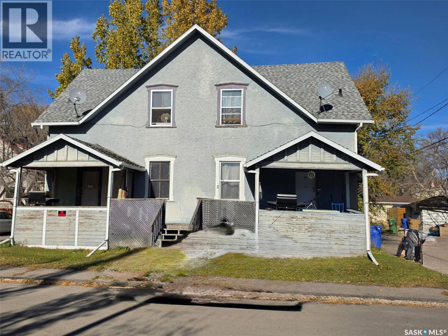
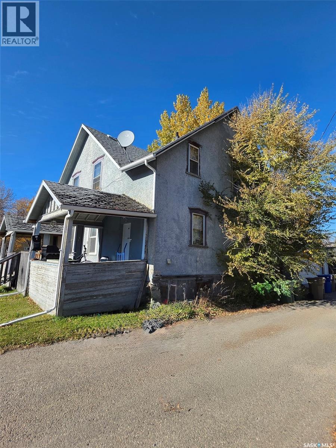
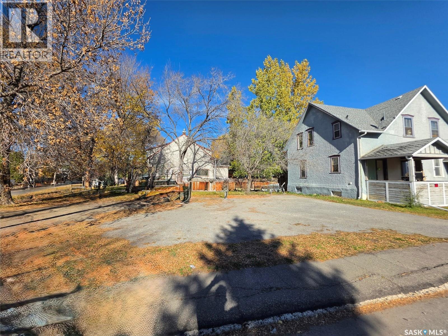
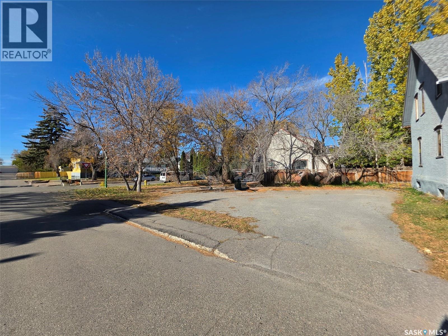
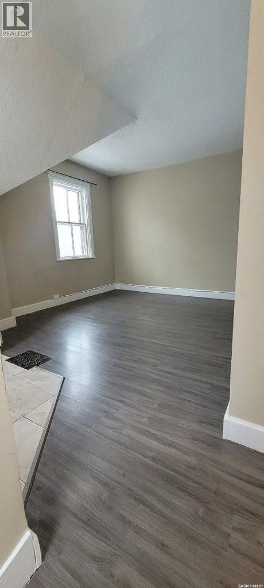
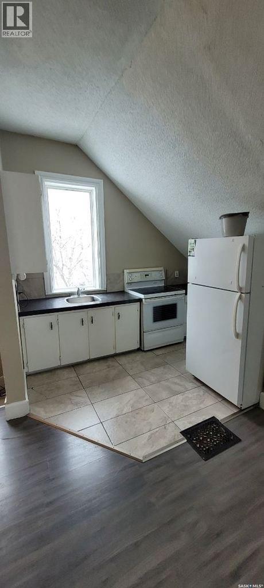
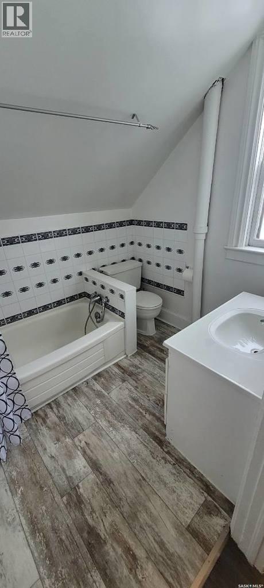
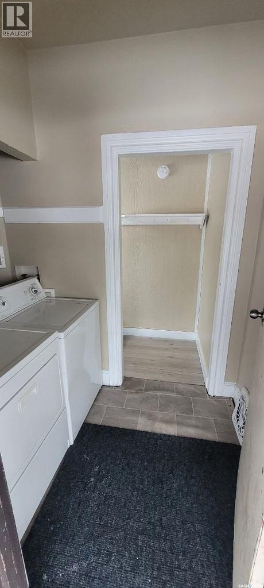
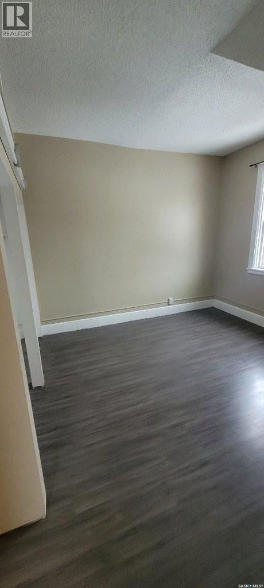
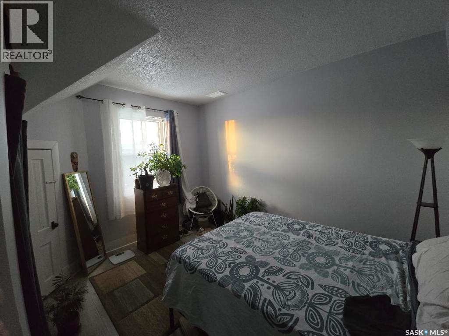
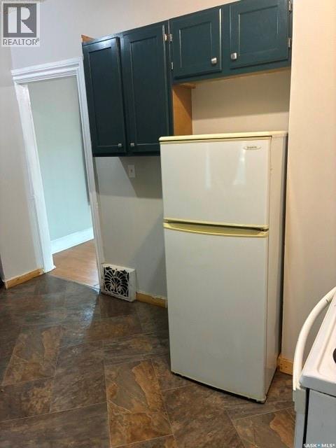
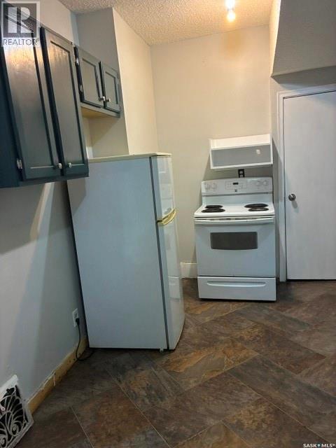
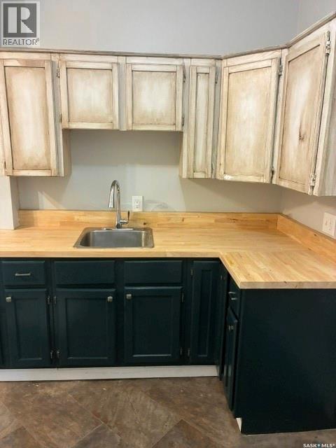
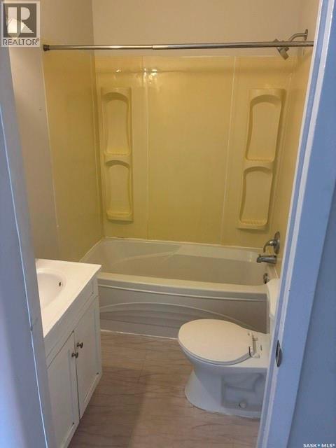
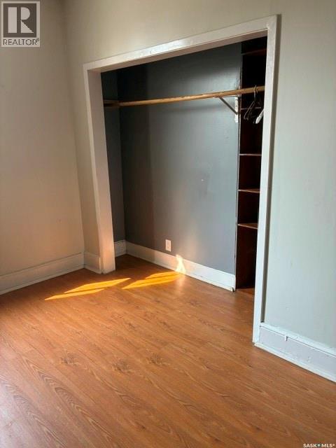
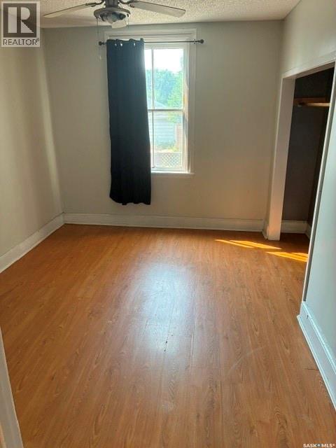
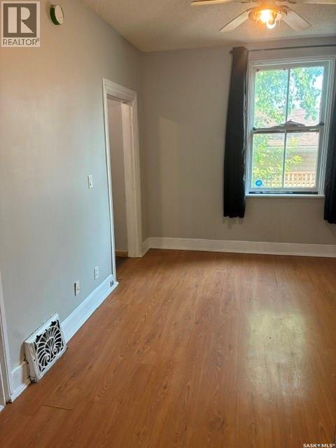
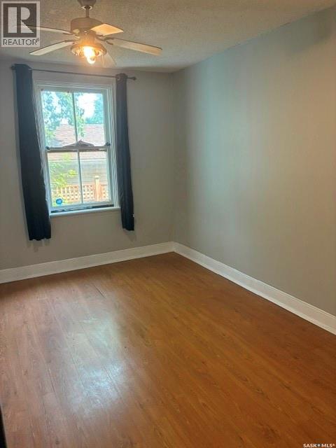
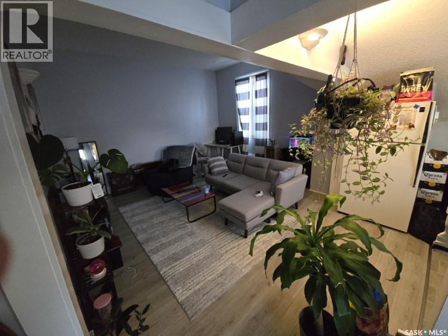
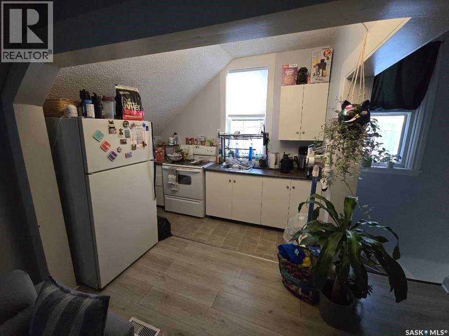
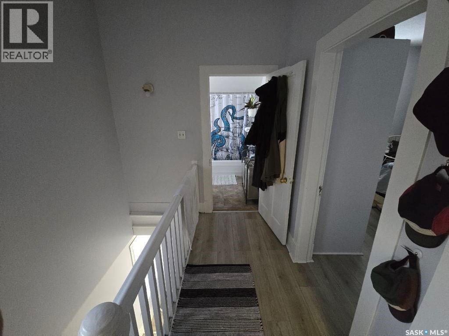
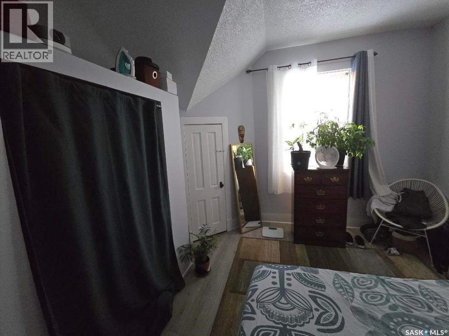
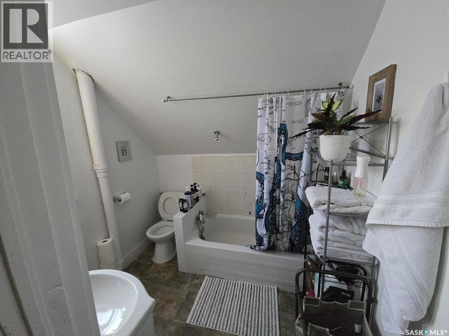
Capitalize on this excellent investment opportunity featuring a fully rented four-plex on a 55' x 125' corner lot. Because the land is titled as two separate lots, it offers both current rental income of $4,050 per month and easy redevelopment potential for the future. The building has undergone recent renovations, with all suites recently updated with newer flooring, paint, and modernized kitchens and bathrooms. The shingles on the main roof have also been replaced recently. All four suites are equipped with their own laundry, and two units benefit from direct basement access, making this low-maintenance, income producing asset ready for your portfolio. (id:62370)
Property Details
| MLS® Number | SK051950 |
| Property Type | Single Family |
| Neigbourhood | Arnhem Place |
| Features | Corner Site, Rectangular |
| Structure | Deck |
Building
| Bathroom Total | 4 |
| Bedrooms Total | 4 |
| Appliances | Washer, Refrigerator, Dryer, Stove |
| Basement Development | Unfinished |
| Basement Type | Full (unfinished) |
| Constructed Date | 1914 |
| Construction Style Attachment | Attached |
| Heating Fuel | Natural Gas |
| Heating Type | Forced Air |
| Stories Total | 2 |
| Size Interior | 2,257 Ft2 |
| Type | Fourplex |
Parking
| None | |
| Parking Space(s) | 2 |
Land
| Acreage | No |
| Size Irregular | 6873.00 |
| Size Total | 6873 Sqft |
| Size Total Text | 6873 Sqft |
Rooms
| Level | Type | Length | Width | Dimensions |
|---|---|---|---|---|
| Second Level | Kitchen | Measurements not available | ||
| Second Level | Living Room | Measurements not available | ||
| Second Level | Bedroom | Measurements not available | ||
| Second Level | 4pc Bathroom | Measurements not available | ||
| Second Level | Kitchen | Measurements not available | ||
| Second Level | Living Room | Measurements not available | ||
| Second Level | Bedroom | Measurements not available | ||
| Second Level | 4pc Bathroom | Measurements not available | ||
| Basement | Laundry Room | Measurements not available | ||
| Basement | Laundry Room | Measurements not available | ||
| Main Level | Kitchen | 7'6 x 12' | ||
| Main Level | Living Room | 14' x 12'9 | ||
| Main Level | Bedroom | 12'6 x 14' | ||
| Main Level | 4pc Bathroom | Measurements not available | ||
| Main Level | Kitchen | Measurements not available | ||
| Main Level | Living Room | Measurements not available | ||
| Main Level | Bedroom | Measurements not available | ||
| Main Level | 4pc Bathroom | Measurements not available |



The trademarks REALTOR®, REALTORS®, and the REALTOR® logo are controlled by The Canadian Real Estate Association (CREA) and identify real estate professionals who are members of CREA. The trademarks MLS®, Multiple Listing Service® and the associated logos are owned by The Canadian Real Estate Association (CREA) and identify the quality of services provided by real estate professionals who are members of CREA. The trademark DDF® is owned by The Canadian Real Estate Association (CREA) and identifies CREA's Data Distribution Facility (DDF®)
October 26 2026 01:51:23
Saskatchewan REALTORS® Association
Realty Executives Diversified Realty