
107 Sears Cove Saskatoon, Saskatchewan S7N 4V5



$584,900
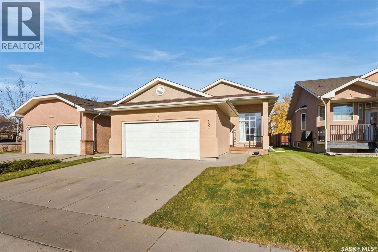
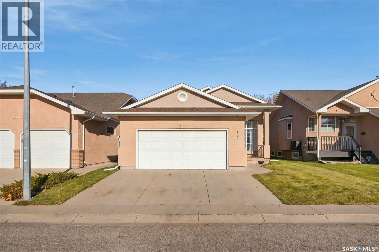
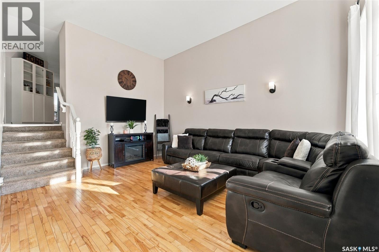
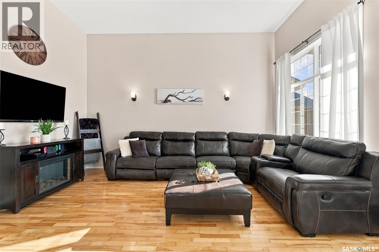
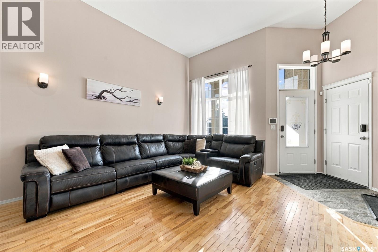
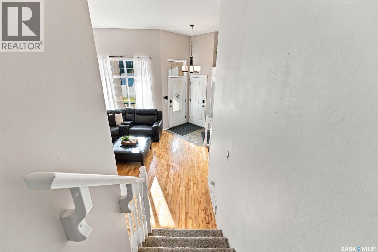
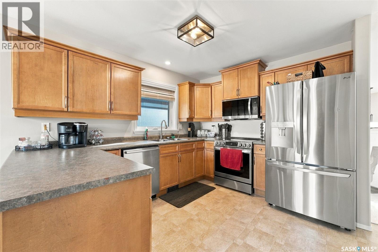
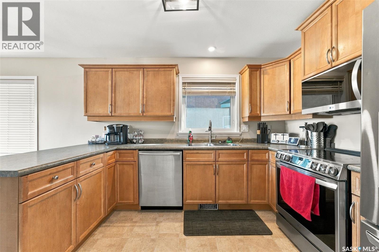
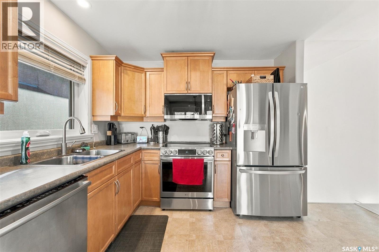
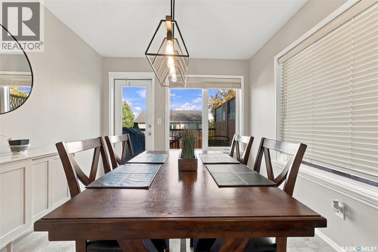
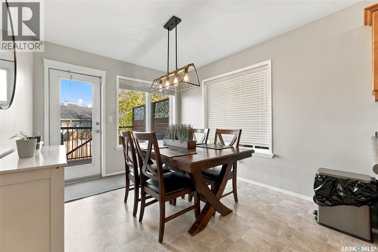
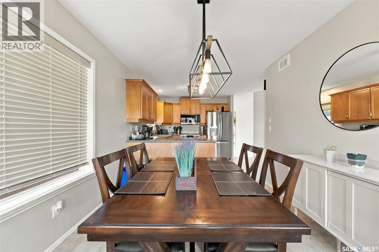
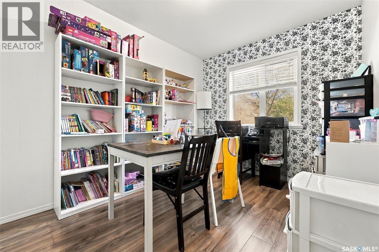
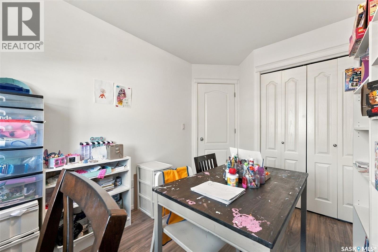
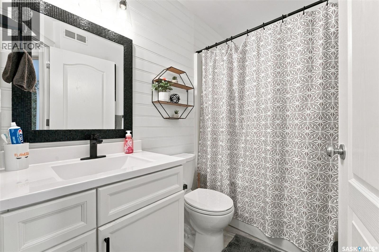
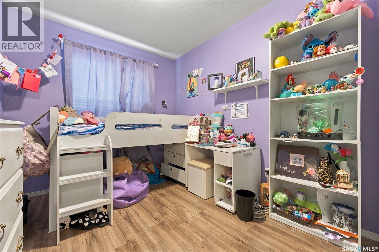
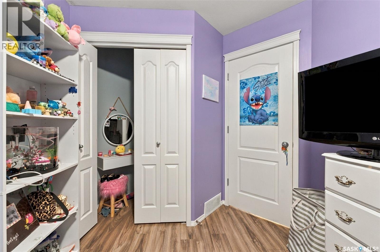
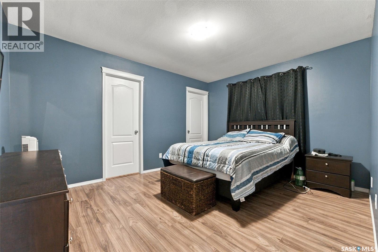
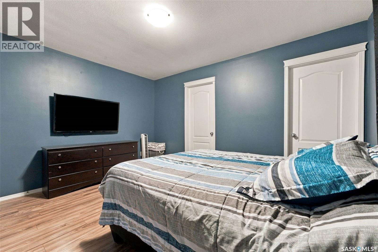
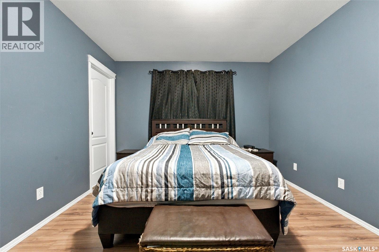
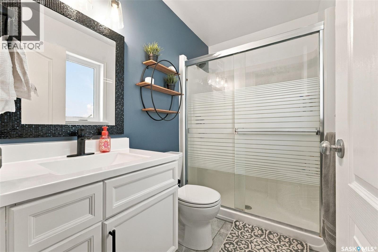
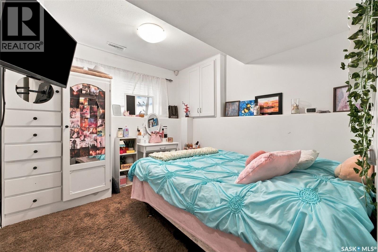
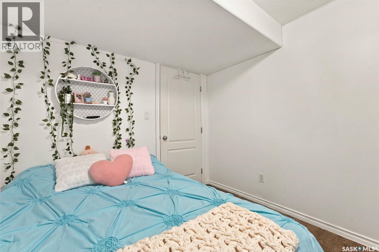
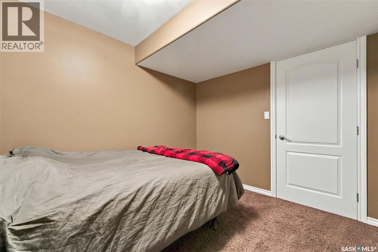
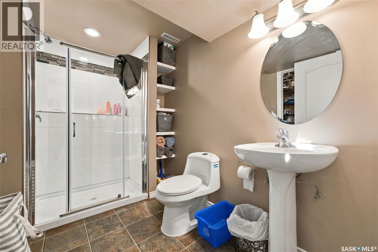
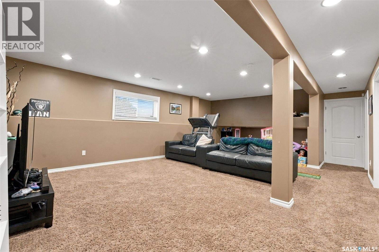
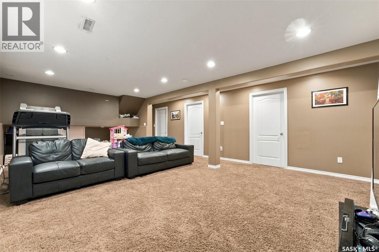
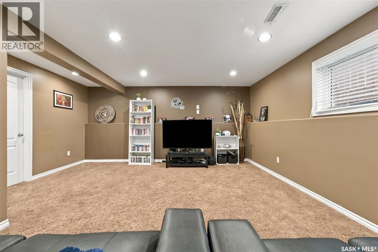
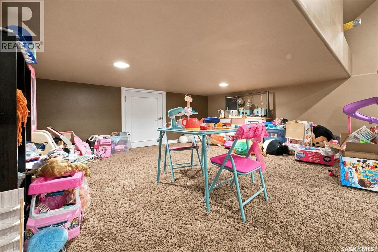
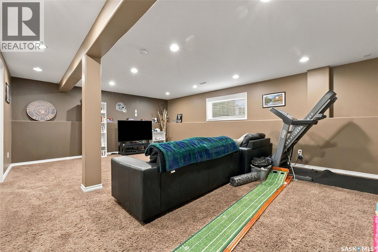
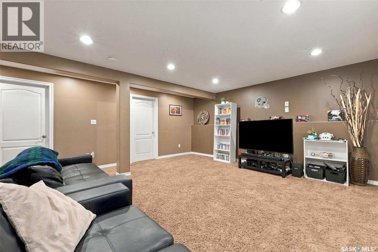
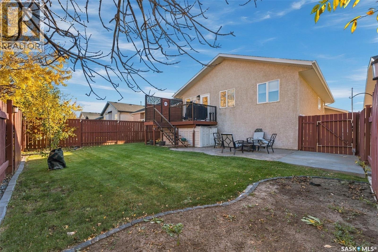
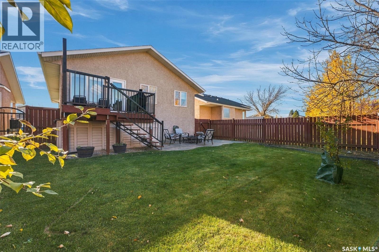
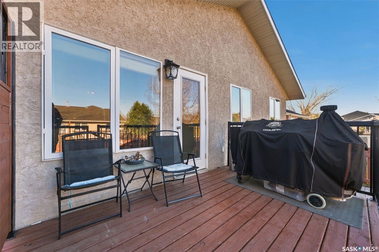
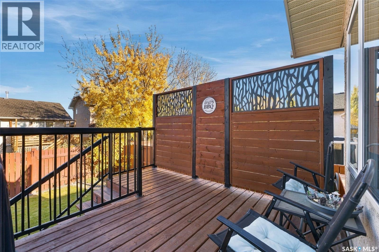
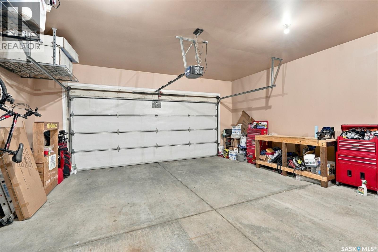
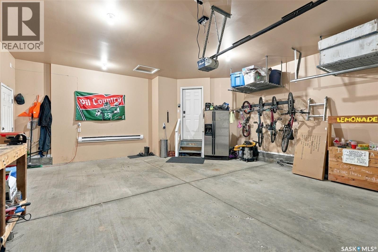
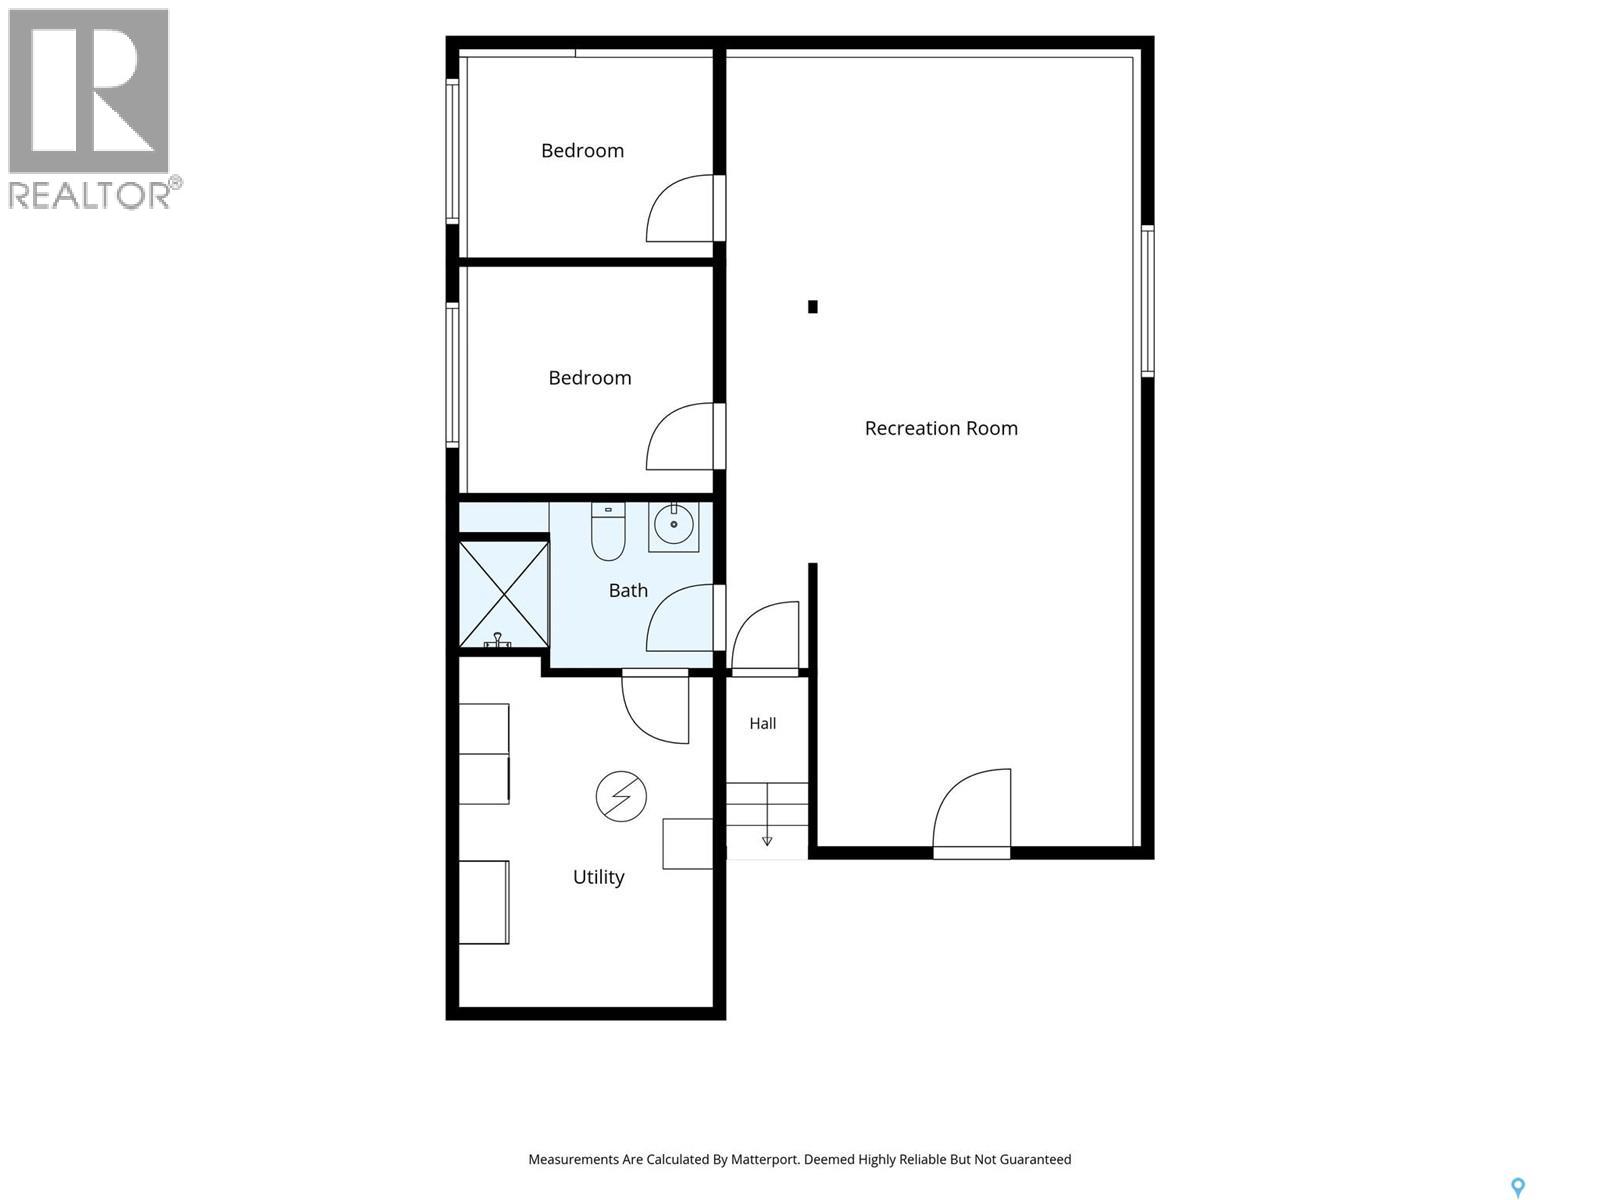
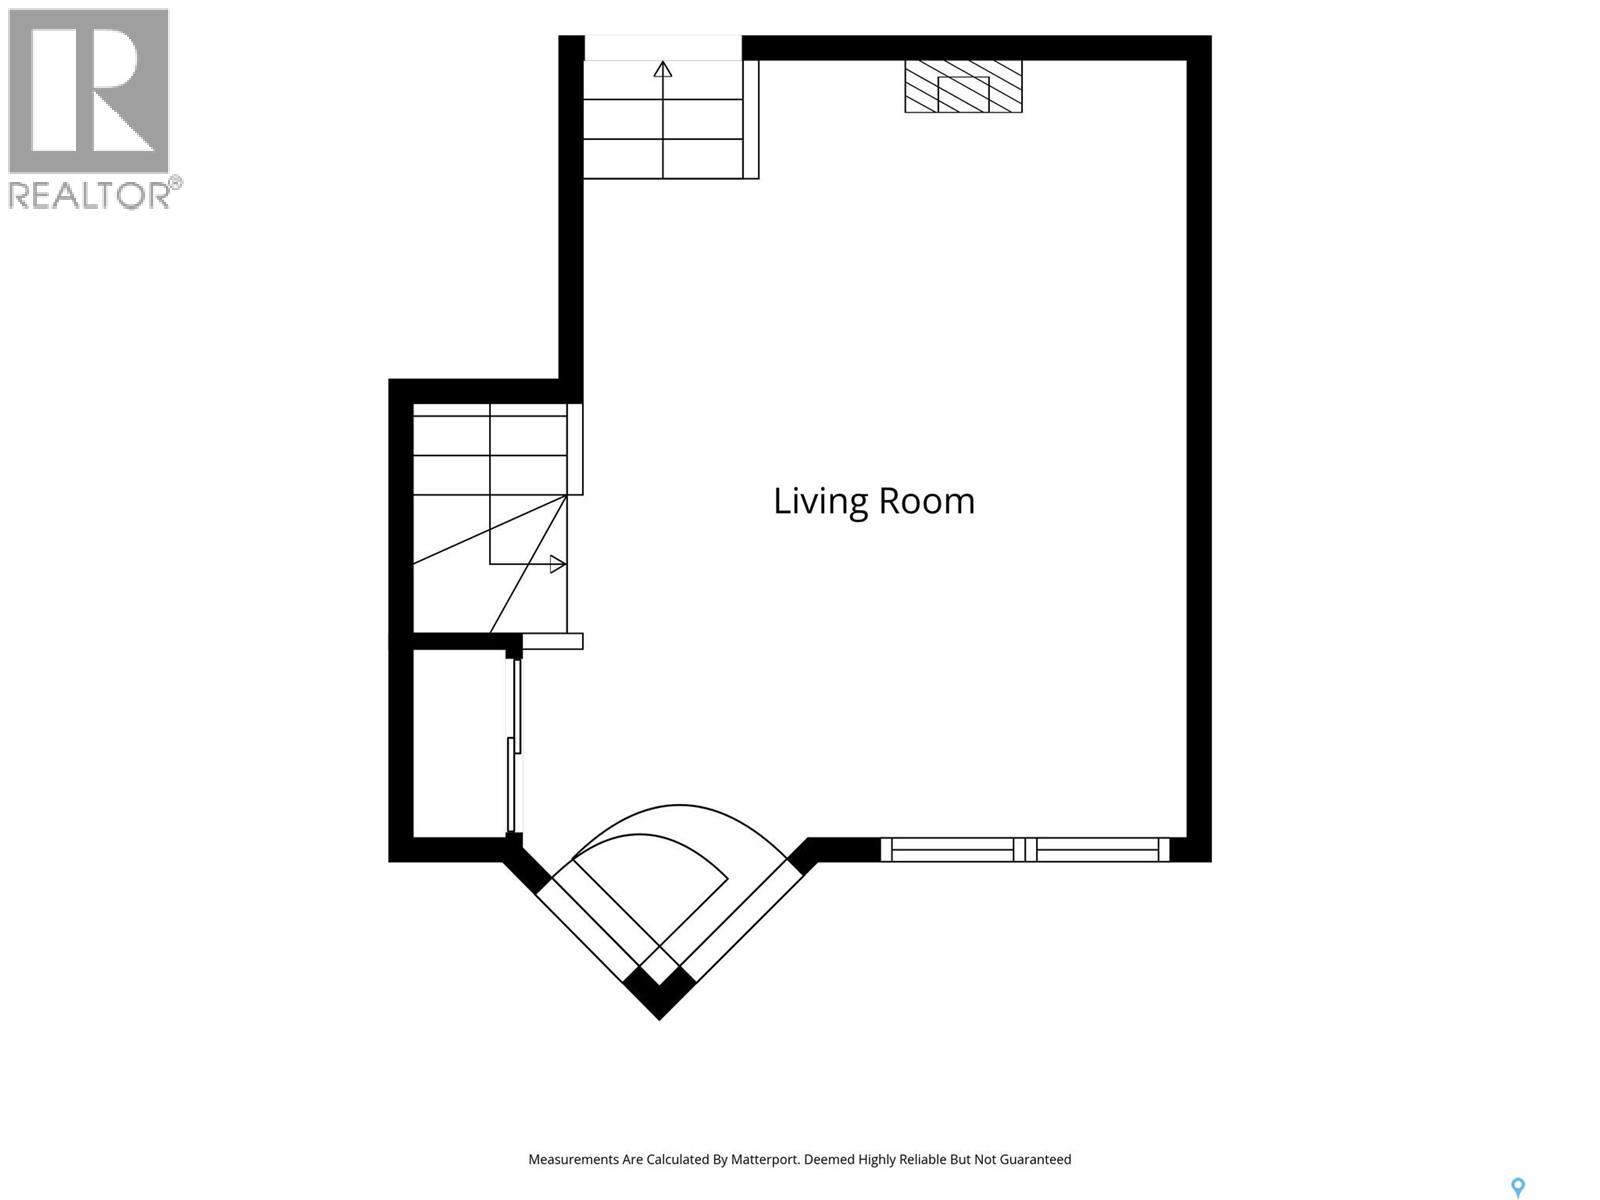
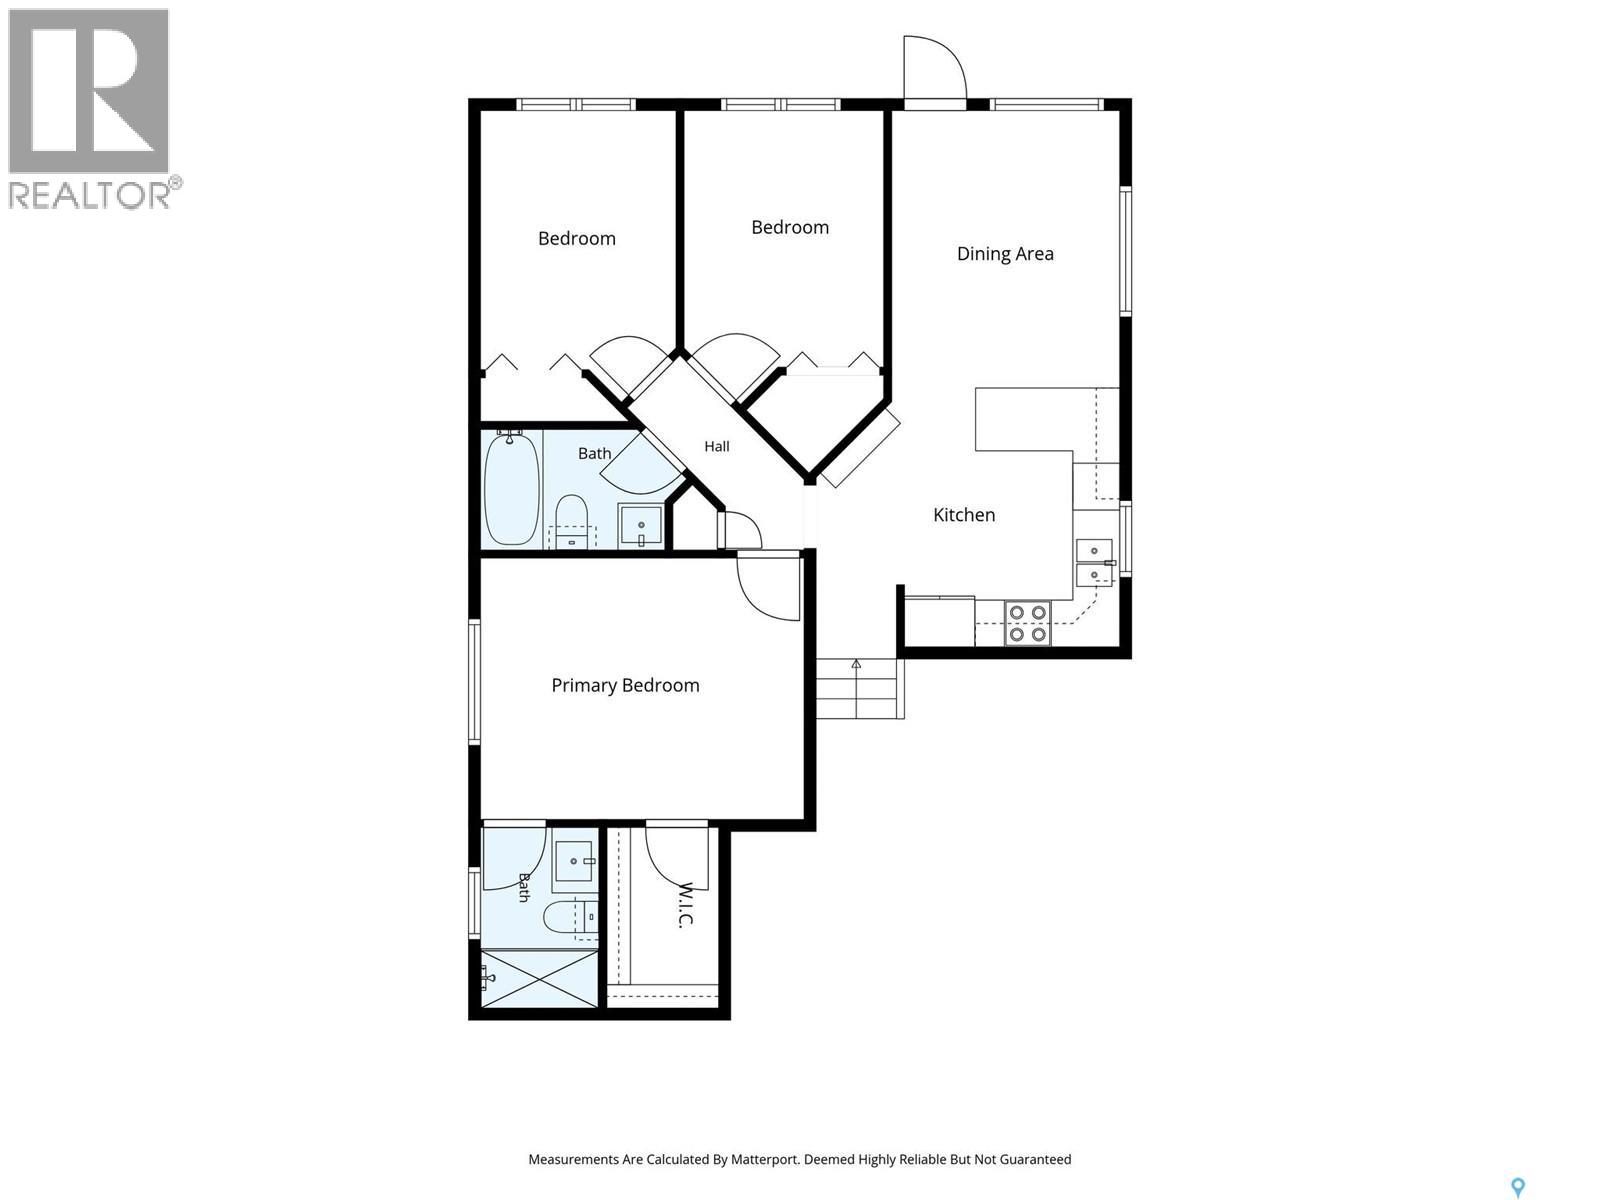
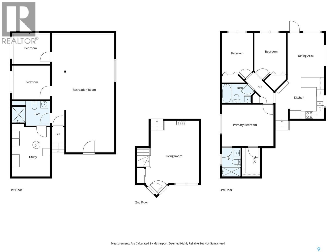
Welcome to 107 Sears Cove! This beautifully-maintained bilevel in Arbor Creek shows a stylish and functional use of space, from the living room with gorgeous vaulted ceiling and 2-car attached garage with interior entry, to the functional upper main floor and then down to the fully finished basement. The kitchen features maple cabinetry, newer appliances, and easy-clean linoleum throughout the kitchen and dining area. Down the hall, you will find 2 spacious bedrooms, a newly renovated 4-piece bath for family and guests, and the master’s suite featuring a generous walk-in closet and fully renovated 3-piece bath. Downstairs, the large basement is sure to wow with its large family room (with additional low-ceiling area, perfect for a playroom!), 2 additional bedrooms, 3-piece bath with tiled shower, and an exceptional amount of storage space. Close to schools, parks, and with easy access to College Drive and the University of Saskatchewan, this family home is sure to be a great fit as your future home. Call for a viewing today! (id:62370)
Property Details
| MLS® Number | SK051862 |
| Property Type | Single Family |
| Neigbourhood | Arbor Creek |
| Features | Treed, Rectangular, Double Width Or More Driveway |
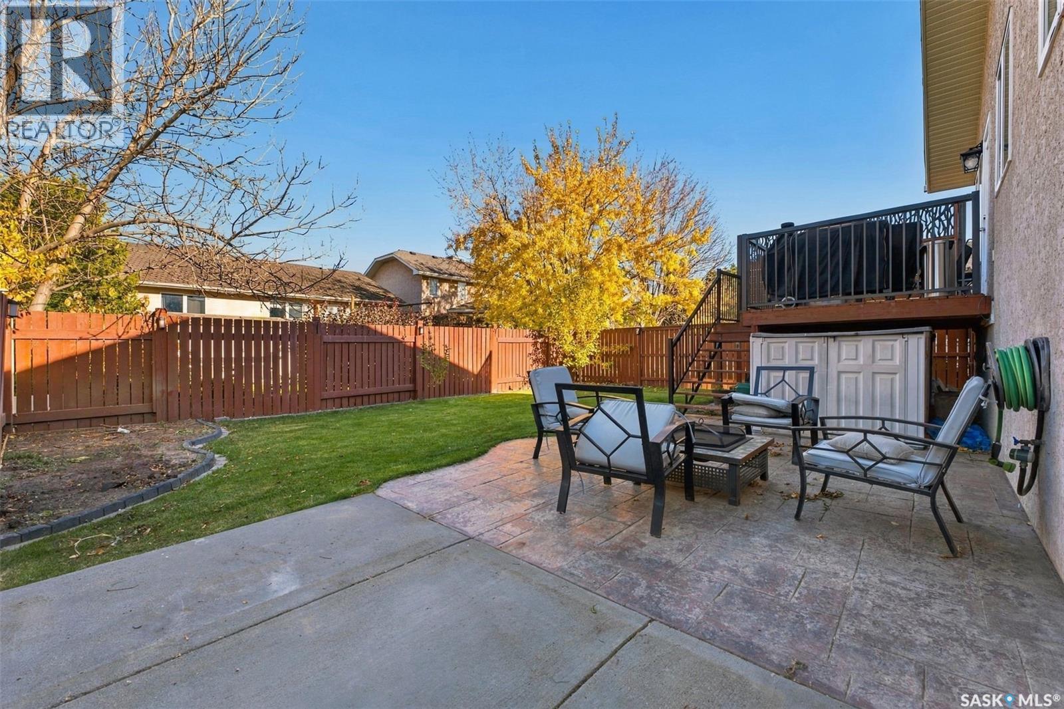
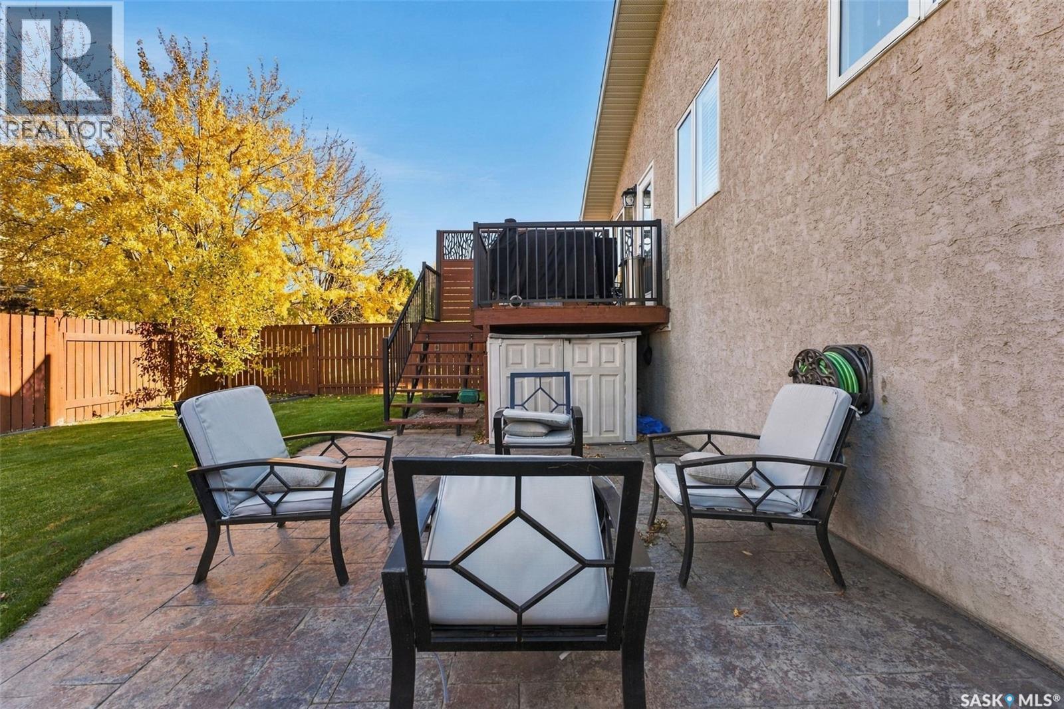
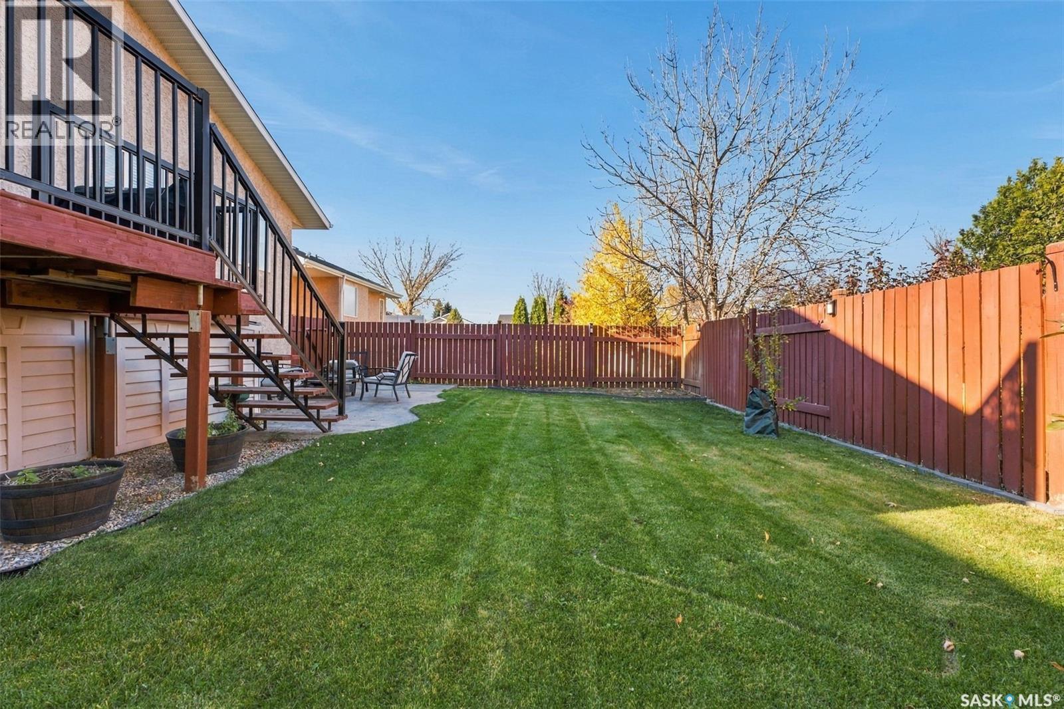
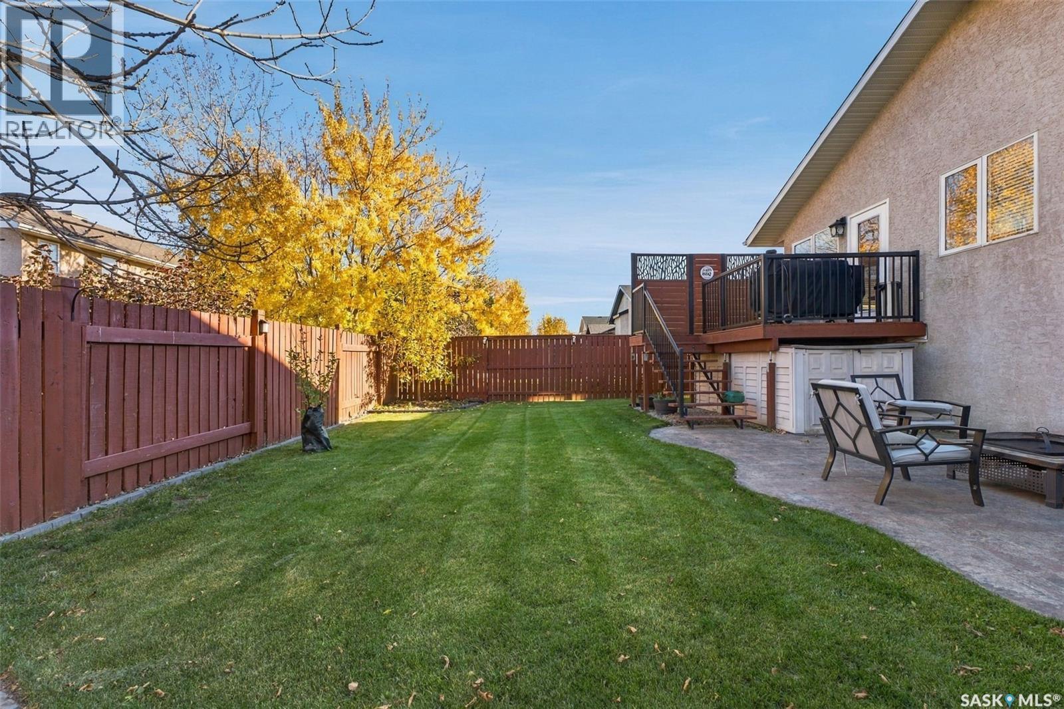
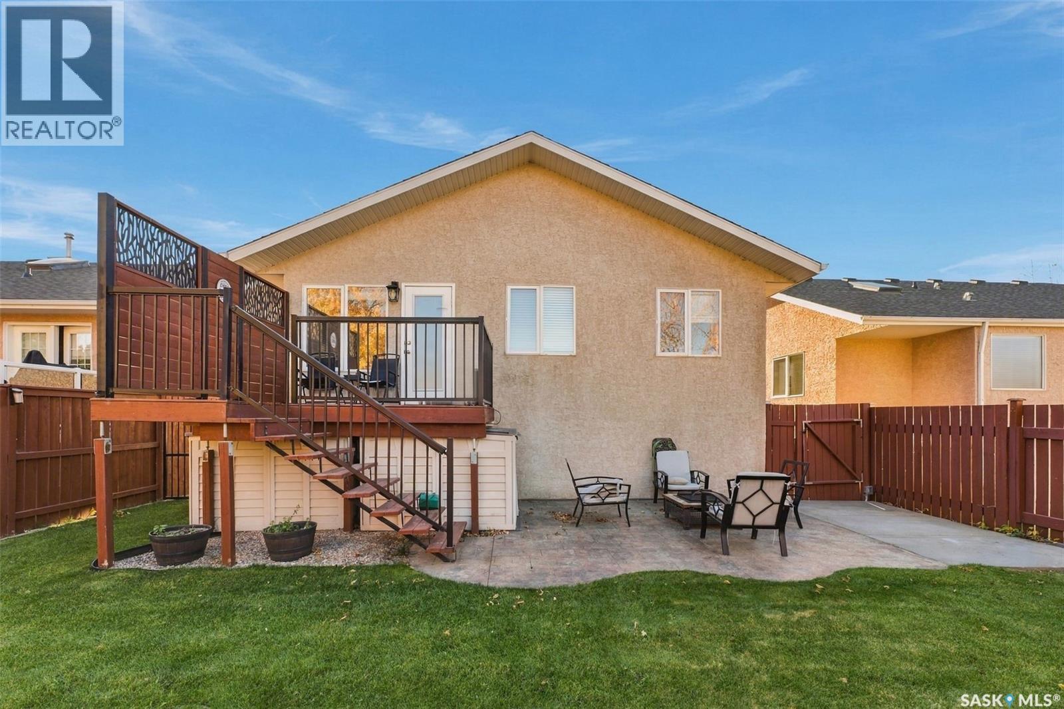
| Structure | Deck, Patio(s) |
Building
| Bathroom Total | 3 |
| Bedrooms Total | 5 |
| Appliances | Washer, Refrigerator, Dishwasher, Dryer, Microwave, Alarm System, Storage Shed, Stove |
| Architectural Style | Bi-level |
| Basement Development | Finished |
| Basement Type | Full (finished) |
| Constructed Date | 2002 |
| Construction Style Attachment | Detached |
| Cooling Type | Central Air Conditioning |
| Fire Protection | Alarm System |
| Heating Fuel | Natural Gas |
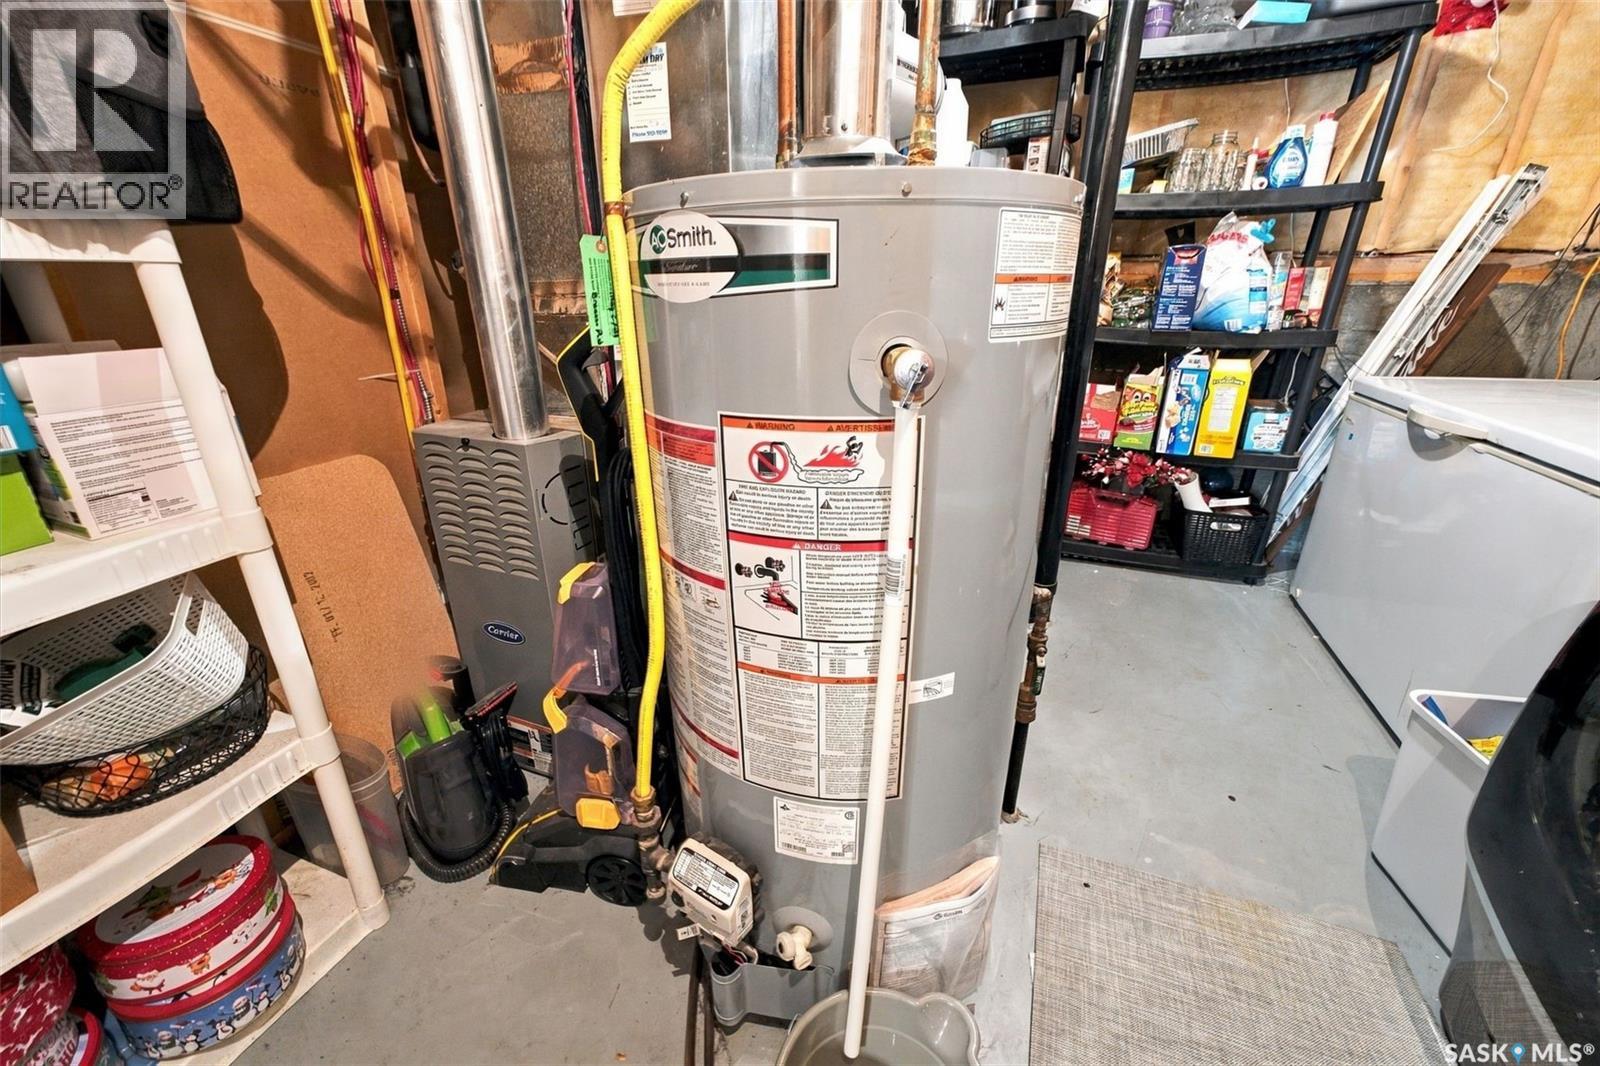
| Heating Type | Forced Air |
| Size Interior | 1,132 Ft2 |
| Type | House |
Parking
| Attached Garage | |
| Parking Space(s) | 4 |
Land
| Acreage | No |
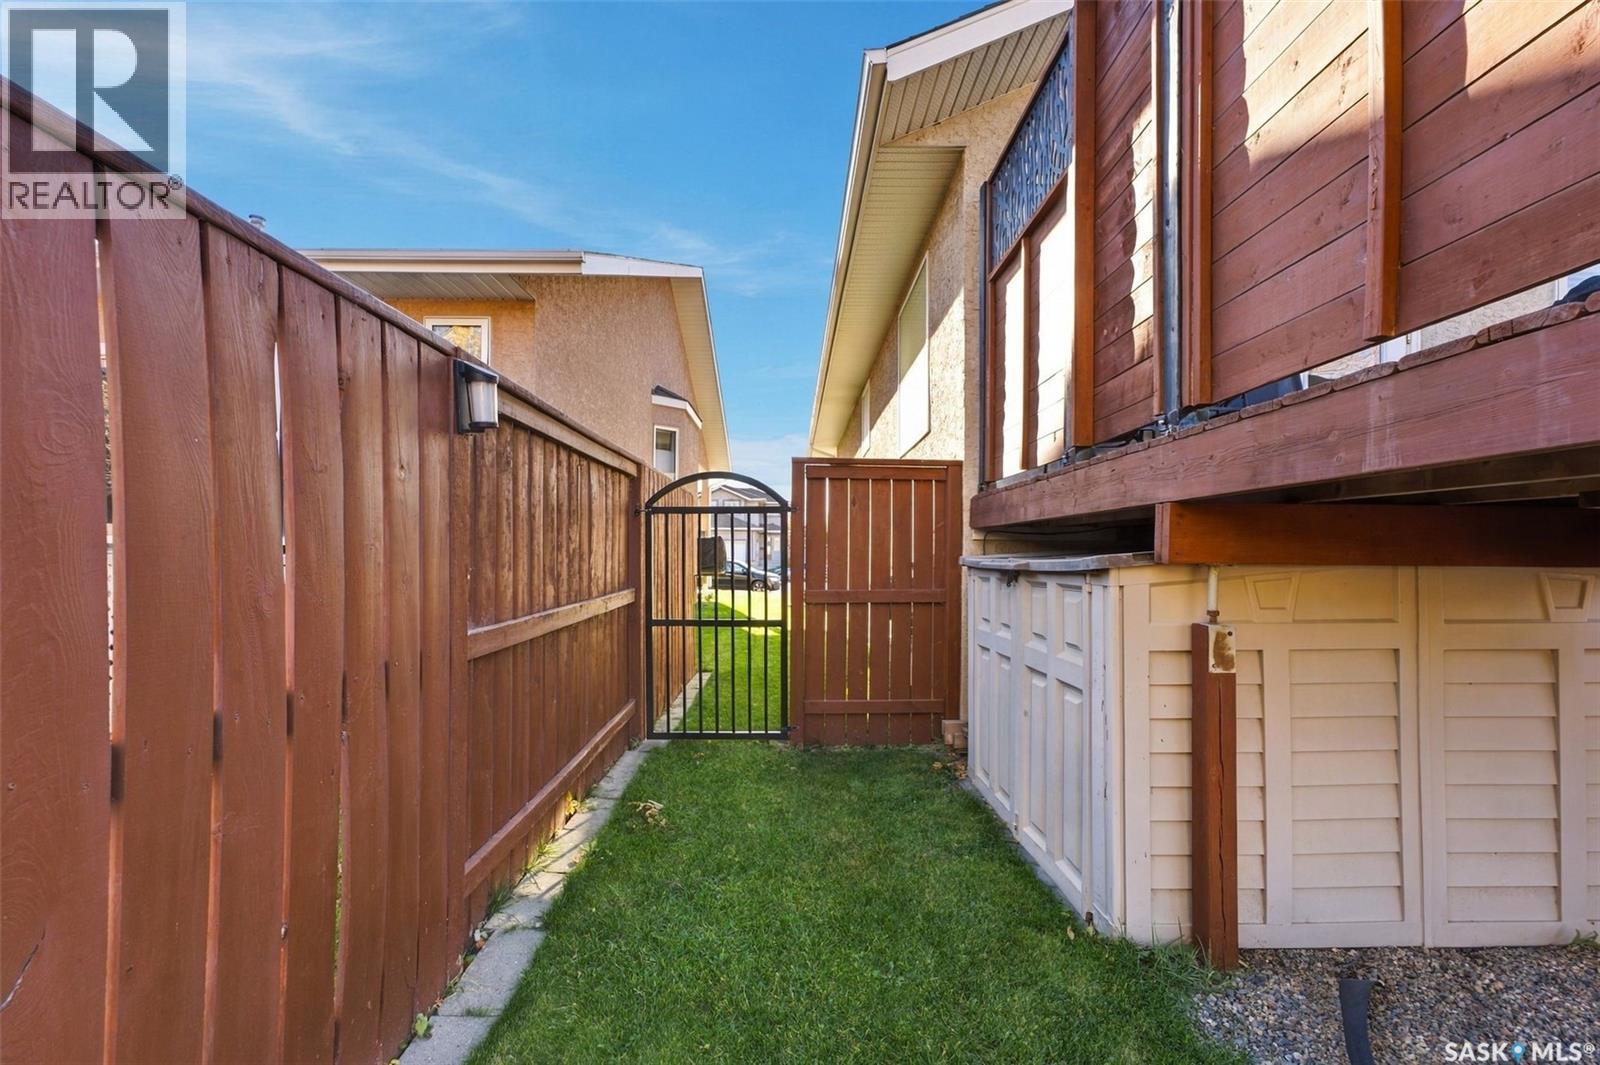
| Fence Type | Fence |
| Landscape Features | Lawn, Underground Sprinkler |
| Size Frontage | 41 Ft ,9 In |
| Size Irregular | 4821.00 |
| Size Total | 4821 Sqft |
| Size Total Text | 4821 Sqft |
Rooms
| Level | Type | Length | Width | Dimensions |
|---|---|---|---|---|
| Basement | Other | 31'0" x 16'0" | ||
| Basement | Bedroom | 7'11" x 9'7" | ||
| Basement | Bedroom | 8'11" x 9'8" | ||
| Basement | 4pc Bathroom | 6'7" x 10'0 | ||
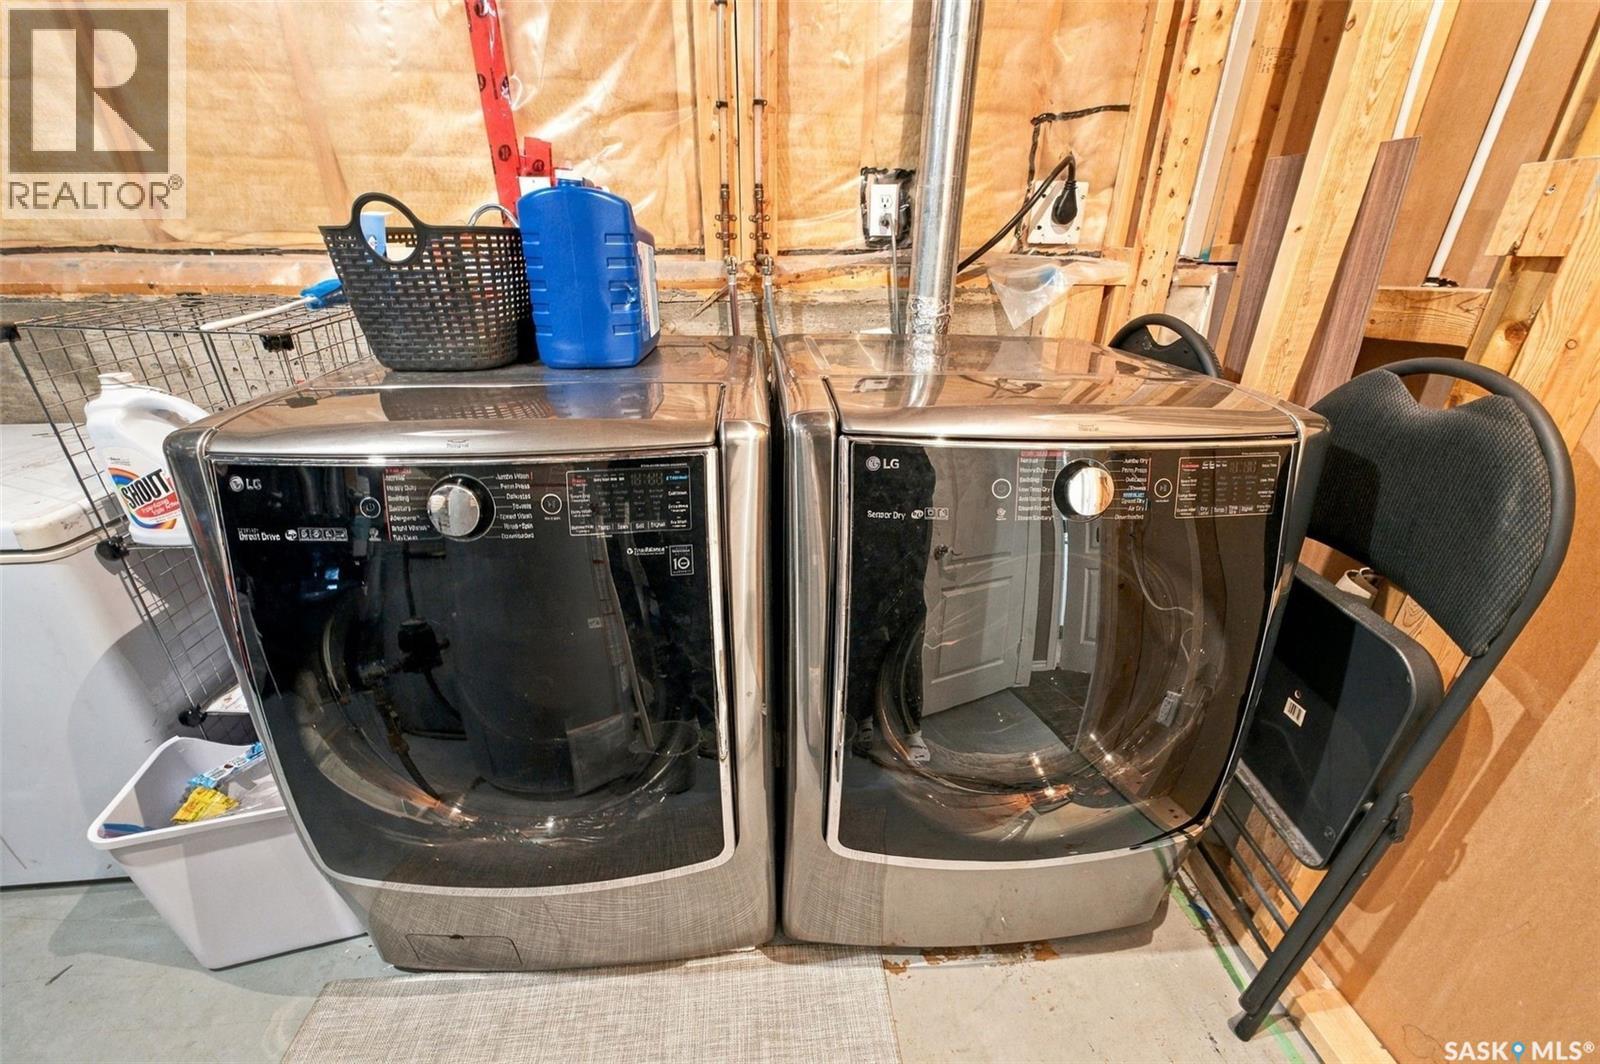
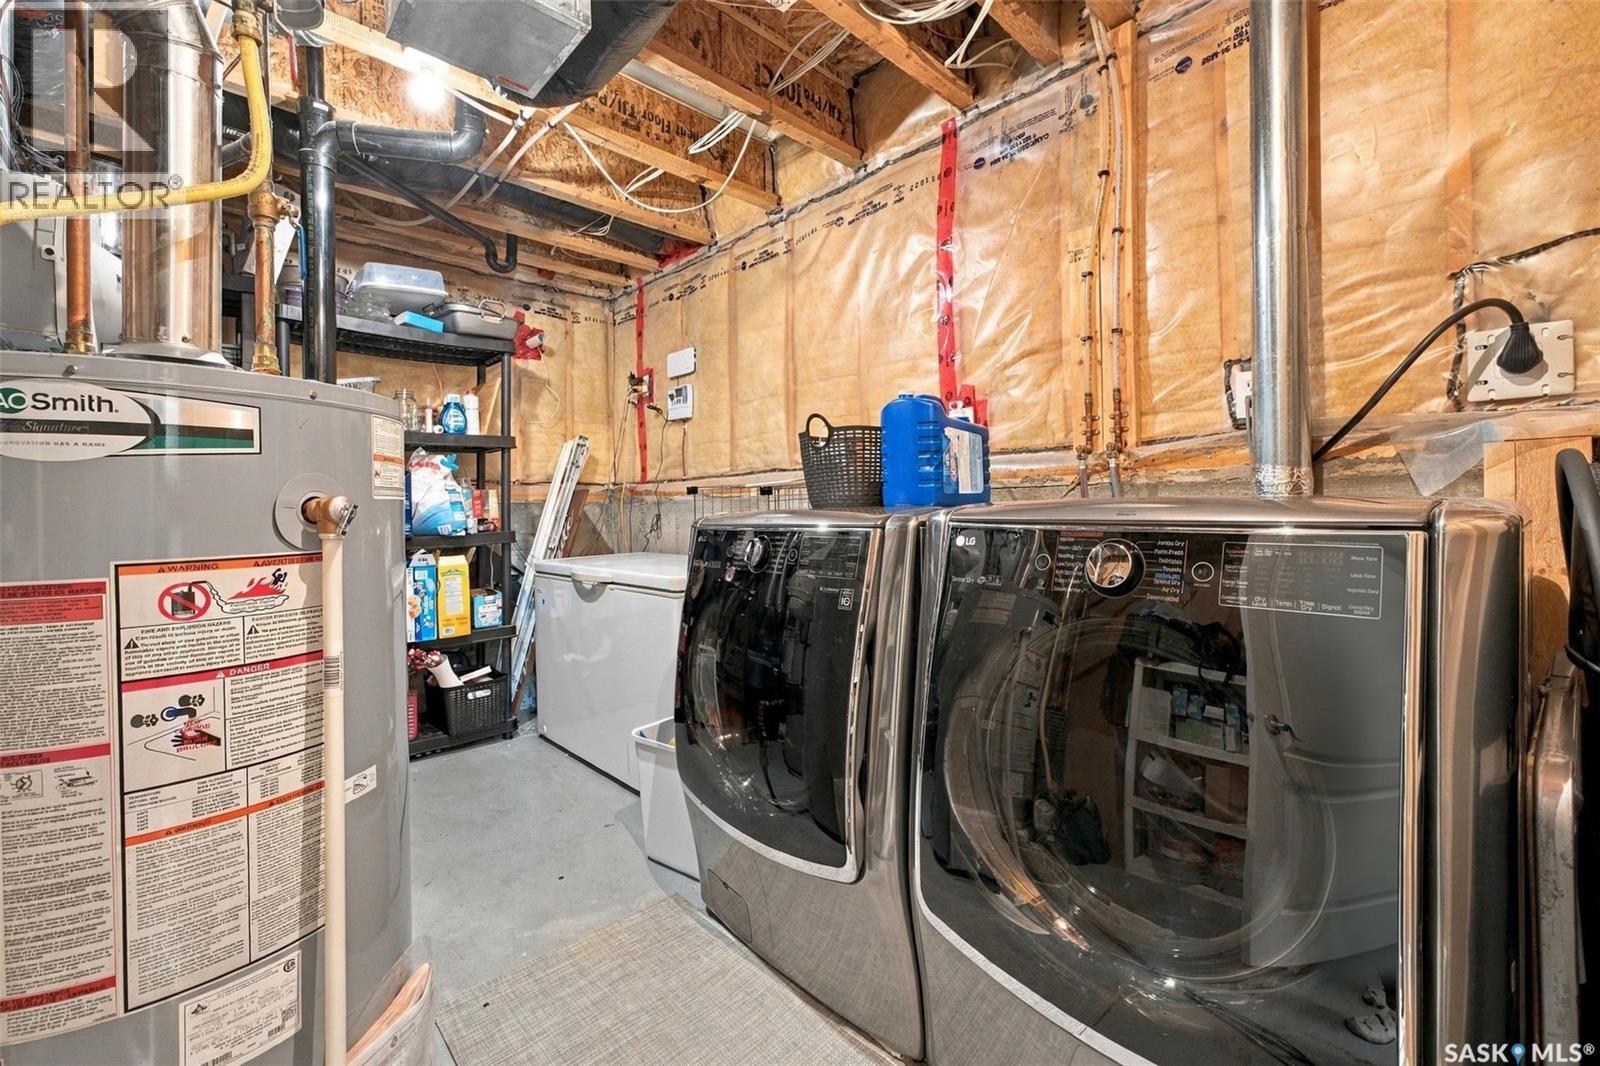
| Basement | Laundry Room | 13'1" x 10'0" | ||
| Main Level | Living Room | 16'10" x 14'0" | ||
| Main Level | Kitchen | 10'10" x 12'9" | ||
| Main Level | Dining Room | 11'7" x 9'7" | ||
| Main Level | Primary Bedroom | 10'11" x 13'7" | ||
| Main Level | 3pc Ensuite Bath | 7'7" x 5'0" | ||
| Main Level | Bedroom | 12'4" x 8'4" | ||
| Main Level | Bedroom | 12'3" x 8'2" | ||
| Main Level | 4pc Bathroom | 8'0" x 8'7" |



The trademarks REALTOR®, REALTORS®, and the REALTOR® logo are controlled by The Canadian Real Estate Association (CREA) and identify real estate professionals who are members of CREA. The trademarks MLS®, Multiple Listing Service® and the associated logos are owned by The Canadian Real Estate Association (CREA) and identify the quality of services provided by real estate professionals who are members of CREA. The trademark DDF® is owned by The Canadian Real Estate Association (CREA) and identifies CREA's Data Distribution Facility (DDF®)
October 23 2026 08:21:35
Saskatchewan REALTORS® Association
Century 21 Fusion