
319 9th Street Humboldt, Saskatchewan S0K 2A0


$299,999
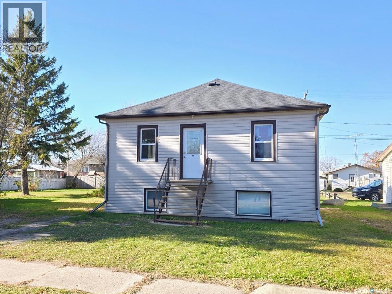
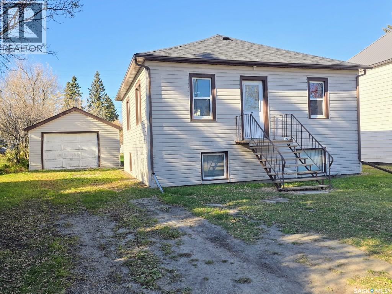
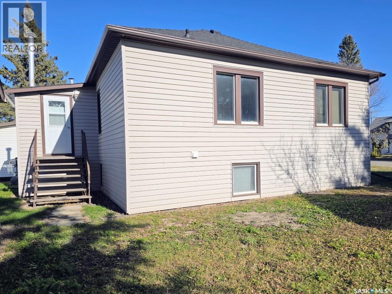
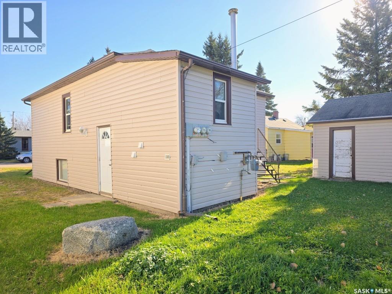
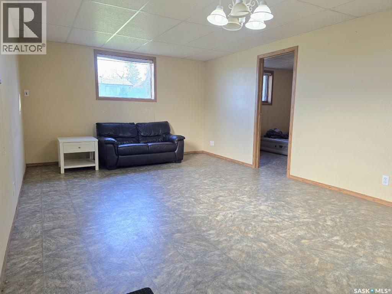
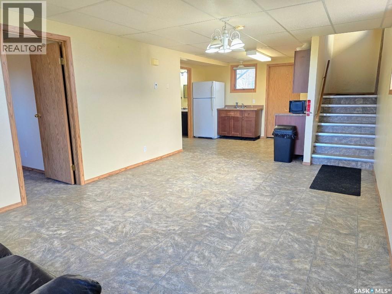
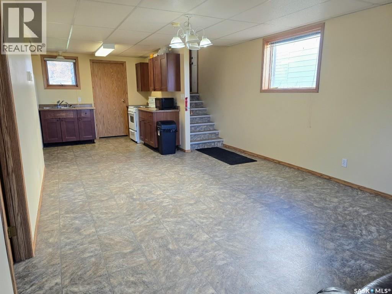
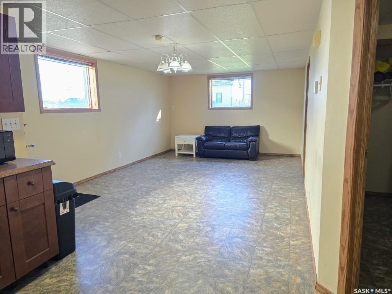
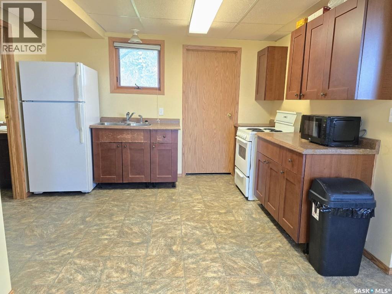
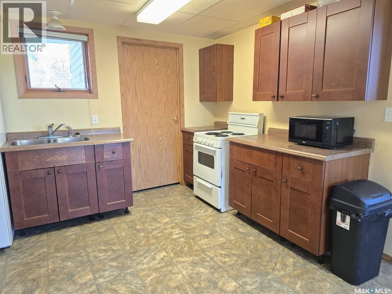
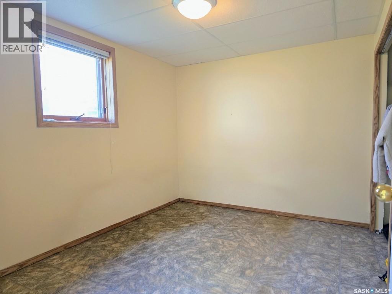
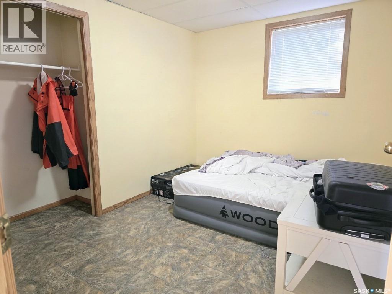
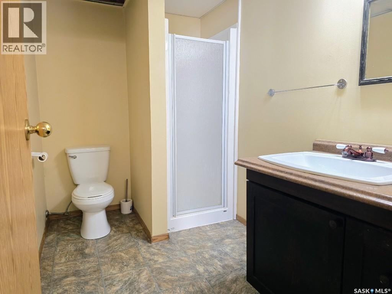
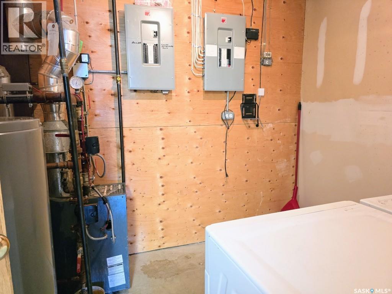
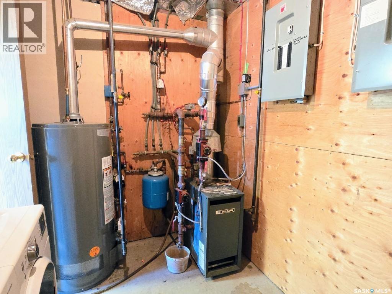
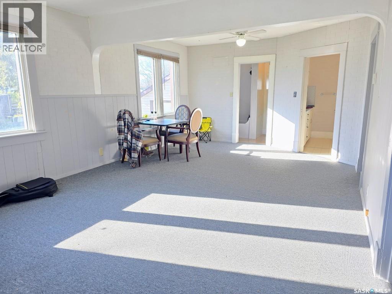
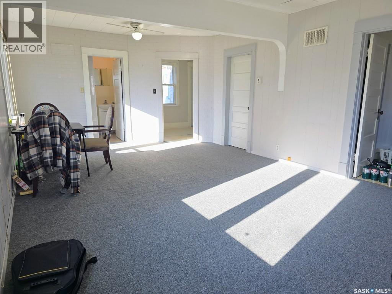
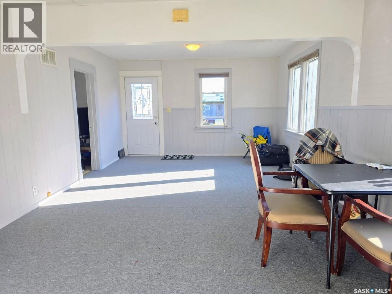
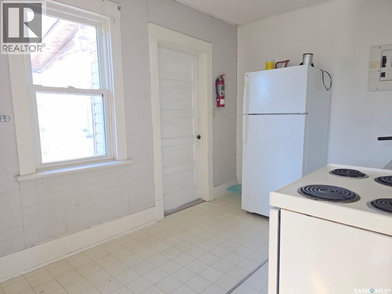
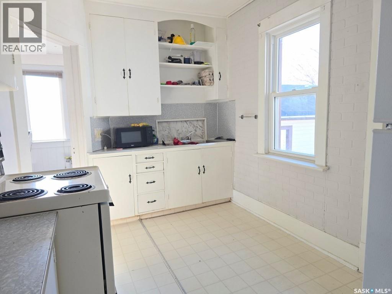
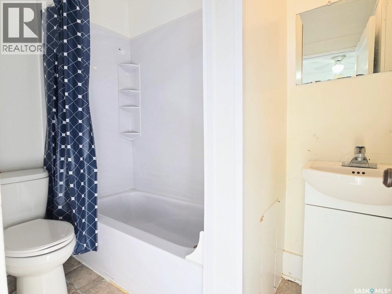
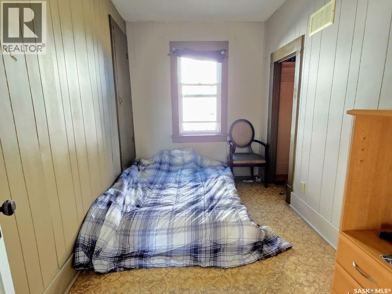
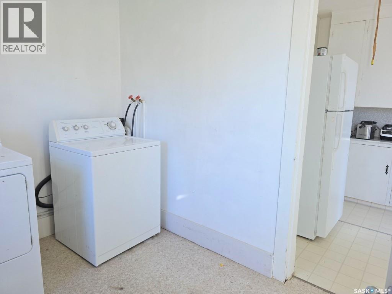
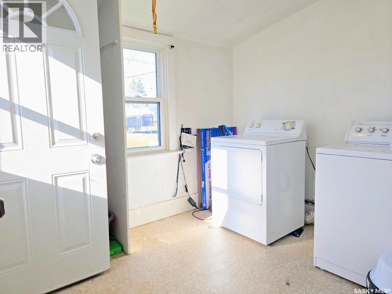
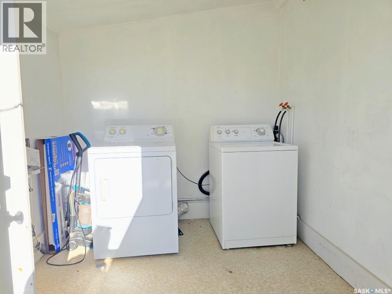
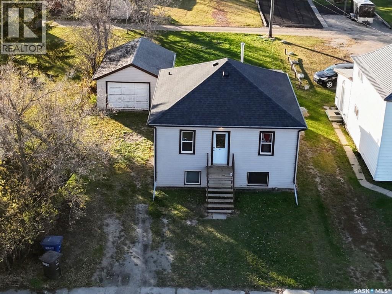
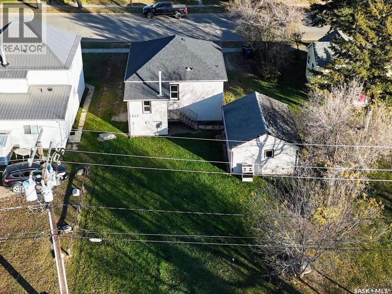
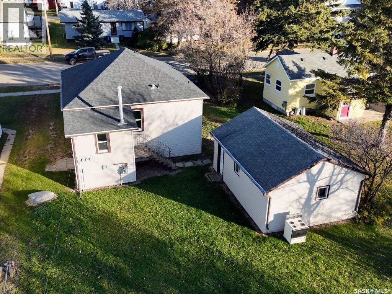
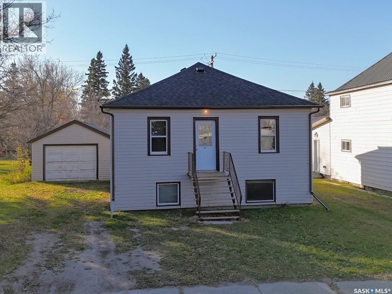
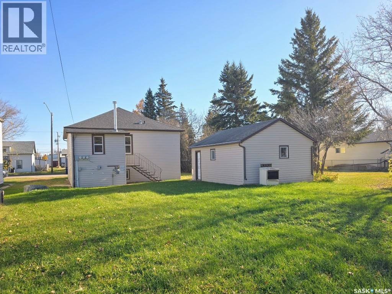
Great opportunity for homeowners and investors alike! This raised bungalow in Humboldt offers two suites, each featuring 2 bedrooms, 1 bathroom, a kitchen and living room. Originally built in 1910, the home was moved onto a new basement in 1996 and has seen numerous updates over the years, including windows, siding, and a new roof. Each suite has its own private entrance, laundry facilities and separate power meter, making this a practical option for rental income. In addition, the property offers a 16' x 22' detached garage and a spacious grassed backyard with plenty of potential to make it your own. Located in Humboldt, with convenient access to the nearby BHP mine. Whether you're looking to live in one suite and rent out the other to help with mortgage payments, or purchase an investment property with two potential rental units, this property is worth a look! (id:62370)
Property Details
| MLS® Number | SK051798 |
| Property Type | Single Family |
| Features | Lane, Rectangular |
Building
| Bathroom Total | 2 |
| Bedrooms Total | 4 |
| Appliances | Washer, Refrigerator, Dryer, Window Coverings, Stove |
| Architectural Style | Raised Bungalow |
| Basement Development | Finished |
| Basement Type | Full (finished) |
| Constructed Date | 1910 |
| Construction Style Attachment | Detached |
| Heating Fuel | Natural Gas |
| Heating Type | Hot Water, In Floor Heating |
| Stories Total | 1 |
| Size Interior | 808 Ft2 |
| Type | House |
Parking
| Detached Garage | |
| Parking Space(s) | 4 |
Land
| Acreage | No |
| Landscape Features | Lawn |
| Size Frontage | 50 Ft |
| Size Irregular | 0.15 |
| Size Total | 0.15 Ac |
| Size Total Text | 0.15 Ac |
Rooms
| Level | Type | Length | Width | Dimensions |
|---|---|---|---|---|
| Basement | Bedroom | 11-9 x 9-1 | ||
| Basement | Bedroom | 11-9 x 8-10 | ||
| Basement | Other | 7-8 x 5-9 | ||
| Basement | 3pc Bathroom | 8-11 x 5-9 | ||
| Basement | Living Room | 18-0 x 12-4 | ||
| Basement | Kitchen | 11-7 x 8-11 | ||
| Main Level | Living Room | 22-0 x 13-13 | ||
| Main Level | Bedroom | 11-6 x 8-6 | ||
| Main Level | Bedroom | 11-6 x 7-1 | ||
| Main Level | 4pc Bathroom | 7-10 x 4-9 | ||
| Main Level | Other | 9-1 x 7-8 | ||
| Main Level | Kitchen | 11-11 x 8-3 |



The trademarks REALTOR®, REALTORS®, and the REALTOR® logo are controlled by The Canadian Real Estate Association (CREA) and identify real estate professionals who are members of CREA. The trademarks MLS®, Multiple Listing Service® and the associated logos are owned by The Canadian Real Estate Association (CREA) and identify the quality of services provided by real estate professionals who are members of CREA. The trademark DDF® is owned by The Canadian Real Estate Association (CREA) and identifies CREA's Data Distribution Facility (DDF®)
October 23 2026 08:36:37
Saskatchewan REALTORS® Association
Centra Realty Group Inc.