
4438 Nicurity Drive Regina, Saskatchewan S4X 0C3

$429,900
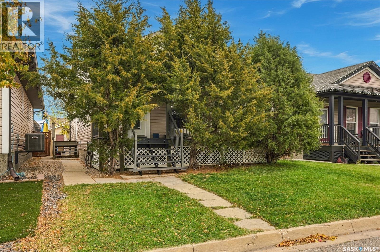
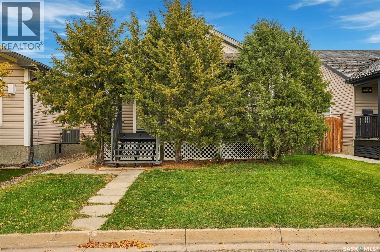
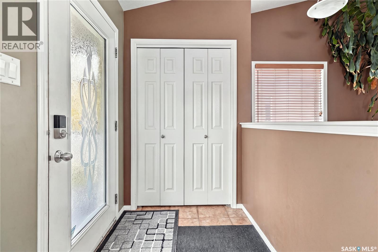
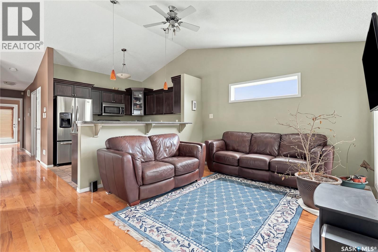
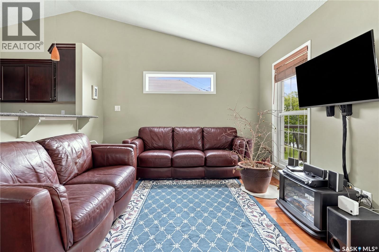
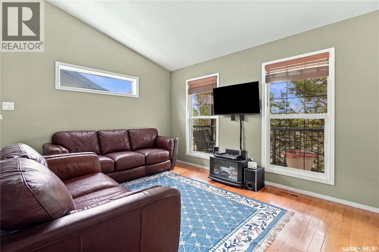
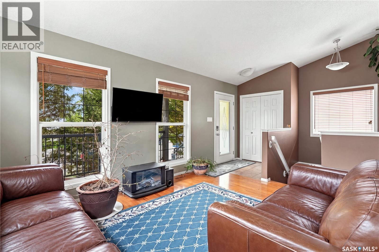
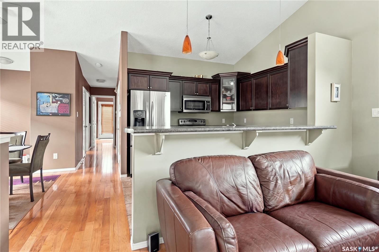
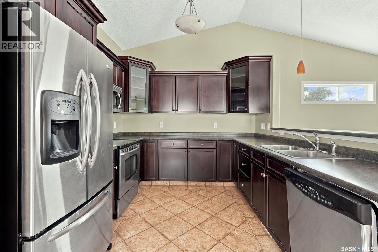
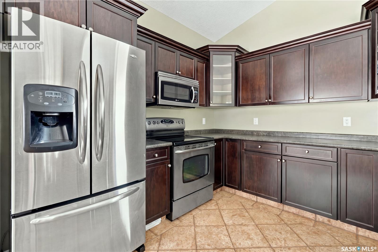
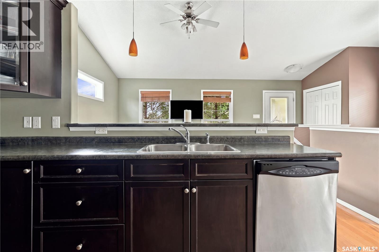
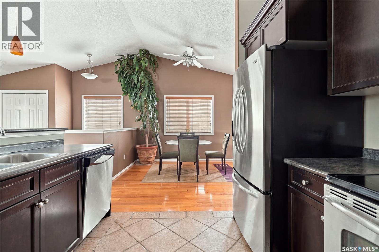
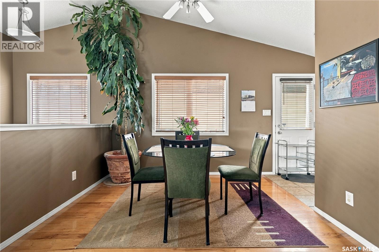
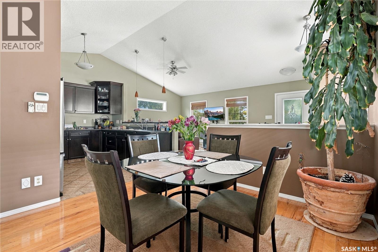
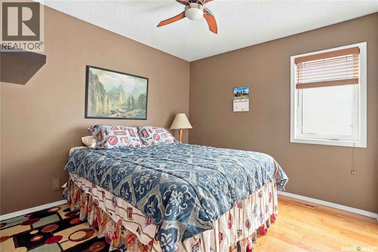
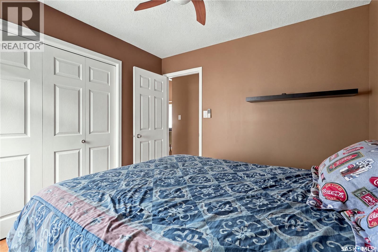
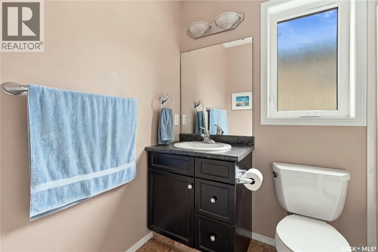
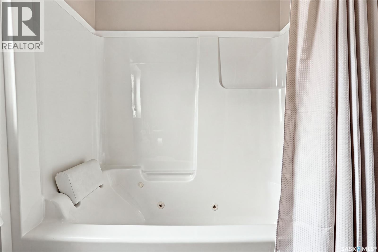
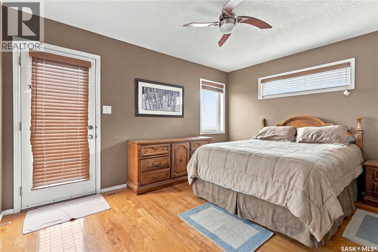
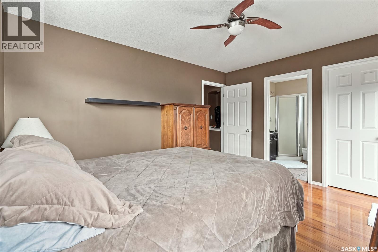
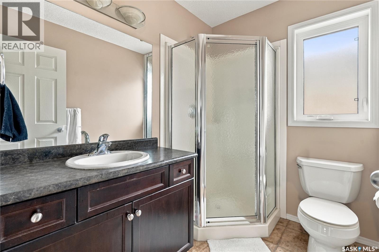
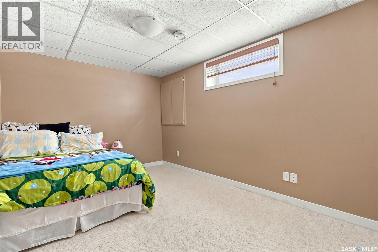
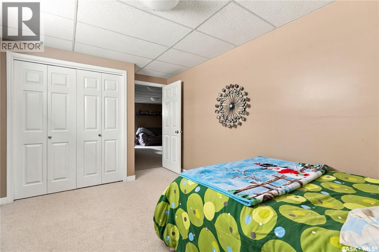
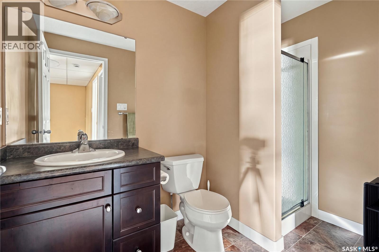
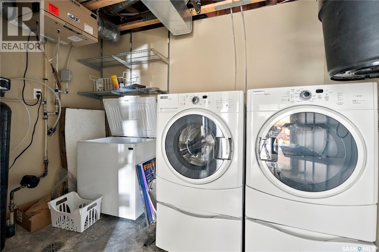
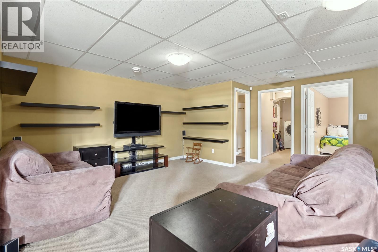
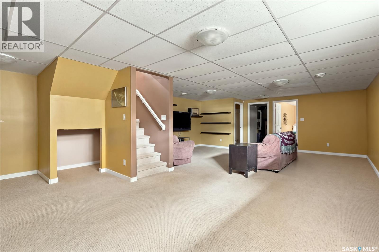
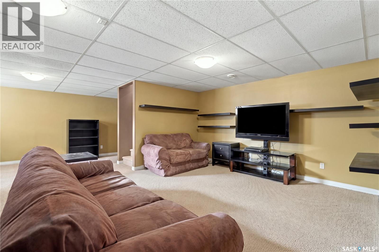
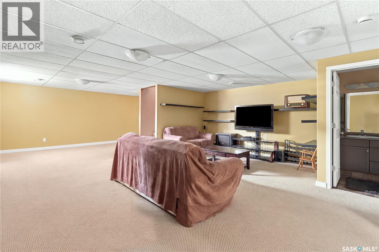
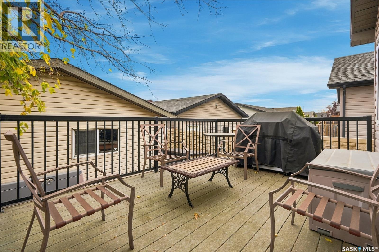
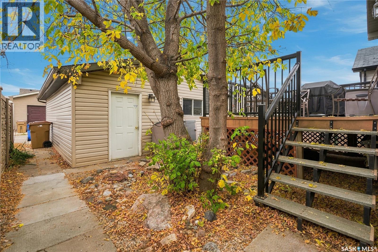
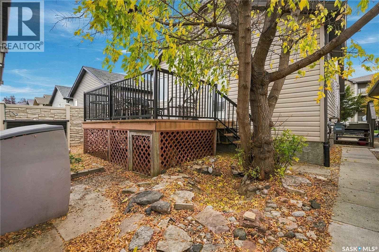
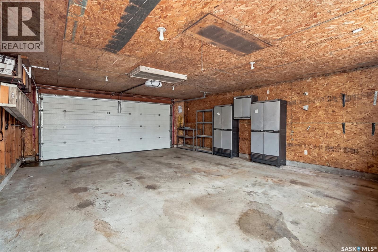
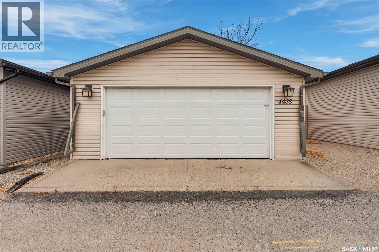
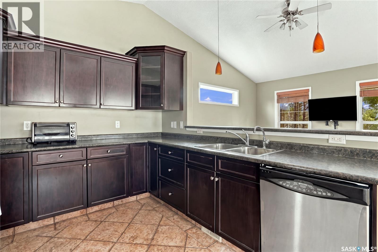
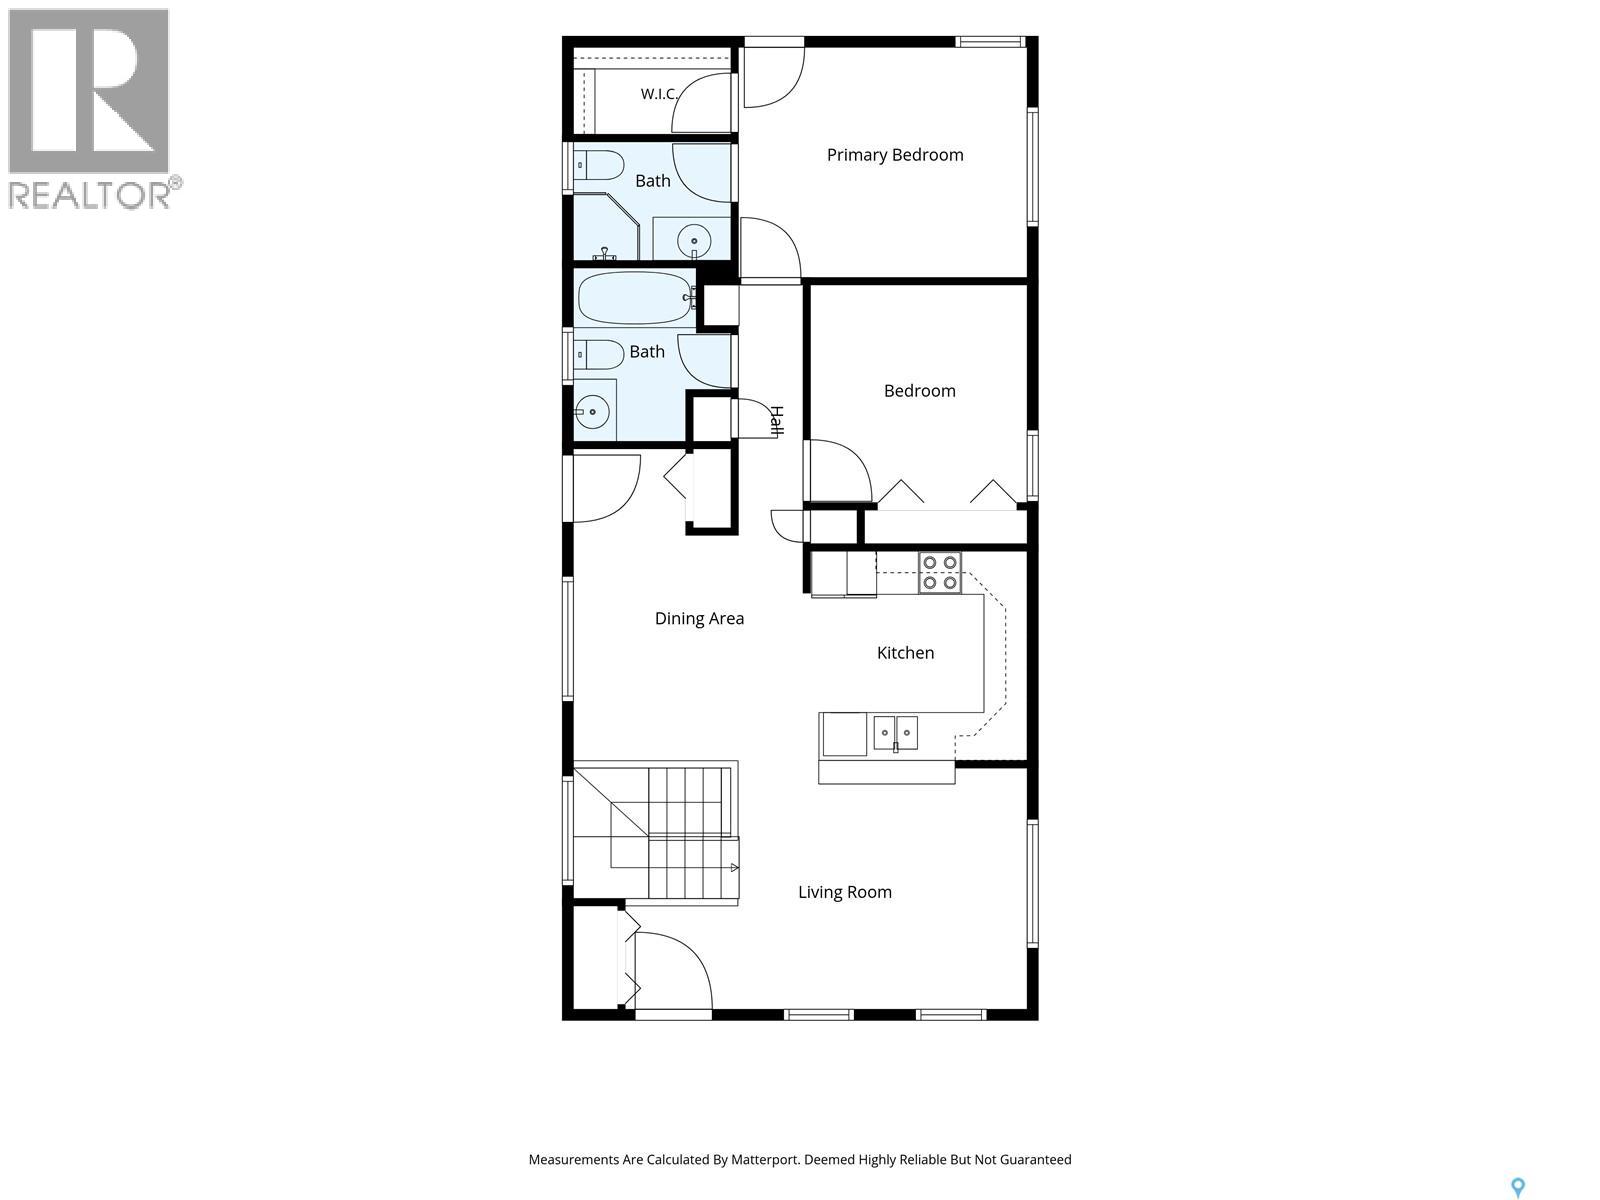
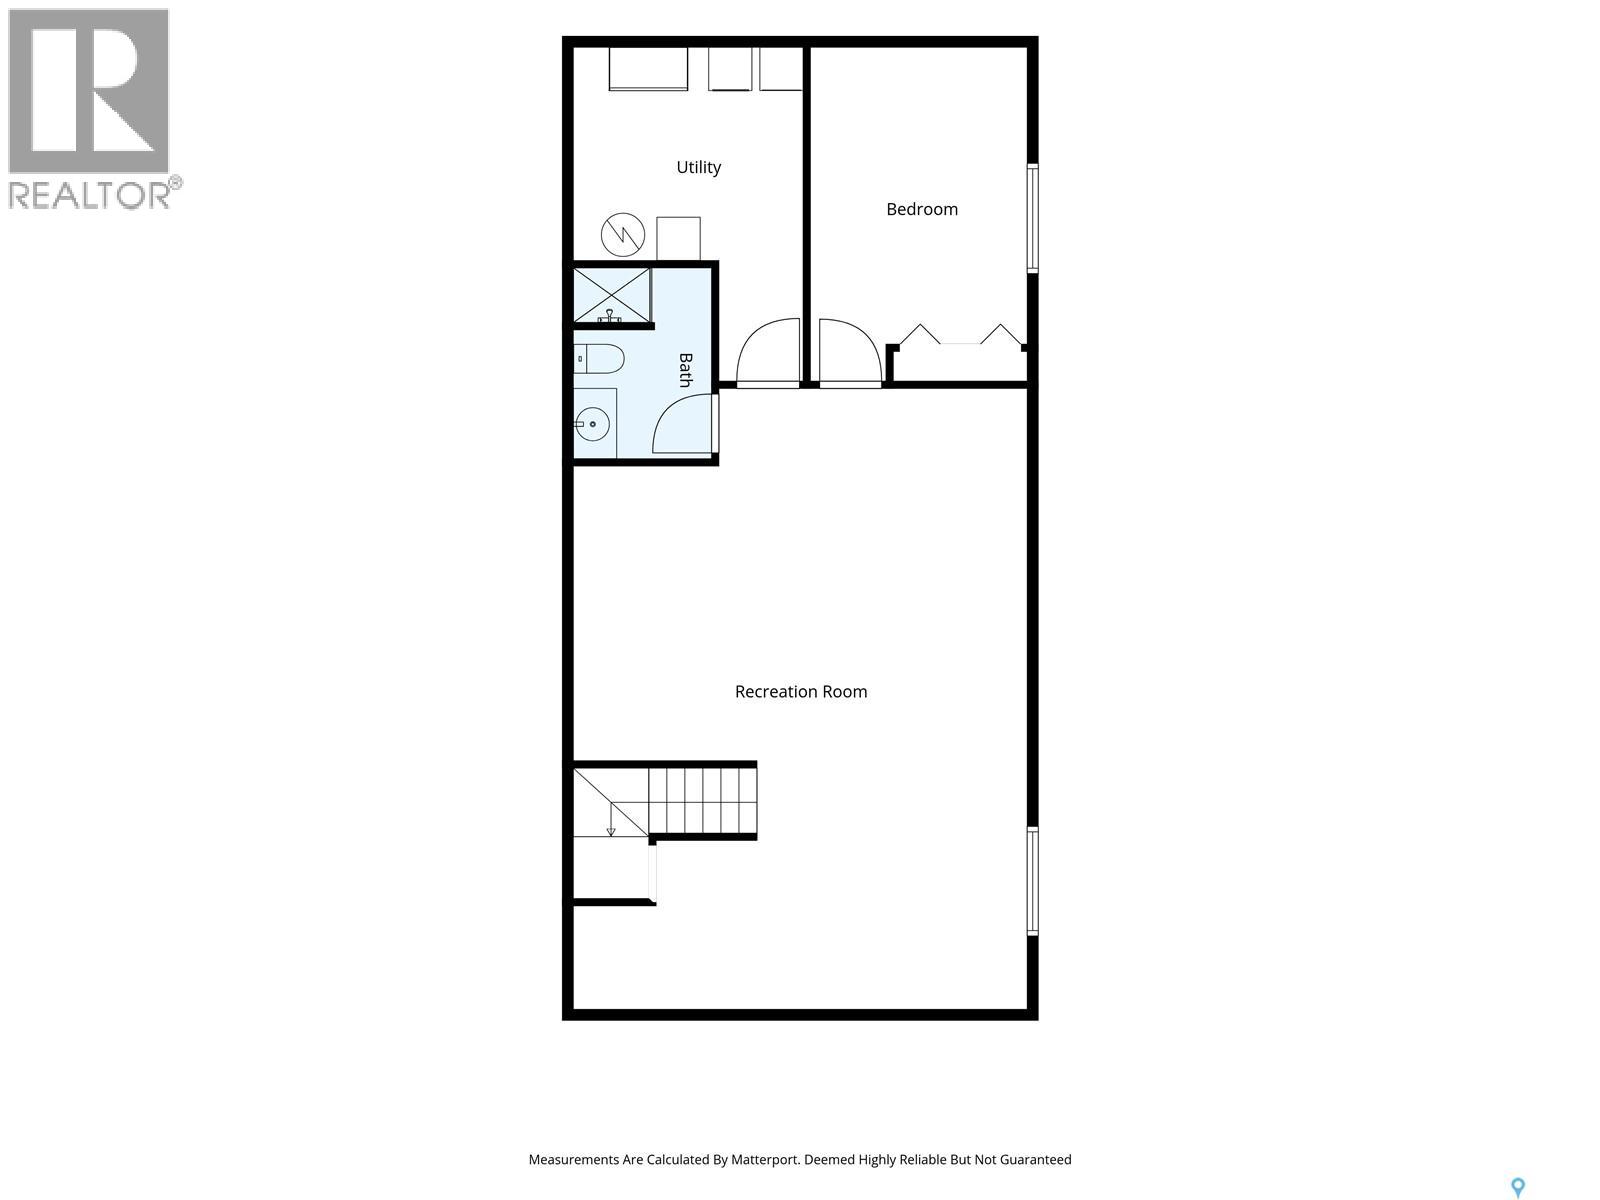
Well maintained original owner bungalow in Lakeridge features bright open plan with hardwood floor throughout living room, dining room hall and both bedrooms, ceramic tile in kitchen and bathrooms vaulted ceiling over living room, kitchen and dinette. Dark kitchen cabinets with full stainless steel appliance package, eat up bar, abundance of counter space, large separate eating area. 2 very good bedrooms on Main. Walk in closet in primary bedroom with 3 piece ensuite, 4 piece main bath with jetted tub. The fully finished basement has a huge family room, games area, large bedroom, 3 piece bath, laundry and storage. Front and rear decks. 26 x 22 insulated garage boarded with plywood, triple pane vinyl windows, power vent water heater, water softener, air to air heat exchanger, built-in vacuum, truss floor system, newer shingles. As per the Seller’s direction, all offers will be presented on 10/27/2026 1:00PM. (id:62370)
Property Details
| MLS® Number | SK051802 |
| Property Type | Single Family |
| Neigbourhood | Lakeridge RG |
| Features | Lane, Rectangular |
| Structure | Deck |
Building
| Bathroom Total | 3 |
| Bedrooms Total | 3 |
| Appliances | Washer, Refrigerator, Dishwasher, Dryer, Microwave, Alarm System, Window Coverings, Garage Door Opener Remote(s), Storage Shed, Stove |
| Architectural Style | Bungalow |
| Basement Development | Finished |
| Basement Type | Full (finished) |
| Constructed Date | 2007 |
| Construction Style Attachment | Detached |
| Cooling Type | Air Exchanger |
| Fire Protection | Alarm System |
| Heating Fuel | Natural Gas |
| Heating Type | Forced Air |
| Stories Total | 1 |
| Size Interior | 1,014 Ft2 |
| Type | House |
Parking
| Detached Garage | |
| Parking Space(s) | 2 |
Land
| Acreage | No |
| Fence Type | Fence |
| Landscape Features | Lawn, Underground Sprinkler |
| Size Irregular | 3367.00 |
| Size Total | 3367 Sqft |
| Size Total Text | 3367 Sqft |
Rooms
| Level | Type | Length | Width | Dimensions |
|---|---|---|---|---|
| Basement | Family Room | 17 ft ,3 in | 19 ft ,5 in | 17 ft ,3 in x 19 ft ,5 in |
| Basement | Games Room | 7 ft ,8 in | 15 ft ,7 in | 7 ft ,8 in x 15 ft ,7 in |
| Basement | Bedroom | 9 ft ,5 in | 13 ft | 9 ft ,5 in x 13 ft |
| Basement | 3pc Bathroom | x x x | ||
| Basement | Laundry Room | x x x | ||
| Main Level | Living Room | 11 ft ,3 in | 13 ft ,6 in | 11 ft ,3 in x 13 ft ,6 in |
| Main Level | Kitchen | 9 ft ,7 in | 103 ft | 9 ft ,7 in x 103 ft |
| Main Level | Dining Room | 10 ft ,3 in | 10 ft ,4 in | 10 ft ,3 in x 10 ft ,4 in |
| Main Level | Bedroom | 9 ft ,9 in | 10 ft | 9 ft ,9 in x 10 ft |
| Main Level | 4pc Bathroom | x x x | ||
| Main Level | Primary Bedroom | 11 ft | 13 ft ,5 in | 11 ft x 13 ft ,5 in |
| Main Level | 3pc Ensuite Bath | x x x |



The trademarks REALTOR®, REALTORS®, and the REALTOR® logo are controlled by The Canadian Real Estate Association (CREA) and identify real estate professionals who are members of CREA. The trademarks MLS®, Multiple Listing Service® and the associated logos are owned by The Canadian Real Estate Association (CREA) and identify the quality of services provided by real estate professionals who are members of CREA. The trademark DDF® is owned by The Canadian Real Estate Association (CREA) and identifies CREA's Data Distribution Facility (DDF®)
October 23 2026 07:50:20
Saskatchewan REALTORS® Association
RE/MAX Crown Real Estate