
327 Saskatchewan Crescent W Saskatoon, Saskatchewan S7M 0A2

$3,700,000
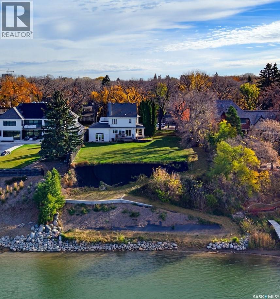
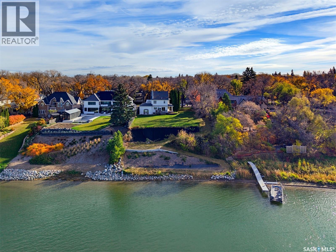
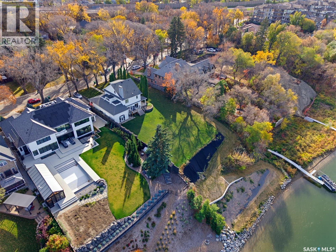
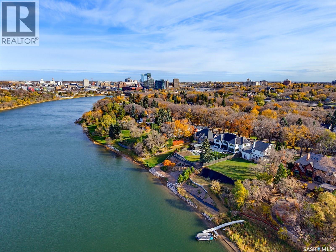
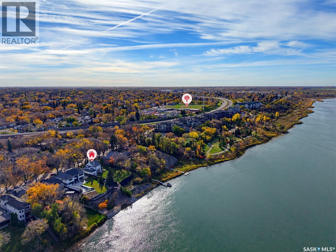
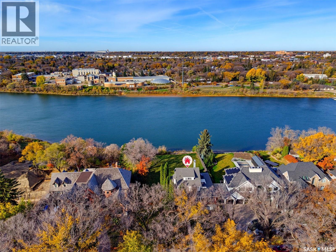
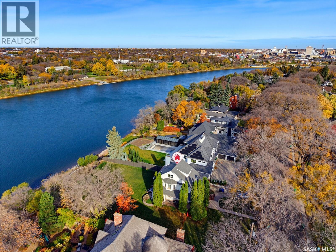
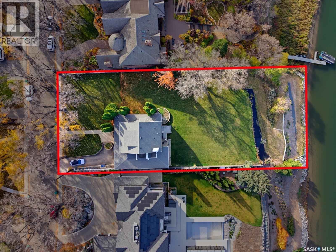
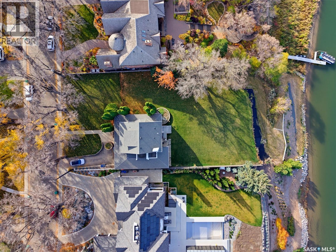
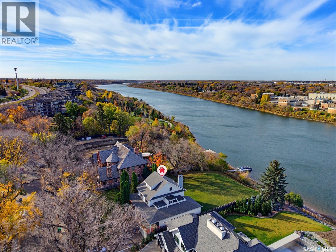
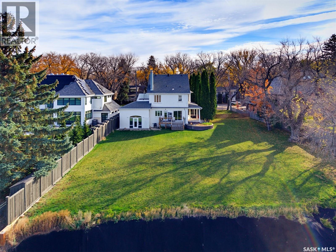
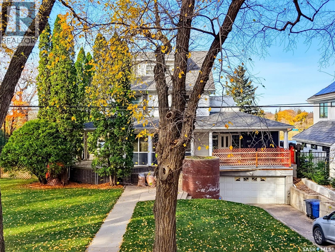
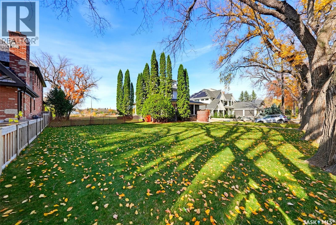
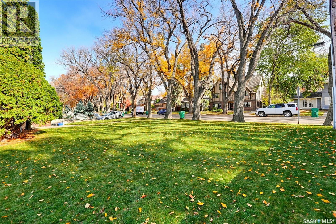
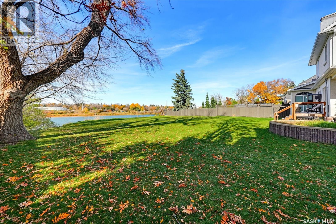
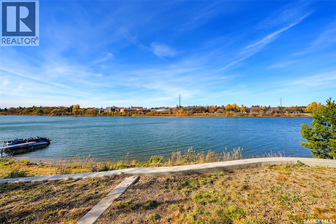
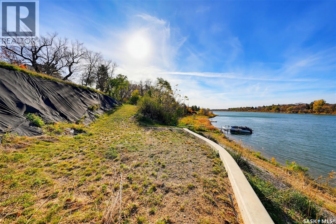
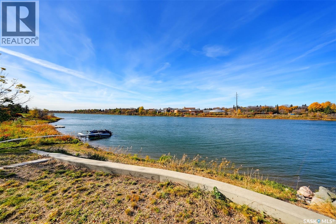
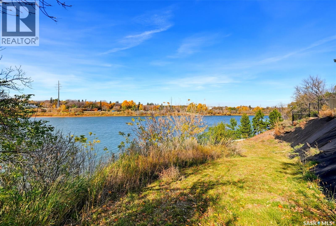
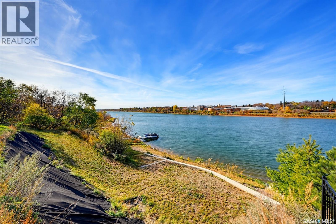
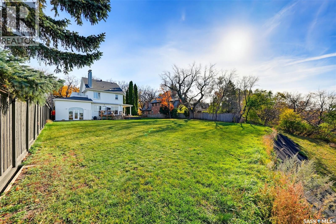
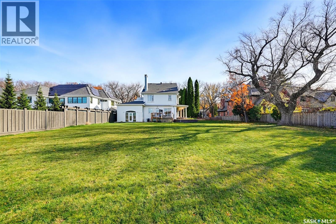
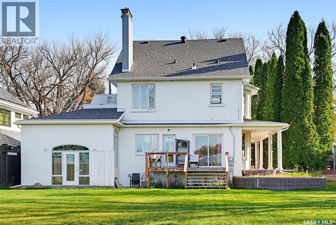
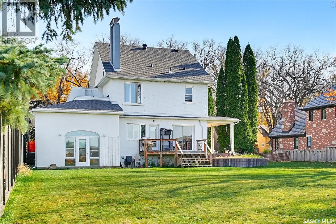
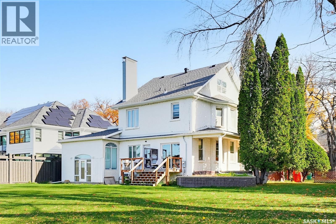
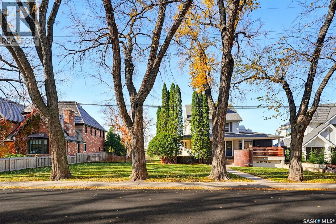
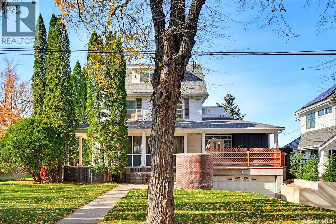
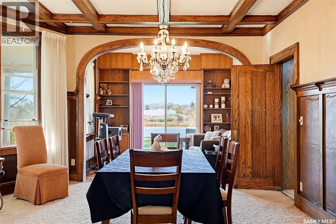
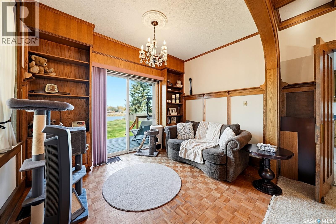
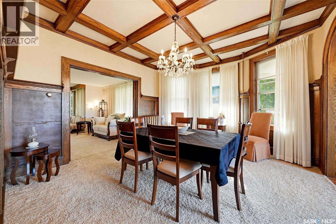
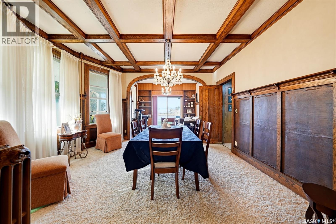
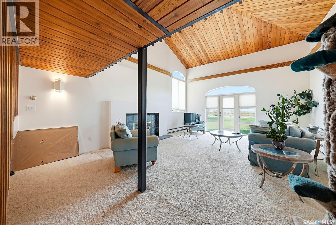
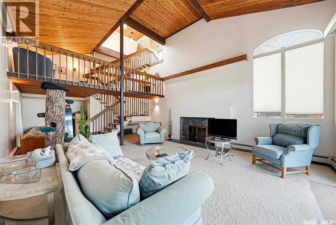
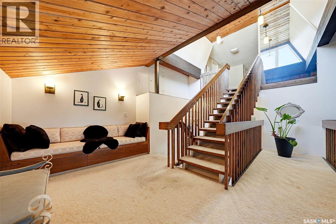
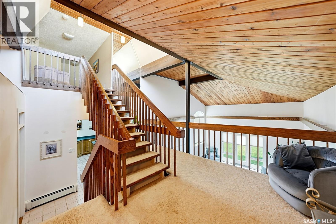
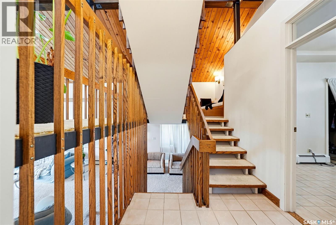
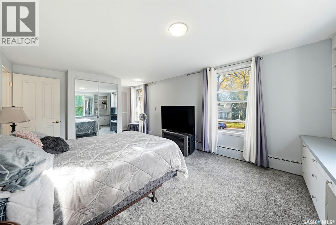
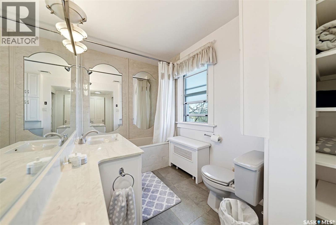
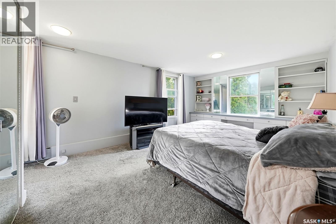
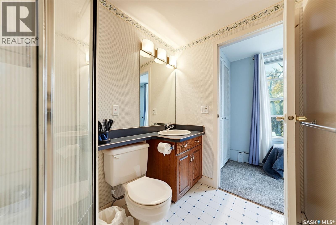
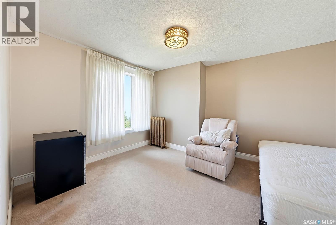
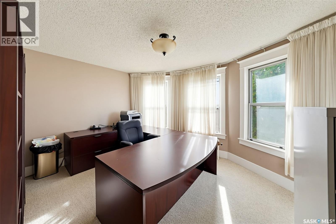
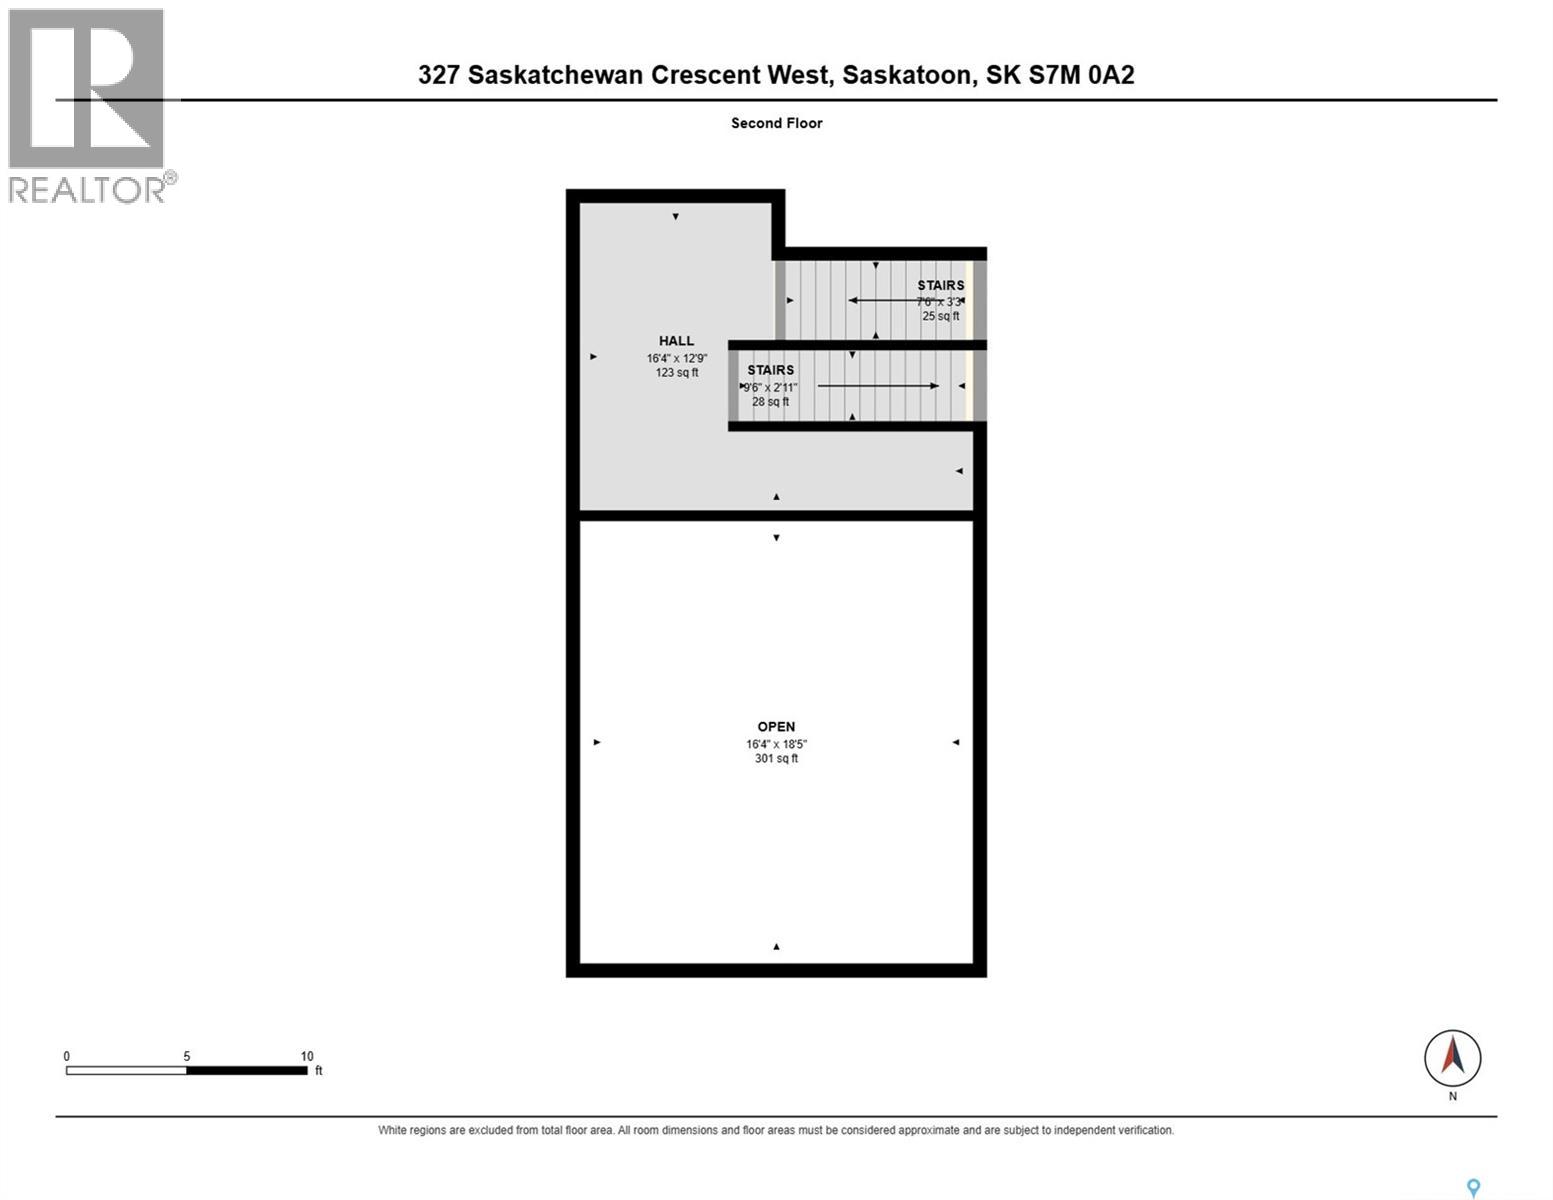
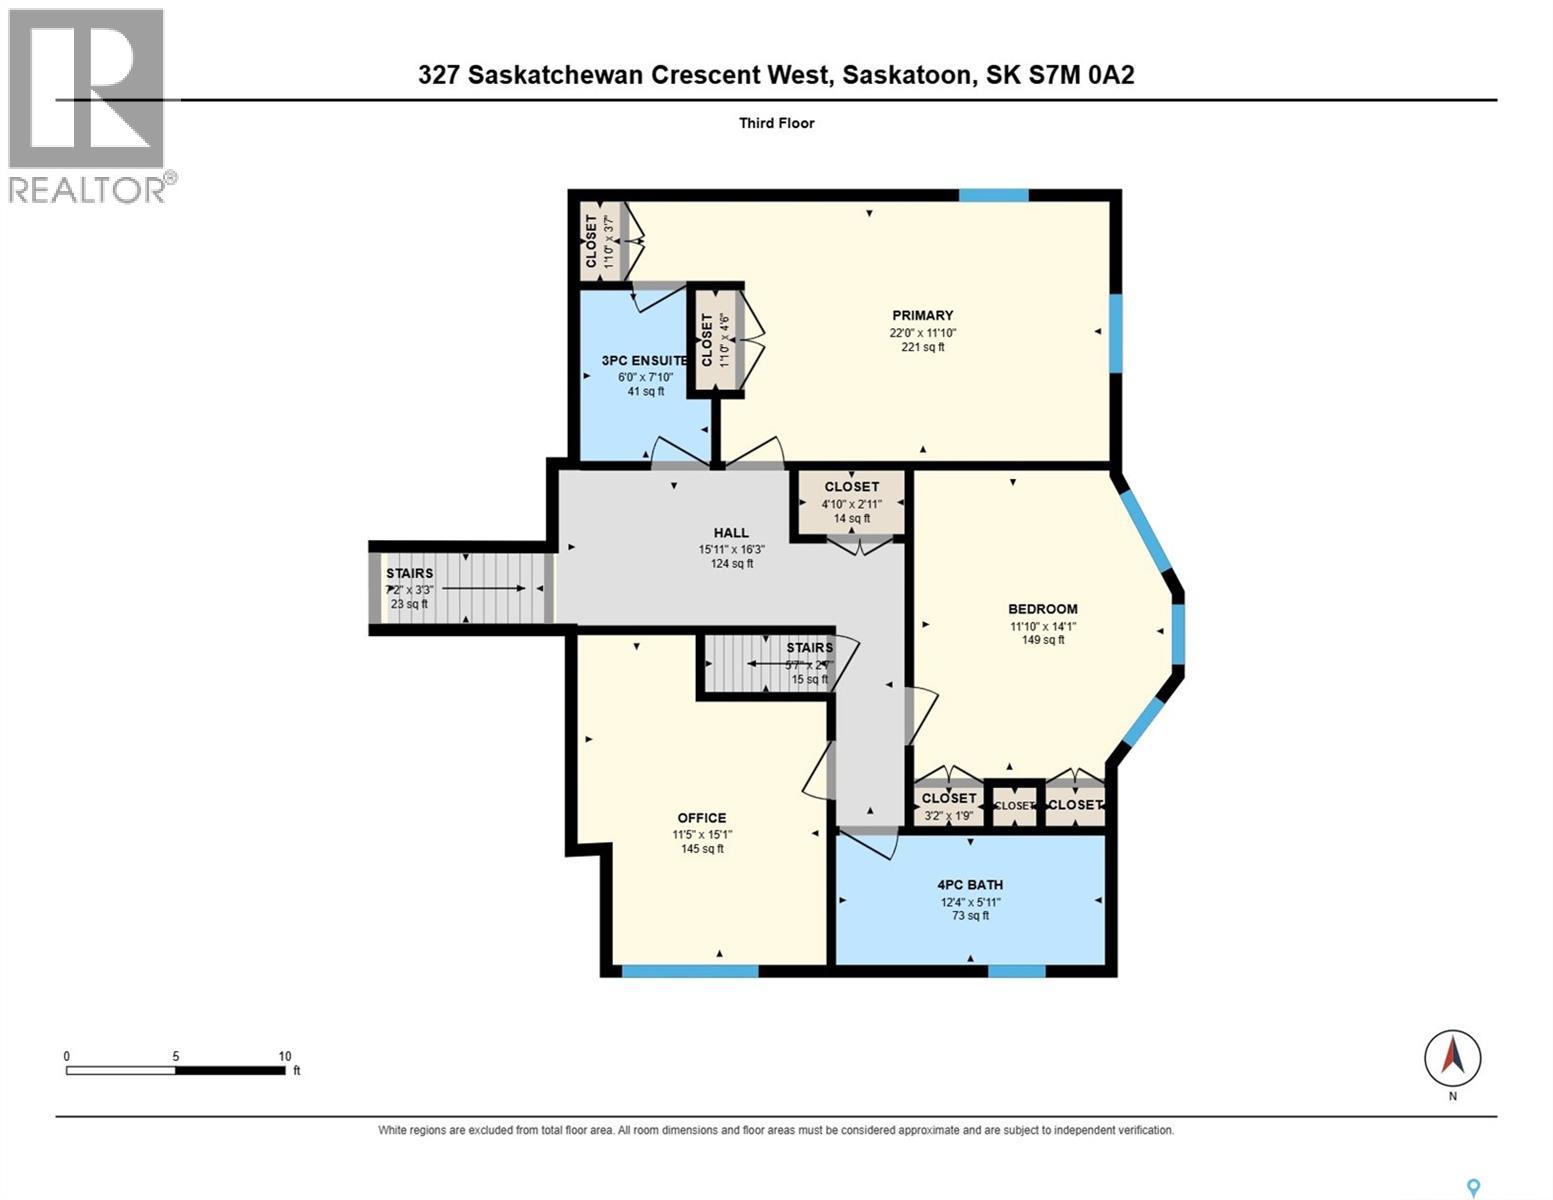
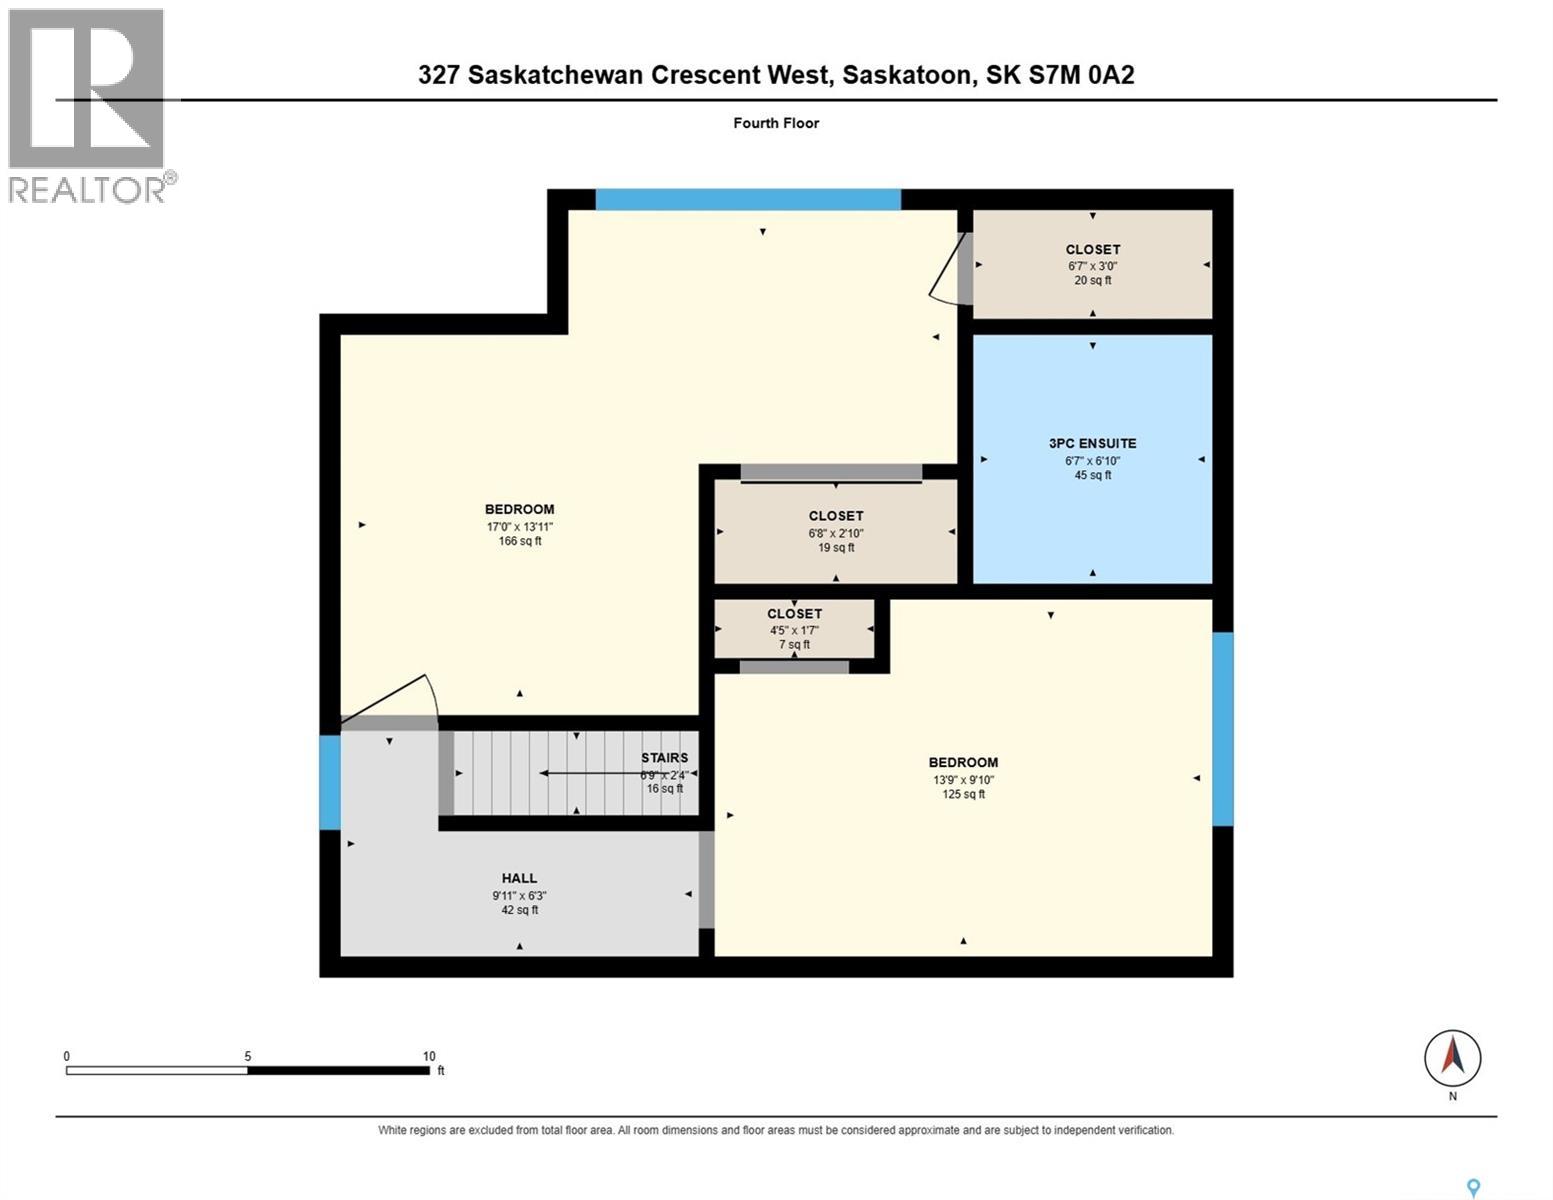
Welcome to 327 Saskatchewan Crescent West, a truly exceptional opportunity to own one of Saskatoon’s most desirable riverfront properties. Situated on an expansive 0.49-acre lot with 100 feet of frontage, this remarkable property backs directly onto the South Saskatchewan River, offering breathtaking views and private access to the riverbank. Properties of this size and location are exceedingly rare, with this potentially being one of the last remaining opportunities to build a custom dream home along prestigious Saskatchewan Crescent West. Extensive retaining walls have been constructed along the riverbank, creating a beautiful pathway leading down to the water, with space for a private fire pit or secluded sitting area to enjoy the peaceful riverfront setting. The existing residence, originally built in 1912, has undergone multiple additions, with the final addition completed in 1972. Offering 3,487 sq. ft. across 2.5 storeys, the home presents an opportunity for an extensive renovation or the construction of a custom estate. Whether preserving the character of the existing home or starting fresh with a one-of-a-kind build, the possibilities are extraordinary. Rarely does an opportunity arise to secure a property of this calibre, combining an irreplaceable riverfront setting, generous lot size, and one of the most sought-after addresses in Saskatoon. As per the Seller’s direction, all offers will be presented on 11/06/2026 12:00PM. (id:62370)
Property Details
| MLS® Number | SK051744 |
| Property Type | Single Family |
| Neigbourhood | Nutana |
| Features | Treed, Irregular Lot Size, Other, Sump Pump |
| Structure | Deck |
| Water Front Type | Waterfront |
Building
| Bathroom Total | 4 |
| Bedrooms Total | 4 |
| Appliances | Washer, Refrigerator, Dishwasher, Dryer, Garburator, Window Coverings, Garage Door Opener Remote(s), Hood Fan, Stove |
| Architectural Style | 2 Level |
| Basement Development | Unfinished |
| Basement Type | Full (unfinished) |
| Constructed Date | 1912 |
| Construction Style Attachment | Detached |
| Fireplace Fuel | Wood |
| Fireplace Present | Yes |
| Fireplace Type | Conventional |
| Heating Fuel | Natural Gas |
| Heating Type | Baseboard Heaters, Hot Water |
| Stories Total | 3 |
| Size Interior | 3,487 Ft2 |
| Type | House |
Parking
| Attached Garage | |
| Parking Space(s) | 4 |
Land
| Acreage | No |
| Fence Type | Partially Fenced |
| Landscape Features | Lawn, Underground Sprinkler |
| Size Frontage | 100 Ft |
| Size Irregular | 0.49 |
| Size Total | 0.49 Ac |
| Size Total Text | 0.49 Ac |
Rooms
| Level | Type | Length | Width | Dimensions |
|---|---|---|---|---|
| Second Level | Primary Bedroom | 11'10" x 22' | ||
| Second Level | 3pc Ensuite Bath | - x - | ||
| Second Level | Bedroom | 14'1" x 11'10" | ||
| Second Level | Den | 15'1" x 11'5" | ||
| Second Level | 4pc Bathroom | - x - | ||
| Third Level | Bedroom | 13'11" x 17' | ||
| Third Level | 3pc Ensuite Bath | - x - | ||
| Third Level | Bedroom | 9'10" x 13'9" | ||
| Basement | Other | 35'3" x 27'5" | ||
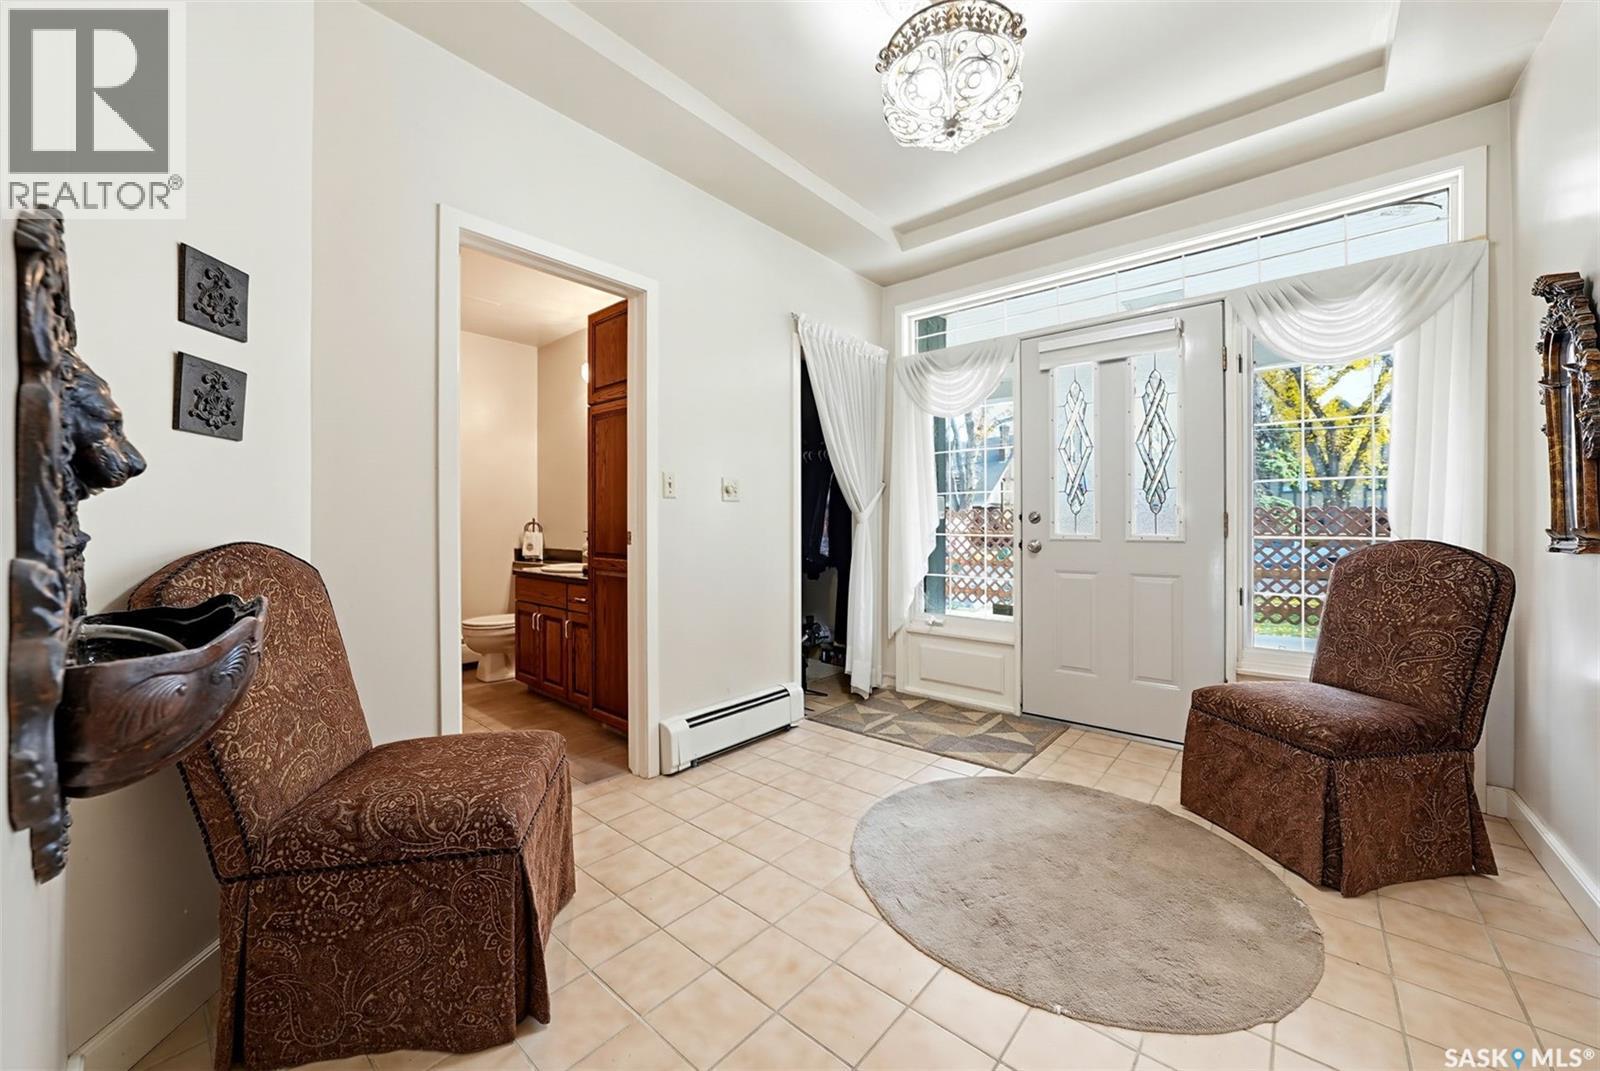
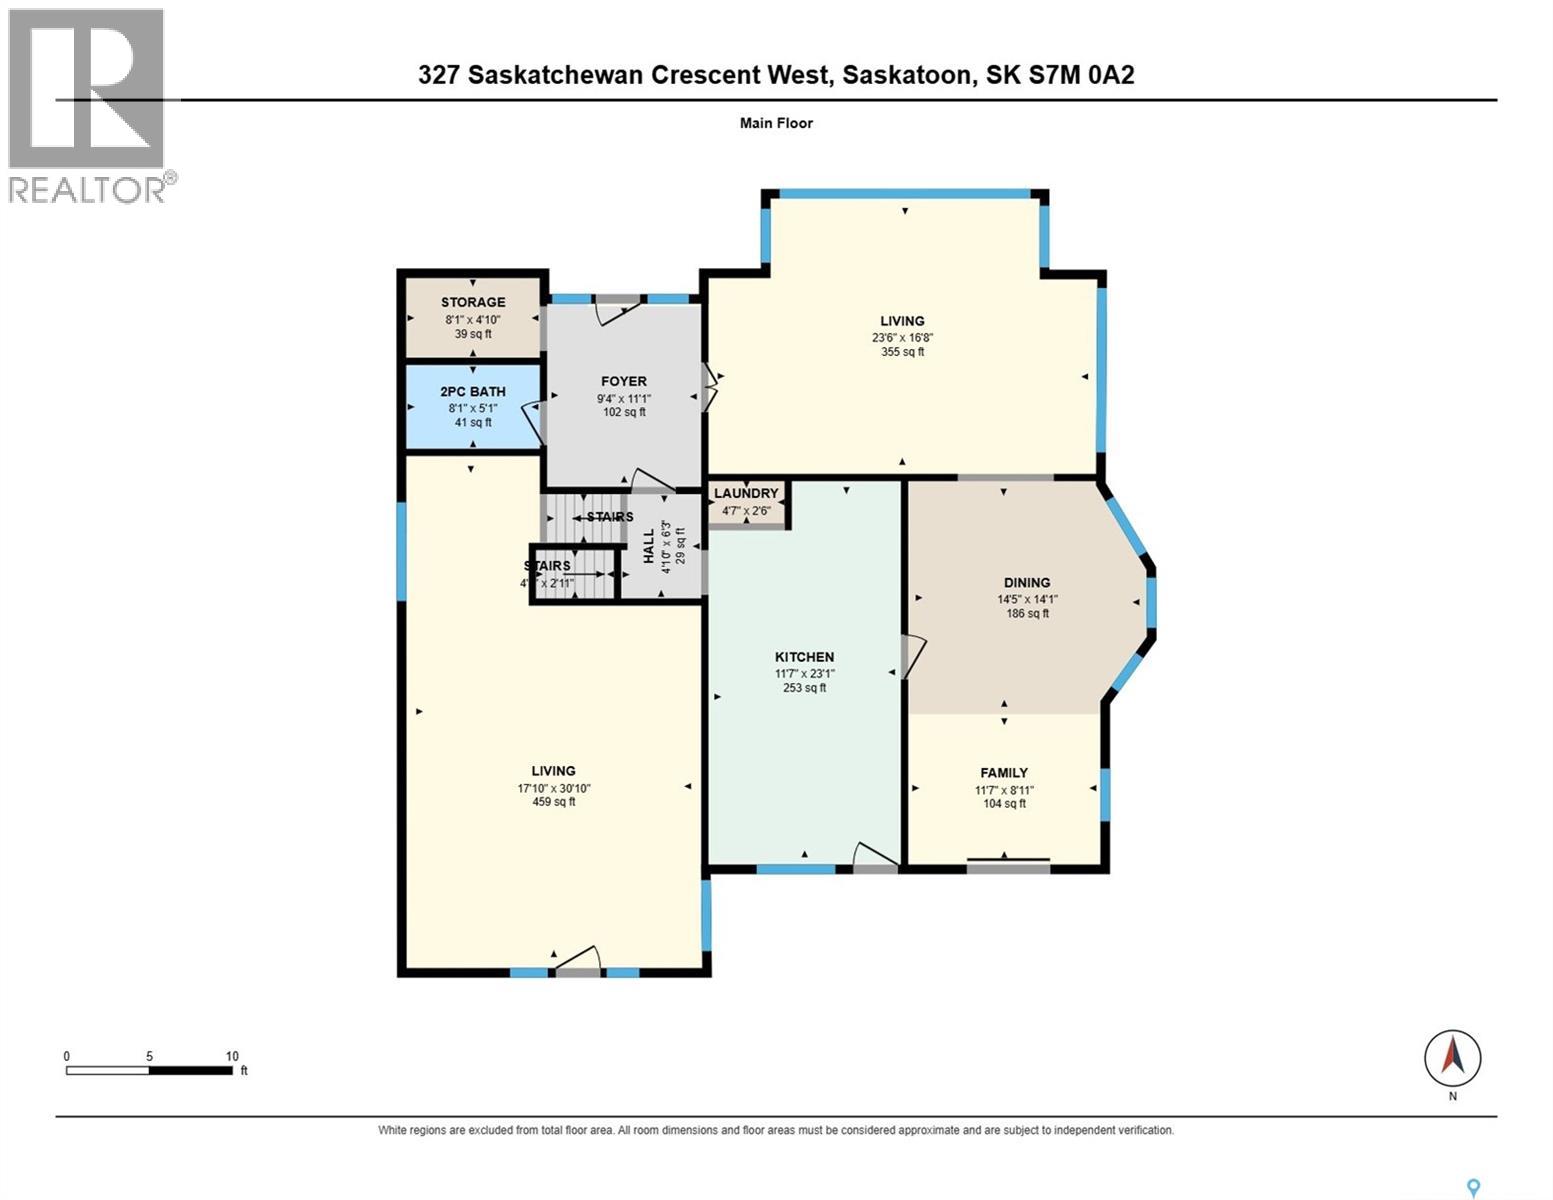
| Main Level | Foyer | 11'1" x 9'4" | ||
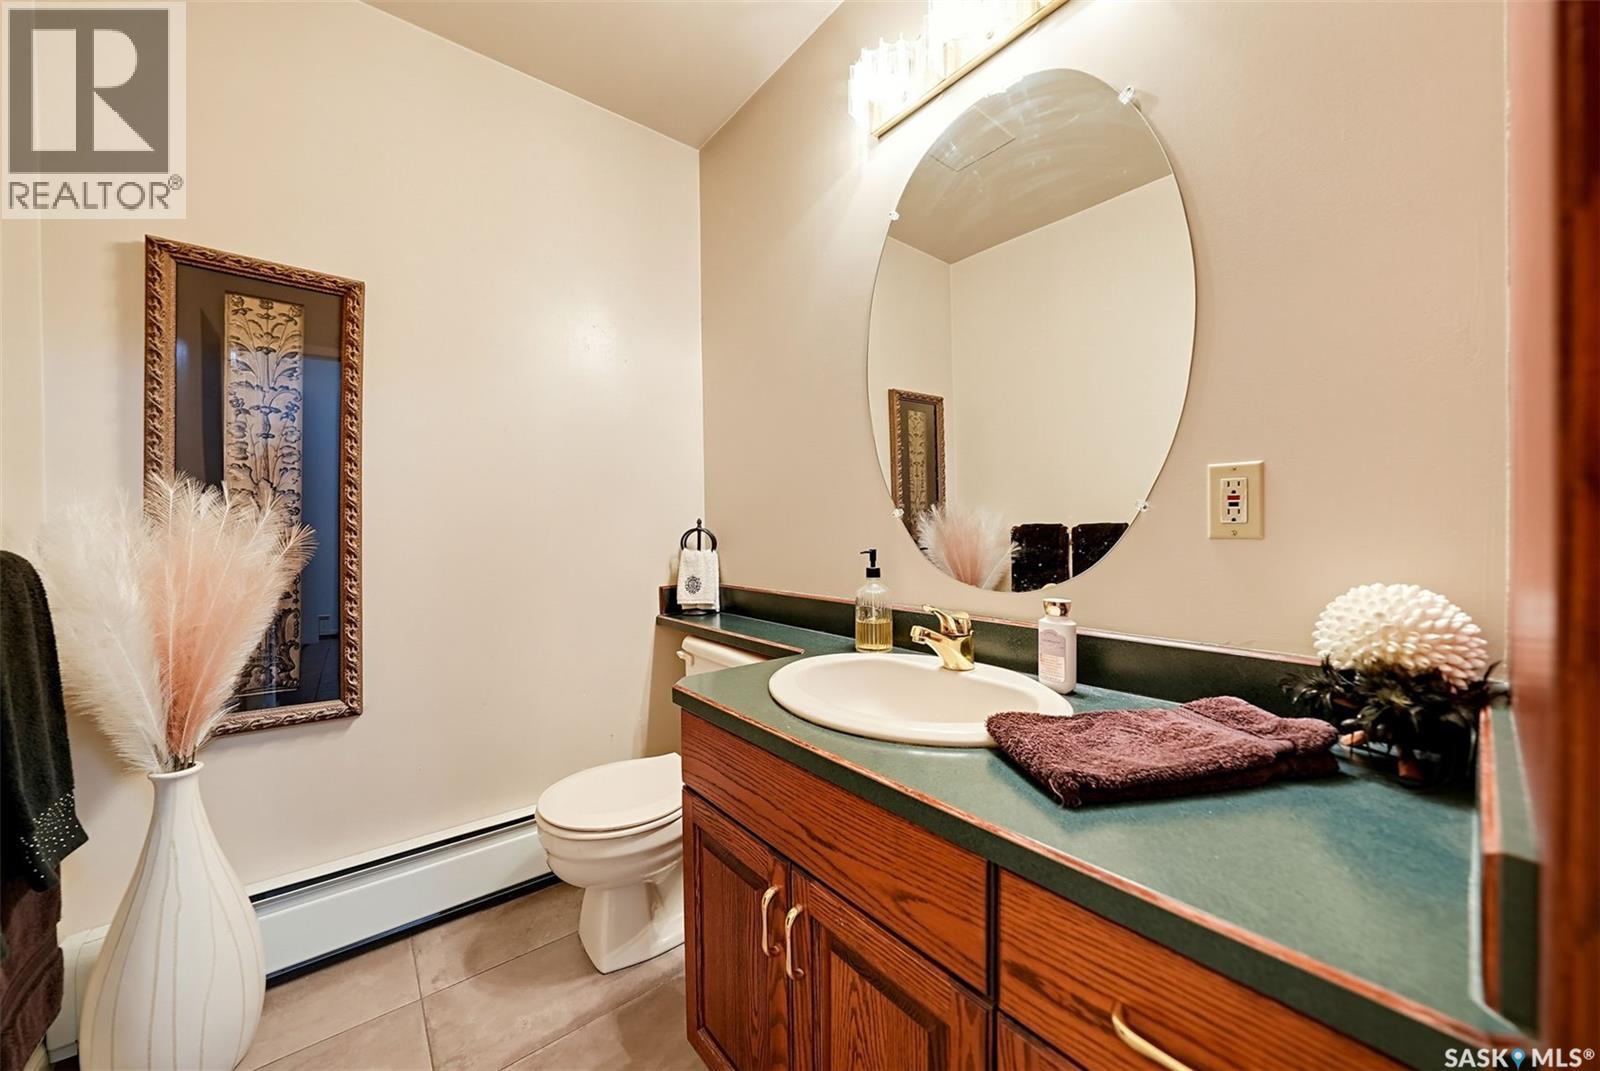
| Main Level | 2pc Bathroom | - x - | ||
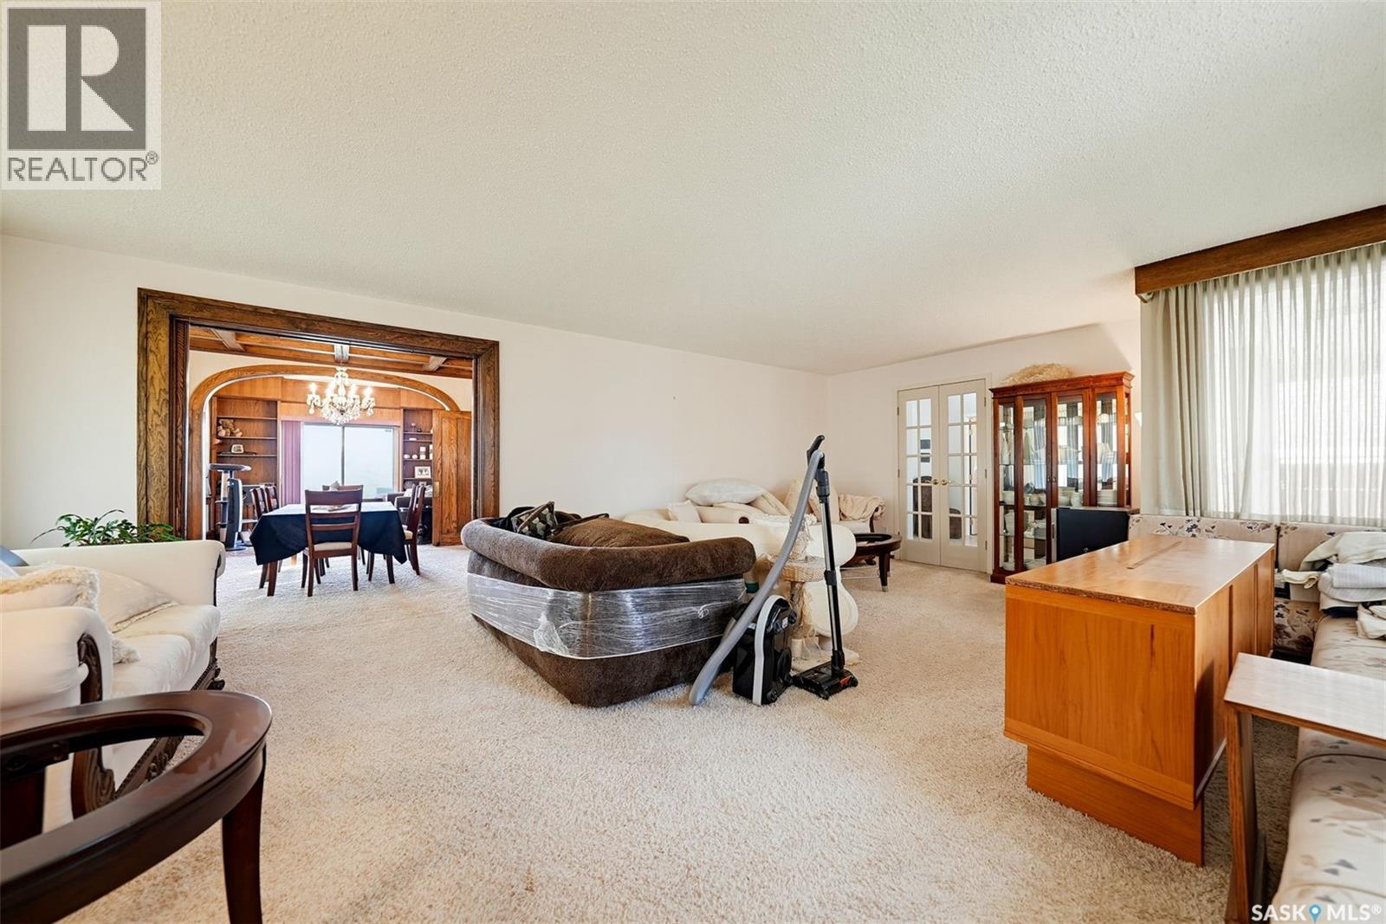
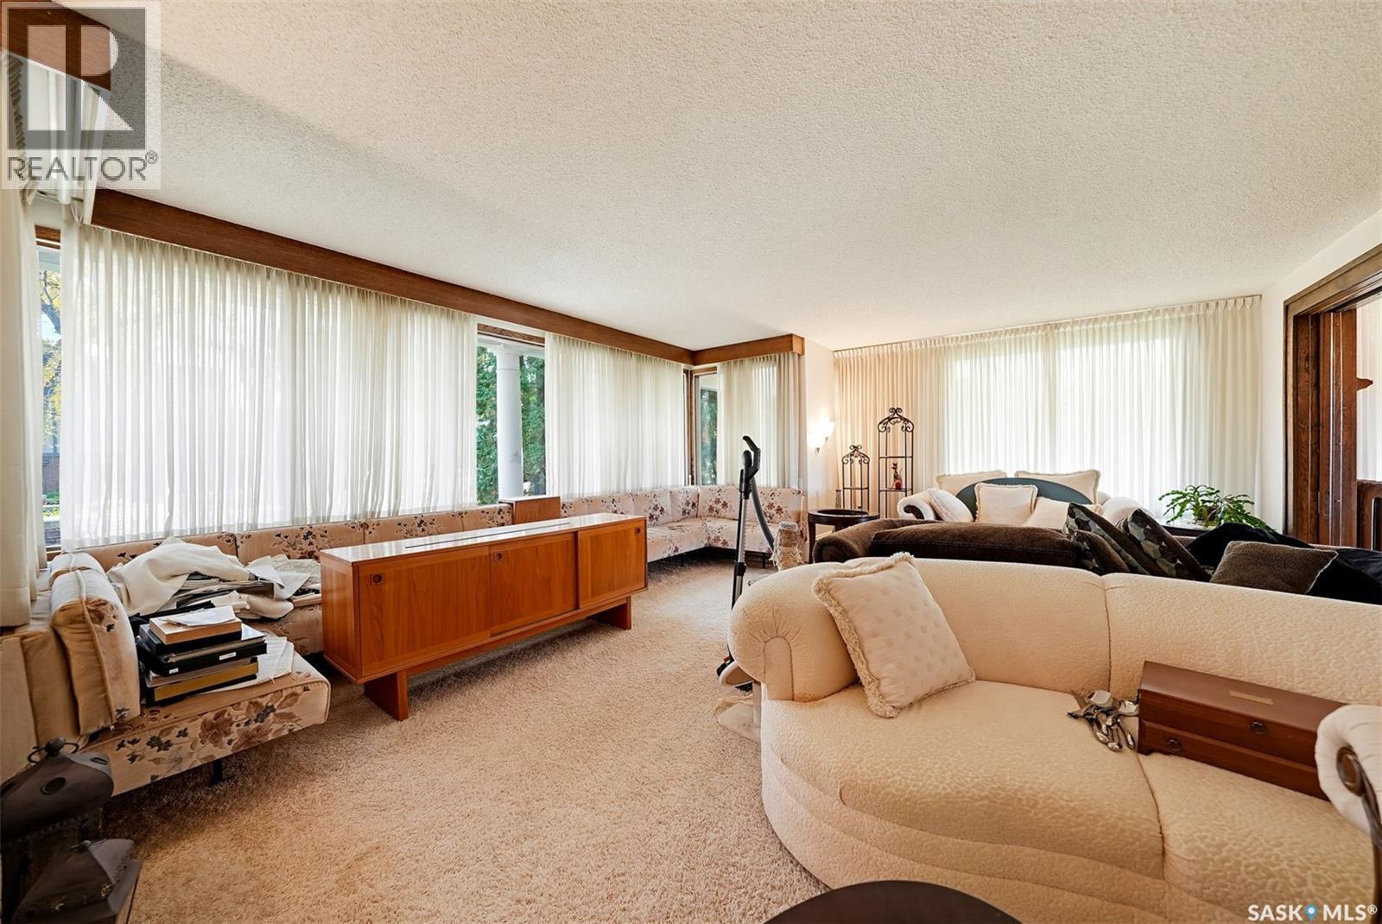
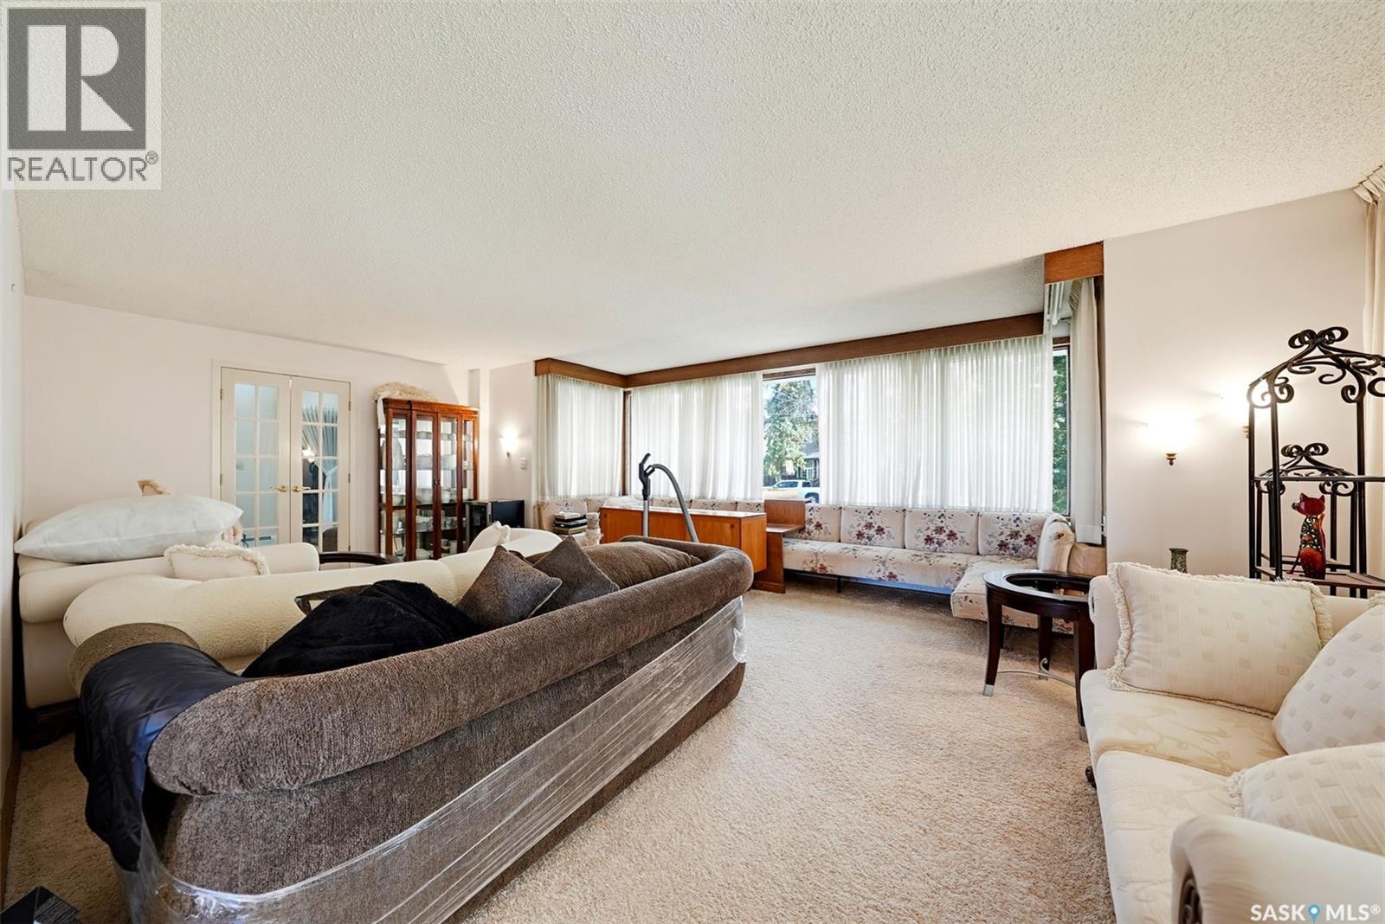
| Main Level | Living Room | 30'10" x 17'10" | ||
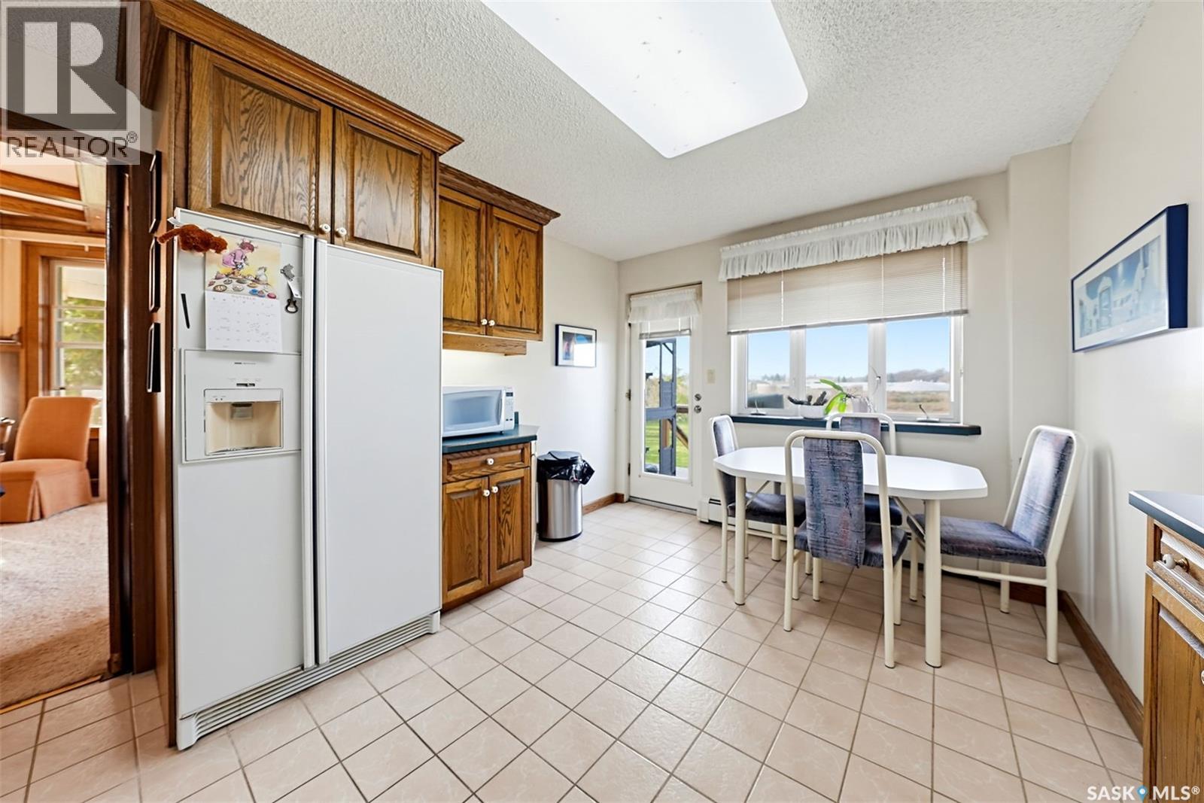
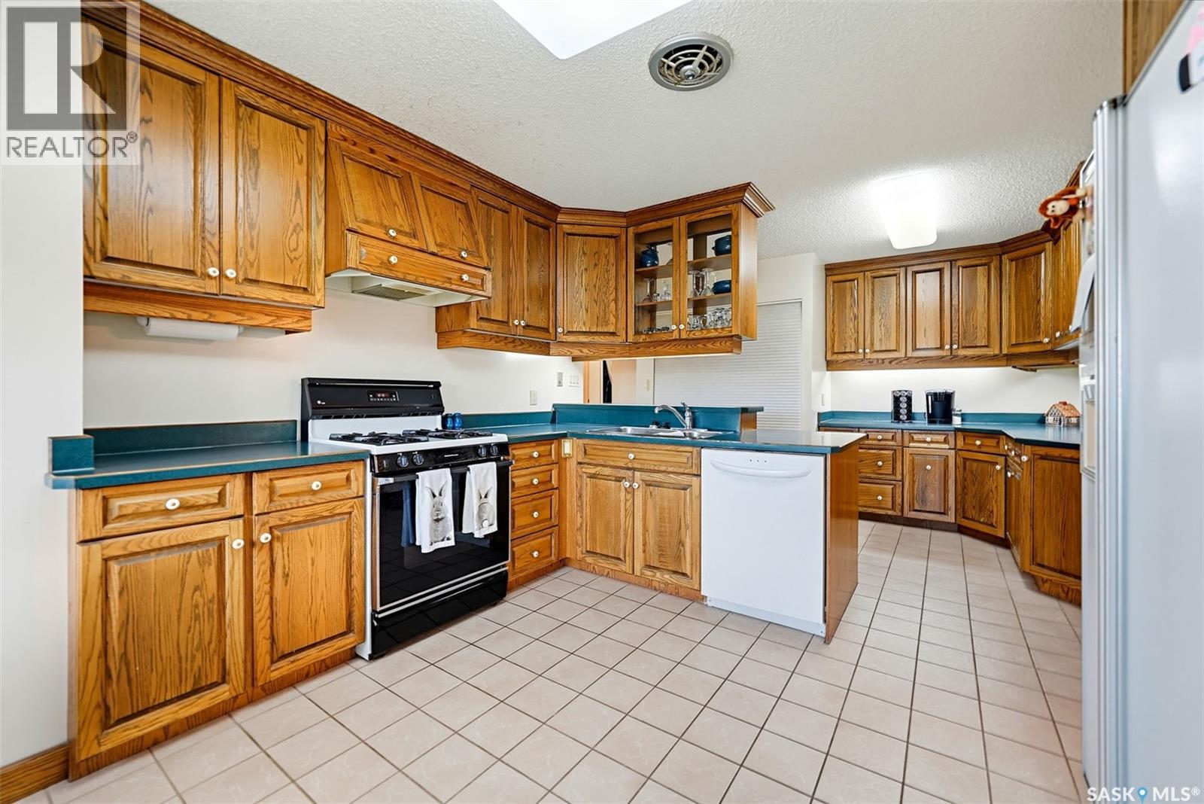
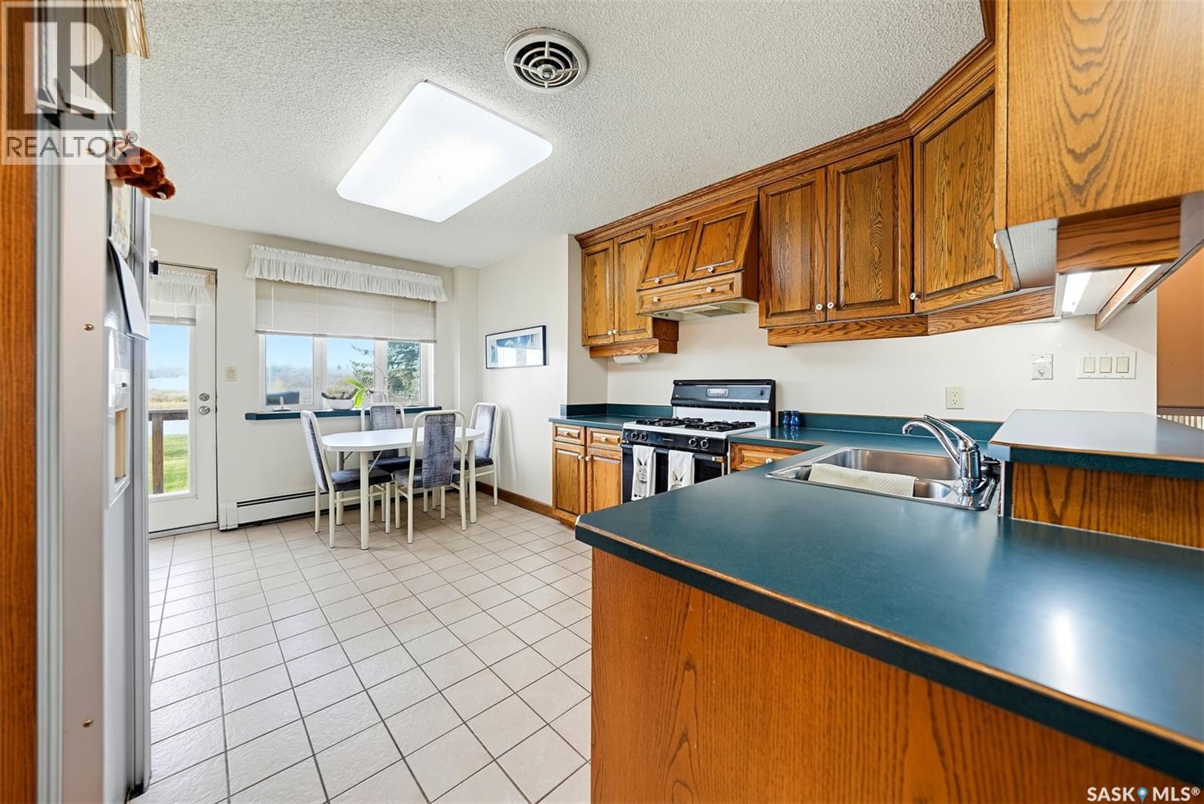
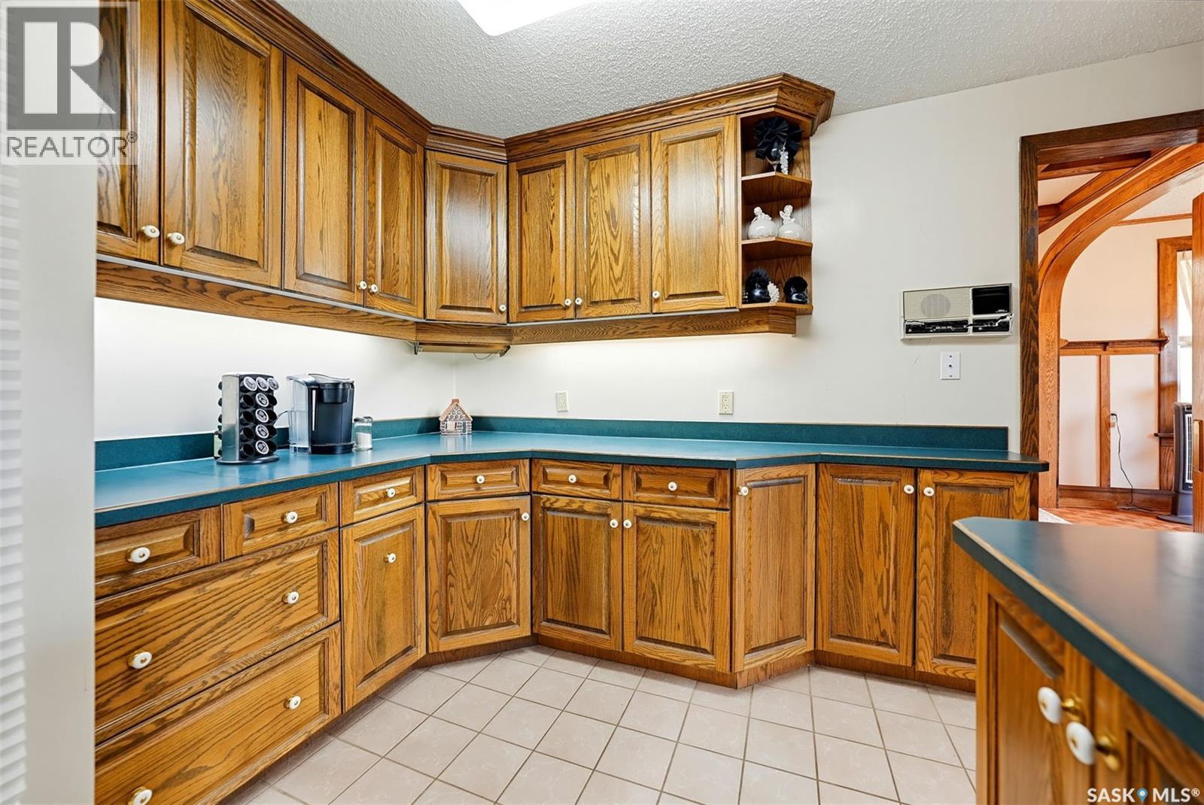
| Main Level | Kitchen | 23'1" x 11'7" | ||
| Main Level | Dining Room | 14'1" x 14'5" | ||
| Main Level | Family Room | 8'11" x 11'7" | ||
| Main Level | Living Room | 16'8" x 23'6" |



The trademarks REALTOR®, REALTORS®, and the REALTOR® logo are controlled by The Canadian Real Estate Association (CREA) and identify real estate professionals who are members of CREA. The trademarks MLS®, Multiple Listing Service® and the associated logos are owned by The Canadian Real Estate Association (CREA) and identify the quality of services provided by real estate professionals who are members of CREA. The trademark DDF® is owned by The Canadian Real Estate Association (CREA) and identifies CREA's Data Distribution Facility (DDF®)
October 23 2026 06:50:26
Saskatchewan REALTORS® Association
RE/MAX Saskatoon