
301 River Street E Prince Albert, Saskatchewan S6V 0A3

$209,900
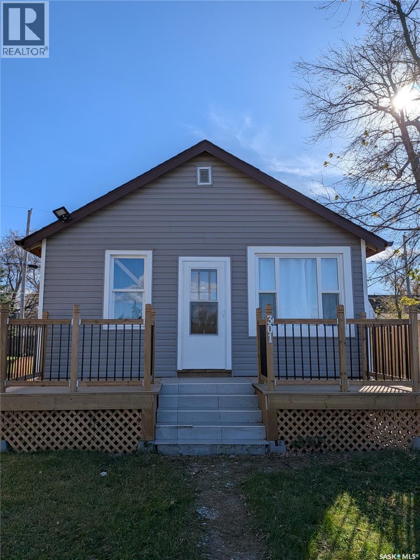
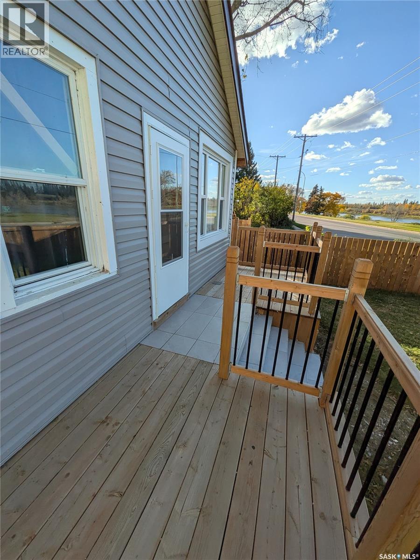
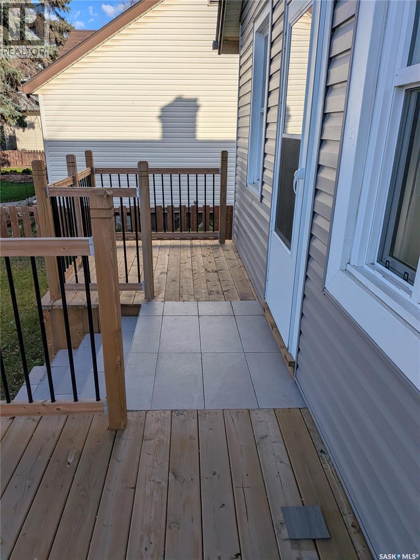
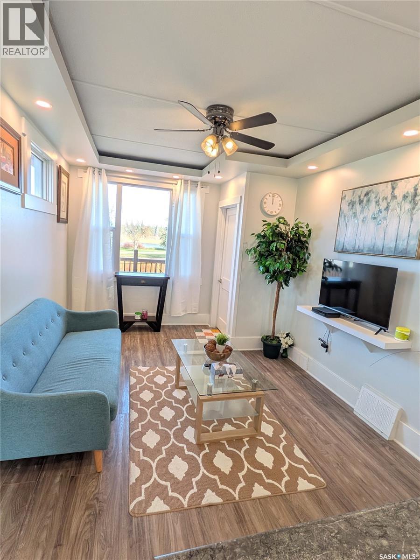
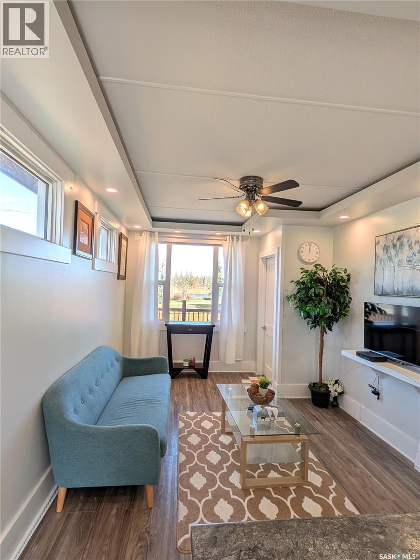
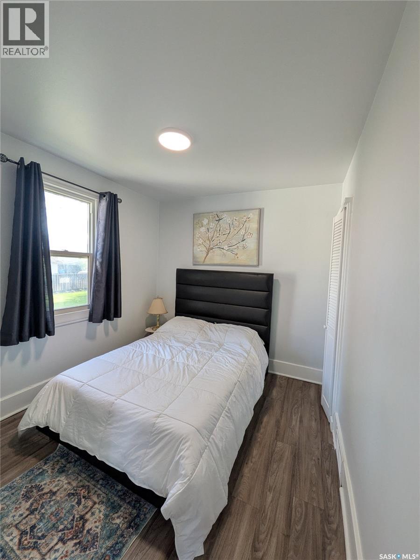
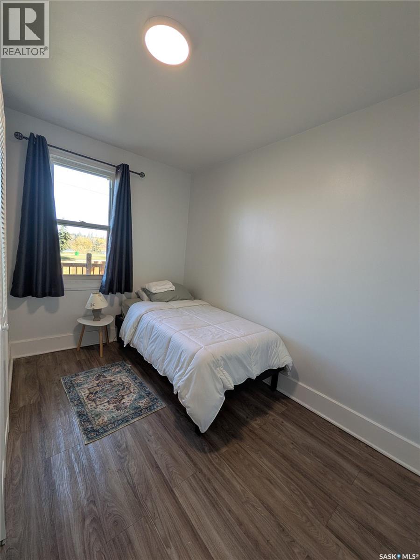
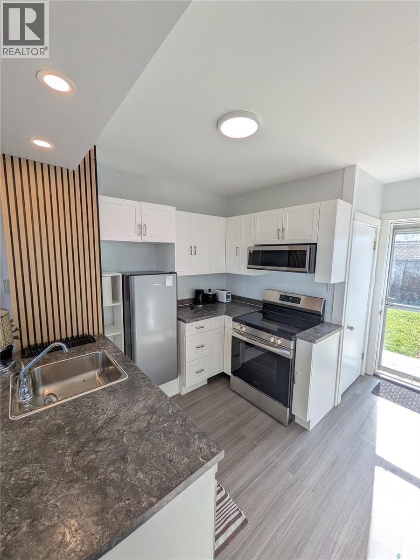
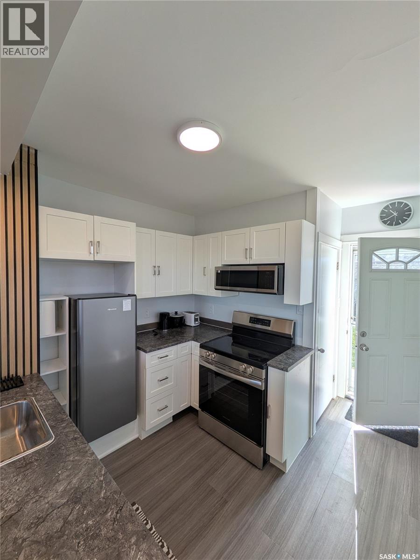
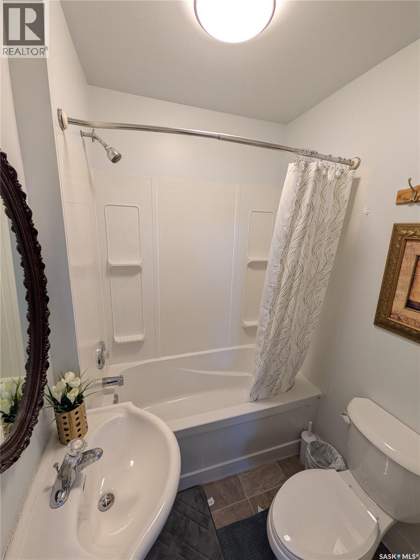
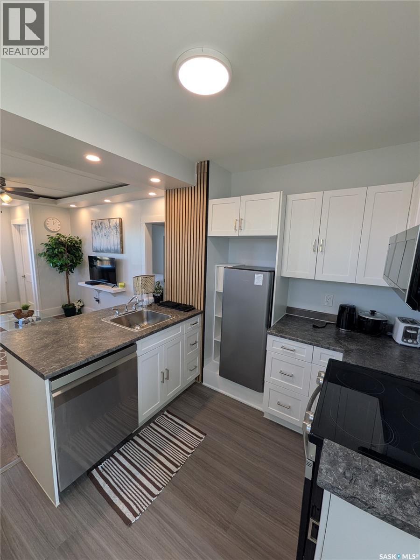
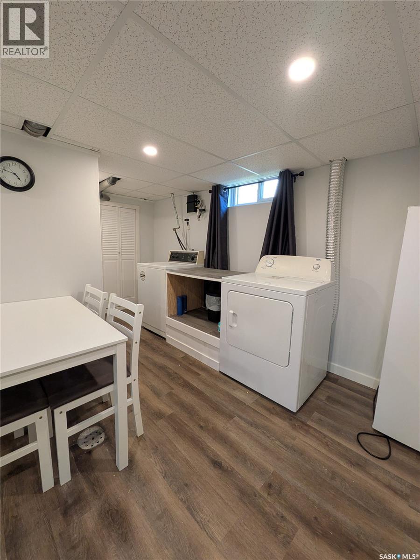
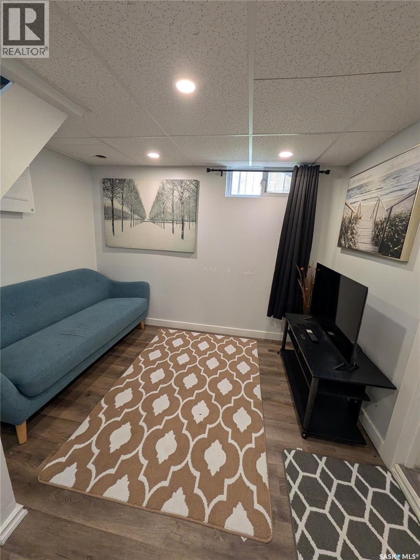
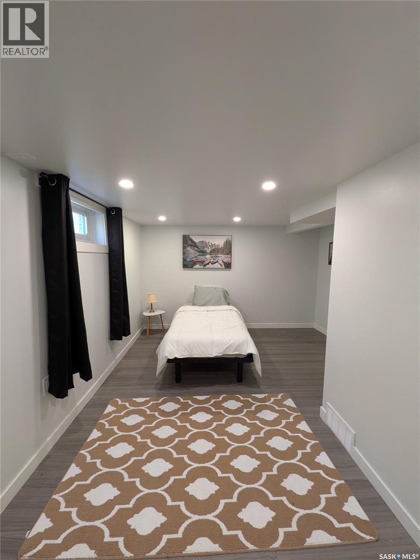
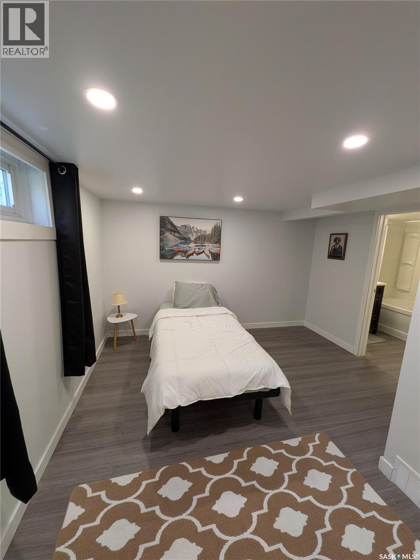
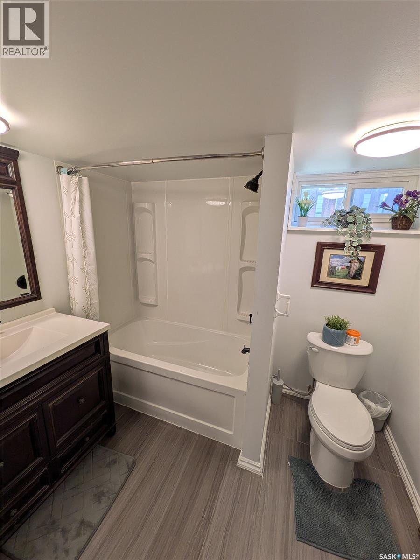
Looking for an affordable home with extra living space? This corner property on River Street offers 2 bedrooms on the main floor, a fully finished basement, and a fenced yard with outdoor space to enjoy. The main floor features a living room, kitchen, two bedrooms, and a 4-piece bathroom, with vinyl plank flooring throughout most of the level. The fully finished basement offers additional living space, including a recreation room, laundry area, utility room, and a bedroom with an ensuite 4-piece bathroom. Enjoy the updates completed in 2025, including shingles, siding, and a front deck. Situated on a 3,989 sq. ft. corner lot, the property also features a fenced yard, front and back lawns, and a garden area. All appliances and furniture are brand new and also included, making this a convenient, move-in-ready opportunity for first-time home buyers, downsizers, or investors. Immediate possession is available. Come see the potential this River Street property has to offer! (id:62370)
Property Details
| MLS® Number | SK051770 |
| Property Type | Single Family |
| Neigbourhood | Midtown |
| Features | Corner Site |
| Structure | Deck |
Building
| Bathroom Total | 2 |
| Bedrooms Total | 2 |
| Appliances | Washer, Refrigerator, Dryer, Microwave, Window Coverings, Stove |
| Architectural Style | Bungalow |
| Basement Development | Finished |
| Basement Type | Full (finished) |
| Constructed Date | 1925 |
| Construction Style Attachment | Detached |
| Heating Fuel | Natural Gas |
| Heating Type | Forced Air |
| Stories Total | 1 |
| Size Interior | 560 Ft2 |
| Type | House |
Land
| Acreage | No |
| Fence Type | Fence |
| Landscape Features | Lawn, Garden Area |
| Size Irregular | 3989.00 |
| Size Total | 3989 Sqft |
| Size Total Text | 3989 Sqft |
Rooms
| Level | Type | Length | Width | Dimensions |
|---|---|---|---|---|
| Basement | Other | 8 ft ,5 in | 9 ft ,5 in | 8 ft ,5 in x 9 ft ,5 in |
| Basement | Laundry Room | 13 ft ,10 in | 6 ft ,10 in | 13 ft ,10 in x 6 ft ,10 in |
| Basement | 4pc Ensuite Bath | 16 ft ,2 in | 11 ft | 16 ft ,2 in x 11 ft |
| Basement | Other | 9 ft ,3 in | 10 ft ,2 in | 9 ft ,3 in x 10 ft ,2 in |
| Main Level | Living Room | 14 ft ,3 in | 9 ft ,9 in | 14 ft ,3 in x 9 ft ,9 in |
| Main Level | Kitchen | 8 ft ,4 in | 8 ft ,3 in | 8 ft ,4 in x 8 ft ,3 in |
| Main Level | Bedroom | 8 ft ,11 in | 9 ft ,10 in | 8 ft ,11 in x 9 ft ,10 in |
| Main Level | Bedroom | 11 ft ,1 in | 8 ft ,11 in | 11 ft ,1 in x 8 ft ,11 in |
| Main Level | 4pc Bathroom | 5 ft ,6 in | 5 ft ,3 in | 5 ft ,6 in x 5 ft ,3 in |



The trademarks REALTOR®, REALTORS®, and the REALTOR® logo are controlled by The Canadian Real Estate Association (CREA) and identify real estate professionals who are members of CREA. The trademarks MLS®, Multiple Listing Service® and the associated logos are owned by The Canadian Real Estate Association (CREA) and identify the quality of services provided by real estate professionals who are members of CREA. The trademark DDF® is owned by The Canadian Real Estate Association (CREA) and identifies CREA's Data Distribution Facility (DDF®)
October 23 2026 11:36:57
Saskatchewan REALTORS® Association
Coldwell Banker Signature