
3818 Normandy Avenue Regina, Saskatchewan S4S 0Y3

$389,000
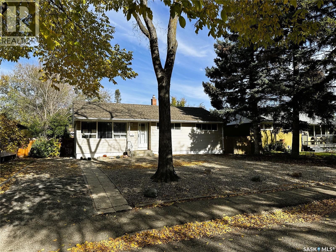
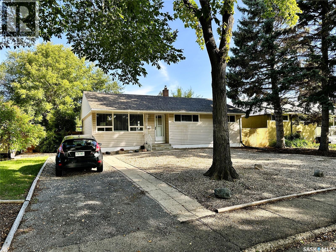
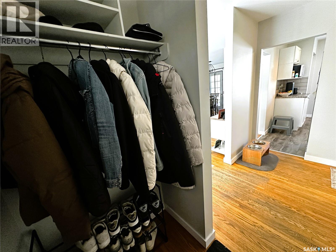
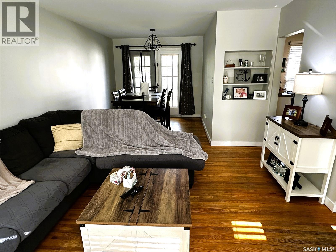
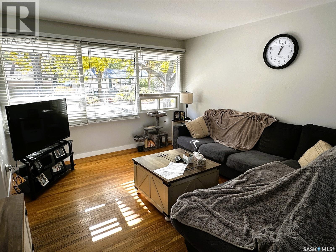
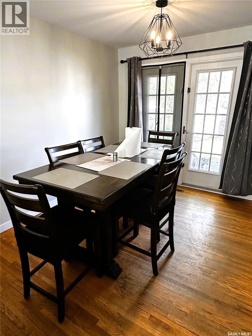
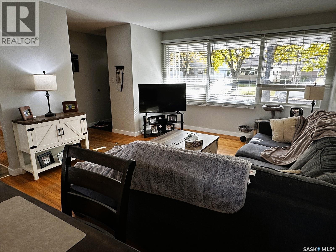
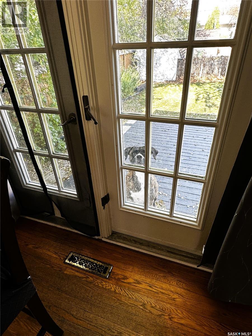
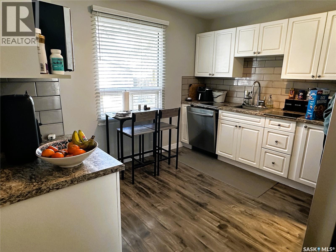
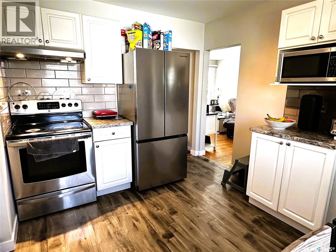
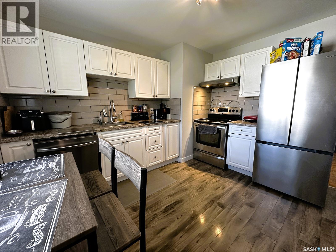
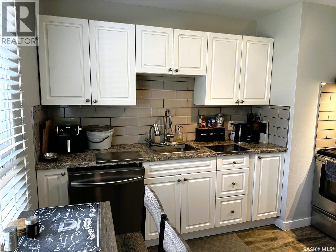
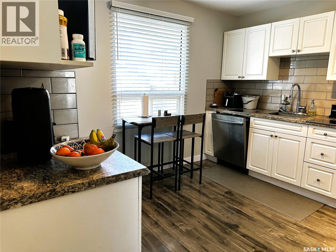
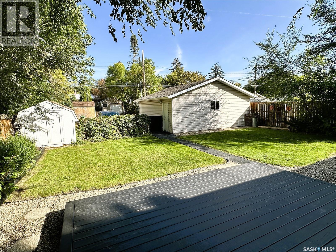
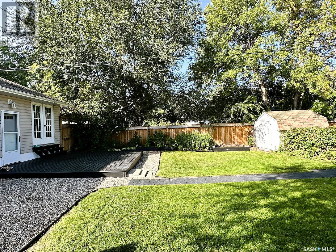
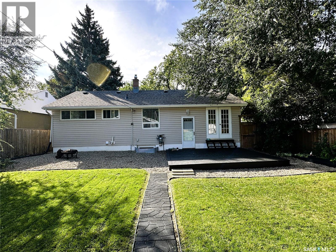
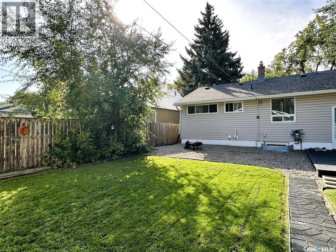
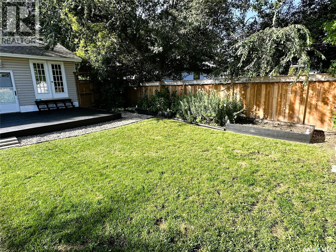
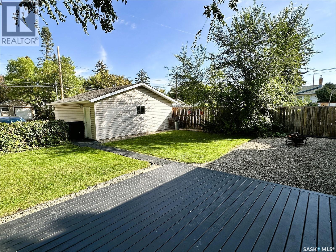
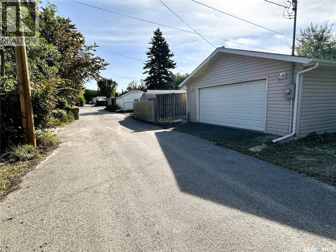
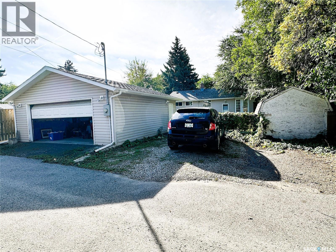
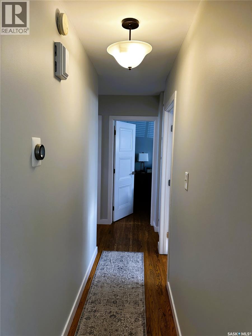
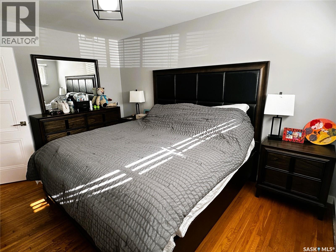
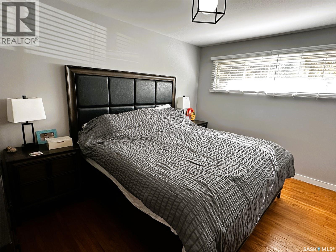
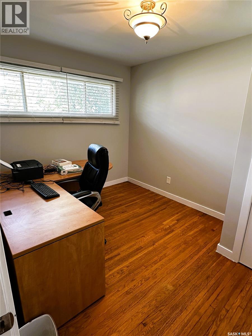
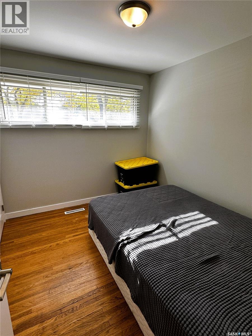
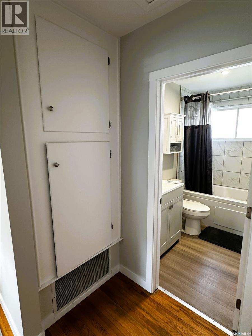
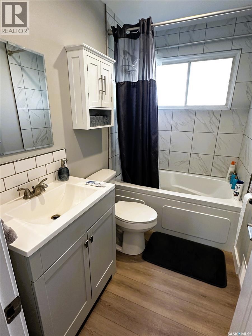
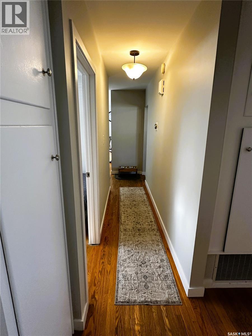
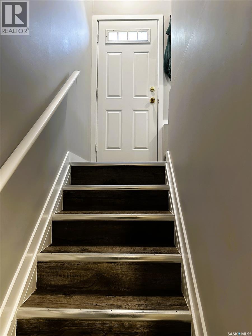
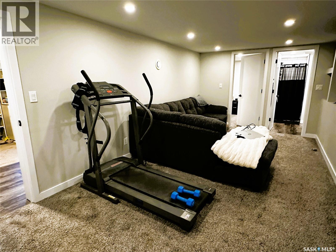
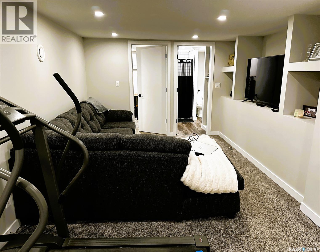
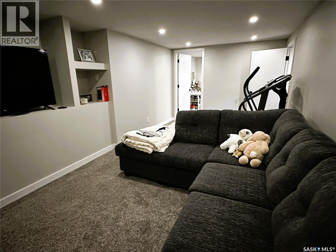
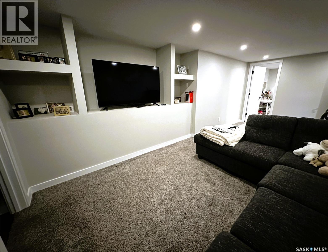
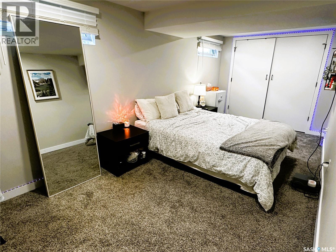
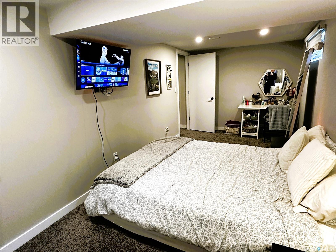
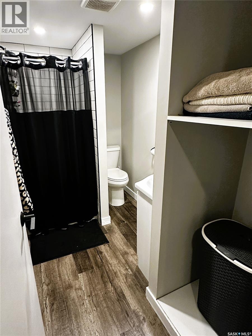
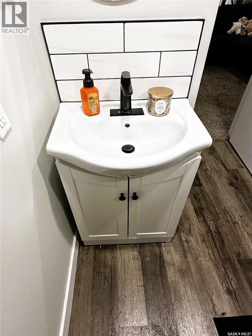
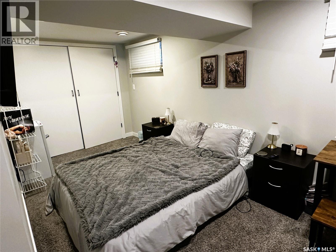
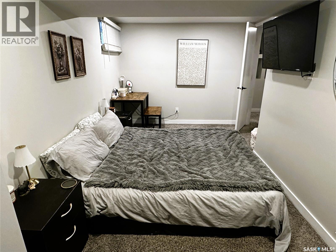
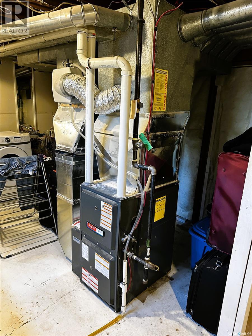
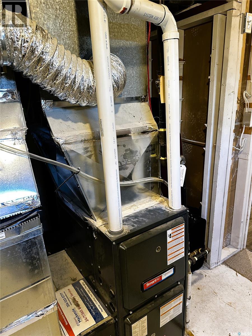
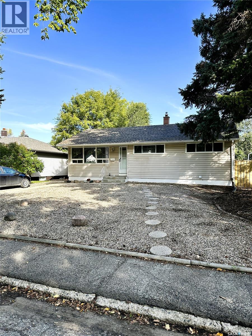
Welcome to this fantastic opportunity in the highly desirable River Heights neighbourhood of South Regina! This well-maintained bungalow offers the perfect combination of space, comfort, and impressive updates, all in a mature, established neighbourhood. Step inside to discover a bright and spacious living room, welcoming dining area, and functional kitchen, along with three comfortable bedrooms and a four-piece bathroom. The fully developed basement adds exceptional living space, featuring a generous family room, three-piece bathroom, and two additional rooms currently used as bedrooms but designated as dens for listing purposes. Step outside and enjoy the expansive yard, filled with mature greenery and plenty of room for gardening, entertaining, or simply relaxing. A spacious double garage adds even more convenience and value. The list of improvements is impressive, including an updated kitchen (2018), renovated main-floor bathroom (2016), new furnace (2021), basement renovation (2021), new house shingles (2026), and a new garage door. With many of the major updates already completed, this property offers an excellent opportunity for buyers looking for space, value, and a great location. Don't miss your chance to make this wonderful River Heights property your next home! As per the Seller’s direction, all offers will be presented on 10/27/2026 4:00PM. (id:62370)
Property Details
| MLS® Number | SK051760 |
| Property Type | Single Family |
| Neigbourhood | River Heights RG |
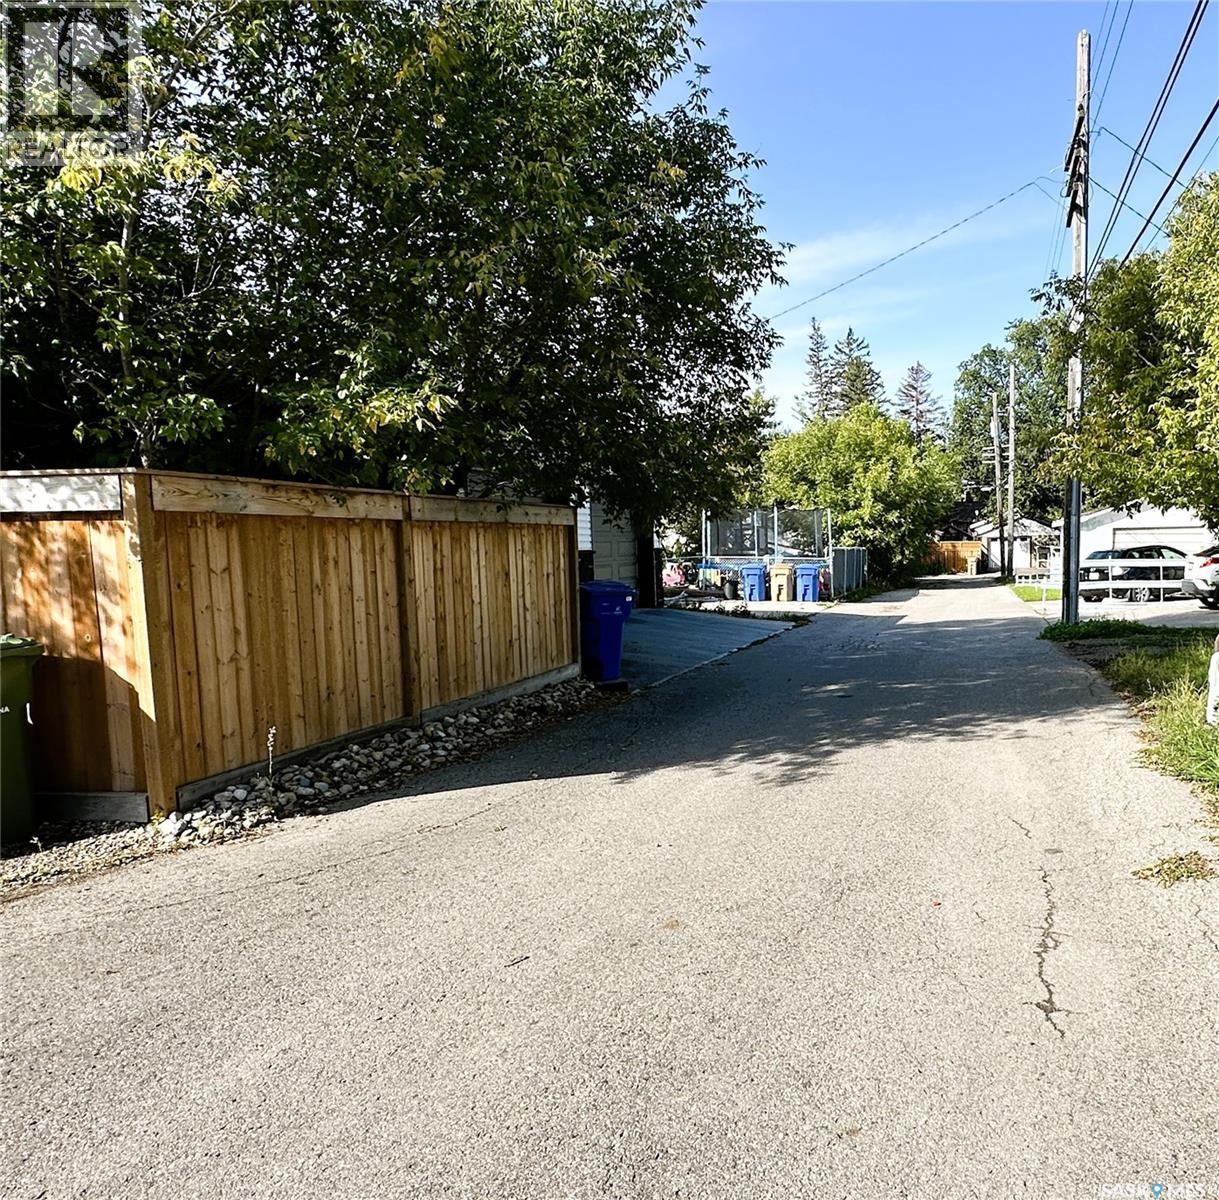
| Features | Treed, Lane, Rectangular |
| Structure | Deck |
Building
| Bathroom Total | 2 |
| Bedrooms Total | 3 |
| Appliances | Washer, Refrigerator, Dishwasher, Dryer, Microwave, Freezer, Window Coverings, Garage Door Opener Remote(s), Hood Fan, Storage Shed, Stove |
| Architectural Style | Bungalow |
| Basement Development | Finished |
| Basement Type | Full (finished) |
| Constructed Date | 1954 |
| Construction Style Attachment | Detached |
| Heating Fuel | Natural Gas |
| Heating Type | Forced Air |
| Stories Total | 1 |
| Size Interior | 1,004 Ft2 |
| Type | House |
Parking
| Detached Garage | |
| R V | |
| Gravel | |
| Parking Space(s) | 4 |
Land
| Acreage | No |
| Fence Type | Fence |
| Landscape Features | Lawn, Garden Area |
| Size Irregular | 6908.00 |
| Size Total | 6908 Sqft |
| Size Total Text | 6908 Sqft |
Rooms
| Level | Type | Length | Width | Dimensions |
|---|---|---|---|---|
| Basement | Den | 8 ft ,4 in | 19 ft ,2 in | 8 ft ,4 in x 19 ft ,2 in |
| Basement | Den | 7 ft ,11 in | 15 ft ,6 in | 7 ft ,11 in x 15 ft ,6 in |
| Basement | 3pc Bathroom | 5 ft ,3 in | 9 ft ,3 in | 5 ft ,3 in x 9 ft ,3 in |
| Basement | Other | 9 ft ,11 in | 19 ft ,7 in | 9 ft ,11 in x 19 ft ,7 in |
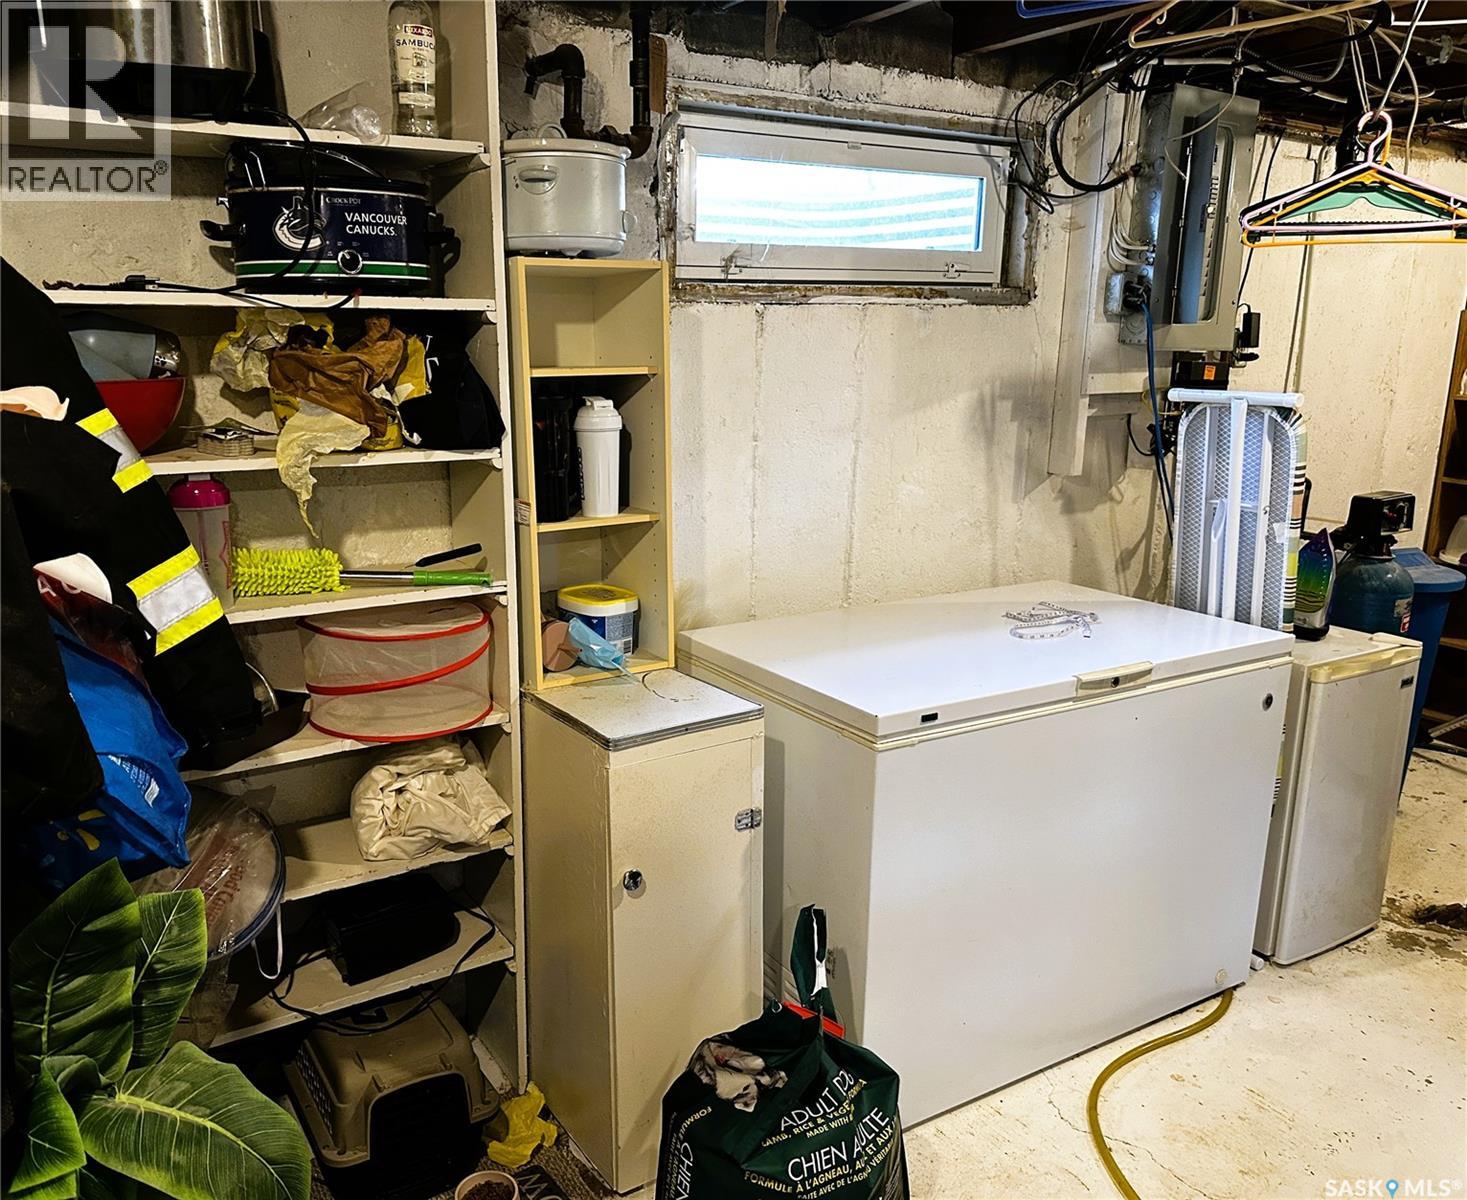
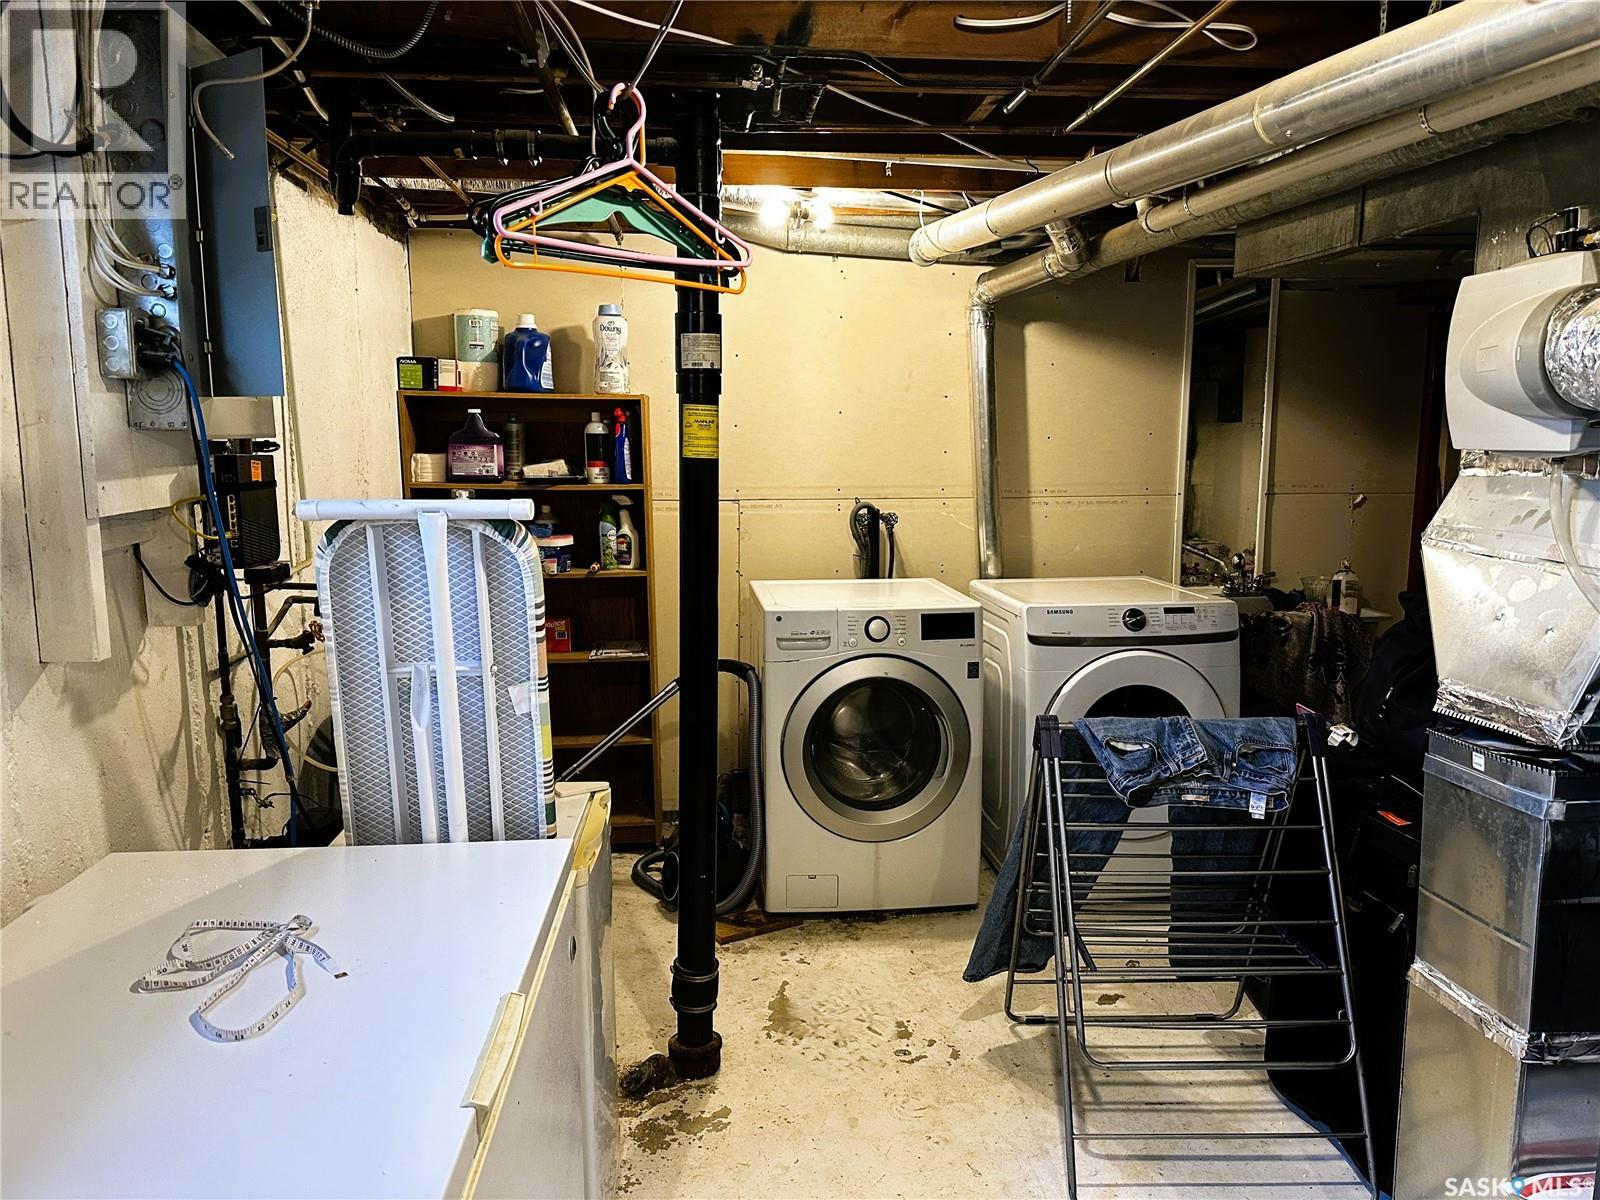
| Basement | Laundry Room | 12 ft ,3 in | 18 ft ,1 in | 12 ft ,3 in x 18 ft ,1 in |
| Main Level | Living Room | 12 ft ,4 in | 13 ft ,4 in | 12 ft ,4 in x 13 ft ,4 in |
| Main Level | Kitchen | 11 ft ,6 in | 11 ft ,10 in | 11 ft ,6 in x 11 ft ,10 in |
| Main Level | Dining Room | 8 ft ,11 in | 10 ft ,8 in | 8 ft ,11 in x 10 ft ,8 in |
| Main Level | Bedroom | 10 ft | 13 ft ,6 in | 10 ft x 13 ft ,6 in |
| Main Level | Bedroom | 9 ft | 10 ft ,2 in | 9 ft x 10 ft ,2 in |
| Main Level | Bedroom | 9 ft | 11 ft ,5 in | 9 ft x 11 ft ,5 in |
| Main Level | 4pc Bathroom | 5 ft | 8 ft | 5 ft x 8 ft |



The trademarks REALTOR®, REALTORS®, and the REALTOR® logo are controlled by The Canadian Real Estate Association (CREA) and identify real estate professionals who are members of CREA. The trademarks MLS®, Multiple Listing Service® and the associated logos are owned by The Canadian Real Estate Association (CREA) and identify the quality of services provided by real estate professionals who are members of CREA. The trademark DDF® is owned by The Canadian Real Estate Association (CREA) and identifies CREA's Data Distribution Facility (DDF®)
October 22 2026 11:49:59
Saskatchewan REALTORS® Association
Homelife Crawford Realty