
310 Vancouver Avenue S Saskatoon, Saskatchewan S7M 3N1

$425,000
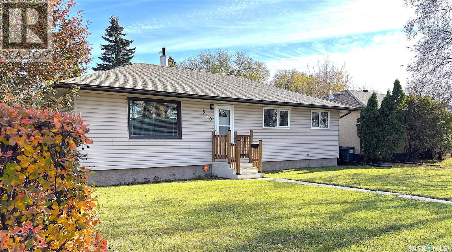
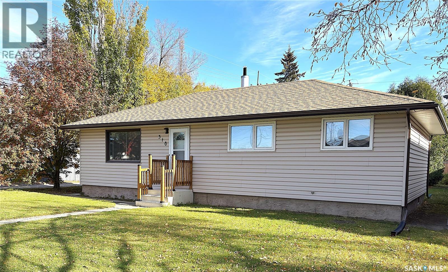
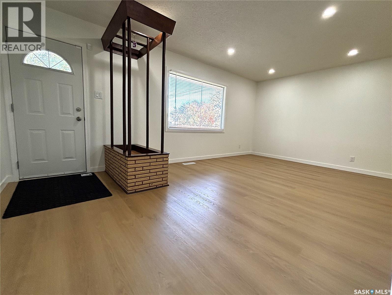
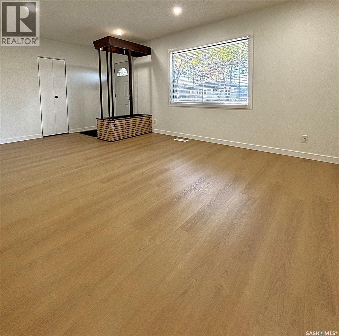
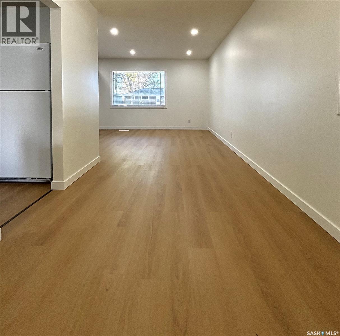
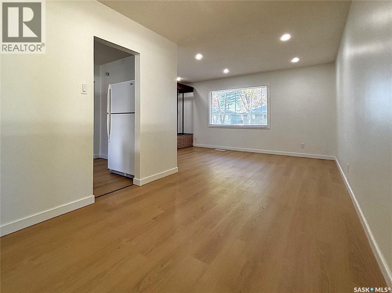
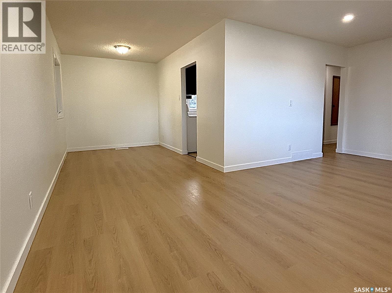
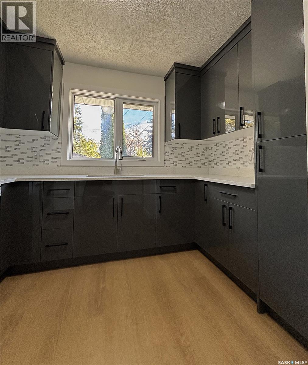
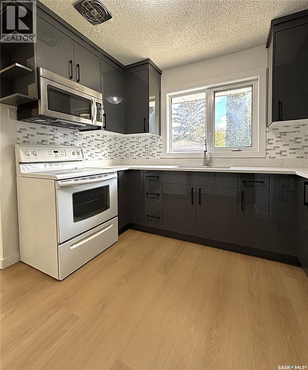
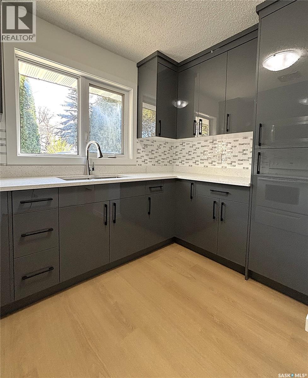
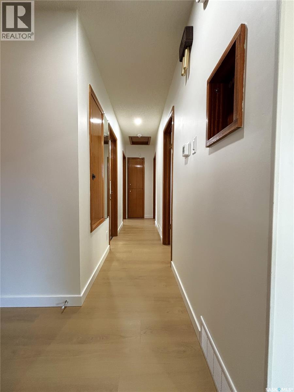
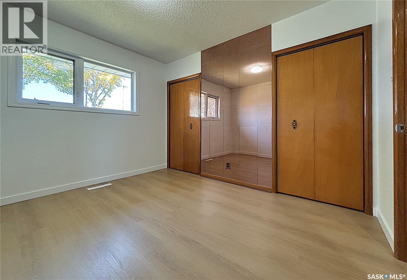
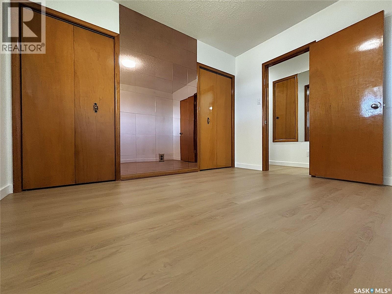
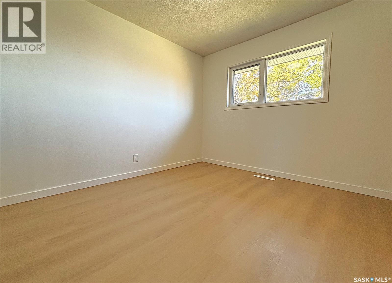
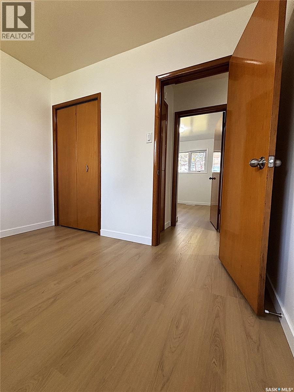
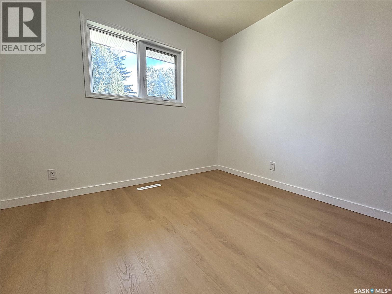
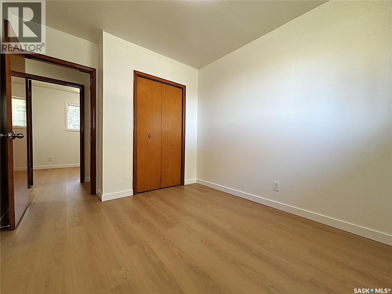
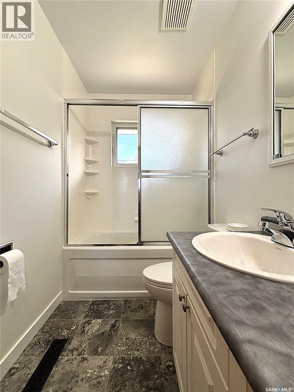
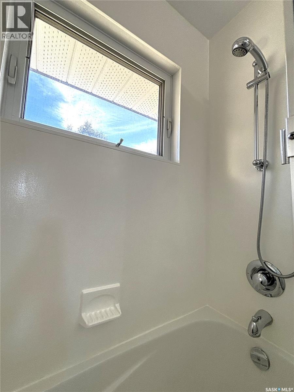
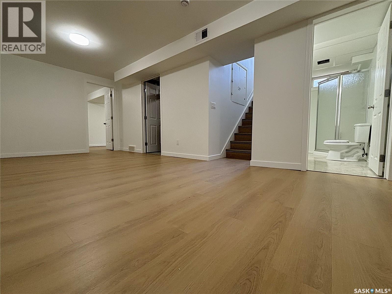
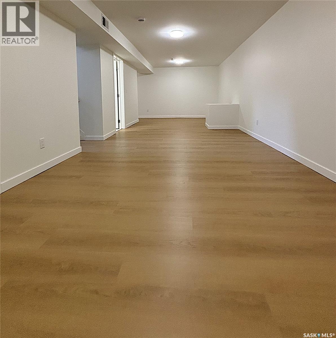
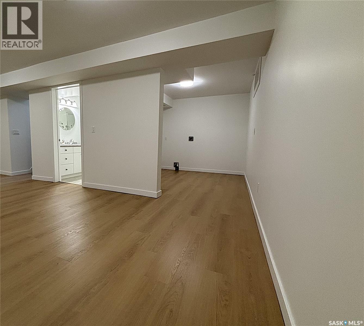
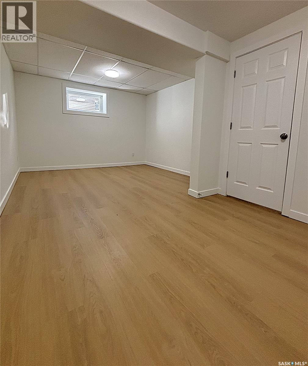
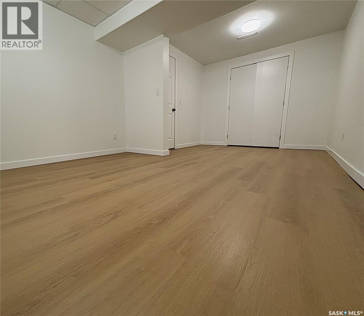
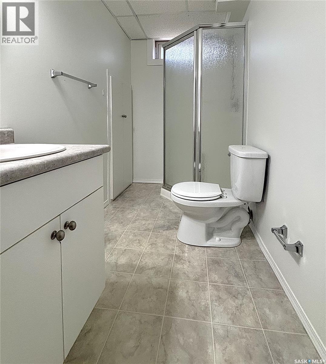
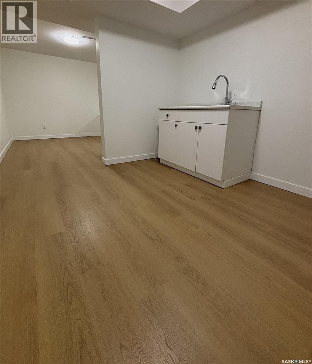
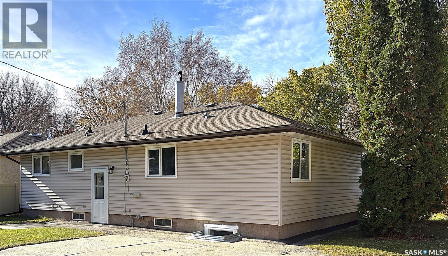
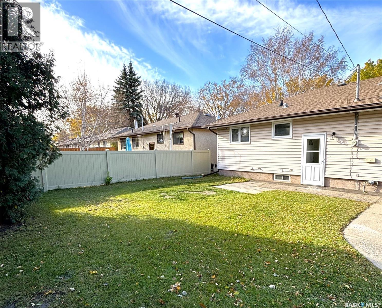
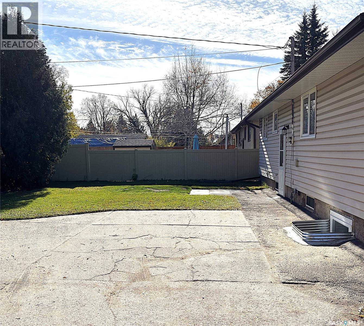
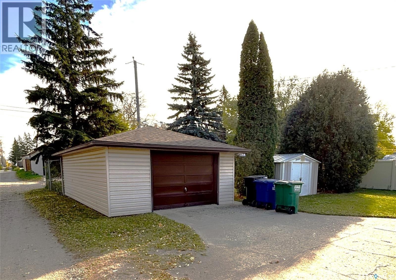
Welcome to this charming 4 bedroom, 2 bathroom bungalow situated on a quiet street in Saskatoon's Meadowgreen neighborhood. This home has been extensively updated featuring new high end kitchen cabinets with Quartz counter tops, vinyl plank flooring throughout, fresh interior paint, updated faucets and light fixtures, newer windows, doors, furnace, hot water heater and shingles! Home is on a 56 x 125ft lot with oversized single detached garage and a mature well treed yard! Separate entrance for future suite potential. With a functional layout and modern touches throughout this home offers comfortable living in a peaceful setting. (id:62370)
Property Details
| MLS® Number | SK051679 |
| Property Type | Single Family |
| Neigbourhood | Meadowgreen |
| Features | Treed, Lane, Rectangular |
| Structure | Patio(s) |
Building
| Bathroom Total | 2 |
| Bedrooms Total | 4 |
| Appliances | Refrigerator, Microwave, Window Coverings, Storage Shed, Stove |
| Architectural Style | Bungalow |
| Basement Development | Finished |
| Basement Type | Full (finished) |
| Constructed Date | 1961 |
| Construction Style Attachment | Detached |
| Heating Fuel | Natural Gas |
| Heating Type | Forced Air |
| Stories Total | 1 |
| Size Interior | 1,041 Ft2 |
| Type | House |
Parking
| Detached Garage | |
| Parking Space(s) | 3 |
Land
| Acreage | No |
| Fence Type | Partially Fenced |
| Landscape Features | Lawn |
| Size Frontage | 56 Ft |
| Size Irregular | 7000.00 |
| Size Total | 7000 Sqft |
| Size Total Text | 7000 Sqft |
Rooms
| Level | Type | Length | Width | Dimensions |
|---|---|---|---|---|
| Basement | Family Room | 30' x 11' | ||
| Basement | Bedroom | 18'8" x 10' | ||
| Basement | 3pc Bathroom | 10' x 5' | ||
| Basement | Laundry Room | 10' x 9' | ||
| Main Level | Living Room | 19' x 11' | ||
| Main Level | Dining Room | 12' x 8' | ||
| Main Level | Kitchen | 11'6" x 10' | ||
| Main Level | Bedroom | 11'6" x 9' | ||
| Main Level | Bedroom | 11'6" x 10' | ||
| Main Level | Bedroom | 10' x 8' | ||
| Main Level | 4pc Bathroom | 8' x 5' |



The trademarks REALTOR®, REALTORS®, and the REALTOR® logo are controlled by The Canadian Real Estate Association (CREA) and identify real estate professionals who are members of CREA. The trademarks MLS®, Multiple Listing Service® and the associated logos are owned by The Canadian Real Estate Association (CREA) and identify the quality of services provided by real estate professionals who are members of CREA. The trademark DDF® is owned by The Canadian Real Estate Association (CREA) and identifies CREA's Data Distribution Facility (DDF®)
October 22 2026 02:20:01
Saskatchewan REALTORS® Association
Boyes Group Realty Inc.