
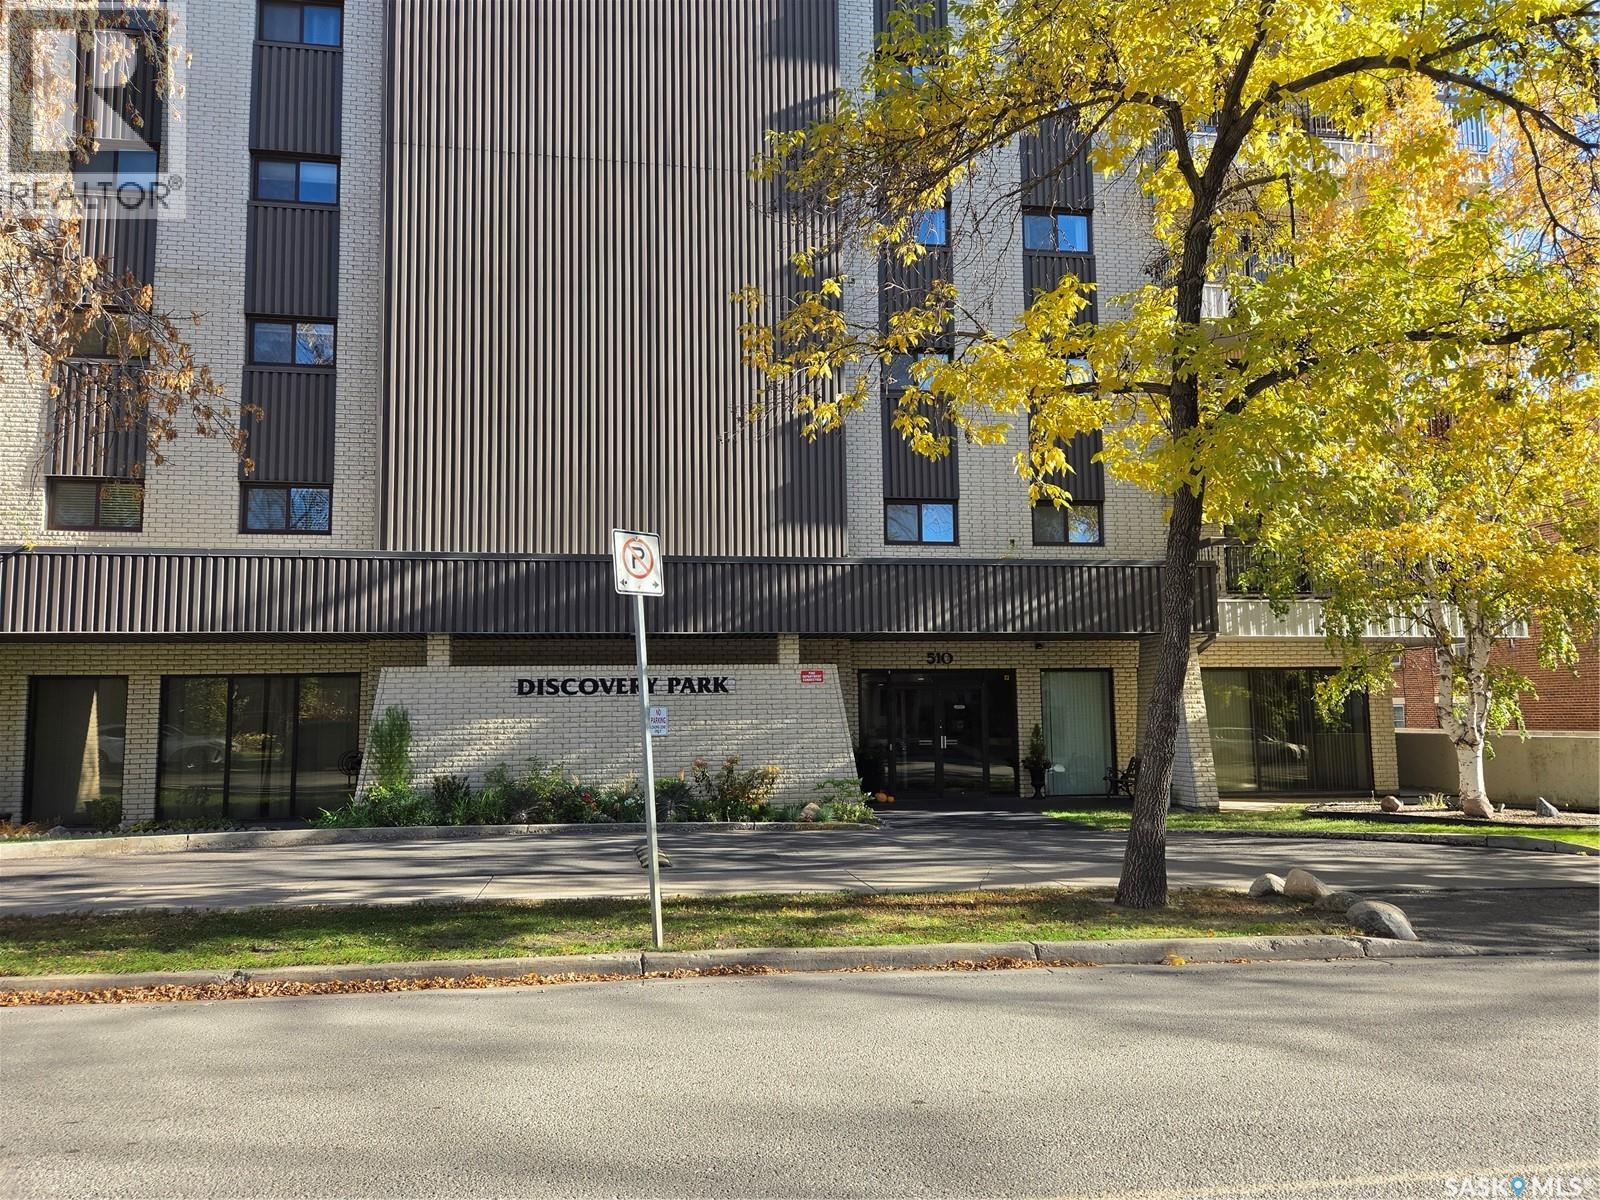
801 510 5th Avenue N Saskatoon, Saskatchewan S7K 2R2

$284,900Maintenance,
$676.45 Monthly
Maintenance,
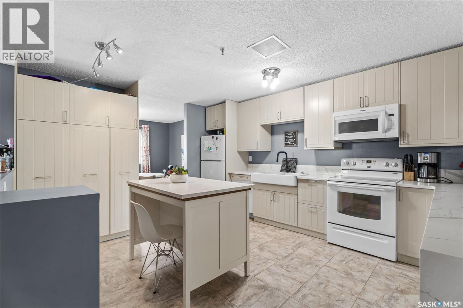
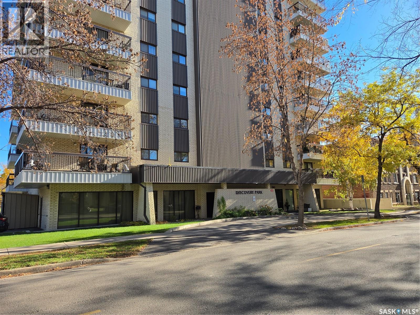
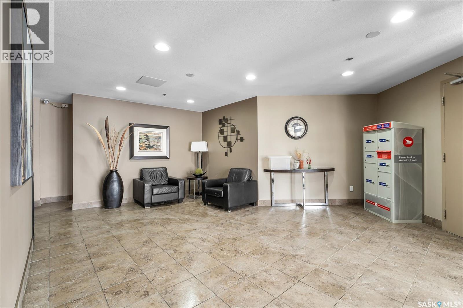
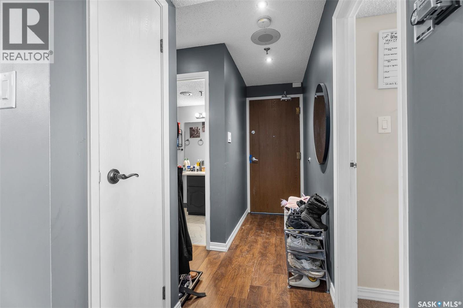
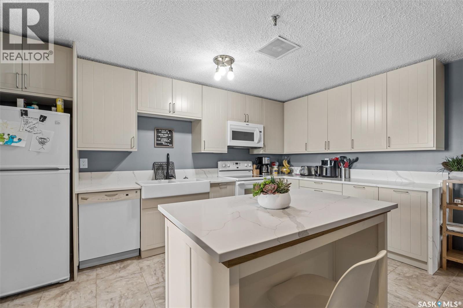
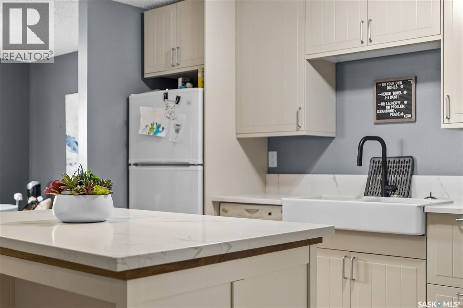
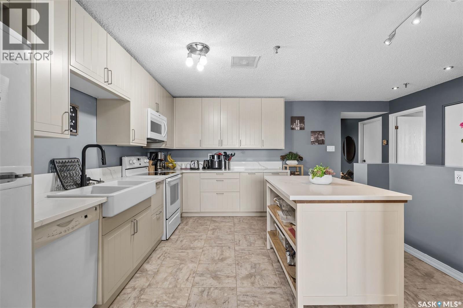
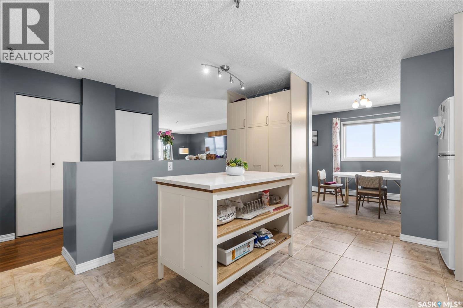
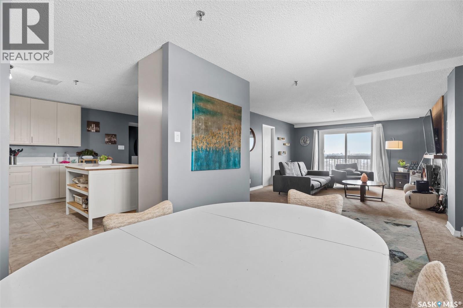
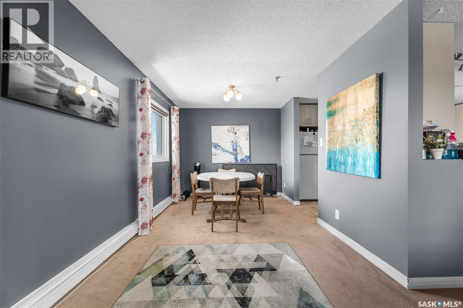
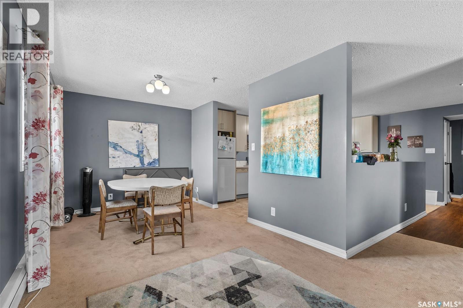
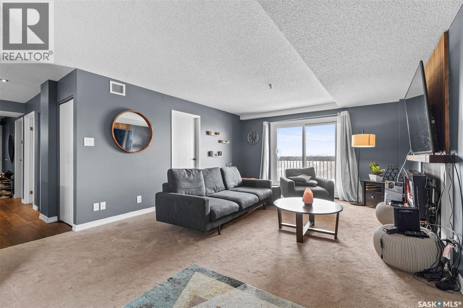
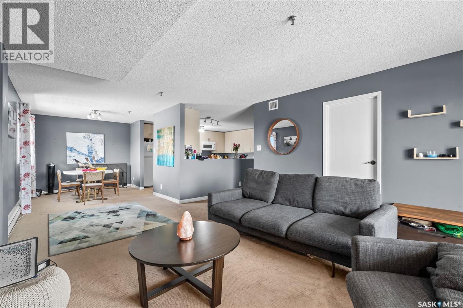
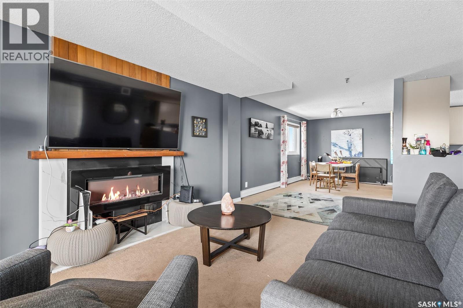
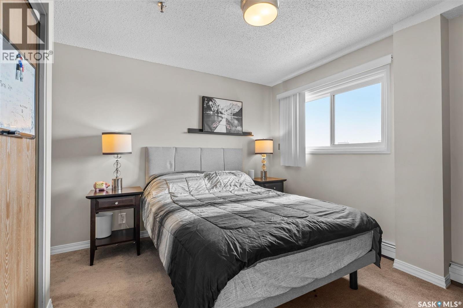
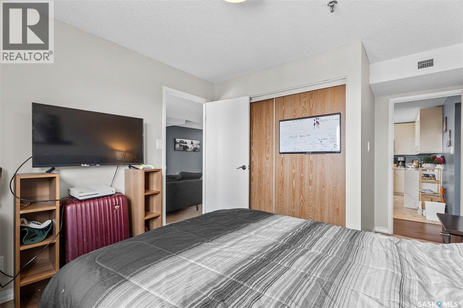
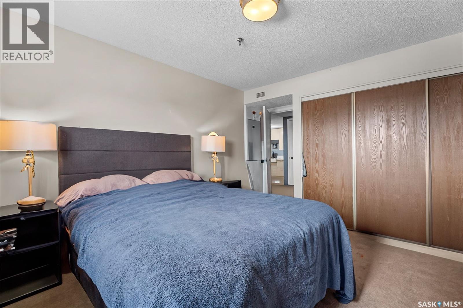
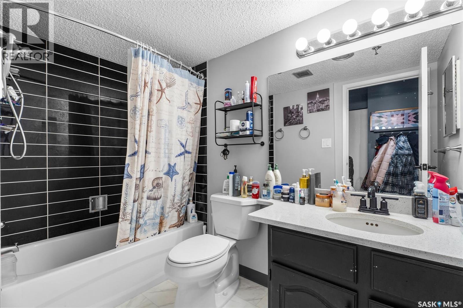
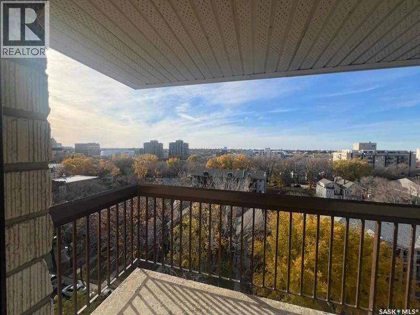
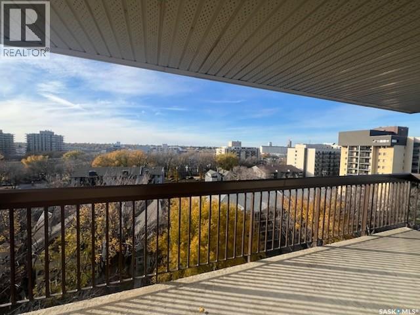
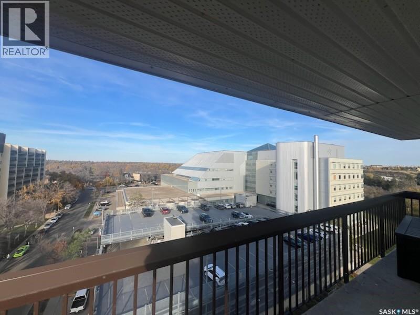
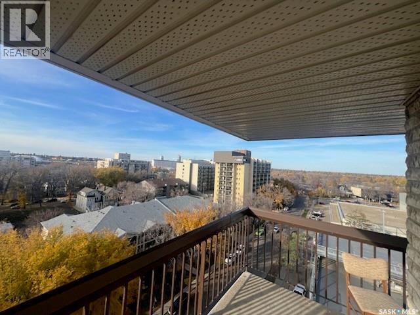
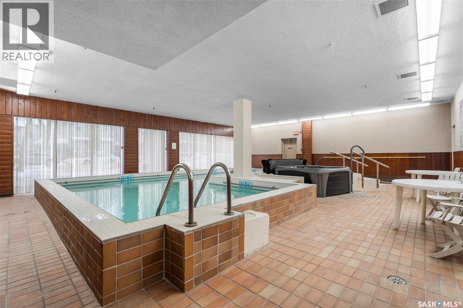
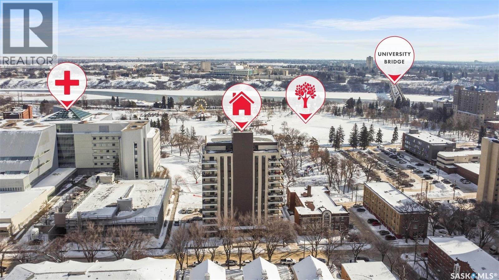
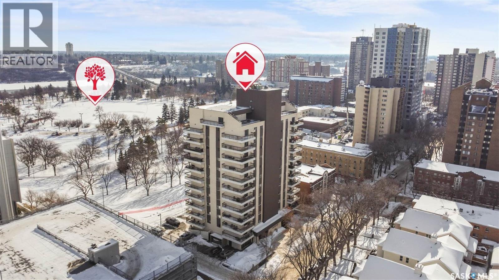
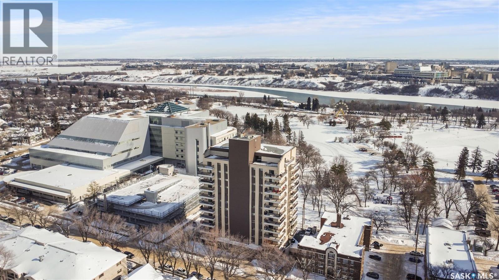
$676.45 MonthlyNicely renovated & staged 2 bedroom condo close to City Hospital & walking distance to UofS, downtown business district & river bank walking trails. Outstanding city views and beautiful sunsets from the wrap around deck. Newer island kitchen with quartrz counters. Heated underground parking stall. Excellent building with great amenities like indoor pool, sauna, hot tub, amenities room and exercise area. Can be purchased furnished. Will be vacant Nov 1st for quick possession. Pictures are from previous tenancy. Call your favorite Realtor to view. (id:62370)
Property Details
| MLS® Number | SK051472 |
| Property Type | Single Family |
| Neigbourhood | City Park |
| Community Features | Pets Not Allowed |
| Features | Treed, Elevator, Wheelchair Access, Balcony |
| Pool Type | Indoor Pool |
Building
| Bathroom Total | 1 |
| Bedrooms Total | 2 |
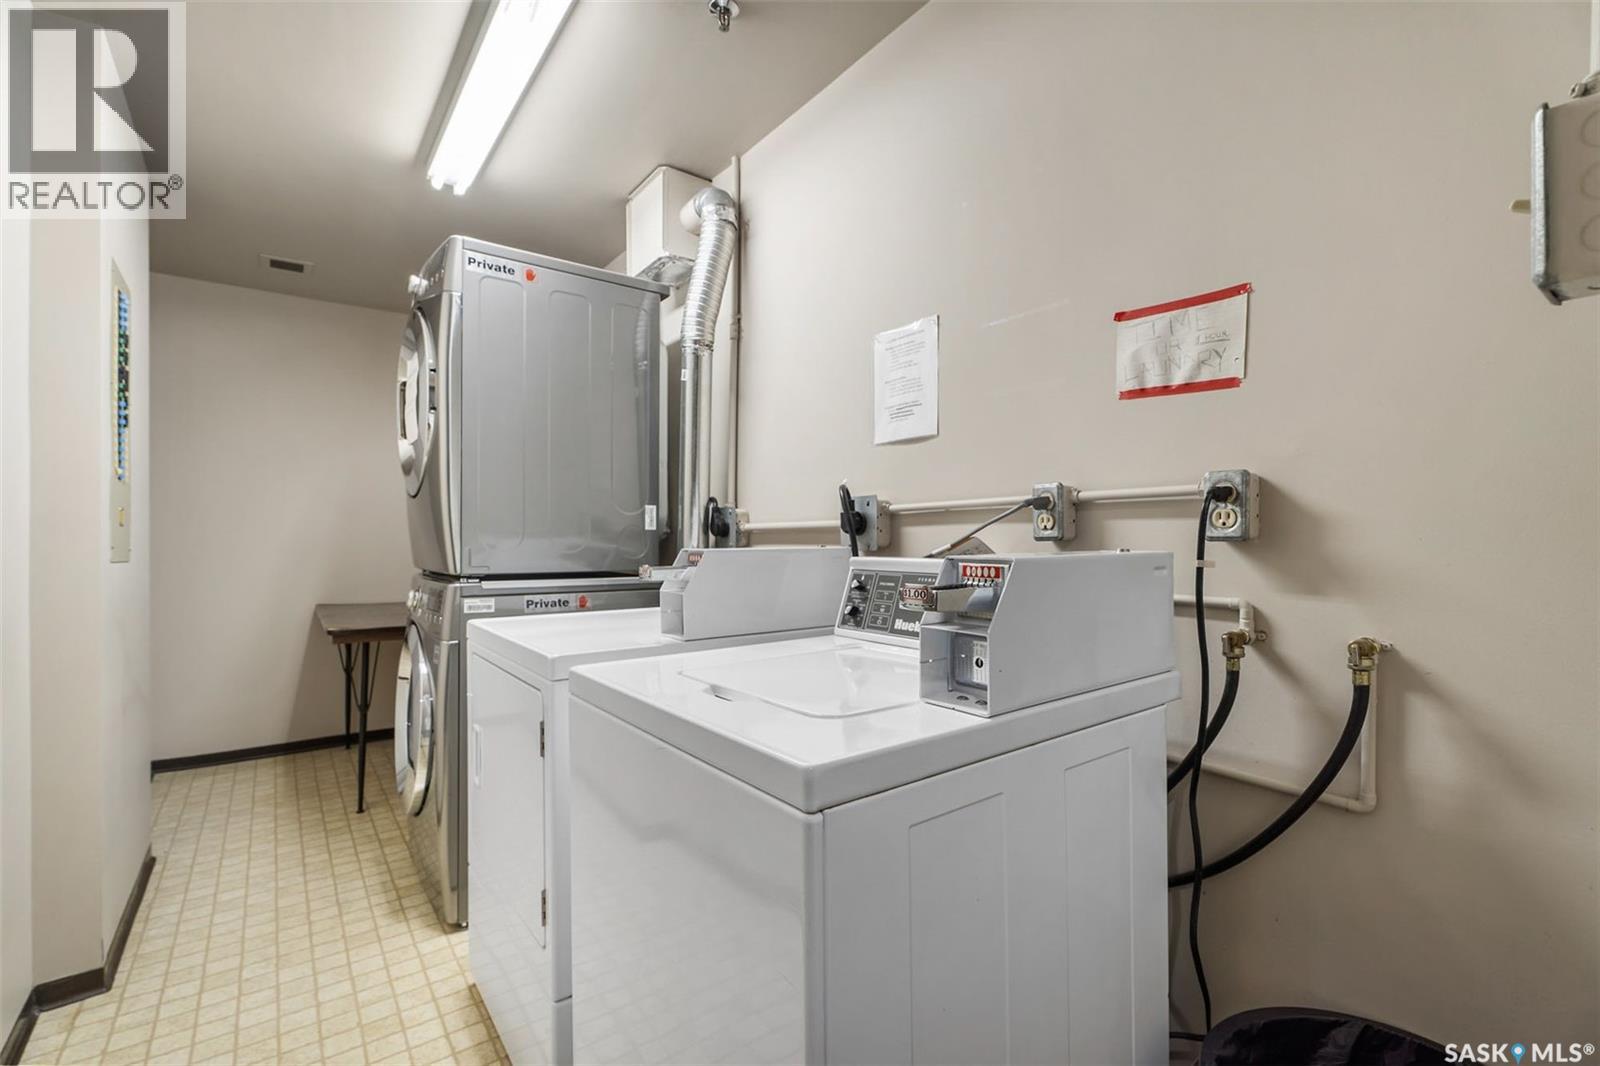
| Amenities | Shared Laundry, Exercise Centre, Swimming, Sauna |
| Appliances | Refrigerator, Intercom, Dishwasher, Microwave, Window Coverings, Garage Door Opener Remote(s), Stove |
| Architectural Style | High Rise |
| Constructed Date | 1982 |
| Cooling Type | Central Air Conditioning |
| Fireplace Fuel | Electric |
| Fireplace Present | Yes |
| Fireplace Type | Conventional |
| Heating Fuel | Natural Gas |
| Heating Type | Baseboard Heaters, Hot Water |
| Size Interior | 1,141 Ft2 |
| Type | Apartment |
Parking
| Underground | 1 |
| Other | |
| Parking Space(s) | 1 |
Land
| Acreage | No |
Rooms
| Level | Type | Length | Width | Dimensions |
|---|---|---|---|---|
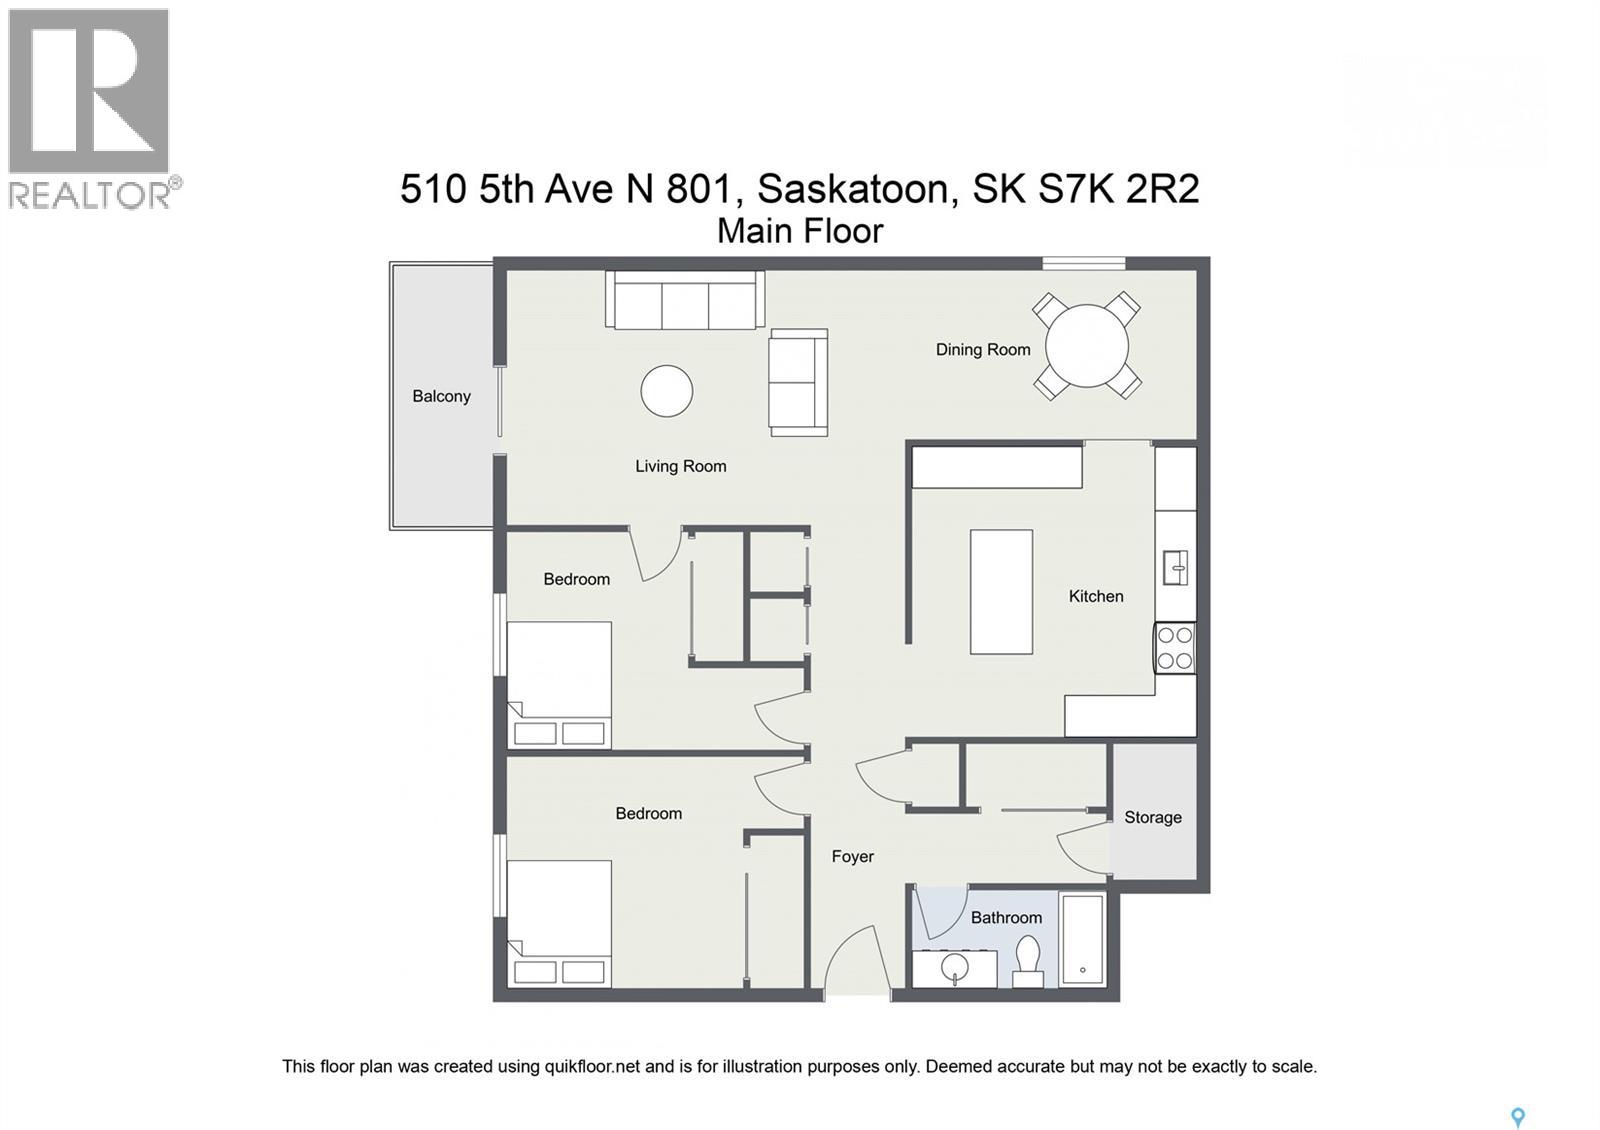
| Main Level | Kitchen | 15 ft | 15 ft x Measurements not available | |
| Main Level | Dining Room | 9 ft | Measurements not available x 9 ft | |
| Main Level | Living Room | 18 ft | 18 ft x Measurements not available | |
| Main Level | Primary Bedroom | 14'6 x 10'8 | ||
| Main Level | 4pc Bathroom | Measurements not available | ||
| Main Level | Bedroom | 12'6 x 10'8 | ||
| Main Level | Storage | 4'6 x 4'6 |



The trademarks REALTOR®, REALTORS®, and the REALTOR® logo are controlled by The Canadian Real Estate Association (CREA) and identify real estate professionals who are members of CREA. The trademarks MLS®, Multiple Listing Service® and the associated logos are owned by The Canadian Real Estate Association (CREA) and identify the quality of services provided by real estate professionals who are members of CREA. The trademark DDF® is owned by The Canadian Real Estate Association (CREA) and identifies CREA's Data Distribution Facility (DDF®)
October 21 2026 08:36:23
Saskatchewan REALTORS® Association
Realty Executives Saskatoon