
451 Kloppenburg Street Saskatoon, Saskatchewan S7N 4H2

$569,900
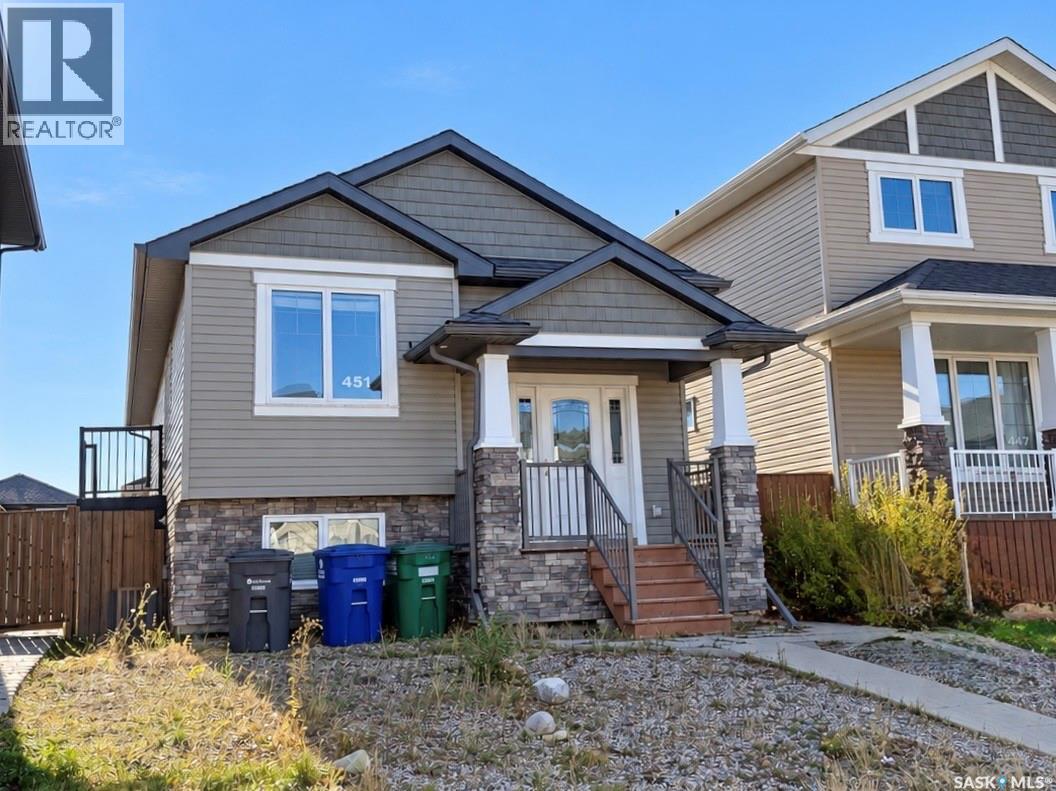
Welcome to 451 Kloppenburg Street, a beautiful home with 5 bedrooms and 2 bathroom featuring 1,089 sqft. This home is located in Evergreen, Saskatoon - nearby local schools, restaurants, and easy access to Circle Drive. This home comes equipped with a beautifully laid out living and dining area, 3 upper floor bedrooms, and a full bathroom. The basement of this home features a fully developed basement suite that is currently tenanted. In addition, the lower level features two good sized bedrooms, a full bathroom, and kitchen area. This home is sure to impress and is already generating revenue to assist with mortgage payments. (id:62370)
Property Details
| MLS® Number | SK051664 |
| Property Type | Single Family |
| Neigbourhood | Evergreen |
| Features | Treed, Lane, Rectangular, Sump Pump |
| Structure | Deck |
Building
| Bathroom Total | 2 |
| Bedrooms Total | 5 |
| Appliances | Washer, Refrigerator, Dishwasher, Dryer, Microwave, Garage Door Opener Remote(s), Stove |
| Architectural Style | Bi-level |
| Basement Development | Finished |
| Basement Type | Full (finished) |
| Constructed Date | 2014 |
| Construction Style Attachment | Detached |
| Cooling Type | Central Air Conditioning, Air Exchanger |
| Fireplace Fuel | Gas |
| Fireplace Present | Yes |
| Fireplace Type | Conventional |
| Heating Type | Forced Air |
| Size Interior | 1,089 Ft2 |
| Type | House |
Parking
| Detached Garage | |
| Parking Space(s) | 2 |
Land
| Acreage | No |
| Landscape Features | Lawn |
| Size Irregular | 3935.00 |
| Size Total | 3935 Sqft |
| Size Total Text | 3935 Sqft |
Rooms
| Level | Type | Length | Width | Dimensions |
|---|---|---|---|---|
| Basement | Laundry Room | Measurements not available | ||
| Basement | Living Room | 15 ft ,6 in | 11 ft ,4 in | 15 ft ,6 in x 11 ft ,4 in |
| Basement | Bedroom | 9 ft ,8 in | 8 ft ,10 in | 9 ft ,8 in x 8 ft ,10 in |
| Basement | Bedroom | 9 ft ,8 in | 9 ft ,4 in | 9 ft ,8 in x 9 ft ,4 in |
| Basement | Kitchen | 10 ft | 7 ft ,4 in | 10 ft x 7 ft ,4 in |
| Main Level | 3pc Bathroom | Measurements not available | ||
| Main Level | 4pc Bathroom | Measurements not available | ||
| Main Level | Bedroom | 9 ft ,11 in | 9 ft ,2 in | 9 ft ,11 in x 9 ft ,2 in |
| Main Level | Bedroom | 1 ft ,7 in | 10 ft ,5 in | 1 ft ,7 in x 10 ft ,5 in |
| Main Level | Bedroom | 9 ft ,9 in | 9 ft ,2 in | 9 ft ,9 in x 9 ft ,2 in |
| Main Level | Living Room | 11 ft | 12 ft | 11 ft x 12 ft |
| Main Level | Kitchen | 10 ft ,10 in | 9 ft ,9 in | 10 ft ,10 in x 9 ft ,9 in |



The trademarks REALTOR®, REALTORS®, and the REALTOR® logo are controlled by The Canadian Real Estate Association (CREA) and identify real estate professionals who are members of CREA. The trademarks MLS®, Multiple Listing Service® and the associated logos are owned by The Canadian Real Estate Association (CREA) and identify the quality of services provided by real estate professionals who are members of CREA. The trademark DDF® is owned by The Canadian Real Estate Association (CREA) and identifies CREA's Data Distribution Facility (DDF®)
October 21 2026 09:46:21
Saskatchewan REALTORS® Association
RE/MAX Saskatoon