
303 302 Tait Crescent Saskatoon, Saskatchewan S7H 5L2

$189,900Maintenance,
$412.70 Monthly
Maintenance,
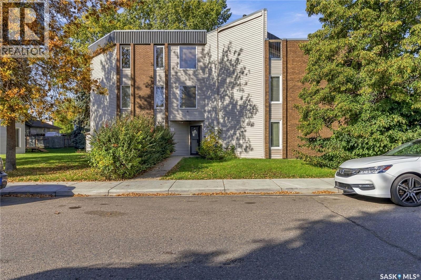
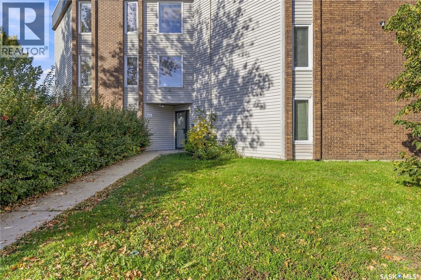
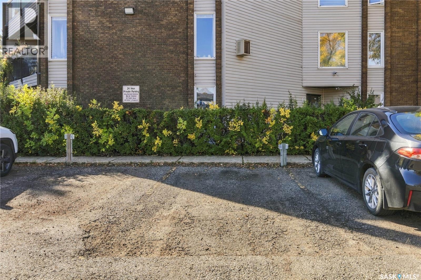
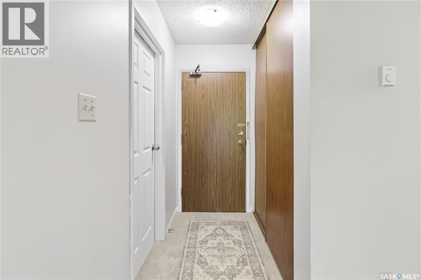
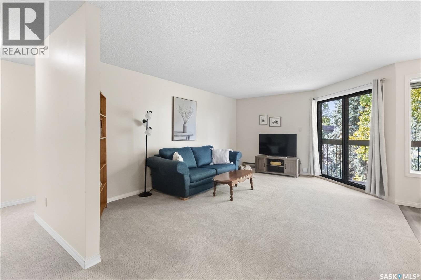
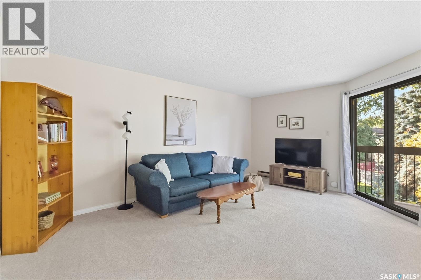
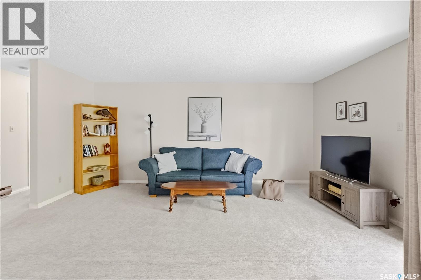
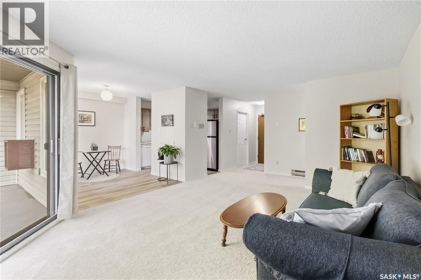
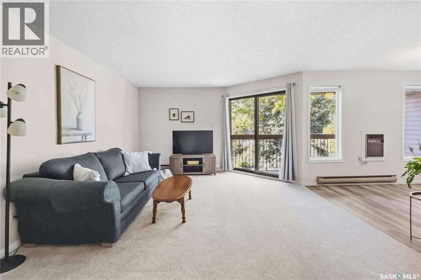
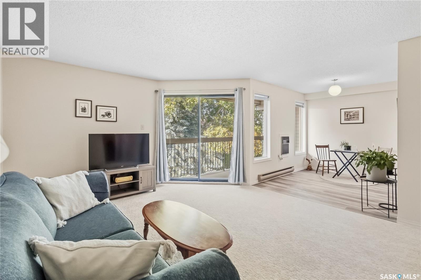
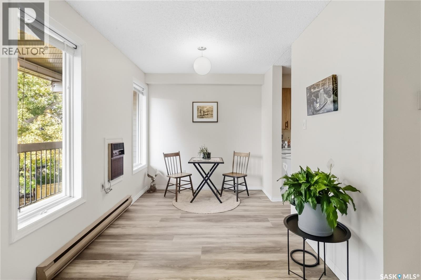
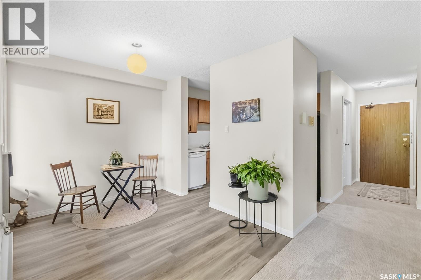
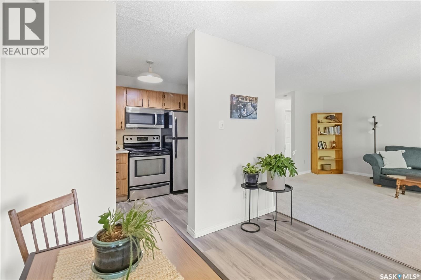
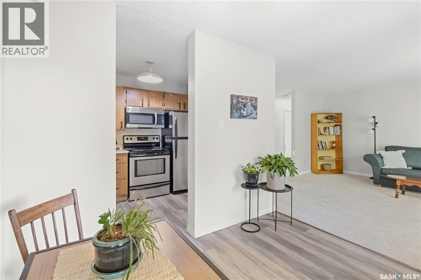
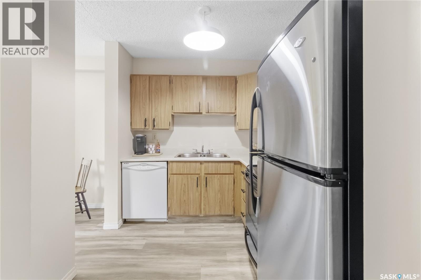
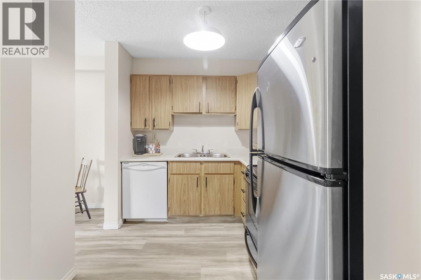
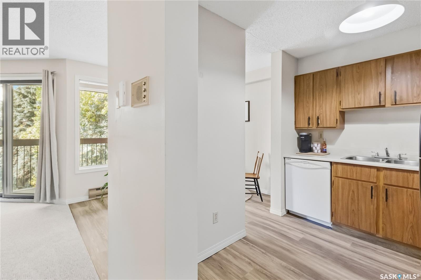
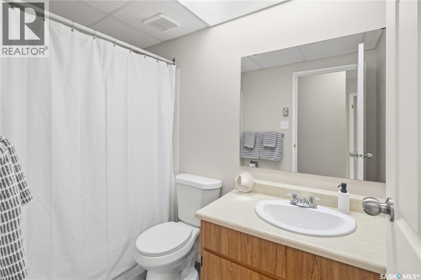
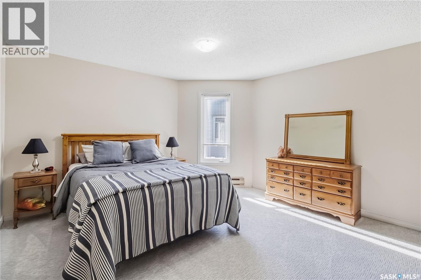
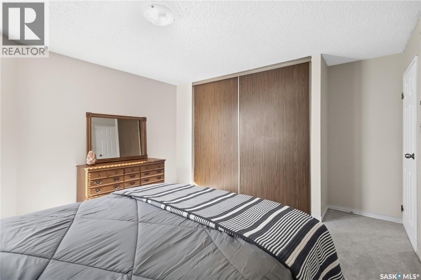
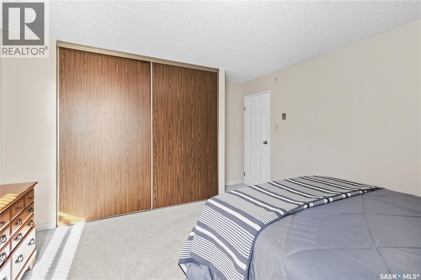
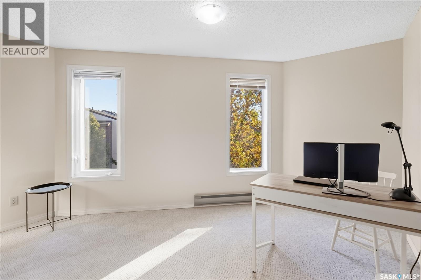
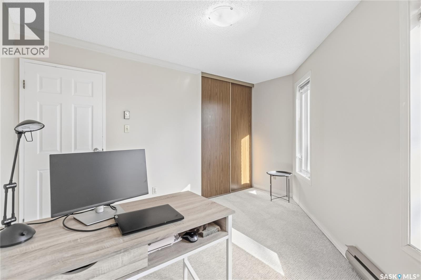
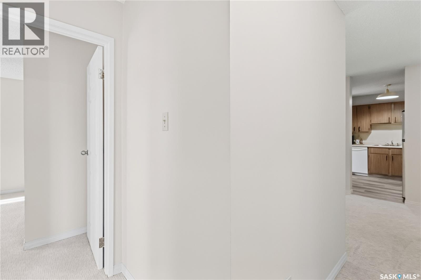
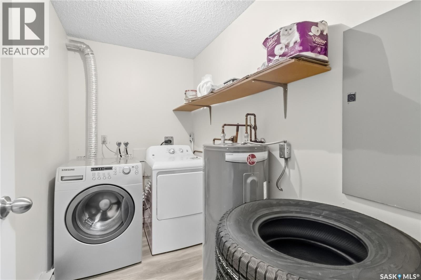
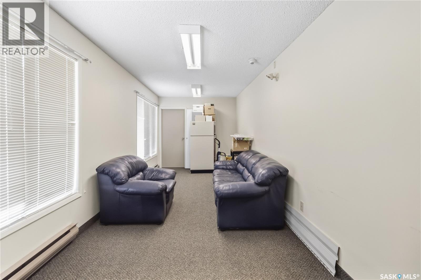
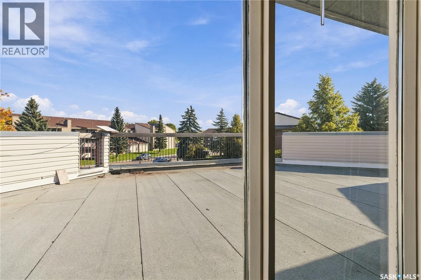
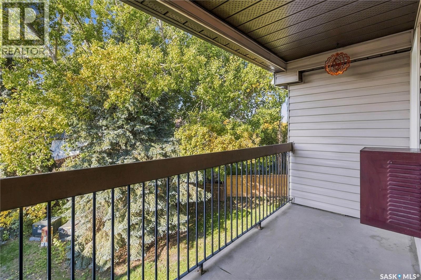
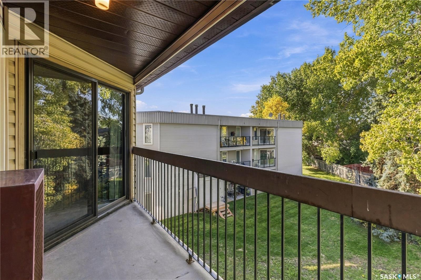
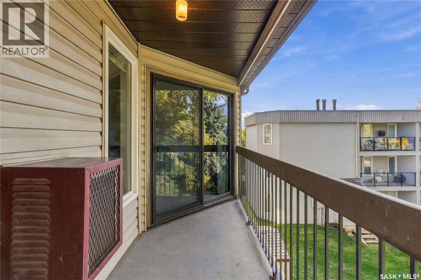
$412.70 MonthlyNEWLY RENOVATED | TOP-FLOOR CONDO | 2 BEDROOMS Looking for a move-in-ready condo that's quiet, comfortable, and close to everything? Welcome to ‘Eight on Tait’. This beautifully updated 908 sq. ft. top-floor condo, tucked away in a quiet, well-maintained building with just eight units and only one other unit on your top floor providing extra privacy that's hard to find in condo living! Inside, you'll find a bright, open-concept living space with additional windows for plenty of natural light, two spacious bedrooms, and a full 4-piece bathroom. Recent updates in summer 2026 include brand-new carpet, vinyl plank flooring, bathroom fixtures, lighting, and more! The kitchen comes equipped with stainless steel appliances, including a fridge, stove, over-the-range microwave, and built-in dishwasher. Plus, you'll have the convenience of your own in-suite laundry, storage room, and wall A/C. Outside find your private southwest-facing balcony, perfect for morning coffee or relaxing after a long day, or onto the spacious shared rooftop patio which is a great spot to unwind or entertain friends. This unit also comes with an electrified parking stall conveniently located near the entrance. And the location? You're just minutes from Centre Mall, Lakewood Civic Centre, shopping, restaurants, and everyday amenities, with convenient express bus access to the University of Saskatchewan. Freshly renovated, private, and move-in ready. Contact your favourite REALTOR® to book a showing today! (id:62370)
Property Details
| MLS® Number | SK051493 |
| Property Type | Single Family |
| Neigbourhood | Wildwood |
| Community Features | Pets Allowed With Restrictions |
| Features | Treed, Balcony |
| Structure | Patio(s) |
Building
| Bathroom Total | 1 |
| Bedrooms Total | 2 |
| Appliances | Washer, Refrigerator, Intercom, Dishwasher, Dryer, Microwave, Stove |
| Architectural Style | Low Rise |
| Constructed Date | 1982 |
| Cooling Type | Wall Unit |
| Heating Fuel | Electric |
| Heating Type | Baseboard Heaters |
| Size Interior | 908 Ft2 |
| Type | Apartment |
Parking
| Surfaced | 1 |
| Parking Space(s) | 1 |
Land
| Acreage | No |
| Landscape Features | Lawn, Underground Sprinkler |
Rooms
| Level | Type | Length | Width | Dimensions |
|---|---|---|---|---|
| Main Level | Kitchen | 9 ft ,1 in | 7 ft ,3 in | 9 ft ,1 in x 7 ft ,3 in |
| Main Level | Dining Room | 9 ft ,10 in | 7 ft ,11 in | 9 ft ,10 in x 7 ft ,11 in |
| Main Level | Living Room | 17 ft ,2 in | 13 ft ,2 in | 17 ft ,2 in x 13 ft ,2 in |
| Main Level | Primary Bedroom | 12 ft ,11 in | 12 ft ,8 in | 12 ft ,11 in x 12 ft ,8 in |
| Main Level | Bedroom | 12 ft ,11 in | 11 ft ,3 in | 12 ft ,11 in x 11 ft ,3 in |
| Main Level | 4pc Bathroom | 8 ft ,5 in | 8 ft ,5 in x Measurements not available | |
| Main Level | Laundry Room | 9 ft ,3 in | 5 ft ,3 in | 9 ft ,3 in x 5 ft ,3 in |



The trademarks REALTOR®, REALTORS®, and the REALTOR® logo are controlled by The Canadian Real Estate Association (CREA) and identify real estate professionals who are members of CREA. The trademarks MLS®, Multiple Listing Service® and the associated logos are owned by The Canadian Real Estate Association (CREA) and identify the quality of services provided by real estate professionals who are members of CREA. The trademark DDF® is owned by The Canadian Real Estate Association (CREA) and identifies CREA's Data Distribution Facility (DDF®)
October 21 2026 06:19:33
Saskatchewan REALTORS® Association
RE/MAX Saskatoon