
93 Eastview Trailer Court Prince Albert Rm No. 461, Saskatchewan S6V 5P9

$79,900
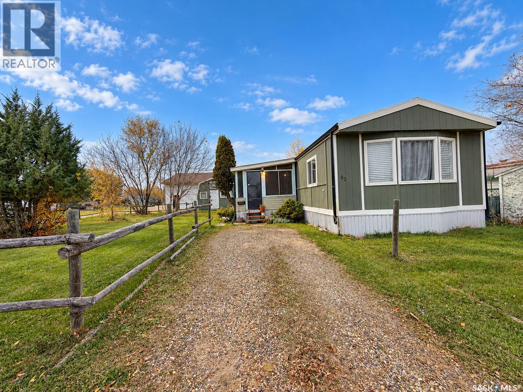
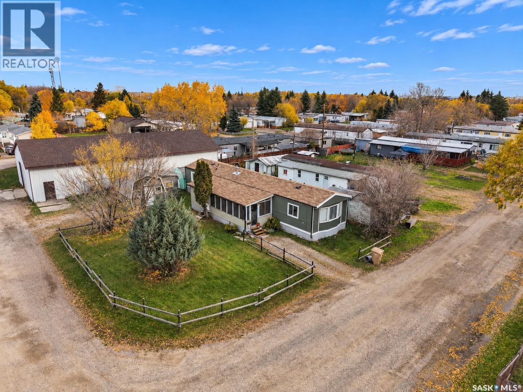
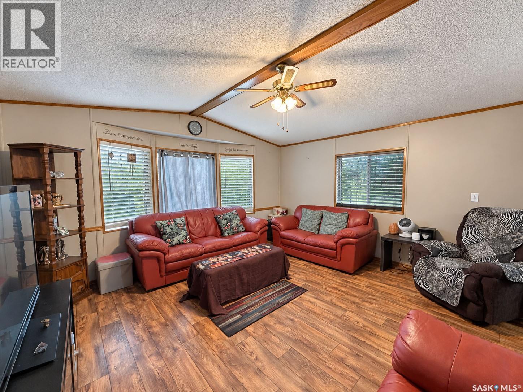
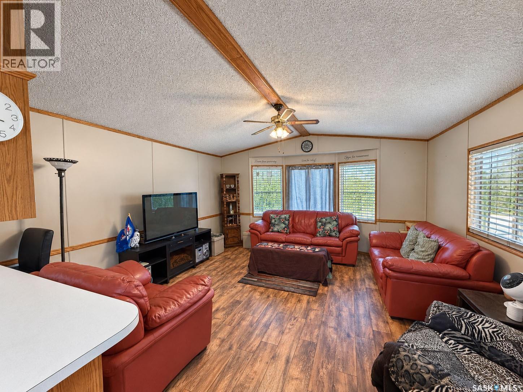
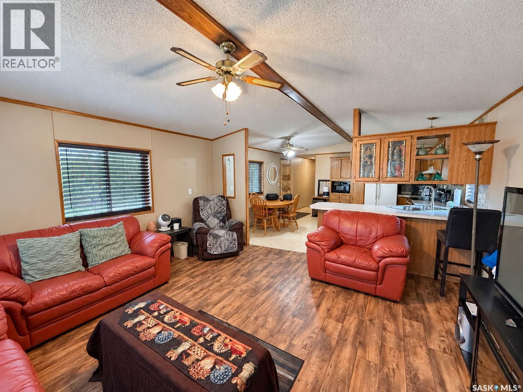
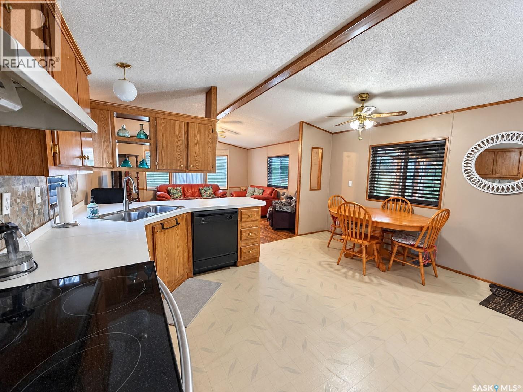
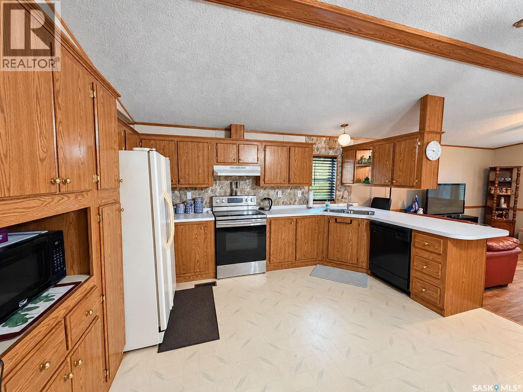
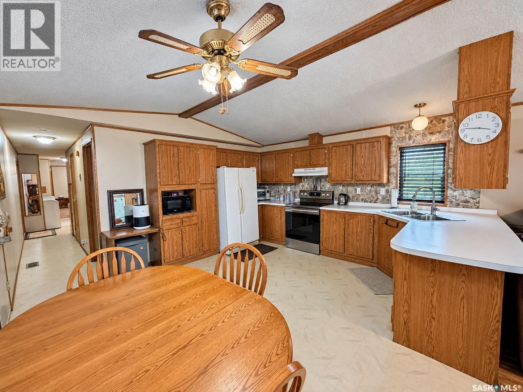
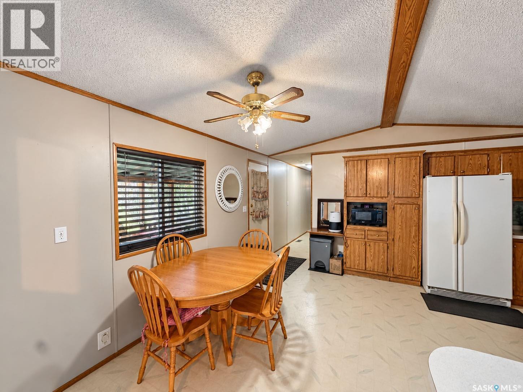
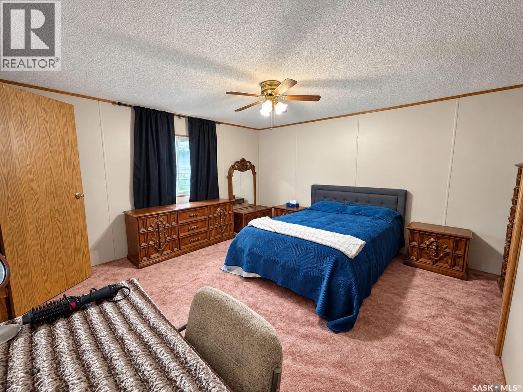
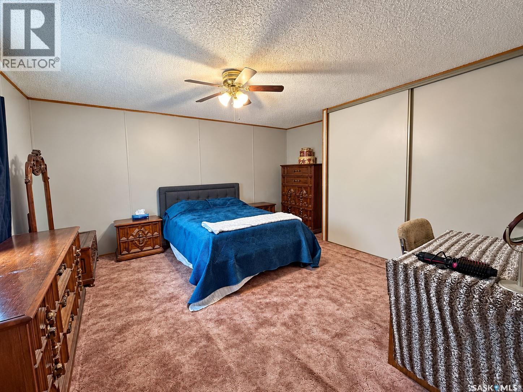
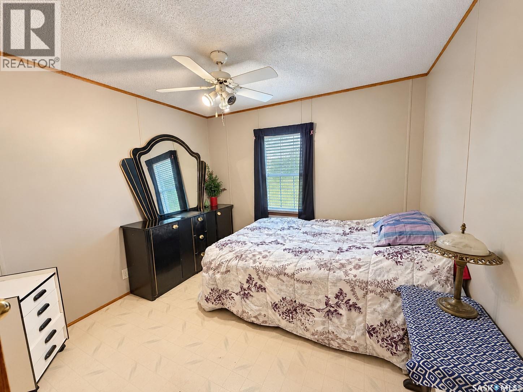
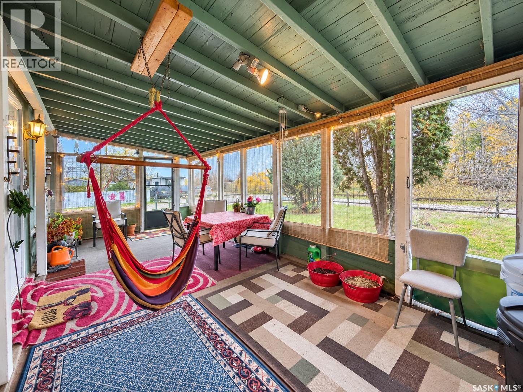
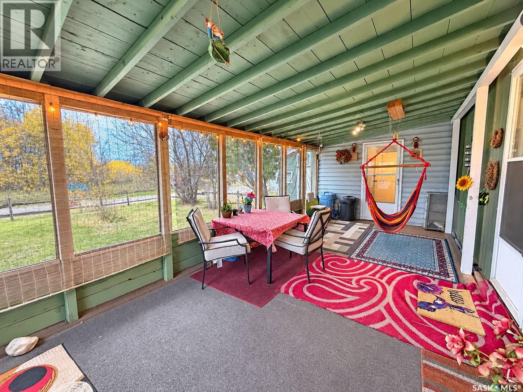
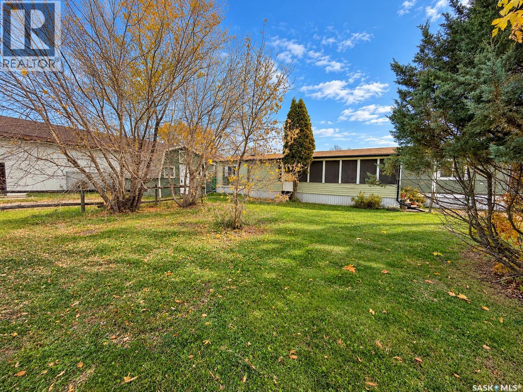
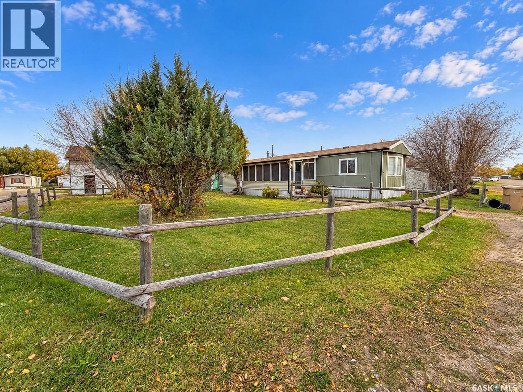
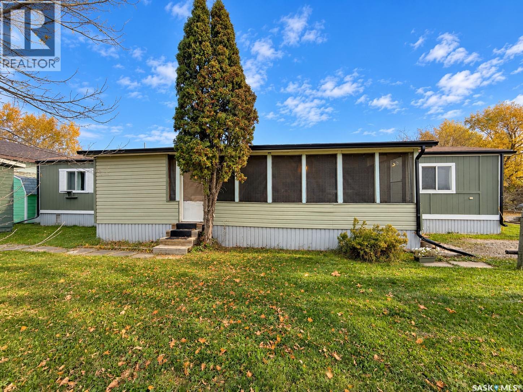
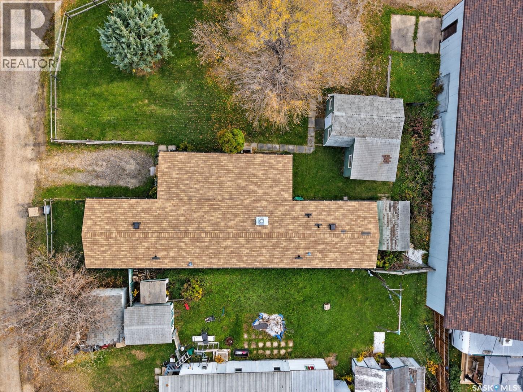
Looking for a comfortable home with plenty of space? This 3-bedroom, 1-bathroom home in Eastview Trailer Park offers a welcoming layout with room to relax and enjoy.The home features a beautiful picture window that brings in natural light, a large kitchen with classic oak cabinets and plenty of space for cooking, and three spacious bedrooms. Enjoy the added bonus of a sunroom — the perfect spot for your morning coffee, relaxing with a good book, or soaking up the sunshine. Whether you're looking for your first home or a comfortable place to settle in, this property is worth a look! (id:62370)
Property Details
| MLS® Number | SK051546 |
| Property Type | Single Family |
| Features | Treed, Rectangular |
| Structure | Deck |
Building
| Bathroom Total | 1 |
| Bedrooms Total | 3 |
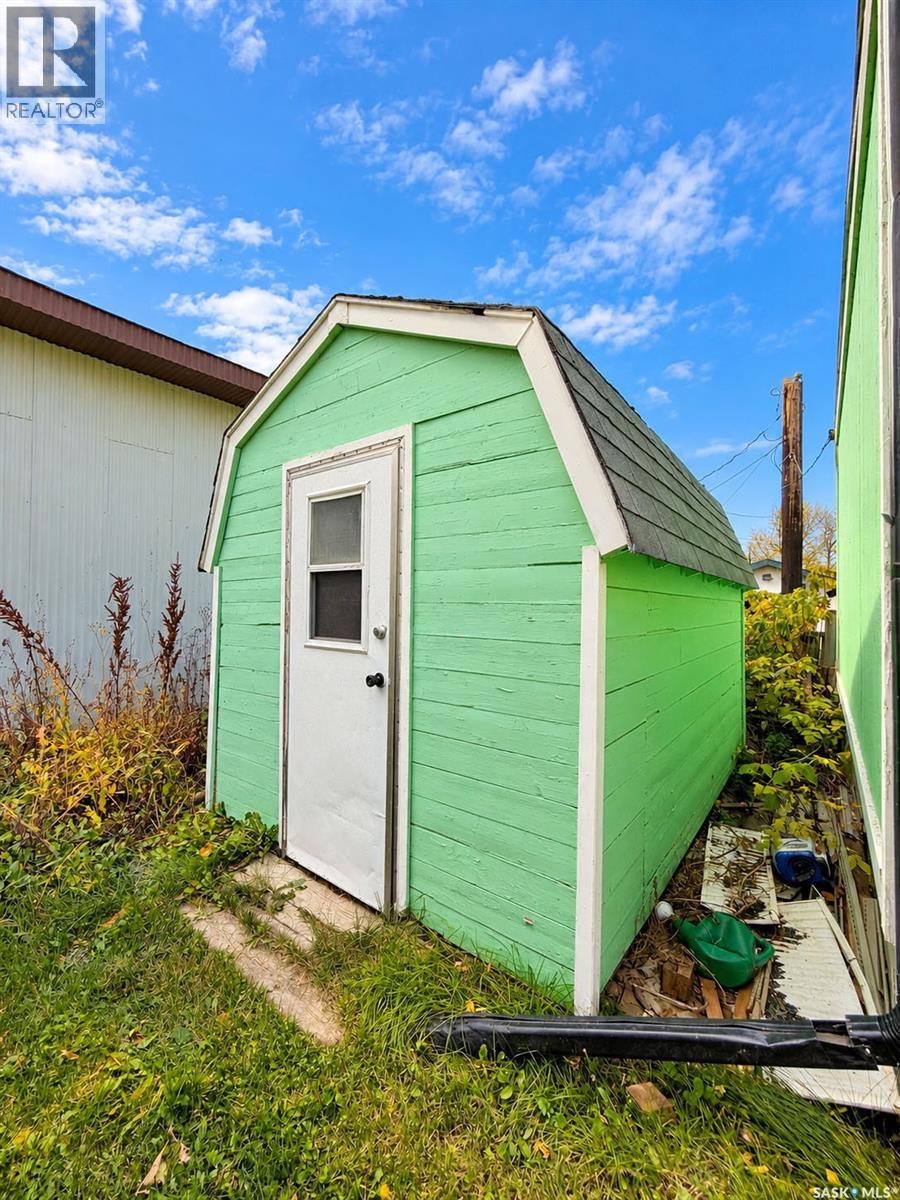
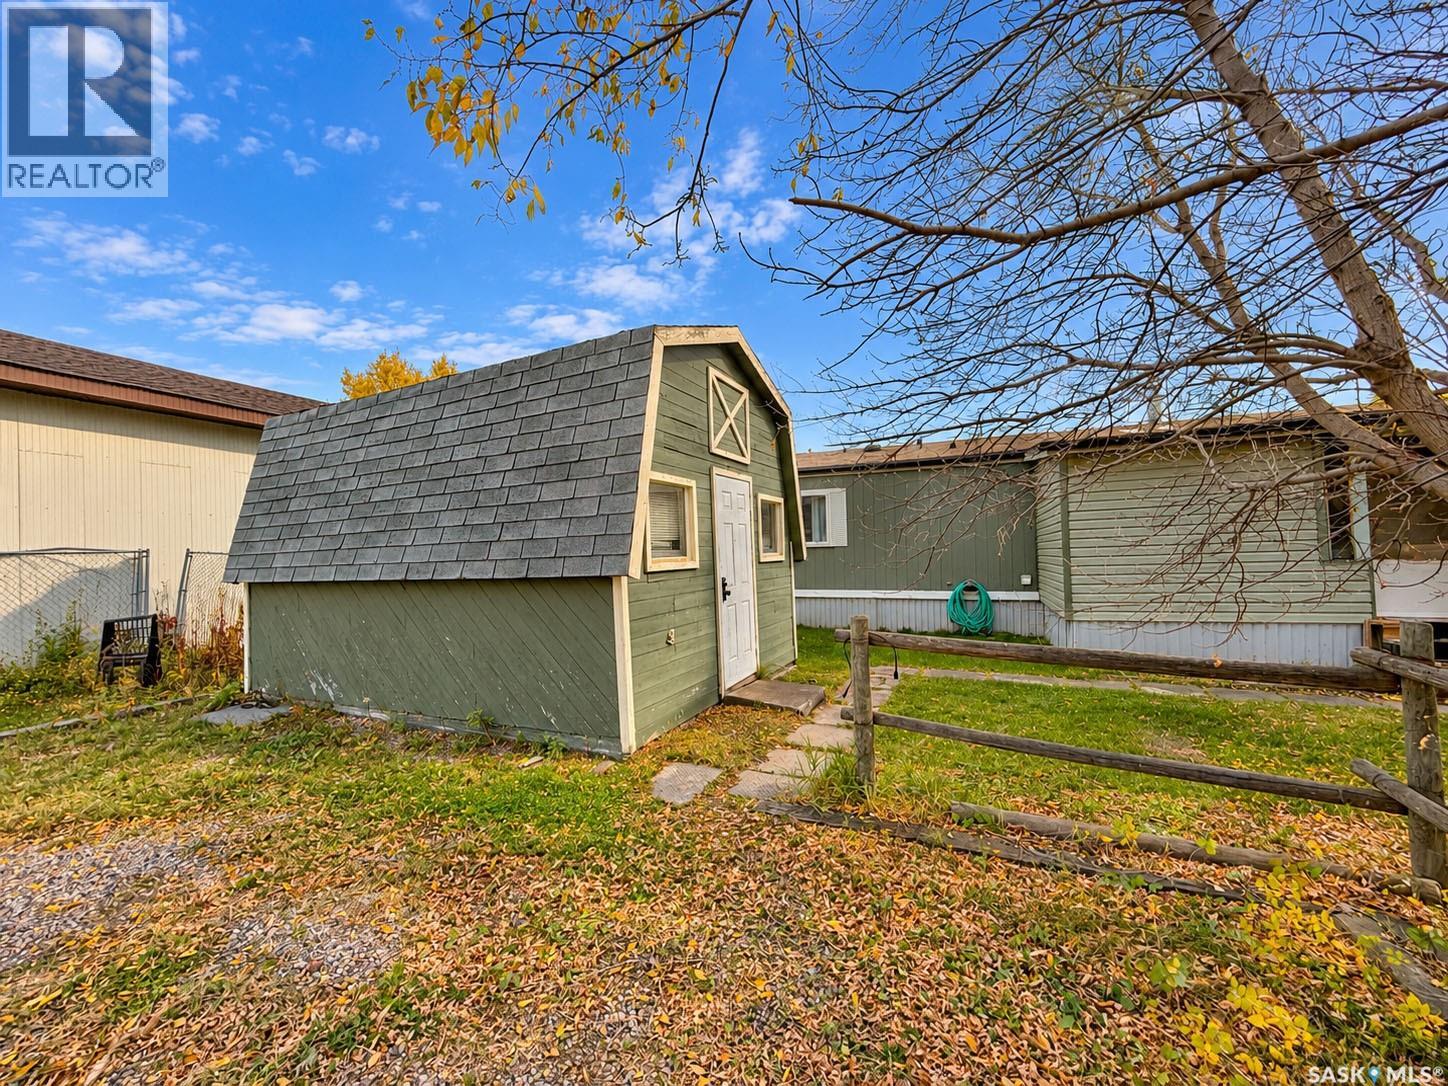
| Appliances | Washer, Refrigerator, Dishwasher, Dryer, Window Coverings, Storage Shed, Stove |
| Architectural Style | Mobile Home |
| Basement Development | Not Applicable |
| Basement Type | Crawl Space (not Applicable) |
| Constructed Date | 1994 |
| Heating Fuel | Natural Gas |
| Heating Type | Forced Air |
| Size Interior | 1,088 Ft2 |
| Type | Mobile Home |
Parking
| None | |
| Gravel | |
| Parking Space(s) | 2 |
Land
| Acreage | No |
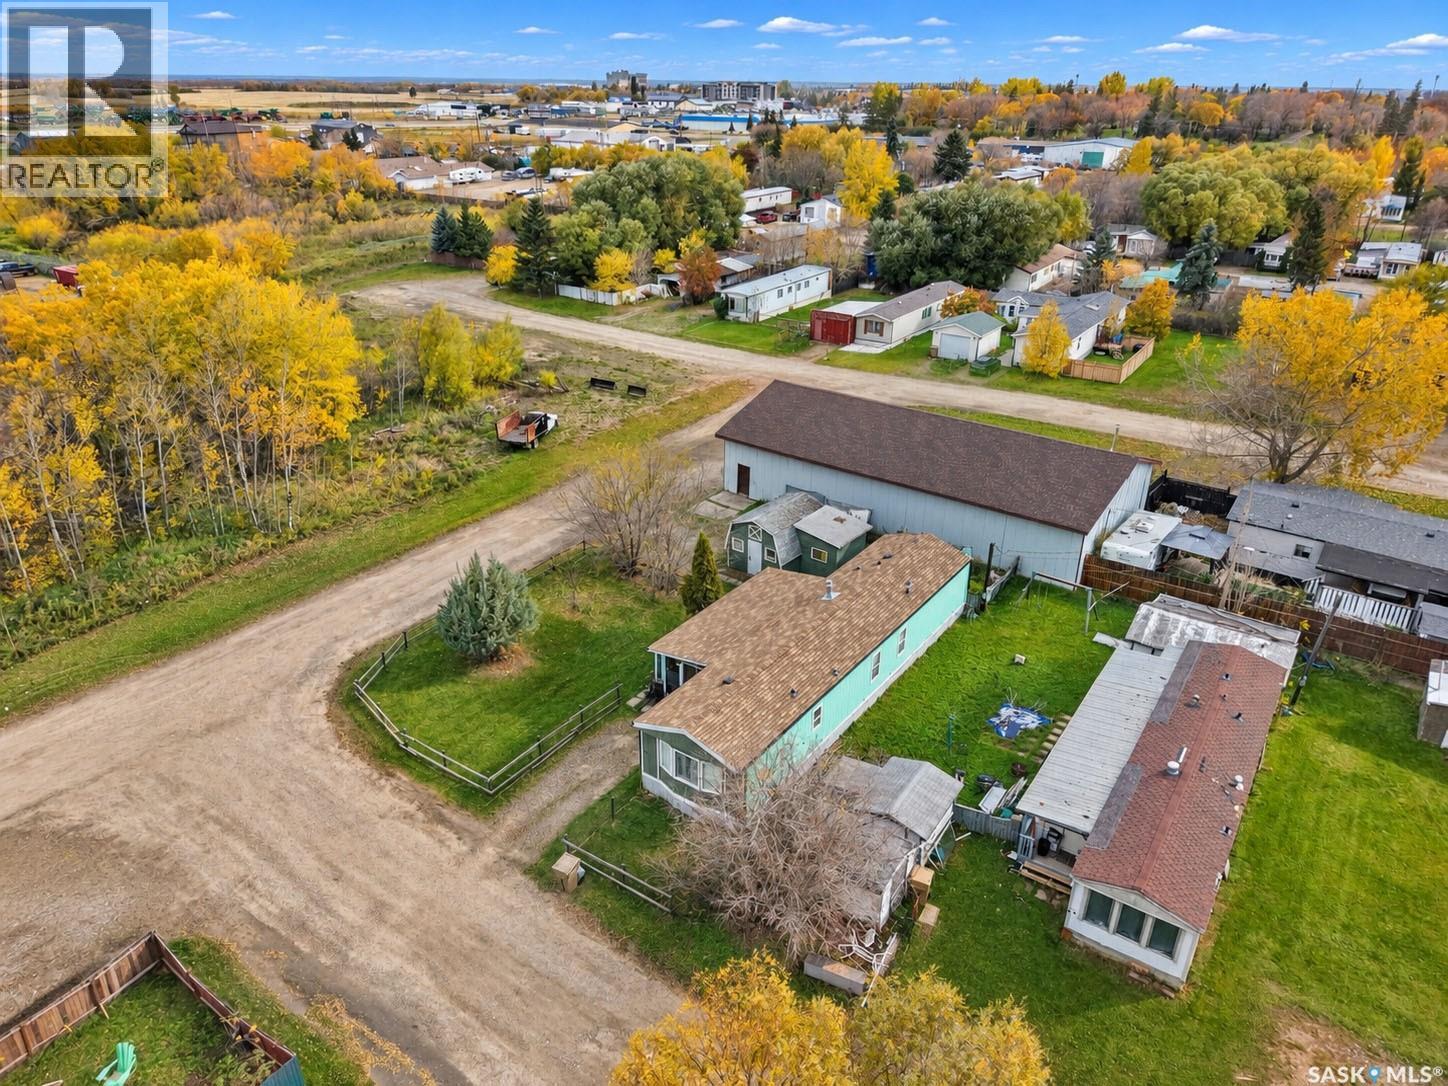
| Fence Type | Fence |
| Landscape Features | Lawn |
| Size Frontage | 75 Ft |
| Size Irregular | 8250.00 |
| Size Total | 8250 Sqft |
| Size Total Text | 8250 Sqft |
Rooms
| Level | Type | Length | Width | Dimensions |
|---|---|---|---|---|
| Main Level | Living Room | 14' 9 x 13' 8 | ||
| Main Level | Kitchen | 14' 4 x 8' 11 | ||
| Main Level | Dining Room | 14' 3 x 6' 0 | ||
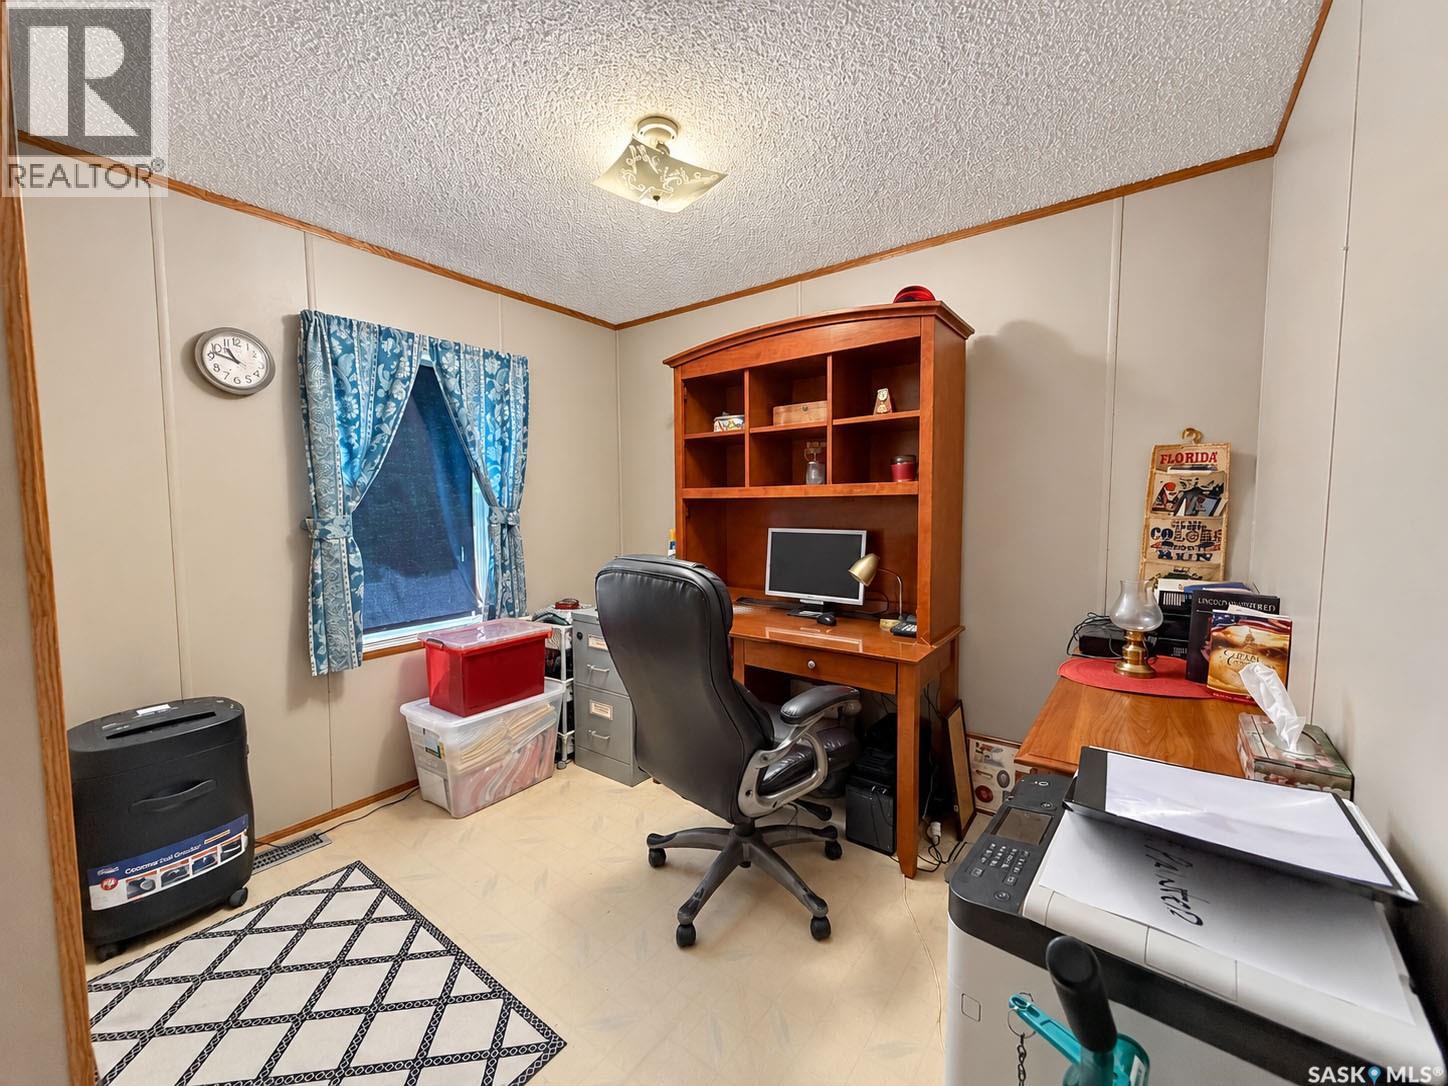
| Main Level | Bedroom | 9' 8 x 9' 3 | ||
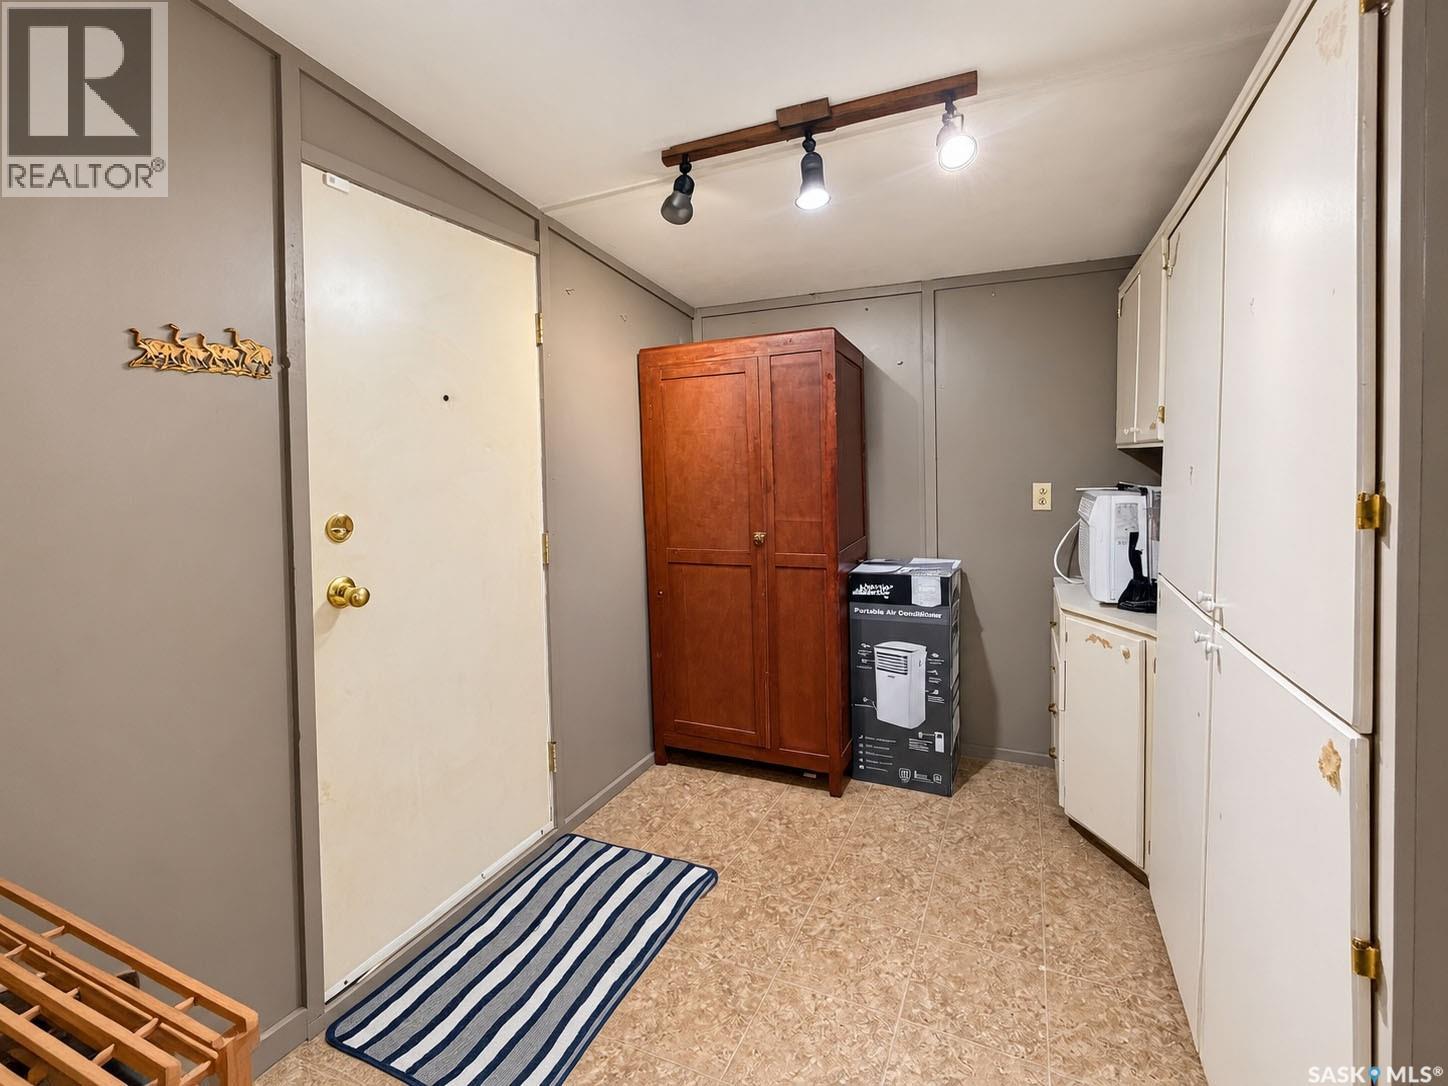
| Main Level | Enclosed Porch | 9' 10 x 7' 4 | ||
| Main Level | Bedroom | 9' 10 x 9' 4 | ||
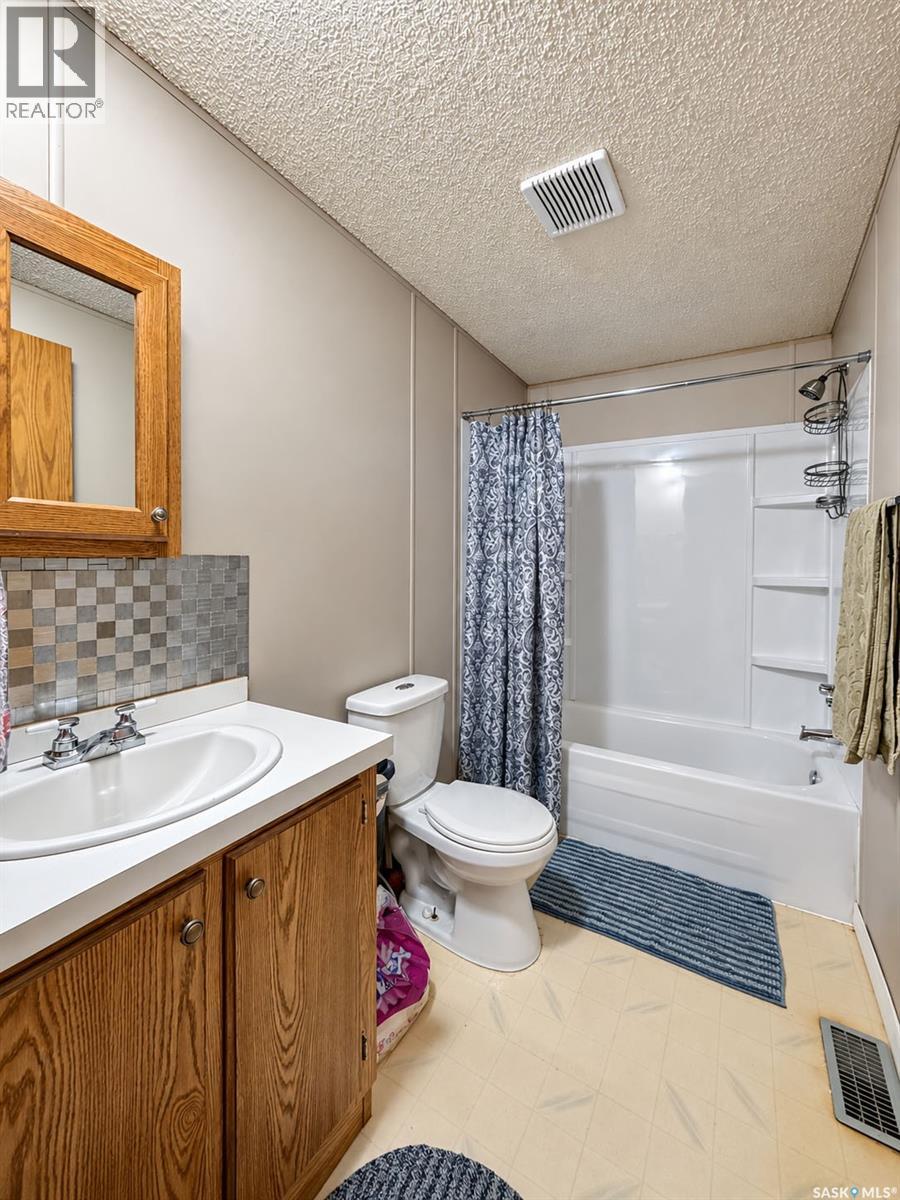
| Main Level | 4pc Bathroom | 9' 3 x 5' 0 | ||
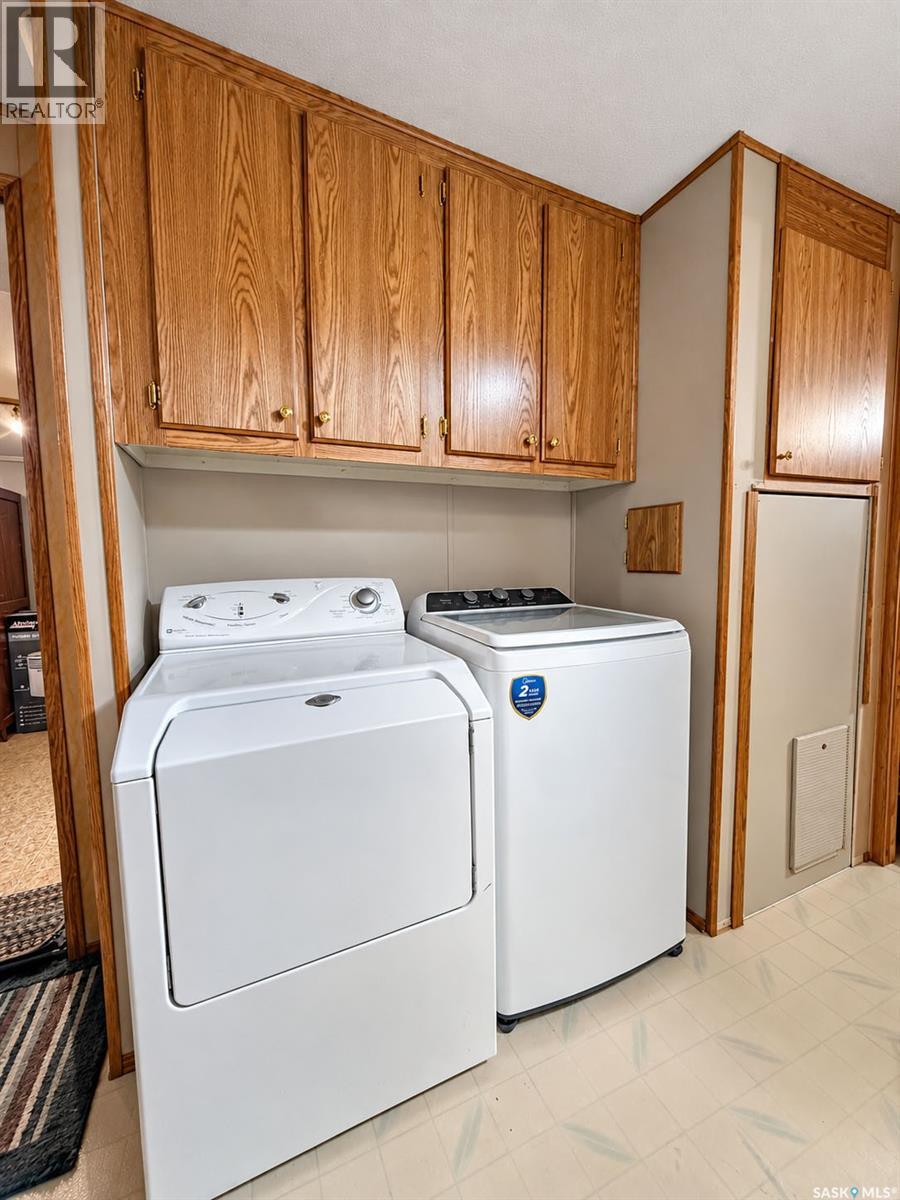
| Main Level | Laundry Room | 4' 11 x 2' 11 | ||
| Main Level | Primary Bedroom | 14' 9 x 13' 3 |



The trademarks REALTOR®, REALTORS®, and the REALTOR® logo are controlled by The Canadian Real Estate Association (CREA) and identify real estate professionals who are members of CREA. The trademarks MLS®, Multiple Listing Service® and the associated logos are owned by The Canadian Real Estate Association (CREA) and identify the quality of services provided by real estate professionals who are members of CREA. The trademark DDF® is owned by The Canadian Real Estate Association (CREA) and identifies CREA's Data Distribution Facility (DDF®)
October 21 2026 03:20:06
Saskatchewan REALTORS® Association
Coldwell Banker Signature