
433 Germain Manor Saskatoon, Saskatchewan S7V 0V1

$689,000
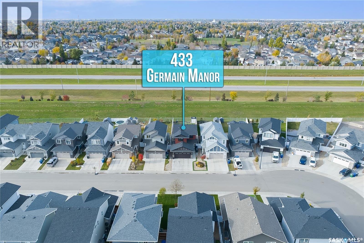
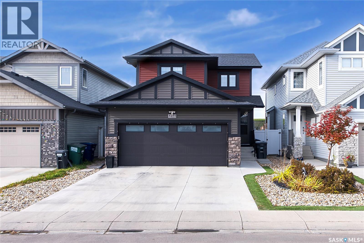
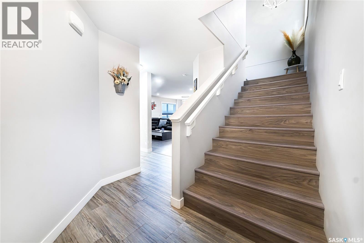
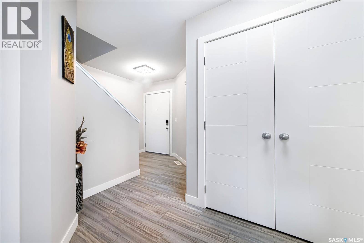
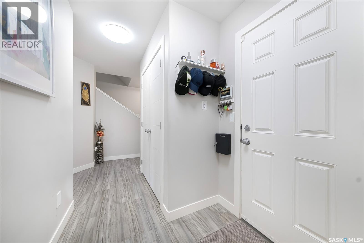
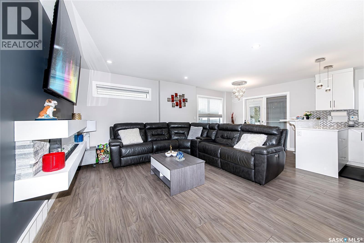
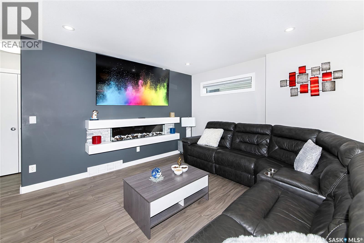
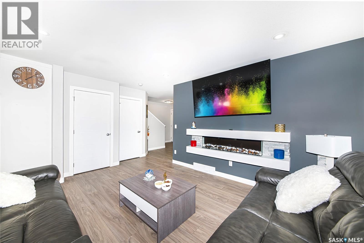
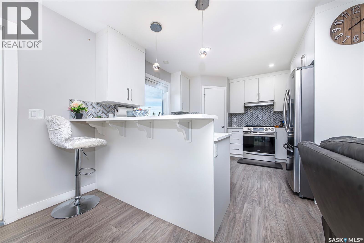
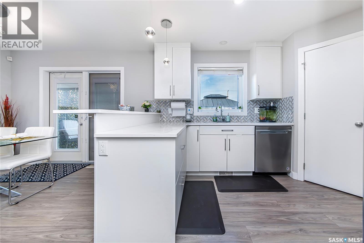
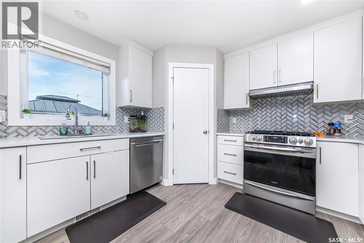
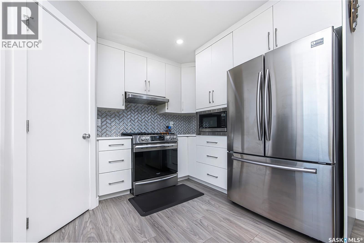
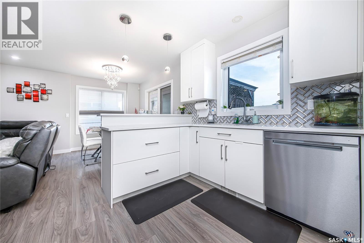
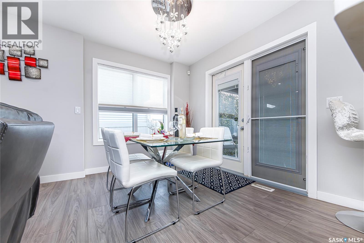
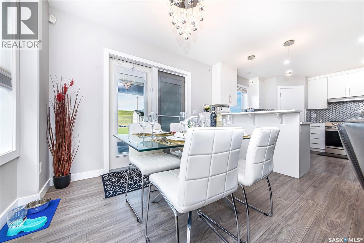
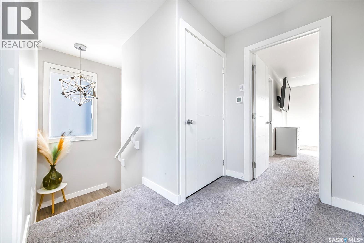
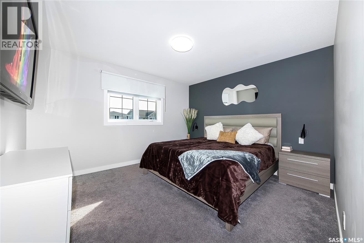
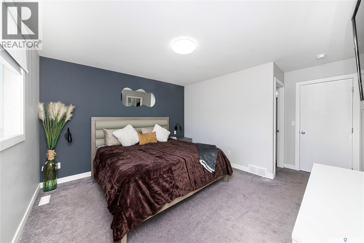
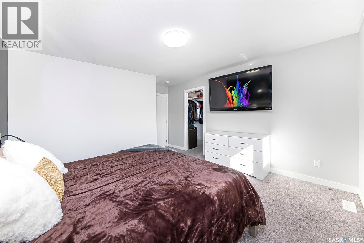
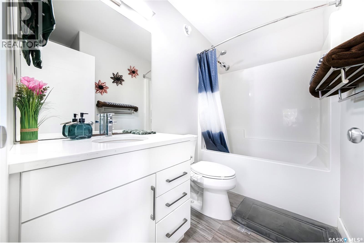
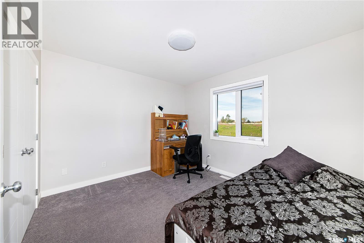
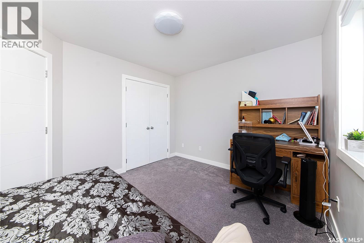
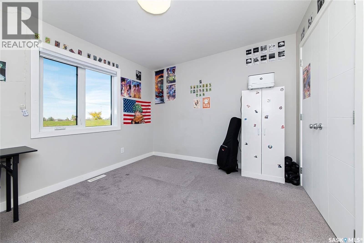
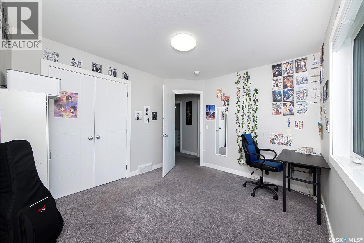
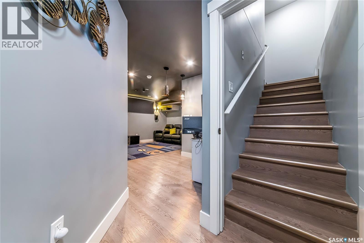
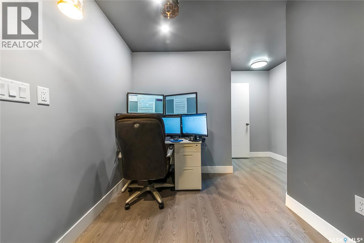
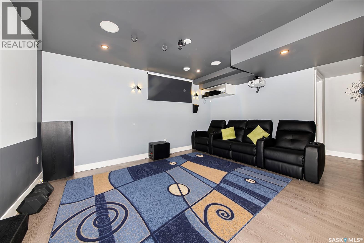
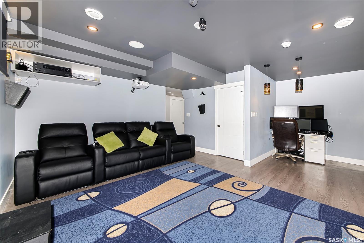
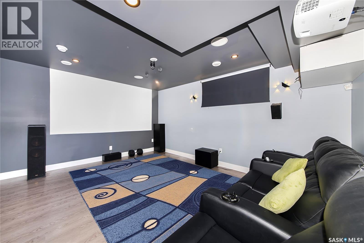
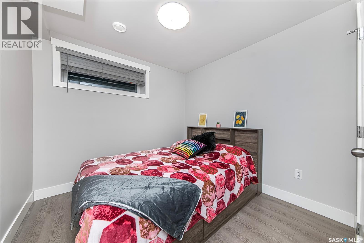
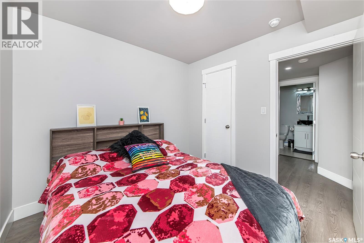
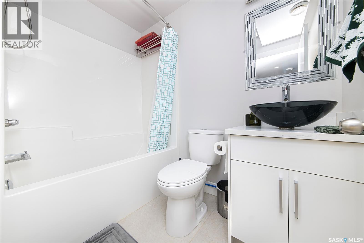
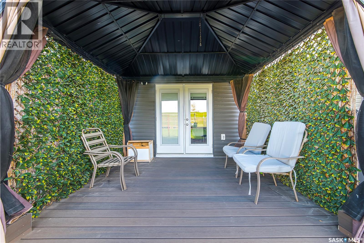
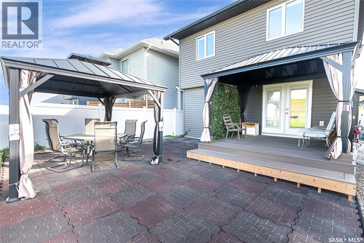
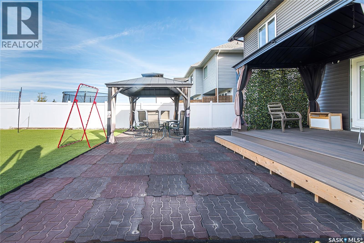
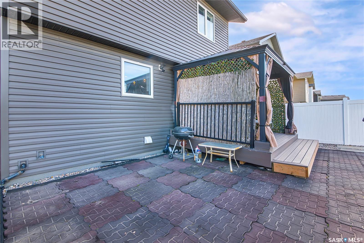
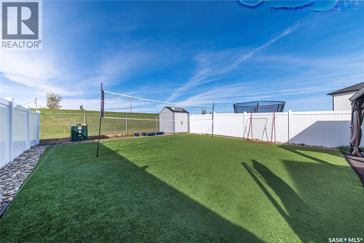
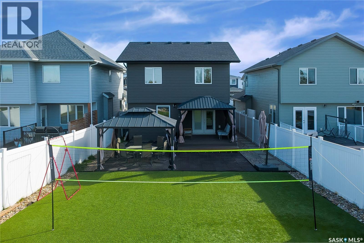
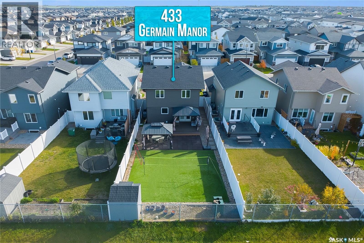
Welcome to this beautiful, fully finished two-storey home in the desirable Brighton community! Offering 4 spacious bedrooms, 4 bathrooms, and an impressive family home theatre, this home combines comfort, style, and entertainment for the whole family. The welcoming foyer leads to a bright living room, a spacious dining area, and a functional kitchen featuring included appliances, a stylish bar-style island, and direct access to the deck. Enjoy the low-maintenance backyard with artificial turf, multiple gazebos, and a dedicated play area for the kids — perfect for relaxing and entertaining. The standout feature is the private home theatre with built-in sound system and stylish lighting, creating the perfect setting for movie nights and family gatherings. An additional bedroom and full bathroom provide extra flexibility for guests or extended family. Enjoy the added privacy of no neighbours directly behind, along with convenient access to schools, parks, Brighton Shopping Centre, and everyday amenities. A fantastic opportunity to enjoy space, privacy, and family-friendly living in one of Saskatoon’s sought-after communities. Don’t miss your chance to make this Brighton beauty your next home! (id:62370)
Property Details
| MLS® Number | SK051442 |
| Property Type | Single Family |
| Neigbourhood | Brighton |
| Features | Rectangular |
Building
| Bathroom Total | 4 |
| Bedrooms Total | 4 |
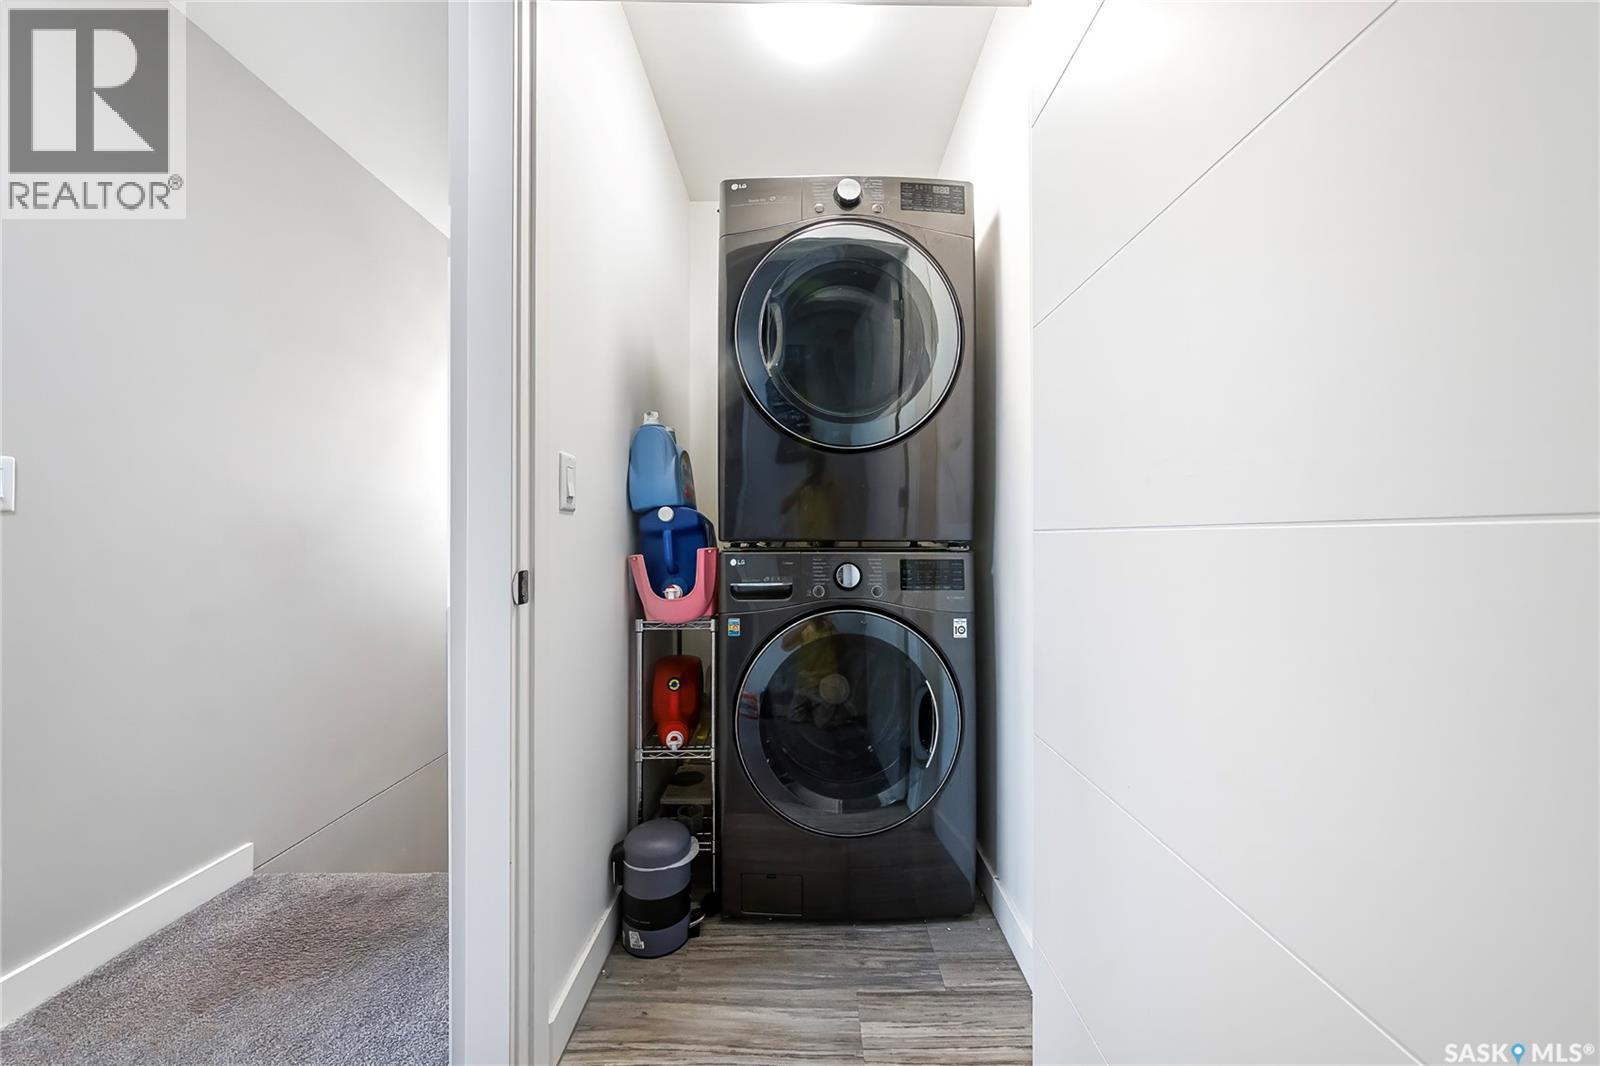
| Appliances | Washer, Refrigerator, Dishwasher, Dryer, Garage Door Opener Remote(s), Stove |
| Architectural Style | 2 Level |
| Basement Development | Finished |
| Basement Type | Full (finished) |
| Constructed Date | 2020 |
| Construction Style Attachment | Detached |
| Heating Fuel | Natural Gas |
| Heating Type | Forced Air |
| Stories Total | 2 |
| Size Interior | 1,472 Ft2 |
| Type | House |
Parking
| Attached Garage | |
| Parking Space(s) | 4 |
Land
| Acreage | No |
| Landscape Features | Lawn |
| Size Irregular | 4459.00 |
| Size Total | 4459 Sqft |
| Size Total Text | 4459 Sqft |
Rooms
| Level | Type | Length | Width | Dimensions |
|---|---|---|---|---|
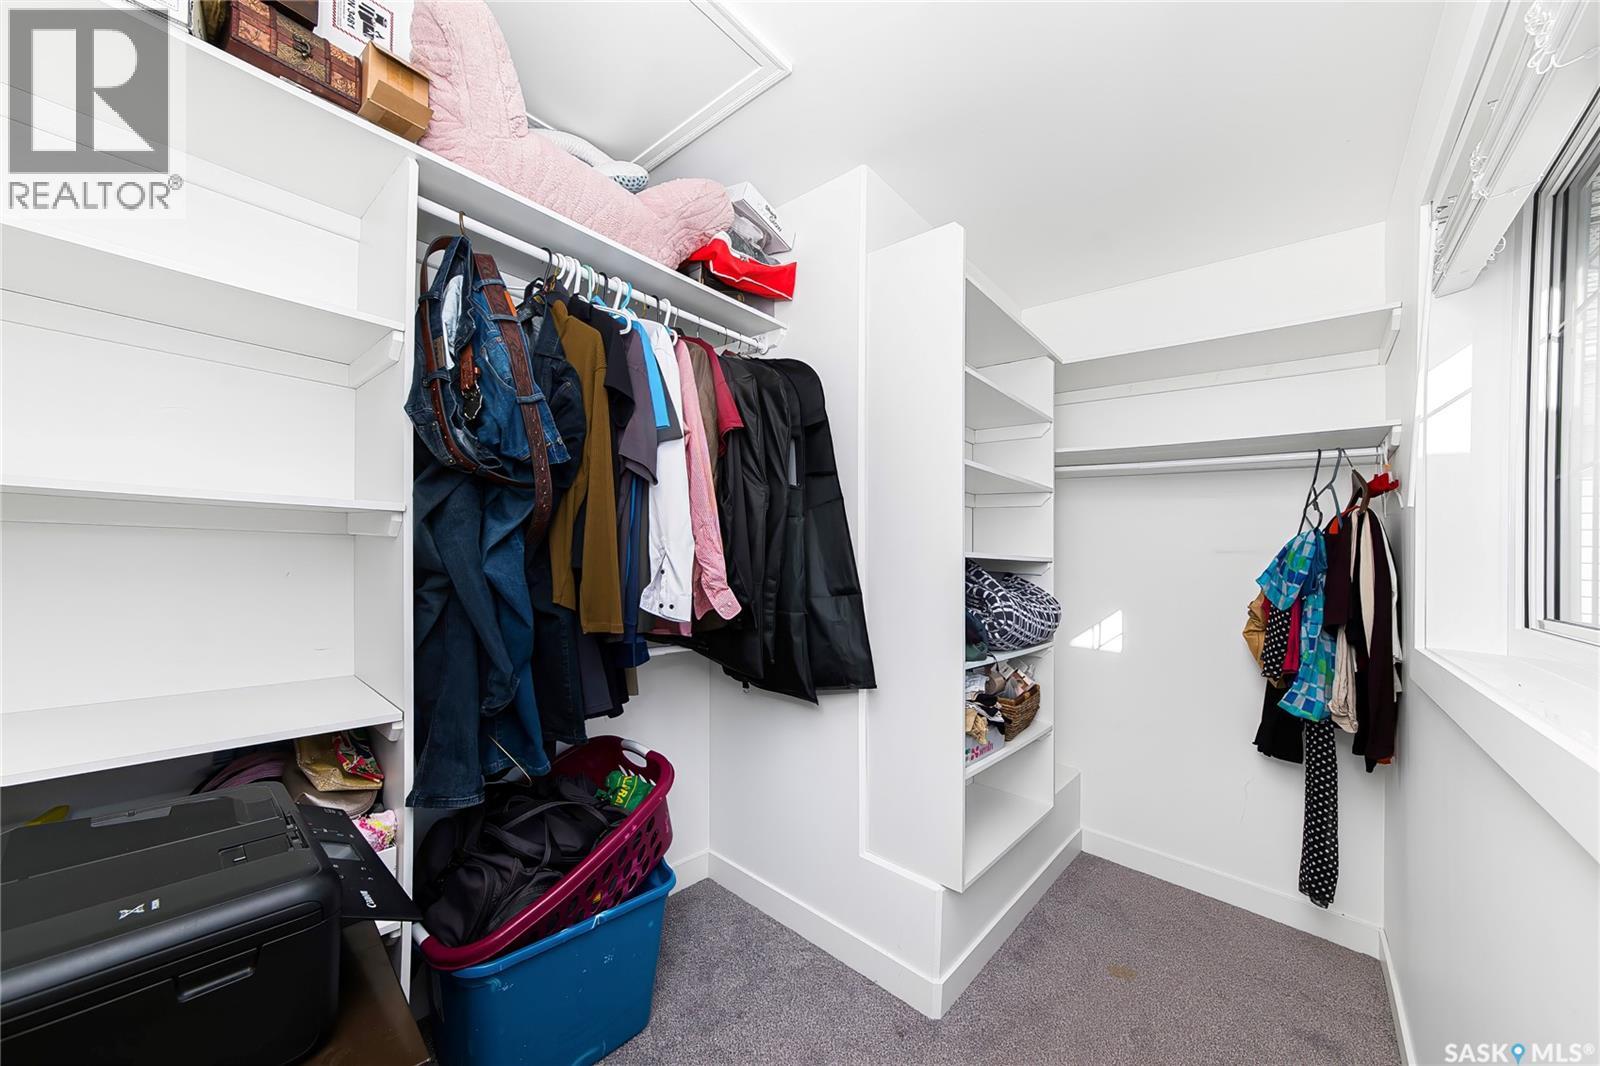
| Second Level | Primary Bedroom | 11 ft ,10 in | 13 ft | 11 ft ,10 in x 13 ft |
| Second Level | Storage | 6 ft ,4 in | 9 ft ,8 in | 6 ft ,4 in x 9 ft ,8 in |
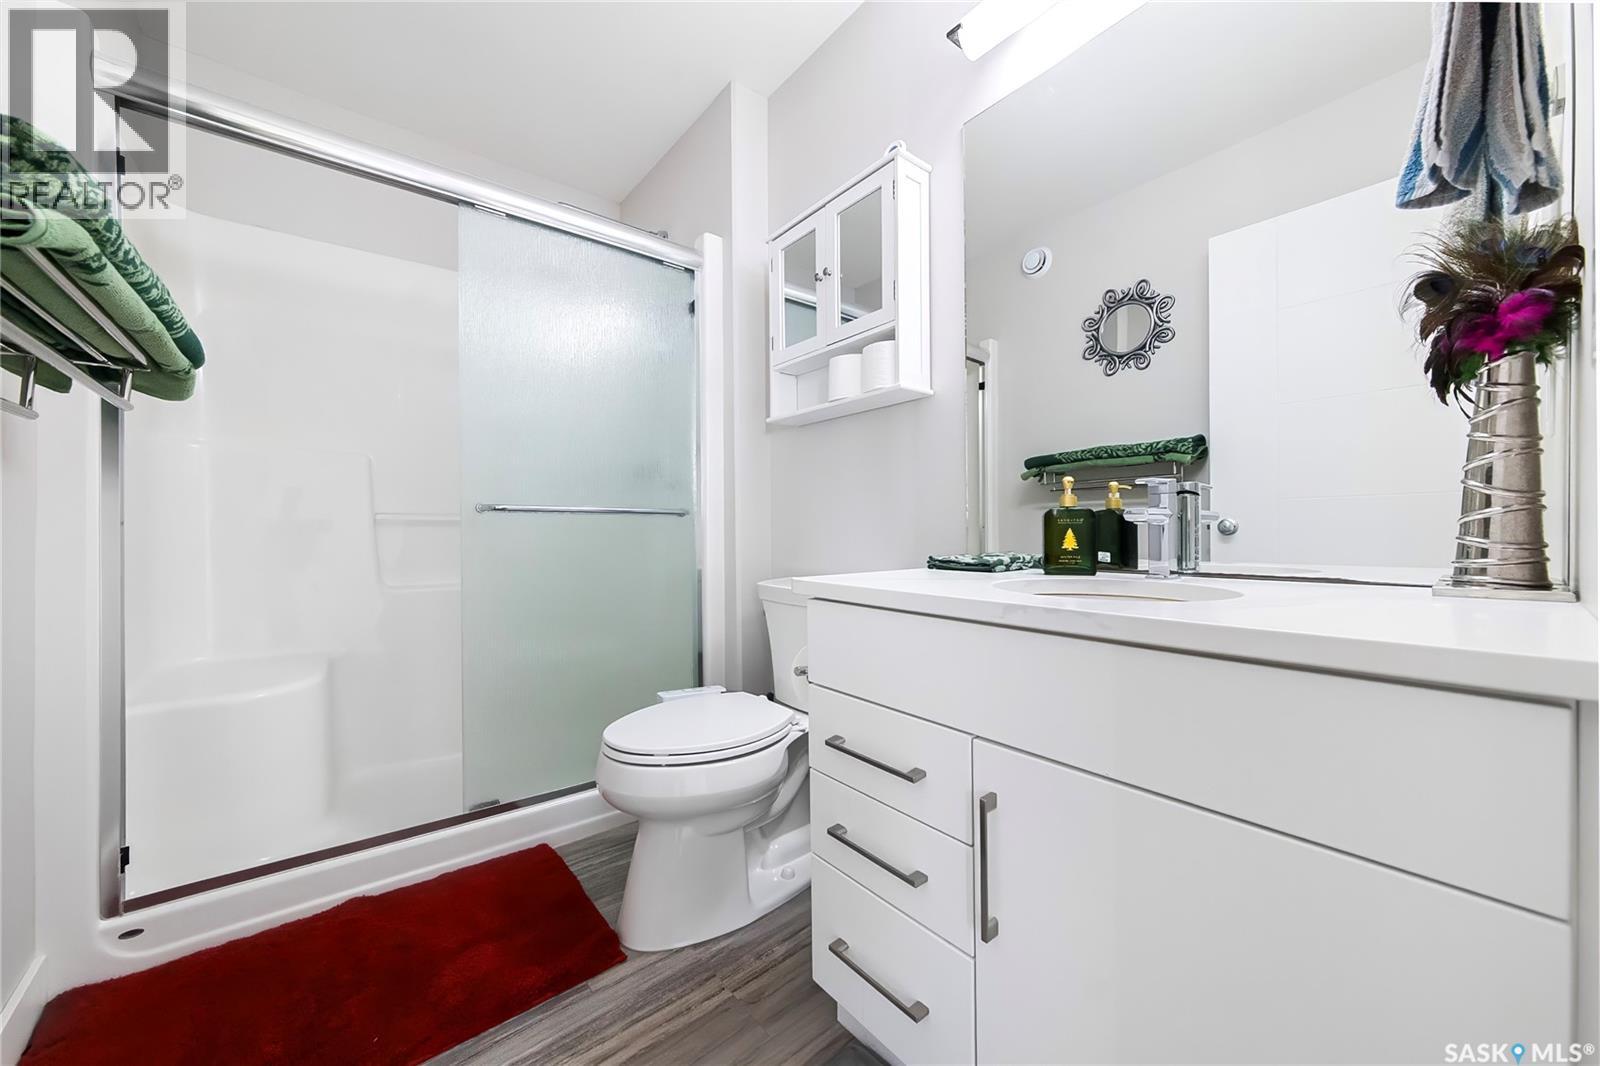
| Second Level | 3pc Ensuite Bath | 5 ft ,10 in | 9 ft ,3 in | 5 ft ,10 in x 9 ft ,3 in |
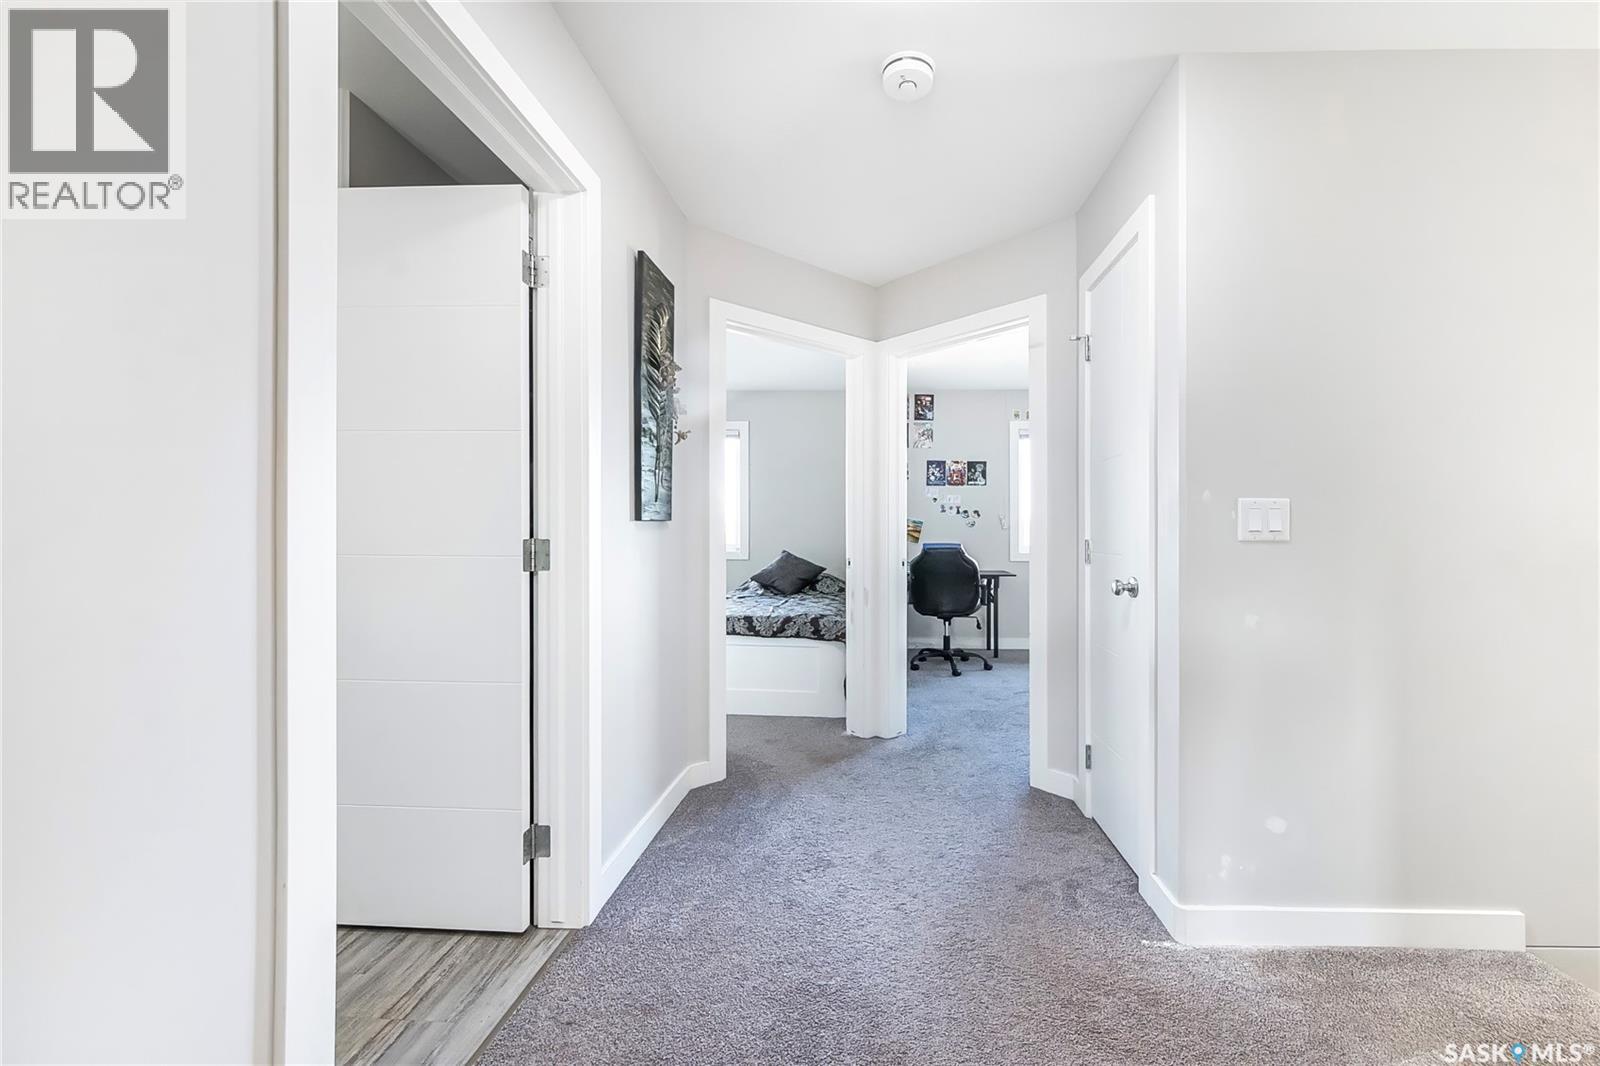
| Second Level | Bedroom | 10 ft ,4 in | 11 ft ,4 in | 10 ft ,4 in x 11 ft ,4 in |
| Second Level | Bedroom | 10 ft ,4 in | 11 ft ,4 in | 10 ft ,4 in x 11 ft ,4 in |
| Second Level | 4pc Bathroom | 5 ft ,6 in | 9 ft ,3 in | 5 ft ,6 in x 9 ft ,3 in |
| Second Level | Laundry Room | x x x | ||
| Basement | Other | 15 ft ,10 in | 13 ft ,4 in | 15 ft ,10 in x 13 ft ,4 in |
| Basement | Bedroom | 9 ft | 9 ft | 9 ft x 9 ft |
| Basement | Dining Nook | 7 ft ,2 in | 6 ft ,8 in | 7 ft ,2 in x 6 ft ,8 in |
| Basement | 4pc Bathroom | 8 ft ,4 in | 5 ft ,6 in | 8 ft ,4 in x 5 ft ,6 in |
| Basement | Other | x x x | ||
| Main Level | Dining Room | 8 ft ,6 in | 11 ft | 8 ft ,6 in x 11 ft |
| Main Level | Kitchen | 11 ft ,2 in | 12 ft | 11 ft ,2 in x 12 ft |
| Main Level | Living Room | 11 ft ,6 in | 12 ft | 11 ft ,6 in x 12 ft |
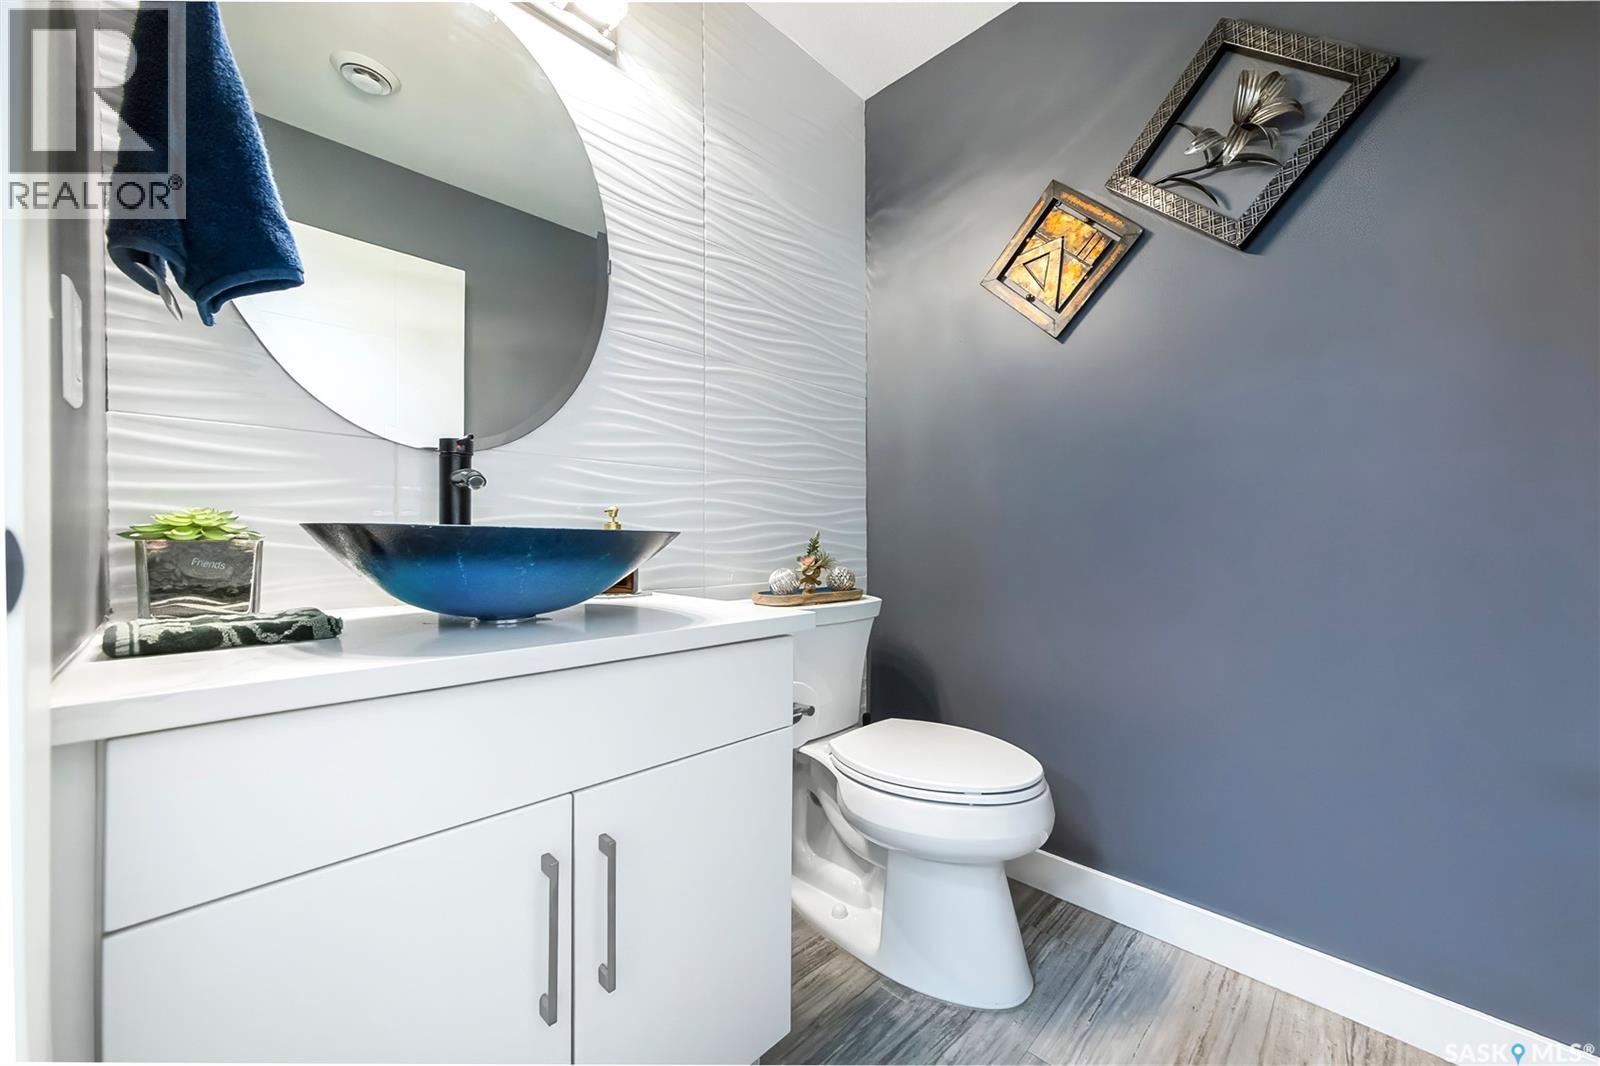
| Main Level | 2pc Bathroom | 6 ft ,6 in | 5 ft ,10 in | 6 ft ,6 in x 5 ft ,10 in |



The trademarks REALTOR®, REALTORS®, and the REALTOR® logo are controlled by The Canadian Real Estate Association (CREA) and identify real estate professionals who are members of CREA. The trademarks MLS®, Multiple Listing Service® and the associated logos are owned by The Canadian Real Estate Association (CREA) and identify the quality of services provided by real estate professionals who are members of CREA. The trademark DDF® is owned by The Canadian Real Estate Association (CREA) and identifies CREA's Data Distribution Facility (DDF®)
October 21 2026 12:36:26
Saskatchewan REALTORS® Association
RE/MAX Saskatoon