
Rhineland Acreage Swift Current Rm No. 137, Saskatchewan S0N 2Y0

$425,000
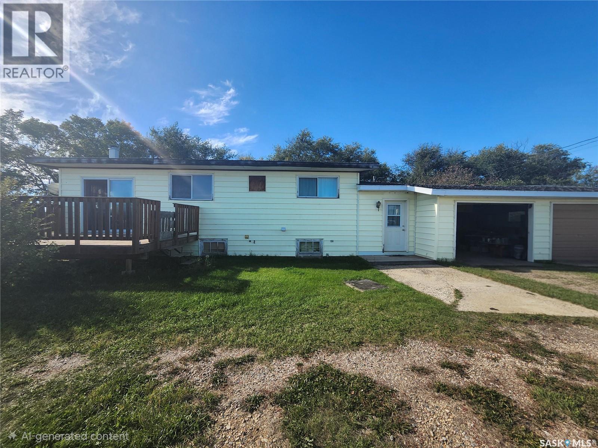
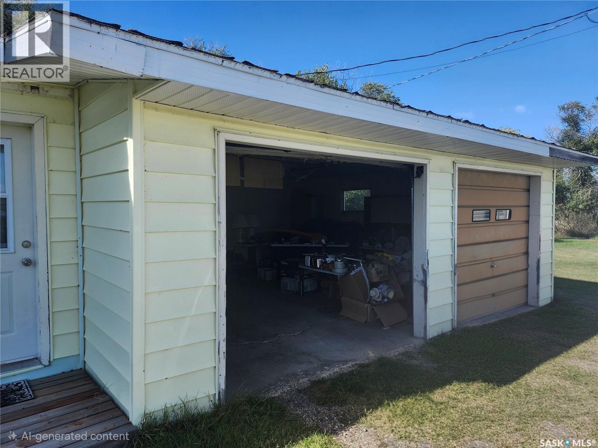
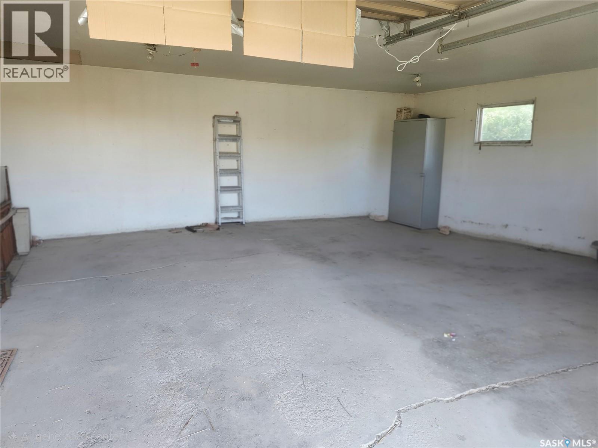
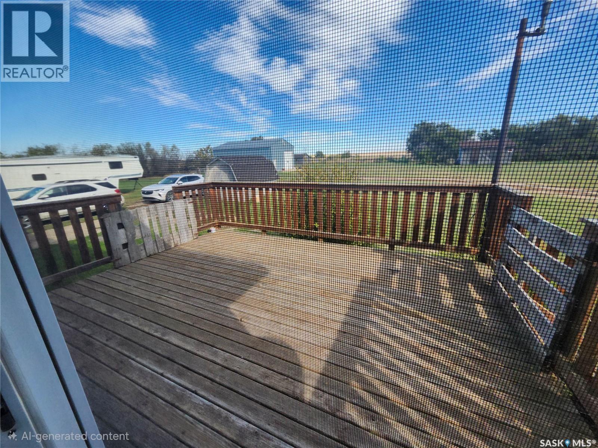
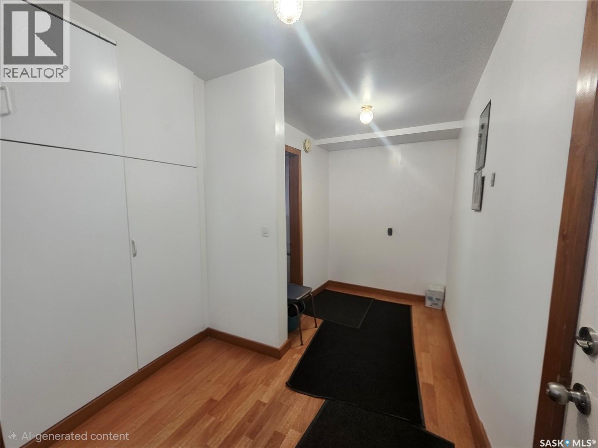
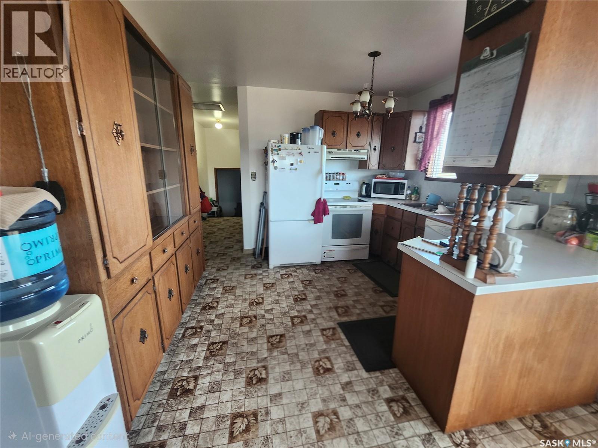
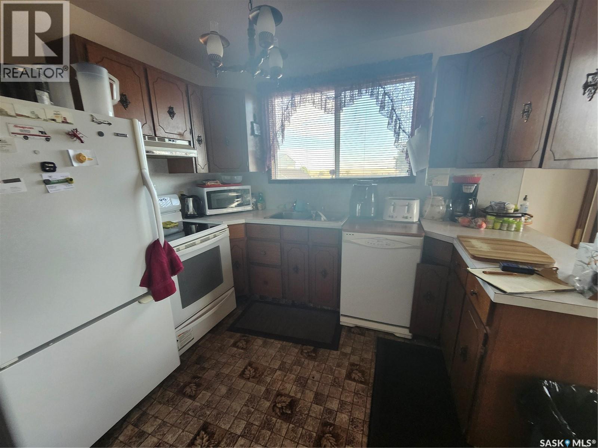
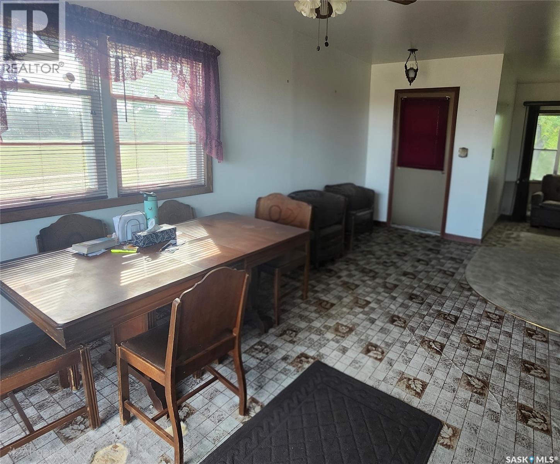
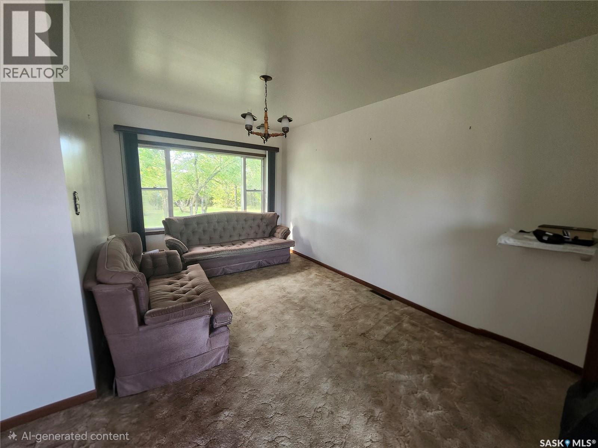
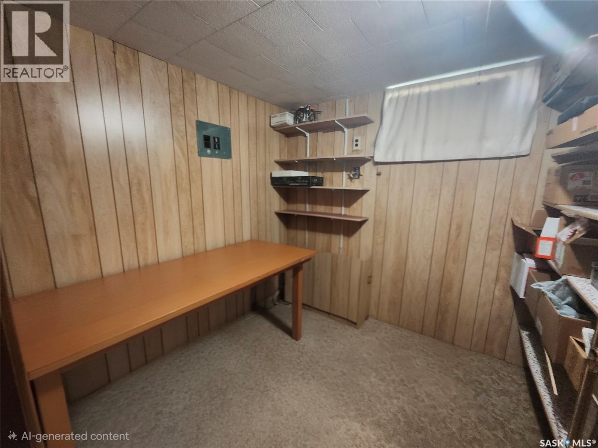
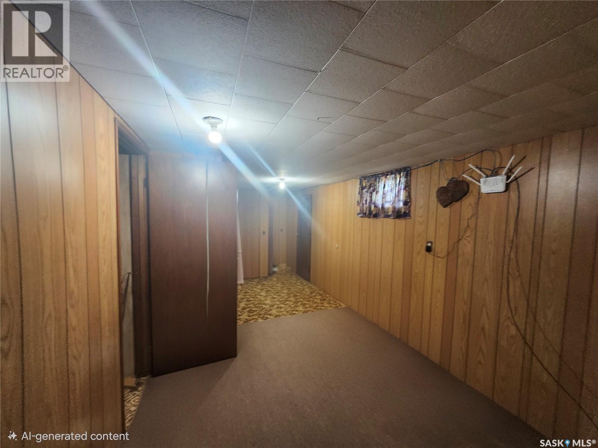
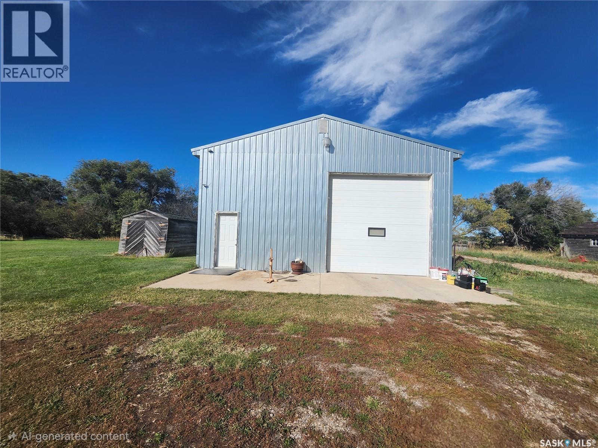
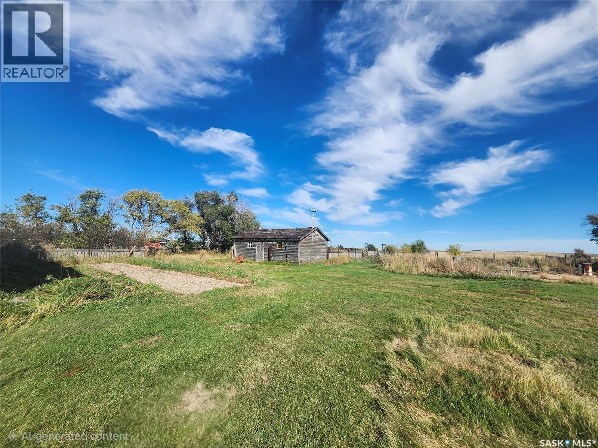
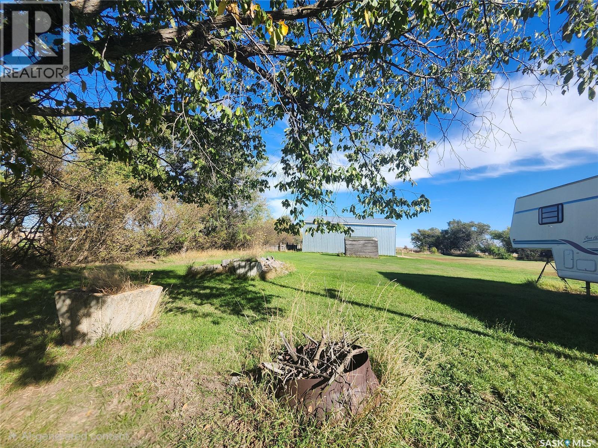
Acreage living with city amenities close by. Just 23.4 km South of Swift Current in the hamlet of Rhineland, this 18 acre property sits off highway 4 South with paved road access nearly all the way. The bungalow features a fully developed basement and an attached two-car garage. The 29' x 41 shop with cement floor is perfect for rural chores, equipment or vehicle storage. Plenty of space for a huge garden, plus well-established treed area with room for a firepit. The fenced pasture suits horses or a few cattle, and can be rented out or put on hay lease to generate income. Several outbuildings offer storage or a chicken coop, and the well is housed in a small shed. Call today for your personal tour! (id:62370)
Property Details
| MLS® Number | SK051526 |
| Property Type | Single Family |
| Community Features | School Bus |
| Features | Acreage, Treed, Rolling, No Bush |
| Structure | Deck |
Building
| Bathroom Total | 2 |
| Bedrooms Total | 3 |
| Appliances | Washer, Refrigerator, Satellite Dish, Dishwasher, Dryer, Window Coverings, Garage Door Opener Remote(s), Hood Fan, Storage Shed |
| Architectural Style | Bungalow |
| Constructed Date | 1958 |
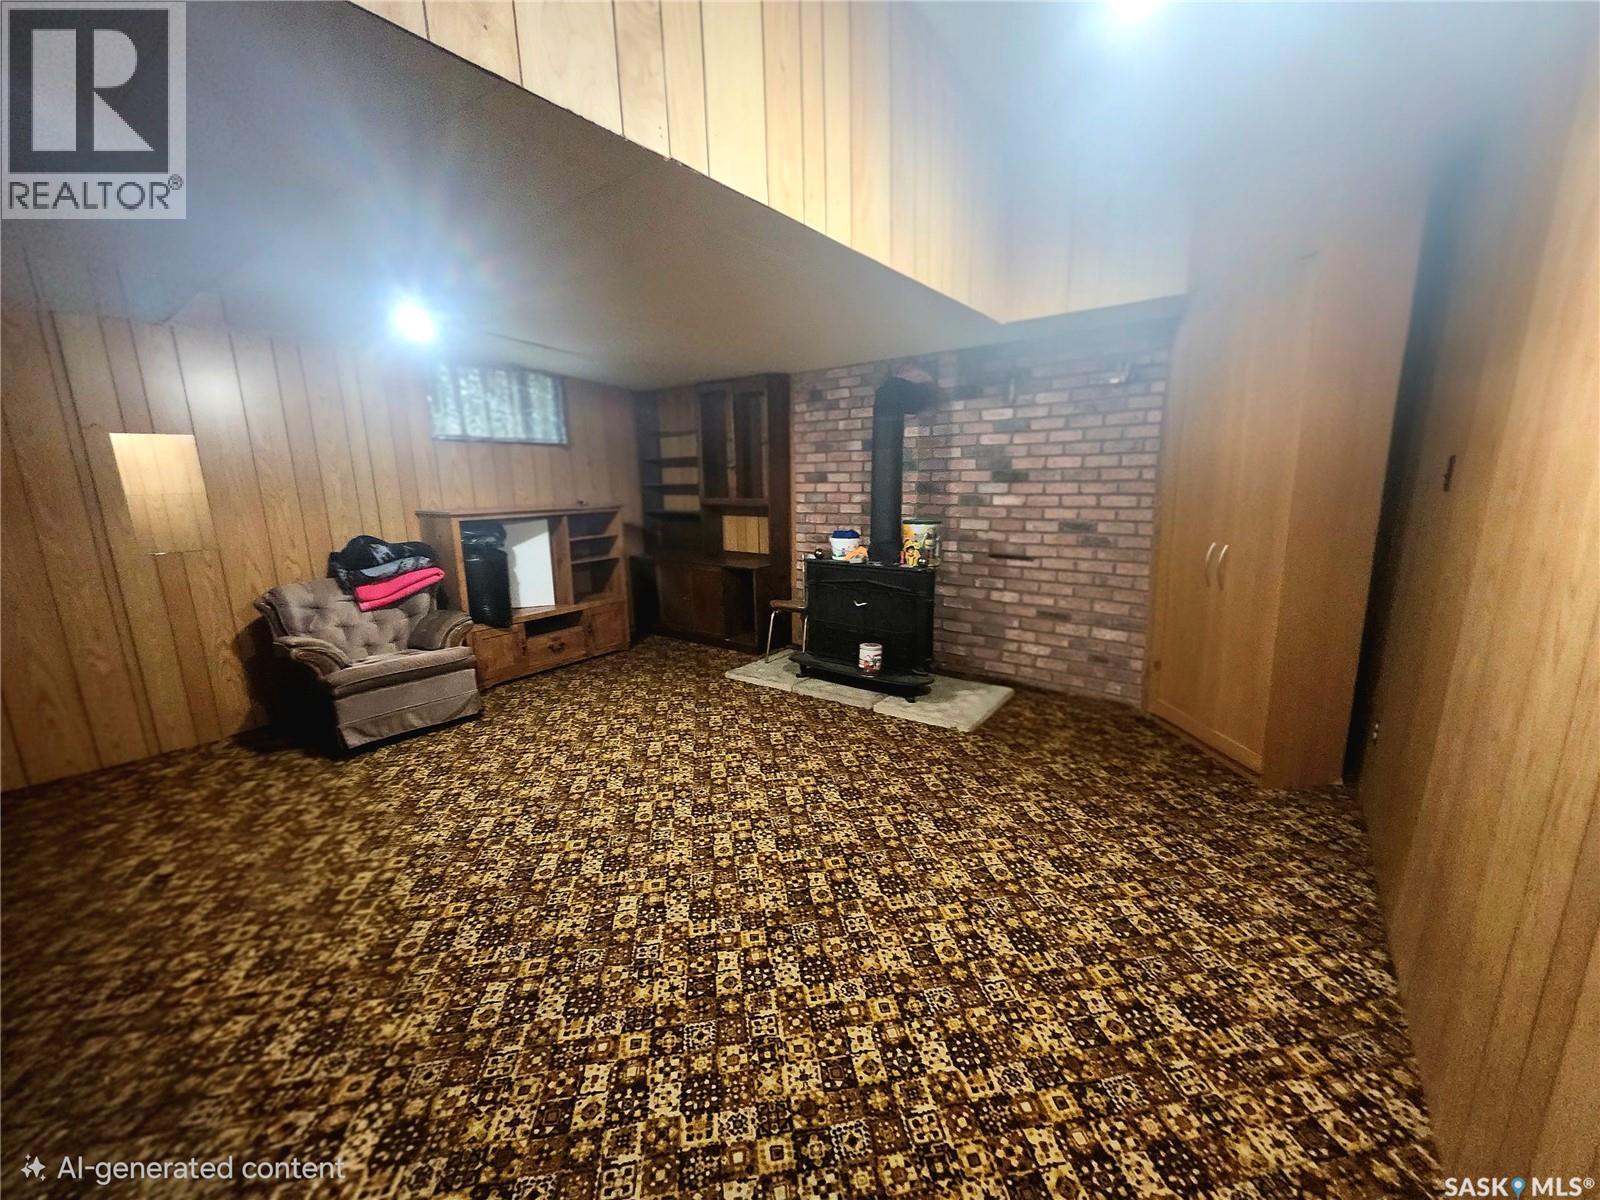
| Fireplace Fuel | Wood |
| Fireplace Present | Yes |
| Fireplace Type | Conventional |
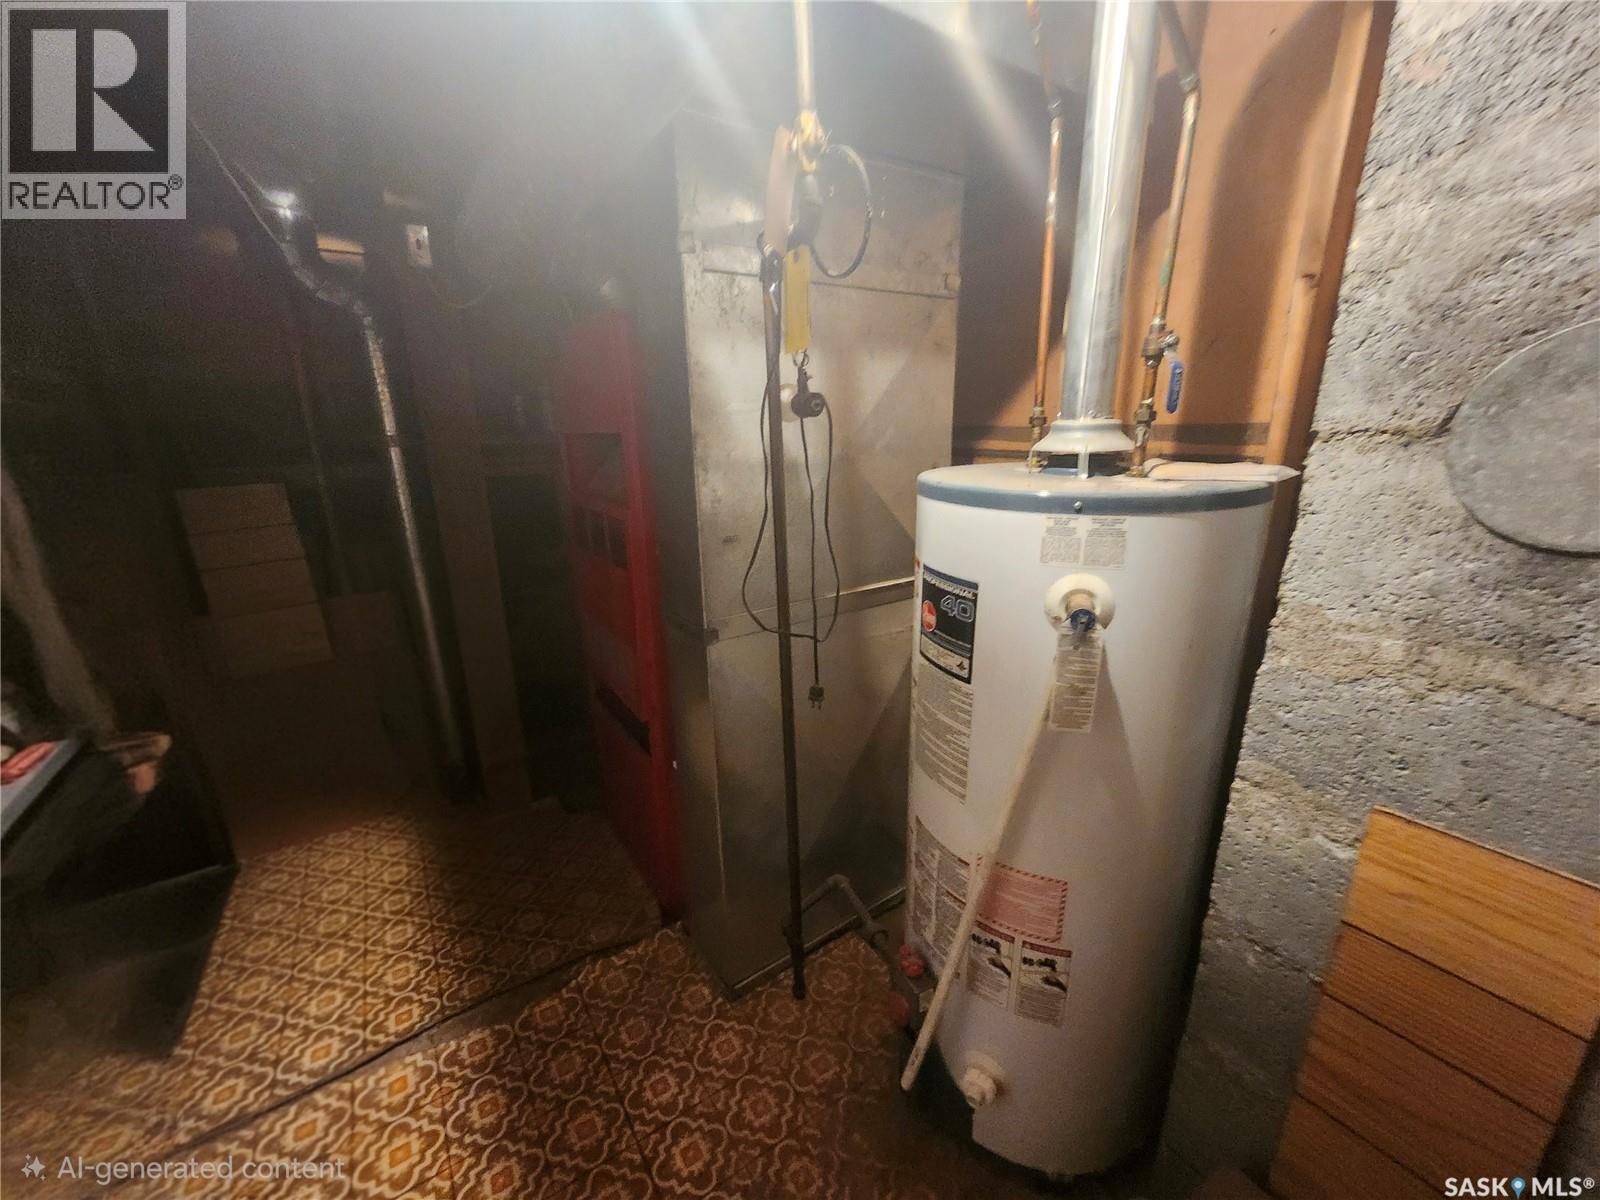
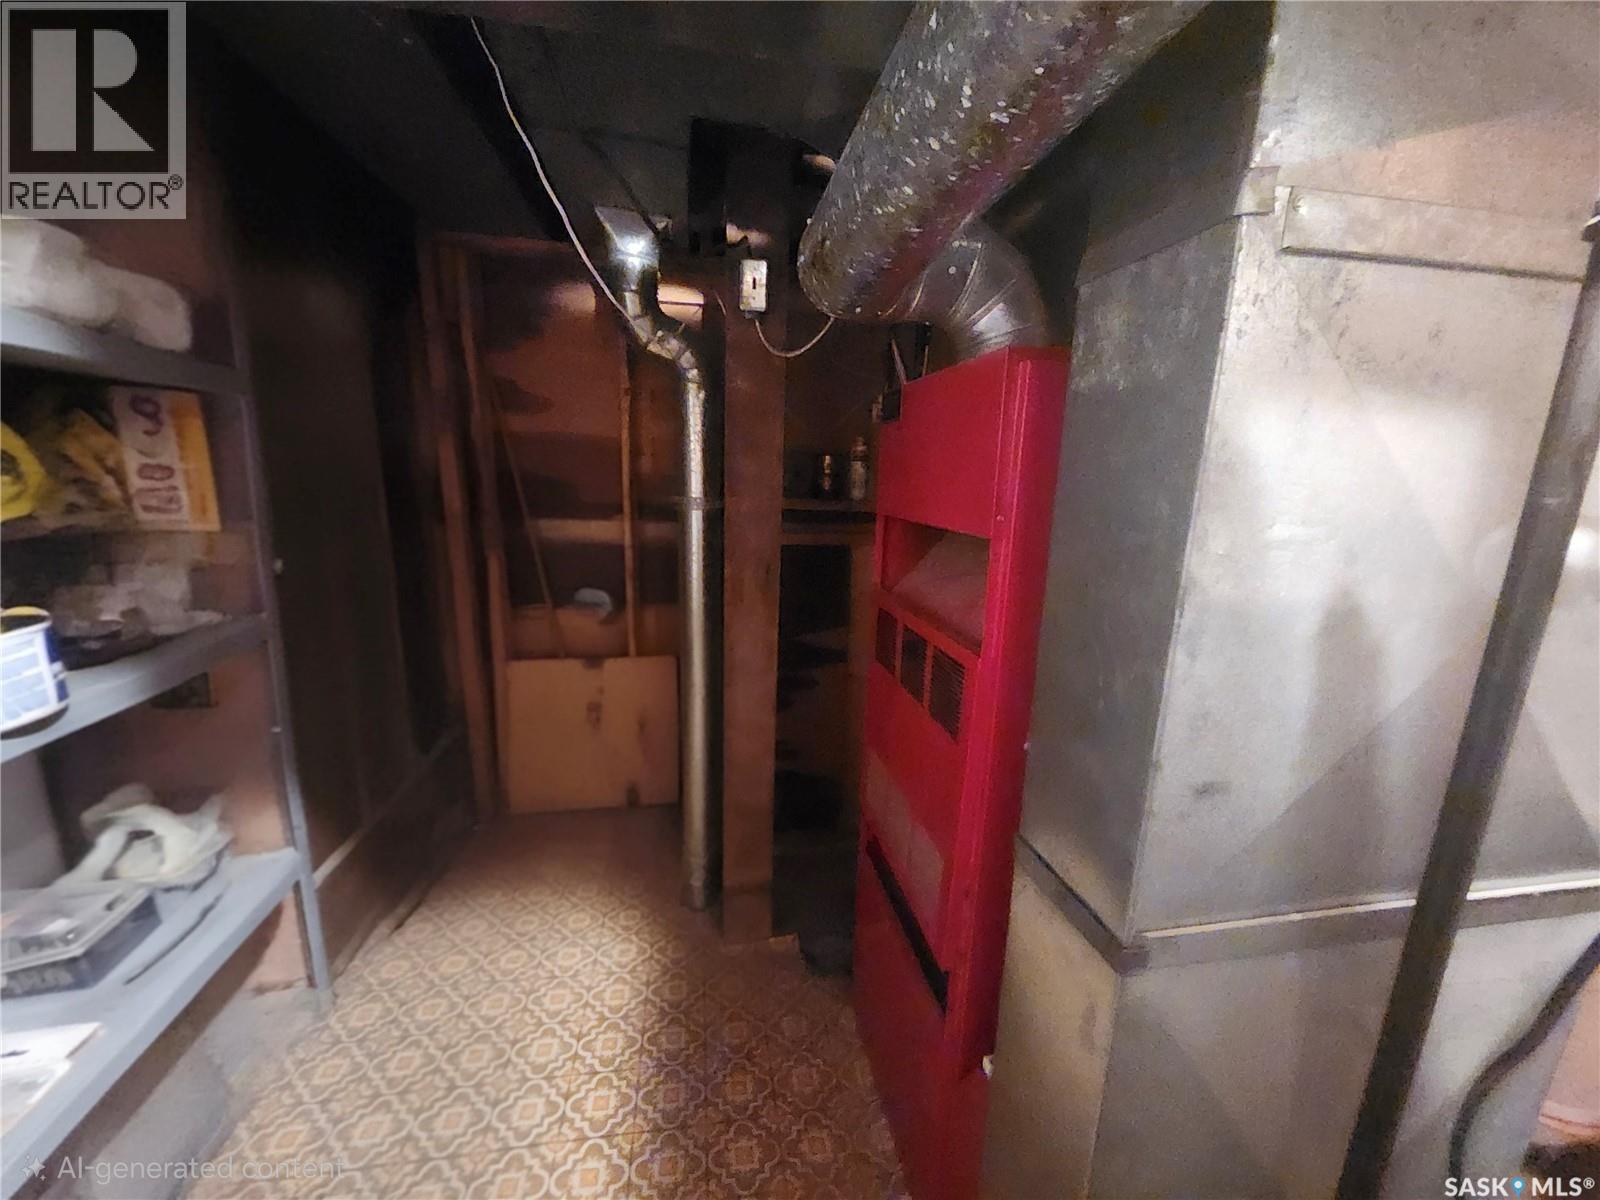
| Heating Fuel | Natural Gas |
| Heating Type | Forced Air |
| Stories Total | 1 |
| Size Interior | 878 Ft2 |
| Type | House |
Parking
| Attached Garage | |
| Gravel | |
| Parking Space(s) | 4 |
Land
| Acreage | Yes |
| Fence Type | Fence, Partially Fenced |
| Landscape Features | Lawn, Garden Area |
| Size Irregular | 13.00 |
| Size Total | 13 Ac |
| Size Total Text | 13 Ac |
Rooms
| Level | Type | Length | Width | Dimensions |
|---|---|---|---|---|
| Basement | 3pc Bathroom | 11'5" x 4'6" | ||
| Basement | Family Room | 16'9" x 14'7" | ||
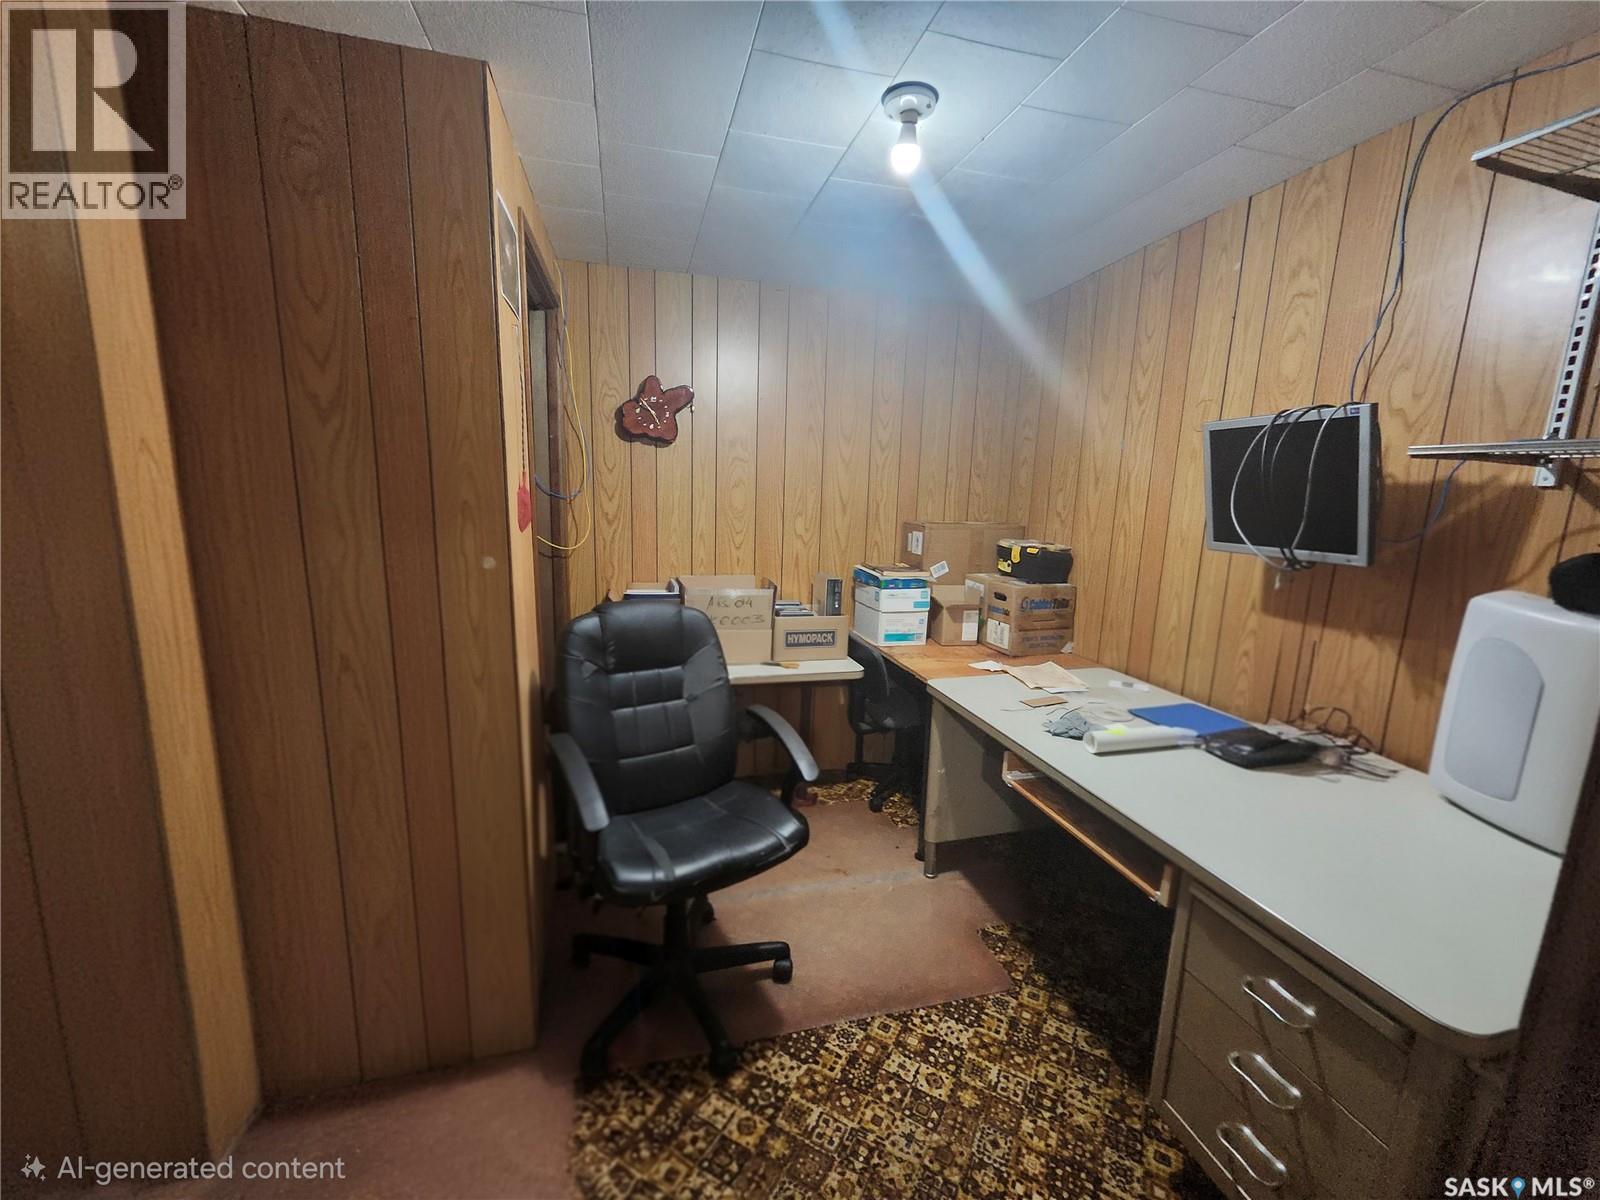
| Basement | Office | 8'7" x 8'8" | ||
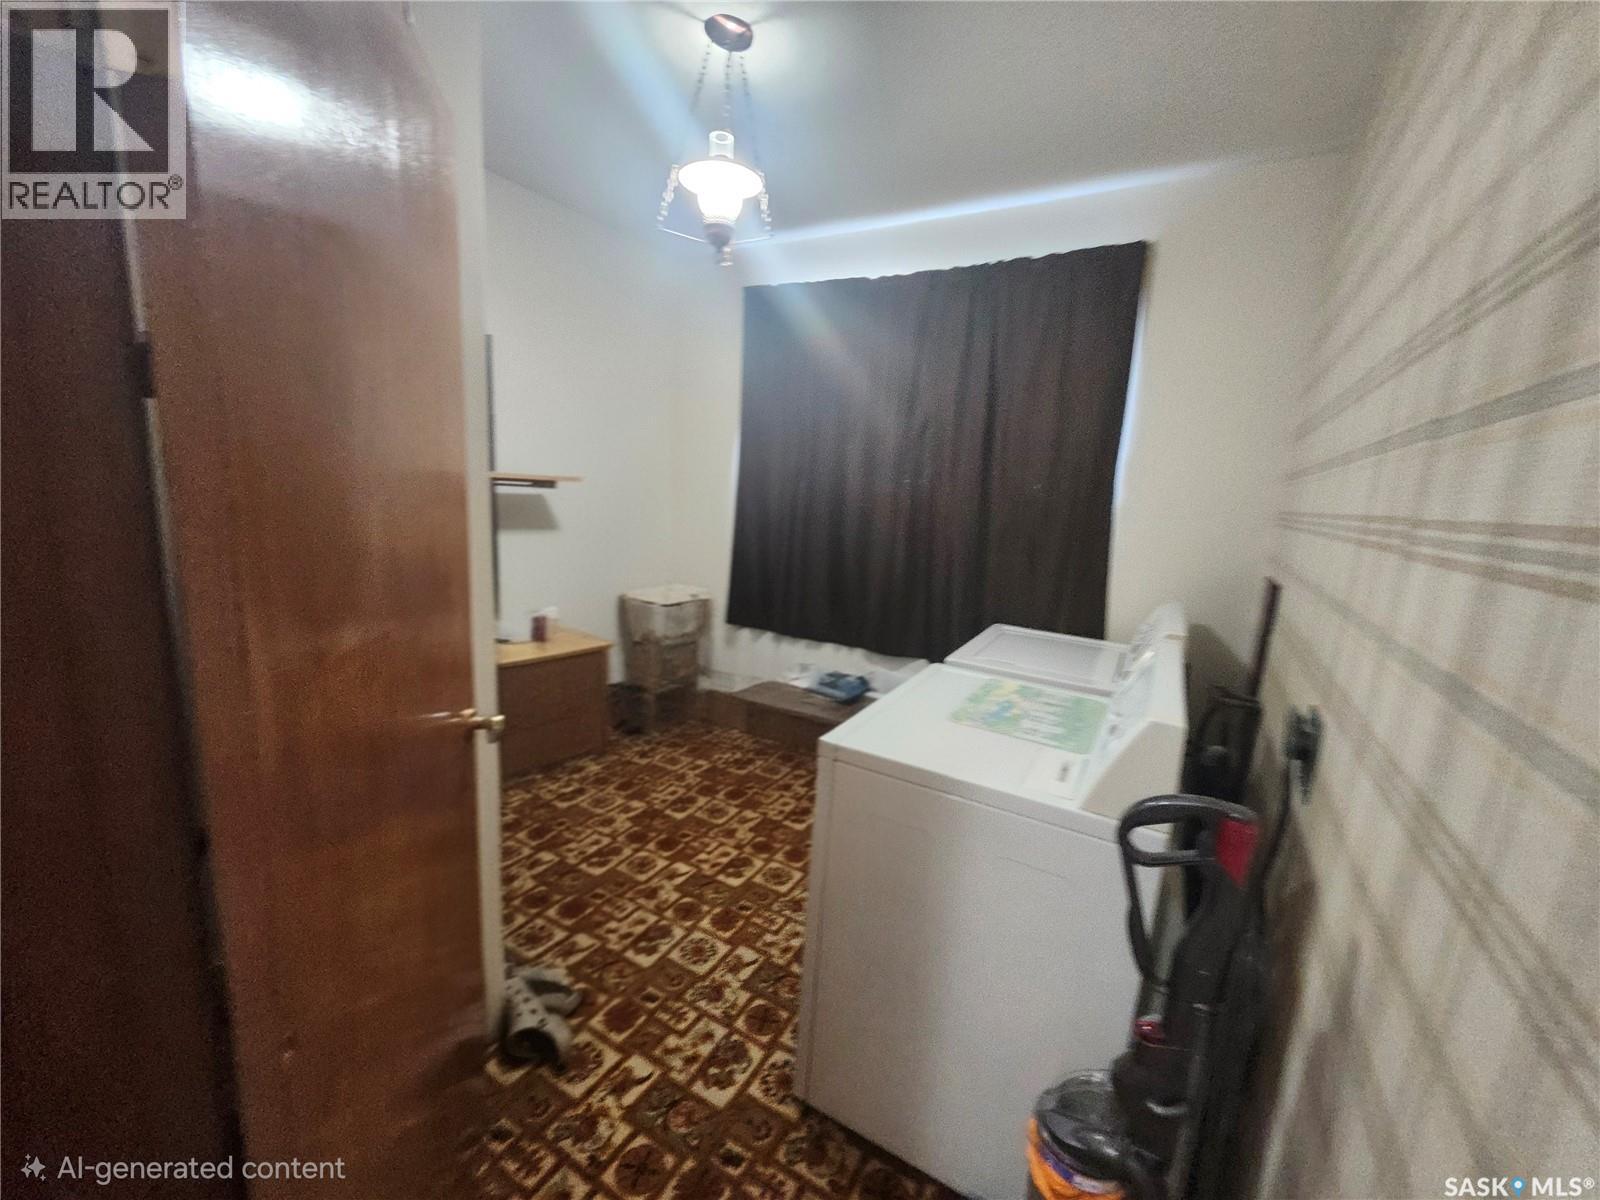
| Basement | Laundry Room | 8'4" x 9'1" | ||
| Basement | Bedroom | 11'9" x 7'3" | ||
| Basement | Other | 7'5" x 10'6" | ||
| Basement | Bonus Room | 19' x 6'10" | ||
| Main Level | Enclosed Porch | 7' x 6'10" | ||
| Main Level | Kitchen | 9'8" x 11'2" | ||
| Main Level | Dining Room | 18'1" x 9'11" | ||
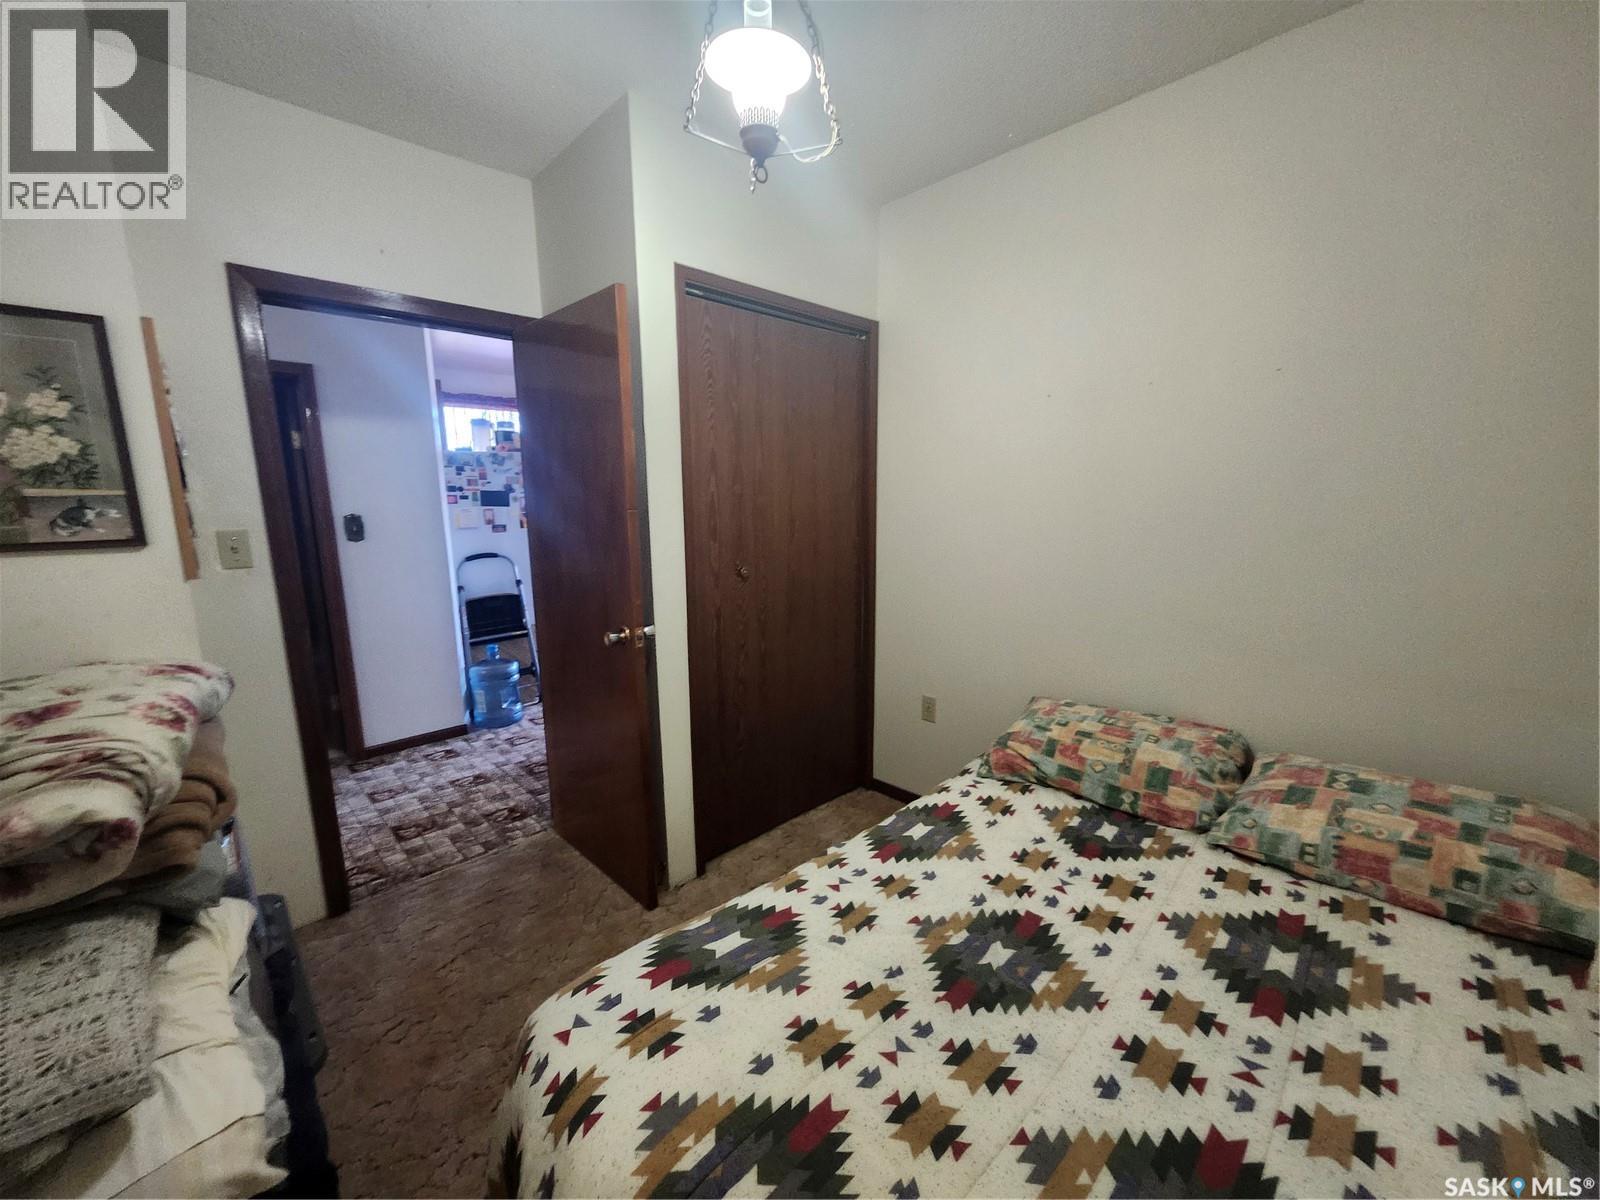
| Main Level | Primary Bedroom | 9'8" x 9'4" | ||
| Main Level | Bedroom | 9'1" x 8'7" | ||
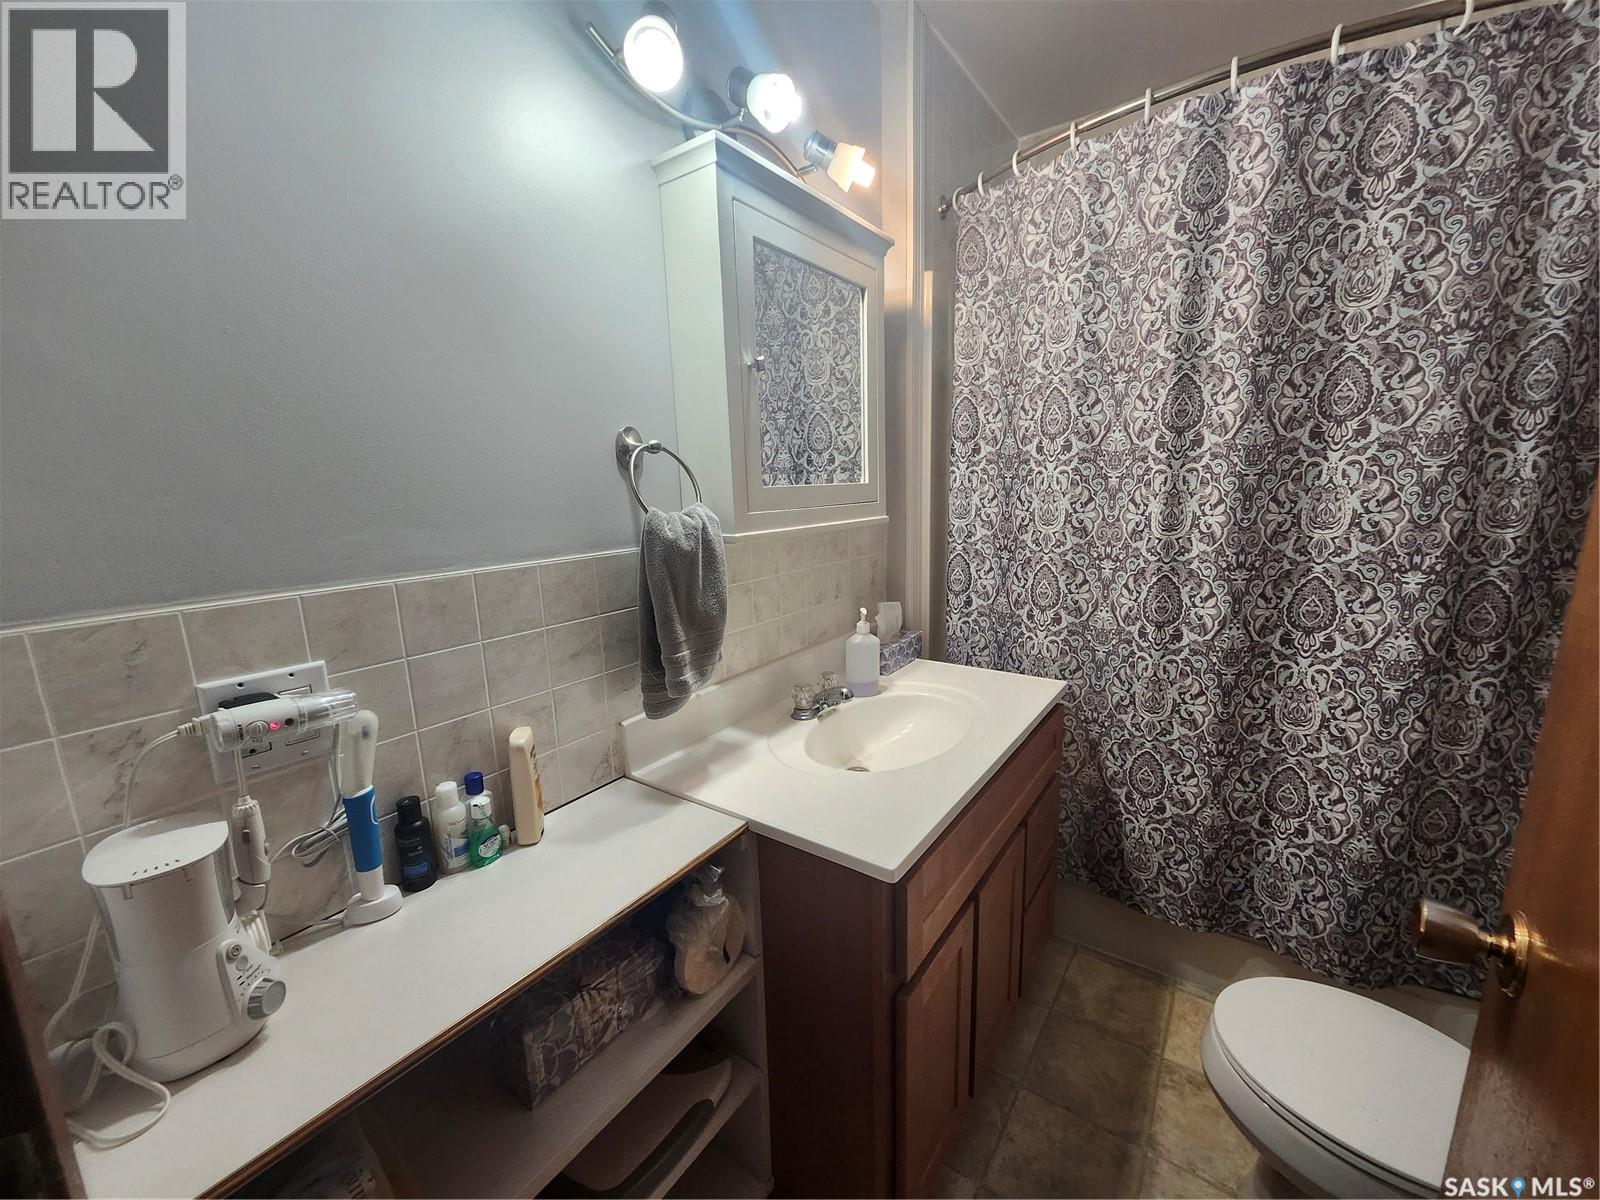
| Main Level | 4pc Bathroom | 8'3" x 5'2" | ||
| Main Level | Living Room | 15'4" x 9'8" |



The trademarks REALTOR®, REALTORS®, and the REALTOR® logo are controlled by The Canadian Real Estate Association (CREA) and identify real estate professionals who are members of CREA. The trademarks MLS®, Multiple Listing Service® and the associated logos are owned by The Canadian Real Estate Association (CREA) and identify the quality of services provided by real estate professionals who are members of CREA. The trademark DDF® is owned by The Canadian Real Estate Association (CREA) and identifies CREA's Data Distribution Facility (DDF®)
October 21 2026 01:20:01
Saskatchewan REALTORS® Association
RE/MAX Of Swift Current