
139 Sunset Drive Regina, Saskatchewan S4S 2S1

$409,900
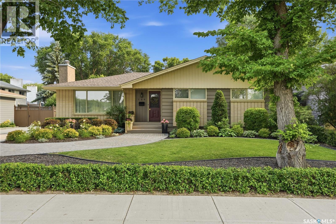
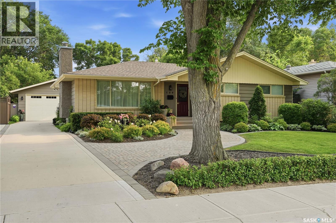
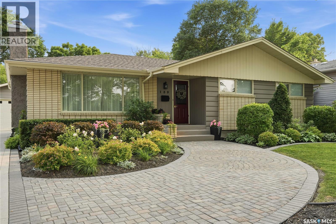
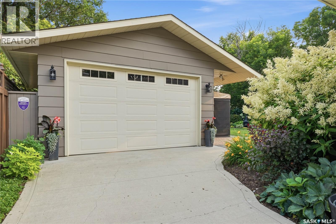
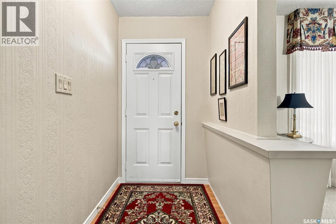
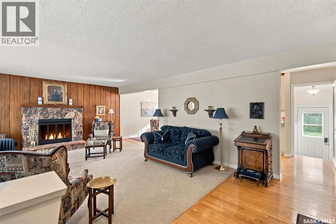
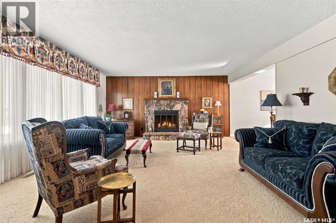
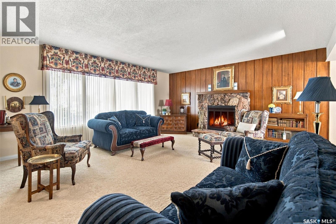
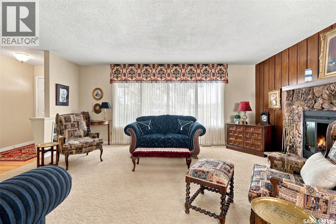
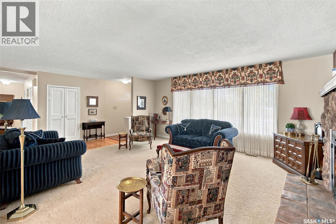
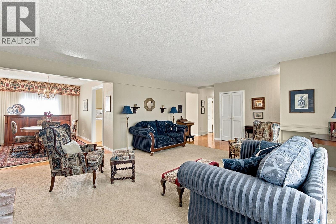
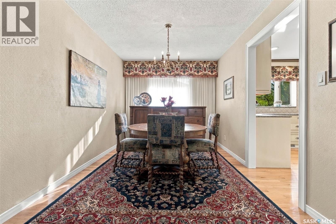
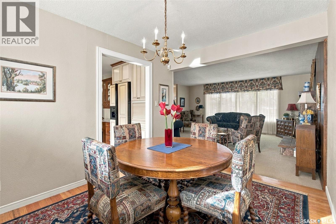
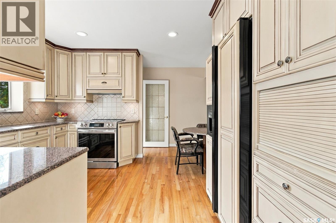
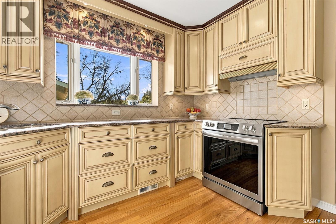
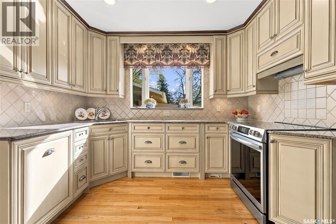
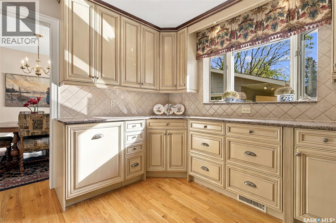
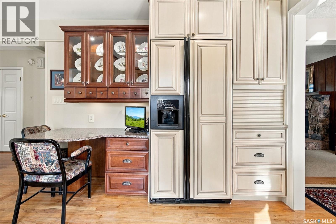
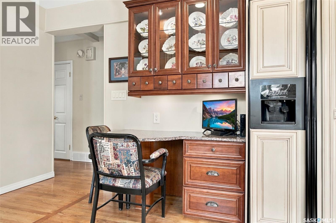
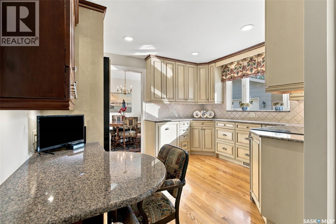
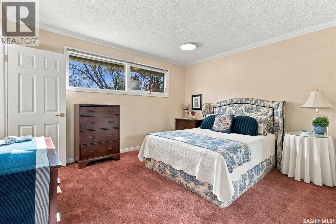
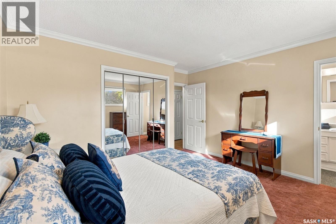
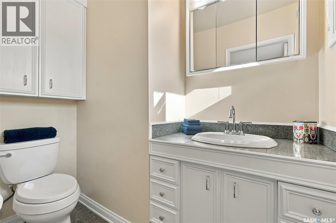
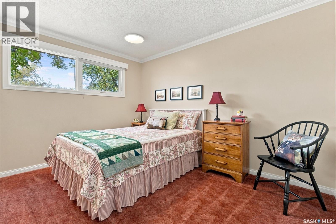
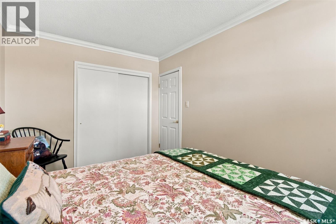
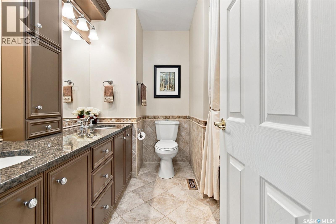
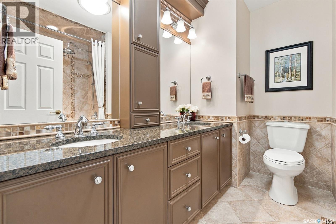
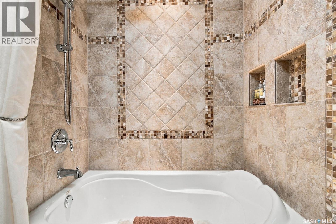
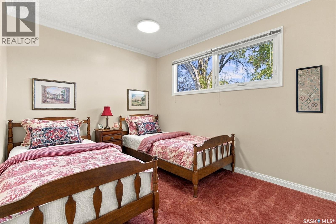
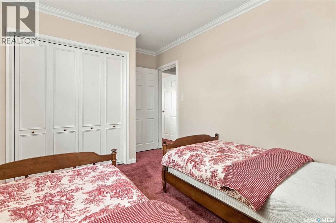
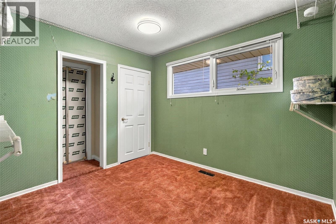
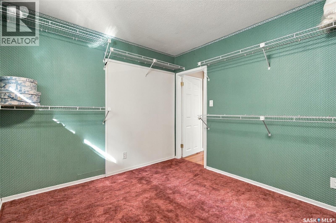
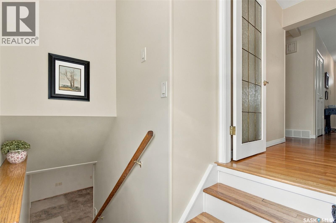
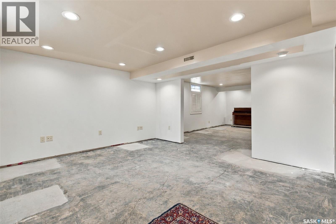
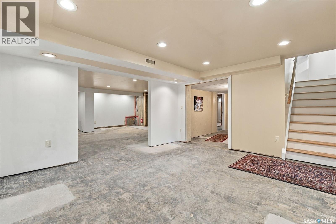
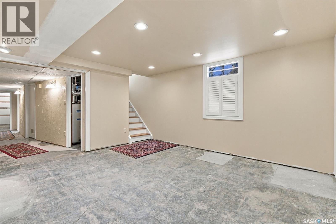
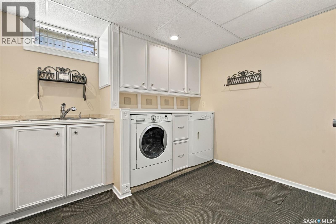
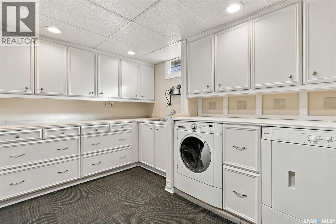
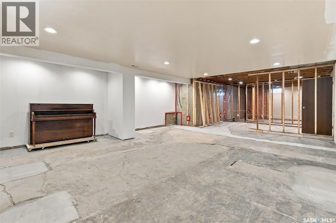
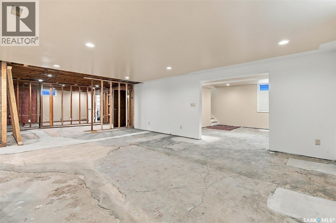
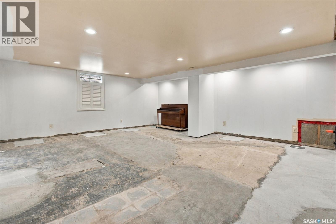
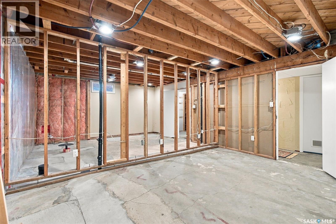
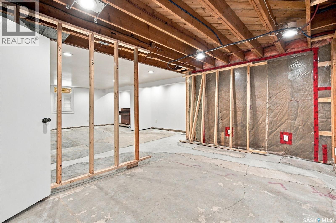
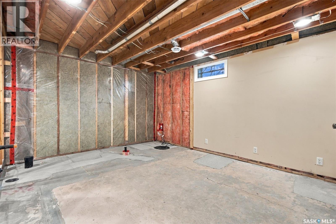
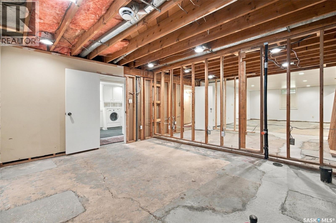
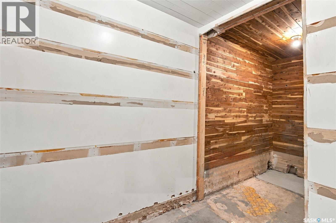
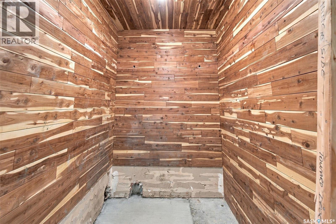
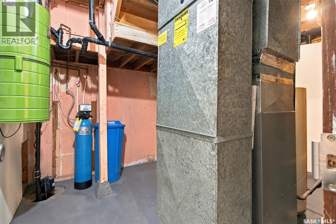
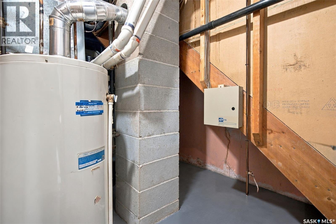
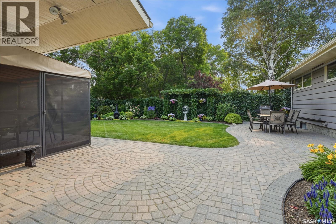
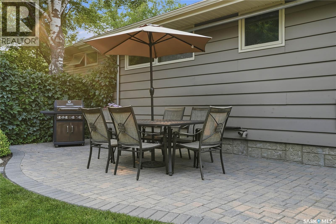
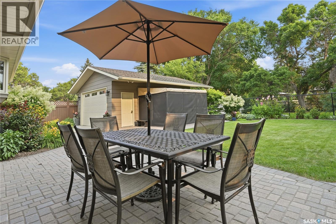
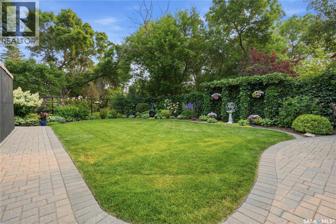
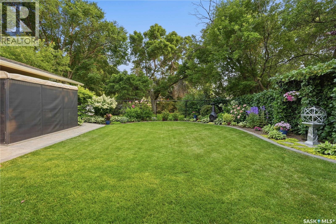
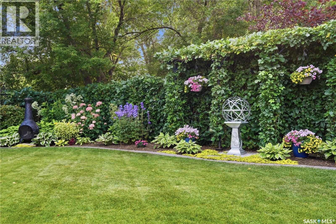
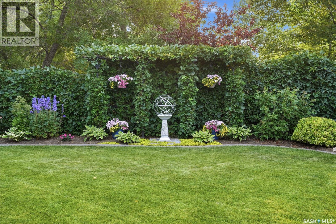
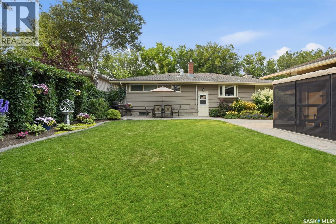
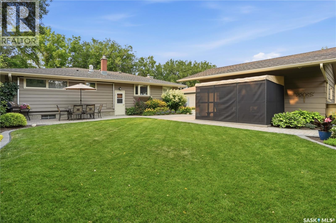
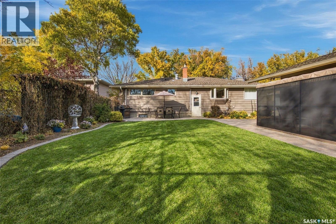
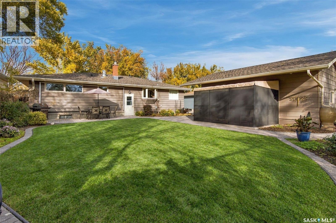
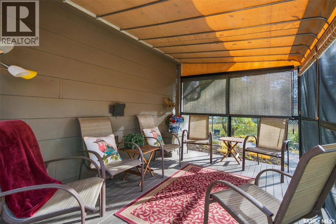
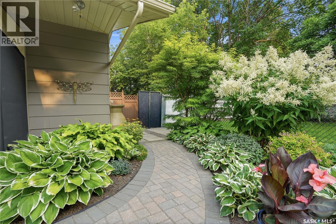
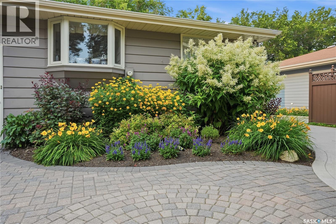
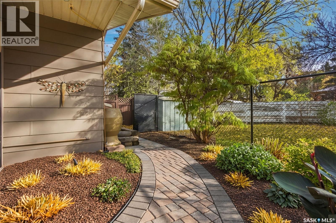
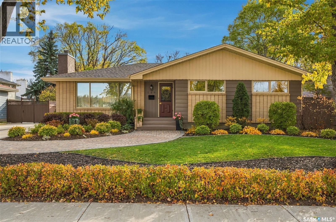
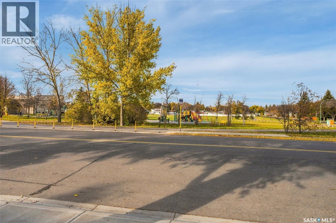
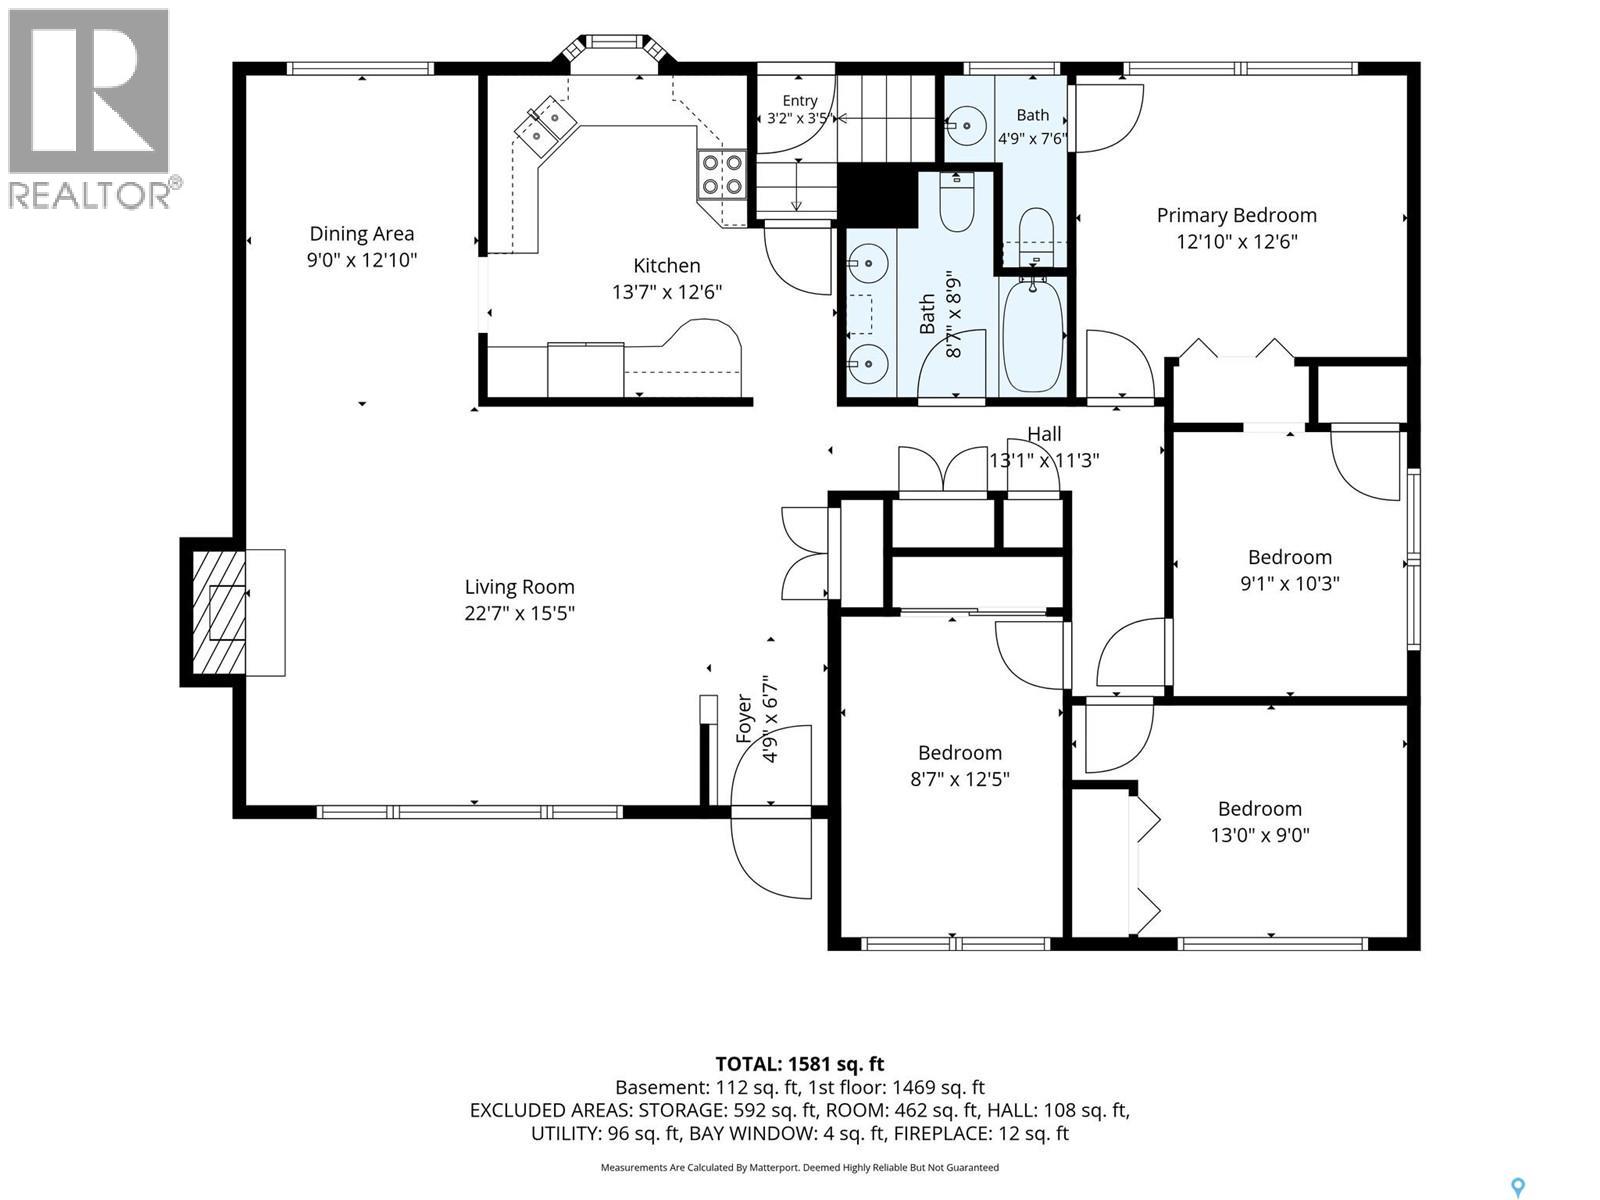
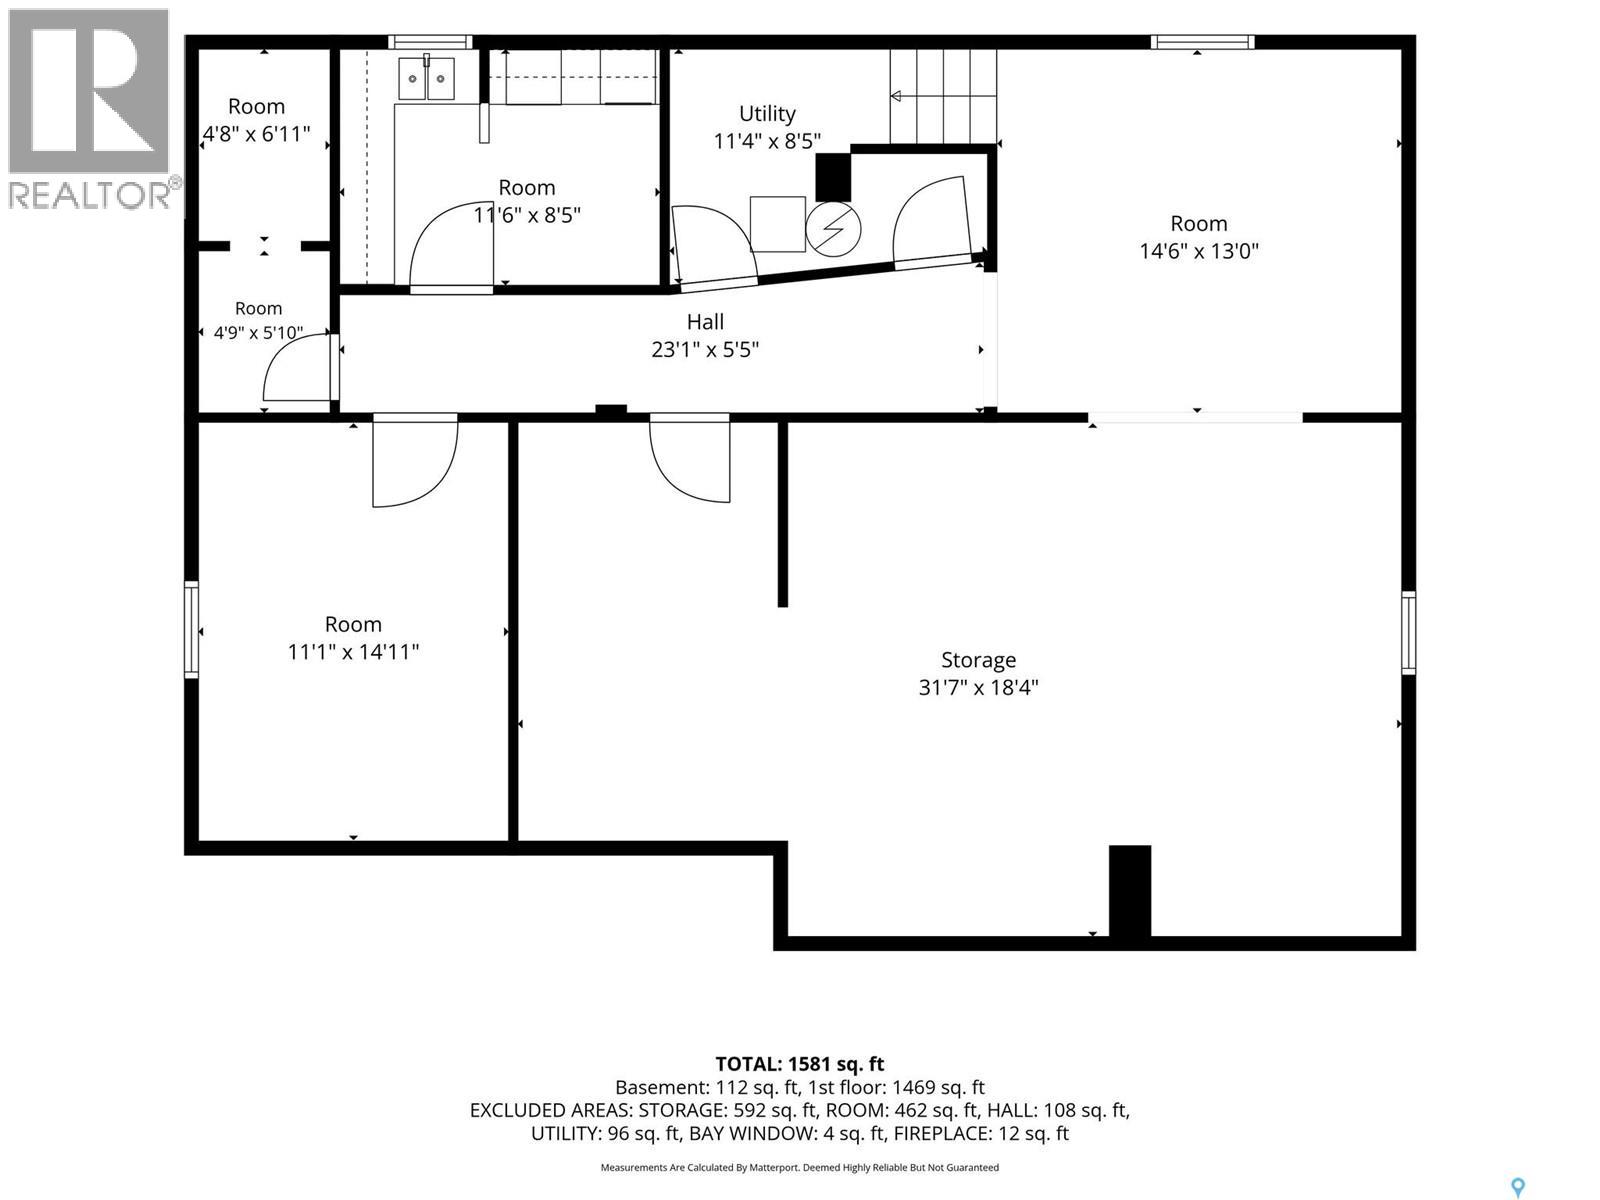
Welcome to this immaculate four-bedroom, two-bathroom bungalow with an oversized single garage, ideally located across from the South Zone Leisure Centre and the neighbourhood playground and spray park, in Albert Park. The updated functional kitchen features an integrated refrigerator, built-in dishwasher, stove, ample cabinetry, and a convenient hall pantry. Adjacent to the kitchen is a dedicated dining room that is perfect for family and friend gatherings, while the spacious living room is highlighted by a wood-burning fireplace feature wall. An updated four-piece bathroom includes a sun tunnel that fills the space with natural light. The main floor offers four well-proportioned bedrooms. The primary bedroom includes a two-piece ensuite and an exceptionally large closet converted from one of the 4 bedrooms; the space can easily be restored to its original use as a bedroom. Thoughtful upgrades throughout the main level include air conditioning, newer windows, hardwood flooring, fresh paint, a replaced sewer line, and beautifully maintained landscaping. The partially finished basement has all four walls framed, insulated, and vapour-barriered, with electrical wiring in place, providing an excellent opportunity to customize the layout and finishes. The fully finished laundry room offers a clean, practical workspace and additional storage. A cedar closet and rough-in plumbing for a future bathroom are also included. Outside, the meticulously maintained backyard features a garden area, mature perennials, an 8-by-12-foot screened gazebo, and a large patio for outdoor enjoyment. The garage provides ample room for a vehicle, workshop, or additional storage. This exceptional home is a must-see. (id:62370)
Property Details
| MLS® Number | SK051502 |
| Property Type | Single Family |
| Neigbourhood | Albert Park |
| Features | Treed, Other, Rectangular, Sump Pump |
| Structure | Patio(s) |
Building
| Bathroom Total | 2 |
| Bedrooms Total | 4 |
| Appliances | Washer, Refrigerator, Dishwasher, Dryer, Window Coverings, Hood Fan, Stove |
| Architectural Style | Bungalow |
| Basement Development | Partially Finished |
| Basement Type | Full (partially Finished) |
| Constructed Date | 1966 |
| Construction Style Attachment | Detached |
| Cooling Type | Central Air Conditioning |
| Fireplace Fuel | Wood |
| Fireplace Present | Yes |
| Fireplace Type | Conventional |
| Heating Fuel | Natural Gas |
| Heating Type | Forced Air |
| Stories Total | 1 |
| Size Interior | 1,472 Ft2 |
| Type | House |
Parking
| Detached Garage | |
| Parking Space(s) | 4 |
Land
| Acreage | No |
| Fence Type | Partially Fenced |
| Landscape Features | Lawn, Underground Sprinkler, Garden Area |
| Size Irregular | 6939.00 |
| Size Total | 6939 Sqft |
| Size Total Text | 6939 Sqft |
Rooms
| Level | Type | Length | Width | Dimensions |
|---|---|---|---|---|
| Basement | Laundry Room | Measurements not available | ||
| Basement | Storage | Measurements not available | ||
| Main Level | Living Room | 22 ft ,7 in | 15 ft ,5 in | 22 ft ,7 in x 15 ft ,5 in |
| Main Level | Dining Room | 9 ft | 12 ft ,10 in | 9 ft x 12 ft ,10 in |
| Main Level | Kitchen | 13 ft ,7 in | 12 ft ,6 in | 13 ft ,7 in x 12 ft ,6 in |
| Main Level | Primary Bedroom | 12 ft ,10 in | 12 ft ,6 in | 12 ft ,10 in x 12 ft ,6 in |
| Main Level | 2pc Ensuite Bath | Measurements not available | ||
| Main Level | Bedroom | 9 ft ,1 in | 10 ft ,3 in | 9 ft ,1 in x 10 ft ,3 in |
| Main Level | Bedroom | 13 ft | 9 ft | 13 ft x 9 ft |
| Main Level | Bedroom | 8 ft ,7 in | 12 ft ,5 in | 8 ft ,7 in x 12 ft ,5 in |
| Main Level | 4pc Bathroom | Measurements not available |



The trademarks REALTOR®, REALTORS®, and the REALTOR® logo are controlled by The Canadian Real Estate Association (CREA) and identify real estate professionals who are members of CREA. The trademarks MLS®, Multiple Listing Service® and the associated logos are owned by The Canadian Real Estate Association (CREA) and identify the quality of services provided by real estate professionals who are members of CREA. The trademark DDF® is owned by The Canadian Real Estate Association (CREA) and identifies CREA's Data Distribution Facility (DDF®)
October 22 2026 02:21:01
Saskatchewan REALTORS® Association
RE/MAX Crown Real Estate