
103 303 Pinehouse Drive Saskatoon, Saskatchewan S7K 7Z4

$389,900Maintenance,
$513 Monthly
Maintenance,
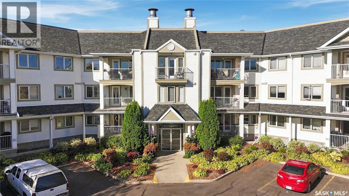
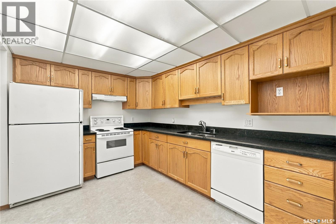
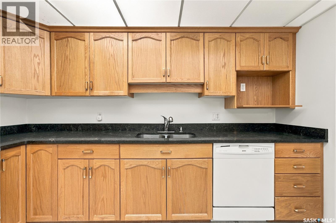
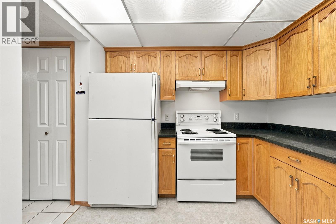
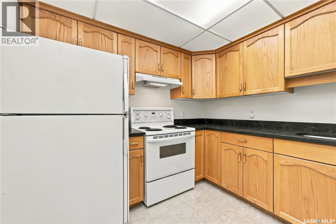
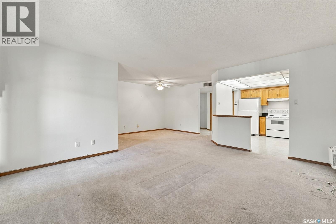
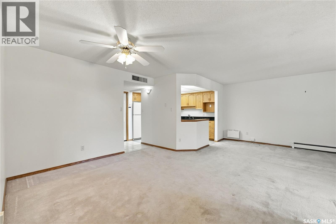
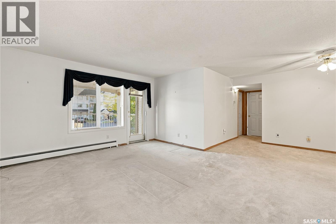
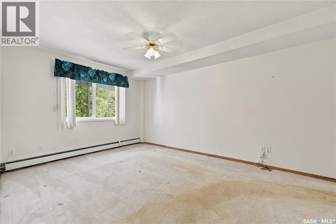
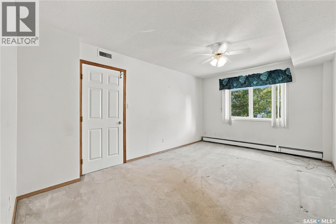
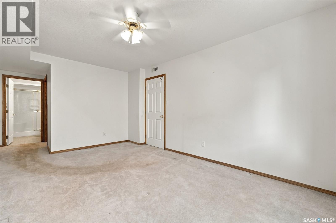
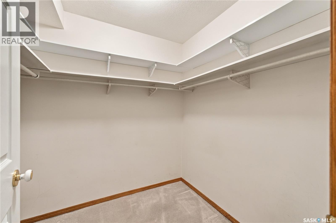
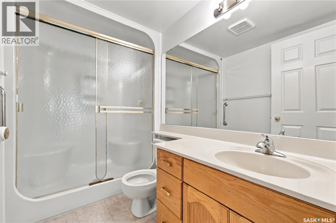
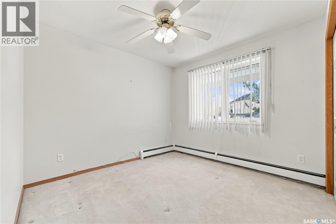
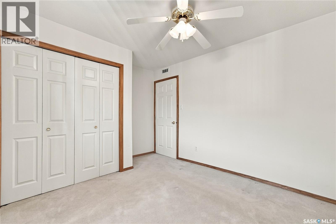
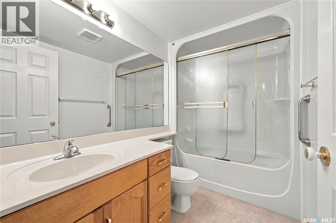
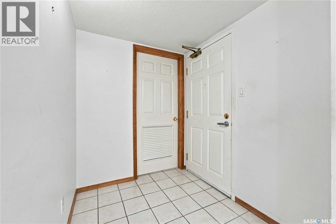
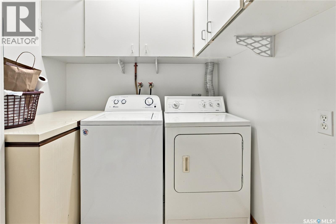
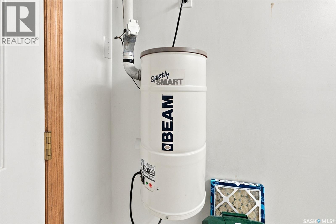
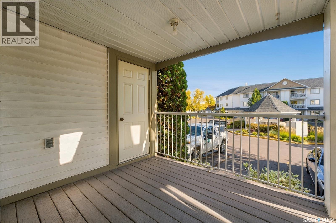
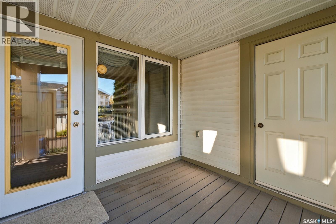
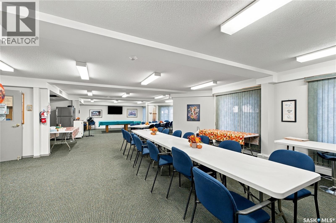
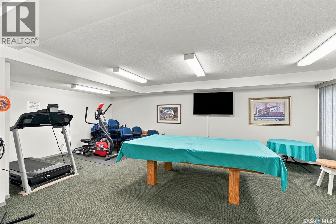
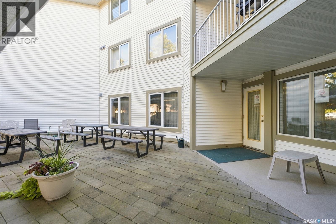
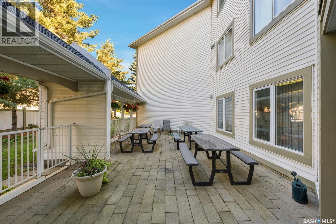
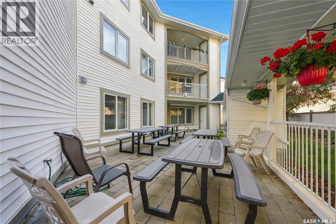
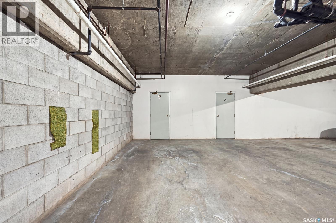
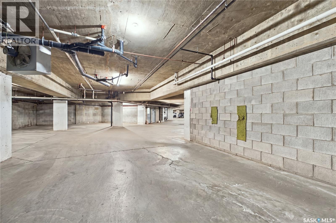
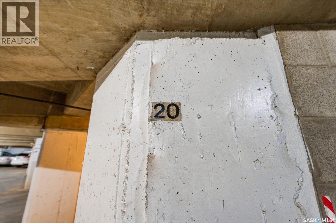
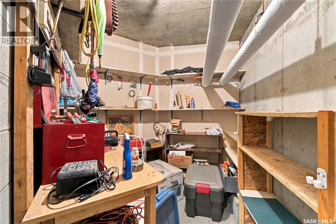
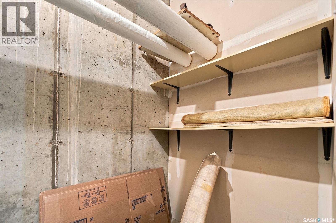
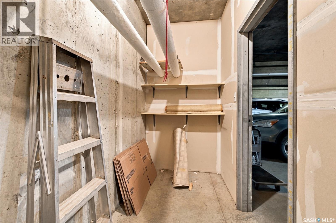
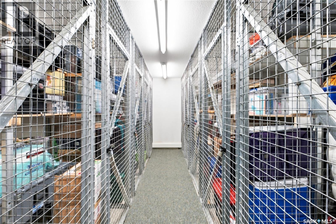
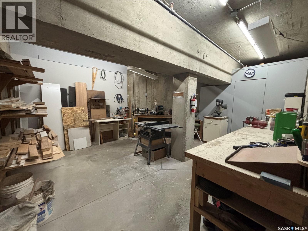
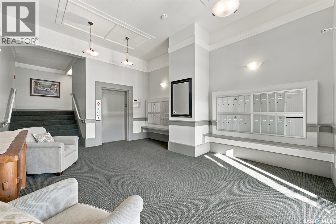
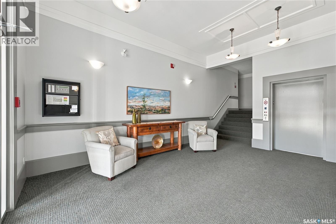
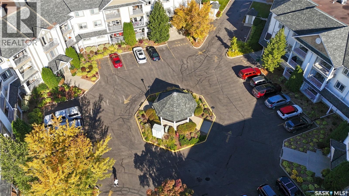
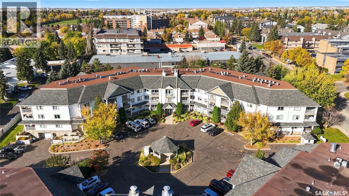
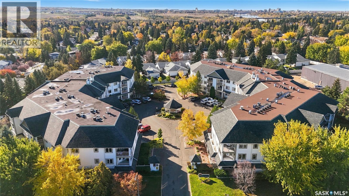
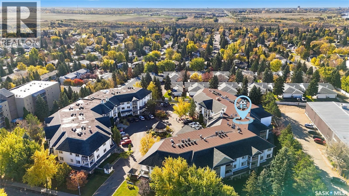
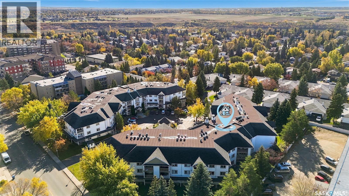
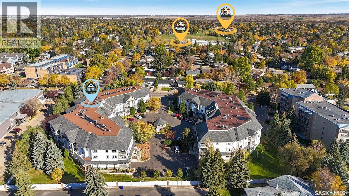
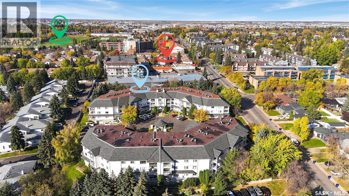
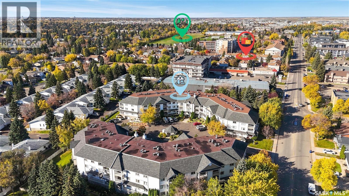
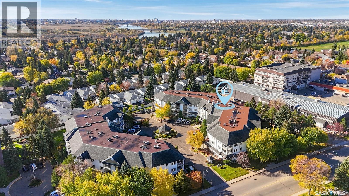
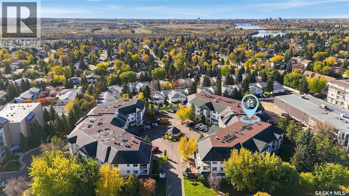
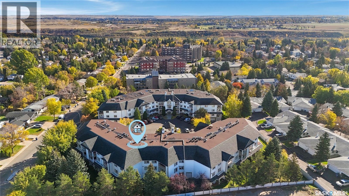
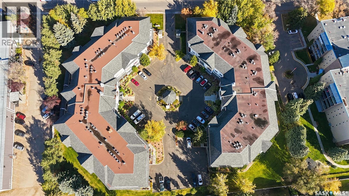
$513 MonthlyOpportunities to own in the sought-after Willow Crest community don’t come along often! If you’ve been waiting for the right condo in a well-established, welcoming building, this main-floor, 1,122 sq. ft. home is worth a closer look. Ideally suited to those looking for comfortable, convenient living without sacrificing space, it offers two bedrooms, two bathrooms, underground parking and an exceptional amount of storage. The location is a real highlight, with easy main-floor access and a large north east facing balcony to enjoy some fresh air and sunshine. Inside, the spacious layout offers a bright living room with patio doors to the balcony, plus a separate dining area with plenty of room for a full-sized dining table and hutch. The kitchen features oak cabinetry, upgraded stone countertops and tile flooring. The generous primary bedroom includes a walk-in closet and a three-piece ensuite with a walk-in shower, while the second bedroom and four-piece main bathroom provide flexibility for guests, hobbies or a home office. Storage is where this unit truly stands out! In addition to the in-suite laundry and storage room, complete with a freezer that stays, you’ll enjoy three additional storage areas: a convenient balcony storage room, a separate storage locker just down the hall, and an extra-large storage closet located directly in front of the underground parking space. With room for seasonal items, recreational equipment and all those things you don’t want cluttering your home, this is a rare and practical bonus. Add the convenience of underground parking, a well-maintained building and the sense of community Willow Crest is known for, and you have a wonderful opportunity to enjoy comfortable condo living with room for everything. There is also an elevator, plenty of visitor parking, a workout room, amenities space and community woodworking shop! With units in this desirable complex seldom available, don’t miss your chance to make this one yours! (id:62370)
Property Details
| MLS® Number | SK051535 |
| Property Type | Single Family |
| Neigbourhood | Lawson Heights |
| Community Features | Pets Not Allowed |
| Features | Elevator, Wheelchair Access, Balcony |
Building
| Bathroom Total | 2 |
| Bedrooms Total | 2 |
| Amenities | Exercise Centre |
| Appliances | Washer, Refrigerator, Intercom, Dishwasher, Dryer, Freezer, Window Coverings, Garage Door Opener Remote(s), Hood Fan, Stove |
| Architectural Style | Low Rise |
| Constructed Date | 1997 |
| Cooling Type | Central Air Conditioning |
| Heating Type | Hot Water |
| Size Interior | 1 Ft2 |
| Type | Apartment |
Parking
| Other | |
| Parking Space(s) | 1 |
Land
| Acreage | No |
Rooms
| Level | Type | Length | Width | Dimensions |
|---|---|---|---|---|
| Main Level | Kitchen | 11 ft ,8 in | 8 ft ,11 in | 11 ft ,8 in x 8 ft ,11 in |
| Main Level | Living Room | 13 ft ,2 in | 15 ft ,5 in | 13 ft ,2 in x 15 ft ,5 in |
| Main Level | Dining Room | 13 ft ,1 in | 11 ft ,3 in | 13 ft ,1 in x 11 ft ,3 in |
| Main Level | 4pc Bathroom | x x x | ||
| Main Level | Bedroom | 9 ft ,7 in | 10 ft ,1 in | 9 ft ,7 in x 10 ft ,1 in |
| Main Level | Bedroom | 16 ft | 10 ft ,8 in | 16 ft x 10 ft ,8 in |
| Main Level | 3pc Bathroom | x x x | ||
| Main Level | Laundry Room | 9 ft ,11 in | 5 ft ,7 in | 9 ft ,11 in x 5 ft ,7 in |



The trademarks REALTOR®, REALTORS®, and the REALTOR® logo are controlled by The Canadian Real Estate Association (CREA) and identify real estate professionals who are members of CREA. The trademarks MLS®, Multiple Listing Service® and the associated logos are owned by The Canadian Real Estate Association (CREA) and identify the quality of services provided by real estate professionals who are members of CREA. The trademark DDF® is owned by The Canadian Real Estate Association (CREA) and identifies CREA's Data Distribution Facility (DDF®)
October 20 2026 04:20:38
Saskatchewan REALTORS® Association
Century 21 Fusion