
14 14 Fourth Street W Norquay, Saskatchewan S0A 2V0
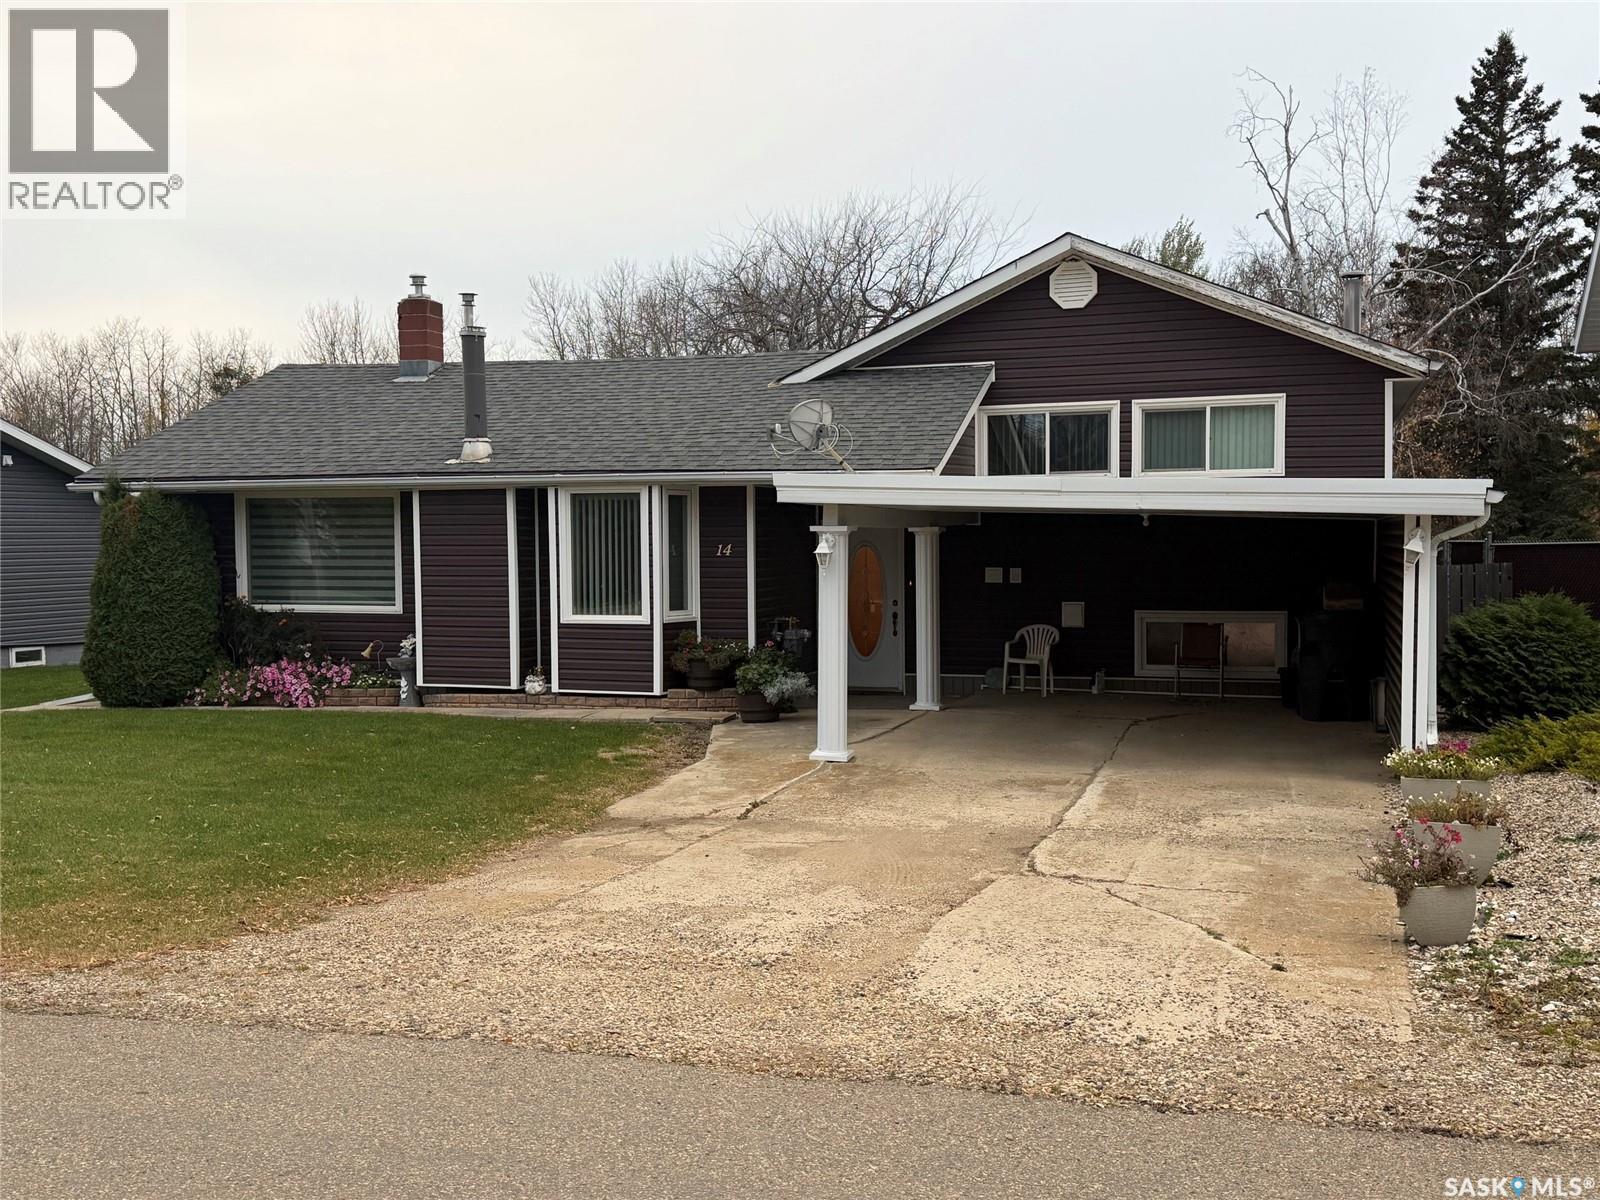

$149,900
modern updated 3 level split with several upgrades thru-out. Spacious 3 bedrooms on upper level with large 4 pce bathroom with ensuite door equipped with washer/dryer. Breakfast nook with garden doors leading out onto deck for quiet morning coffee and amazing sunsets. Cozy lower level rec room , spacious fenced in yard with garden, this property has it all. Make Norquay your affordable retirement or family retreat. Call today to view. (SRR) (id:62370)
Property Details
| MLS® Number | SK051273 |
| Property Type | Single Family |
Building
| Bathroom Total | 2 |
| Bedrooms Total | 3 |
| Appliances | Washer, Refrigerator, Dryer, Freezer, Storage Shed, Stove |
| Basement Type | Partial, Crawl Space |
| Constructed Date | 1959 |
| Construction Style Attachment | Detached |
| Construction Style Split Level | Split Level |
| Heating Fuel | Natural Gas |
| Heating Type | Baseboard Heaters, Forced Air |
| Size Interior | 1,984 Ft2 |
| Type | House |
Parking
| Gravel | |
| Parking Space(s) | 2 |
Land
| Acreage | No |
Rooms
| Level | Type | Length | Width | Dimensions |
|---|---|---|---|---|
| Second Level | 4pc Bathroom | 8 ft | 10 ft | 8 ft x 10 ft |
| Second Level | Primary Bedroom | 10 ft | 13 ft | 10 ft x 13 ft |
| Second Level | Bedroom | 8 ft | 13 ft | 8 ft x 13 ft |
| Second Level | Bedroom | 12 ft | 9 ft | 12 ft x 9 ft |
| Basement | Other | 12 ft | 27 ft | 12 ft x 27 ft |
| Basement | 3pc Bathroom | 8 ft | 7 ft | 8 ft x 7 ft |
| Main Level | Dining Room | 10 ft | 8 ft | 10 ft x 8 ft |
| Main Level | Living Room | 13 ft | 18 ft | 13 ft x 18 ft |
| Main Level | Kitchen | 12 ft | 8 ft | 12 ft x 8 ft |
| Main Level | Dining Nook | 8 ft | 12 ft | 8 ft x 12 ft |



The trademarks REALTOR®, REALTORS®, and the REALTOR® logo are controlled by The Canadian Real Estate Association (CREA) and identify real estate professionals who are members of CREA. The trademarks MLS®, Multiple Listing Service® and the associated logos are owned by The Canadian Real Estate Association (CREA) and identify the quality of services provided by real estate professionals who are members of CREA. The trademark DDF® is owned by The Canadian Real Estate Association (CREA) and identifies CREA's Data Distribution Facility (DDF®)
October 19 2026 03:50:55
Saskatchewan REALTORS® Association
Royal LePage Martin Liberty (Sask) Realty