
324 305 Pinehouse Drive Saskatoon, Saskatchewan S7K 7Z4

$390,000Maintenance,
$613 Monthly
Maintenance,
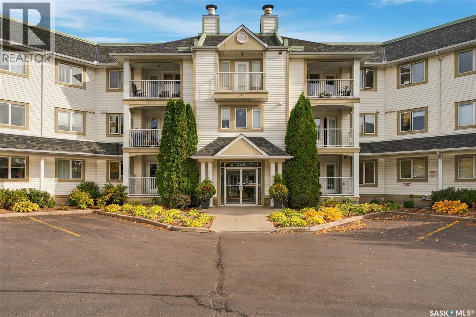
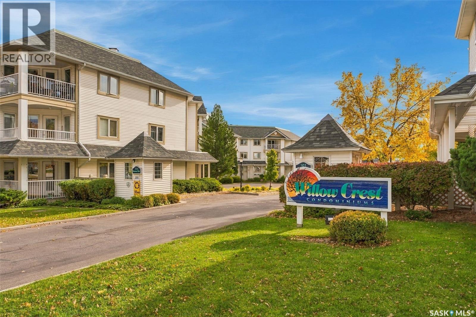
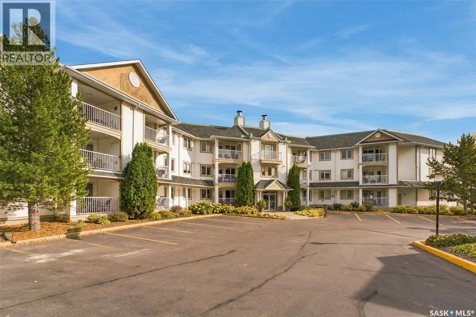
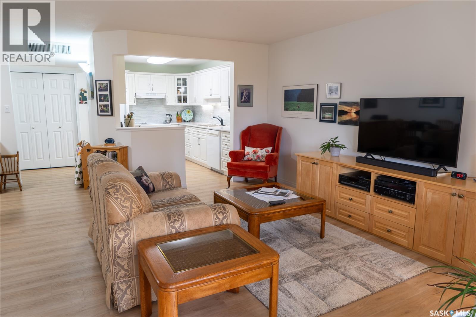
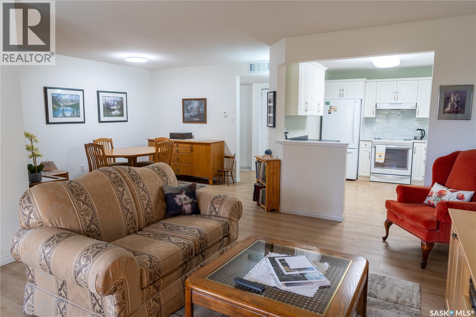
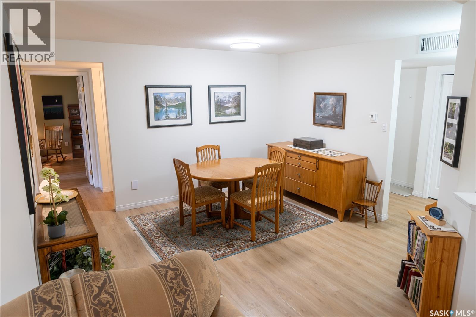
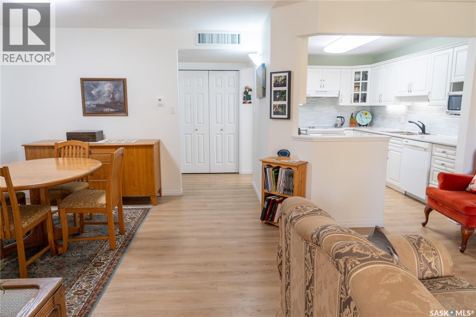
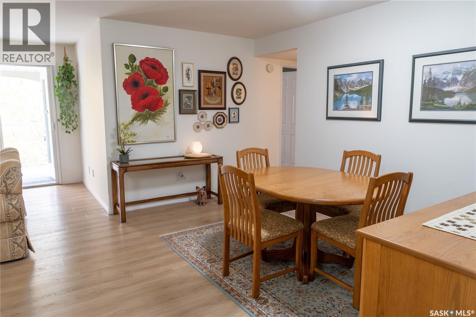
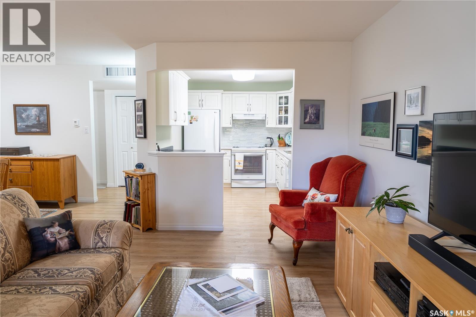
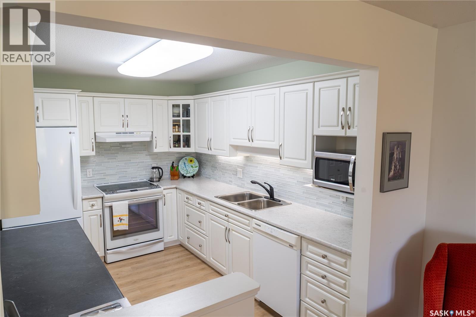
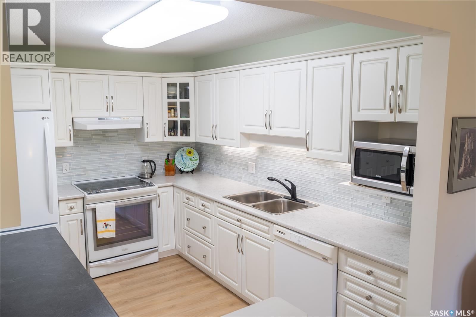
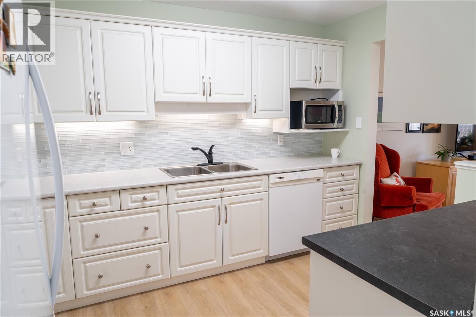
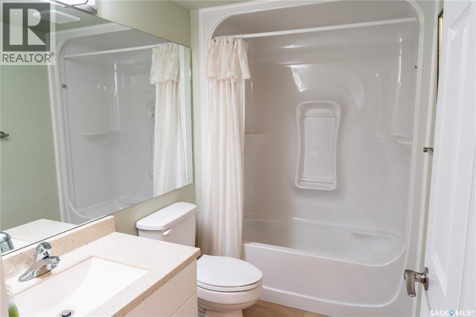
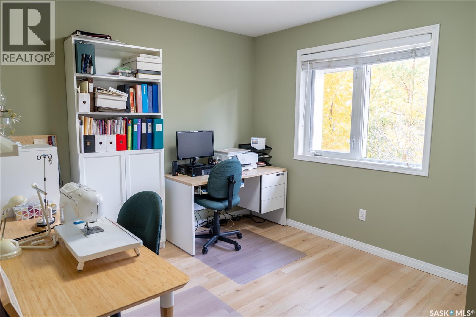
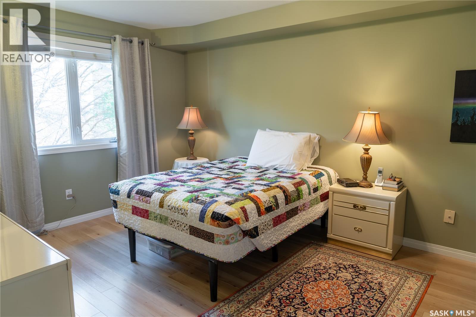
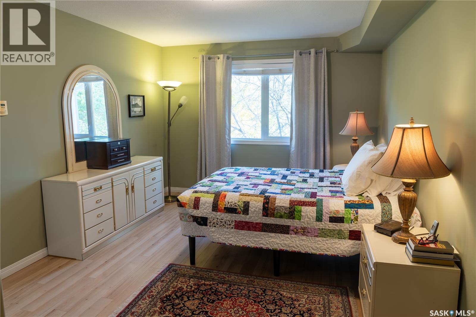
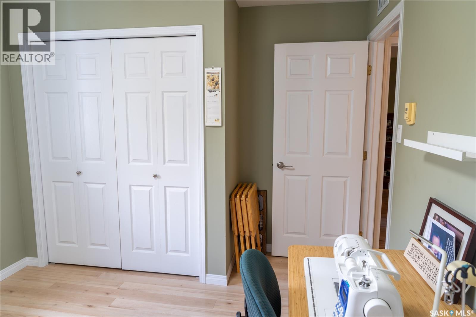
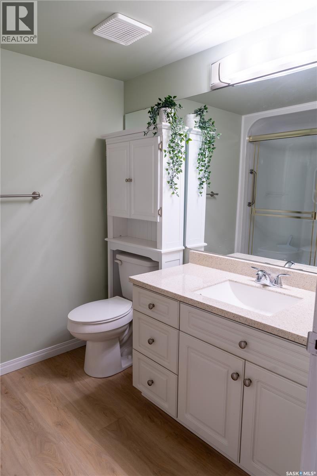
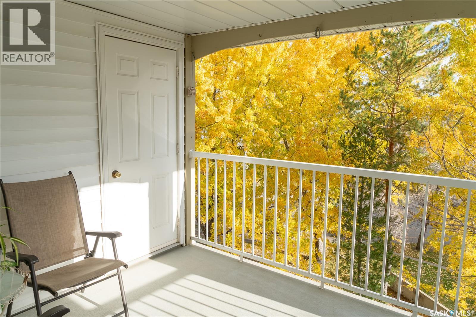
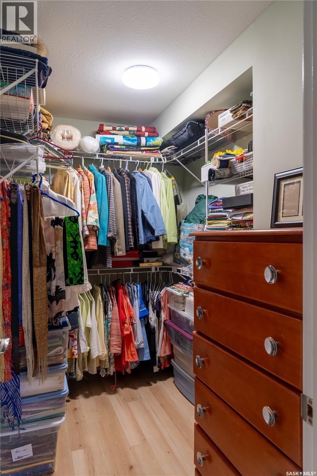
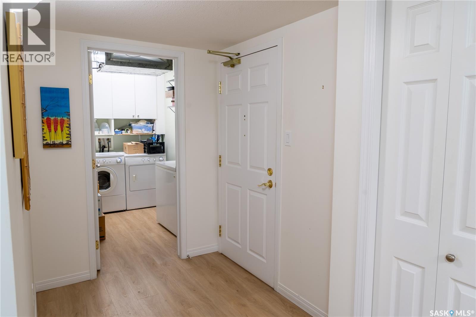
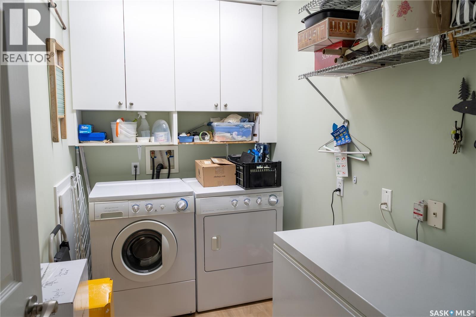
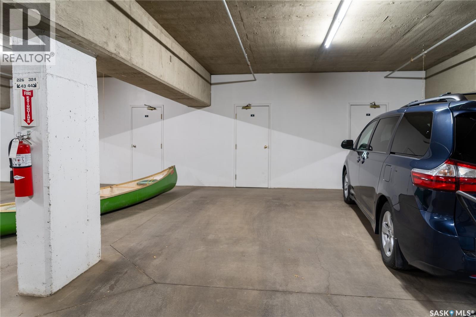
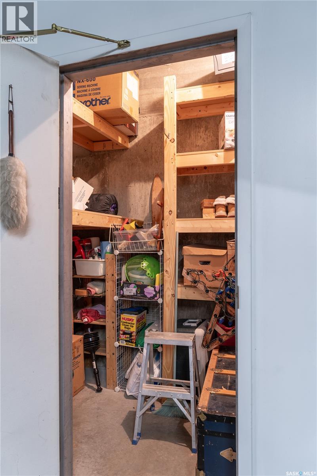
$613 MonthlyWelcome to this spacious and immaculate top-floor condo in a quiet, well-maintained building, ideally located just minutes from Lawson Heights Mall and local grocery stores. Offering two very well sized bedrooms and two full bathrooms this unit is clean, well cared for, freshly painted, upgraded flooring and in floor heat. Enjoy the warmth and natural light from the balcony, which offers a lovely view and the perfect spot for your morning coffee. This home includes an incredible amount of storage with 3 storage units included, underground heated parking for comfort and security, plus plenty of visitor parking for guests. The building offers excellent amenities, including an amenities room for social gatherings and a woodworking room for hobbyists. With elevator access, a top-floor location, and a truly peaceful atmosphere, this condo is ideal for downsizers, professionals, or anyone seeking a relaxed, low-maintenance lifestyle in a walkable neighbourhood. This is a standout unit in a sought-after area. Book your private viewing today! (id:62370)
Property Details
| MLS® Number | SK051432 |
| Property Type | Single Family |
| Neigbourhood | Lawson Heights |
| Community Features | Pets Not Allowed |
| Features | Elevator, Wheelchair Access, Balcony |
Building
| Bathroom Total | 2 |
| Bedrooms Total | 2 |
| Appliances | Washer, Refrigerator, Dishwasher, Dryer, Microwave, Garage Door Opener Remote(s), Stove |
| Architectural Style | Low Rise |
| Constructed Date | 1997 |
| Cooling Type | Central Air Conditioning |
| Heating Type | In Floor Heating |
| Size Interior | 1,175 Ft2 |
| Type | Apartment |
Parking
| Other | |
| Parking Space(s) | 1 |
Land
| Acreage | No |
Rooms
| Level | Type | Length | Width | Dimensions |
|---|---|---|---|---|
| Main Level | 4pc Ensuite Bath | 8 ft ,6 in | 6 ft ,2 in | 8 ft ,6 in x 6 ft ,2 in |
| Main Level | 4pc Bathroom | 8 ft ,6 in | 6 ft ,2 in | 8 ft ,6 in x 6 ft ,2 in |
| Main Level | Laundry Room | 7 ft ,5 in | 10 ft | 7 ft ,5 in x 10 ft |
| Main Level | Bedroom | 10 ft | 10 ft | 10 ft x 10 ft |
| Main Level | Primary Bedroom | 16 ft | 11 ft | 16 ft x 11 ft |
| Main Level | Dining Room | 13 ft | 11 ft ,1 in | 13 ft x 11 ft ,1 in |
| Main Level | Living Room | 15 ft ,8 in | 13 ft ,4 in | 15 ft ,8 in x 13 ft ,4 in |
| Main Level | Kitchen | 12 ft | 9 ft | 12 ft x 9 ft |



The trademarks REALTOR®, REALTORS®, and the REALTOR® logo are controlled by The Canadian Real Estate Association (CREA) and identify real estate professionals who are members of CREA. The trademarks MLS®, Multiple Listing Service® and the associated logos are owned by The Canadian Real Estate Association (CREA) and identify the quality of services provided by real estate professionals who are members of CREA. The trademark DDF® is owned by The Canadian Real Estate Association (CREA) and identifies CREA's Data Distribution Facility (DDF®)
October 19 2026 11:36:24
Saskatchewan REALTORS® Association
Coldwell Banker Signature