
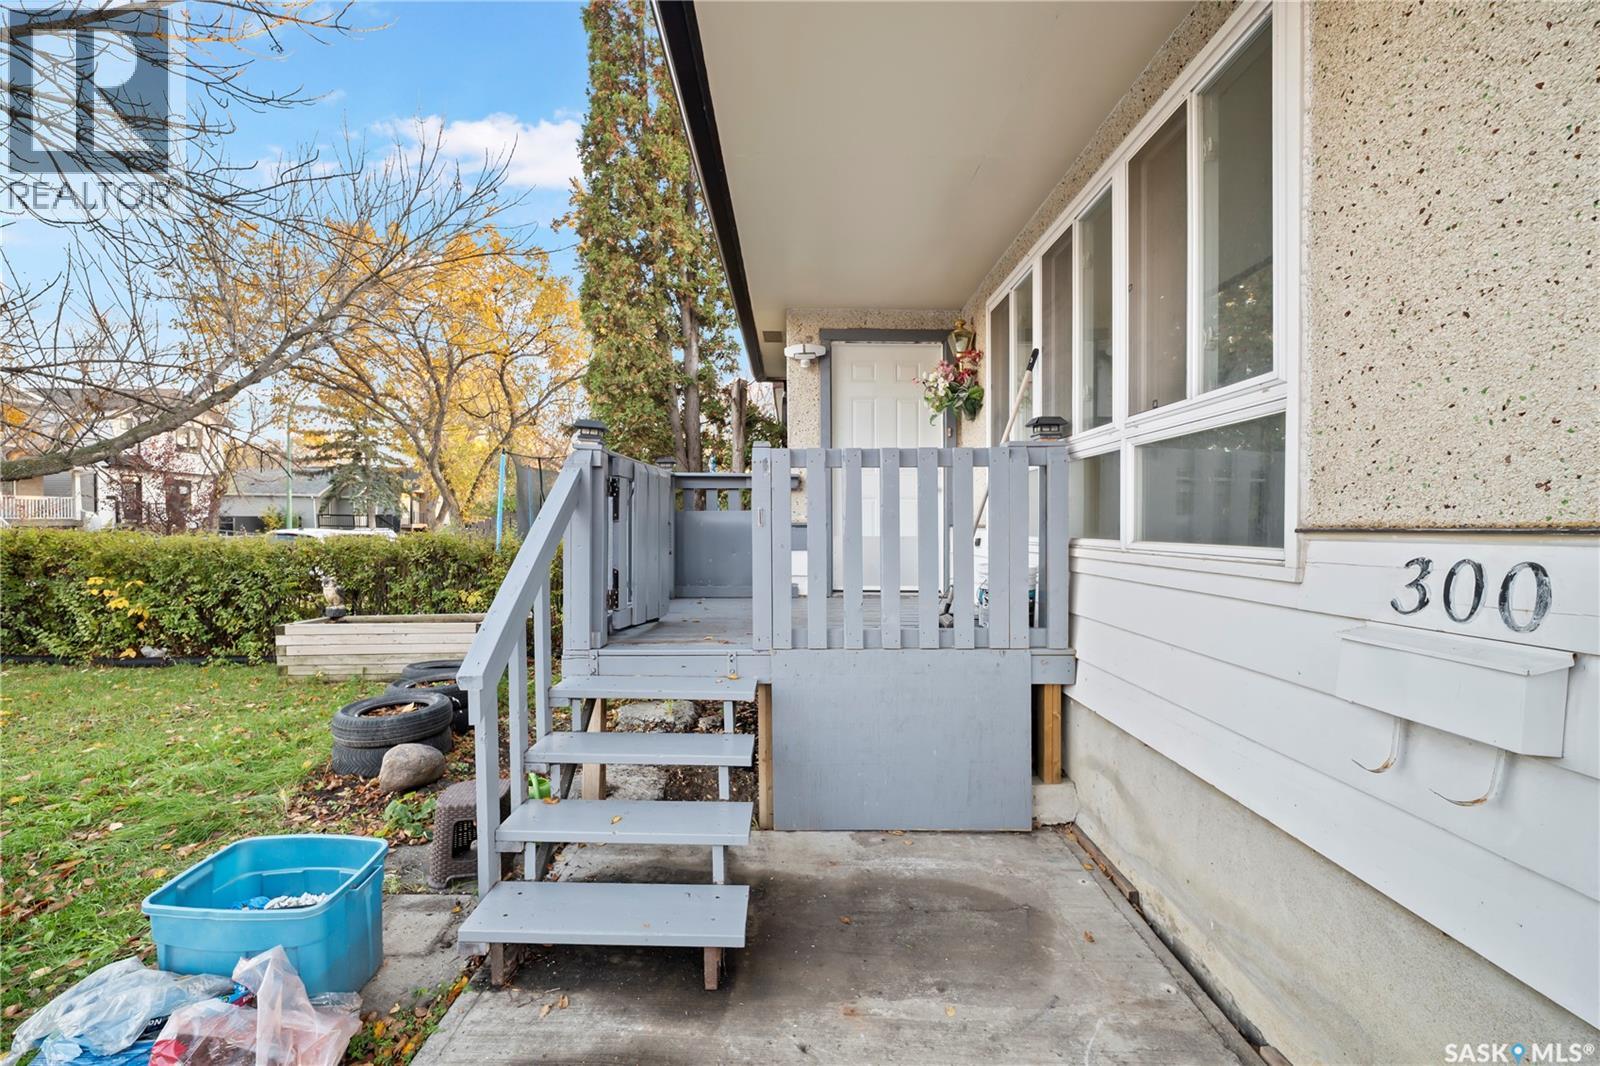
300 Osler Street Regina, Saskatchewan S4R 1V6

$269,900
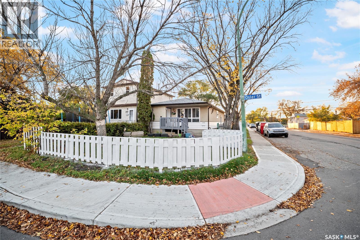
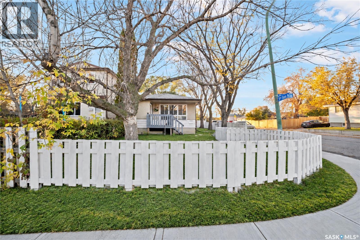
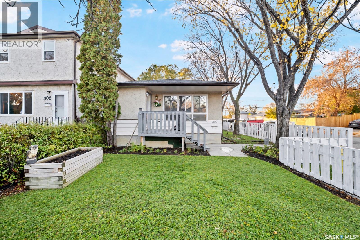
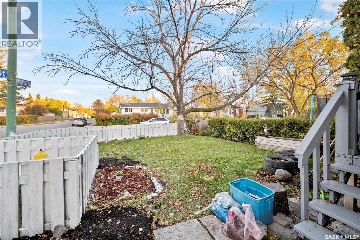
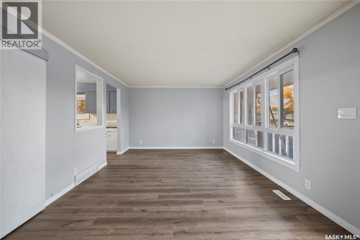
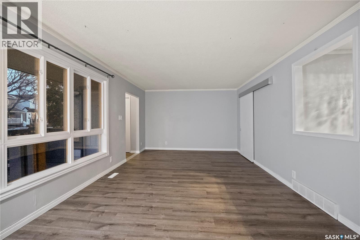
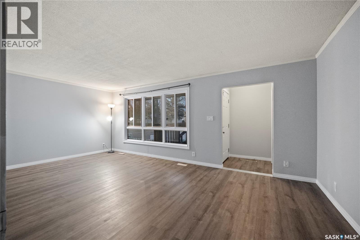
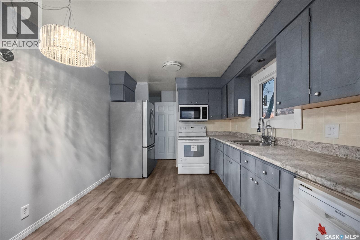
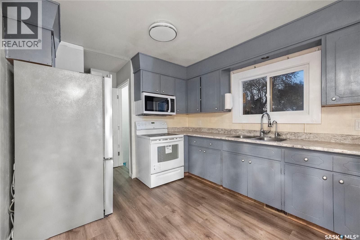
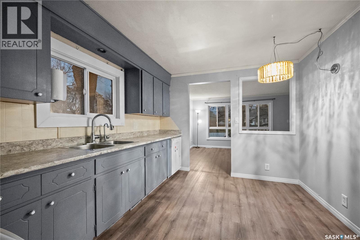
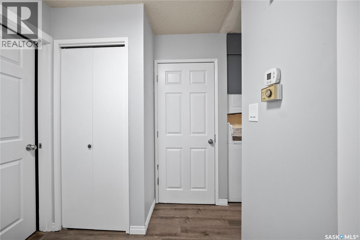
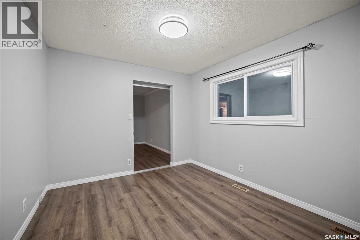
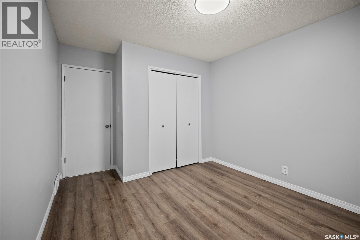
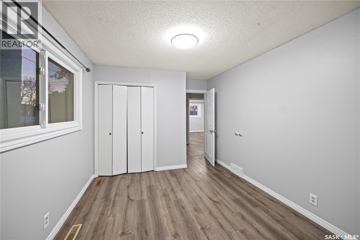
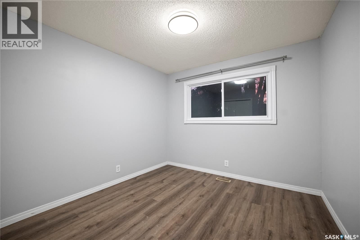
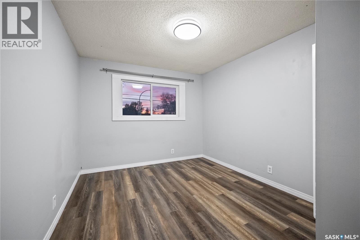
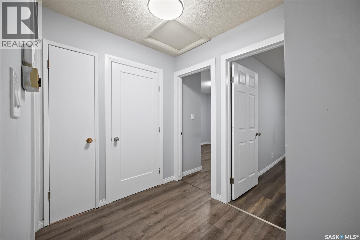
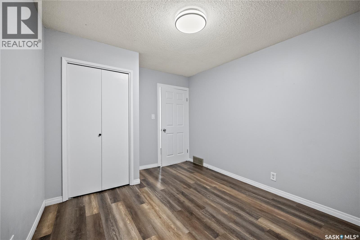
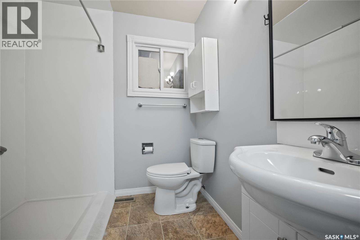
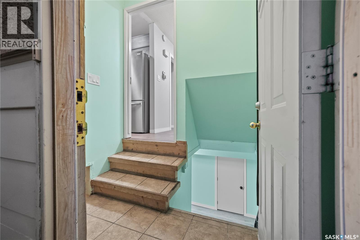
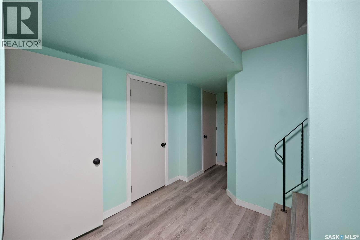
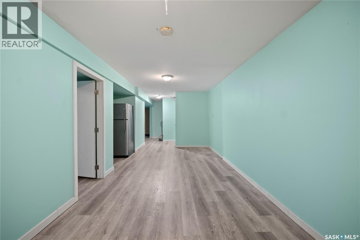
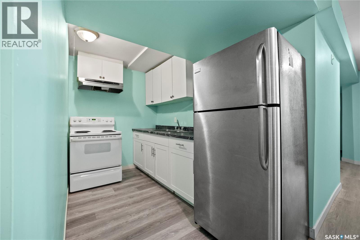
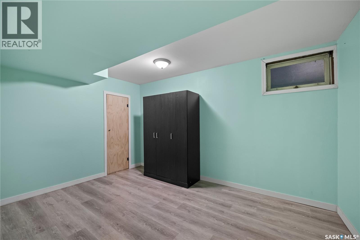
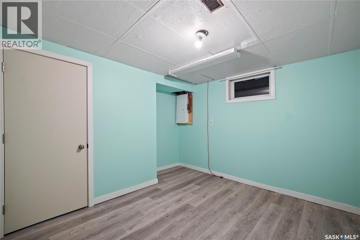
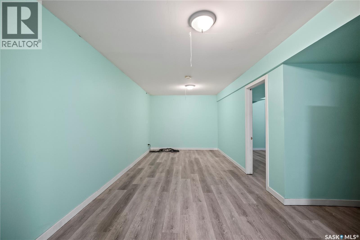
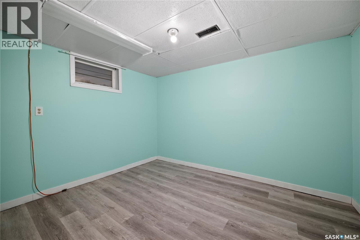
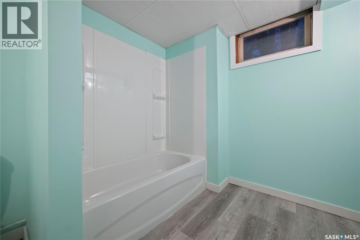
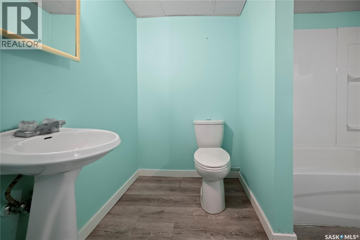
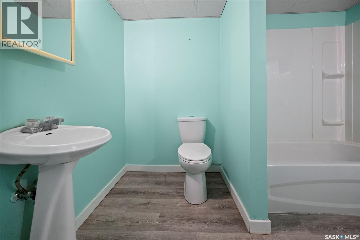
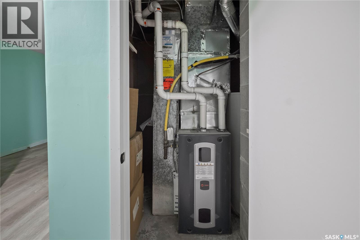
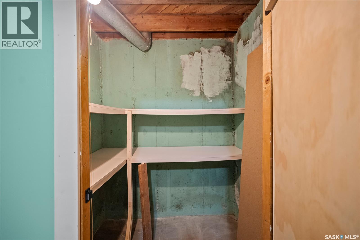
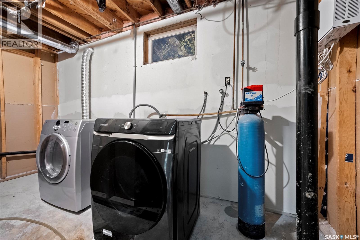
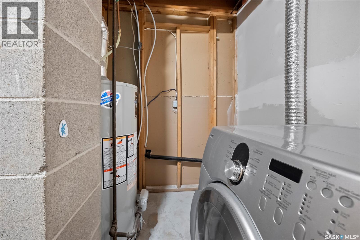
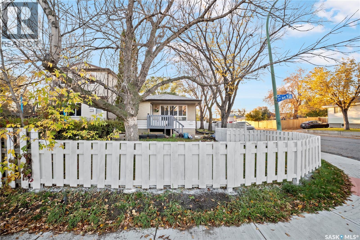
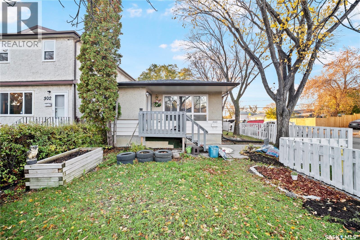
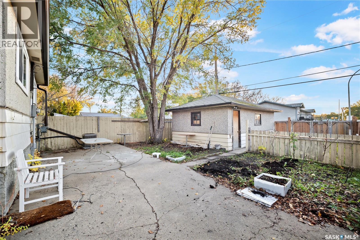
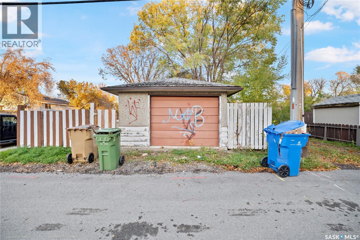
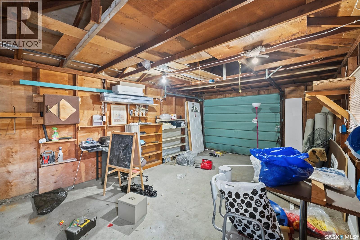
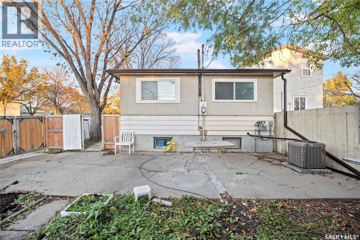
Welcome to 300 Osler Street! Situated on a corner lot in Regina’s established and quiet Churchill Downs neighbourhood, this spacious bungalow offers 5 bedrooms, 2 bathrooms, numerous updates, and plenty of room for the whole family. The main floor features a bright and welcoming living room, a functional kitchen, three comfortable bedrooms, and a full bathroom. The fully finished basement, renovated in 2023, provides additional living space with a spacious recreation room, den, two additional bedrooms, a second kitchen, and another full bathroom—ideal for extended family or flexible living arrangements. Numerous updates and improvements include shingles (2021), fencing (2022), basement renovations (2023), air conditioning (2023), furnace (2024), washer and dryer (2024), sump pump and back flow valve (2024), flooring and painting (2025), new gutters (2025), and an upgraded 100-amp electrical panel (2026). The upstairs windows were also replaced in 2019. Outside, enjoy a fully fenced yard, a deck perfect for relaxing or entertaining, a storage shed, and parking for two vehicles. Location is another major highlight! This home is within walking distance of schools along Broad Street, Imperial Park, and Wholesale Club, with a bus stop just one block away. Situated in a peaceful, established neighbourhood with convenient access to shopping, parks, public transit, and everyday amenities, this property offers an excellent combination of space, comfort, and convenience. Whether you're a growing family, a first-time homebuyer, or looking for a home with additional living space, 300 Osler Street is an opportunity worth exploring! All updates and improvements are based on information provided by the seller. Buyers and their representatives are encouraged to independently verify all details to their satisfaction. (id:62370)
Property Details
| MLS® Number | SK051371 |
| Property Type | Single Family |
| Neigbourhood | Churchill Downs |
| Features | Corner Site, Rectangular |
Building
| Bathroom Total | 2 |
| Bedrooms Total | 5 |
| Appliances | Washer, Refrigerator, Dishwasher, Dryer, Microwave, Window Coverings, Storage Shed, Stove |
| Architectural Style | Bungalow |
| Basement Development | Finished |
| Basement Type | Full (finished) |
| Constructed Date | 1972 |
| Construction Style Attachment | Detached |
| Cooling Type | Central Air Conditioning |
| Heating Fuel | Natural Gas |
| Heating Type | Forced Air |
| Stories Total | 1 |
| Size Interior | 997 Ft2 |
| Type | House |
Parking
| Parking Space(s) | 2 |
Land
| Acreage | No |
| Size Irregular | 3121.00 |
| Size Total | 3121 Sqft |
| Size Total Text | 3121 Sqft |
Rooms
| Level | Type | Length | Width | Dimensions |
|---|---|---|---|---|
| Basement | Other | Measurements not available | ||
| Basement | Den | Measurements not available | ||
| Basement | 4pc Bathroom | Measurements not available | ||
| Basement | Bedroom | Measurements not available | ||
| Basement | Kitchen | Measurements not available | ||
| Basement | Bedroom | Measurements not available | ||
| Main Level | Living Room | 12 ft | 17 ft | 12 ft x 17 ft |
| Main Level | Bedroom | 9 ft ,10 in | 10 ft ,10 in | 9 ft ,10 in x 10 ft ,10 in |
| Main Level | Bedroom | 9 ft ,10 in | 10 ft ,10 in | 9 ft ,10 in x 10 ft ,10 in |
| Main Level | Bedroom | 9 ft ,10 in | 9 ft ,10 in | 9 ft ,10 in x 9 ft ,10 in |
| Main Level | 4pc Bathroom | Measurements not available | ||
| Main Level | Kitchen | 9 ft ,10 in | 12 ft ,10 in | 9 ft ,10 in x 12 ft ,10 in |



The trademarks REALTOR®, REALTORS®, and the REALTOR® logo are controlled by The Canadian Real Estate Association (CREA) and identify real estate professionals who are members of CREA. The trademarks MLS®, Multiple Listing Service® and the associated logos are owned by The Canadian Real Estate Association (CREA) and identify the quality of services provided by real estate professionals who are members of CREA. The trademark DDF® is owned by The Canadian Real Estate Association (CREA) and identifies CREA's Data Distribution Facility (DDF®)
October 17 2026 11:36:22
Saskatchewan REALTORS® Association
W Real Estate Inc.