
3538 Centennial Drive Saskatoon, Saskatchewan S7L 5C2

$379,000
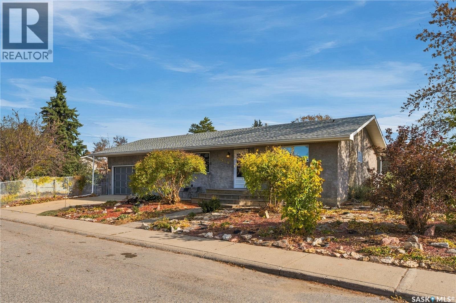
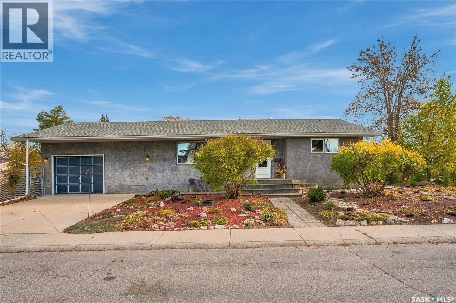
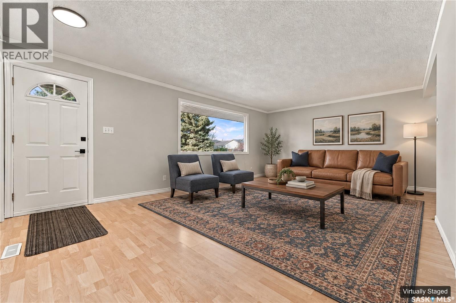
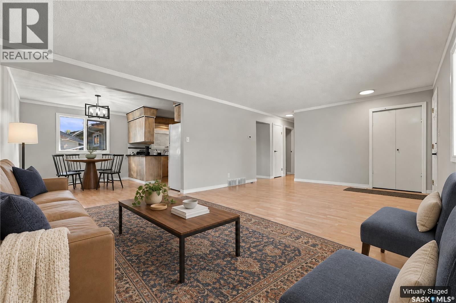
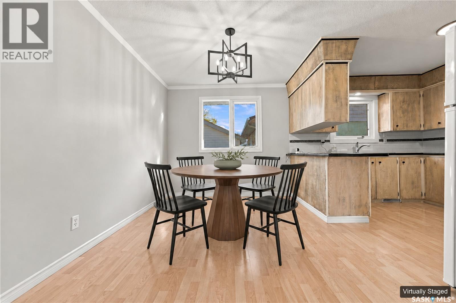
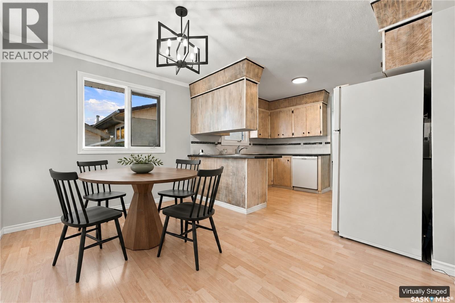
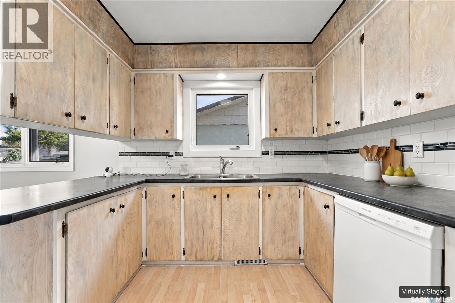
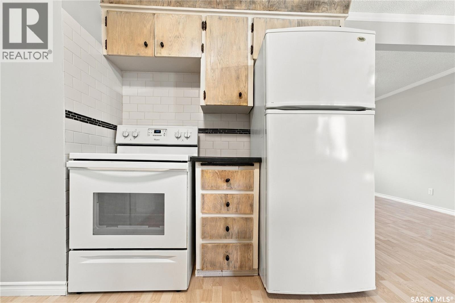
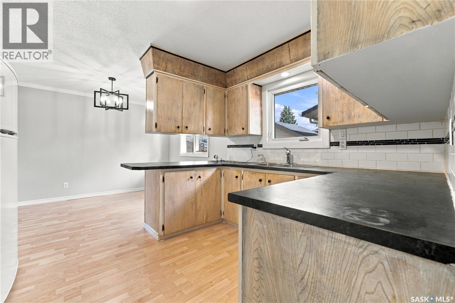
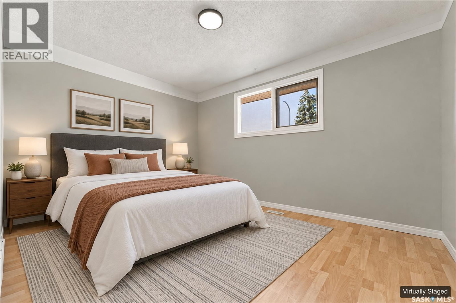
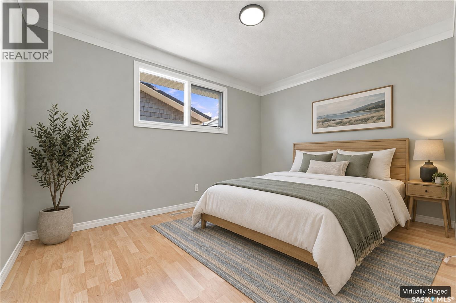
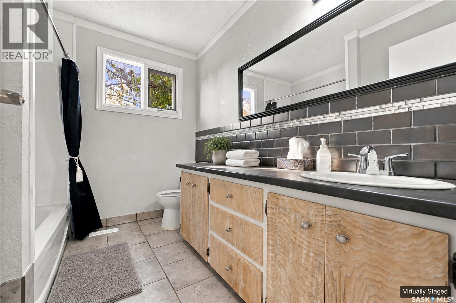
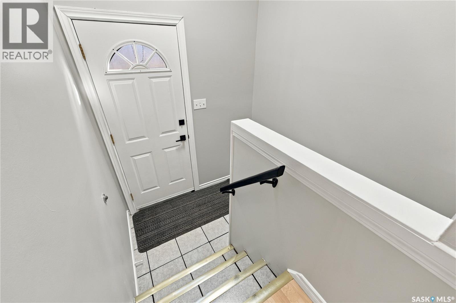
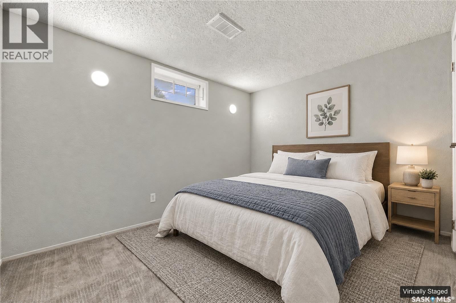
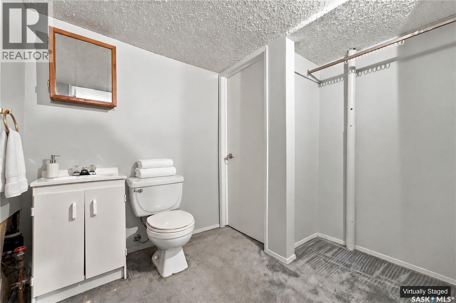
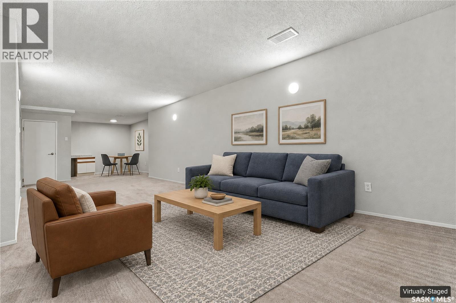
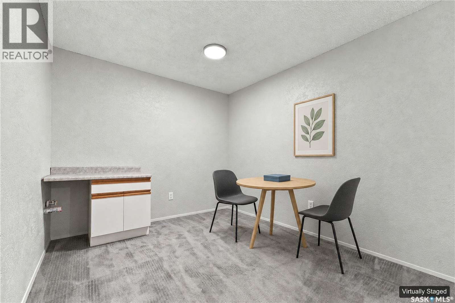
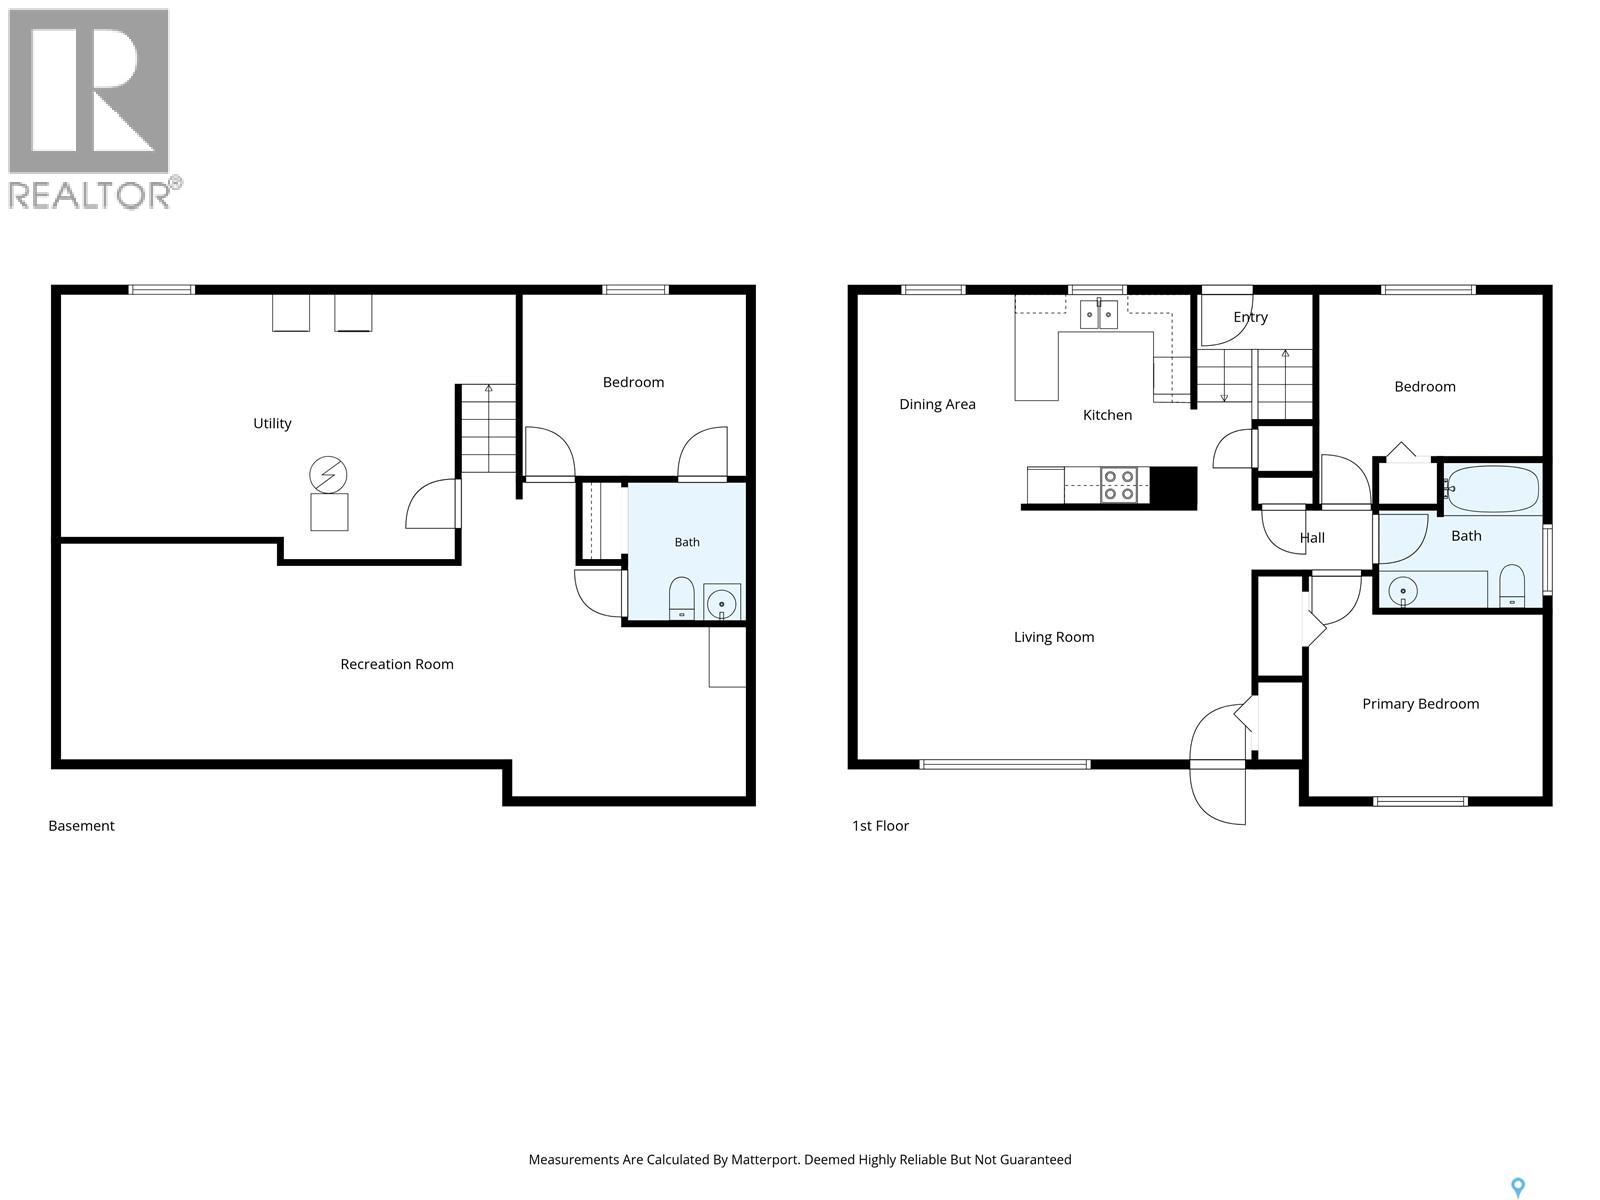
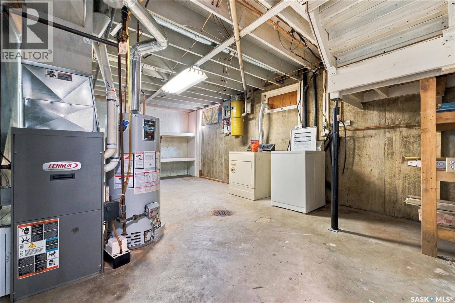
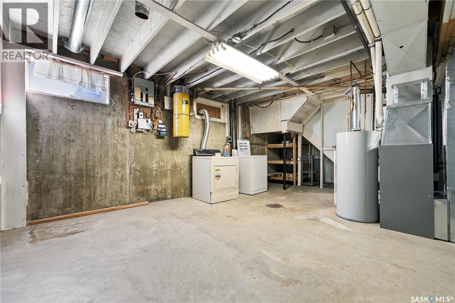
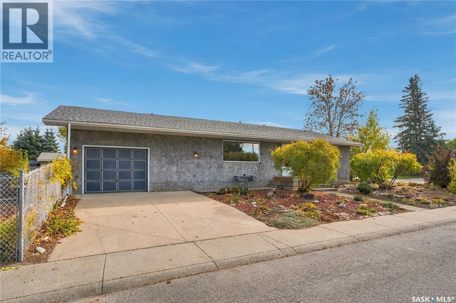
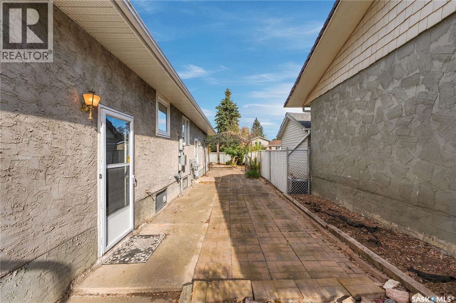
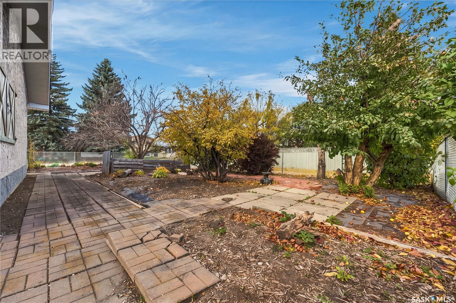
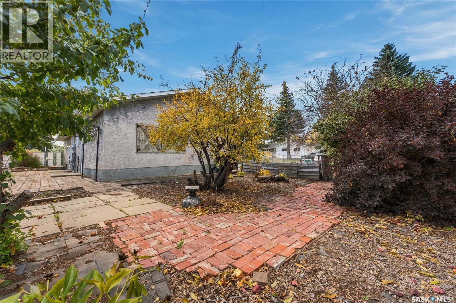
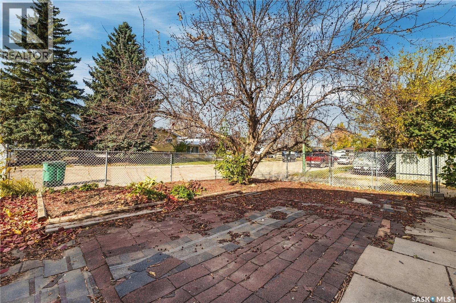
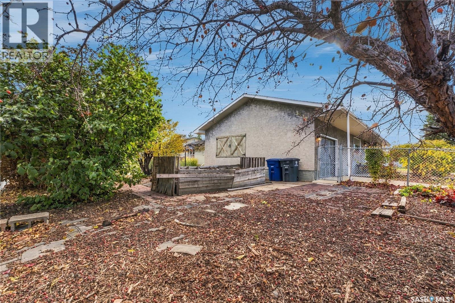
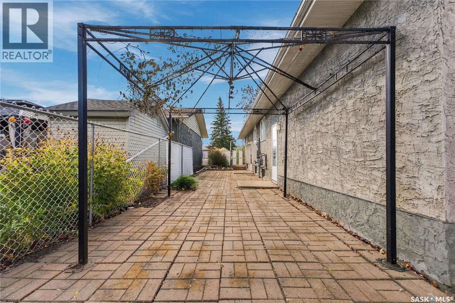
Offered for the first time by its original owner since 1977, this 1,002 sq ft bungalow sits on a big corner lot in Pacific Heights and is clean, freshened up and ready for its new owners. The main floor welcomes you with a large living room and a big picture window that fills the space with natural light. The dining room flows into the kitchen, featuring solid ash cabinets, a pantry, and a fridge, stove and dishwasher. Two bedrooms and a 4-piece bath complete the main level, with lots of storage throughout. Inside, the home has been professionally painted and fitted with new light fixtures. Downstairs offers a large family room, a third bedroom, and a 2-piece bath with the option to add a shower. A roughed-in kitchen adds flexibility for extended family or future suite potential, and the large laundry, storage and mechanical room has space for everything. The corner lot is well landscaped front and back with a variety of flowers and trees, including an apple tree and a Saskatoon berry tree, and is fully fenced with chain link in good shape. The 18' x 26' double attached garage sits on a concrete pad that, along with the double driveway, is in great shape. A composite front porch and steps welcome you home. Additional features include a 2010 furnace, 2013 water heater, shingles approximately 10 years old, stucco exterior (90s), and windows (2/3 in 90s & 1/3 in 2010s). Close to schools, parks and shopping, this solid, well-kept home is ready to move into and make your own. Call your REALTOR® today to book a showing! (id:62370)
Property Details
| MLS® Number | SK051227 |
| Property Type | Single Family |
| Neigbourhood | Pacific Heights |
| Features | Treed, Corner Site, Rectangular |
| Structure | Patio(s) |
Building
| Bathroom Total | 2 |
| Bedrooms Total | 3 |
| Appliances | Washer, Refrigerator, Dishwasher, Dryer, Window Coverings, Garage Door Opener Remote(s), Stove |
| Architectural Style | Bungalow |
| Basement Development | Unfinished |
| Basement Type | Full (unfinished) |
| Constructed Date | 1976 |
| Construction Style Attachment | Detached |
| Heating Fuel | Natural Gas |
| Heating Type | Forced Air |
| Stories Total | 1 |
| Size Interior | 1,002 Ft2 |
| Type | House |
Parking
| Attached Garage | |
| Parking Space(s) | 4 |
Land
| Acreage | No |
| Fence Type | Fence |
| Landscape Features | Garden Area |
| Size Frontage | 56 Ft ,6 In |
| Size Irregular | 6080.00 |
| Size Total | 6080 Sqft |
| Size Total Text | 6080 Sqft |
Rooms
| Level | Type | Length | Width | Dimensions |
|---|---|---|---|---|
| Basement | Bedroom | 11 ft ,3 in | 9 ft | 11 ft ,3 in x 9 ft |
| Basement | 2pc Bathroom | Measurements not available | ||
| Basement | Laundry Room | 12 ft ,6 in | 20 ft ,11 in | 12 ft ,6 in x 20 ft ,11 in |
| Basement | Family Room | 20 ft | 13 ft | 20 ft x 13 ft |
| Main Level | Living Room | 21 ft ,4 in | 13 ft ,5 in | 21 ft ,4 in x 13 ft ,5 in |
| Main Level | Bedroom | 12 ft ,10 in | 9 ft ,11 in | 12 ft ,10 in x 9 ft ,11 in |
| Main Level | Bedroom | 9 ft ,2 in | 12 ft | 9 ft ,2 in x 12 ft |
| Main Level | 4pc Bathroom | Measurements not available | ||
| Main Level | Kitchen | 8 ft ,4 in | 9 ft ,3 in | 8 ft ,4 in x 9 ft ,3 in |
| Main Level | Dining Room | 8 ft ,7 in | 11 ft | 8 ft ,7 in x 11 ft |



The trademarks REALTOR®, REALTORS®, and the REALTOR® logo are controlled by The Canadian Real Estate Association (CREA) and identify real estate professionals who are members of CREA. The trademarks MLS®, Multiple Listing Service® and the associated logos are owned by The Canadian Real Estate Association (CREA) and identify the quality of services provided by real estate professionals who are members of CREA. The trademark DDF® is owned by The Canadian Real Estate Association (CREA) and identifies CREA's Data Distribution Facility (DDF®)
October 17 2026 07:19:55
Saskatchewan REALTORS® Association
Coldwell Banker Signature