
308 2nd Street E Wynyard, Saskatchewan S0A 4T0

$179,000
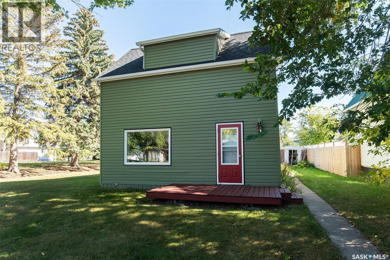
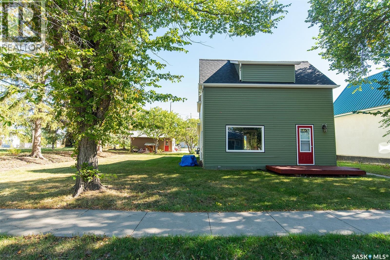
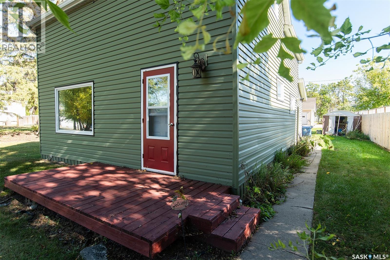
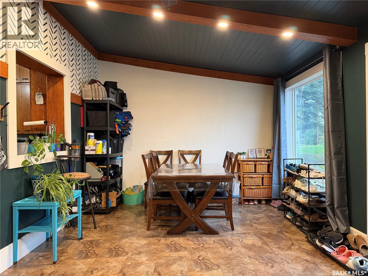
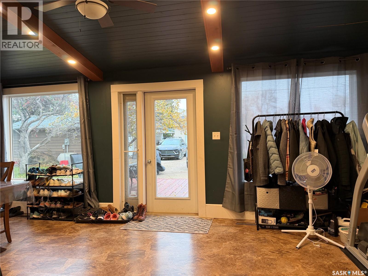
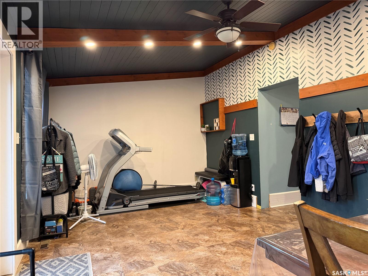
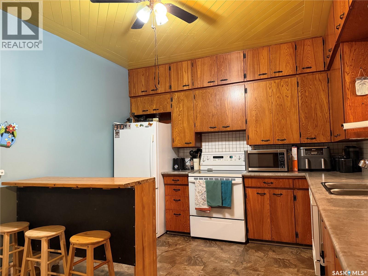
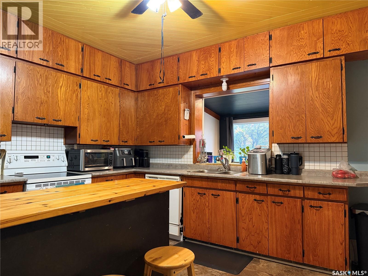
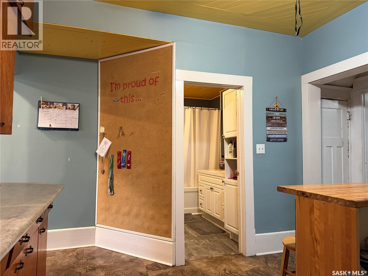
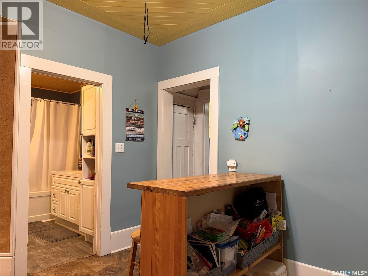
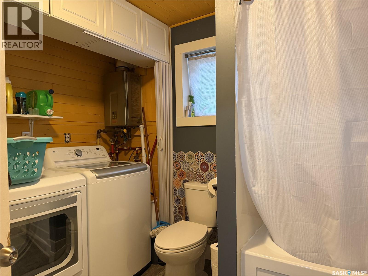
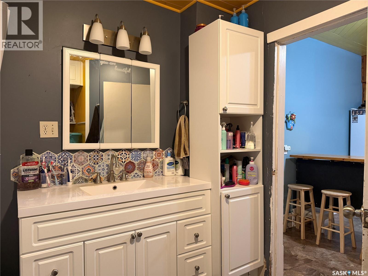
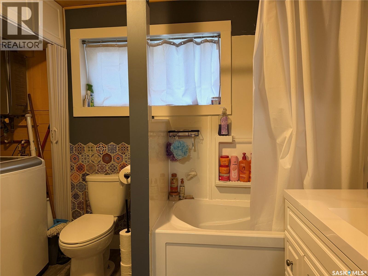
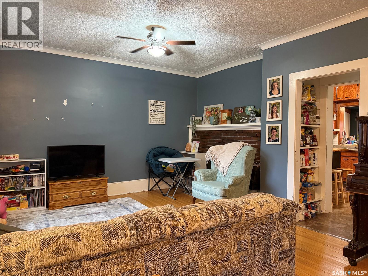
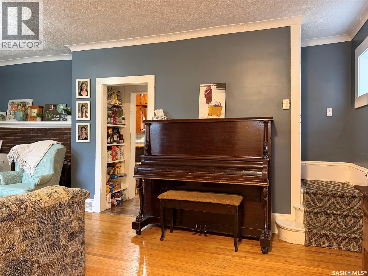
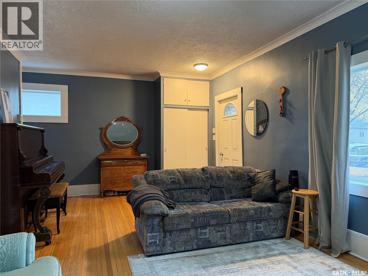
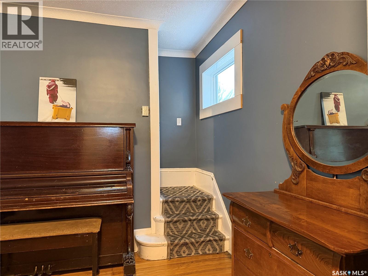
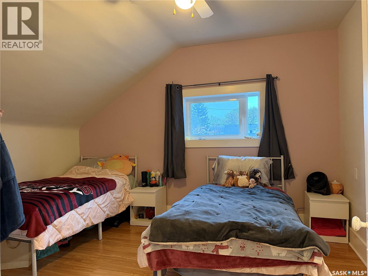
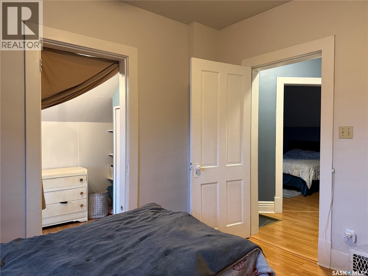
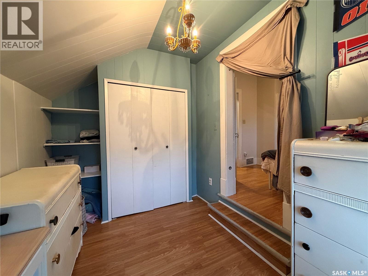
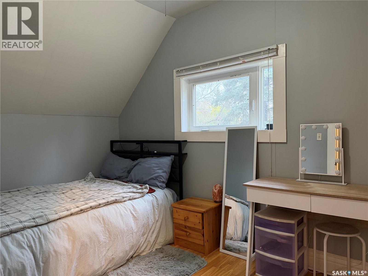
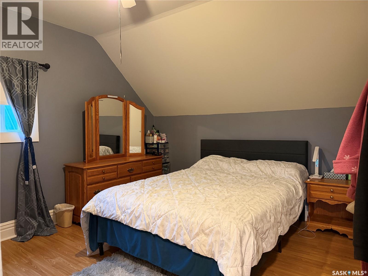
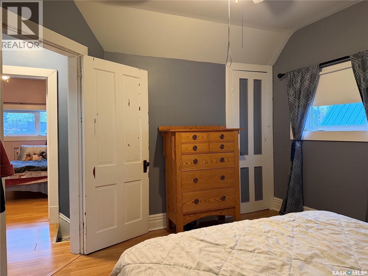
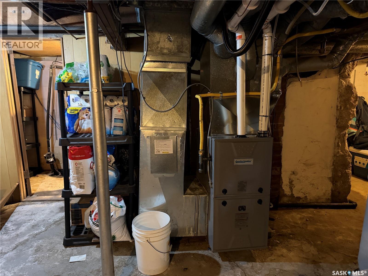
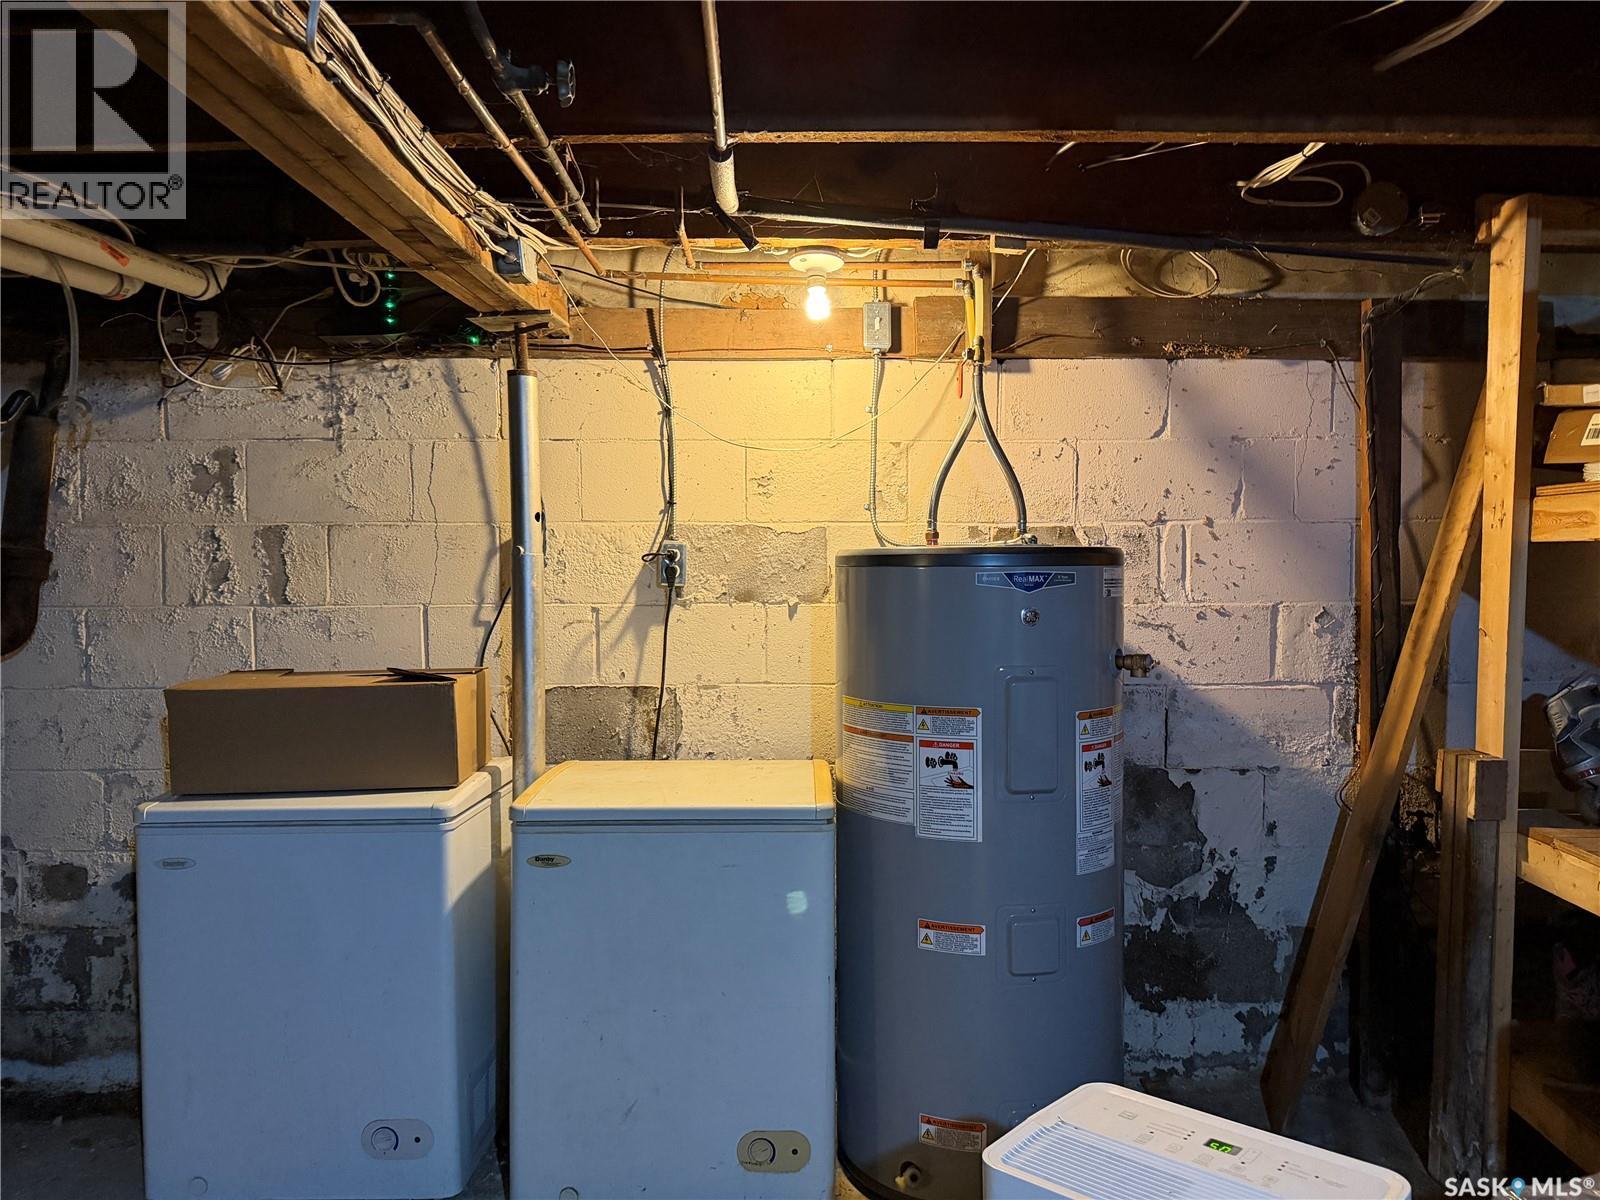
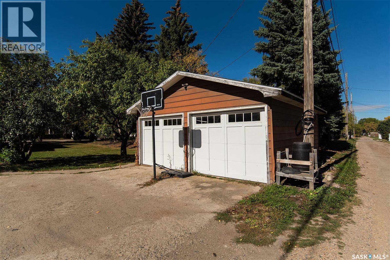
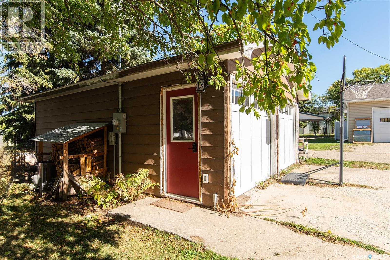
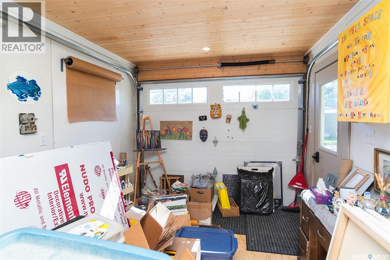
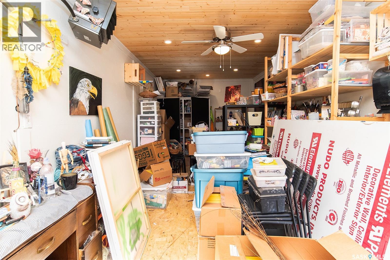
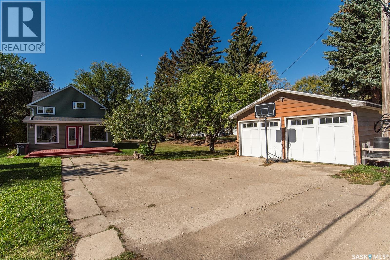
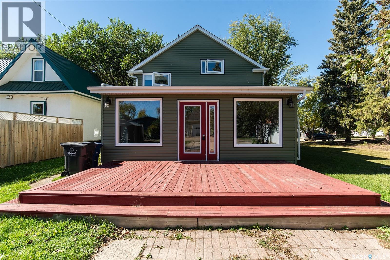
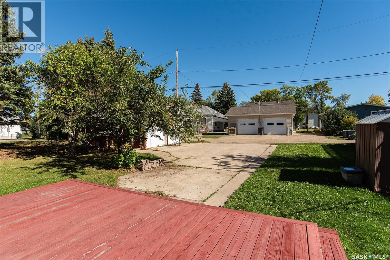
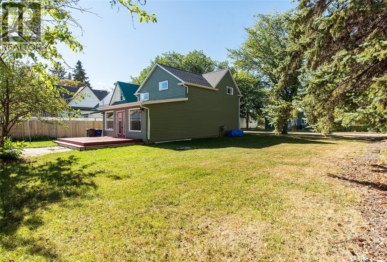
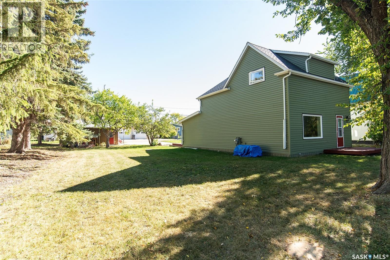
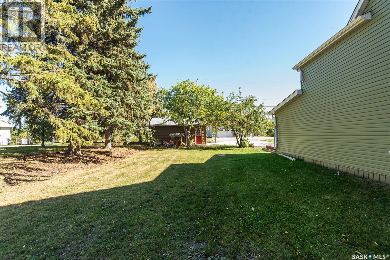
Welcome to 308 2nd Street East in Wynyard! This charming 1¾-storey home offers 3 bedrooms, plenty of character, and a fantastic location just a block from the elementary school, swimming pool, park, and downtown amenities. Situated on a spacious 75 x 120 lot, this property combines original charm with several important updates. Step inside to a bright and inviting living room featuring hardwood floors, crown moulding, and a beautiful brick fireplace (non-functional). The functional kitchen with a convenient pass-through to the dining room. The dining room is full of character with its dark plank ceiling, exposed wood beams, pot lights, large windows, and patio doors leading to the east-facing deck. A 4-piece bathroom with laundry space completes the main floor. Upstairs, you'll find three bedrooms plus a bonus den off one of the bedrooms, offering flexible space for a home office, playroom, or additional storage. Several major updates have already been taken care of, including windows, siding, and exterior insulation in 2011, shingles in 2017, and a brand-new forced-air natural gas furnace and water heater installed within the past month. Additional features include a water softener and sump pump. Outside, enjoy the generous yard with plenty of room for gardening, entertaining, or family activities. The property also features a storage shed and detached garage with a heated section. With its central location, spacious lot, unique character, and valuable upgrades, this home has plenty to offer. Contact your REALTOR® today to arrange a viewing! (id:62370)
Property Details
| MLS® Number | SK051348 |
| Property Type | Single Family |
| Features | Treed, Sump Pump |
| Structure | Deck |
Building
| Bathroom Total | 1 |
| Bedrooms Total | 3 |
| Appliances | Refrigerator, Dishwasher, Storage Shed, Stove |
| Basement Development | Unfinished |
| Basement Type | Partial (unfinished) |
| Constructed Date | 1914 |
| Construction Style Attachment | Detached |
| Heating Fuel | Natural Gas |
| Heating Type | Forced Air |
| Stories Total | 2 |
| Size Interior | 1,564 Ft2 |
| Type | House |
Parking
| Detached Garage | |
| Heated Garage | |
| Parking Space(s) | 2 |
Land
| Acreage | Yes |
| Landscape Features | Lawn |
| Size Frontage | 75 Ft |
| Size Irregular | 90000.00 |
| Size Total | 90000 Sqft |
| Size Total Text | 90000 Sqft |
Rooms
| Level | Type | Length | Width | Dimensions |
|---|---|---|---|---|
| Second Level | Bedroom | 12 ft ,10 in | 11 ft | 12 ft ,10 in x 11 ft |
| Second Level | Den | 9 ft | 7 ft ,6 in | 9 ft x 7 ft ,6 in |
| Second Level | Bedroom | 12 ft ,11 in | 7 ft ,5 in | 12 ft ,11 in x 7 ft ,5 in |
| Second Level | Bedroom | 12 ft ,8 in | 11 ft ,7 in | 12 ft ,8 in x 11 ft ,7 in |
| Main Level | Living Room | 21 ft ,4 in | 12 ft ,4 in | 21 ft ,4 in x 12 ft ,4 in |
| Main Level | Kitchen | 12 ft ,1 in | 10 ft ,11 in | 12 ft ,1 in x 10 ft ,11 in |
| Main Level | Laundry Room | 7 ft ,10 in | 8 ft ,5 in | 7 ft ,10 in x 8 ft ,5 in |
| Main Level | Dining Room | 11 ft ,7 in | 21 ft ,4 in | 11 ft ,7 in x 21 ft ,4 in |



The trademarks REALTOR®, REALTORS®, and the REALTOR® logo are controlled by The Canadian Real Estate Association (CREA) and identify real estate professionals who are members of CREA. The trademarks MLS®, Multiple Listing Service® and the associated logos are owned by The Canadian Real Estate Association (CREA) and identify the quality of services provided by real estate professionals who are members of CREA. The trademark DDF® is owned by The Canadian Real Estate Association (CREA) and identifies CREA's Data Distribution Facility (DDF®)
October 17 2026 04:49:45
Saskatchewan REALTORS® Association
Exp Realty