
2022 Brighton Common Saskatoon, Saskatchewan S7V 0M7

$450,000Maintenance,
$412.94 Monthly
Maintenance,
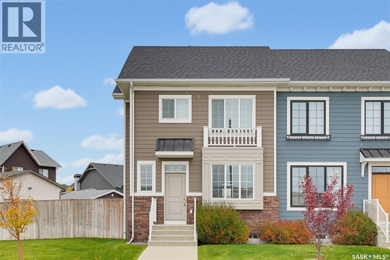
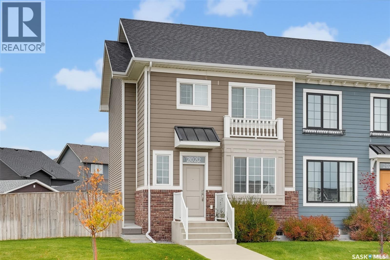
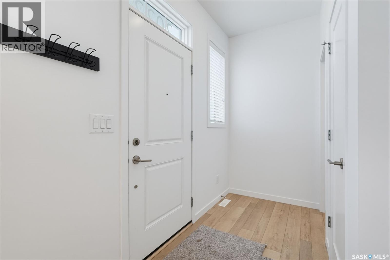
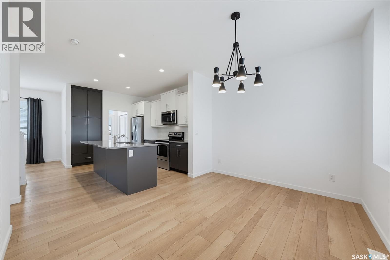
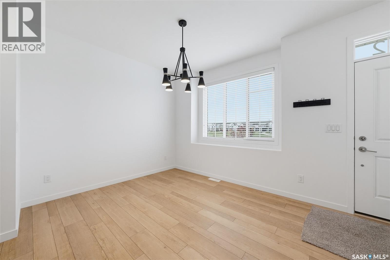
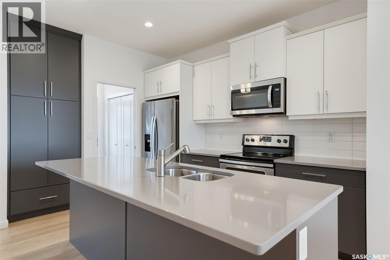
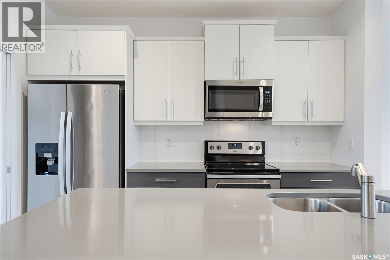
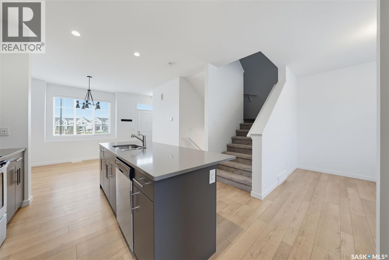
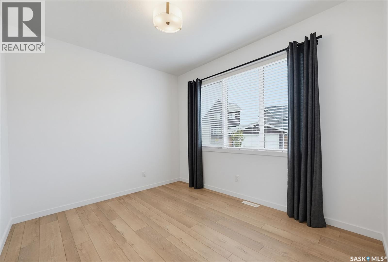
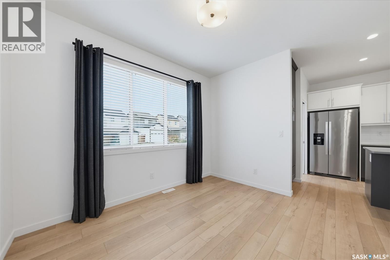
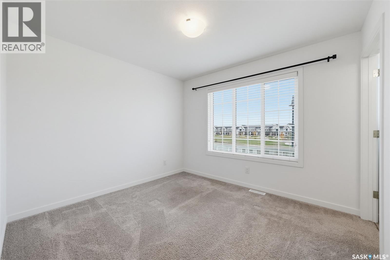
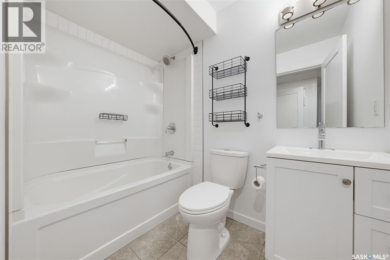
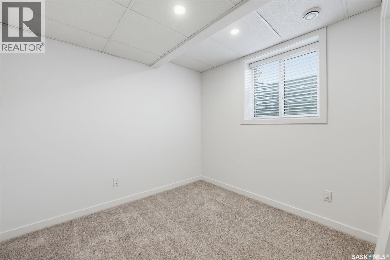
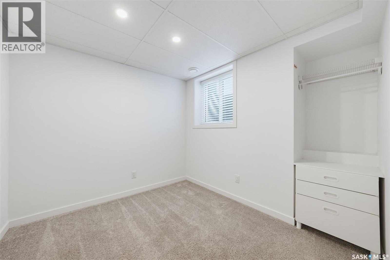
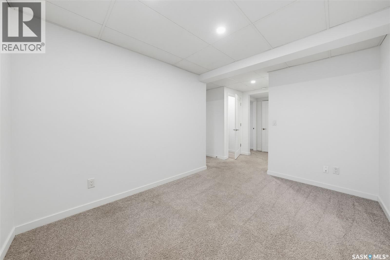
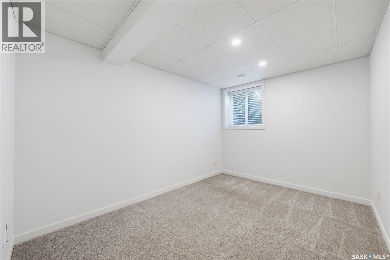
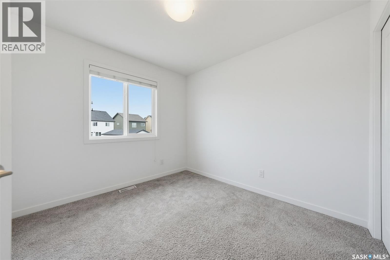
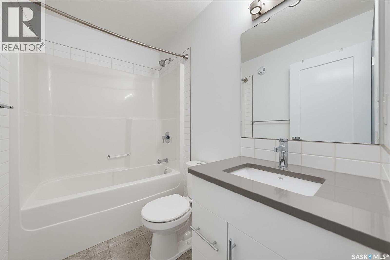
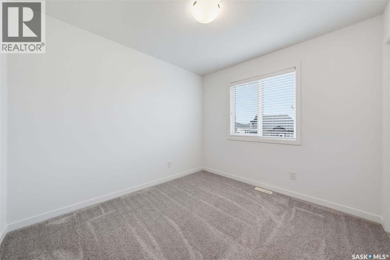
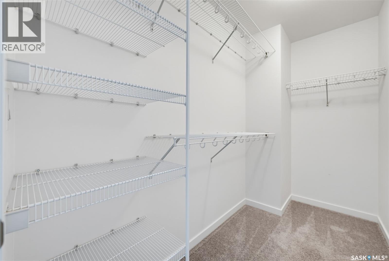
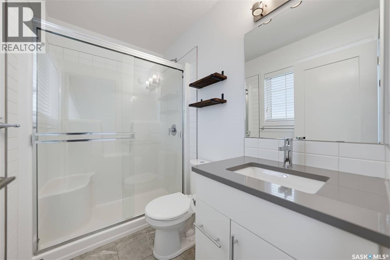
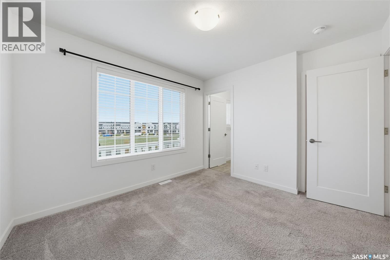
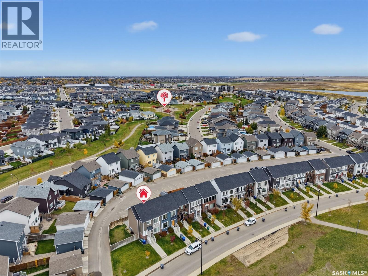
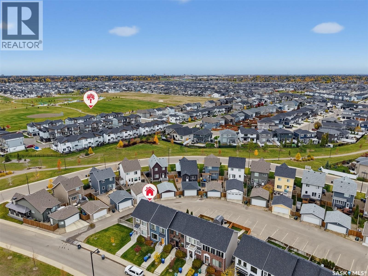
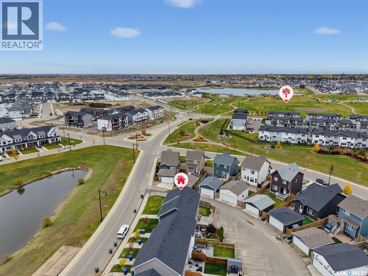
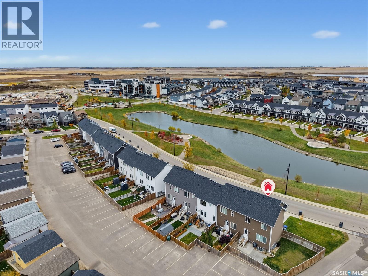
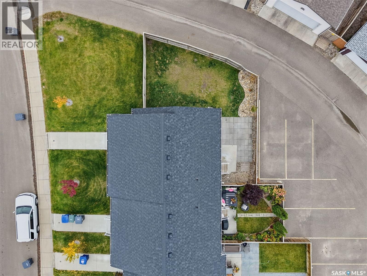
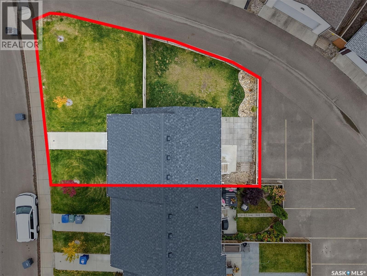
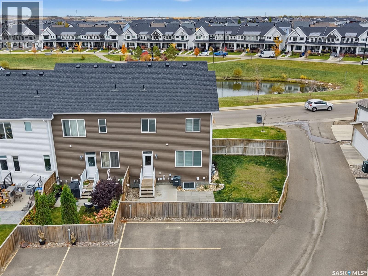
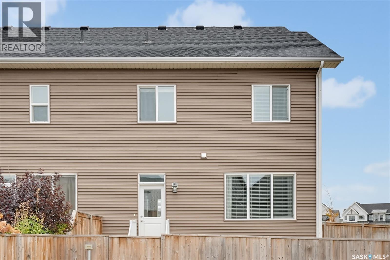
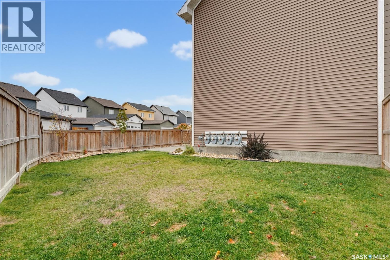
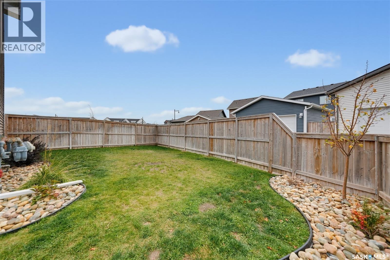
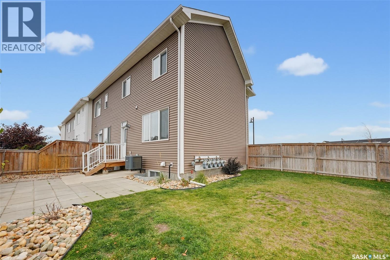
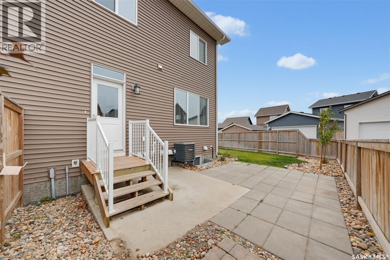
$412.94 MonthlyWelcome to this well-maintained end-unit townhouse in Brighton, offering 1,264 sq. ft., 5 bedrooms, and 4 bathrooms. The bright, functional layout features 9’ ceilings, a modern kitchen with stainless steel appliances and a pantry. The main floor offers comfortable living and dining area perfect for entertaining. Upstairs, you’ll find three spacious bedrooms, including a primary bedroom with a walk-in closet. The basement offers two additional bedrooms as well as cozy living room. The large fenced backyard provides plenty of room to relax and entertain. Overlooking a park and pond and conveniently located near Brighton’s amenities, this home offers space, comfort, and an excellent location. (id:62370)
Property Details
| MLS® Number | SK051251 |
| Property Type | Single Family |
| Neigbourhood | Brighton |
| Community Features | Pets Allowed With Restrictions |
| Features | Sump Pump |
| Structure | Patio(s) |
| Water Front Type | Waterfront |
Building
| Bathroom Total | 4 |
| Bedrooms Total | 5 |
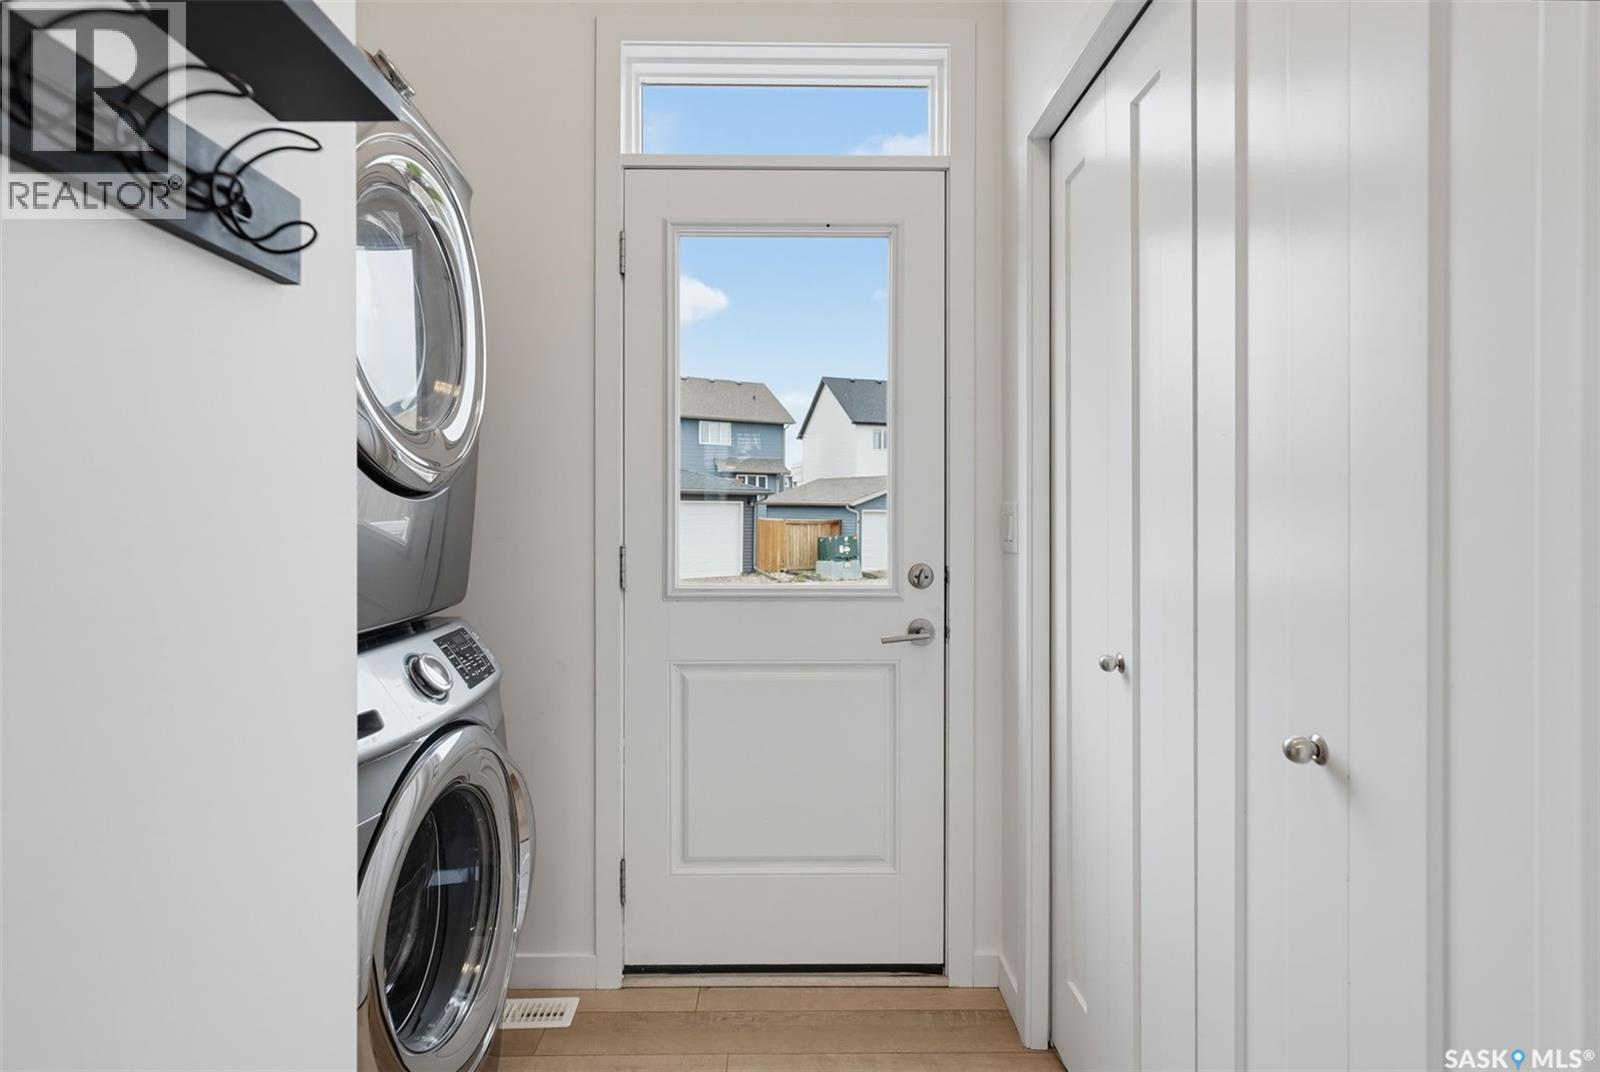
| Appliances | Washer, Refrigerator, Dishwasher, Dryer, Microwave, Window Coverings, Stove |
| Basement Development | Finished |
| Basement Type | Full (finished) |
| Constructed Date | 2019 |
| Construction Style Attachment | Attached |
| Cooling Type | Central Air Conditioning |
| Heating Fuel | Natural Gas |
| Heating Type | Forced Air |
| Size Interior | 1,264 Ft2 |
| Type | Row / Townhouse |
Parking
| Surfaced | 2 |
| None | |
| Parking Space(s) | 2 |
Land
| Acreage | No |
| Fence Type | Fence |
| Landscape Features | Lawn |
Rooms
| Level | Type | Length | Width | Dimensions |
|---|---|---|---|---|
| Second Level | Bedroom | 10'1" x 9'2" | ||
| Second Level | Bedroom | 9'10" x 9'3" | ||
| Second Level | 3pc Bathroom | - x - | ||
| Second Level | Primary Bedroom | 10' x 10'10" | ||
| Second Level | 3pc Ensuite Bath | - x - | ||
| Basement | Bedroom | 10'2" x 9'2" | ||
| Basement | Bedroom | 8'4" x 9'2" | ||
| Basement | Living Room | 8'4" x 8'9" | ||
| Basement | 3pc Bathroom | - x - | ||
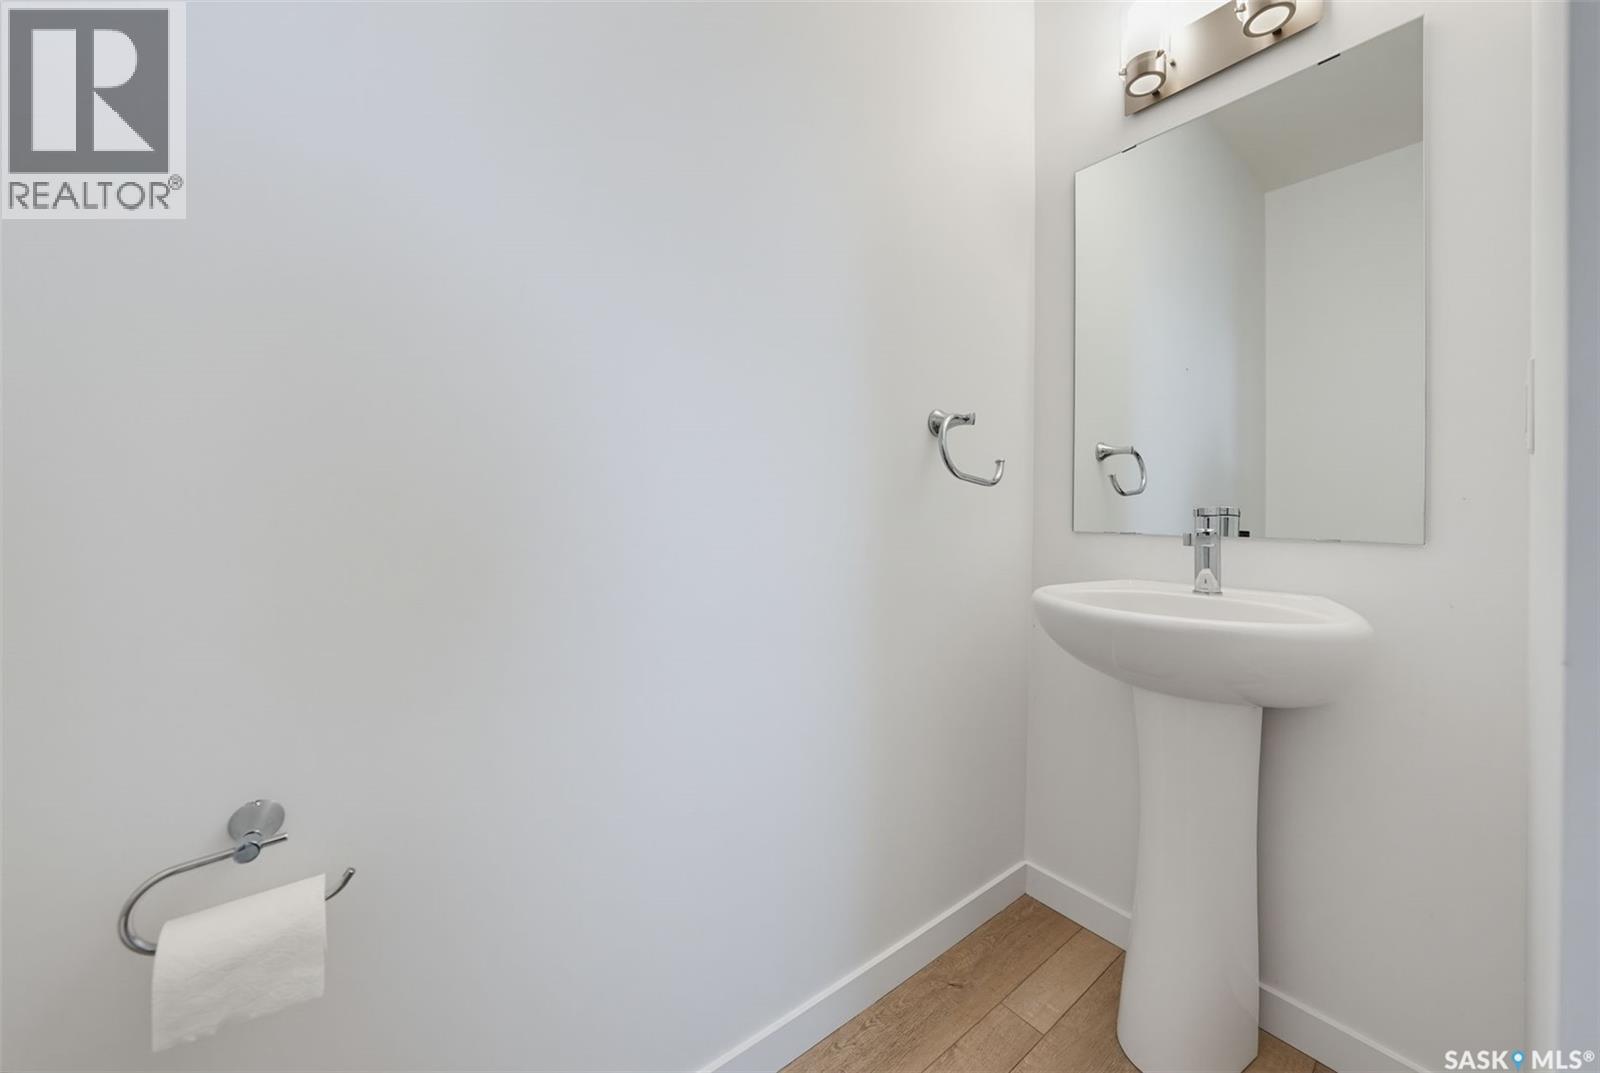
| Main Level | 2pc Bathroom | - x - | ||
| Main Level | Dining Room | 10' x 10' | ||
| Main Level | Kitchen | 11'4" x 11'9" | ||
| Main Level | Living Room | 9'10" x 11'6" |



The trademarks REALTOR®, REALTORS®, and the REALTOR® logo are controlled by The Canadian Real Estate Association (CREA) and identify real estate professionals who are members of CREA. The trademarks MLS®, Multiple Listing Service® and the associated logos are owned by The Canadian Real Estate Association (CREA) and identify the quality of services provided by real estate professionals who are members of CREA. The trademark DDF® is owned by The Canadian Real Estate Association (CREA) and identifies CREA's Data Distribution Facility (DDF®)
October 16 2026 06:36:29
Saskatchewan REALTORS® Association
RE/MAX Saskatoon