
706 S Avenue N Saskatoon, Saskatchewan S7L 3A3

$289,900
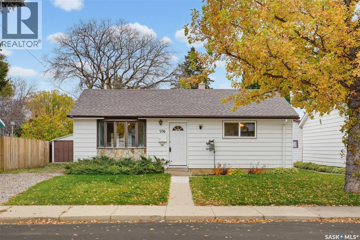
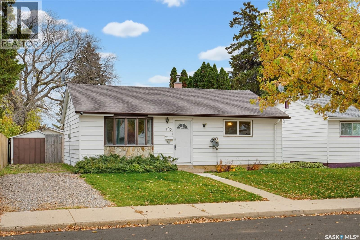
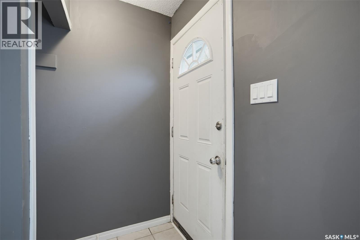
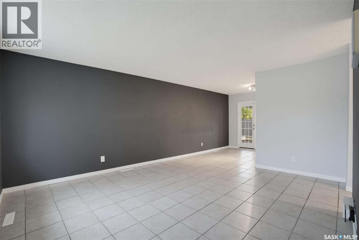
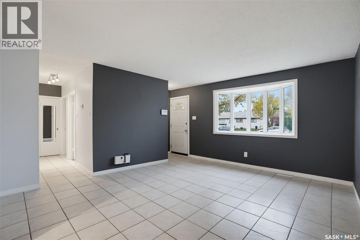
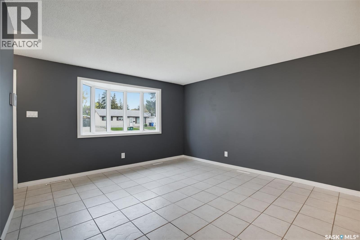
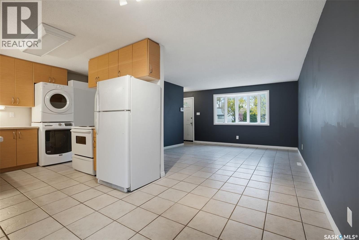
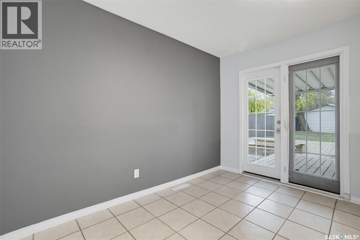
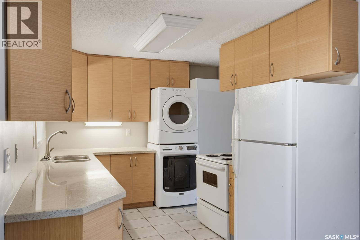
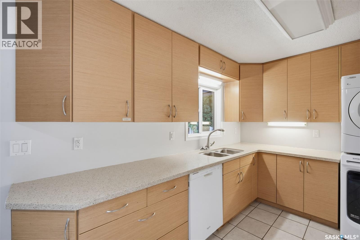
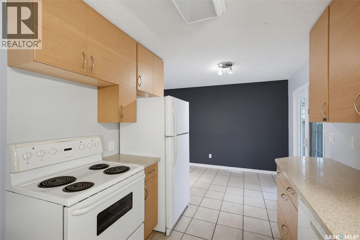
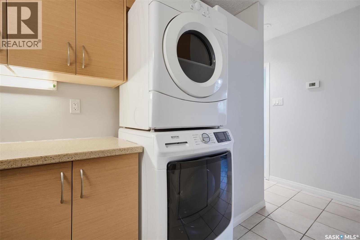
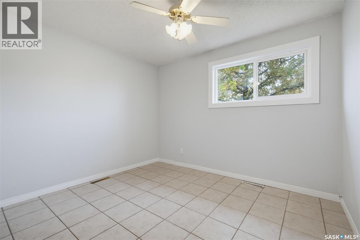
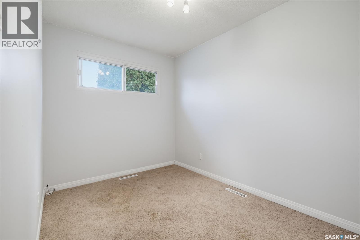
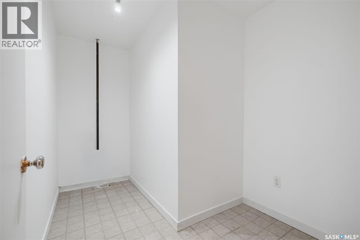
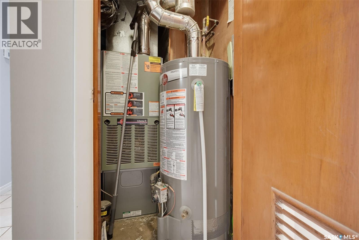
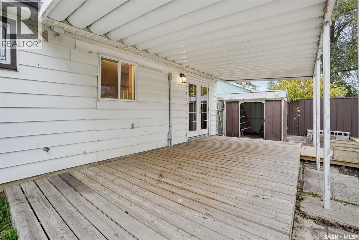
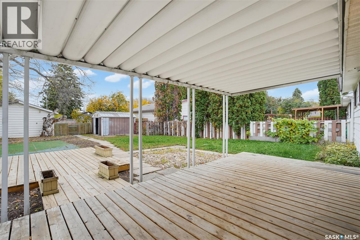
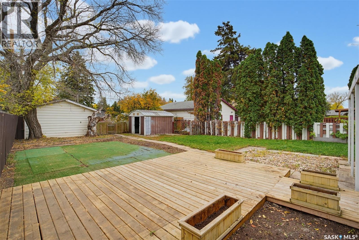
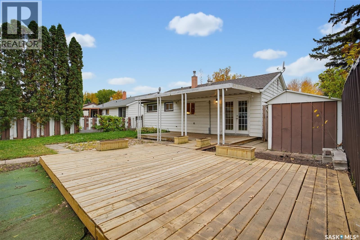
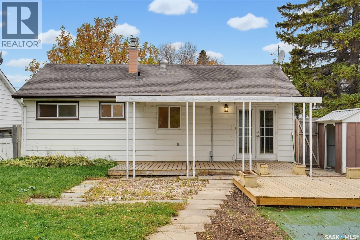
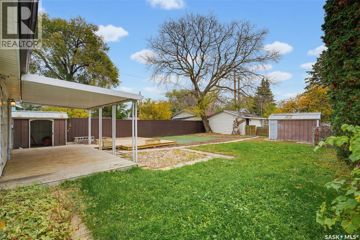
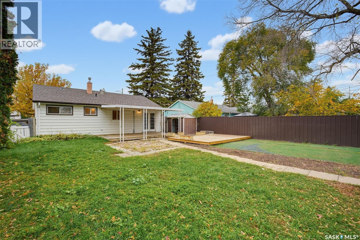
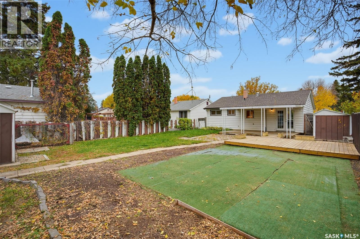
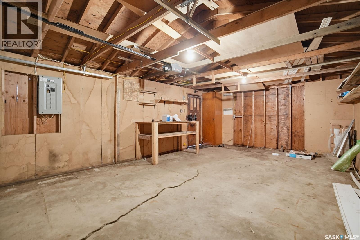
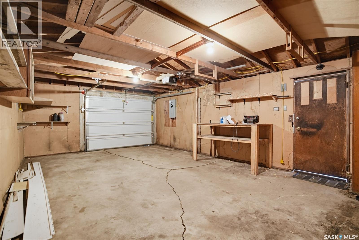
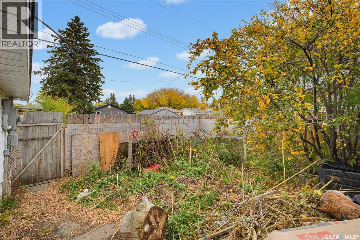
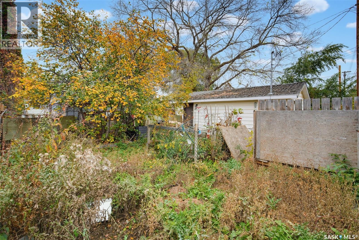
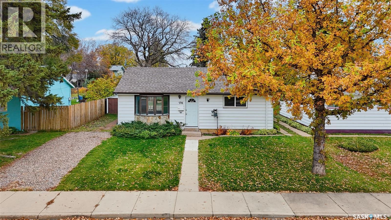
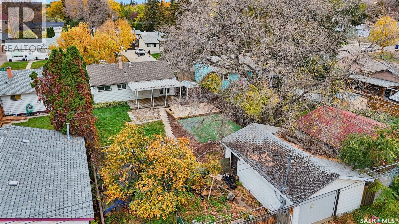
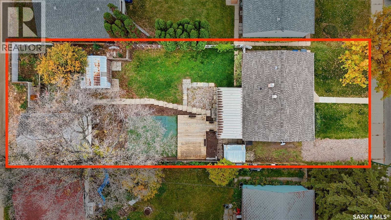
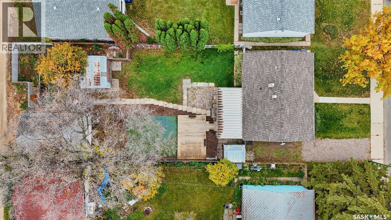
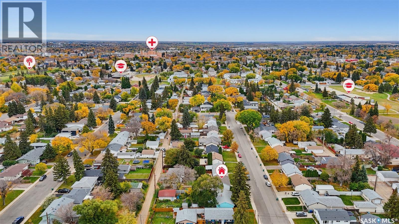
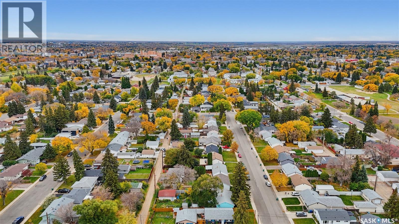
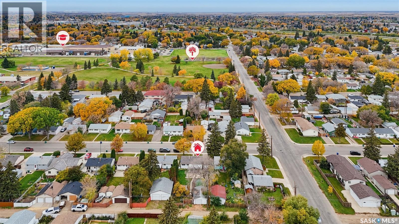
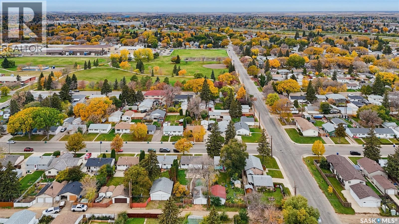
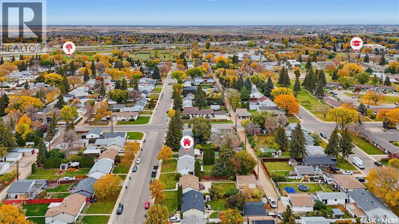
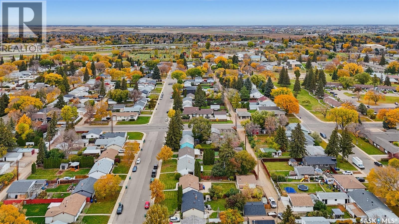
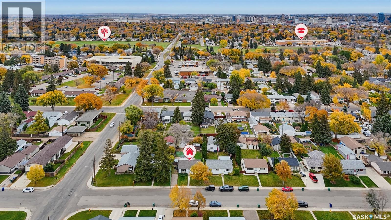
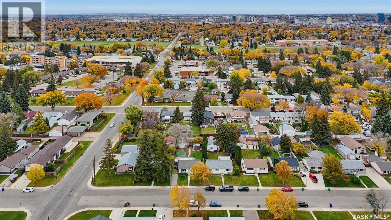
Welcome to Mount Royal, an established west-side Saskatoon neighborhood with schools, parks and convenient access to shopping. This two-bedroom slab home offers comfortable, single-level living with no basement and a spacious backyard to enjoy. Inside, a large front bay window brings natural light into the generous living room, while the adjoining dining area provides space for everyday meals and entertaining. The modern kitchen features quartz countertops and attractive cabinetry. Two good sized bedrooms and a large storage room add to the home’s practical layout, with patio doors leading out to a spacious covered patio. The huge, fully fenced backyard offers plenty of room for gardening, relaxing, and entertaining, complete with a large patio area, fire pit area and a generous garden space. Two sheds provide additional outdoor storage, while the single detached garage adds sheltered parking. A beautiful mature tree enhances the front yard. Additional updates include a water heater replaced approximately two years ago and a washer replaced last spring. With its functional layout, generous outdoor space, and covered patio this Mount Royal home has plenty to offer! (id:62370)
Property Details
| MLS® Number | SK051211 |
| Property Type | Single Family |
| Neigbourhood | Mount Royal SA |
| Features | Treed |
| Structure | Patio(s) |
Building
| Bathroom Total | 1 |
| Bedrooms Total | 2 |
| Appliances | Washer, Refrigerator, Dishwasher, Dryer, Stove |
| Architectural Style | Bungalow |
| Constructed Date | 1957 |
| Construction Style Attachment | Detached |
| Heating Type | Forced Air |
| Stories Total | 1 |
| Size Interior | 825 Ft2 |
| Type | House |
Parking
| Detached Garage | |
| Gravel | |
| Parking Space(s) | 4 |
Land
| Acreage | No |
| Fence Type | Fence |
| Landscape Features | Lawn, Garden Area |
| Size Frontage | 47 Ft |
| Size Irregular | 6690.00 |
| Size Total | 6690 Sqft |
| Size Total Text | 6690 Sqft |
Rooms
| Level | Type | Length | Width | Dimensions |
|---|---|---|---|---|
| Main Level | Living Room | 15' x 13'4" | ||
| Main Level | Kitchen/dining Room | 8'6" x 18'7" | ||
| Main Level | Storage | 3'6" x 10' | ||
| Main Level | Primary Bedroom | 10'11" x 10'1" | ||
| Main Level | Bedroom | 7'5" x 10'11" | ||
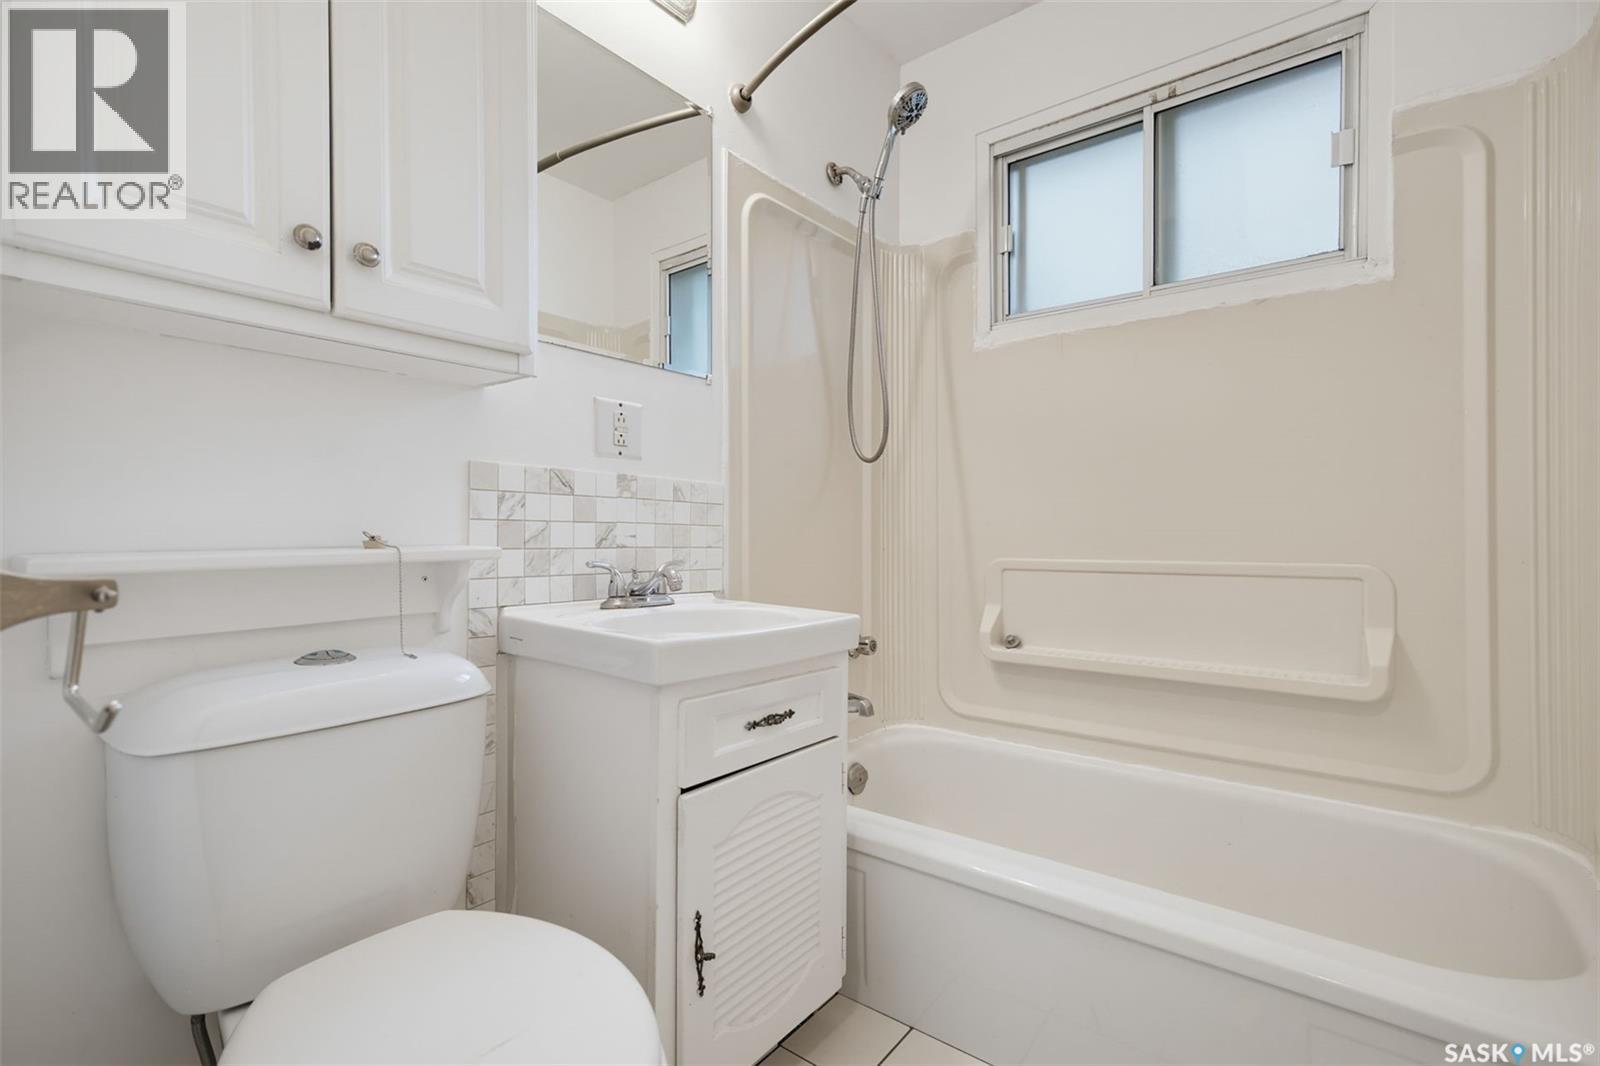
| Main Level | 4pc Bathroom | 4'11" x 6'5" |



The trademarks REALTOR®, REALTORS®, and the REALTOR® logo are controlled by The Canadian Real Estate Association (CREA) and identify real estate professionals who are members of CREA. The trademarks MLS®, Multiple Listing Service® and the associated logos are owned by The Canadian Real Estate Association (CREA) and identify the quality of services provided by real estate professionals who are members of CREA. The trademark DDF® is owned by The Canadian Real Estate Association (CREA) and identifies CREA's Data Distribution Facility (DDF®)
October 16 2026 05:36:23
Saskatchewan REALTORS® Association
RE/MAX Saskatoon