
5213 Canuck Crescent Regina, Saskatchewan S4W 0H1

$439,900
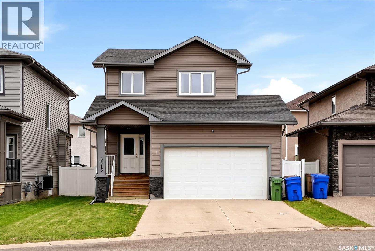
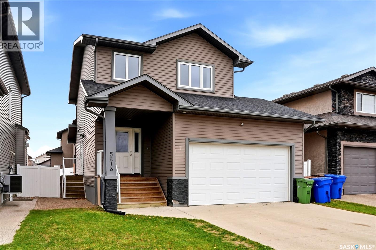
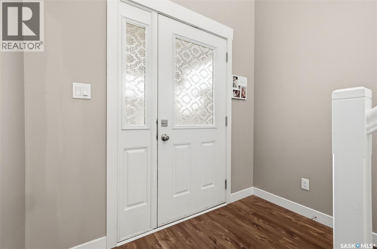
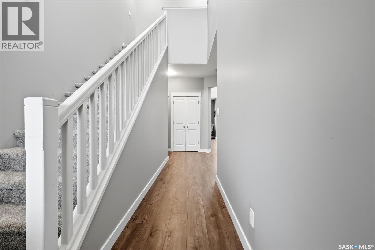
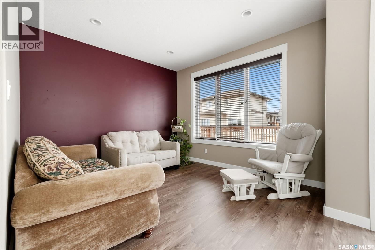
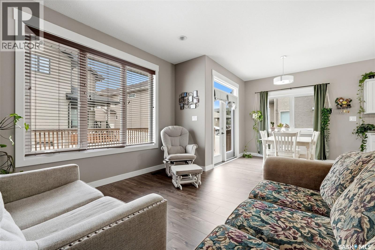
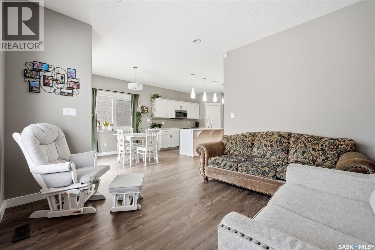
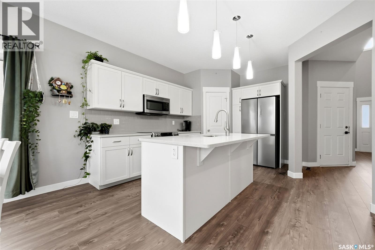
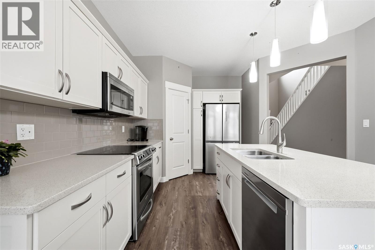
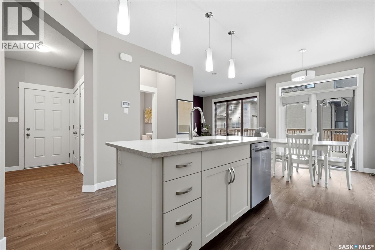
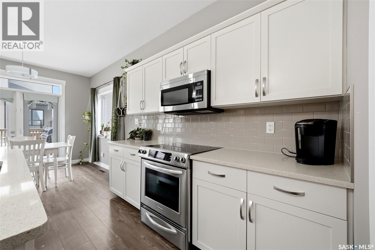
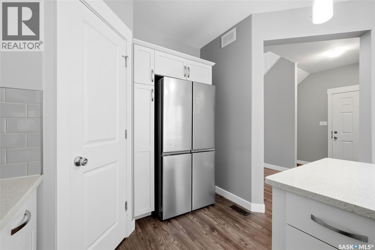
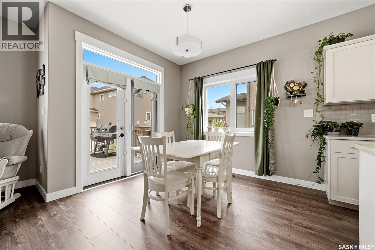
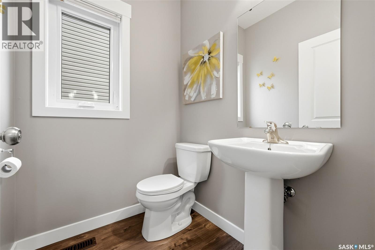
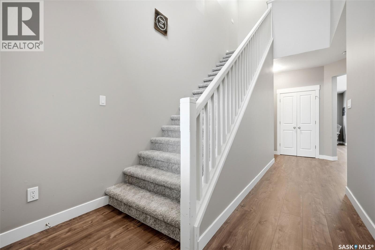
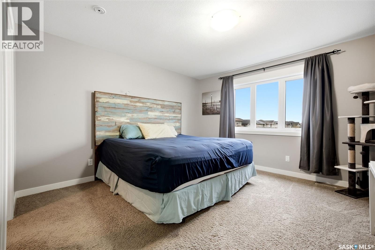
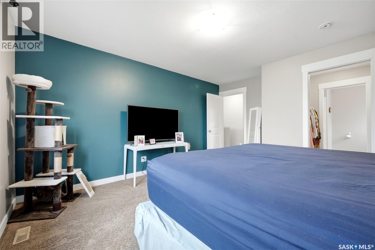
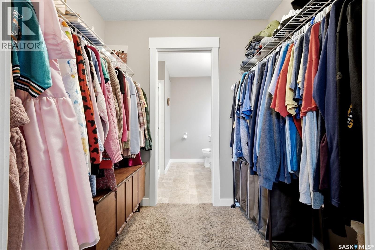
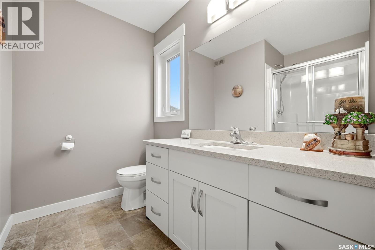
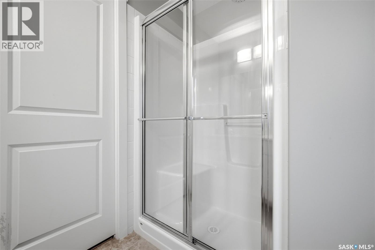
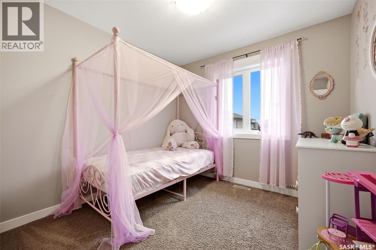
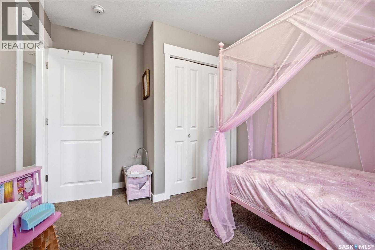
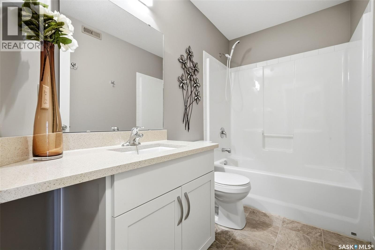
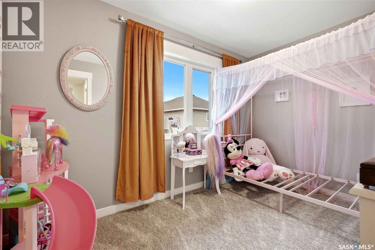
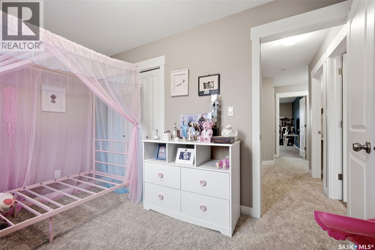
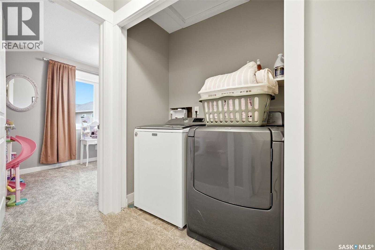
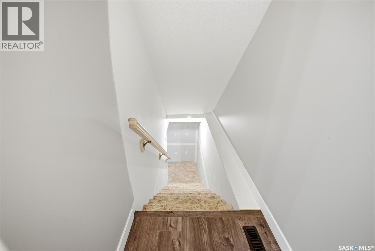
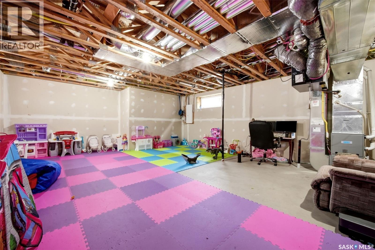
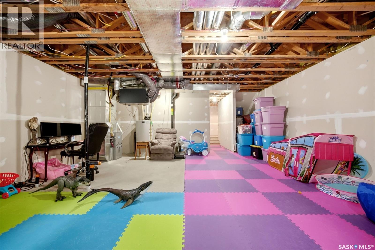
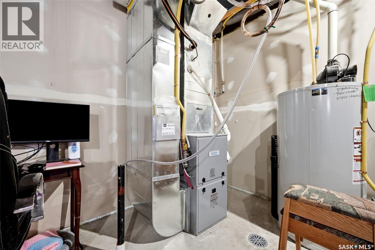
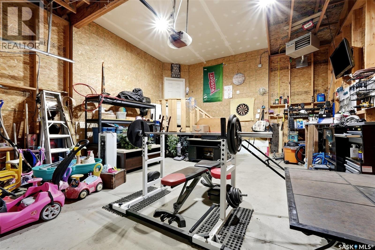
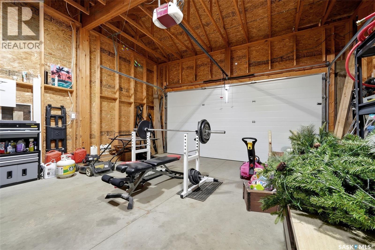
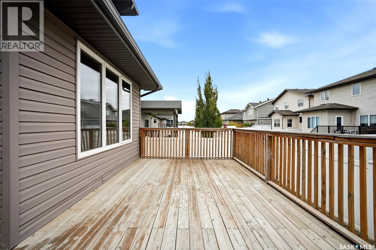
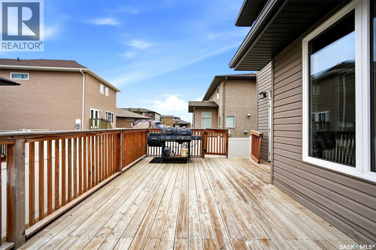
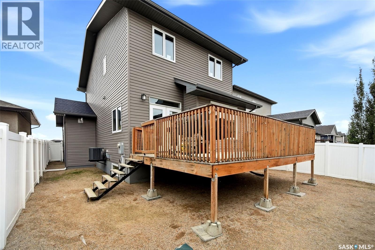
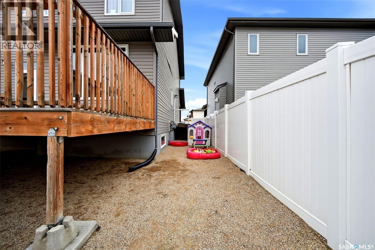
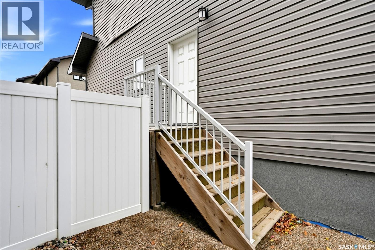
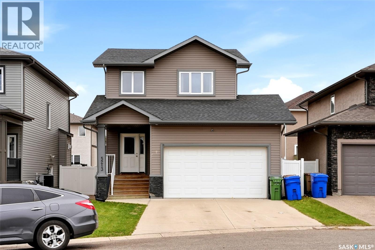
Welcome to 5213 Canuck Crescent in the highly desirable neighborhood of Harbour Landing! Meticulously maintained by its original owner, this impressive 1,558 sq. ft. 2-storey home features an attached heated 2-car garage and exceptional functionality throughout. Step inside to a bright, open-concept main floor highlighted by new flooring and stylish quartz countertops, perfectly connecting the kitchen, dining room, and spacious living area. Direct access leads out to a large deck and fully fenced backyard that is ideal for outdoor entertaining. The main level also offers a convenient 2-piece bathroom and a separate side entrance leading down to a partially finished ICF block basement—offering immense potential to design a secondary suite for supplemental rental income or expanded family living space. Upstairs, you are greeted by a dedicated laundry nook, two generous bedrooms, a full 4-piece bathroom, and a retreat-style primary bedroom featuring a walkthrough closet and a private 3-piece ensuite. Complete with a high-efficiency furnace (2026), this beautiful home is ideally situated close to schools, Canuck Park, walking paths, and all prime Harbour Landing amenities. As per the Seller’s direction, all offers will be presented on 10/19/2026 6:00PM. (id:62370)
Open House
This property has open houses!
3:00 pm
Ends at:4:30 pm
Property Details
| MLS® Number | SK051313 |
| Property Type | Single Family |
| Neigbourhood | Harbour Landing |
| Features | Rectangular, Sump Pump |
| Structure | Deck |
Building
| Bathroom Total | 3 |
| Bedrooms Total | 3 |
| Appliances | Washer, Refrigerator, Dishwasher, Dryer, Microwave, Window Coverings, Stove |
| Architectural Style | 2 Level |
| Basement Development | Partially Finished |
| Basement Type | Full (partially Finished) |
| Constructed Date | 2013 |
| Construction Style Attachment | Detached |
| Cooling Type | Central Air Conditioning |
| Heating Fuel | Natural Gas |
| Heating Type | Forced Air |
| Stories Total | 2 |
| Size Interior | 1,558 Ft2 |
| Type | House |
Parking
| Attached Garage | |
| Heated Garage | |
| Parking Space(s) | 4 |
Land
| Acreage | No |
| Fence Type | Fence |
| Landscape Features | Lawn |
| Size Irregular | 3948.00 |
| Size Total | 3948 Sqft |
| Size Total Text | 3948 Sqft |
Rooms
| Level | Type | Length | Width | Dimensions |
|---|---|---|---|---|
| Second Level | Primary Bedroom | 15 ft | 12 ft ,10 in | 15 ft x 12 ft ,10 in |
| Second Level | 3pc Ensuite Bath | Measurements not available | ||
| Second Level | 4pc Bathroom | Measurements not available | ||
| Second Level | Bedroom | 11 ft ,8 in | 8 ft | 11 ft ,8 in x 8 ft |
| Second Level | Bedroom | 11 ft ,6 in | 9 ft | 11 ft ,6 in x 9 ft |
| Second Level | Laundry Room | Measurements not available | ||
| Basement | Other | 19 ft ,10 in | 25 ft | 19 ft ,10 in x 25 ft |
| Main Level | Kitchen | 11 ft ,5 in | 12 ft ,5 in | 11 ft ,5 in x 12 ft ,5 in |
| Main Level | Dining Room | 9 ft ,10 in | 9 ft ,7 in | 9 ft ,10 in x 9 ft ,7 in |
| Main Level | Living Room | 11 ft ,10 in | 11 ft ,6 in | 11 ft ,10 in x 11 ft ,6 in |
| Main Level | 2pc Bathroom | Measurements not available |



The trademarks REALTOR®, REALTORS®, and the REALTOR® logo are controlled by The Canadian Real Estate Association (CREA) and identify real estate professionals who are members of CREA. The trademarks MLS®, Multiple Listing Service® and the associated logos are owned by The Canadian Real Estate Association (CREA) and identify the quality of services provided by real estate professionals who are members of CREA. The trademark DDF® is owned by The Canadian Real Estate Association (CREA) and identifies CREA's Data Distribution Facility (DDF®)
October 16 2026 08:21:35
Saskatchewan REALTORS® Association
Royal LePage Next Level