
408 25th Street W Saskatoon, Saskatchewan S7L 0C8

$359,900
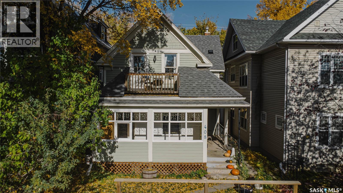
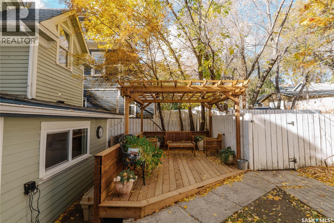
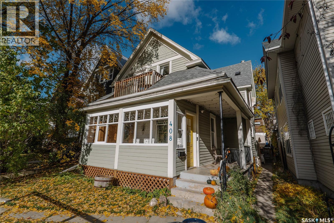
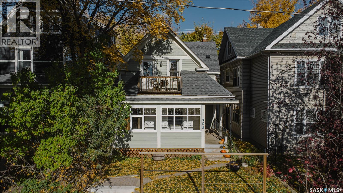
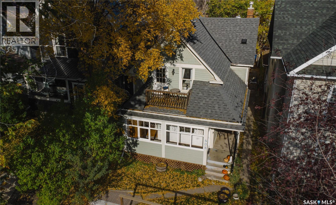
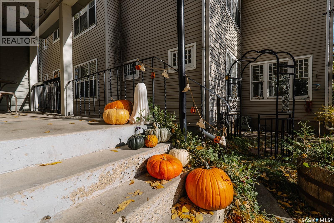
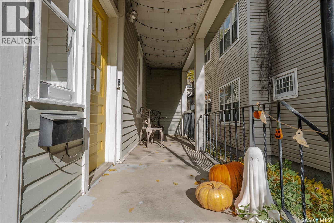
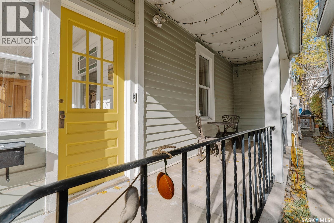
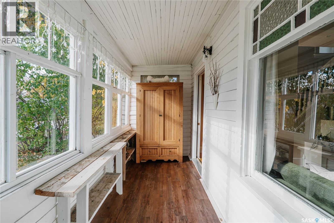
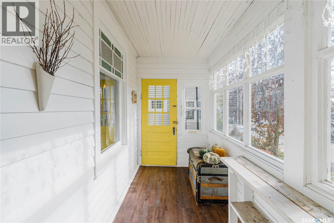
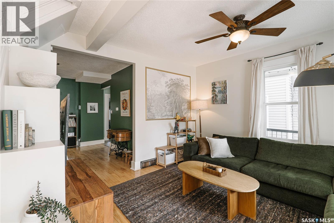
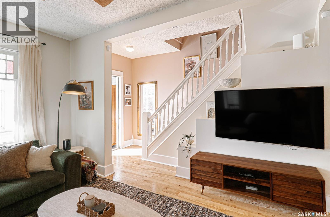
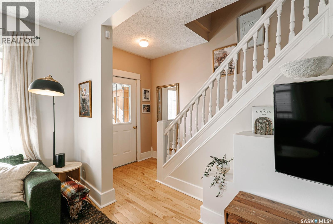
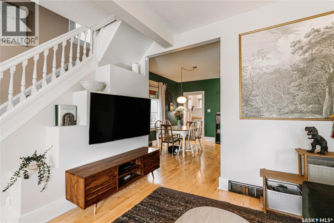
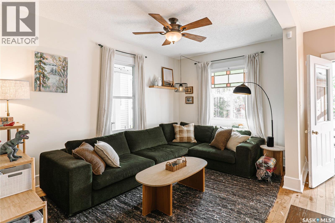
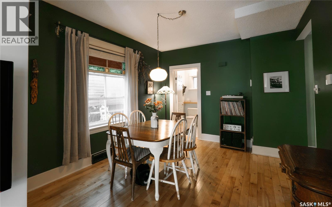
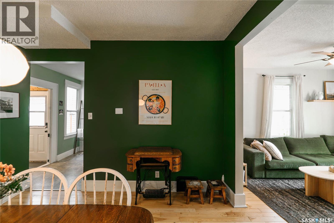
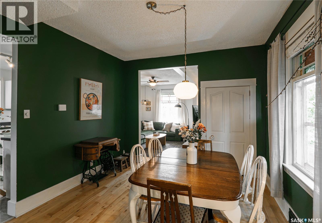
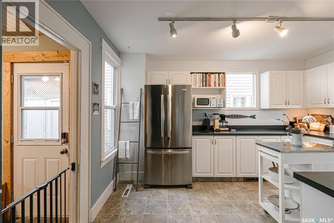
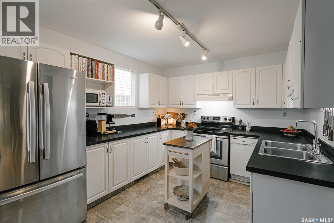
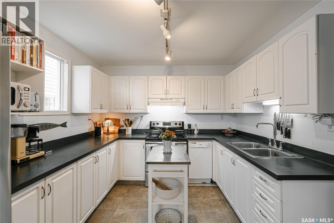
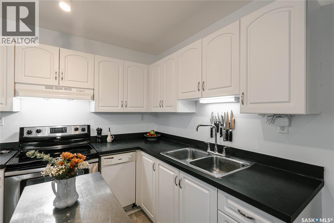
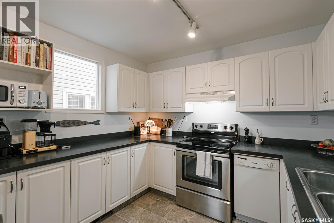
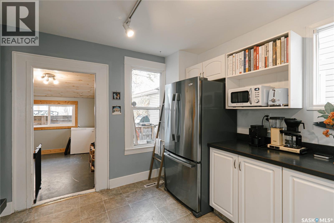
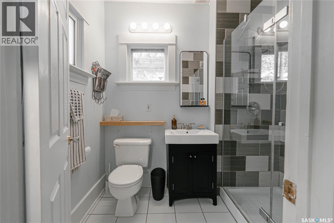
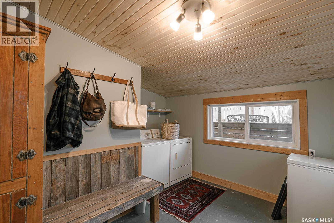
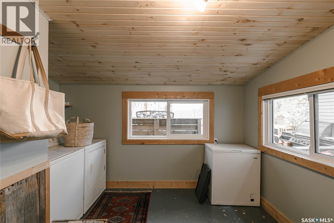
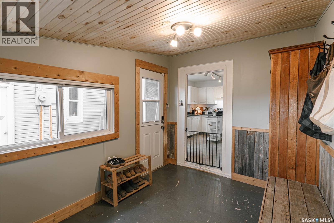
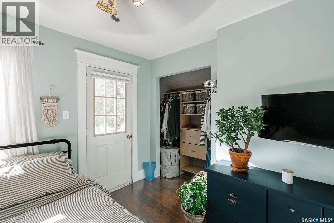
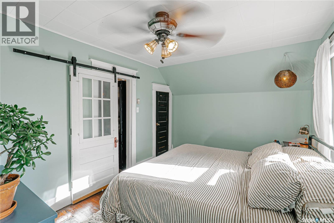
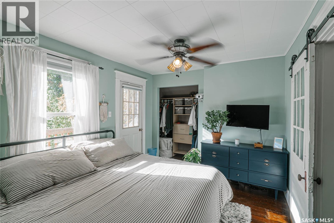
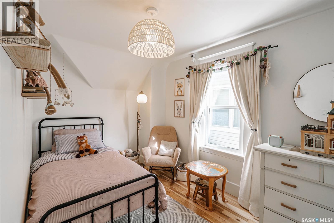
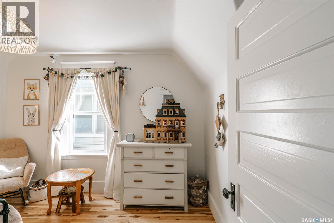
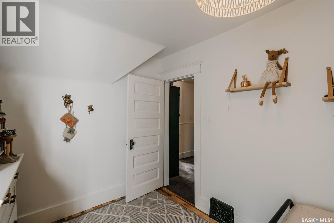
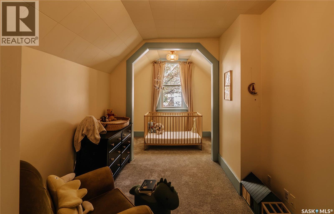
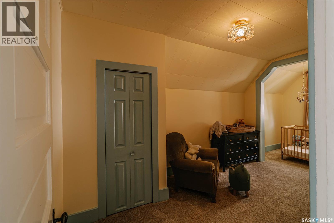
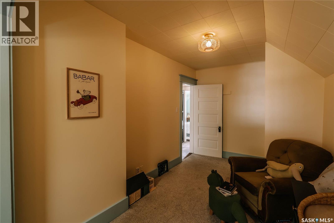
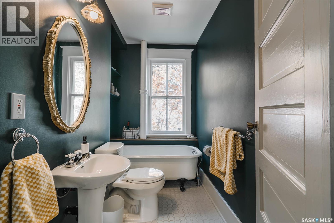
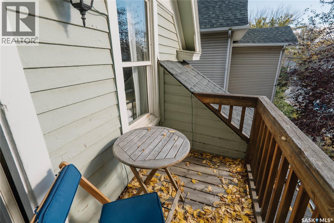
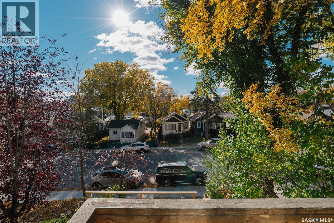
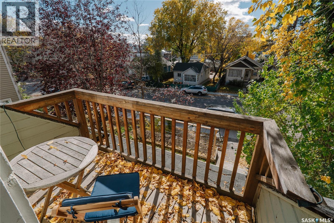
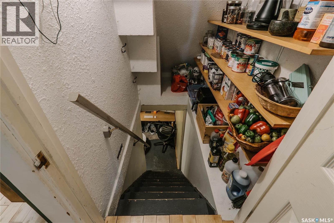
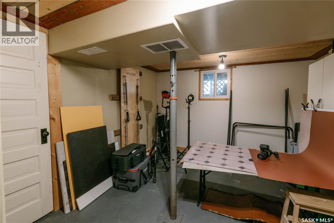
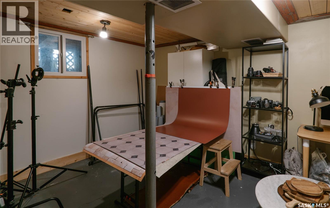
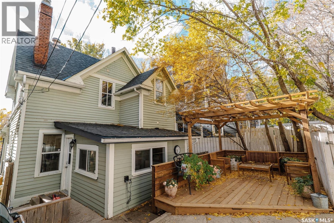
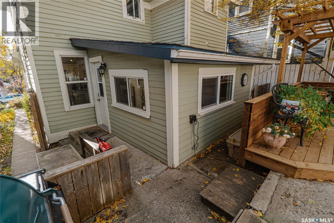
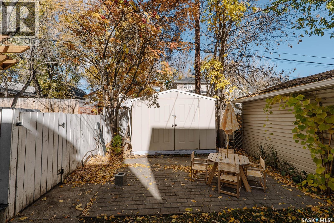
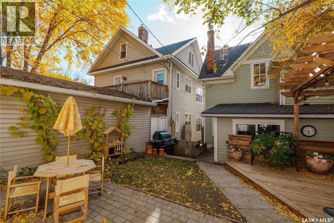
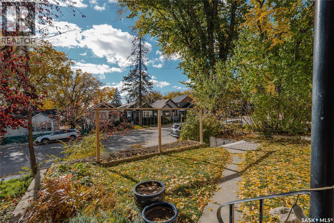
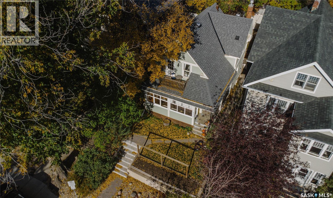
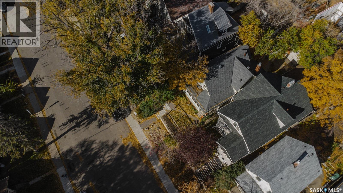
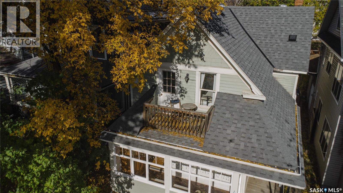
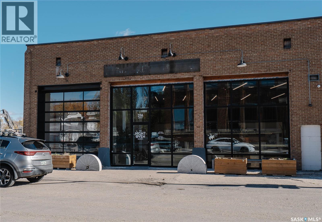
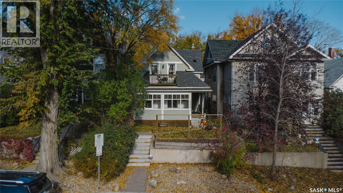
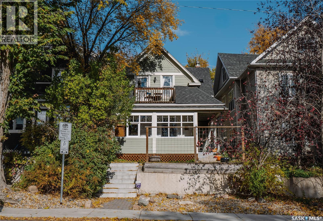
This is the one you’ve been waiting for! Welcome to this absolute "dollhouse" of a character home, perfectly situated in the heart of desirable Caswell Hill. Step onto the sun-filled, south-facing front porch—the ideal spot for your morning coffee—and then enter inside to a warm, cozy living room flooded with natural light. The spacious formal dining room creates a seamless flow for entertaining, opening directly into a beautifully updated modern kitchen featuring crisp white cabinetry. Rounding out the main floor is a newly updated 3/4 bath and convenient rear mudroom/laundry area and backyard access. Upstairs, you’ll discover three generous bedrooms and a full main bathroom complete with a timeless, classic clawfoot tub. The spacious primary bedroom serves as a true retreat, featuring its own private balcony with stunning views of the cityscape.The lower level offers great versatile space, featuring a studio area, abundant storage. Prepare to fall in love with the picture-perfect outdoor living space! The fully landscaped yard boasts a newer deck with a pergola in 2026 with dimmable mood lighting, interlocking brick driveway, and extra parking space. Unbeatable urban living! Located just steps from local favorites like the Night Oven Bakery and the local climbing gym, and only minutes from downtown Saskatoon’s vibrant shopping, dining, and amenities. This home also boasts a wonderful, rich history—ask your REALTOR® for details! As per the Seller’s direction, all offers will be presented on 10/19/2026 8:00PM. (id:62370)
Open House
This property has open houses!
2:00 pm
Ends at:4:00 pm
Property Details
| MLS® Number | SK051259 |
| Property Type | Single Family |
| Neigbourhood | Caswell Hill |
| Features | Treed, Lane, Rectangular |
| Structure | Deck |
Building
| Bathroom Total | 2 |
| Bedrooms Total | 3 |
| Appliances | Washer, Refrigerator, Dryer, Window Coverings, Stove |
| Architectural Style | 2 Level |
| Basement Development | Partially Finished |
| Basement Type | Full (partially Finished) |
| Constructed Date | 1912 |
| Construction Style Attachment | Detached |
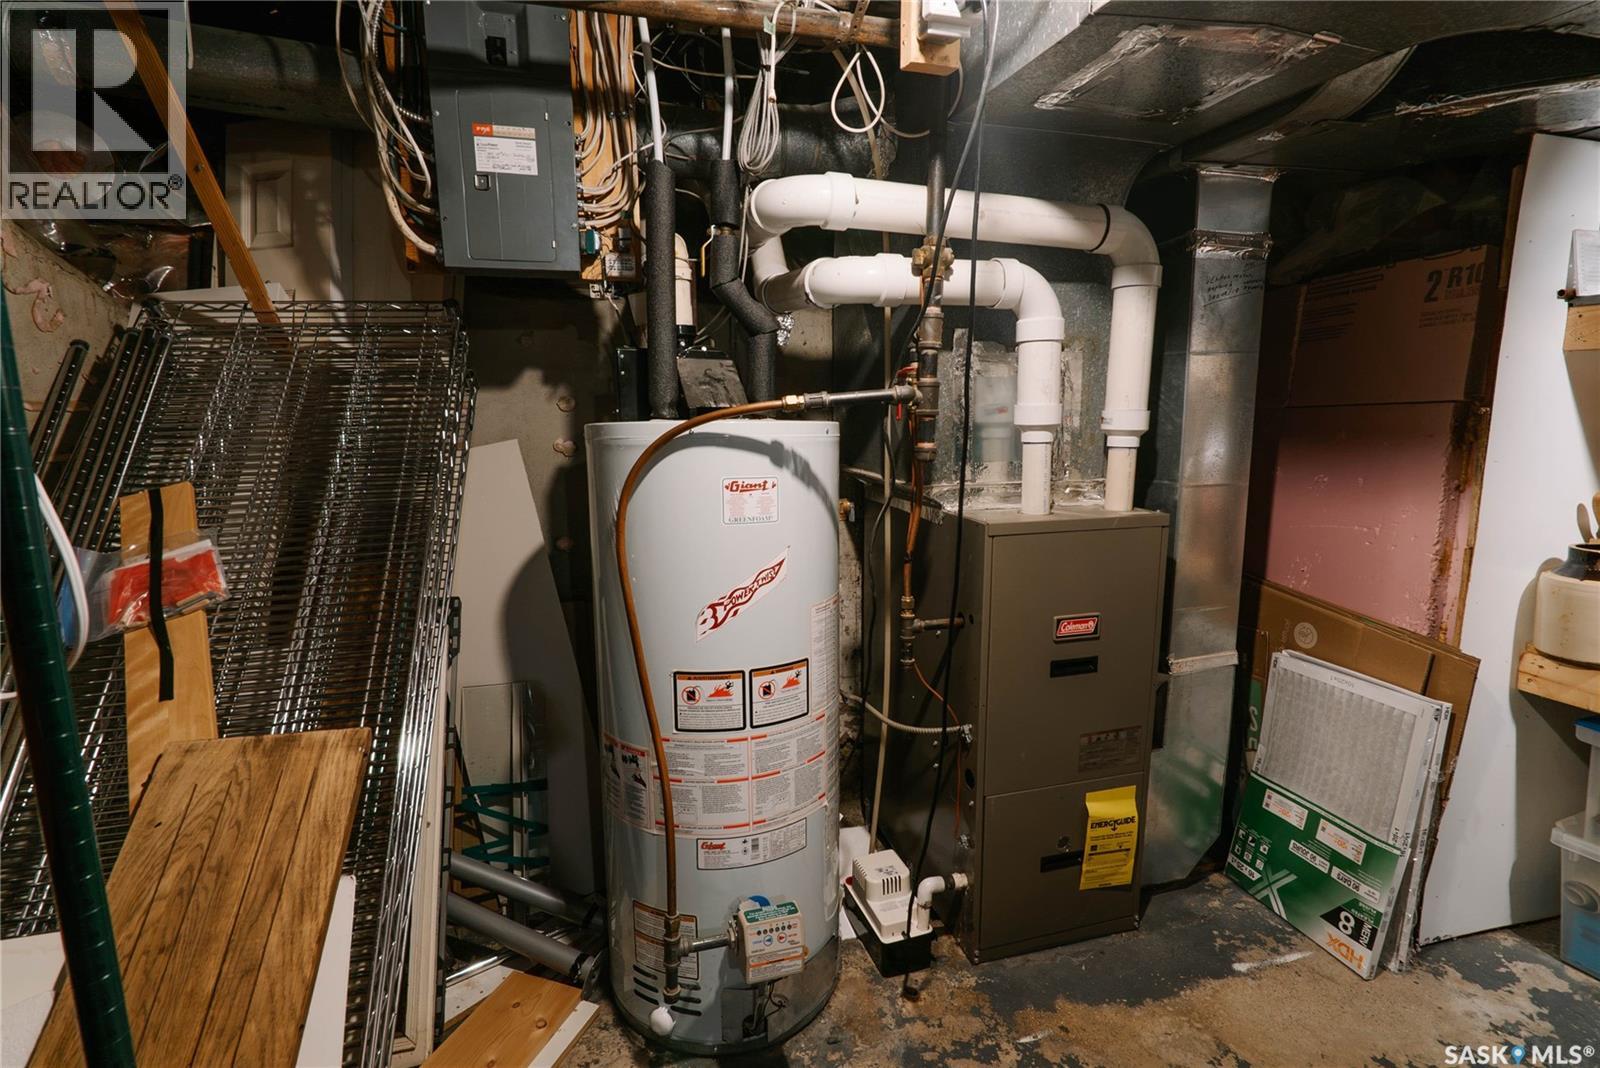
| Heating Fuel | Natural Gas |
| Heating Type | Forced Air |
| Stories Total | 2 |
| Size Interior | 1,250 Ft2 |
| Type | House |
Parking
| None | |
| Gravel | |
| Parking Space(s) | 1 |
Land
| Acreage | No |
| Fence Type | Fence |
| Landscape Features | Lawn |
| Size Irregular | 2996.00 |
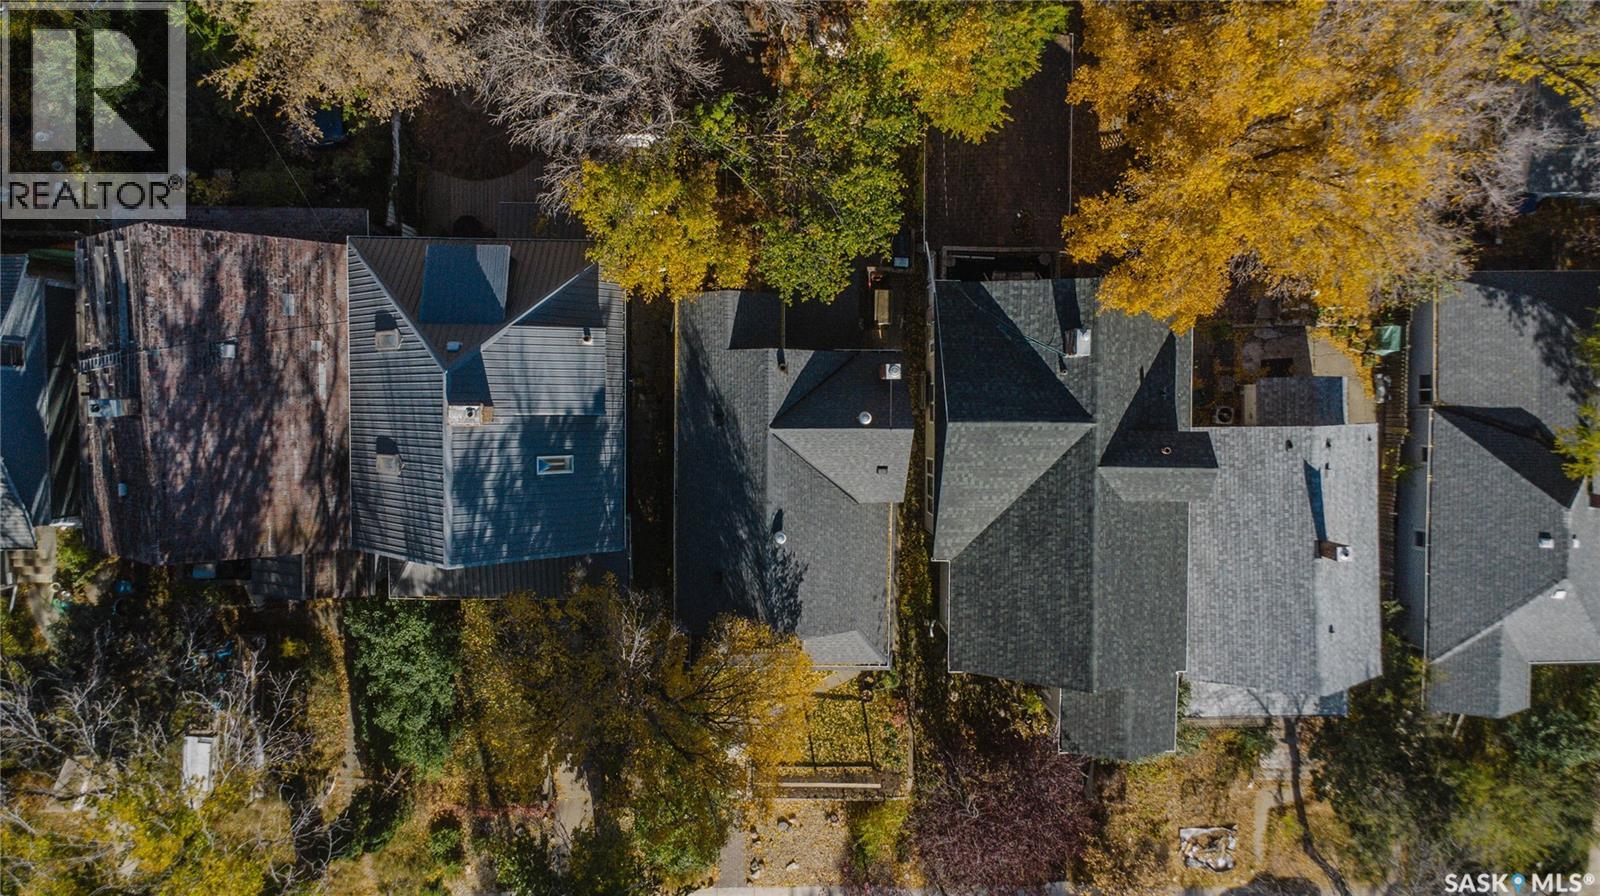
| Size Total | 2996 Sqft |
| Size Total Text | 2996 Sqft |
Rooms
| Level | Type | Length | Width | Dimensions |
|---|---|---|---|---|
| Second Level | Bedroom | 10 ft | 18 ft | 10 ft x 18 ft |
| Second Level | Bedroom | 8 ft ,6 in | 10 ft ,10 in | 8 ft ,6 in x 10 ft ,10 in |
| Second Level | Bedroom | 8 ft ,6 in | 13 ft | 8 ft ,6 in x 13 ft |
| Second Level | 3pc Bathroom | X x X | ||
| Basement | Other | 12 ft | 10 ft | 12 ft x 10 ft |
| Basement | Storage | X x X | ||
| Basement | Other | X x X | ||
| Main Level | Enclosed Porch | X x X | ||
| Main Level | Living Room | 13 ft ,6 in | 13 ft ,10 in | 13 ft ,6 in x 13 ft ,10 in |
| Main Level | Kitchen | 10 ft | 13 ft ,2 in | 10 ft x 13 ft ,2 in |
| Main Level | Dining Room | 10 ft ,6 in | 13 ft ,2 in | 10 ft ,6 in x 13 ft ,2 in |
| Main Level | 4pc Bathroom | X x X | ||
| Main Level | Laundry Room | 8 ft ,6 in | 12 ft | 8 ft ,6 in x 12 ft |



The trademarks REALTOR®, REALTORS®, and the REALTOR® logo are controlled by The Canadian Real Estate Association (CREA) and identify real estate professionals who are members of CREA. The trademarks MLS®, Multiple Listing Service® and the associated logos are owned by The Canadian Real Estate Association (CREA) and identify the quality of services provided by real estate professionals who are members of CREA. The trademark DDF® is owned by The Canadian Real Estate Association (CREA) and identifies CREA's Data Distribution Facility (DDF®)
October 16 2026 05:20:07
Saskatchewan REALTORS® Association
Barry Chilliak Realty Inc.