
55 Walden Crescent Regina, Saskatchewan S4N 1L1

$324,900
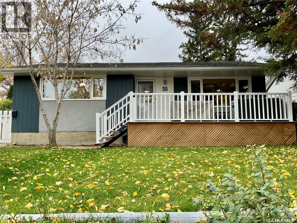
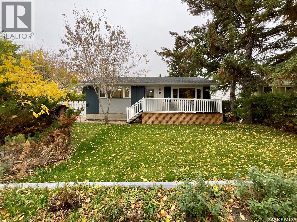
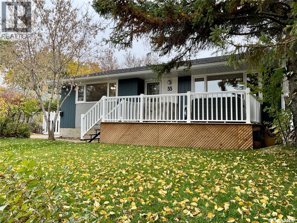
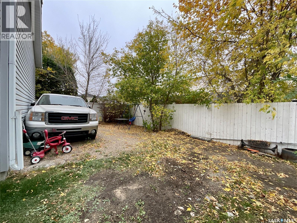
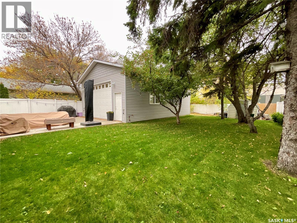
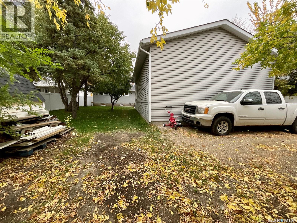
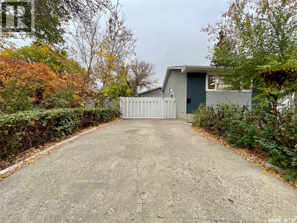
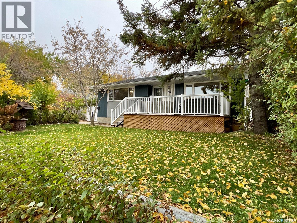
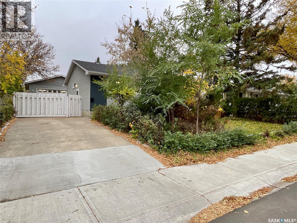
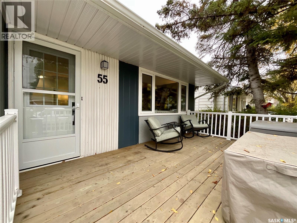
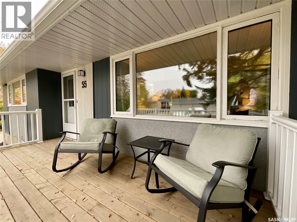
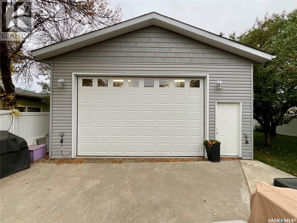
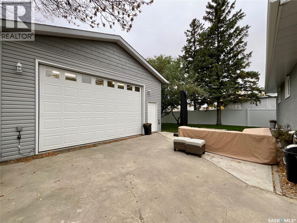
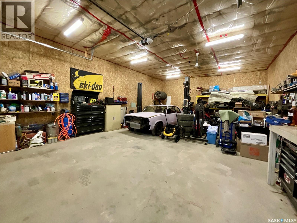
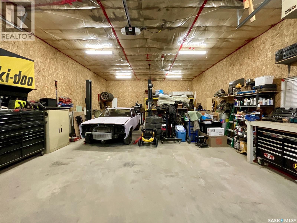
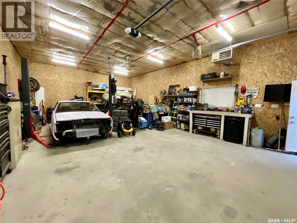
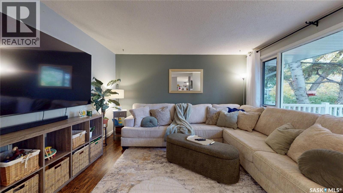
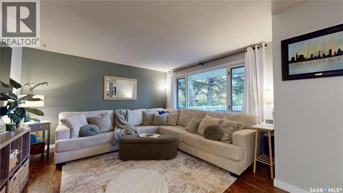
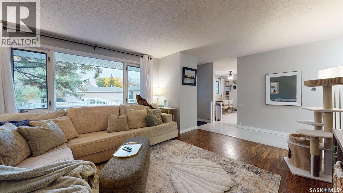
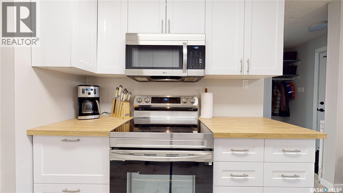
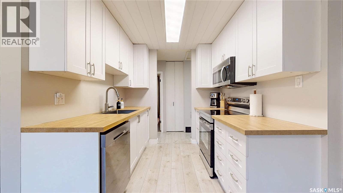
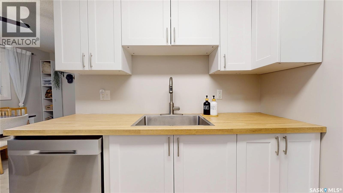
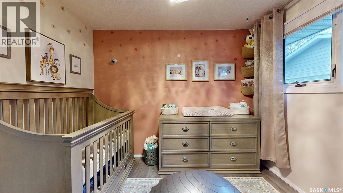
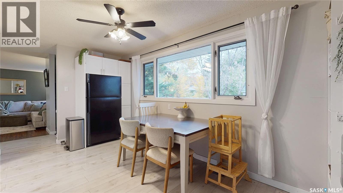
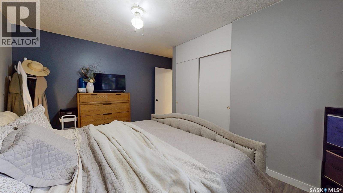
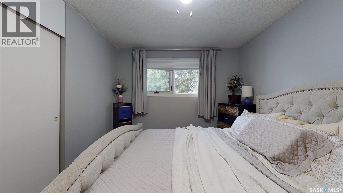
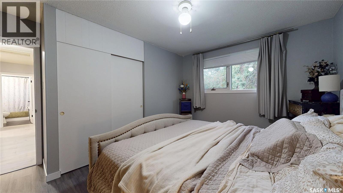
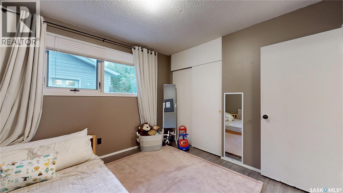
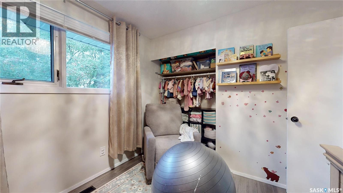
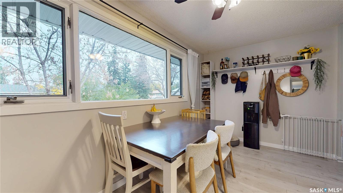
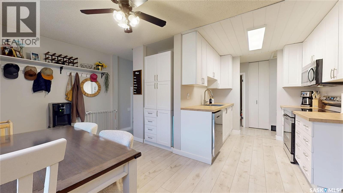
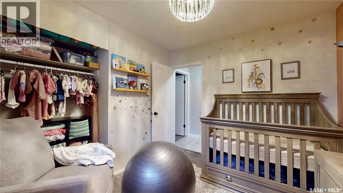
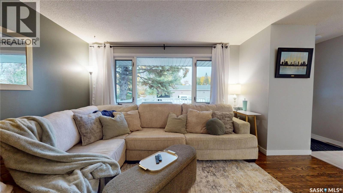
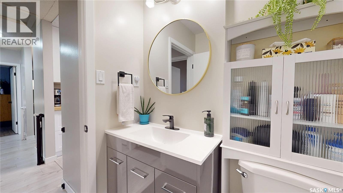
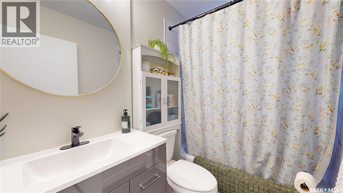
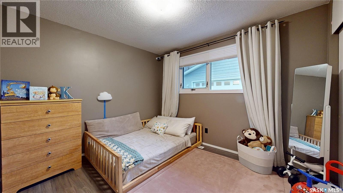
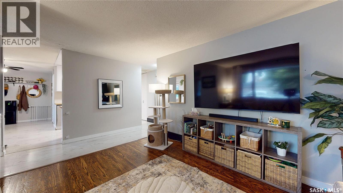
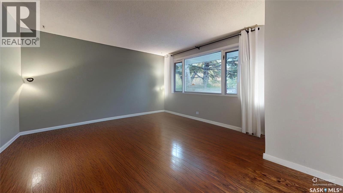
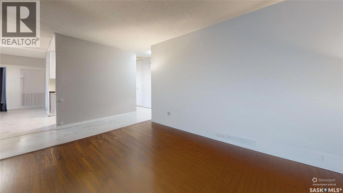
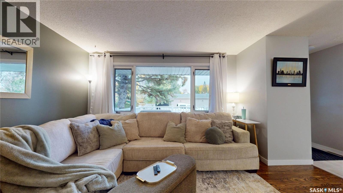
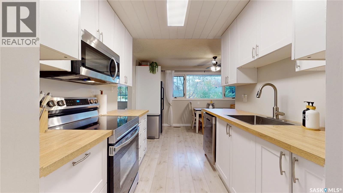
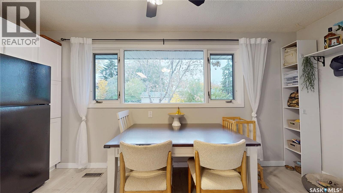
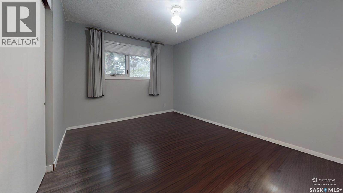
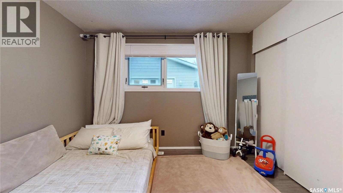
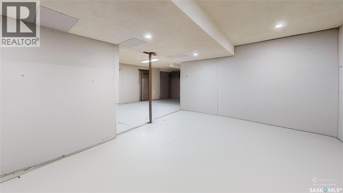
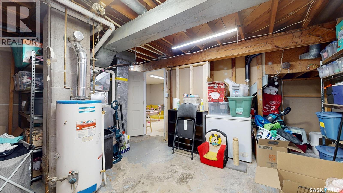
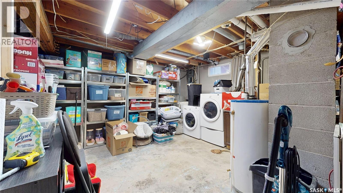
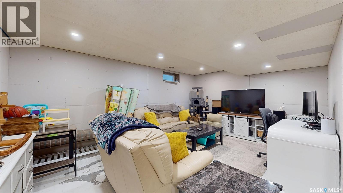
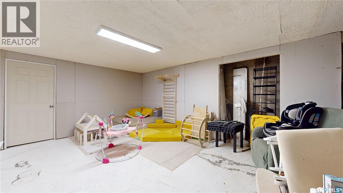
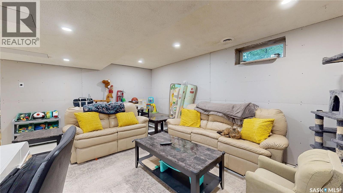
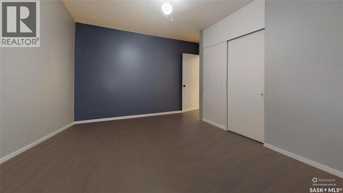
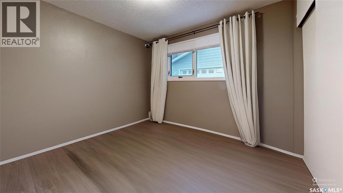
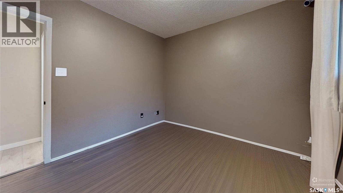
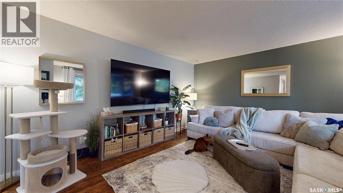
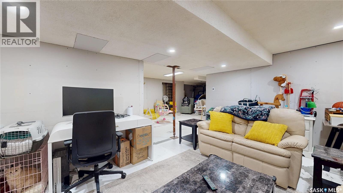
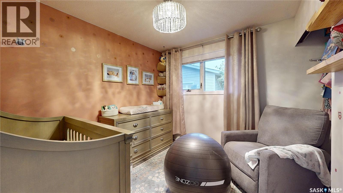
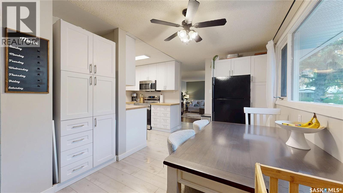
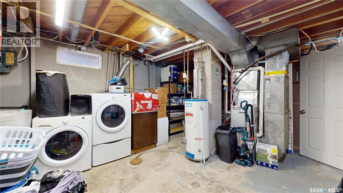
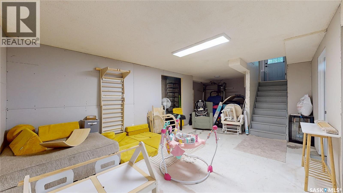
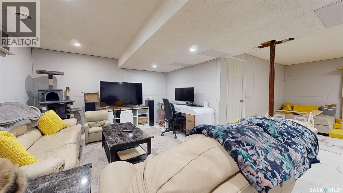
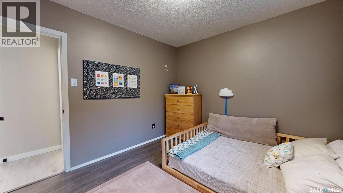
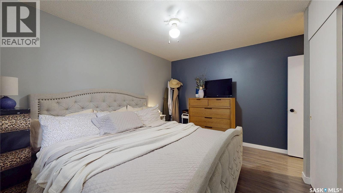
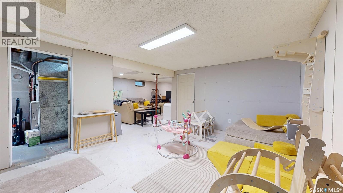
This three-bedroom bungalow offers a spacious floor plan, an updated kitchen and bathroom, and an impressive 24' x 36' garage! The living room features refinished original hardwood flooring, while the kitchen offers a generous eating area, built-in dishwasher and plenty of room for everyday meals and entertaining. The kitchen and bathroom were updated in 2025. All appliances are included, with the dishwasher, stove and microwave approximately one year old. A den in the basement provides additional flexible space. Updates include central air conditioning installed in 2022, house exterior finishes completed in 2021 and garage completed in 2018, along with updated exterior doors, shingles, soffit, fascia and eavestroughs. The oversized garage features 12' walls and 2x6 construction, also has a framed in back garage door, offering excellent space for vehicles, storage and projects. The garage lift is negotiable. This great family home, with daycare close by, has plenty of space to grow, gather and make lasting memories. As per the Seller’s direction, all offers will be presented on 10/19/2026 5:00PM. (id:62370)
Property Details
| MLS® Number | SK051147 |
| Property Type | Single Family |
| Neigbourhood | Glencairn |
| Features | Treed, Lane |
| Structure | Deck |
Building
| Bathroom Total | 1 |
| Bedrooms Total | 3 |
| Appliances | Washer, Refrigerator, Dishwasher, Dryer, Microwave, Window Coverings, Garage Door Opener Remote(s), Stove |
| Architectural Style | Bungalow |
| Constructed Date | 1966 |
| Construction Style Attachment | Detached |
| Cooling Type | Central Air Conditioning |
| Heating Fuel | Natural Gas |
| Heating Type | Forced Air |
| Stories Total | 1 |
| Size Interior | 1,041 Ft2 |
| Type | House |
Parking
| Detached Garage | |
| Gravel | |
| Heated Garage | |
| Parking Space(s) | 5 |
Land
| Acreage | No |
| Fence Type | Fence |
| Landscape Features | Lawn |
| Size Irregular | 7557.00 |
| Size Total | 7557 Sqft |
| Size Total Text | 7557 Sqft |
Rooms
| Level | Type | Length | Width | Dimensions |
|---|---|---|---|---|
| Basement | Den | 13 ft | 8 ft | 13 ft x 8 ft |
| Basement | Other | Measurements not available | ||
| Main Level | Living Room | 16 ft | 13 ft ,6 in | 16 ft x 13 ft ,6 in |
| Main Level | Kitchen | 8 ft | 7 ft | 8 ft x 7 ft |
| Main Level | Dining Room | 11 ft ,2 in | 8 ft ,3 in | 11 ft ,2 in x 8 ft ,3 in |
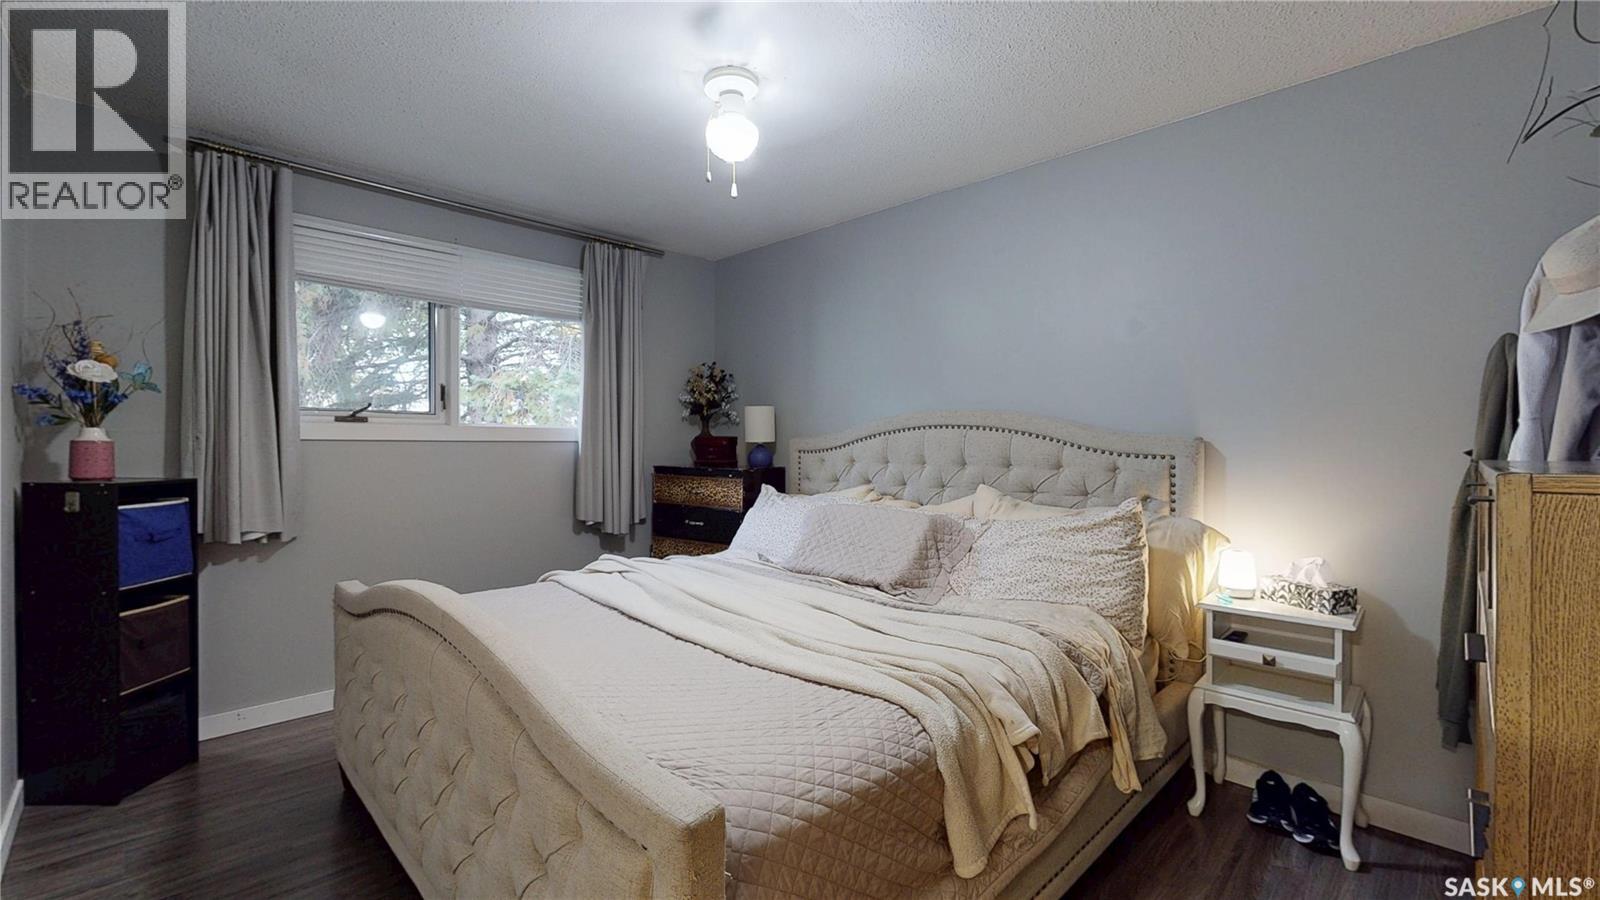
| Main Level | Bedroom | 13 ft ,4 in | 10 ft ,4 in | 13 ft ,4 in x 10 ft ,4 in |
| Main Level | Bedroom | 11 ft | 10 ft | 11 ft x 10 ft |
| Main Level | Bedroom | 9 ft | 9 ft ,11 in | 9 ft x 9 ft ,11 in |
| Main Level | 4pc Bathroom | Measurements not available |



The trademarks REALTOR®, REALTORS®, and the REALTOR® logo are controlled by The Canadian Real Estate Association (CREA) and identify real estate professionals who are members of CREA. The trademarks MLS®, Multiple Listing Service® and the associated logos are owned by The Canadian Real Estate Association (CREA) and identify the quality of services provided by real estate professionals who are members of CREA. The trademark DDF® is owned by The Canadian Real Estate Association (CREA) and identifies CREA's Data Distribution Facility (DDF®)
October 16 2026 01:36:16
Saskatchewan REALTORS® Association
RE/MAX Crown Real Estate