
418 Railway Avenue Rosthern, Saskatchewan S0K 3R0

$429,000
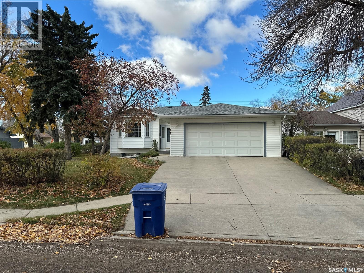
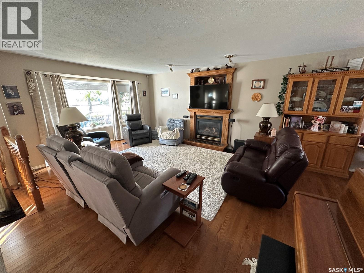
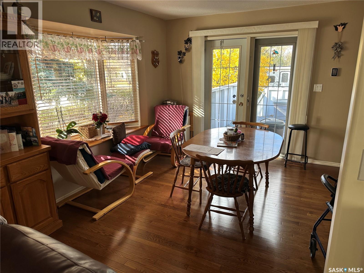
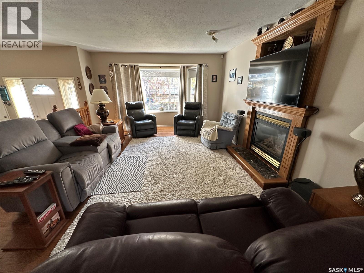
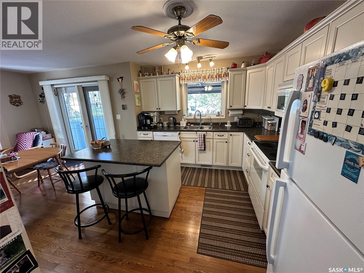
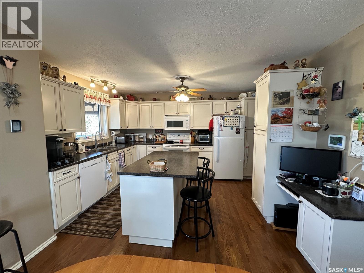
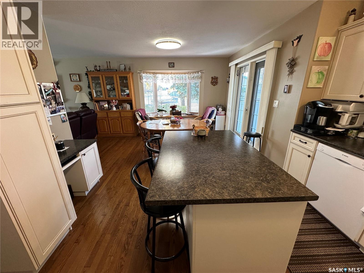
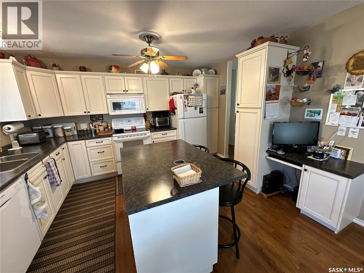
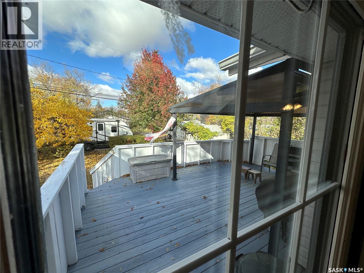
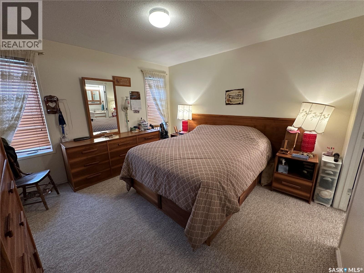
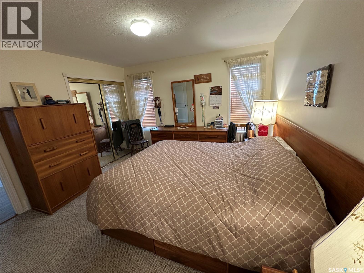
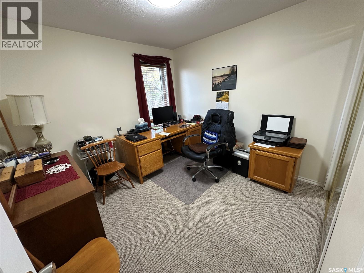
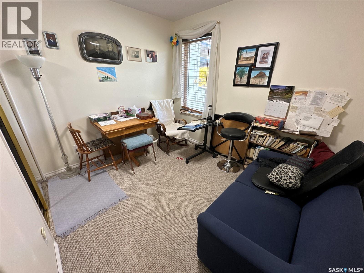
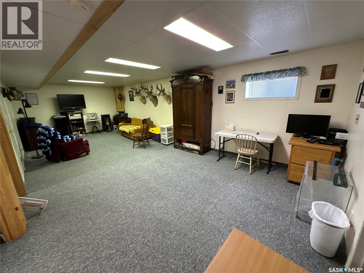
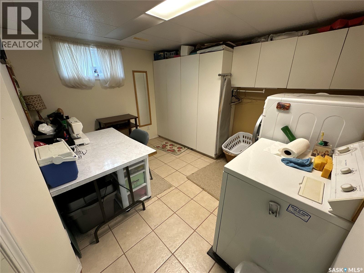
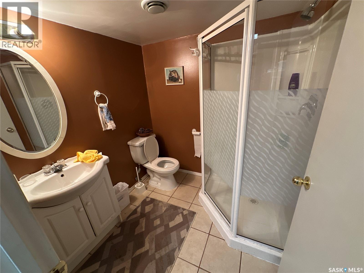
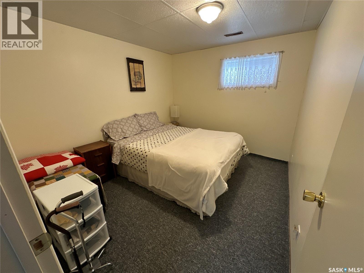
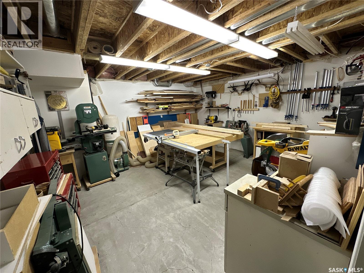
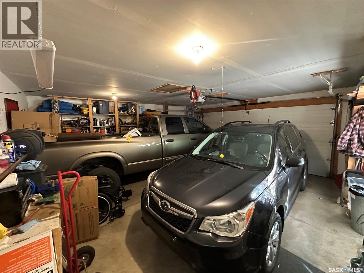
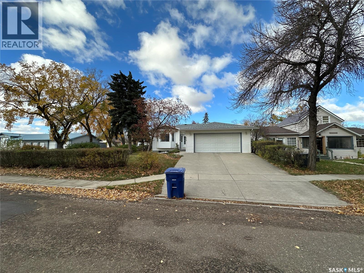
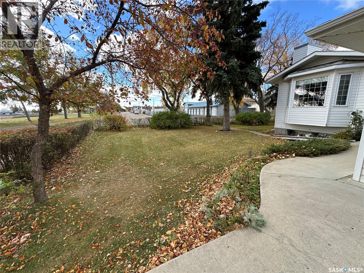
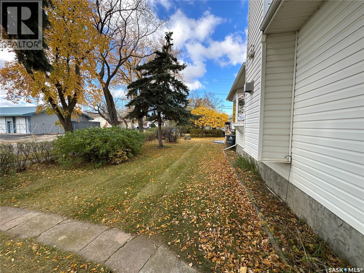
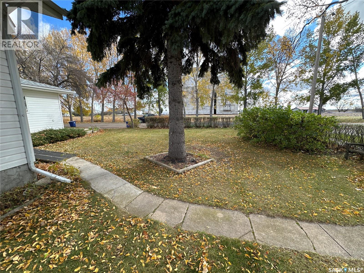
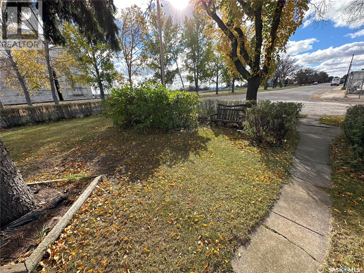
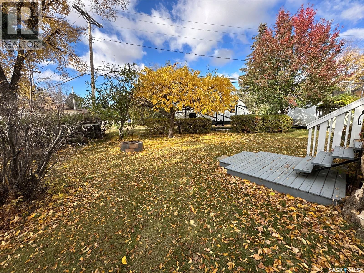
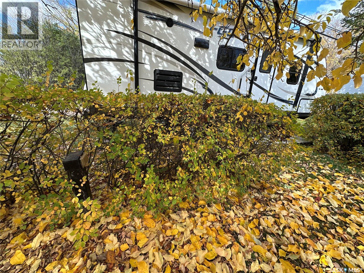
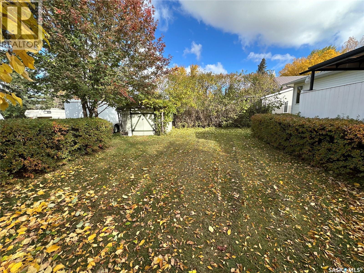
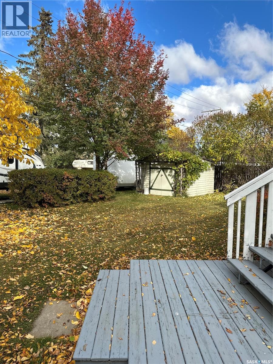
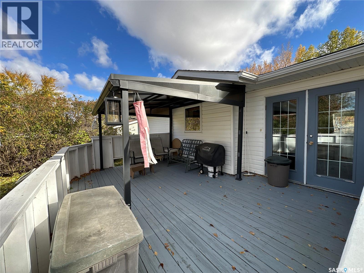
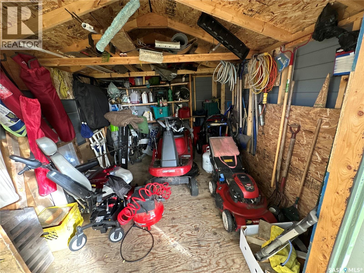
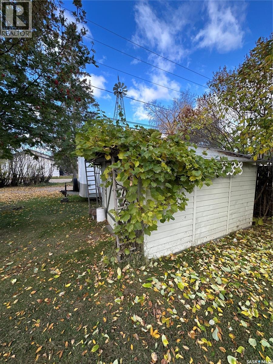
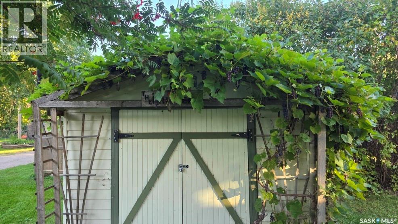
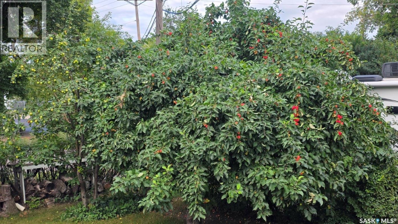
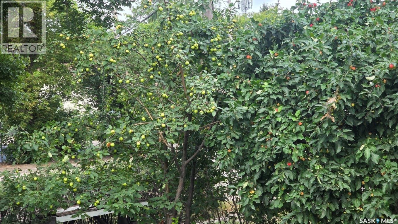
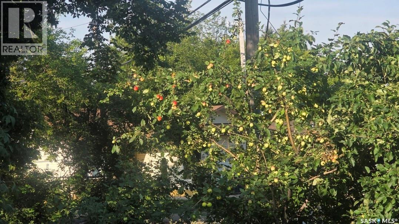
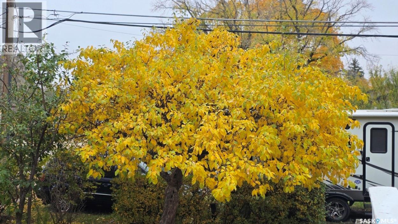
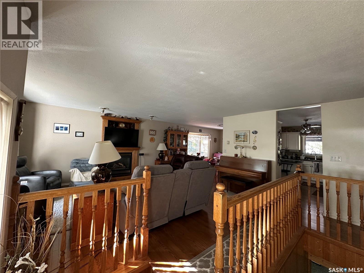
Beautifully maintained 3 bedroom, 2 bath on the main level with additional bedroom and bathroom in the basement. Situated on a 78'x130' beautifully landscaped lot in Rosthern! Featuring hardwood floors in the living room, kitchen, dining room and down the hallway. Natural gas fireplace in the living room for additional heat and ambience. The dining room leads to the back deck with a retractable canopy that includes screens and curtains as needed. Double front attached garage with direct entry into the house. The basement also has a spacious family room, a laundry area with cabinets for storage, and a workshop! The yard has a variety of trees, two crab apple trees, and a grape vine that produced really well this year. The back yard also has rv parking with a 30 amp electrical outlet on a pedastal or park your work trailer here. Don't miss out on this great property! (id:62370)
Property Details
| MLS® Number | SK051204 |
| Property Type | Single Family |
| Features | Treed, Rectangular, Double Width Or More Driveway |
| Structure | Deck |
Building
| Bathroom Total | 3 |
| Bedrooms Total | 4 |
| Appliances | Washer, Refrigerator, Dishwasher, Dryer, Microwave, Stove |
| Architectural Style | Bungalow |
| Basement Development | Finished |
| Basement Type | Full (finished) |
| Constructed Date | 1999 |
| Construction Style Attachment | Detached |
| Cooling Type | Central Air Conditioning |
| Fireplace Fuel | Gas |
| Fireplace Present | Yes |
| Fireplace Type | Conventional |
| Heating Fuel | Natural Gas |
| Heating Type | Forced Air |
| Stories Total | 1 |
| Size Interior | 1,226 Ft2 |
| Type | House |
Parking
| Attached Garage | |
| Parking Pad | |
| Parking Space(s) | 6 |
Land
| Acreage | No |
| Landscape Features | Lawn |
| Size Frontage | 78 Ft ,1 In |
| Size Irregular | 10155.60 |
| Size Total | 10155.6 Sqft |
| Size Total Text | 10155.6 Sqft |
Rooms
| Level | Type | Length | Width | Dimensions |
|---|---|---|---|---|
| Basement | Family Room | 29 ft ,2 in | 13 ft | 29 ft ,2 in x 13 ft |
| Basement | 3pc Bathroom | 6 ft ,4 in | 6 ft ,2 in | 6 ft ,4 in x 6 ft ,2 in |
| Basement | Bedroom | 10 ft ,9 in | 9 ft ,4 in | 10 ft ,9 in x 9 ft ,4 in |
| Basement | Workshop | 15 ft | 16 ft ,1 in | 15 ft x 16 ft ,1 in |
| Basement | Laundry Room | 11 ft ,8 in | 9 ft ,7 in | 11 ft ,8 in x 9 ft ,7 in |
| Main Level | Living Room | 17 ft | 13 ft | 17 ft x 13 ft |
| Main Level | Kitchen | 13 ft | 11 ft | 13 ft x 11 ft |
| Main Level | Dining Room | 13 ft | 9 ft | 13 ft x 9 ft |
| Main Level | Primary Bedroom | 12 ft | 12 ft | 12 ft x 12 ft |
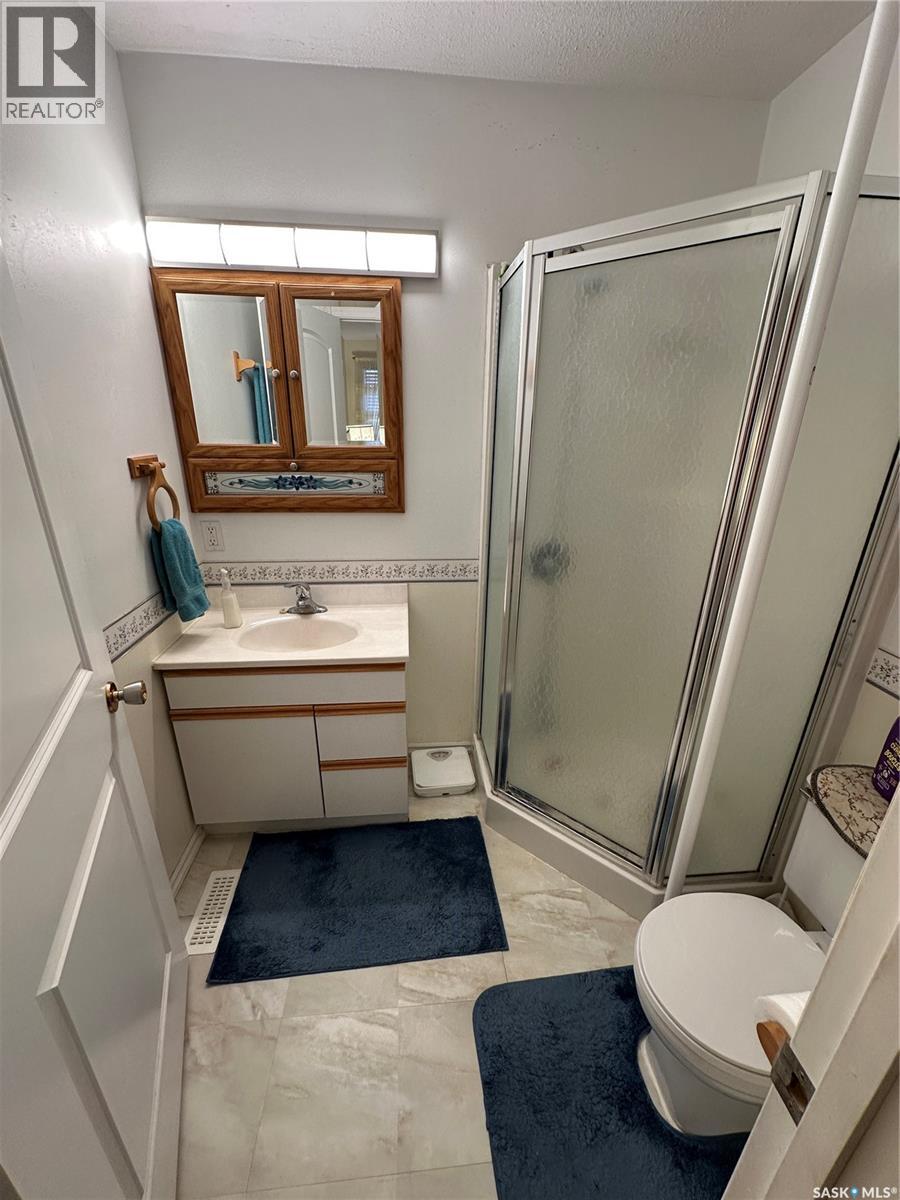
| Main Level | 3pc Ensuite Bath | 6 ft ,5 in | 5 ft ,3 in | 6 ft ,5 in x 5 ft ,3 in |
| Main Level | Bedroom | 10 ft | 10 ft | 10 ft x 10 ft |
| Main Level | Bedroom | 10 ft | 8 ft ,6 in | 10 ft x 8 ft ,6 in |
| Main Level | 3pc Bathroom | 8 ft | 5 ft | 8 ft x 5 ft |



The trademarks REALTOR®, REALTORS®, and the REALTOR® logo are controlled by The Canadian Real Estate Association (CREA) and identify real estate professionals who are members of CREA. The trademarks MLS®, Multiple Listing Service® and the associated logos are owned by The Canadian Real Estate Association (CREA) and identify the quality of services provided by real estate professionals who are members of CREA. The trademark DDF® is owned by The Canadian Real Estate Association (CREA) and identifies CREA's Data Distribution Facility (DDF®)
October 22 2026 08:51:35
Saskatchewan REALTORS® Association
Rosthern Agencies