
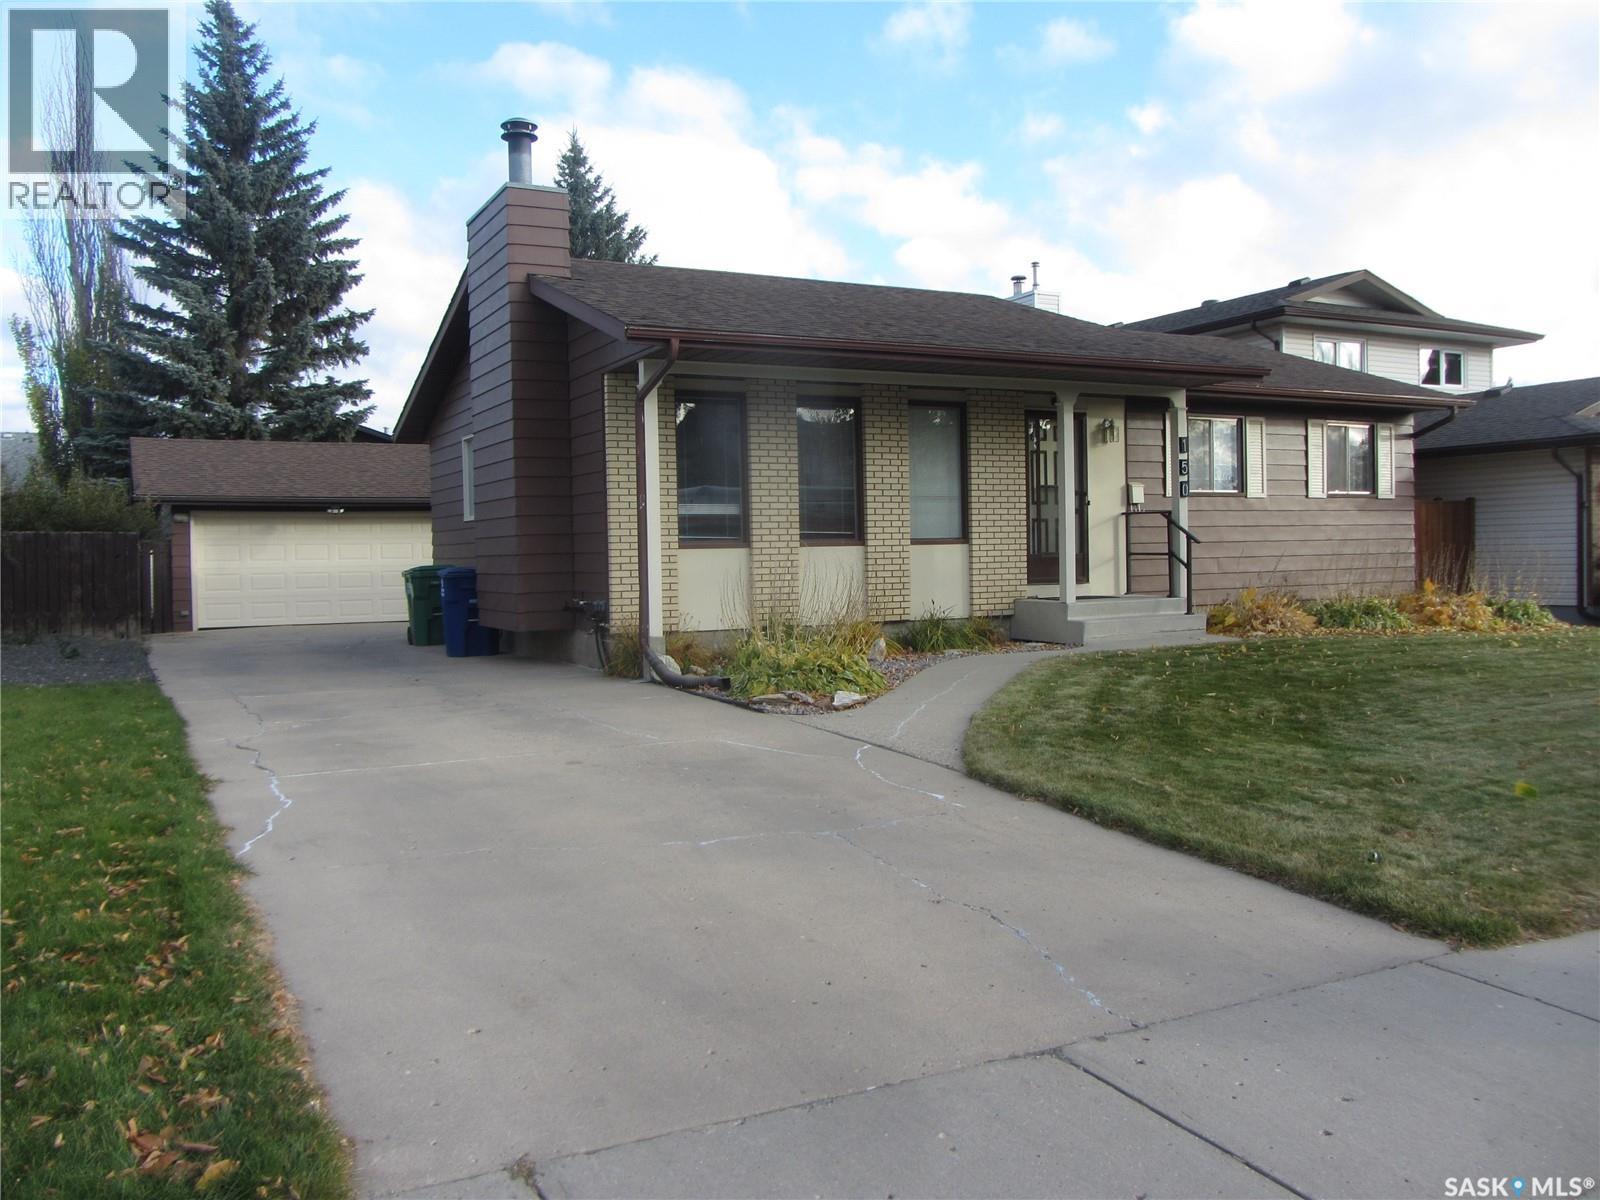
150 Chan Crescent Saskatoon, Saskatchewan S7K 5N8

$435,000
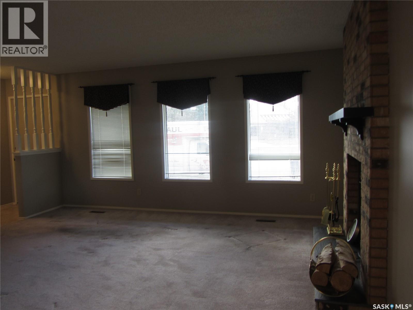
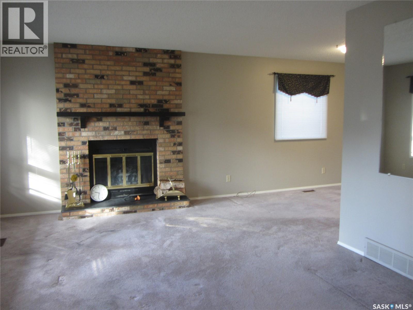
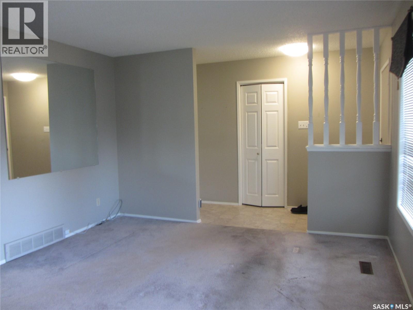
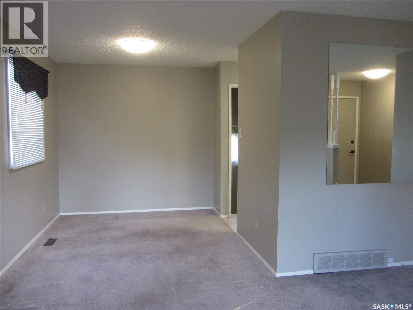
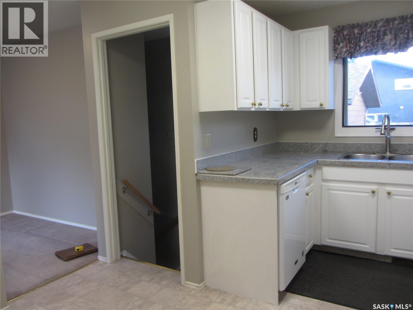
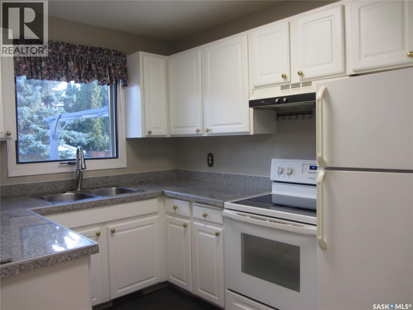
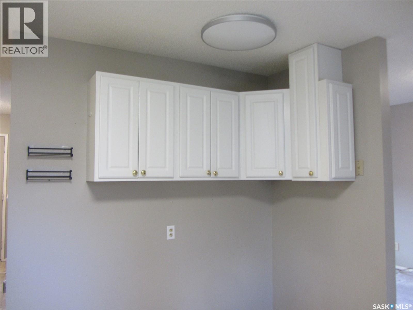
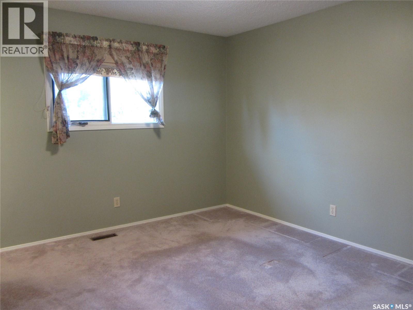
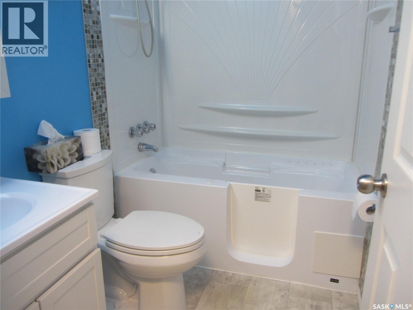
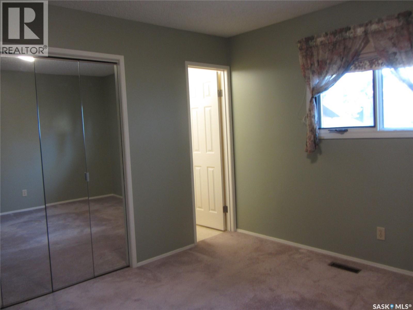
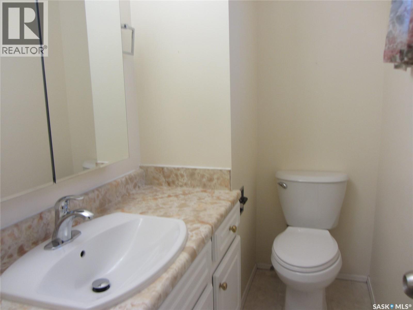
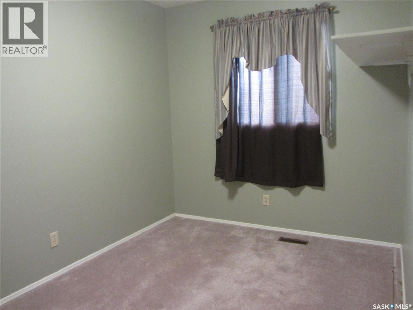
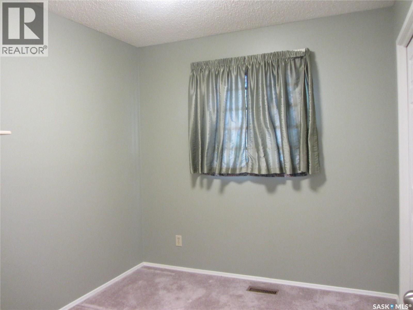
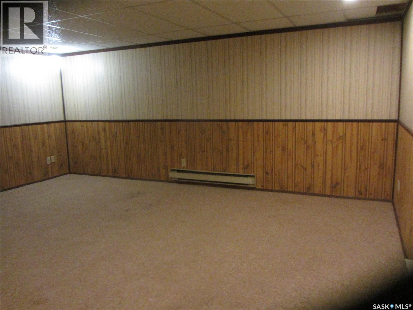
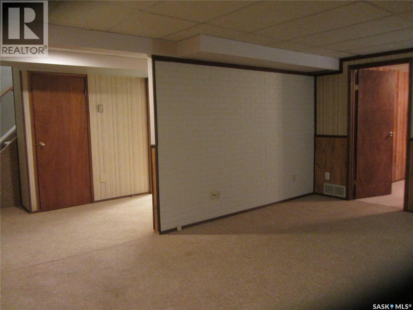
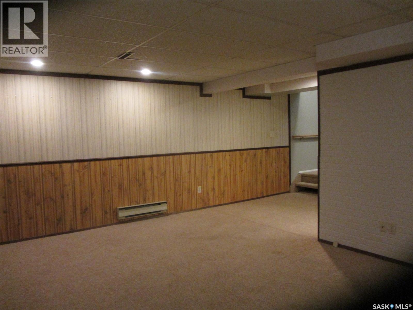
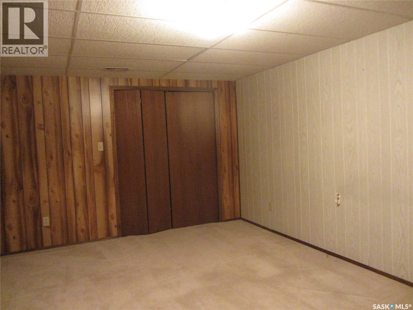
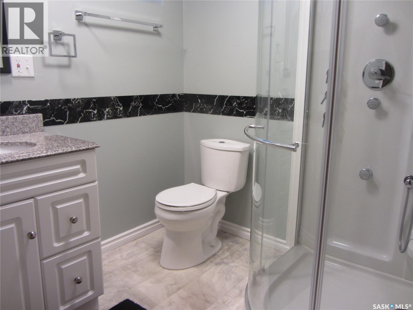
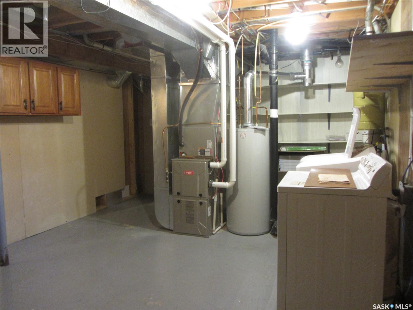
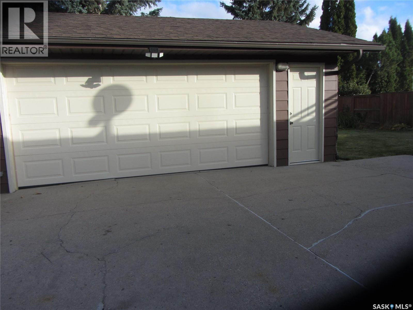
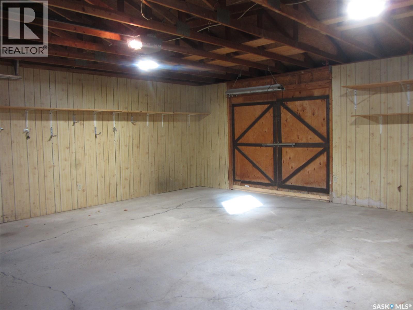
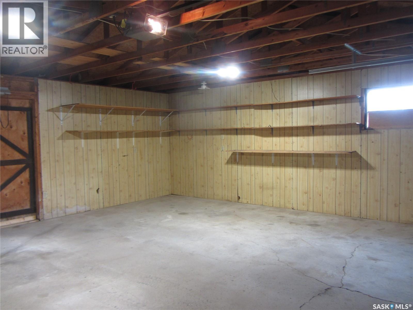
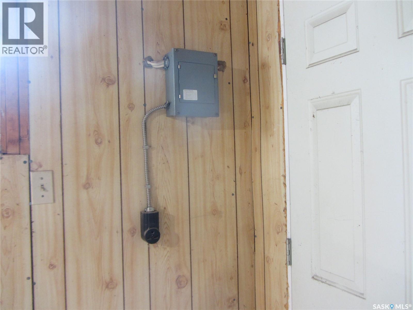
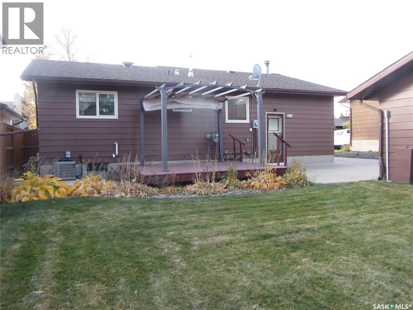
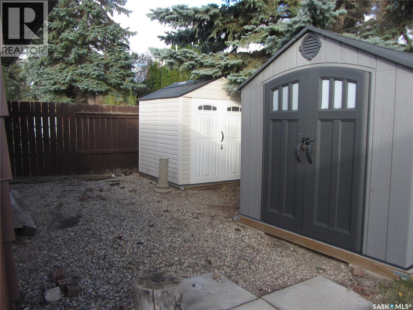
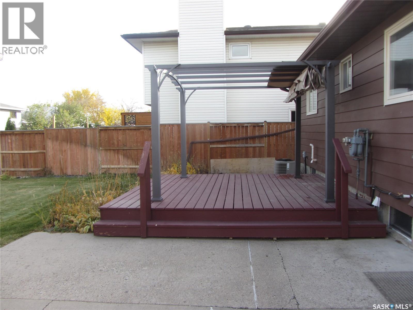
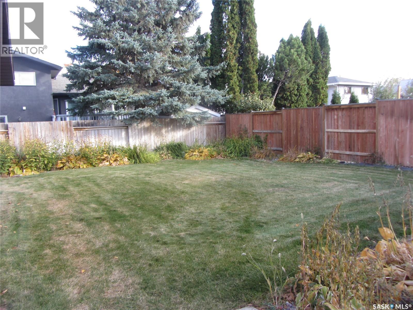
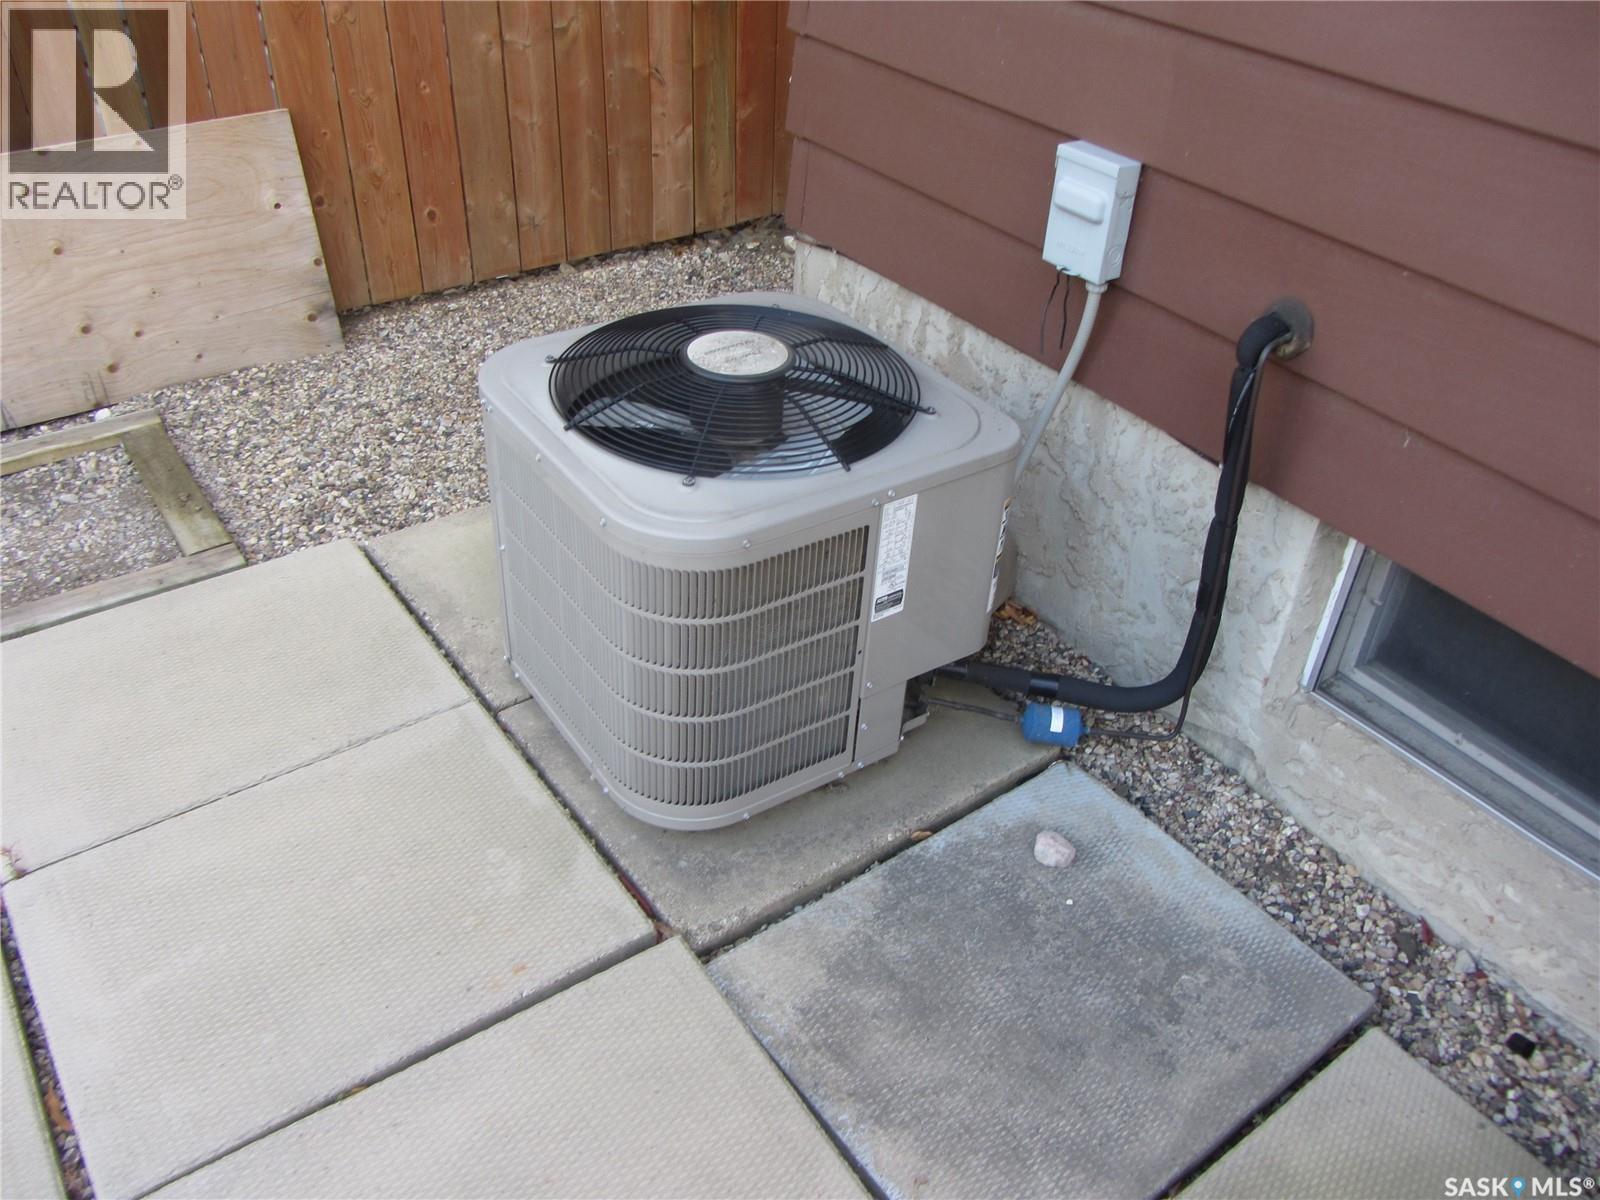
Room for the Whole Family in Lawson Heights! Looking for space, comfort and a great family-friendly location? This 1,040 sq. ft. bungalow on a quiet residential street in Lawson Heights offers 4 bedrooms, 2.5 bathrooms and a fully developed basement with plenty of room for everyone. Enjoy a spacious living and dining area, plus a mature, fenced 57.4' x 110' yard featuring a deck, gazebo, underground sprinklers and two sheds. RV parking and a double detached garage add extra convenience. Central air and central vacuum included. Immediate possession available — move in and make it your own! (id:62370)
Property Details
| MLS® Number | SK051201 |
| Property Type | Single Family |
| Neigbourhood | Lawson Heights |
| Structure | Deck |
Building
| Bathroom Total | 3 |
| Bedrooms Total | 4 |
| Appliances | Washer, Refrigerator, Dishwasher, Dryer, Garage Door Opener Remote(s), Hood Fan, Storage Shed, Stove |
| Architectural Style | Bungalow |
| Basement Development | Finished |
| Basement Type | Full (finished) |
| Constructed Date | 1980 |
| Construction Style Attachment | Detached |
| Cooling Type | Central Air Conditioning |
| Fireplace Fuel | Electric |
| Fireplace Present | Yes |
| Fireplace Type | Conventional |
| Heating Fuel | Natural Gas |
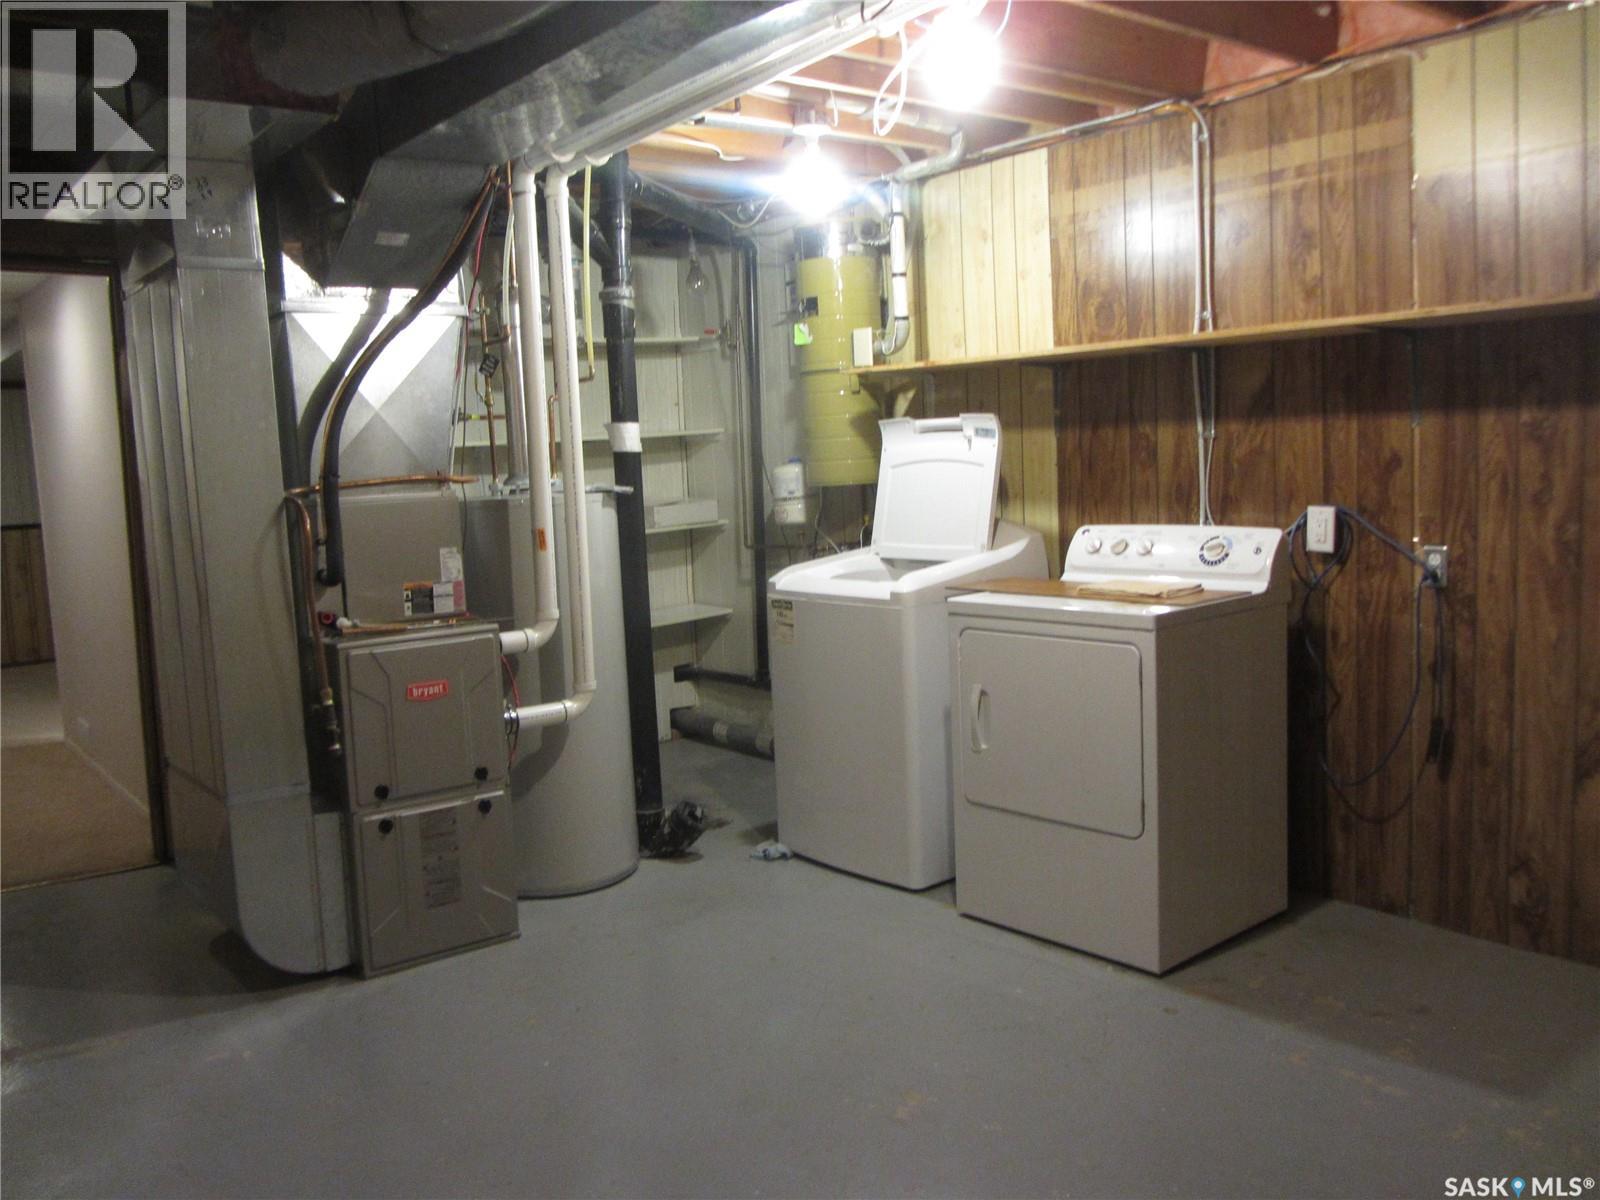
| Heating Type | Forced Air |
| Stories Total | 1 |
| Size Interior | 1,040 Ft2 |
| Type | House |
Parking
| Detached Garage | |
| Parking Space(s) | 5 |
Land
| Acreage | No |
| Fence Type | Fence |
| Landscape Features | Lawn |
| Size Frontage | 57 Ft ,4 In |
| Size Irregular | 6314.00 |
| Size Total | 6314 Sqft |
| Size Total Text | 6314 Sqft |
Rooms
| Level | Type | Length | Width | Dimensions |
|---|---|---|---|---|
| Basement | Family Room | Measurements not available | ||
| Basement | Bedroom | Measurements not available | ||
| Basement | Laundry Room | Measurements not available | ||
| Basement | 3pc Bathroom | Measurements not available | ||
| Basement | Storage | Measurements not available | ||
| Main Level | Living Room | 12 ft | 13 ft | 12 ft x 13 ft |
| Main Level | Dining Room | 8 ft | 9 ft ,6 in | 8 ft x 9 ft ,6 in |
| Main Level | Kitchen | 11 ft | 12 ft ,6 in | 11 ft x 12 ft ,6 in |
| Main Level | Bedroom | 12 ft | 12 ft | 12 ft x 12 ft |
| Main Level | 2pc Bathroom | Measurements not available | ||
| Main Level | Bedroom | 8 ft | 9 ft ,6 in | 8 ft x 9 ft ,6 in |
| Main Level | Bedroom | 8 ft | 13 ft | 8 ft x 13 ft |
| Main Level | 4pc Bathroom | Measurements not available |



The trademarks REALTOR®, REALTORS®, and the REALTOR® logo are controlled by The Canadian Real Estate Association (CREA) and identify real estate professionals who are members of CREA. The trademarks MLS®, Multiple Listing Service® and the associated logos are owned by The Canadian Real Estate Association (CREA) and identify the quality of services provided by real estate professionals who are members of CREA. The trademark DDF® is owned by The Canadian Real Estate Association (CREA) and identifies CREA's Data Distribution Facility (DDF®)
October 15 2026 09:36:18
Saskatchewan REALTORS® Association
Royal LePage Saskatoon Real Estate