
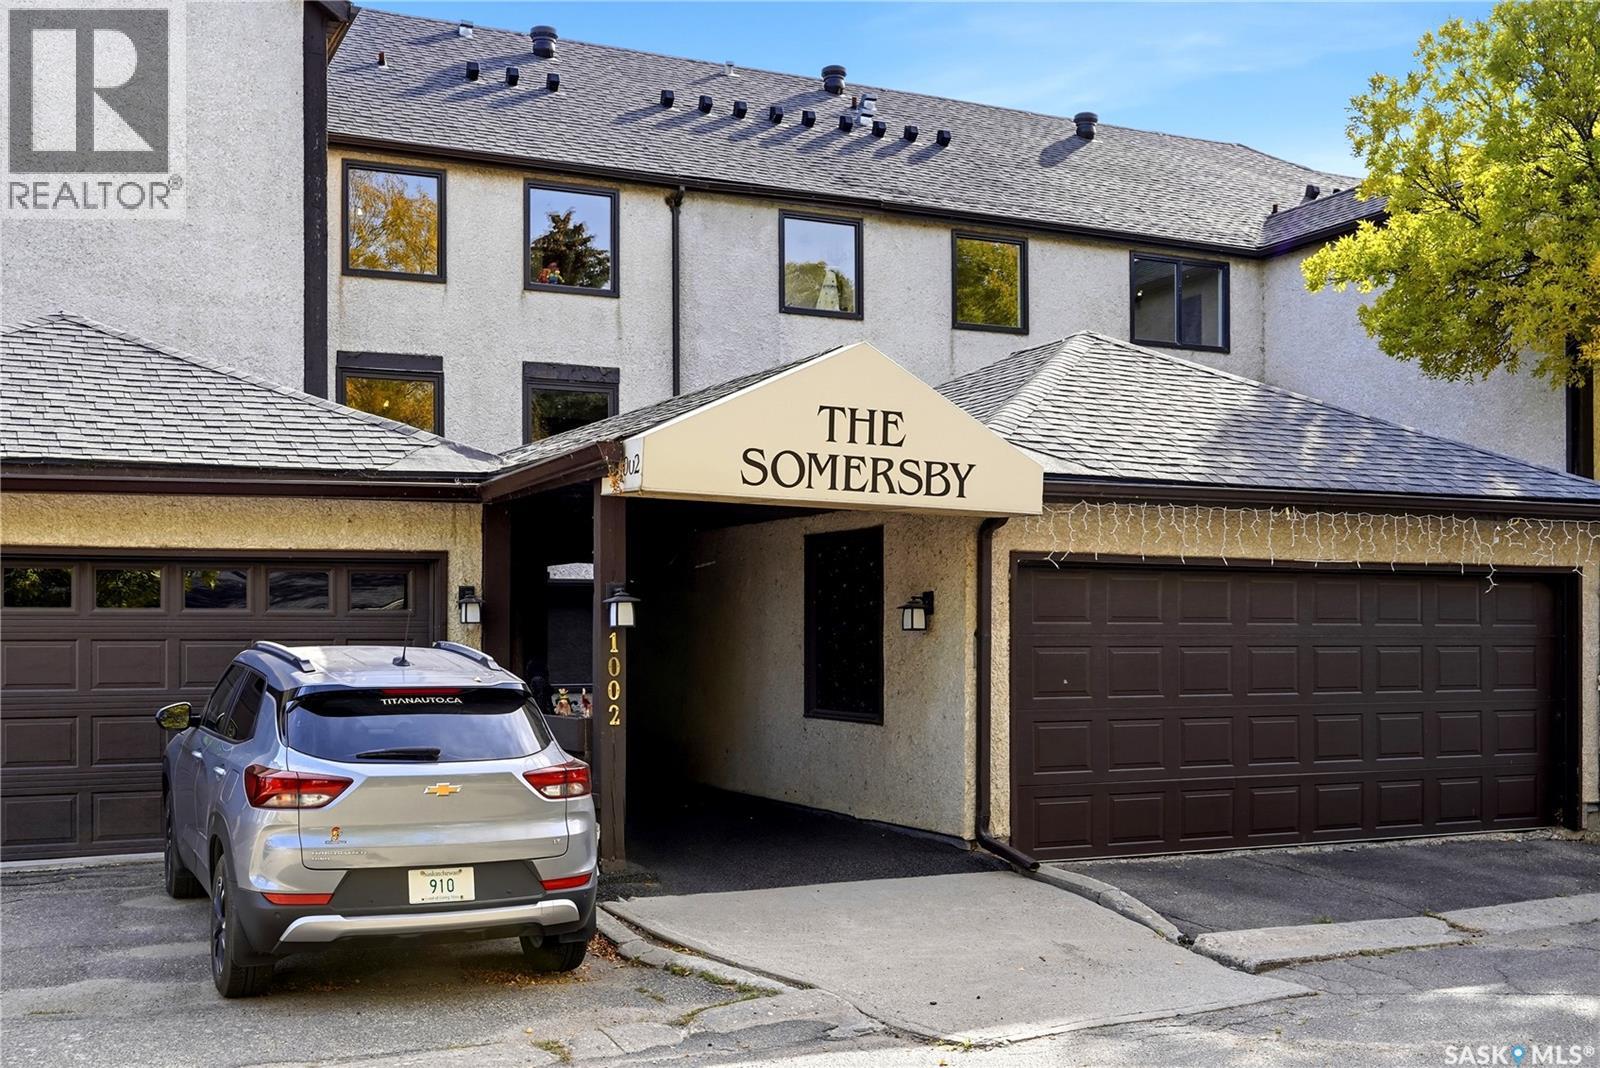
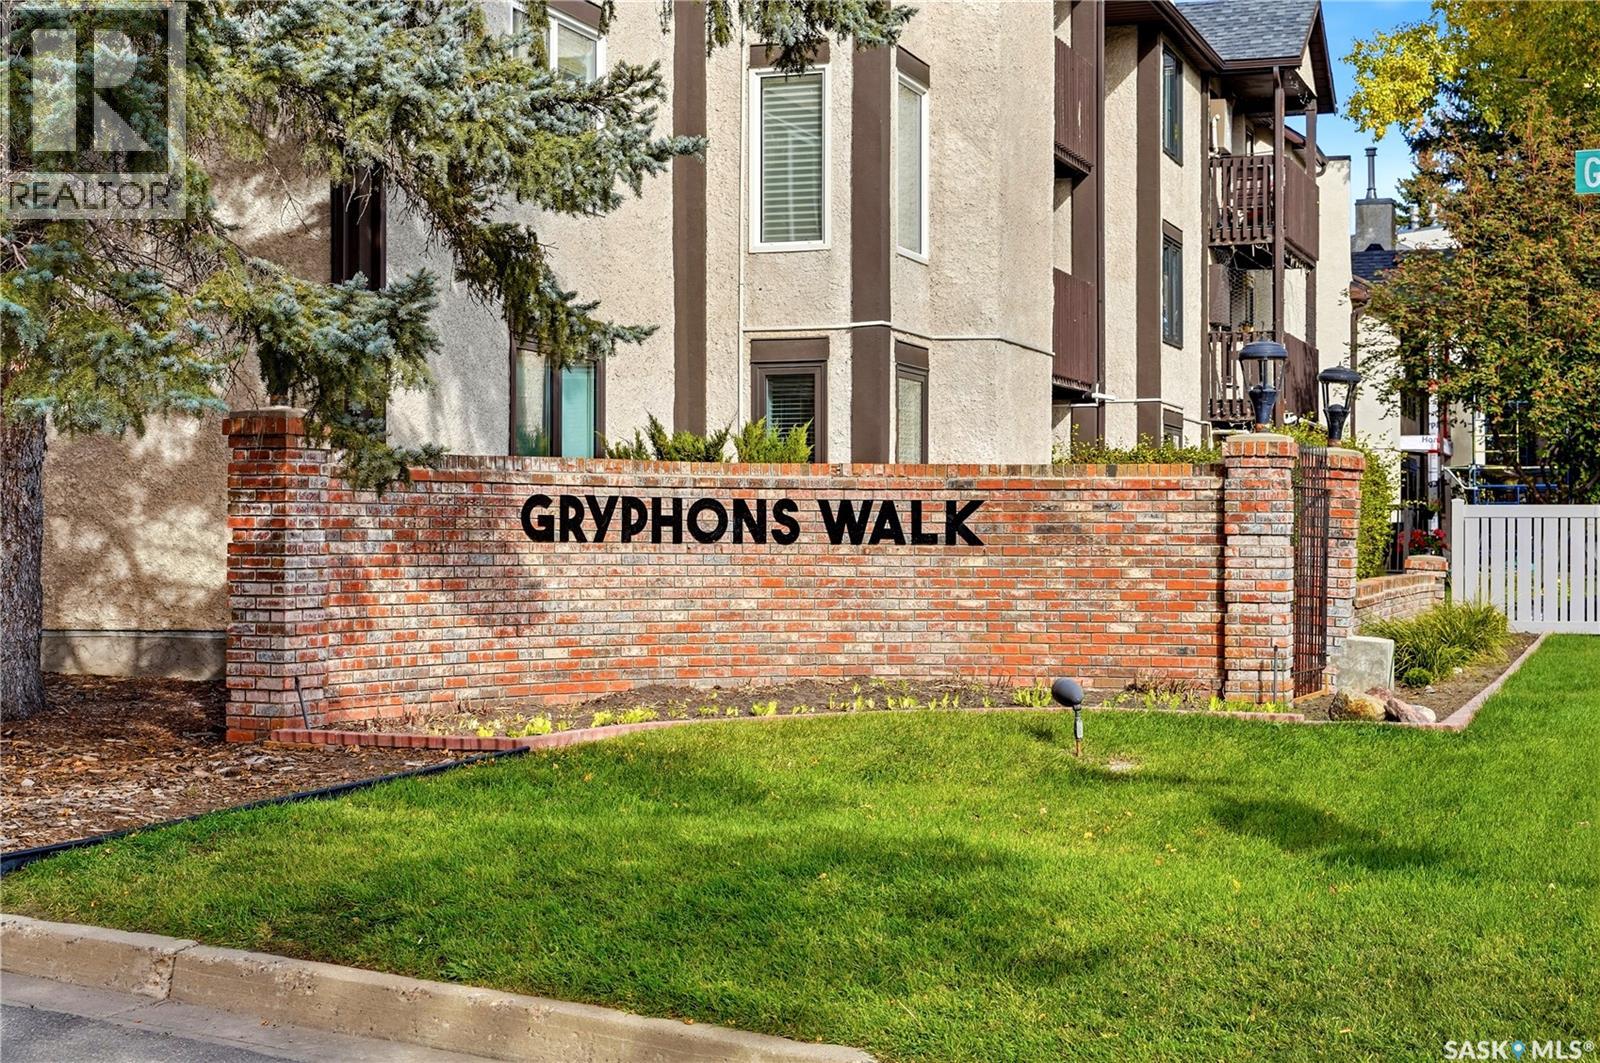
304 1002 Gryphons Walk Regina, Saskatchewan S4S 6X1

$285,000Maintenance,
$336.44 Monthly
Maintenance,
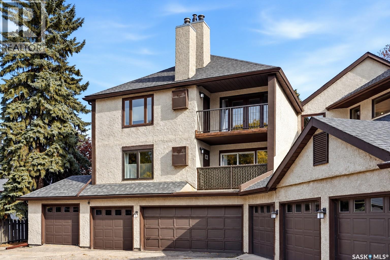
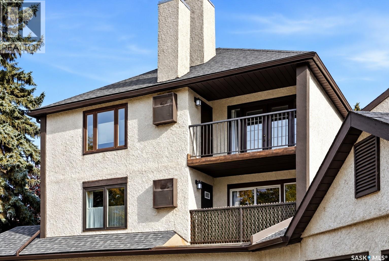
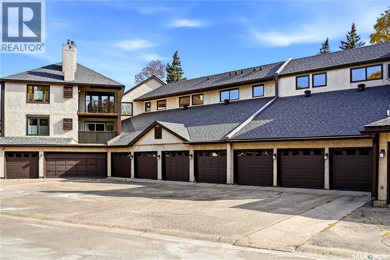
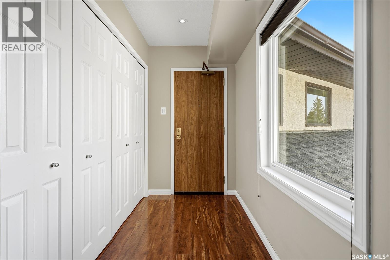
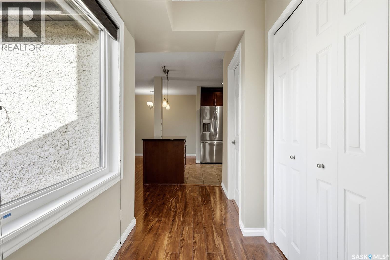
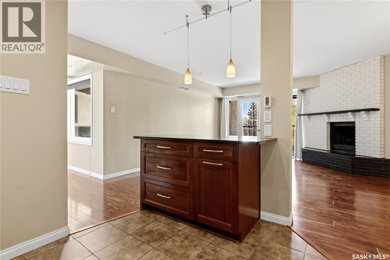
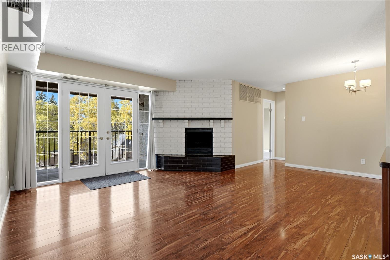
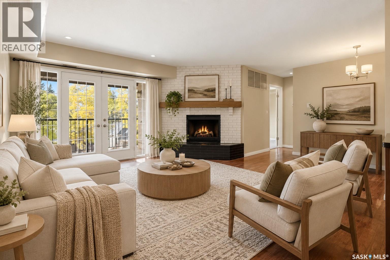
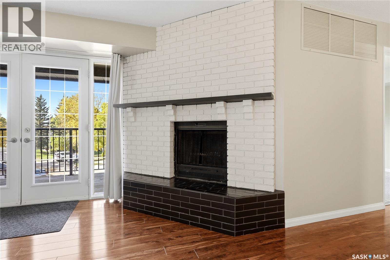
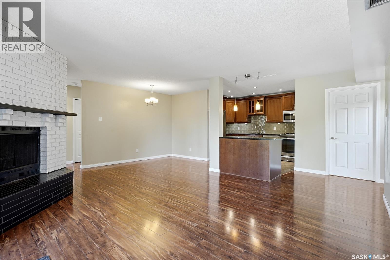
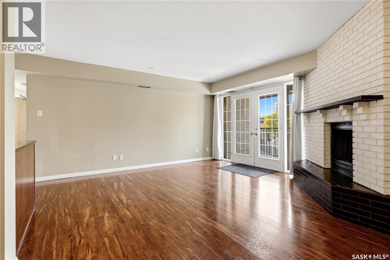
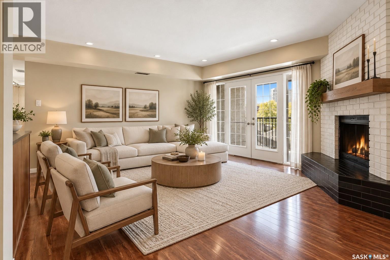
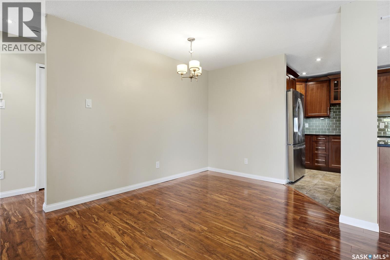
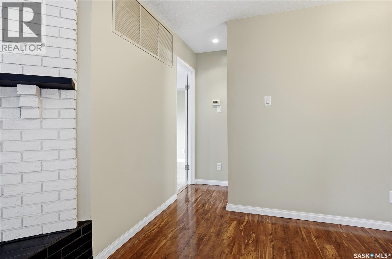
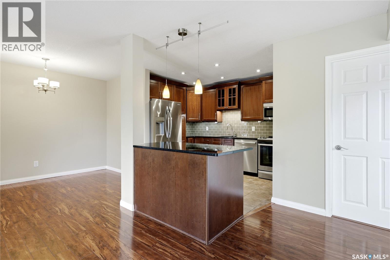
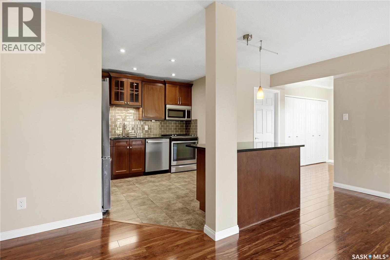
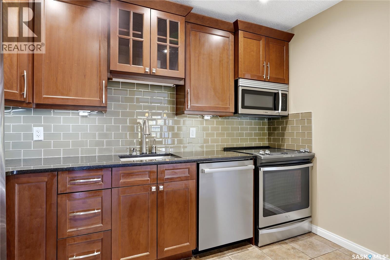
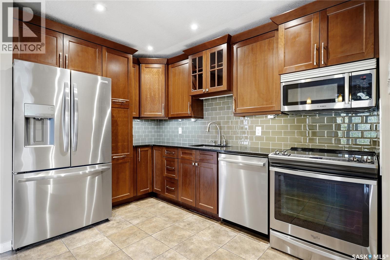
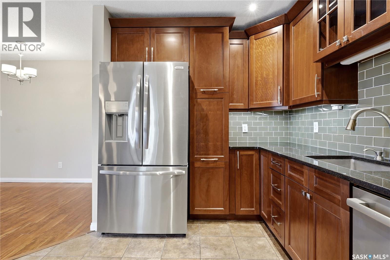
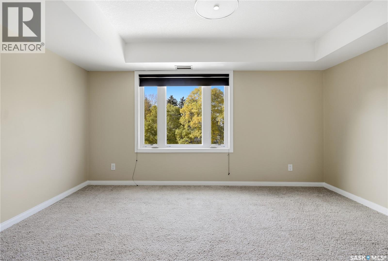
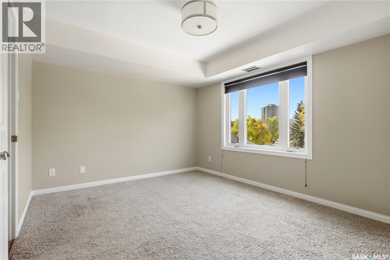
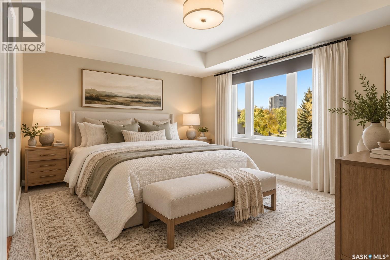
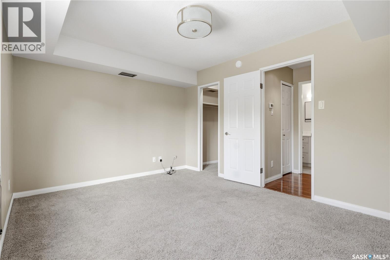
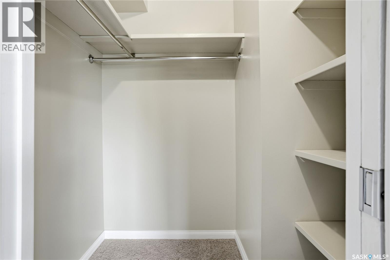
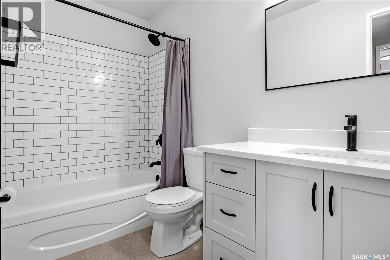
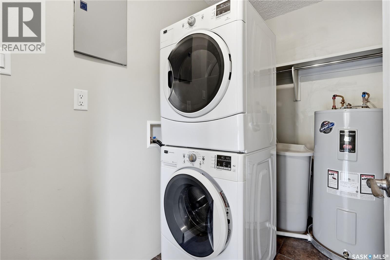
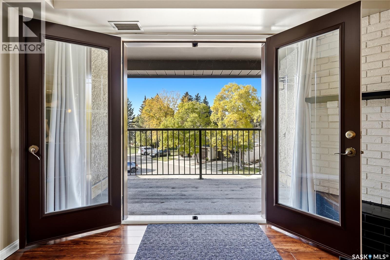
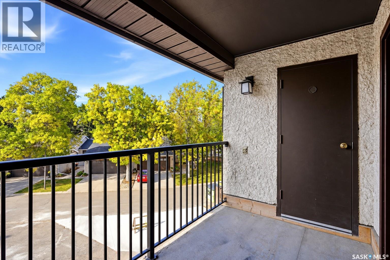
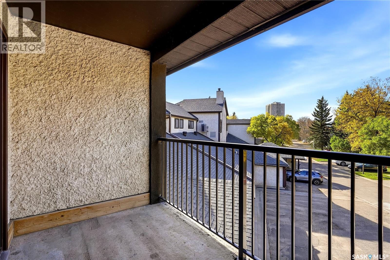
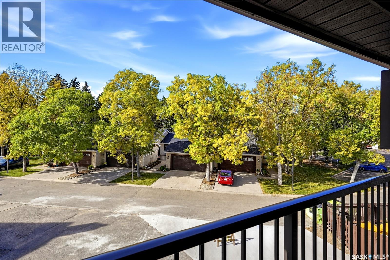
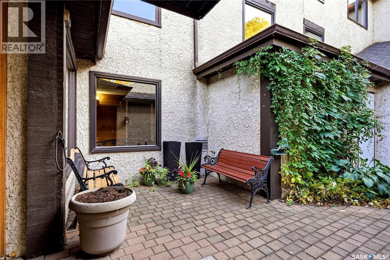
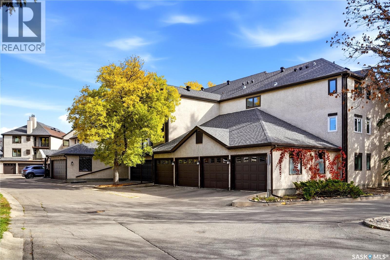
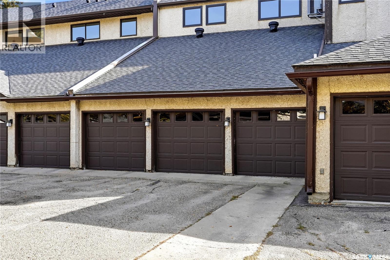
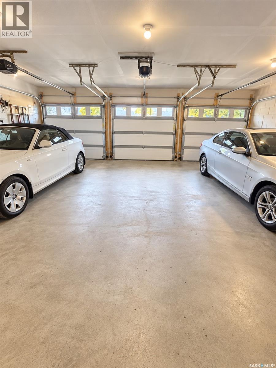
$336.44 MonthlyWelcome to effortless condo living in the highly desirable and sought after Gryphons Walk area! This beautifully renovated 1-bedroom, 1-bathroom 850 ft top-floor corner unit offers exceptional natural light, privacy, and a prime South Regina location just steps from Wascana Lake, Conexus Arts Centre, scenic walking trails, and the University of Regina. From the moment you enter, you’ll appreciate the thoughtful renovations and inviting open-concept design. The modern kitchen features beautiful solid cherry wood cabinetry, under cabinet lighting, stainless steel appliances, abundant storage, heated tile flooring, and an oversized island that flows seamlessly into the dining and living areas—perfect for everyday living or entertaining. The bright living room is highlighted by large windows and a cozy wood-burning fireplace, creating a warm and inviting space to relax. Expansive French doors open onto the patio, with both doors creating an impressive connection between the indoor and outdoor spaces. Large window panels allow natural light to fill the home while showcasing the surrounding views. The spacious bedroom has generous windows and a walk-in closet. The updated 4-piece bathroom features a stylish new vanity with stone countertop and a beautifully tiled tub surround. Convenience continues throughout with air conditioning, in-unit laundry, a large welcoming foyer, extensive closet and storage space, and your own indoor parking stall. There is an elevator within the building which adds to the convenience and accessibility. With extensive updates, a move-in-ready interior, and an unbeatable location, this is an exceptional opportunity to enjoy a stylish, low-maintenance lifestyle in one of South Regina’s most sought-after areas. As per the Seller’s direction, all offers will be presented on 10/20/2026 5:00PM. (id:62370)
Property Details
| MLS® Number | SK051160 |
| Property Type | Single Family |
| Neigbourhood | Hillsdale |
| Community Features | Pets Allowed With Restrictions |
| Features | Elevator, Wheelchair Access, Balcony |
Building
| Bathroom Total | 1 |
| Bedrooms Total | 1 |
| Appliances | Washer, Refrigerator, Intercom, Dishwasher, Dryer, Microwave, Window Coverings, Garage Door Opener Remote(s), Stove |
| Architectural Style | Low Rise |
| Constructed Date | 1980 |
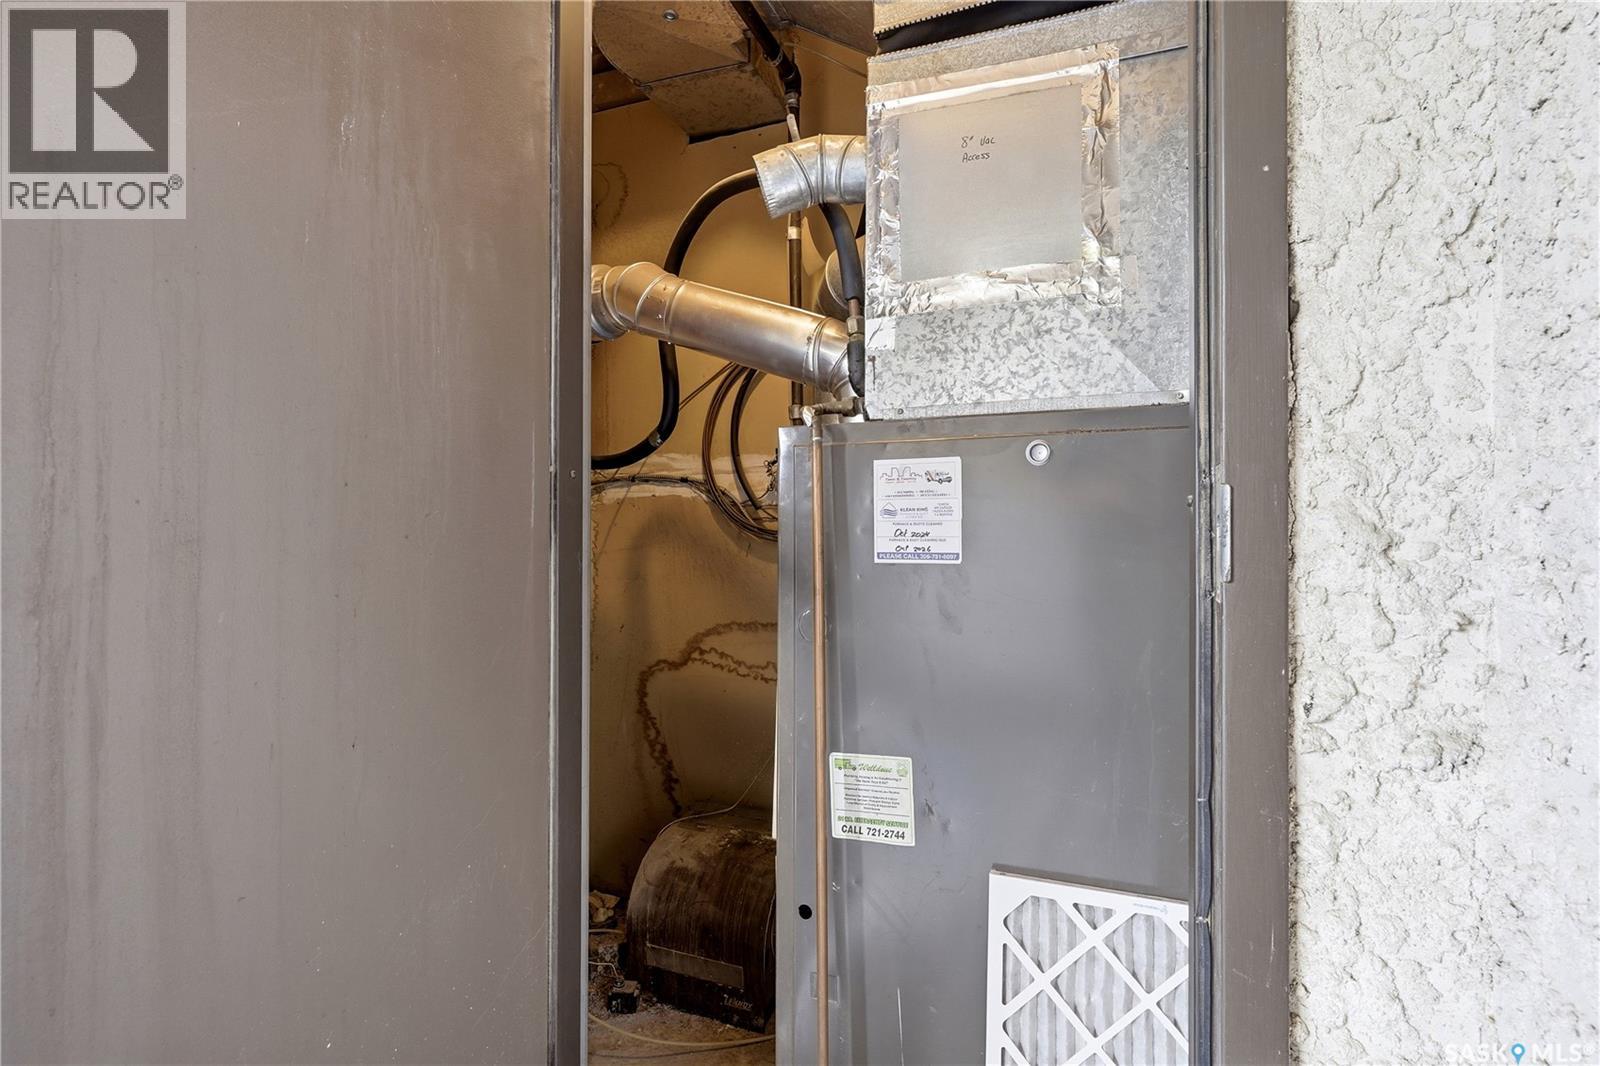
| Cooling Type | Central Air Conditioning |
| Fireplace Fuel | Wood |
| Fireplace Present | Yes |
| Fireplace Type | Conventional |
| Heating Type | Forced Air |
| Size Interior | 850 Ft2 |
| Type | Apartment |
Parking
| Attached Garage | |
| Other | |
| Parking Space(s) | 1 |
Land
| Acreage | No |
Rooms
| Level | Type | Length | Width | Dimensions |
|---|---|---|---|---|
| Main Level | Foyer | 8-10 x 4-8 | ||
| Main Level | Other | 8-4 x 5-0 | ||
| Main Level | Kitchen | 11-2 x 11-1 | ||
| Main Level | Dining Room | 13-3 x 8-10 | ||
| Main Level | Living Room | 15-10 x 14-10 | ||
| Main Level | Bedroom | 14-2 x 10⁻⁹ | ||
| Main Level | Storage | 4-10 x 3-11 | ||
| Main Level | 4pc Bathroom | 9-9 x 4-10 |



The trademarks REALTOR®, REALTORS®, and the REALTOR® logo are controlled by The Canadian Real Estate Association (CREA) and identify real estate professionals who are members of CREA. The trademarks MLS®, Multiple Listing Service® and the associated logos are owned by The Canadian Real Estate Association (CREA) and identify the quality of services provided by real estate professionals who are members of CREA. The trademark DDF® is owned by The Canadian Real Estate Association (CREA) and identifies CREA's Data Distribution Facility (DDF®)
October 15 2026 11:19:46
Saskatchewan REALTORS® Association
Realtyone Real Estate Services Inc.