
631 7th Street E Saskatoon, Saskatchewan S7X 0X8

$369,900
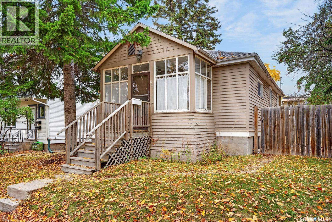
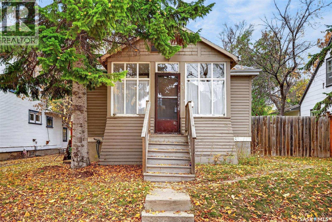
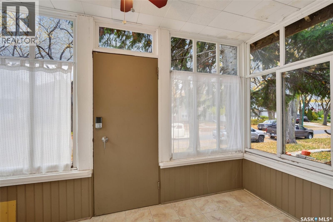
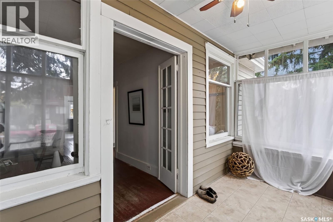
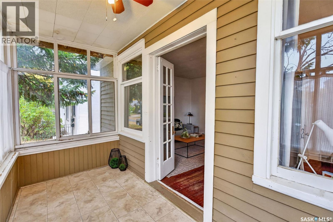
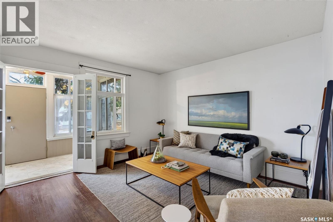
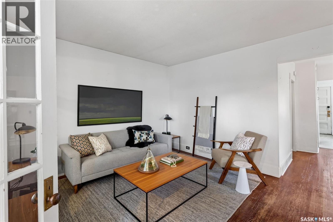
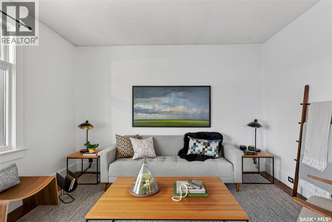
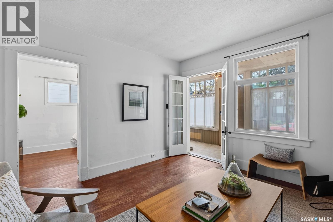
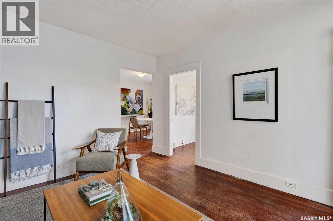
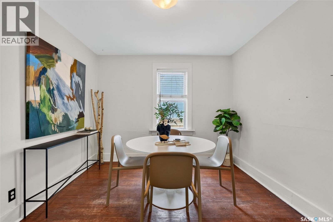
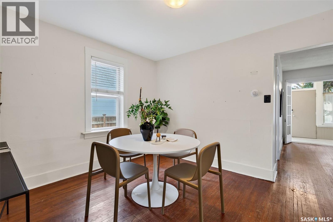
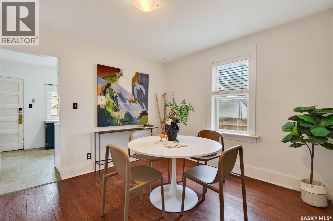
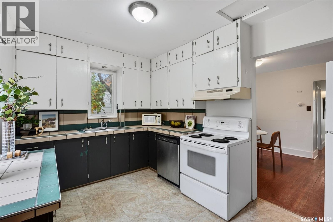
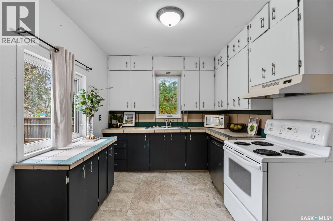
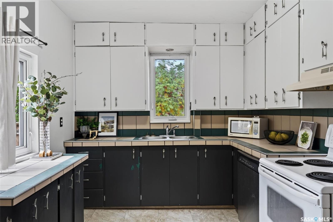
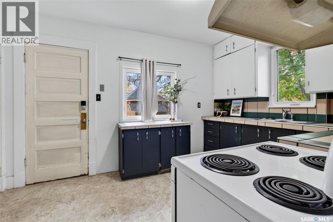
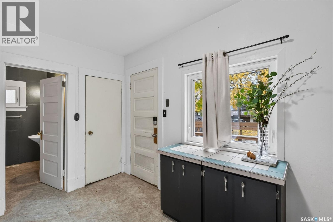
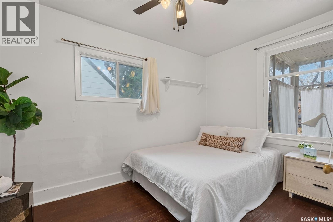
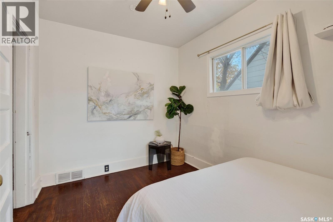
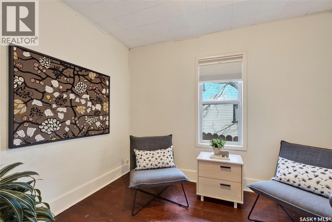
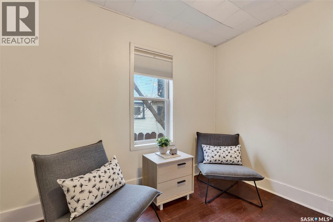
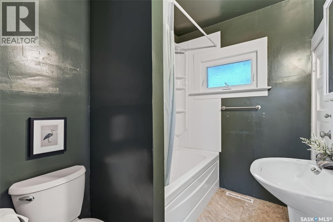
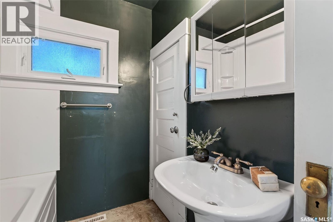
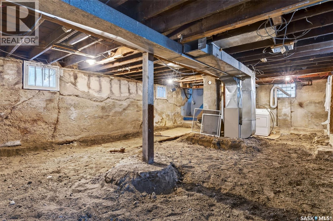
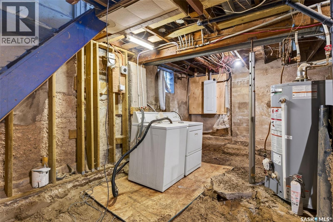
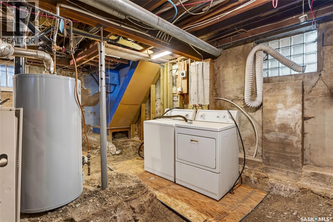
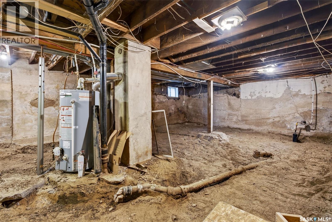
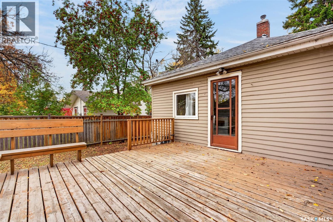
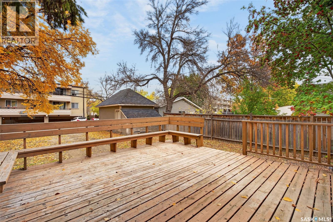
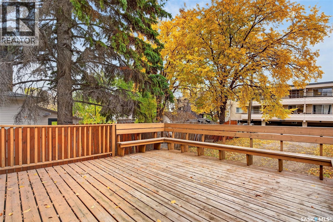
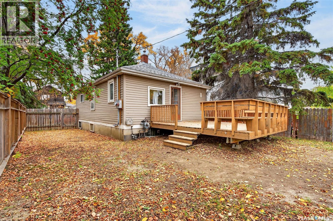
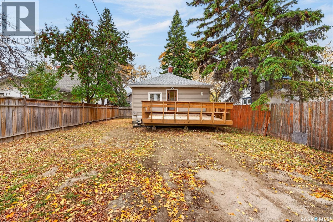
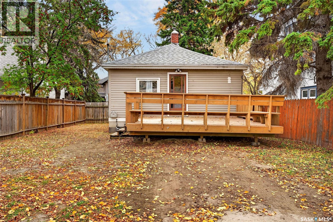
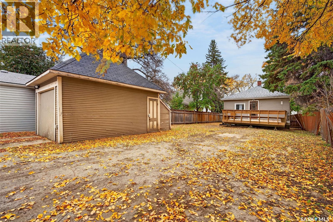
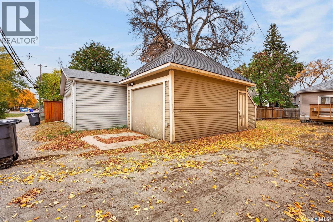
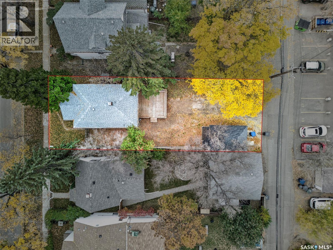
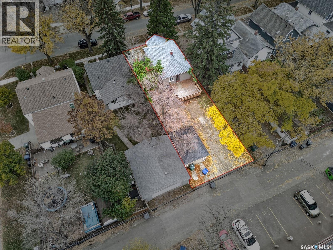
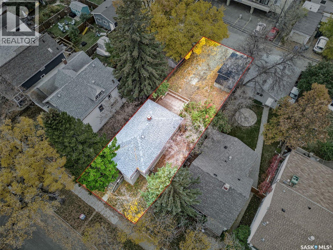
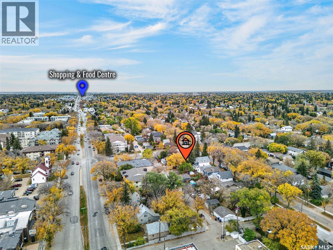
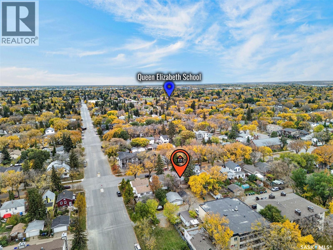
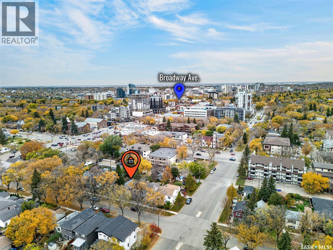
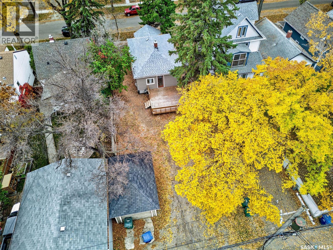
Fantastic opportunity in the highly desirable Haultain neighbourhood, just steps from Broadway and 8th Street! This spacious 3-bedroom raised bungalow offers plenty of potential for first-time buyers, investors, or those looking for a future redevelopment opportunity. The main floor features generous living and dining areas, an updated kitchen and bathroom, and some newer windows. A charming front verandah adds to the home's curb appeal, while the fully fenced backyard features a large 16' x 16' deck off the kitchen, perfect for relaxing or entertaining. The lower level offers additional space and awaits your finishing touches, including flooring. A single detached garage provides convenient off-street parking. Situated on a large 40' x 125' R2-zoned lot, this property offers excellent potential in a sought-after location close to schools, shopping, restaurants, parks, and all the amenities Broadway has to offer. Whether you're looking for an affordable starter home, a revenue property, or an investment in a prime location, this property is full of possibilities! (id:62370)
Property Details
| MLS® Number | SK051135 |
| Property Type | Single Family |
| Neigbourhood | Haultain |
| Features | Treed, Lane, Rectangular |
| Structure | Deck |
Building
| Bathroom Total | 1 |
| Bedrooms Total | 3 |
| Appliances | Washer, Refrigerator, Dishwasher, Dryer, Microwave, Hood Fan, Storage Shed, Stove |
| Architectural Style | Bungalow |
| Basement Development | Partially Finished |
| Basement Type | Full (partially Finished) |
| Constructed Date | 1930 |
| Construction Style Attachment | Detached |
| Heating Fuel | Natural Gas |
| Heating Type | Forced Air |
| Stories Total | 1 |
| Size Interior | 737 Ft2 |
| Type | House |
Parking
| Detached Garage | |
| Parking Space(s) | 1 |
Land
| Acreage | No |
| Fence Type | Fence |
| Landscape Features | Lawn |
| Size Frontage | 40 Ft |
| Size Irregular | 4995.00 |
| Size Total | 4995 Sqft |
| Size Total Text | 4995 Sqft |
Rooms
| Level | Type | Length | Width | Dimensions |
|---|---|---|---|---|
| Basement | Family Room | 10 ft | 25 ft ,5 in | 10 ft x 25 ft ,5 in |
| Basement | Bedroom | 9 ft | 18 ft | 9 ft x 18 ft |
| Basement | Laundry Room | 8 ft | 12 ft | 8 ft x 12 ft |
| Main Level | Enclosed Porch | 5 ft ,5 in | 12 ft | 5 ft ,5 in x 12 ft |
| Main Level | Living Room | 12 ft | 12 ft ,5 in | 12 ft x 12 ft ,5 in |
| Main Level | Dining Room | 10 ft ,5 in | 12 ft | 10 ft ,5 in x 12 ft |
| Main Level | Kitchen | Measurements not available | ||
| Main Level | Primary Bedroom | 9 ft | 12 ft | 9 ft x 12 ft |
| Main Level | Bedroom | 10 ft | 10 ft | 10 ft x 10 ft |
| Main Level | 4pc Bathroom | x x x |



The trademarks REALTOR®, REALTORS®, and the REALTOR® logo are controlled by The Canadian Real Estate Association (CREA) and identify real estate professionals who are members of CREA. The trademarks MLS®, Multiple Listing Service® and the associated logos are owned by The Canadian Real Estate Association (CREA) and identify the quality of services provided by real estate professionals who are members of CREA. The trademark DDF® is owned by The Canadian Real Estate Association (CREA) and identifies CREA's Data Distribution Facility (DDF®)
October 15 2026 09:36:19
Saskatchewan REALTORS® Association
RE/MAX Saskatoon