
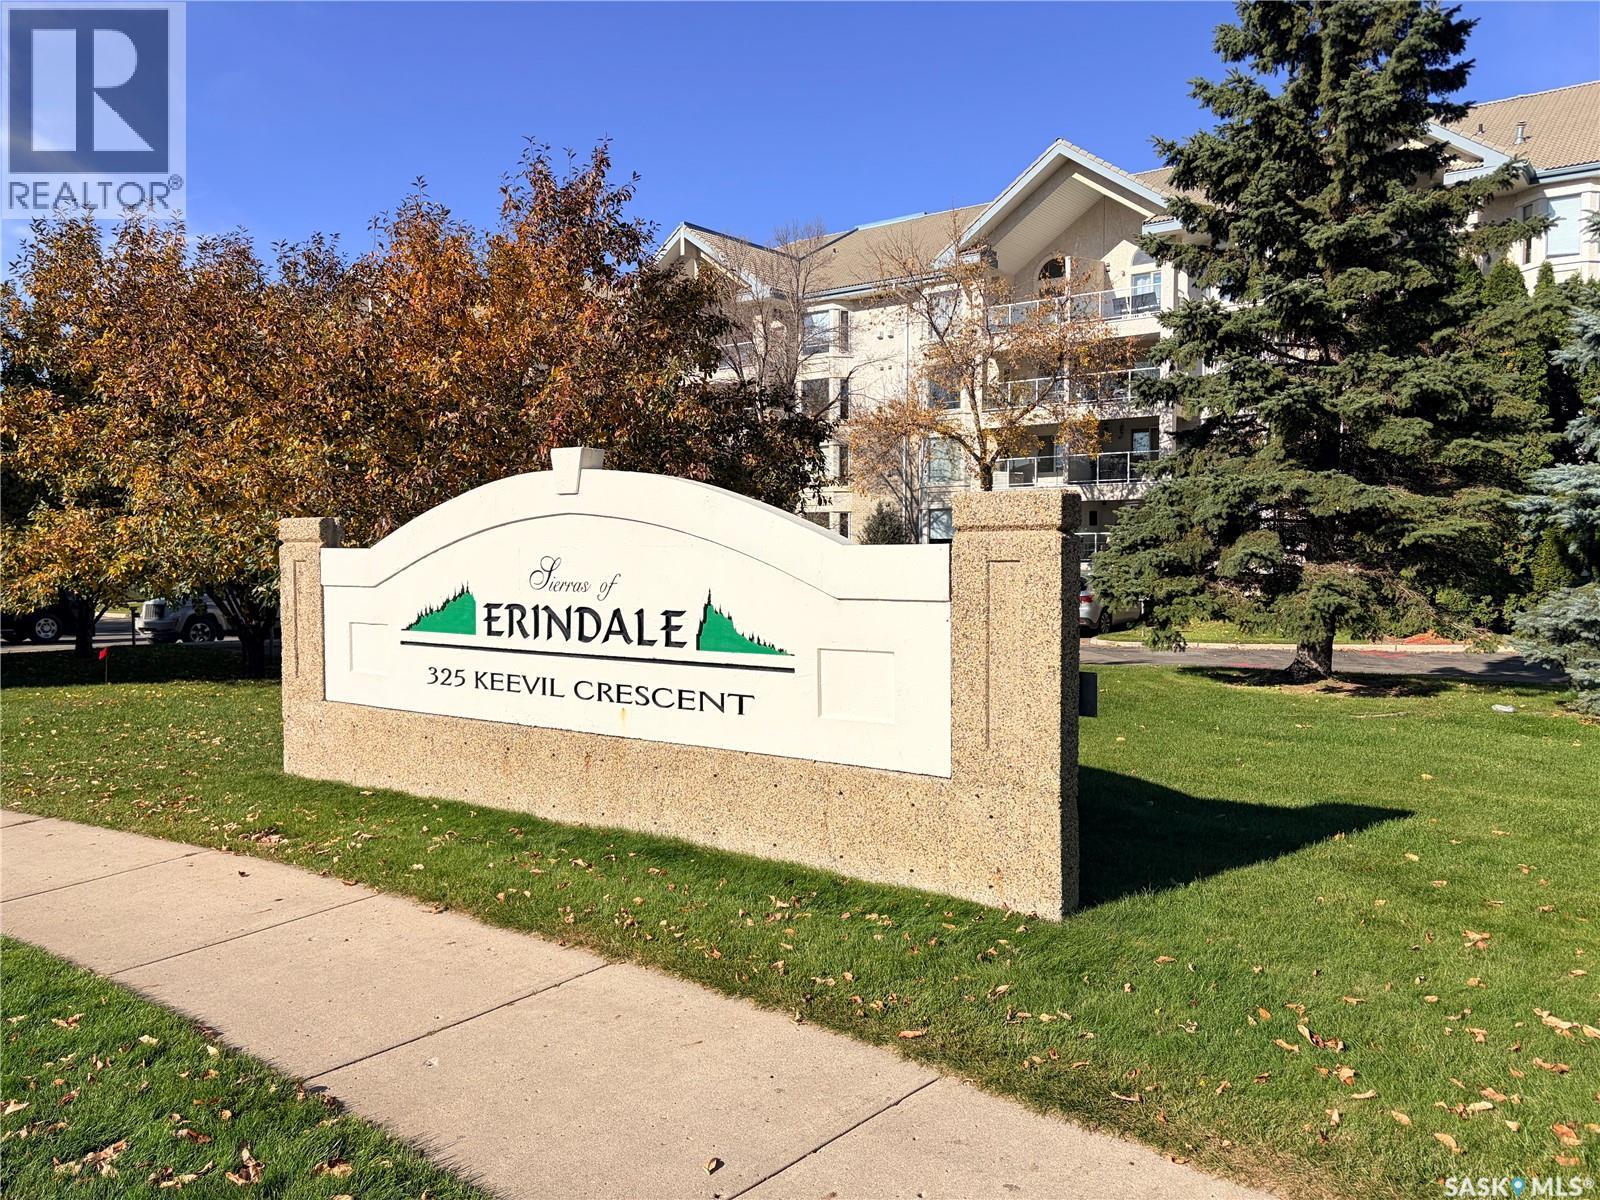
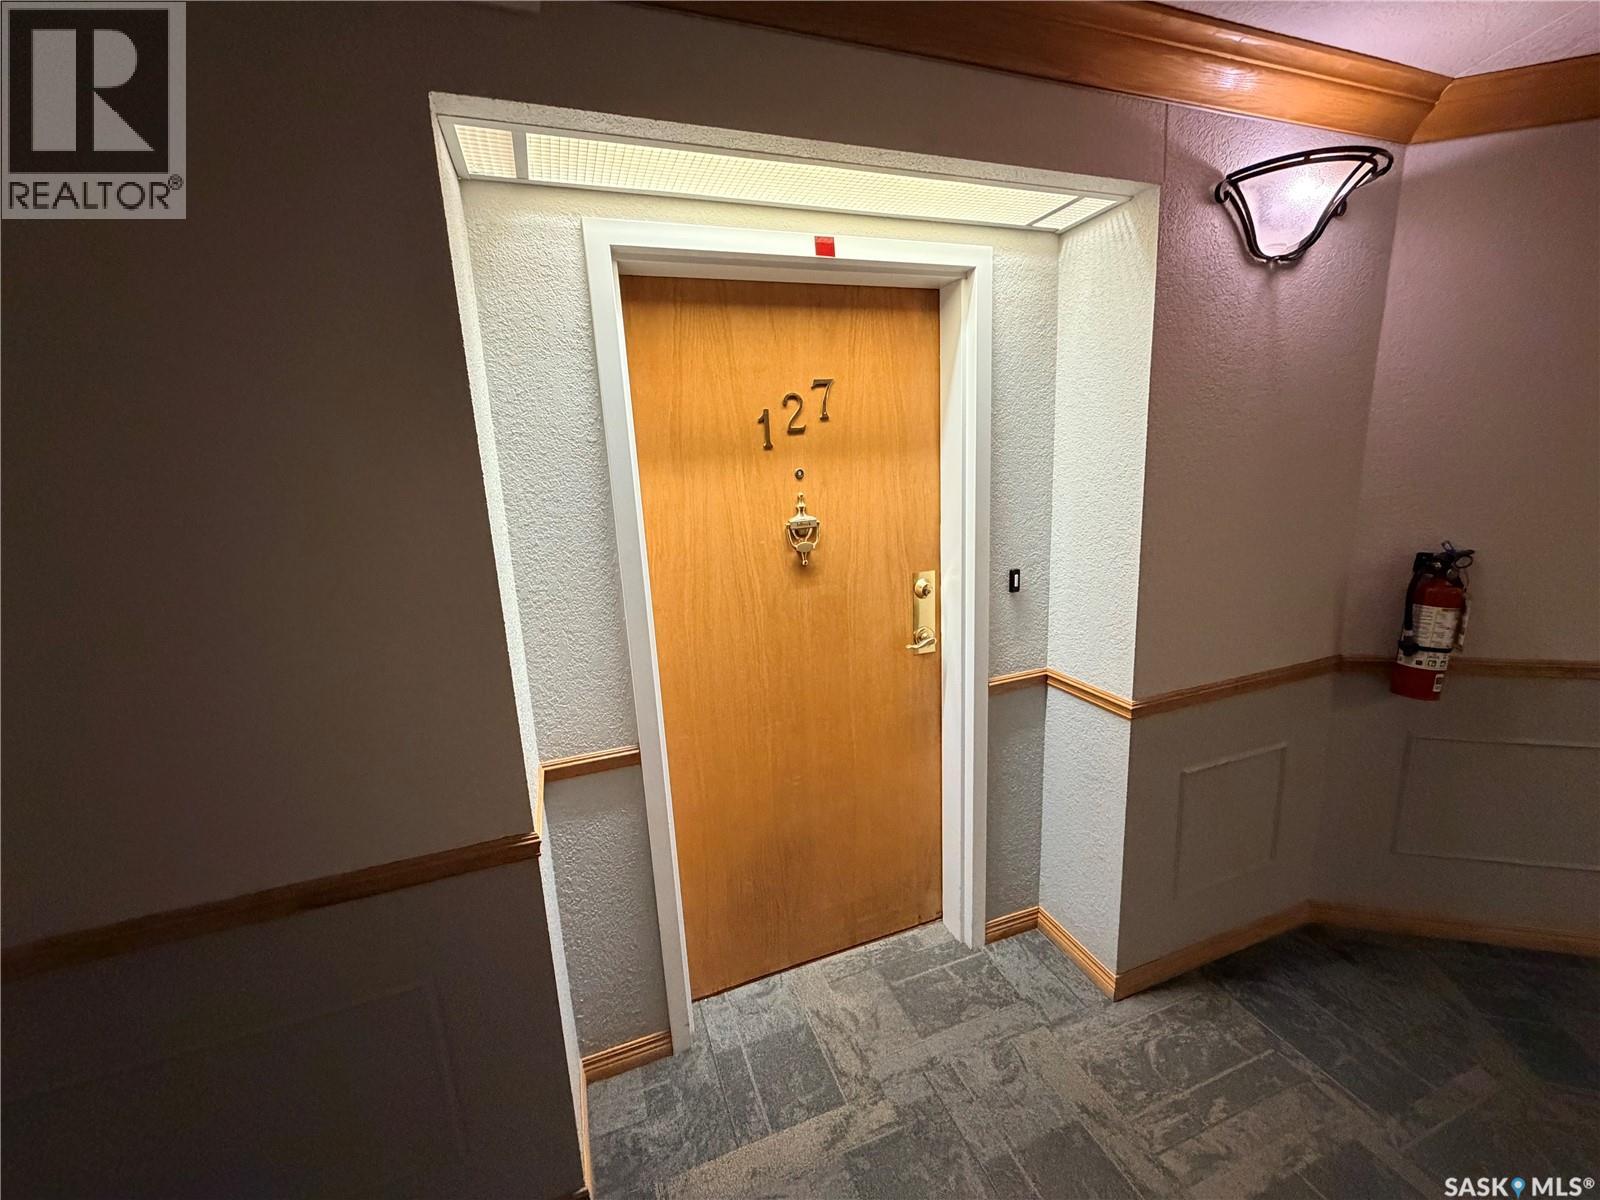
127 325 Keevil Crescent Saskatoon, Saskatchewan S7J 5G3

$429,900Maintenance,
$692.19 Monthly
Maintenance,
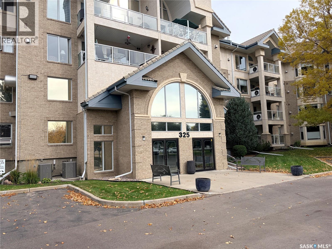
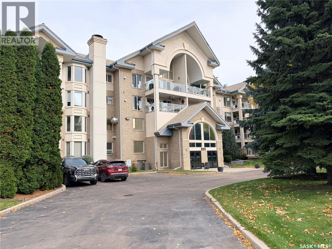
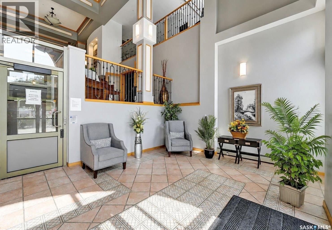
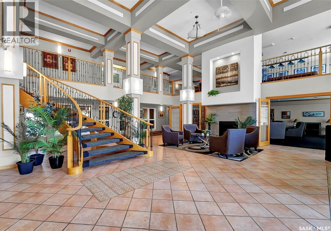
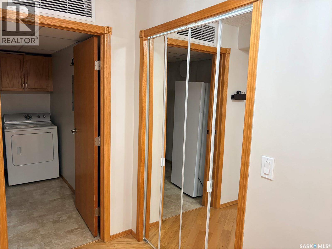
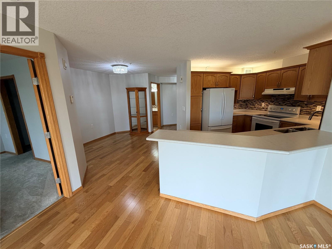
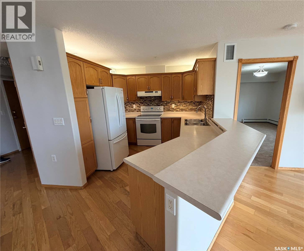
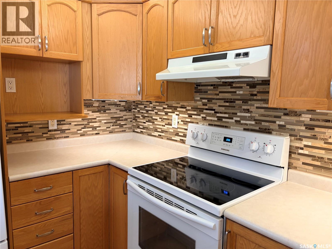
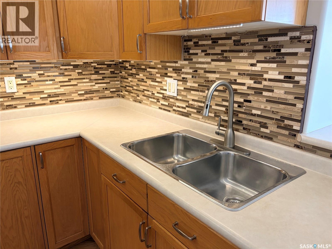
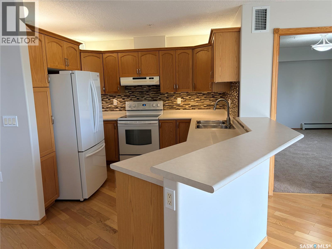
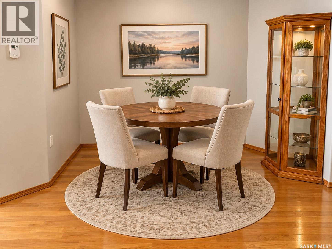
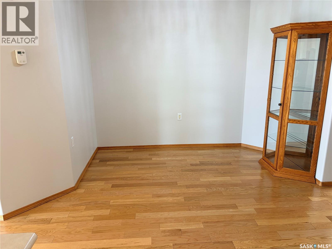
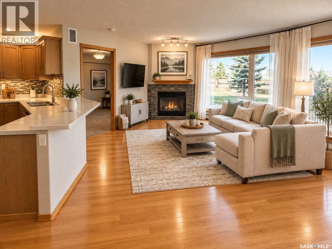
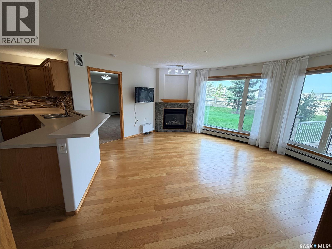
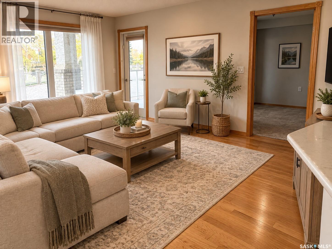
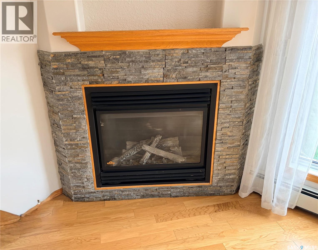
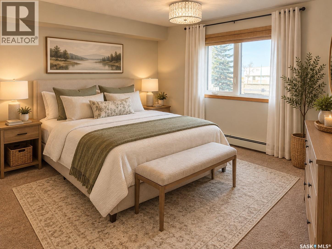
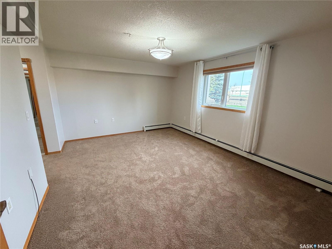
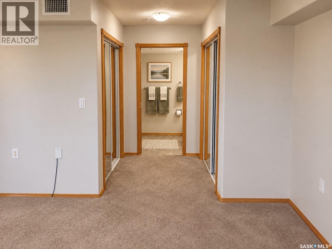
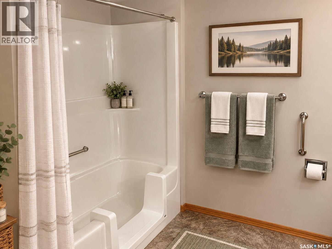
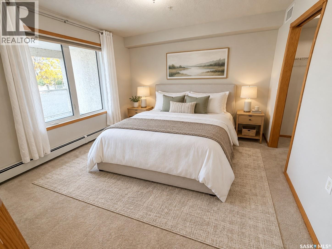
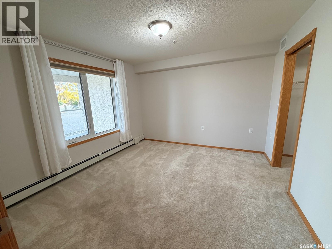
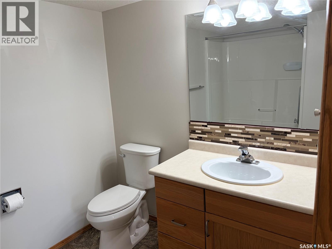
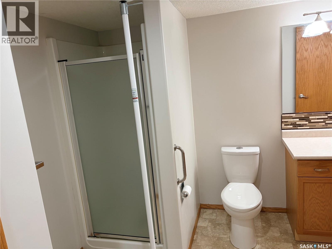
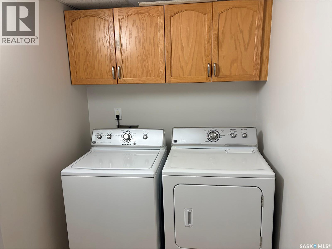
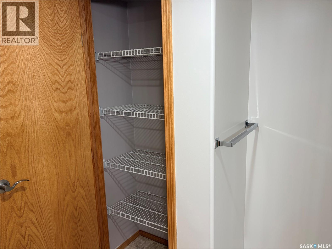
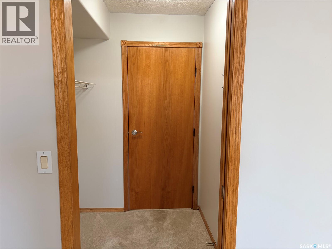
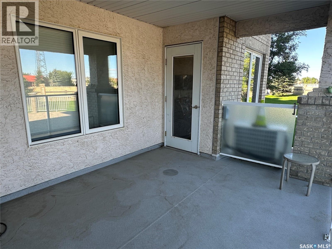
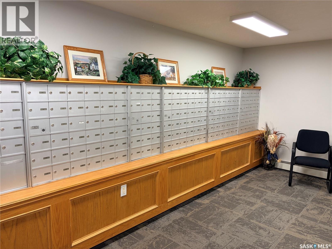
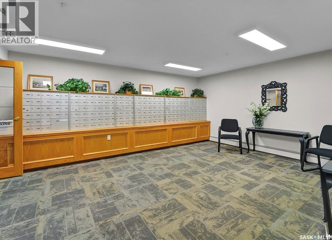
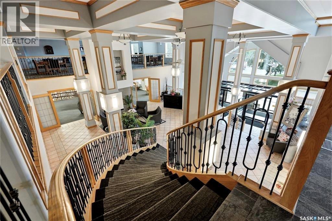
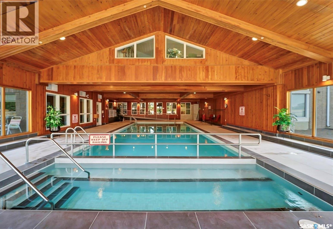
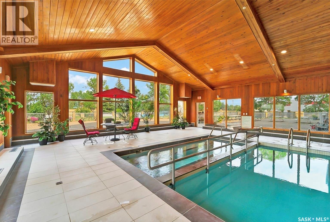
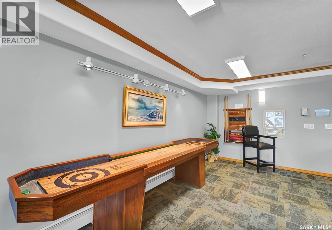
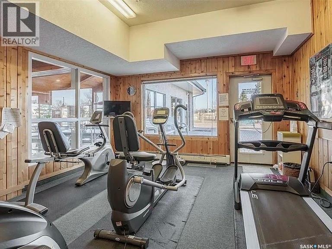
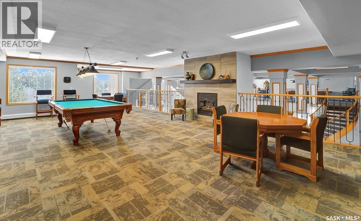
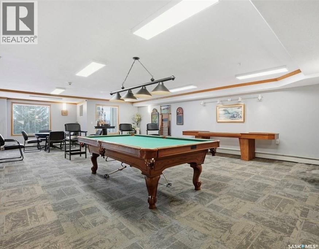
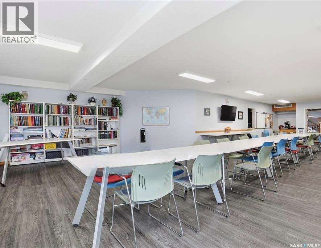
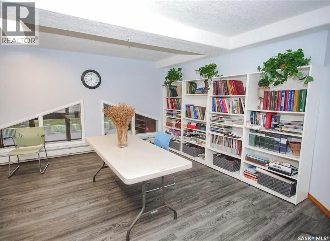
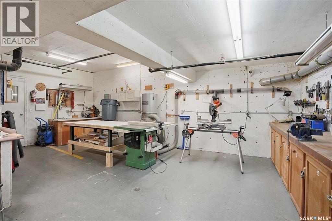
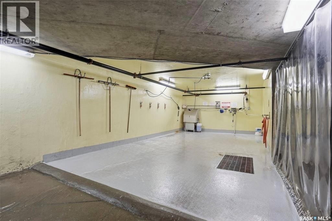
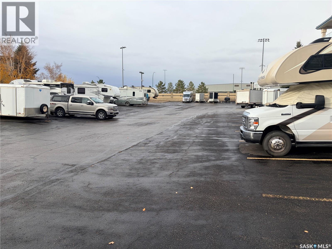
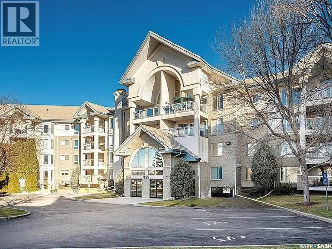
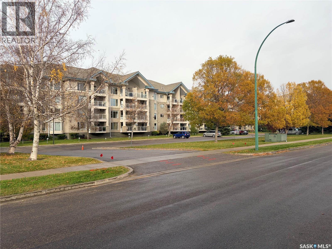
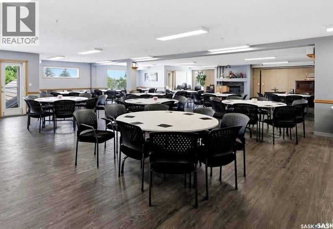
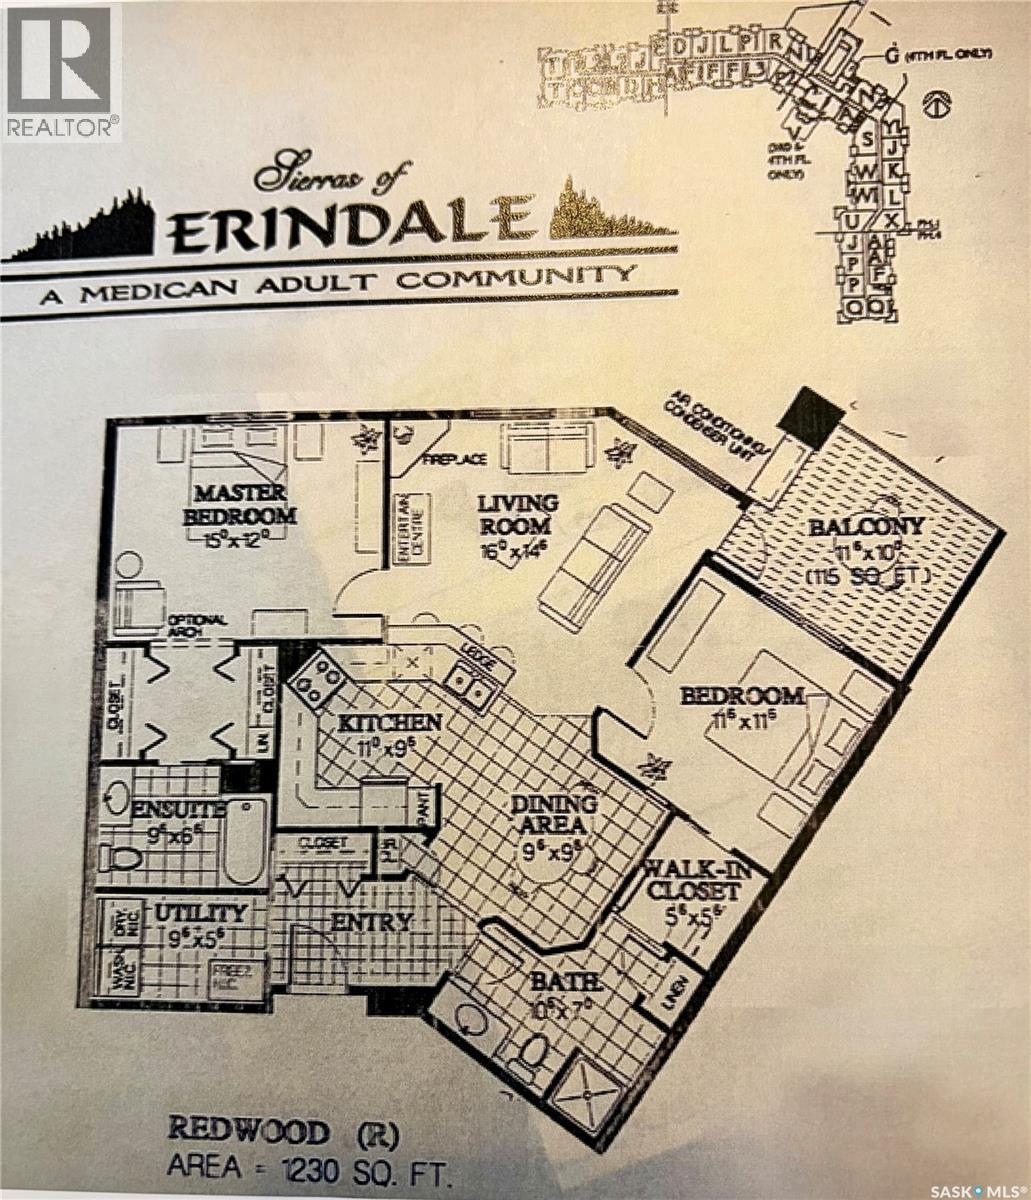
$692.19 MonthlyResort-Style Living at the Sierras of Erindale! Welcome to #127 - 325 Keevil crescent. Enjoy comfortable, low-maintenance living in this beautifully maintained 1,230 sq. ft. main-floor condo in sought-after Erindale. Featuring 2 bedrooms and 2 bathrooms, this spacious home offers an inviting layout with hardwood flooring, a cozy natural gas fireplace, central air conditioning, and a bright oak kitchen, tiled backsplash, peninsula eating bar, ample cabinetry and some updated appliances. The generous primary bedroom features double mirrored closets and a private ensuite with a walk-in tub. The second bedroom is conveniently located near the main bathroom, which offers a spacious bathroom with a shower. Additional features include updated windows, in-suite laundry and storage, a large 115 sq foot covered balcony with a natural gas BBQ hookup, and a heated underground parking stall with an additional storage locker and a car wash area.. Experience resort-style amenities right at home, including an indoor swimming pool, hot tub, fitness centre, theatre room, library, craft room, billiards, shuffleboard, banquet room, and a woodworking shop. The building also offers guest suites, beautifully landscaped grounds, and RV parking. Condo fees include electricity, heat, and water, adding to the convenience and value. Ideally located within walking distance of shopping, restaurants, the Alice Turner Library, and other amenities, this exceptional condo offers a lifestyle of comfort, convenience, and recreation. Immediate possession. Come see everything the Sierras of Erindale has to offer! Call your Realtor today to view this exceptional property. As per the Seller’s direction, all offers will be presented on 10/20/2026 6:00PM. (id:62370)
Open House
This property has open houses!
12:00 pm
Ends at:1:30 pm
1:30 pm
Ends at:3:30 pm
Property Details
| MLS® Number | SK050941 |
| Property Type | Single Family |
| Neigbourhood | Erindale |
| Community Features | Pets Not Allowed |
| Features | Treed, Elevator, Wheelchair Access, Balcony |
| Pool Type | Indoor Pool |
| Structure | Patio(s) |
Building
| Bathroom Total | 2 |
| Bedrooms Total | 2 |
| Amenities | Exercise Centre, Dining Facility, Guest Suite, Swimming |
| Appliances | Washer, Refrigerator, Intercom, Dishwasher, Dryer, Window Coverings, Garage Door Opener Remote(s), Hood Fan, Stove |
| Architectural Style | High Rise |
| Constructed Date | 1999 |
| Cooling Type | Central Air Conditioning |
| Fireplace Fuel | Gas |
| Fireplace Present | Yes |
| Fireplace Type | Conventional |
| Heating Type | Baseboard Heaters, Hot Water |
| Size Interior | 1,230 Ft2 |
| Type | Apartment |
Parking
| Underground | 1 |
| Other | |
| Heated Garage | |
| Parking Space(s) | 1 |
Land
| Acreage | No |
| Fence Type | Partially Fenced |
| Landscape Features | Lawn, Underground Sprinkler |
Rooms
| Level | Type | Length | Width | Dimensions |
|---|---|---|---|---|
| Main Level | Kitchen | 11 ft | 11 ft x Measurements not available | |
| Main Level | Dining Room | Measurements not available | ||
| Main Level | Living Room | 16 ft | 16 ft x Measurements not available | |
| Main Level | Primary Bedroom | Measurements not available | ||
| Main Level | 4pc Ensuite Bath | Measurements not available | ||
| Main Level | Bedroom | Measurements not available | ||
| Main Level | 3pc Bathroom | 9 ft | 7 ft | 9 ft x 7 ft |
| Main Level | Laundry Room | 8 ft | 5 ft ,5 in | 8 ft x 5 ft ,5 in |



The trademarks REALTOR®, REALTORS®, and the REALTOR® logo are controlled by The Canadian Real Estate Association (CREA) and identify real estate professionals who are members of CREA. The trademarks MLS®, Multiple Listing Service® and the associated logos are owned by The Canadian Real Estate Association (CREA) and identify the quality of services provided by real estate professionals who are members of CREA. The trademark DDF® is owned by The Canadian Real Estate Association (CREA) and identifies CREA's Data Distribution Facility (DDF®)
October 15 2026 05:20:06
Saskatchewan REALTORS® Association
Boyes Group Realty Inc.