
118 Greenbryre Avenue Corman Park Rm No. 344, Saskatchewan S7V 0J6

$1,350,000Maintenance,
$119.73 Monthly
Maintenance,
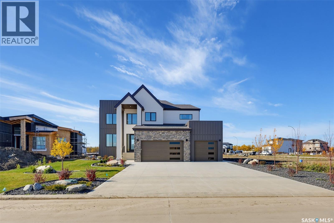
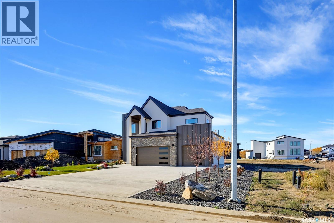
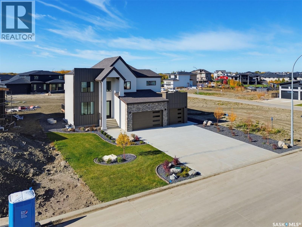
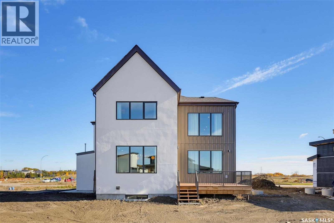
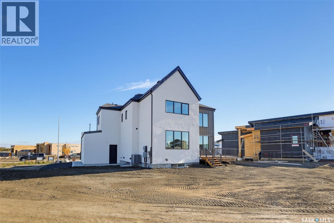
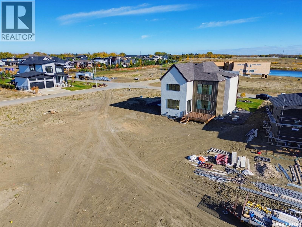
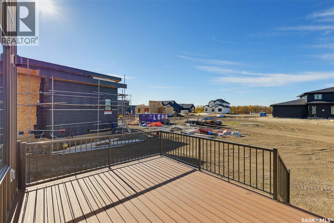
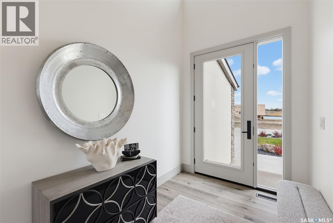
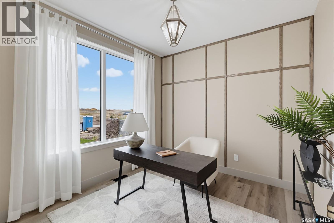
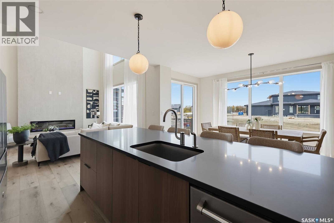
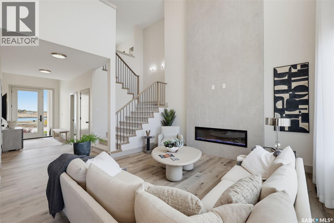
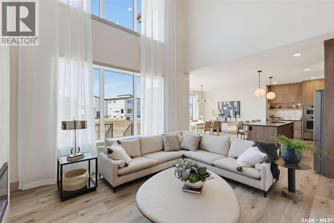
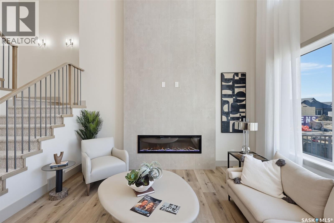
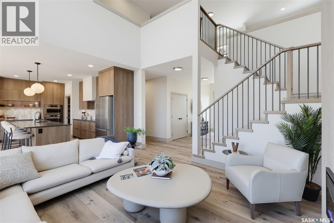
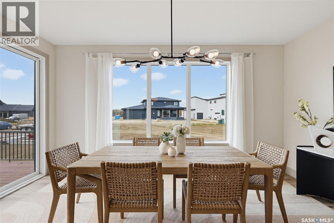
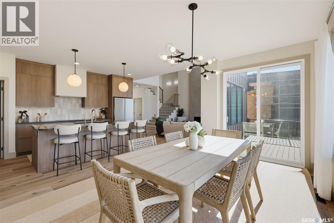
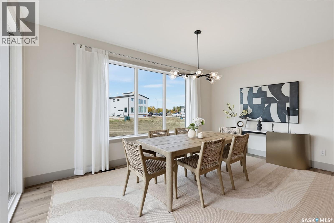
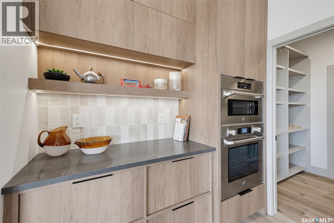
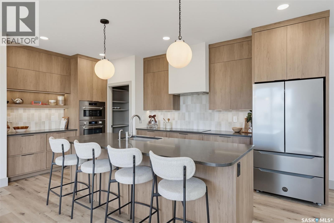
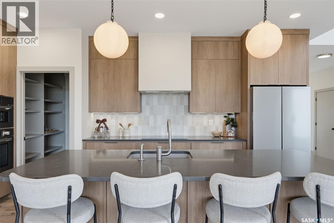
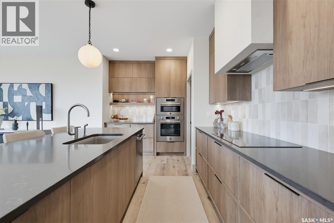
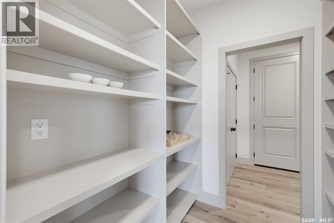
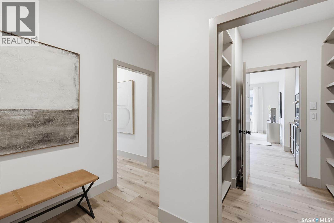
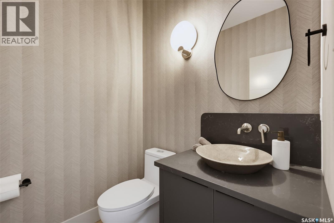
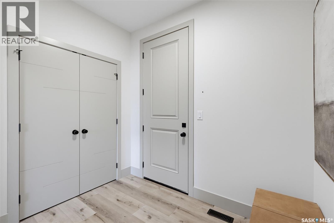
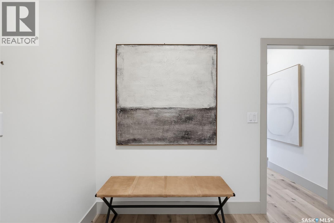
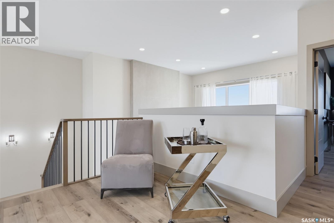
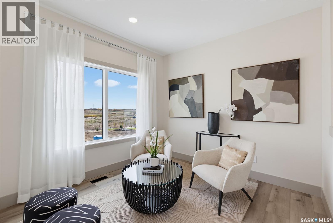
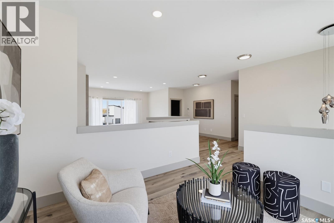
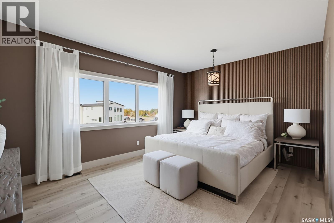
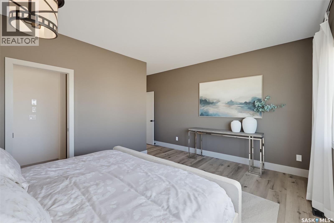
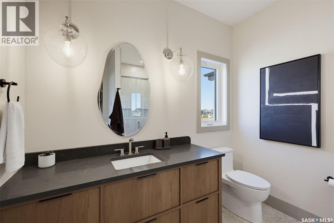
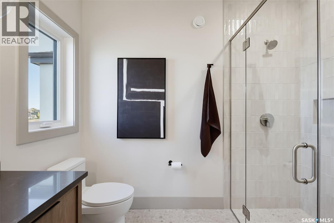
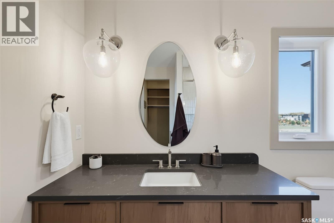
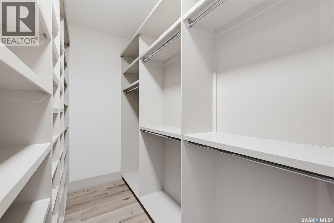
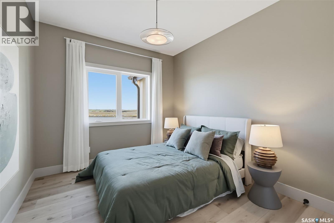
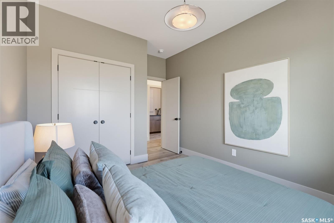
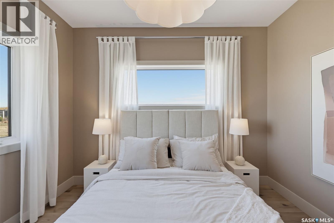
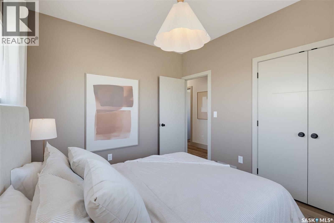
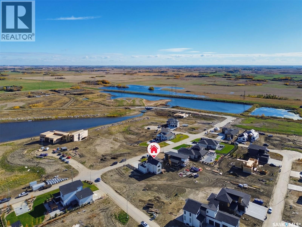
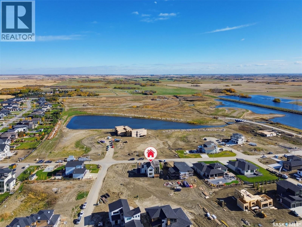
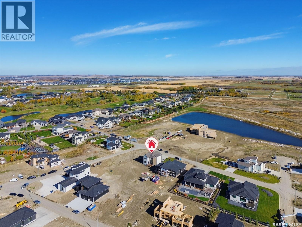
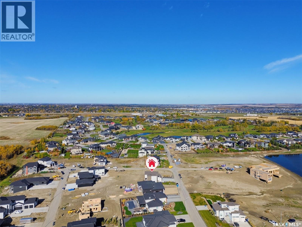
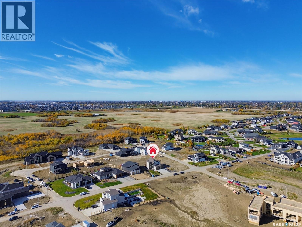
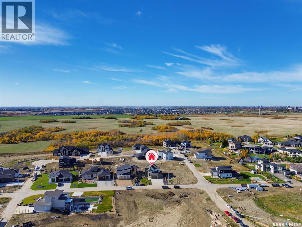
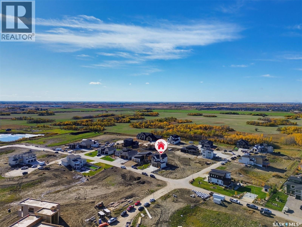
$119.73 MonthlyExperience luxury living in the beautiful community of Greenbryre. This stunning former STARS Lottery Dream Home offers 2,450 square feet of thoughtfully designed living space, featuring three spacious bedrooms, two and a half bathrooms, and a versatile bonus room. From the moment you arrive, the beautiful stucco exterior with stone-inspired accents and a concrete driveway creates a striking first impression. Inside, every detail has been carefully considered to combine modern elegance with everyday comfort. Professionally designed and furnished by Garden Architecture & Design, this exceptional home showcases luxury vinyl plank flooring, sophisticated designer finishes, premium Bertazzoni appliances, including a built-in oven, and elegant Kohler fixtures. Enjoy the spacious 15’ x 12’ deck, perfect for outdoor entertaining, summer BBQs, or simply relaxing and enjoying the fresh air. The thoughtfully designed living spaces create a perfect setting for both everyday living and entertaining. Located in one of Saskatoon's most distinctive communities, this home offers peaceful surroundings with convenient access to Greenbryre Golf & Country Club, featuring its unique 12-hole golf course, the popular 12 Grill restaurant, and scenic walking paths. A rare opportunity to own a beautifully designed former STARS Lottery Dream Home, where luxury, comfort, and lifestyle come together. Your next chapter begins here. (id:62370)
Property Details
| MLS® Number | SK051013 |
| Property Type | Single Family |
| Neigbourhood | Greenbryre Country Estates (Corman Park Rm No. 344) |
| Community Features | Pets Allowed |
| Features | Treed, Irregular Lot Size, Sump Pump |
| Structure | Deck |
Building
| Bathroom Total | 3 |
| Bedrooms Total | 3 |
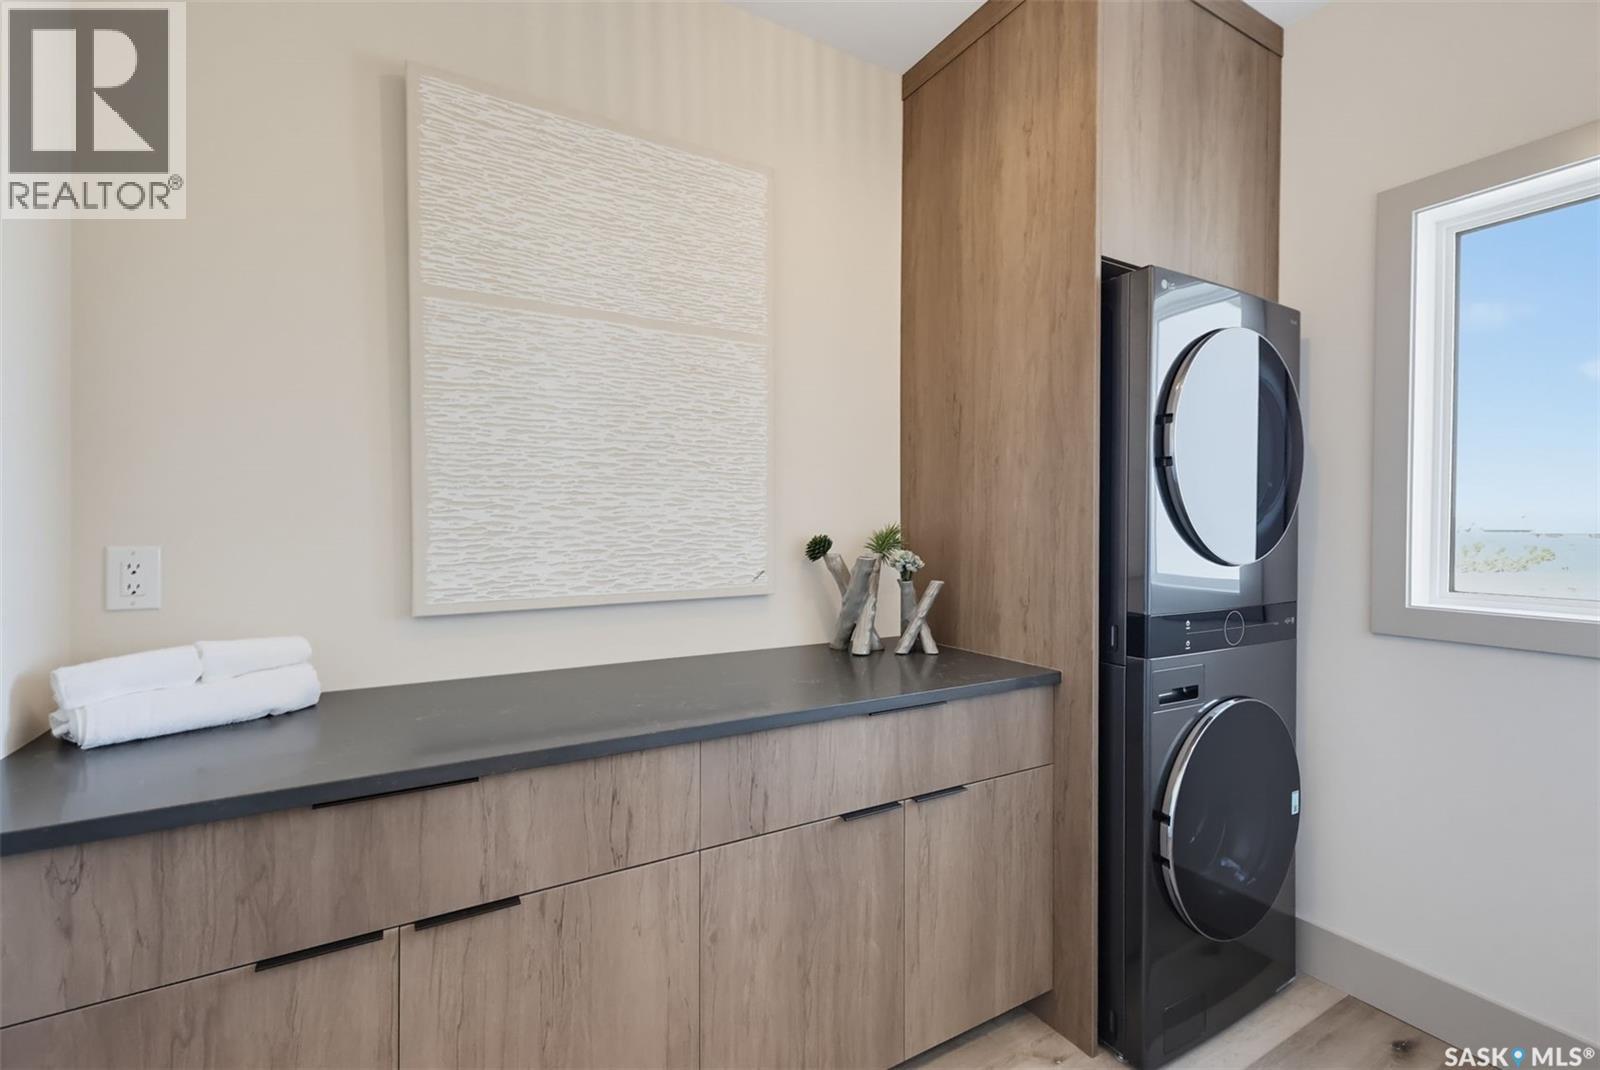
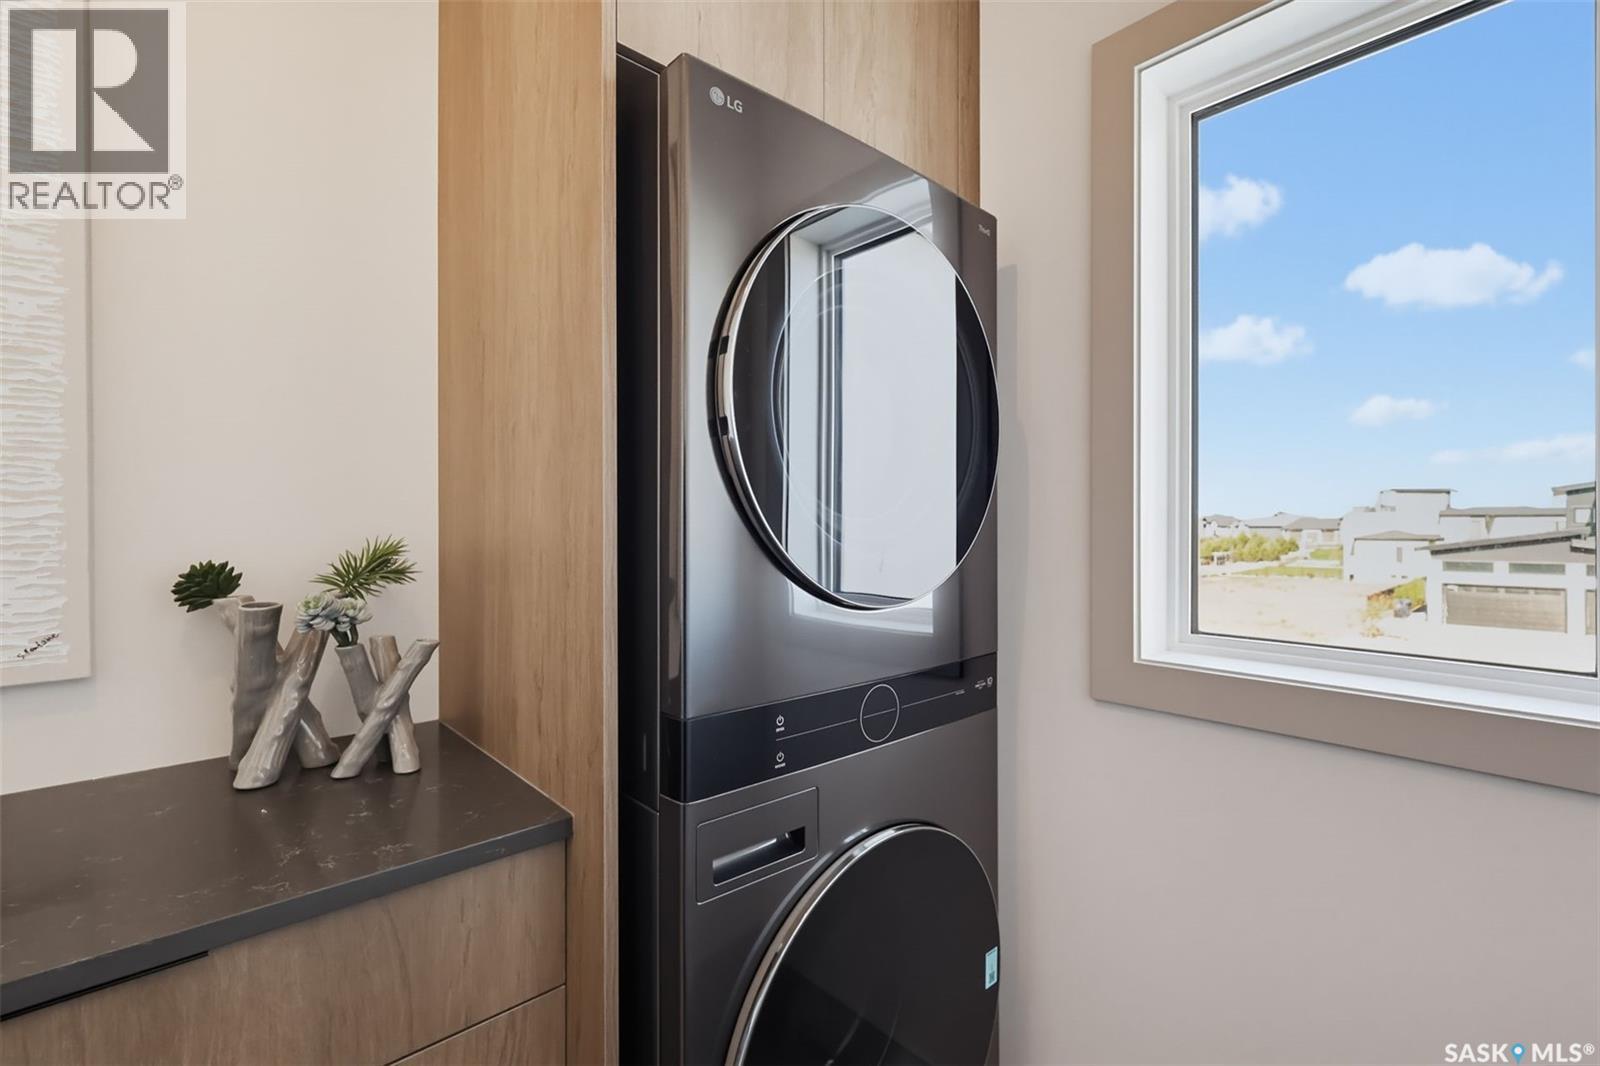
| Appliances | Washer, Refrigerator, Dishwasher, Dryer, Oven - Built-in, Window Coverings, Garage Door Opener Remote(s), Hood Fan, Central Vacuum - Roughed In, Stove |
| Architectural Style | 2 Level |
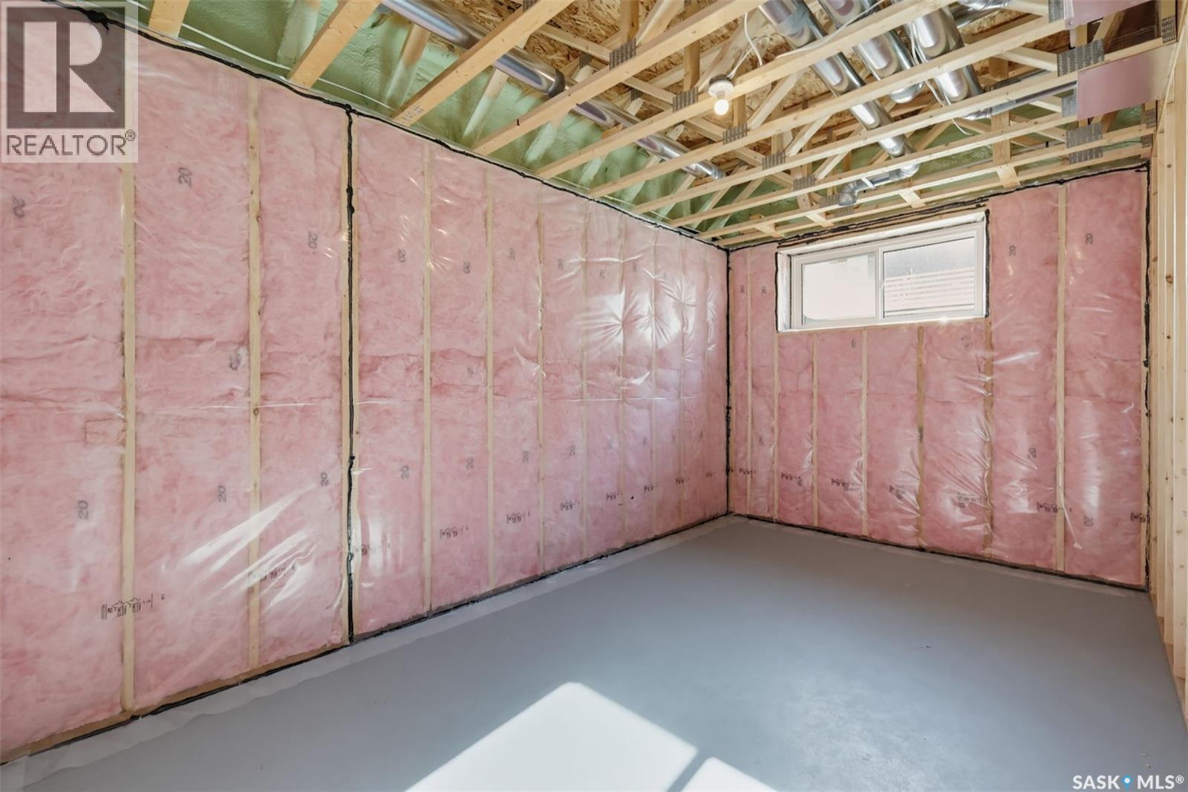
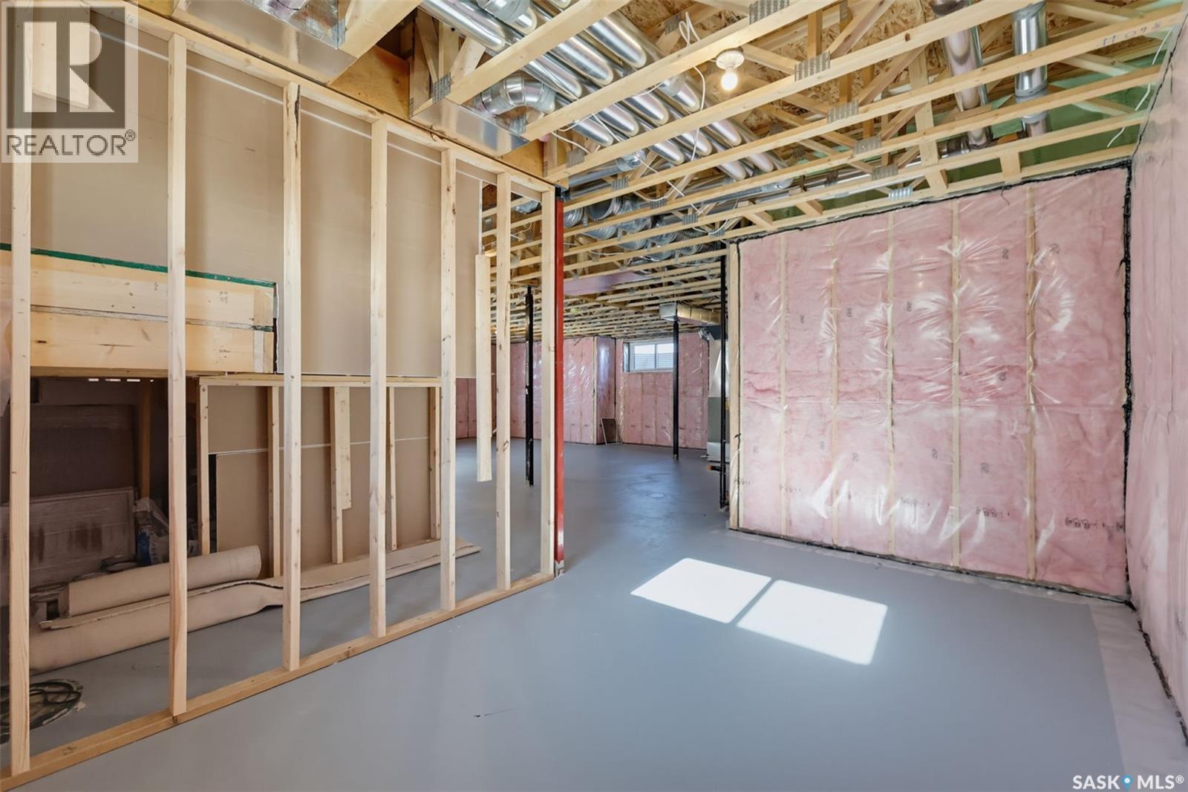
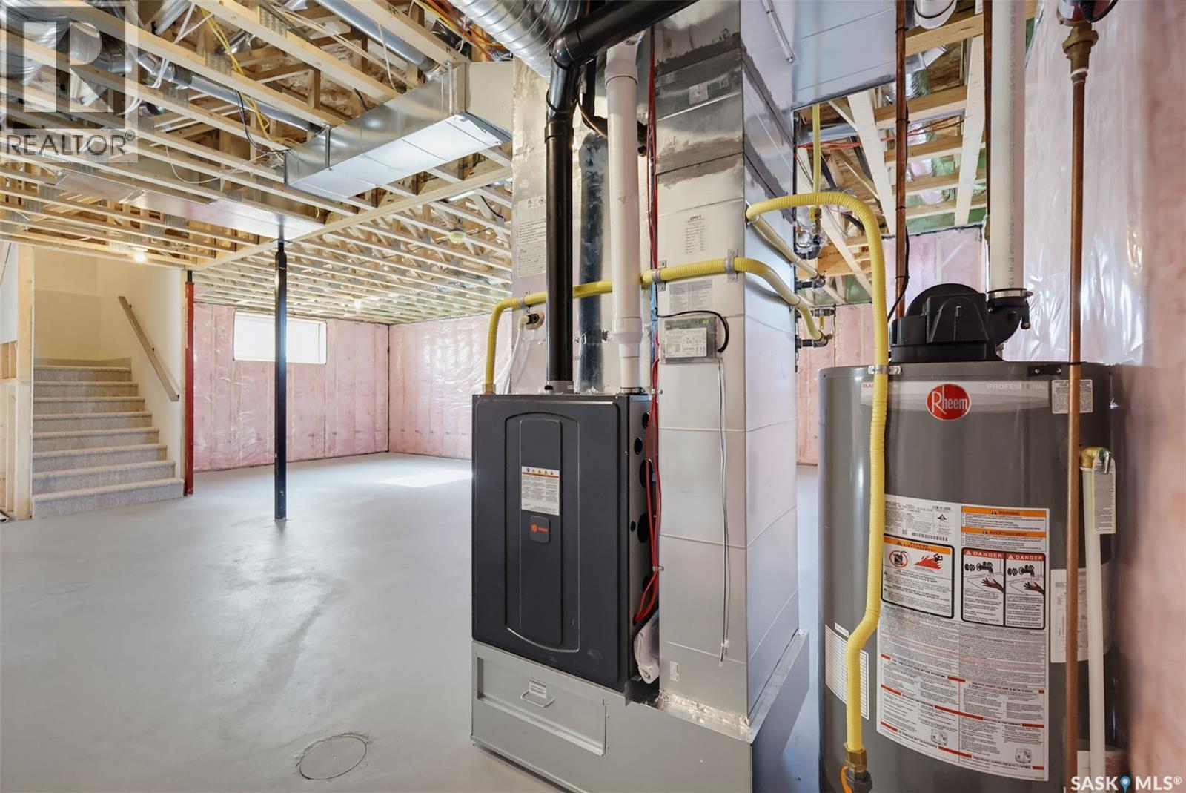
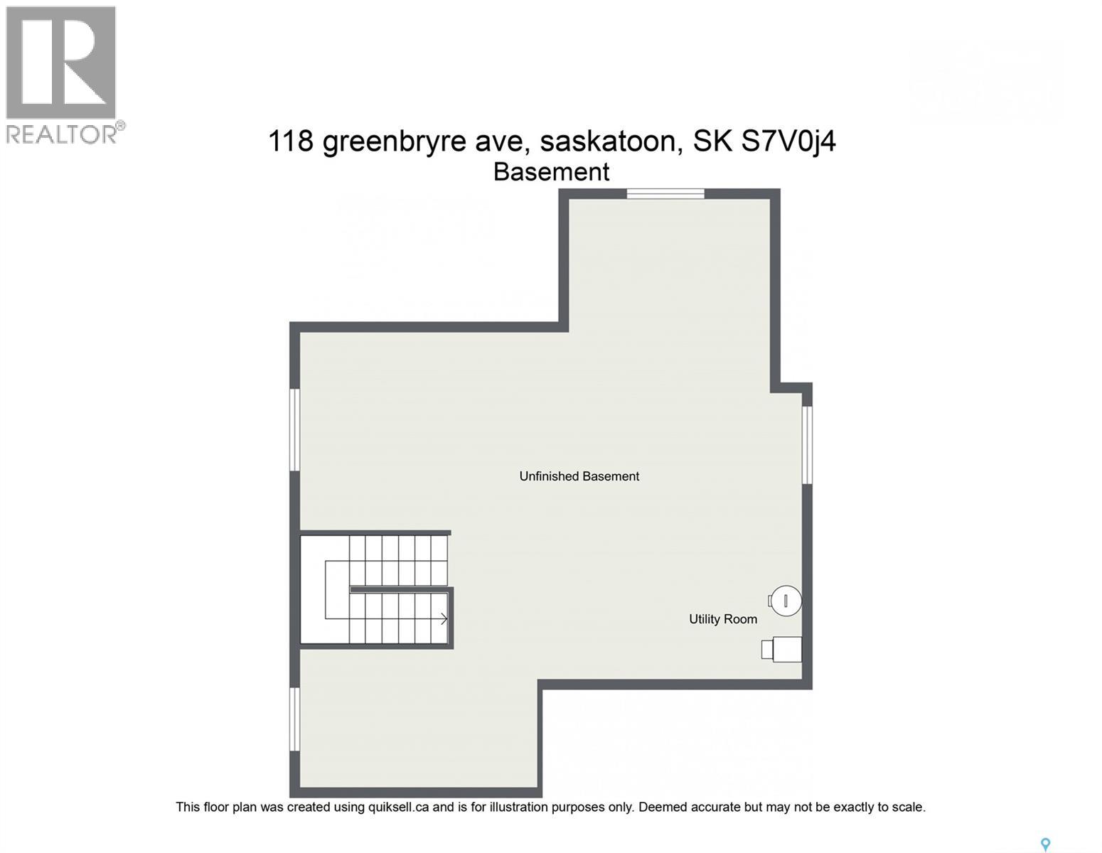
| Basement Development | Unfinished |
| Basement Type | Full (unfinished) |
| Constructed Date | 2026 |
| Construction Style Attachment | Detached |
| Cooling Type | Central Air Conditioning |
| Fireplace Fuel | Electric |
| Fireplace Present | Yes |
| Fireplace Type | Conventional |
| Heating Fuel | Natural Gas |
| Heating Type | Forced Air |
| Stories Total | 2 |
| Size Interior | 2,450 Ft2 |
| Type | House |
Parking
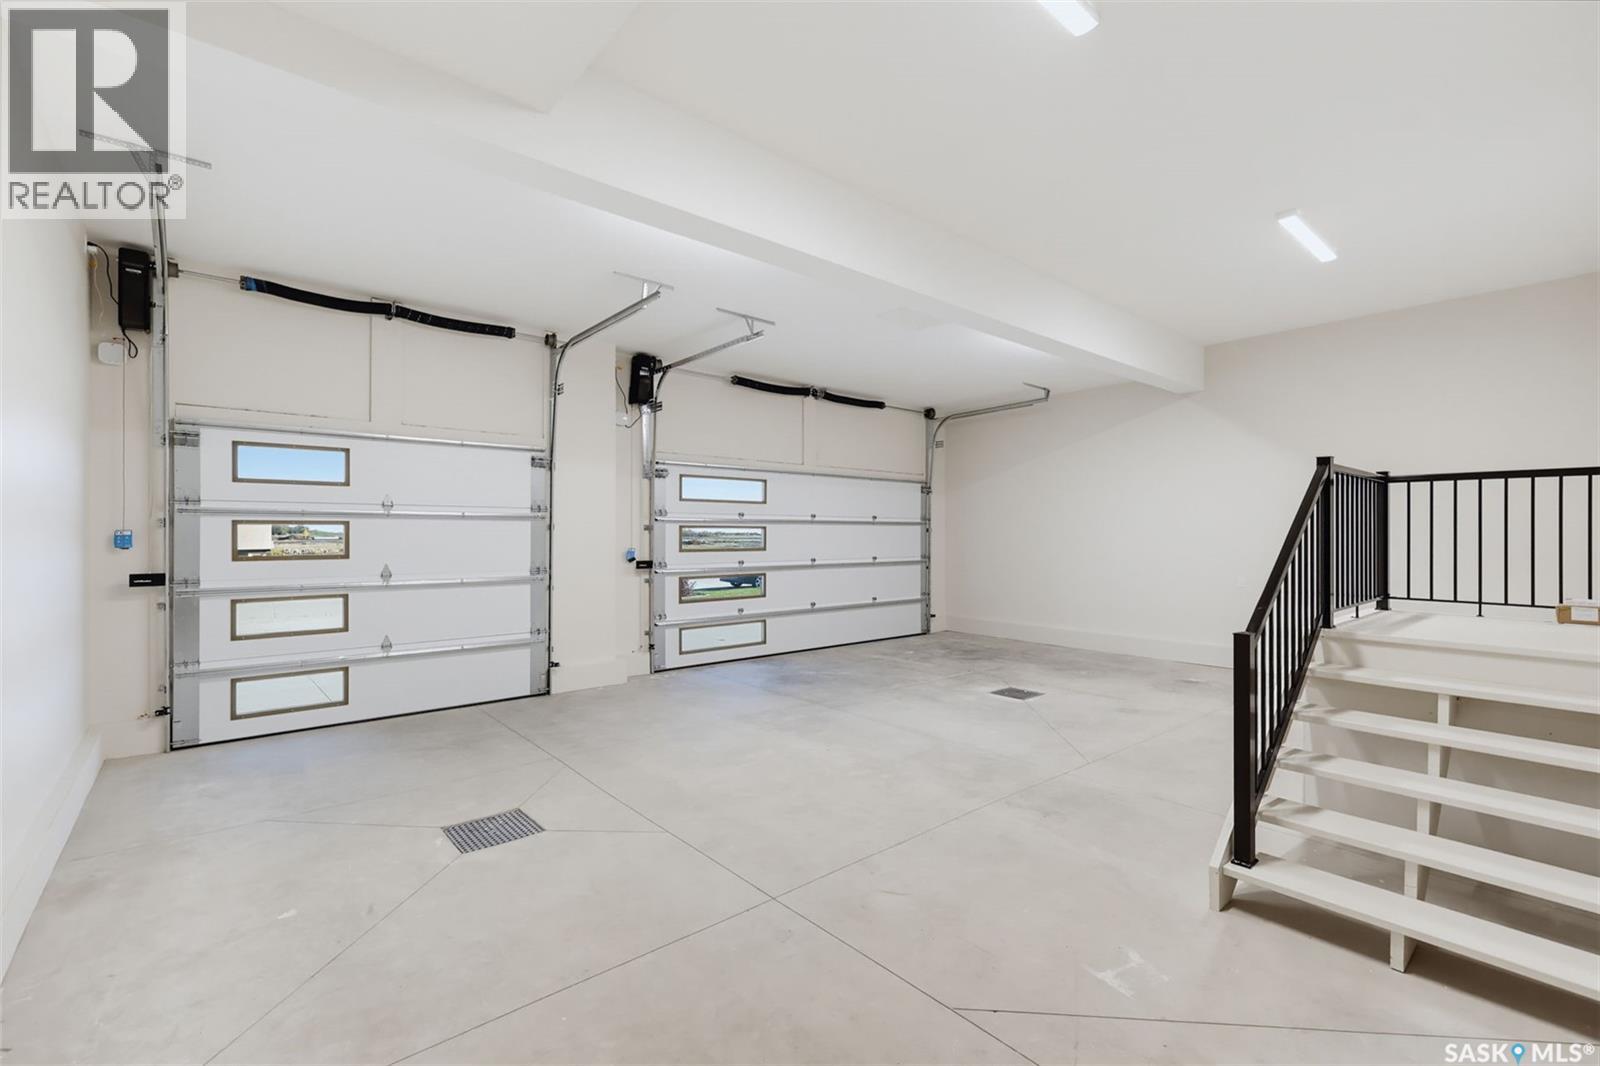
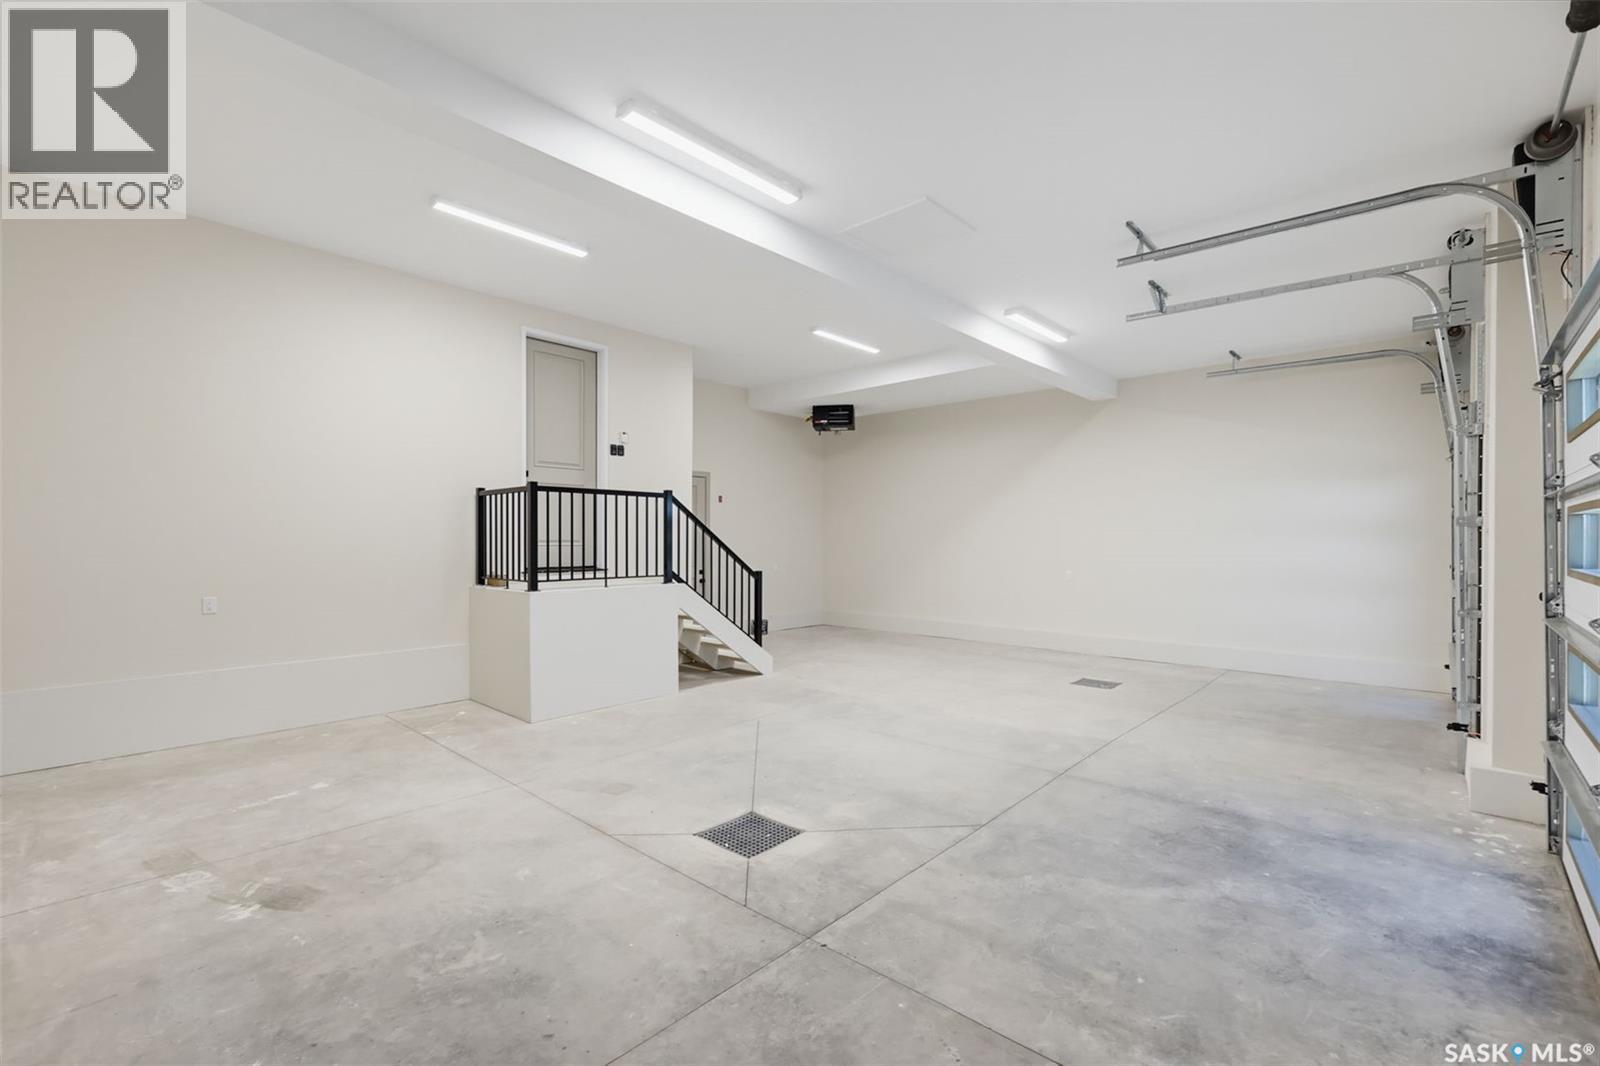
| Attached Garage | |
| Heated Garage | |
| Parking Space(s) | 6 |
Land
| Acreage | No |
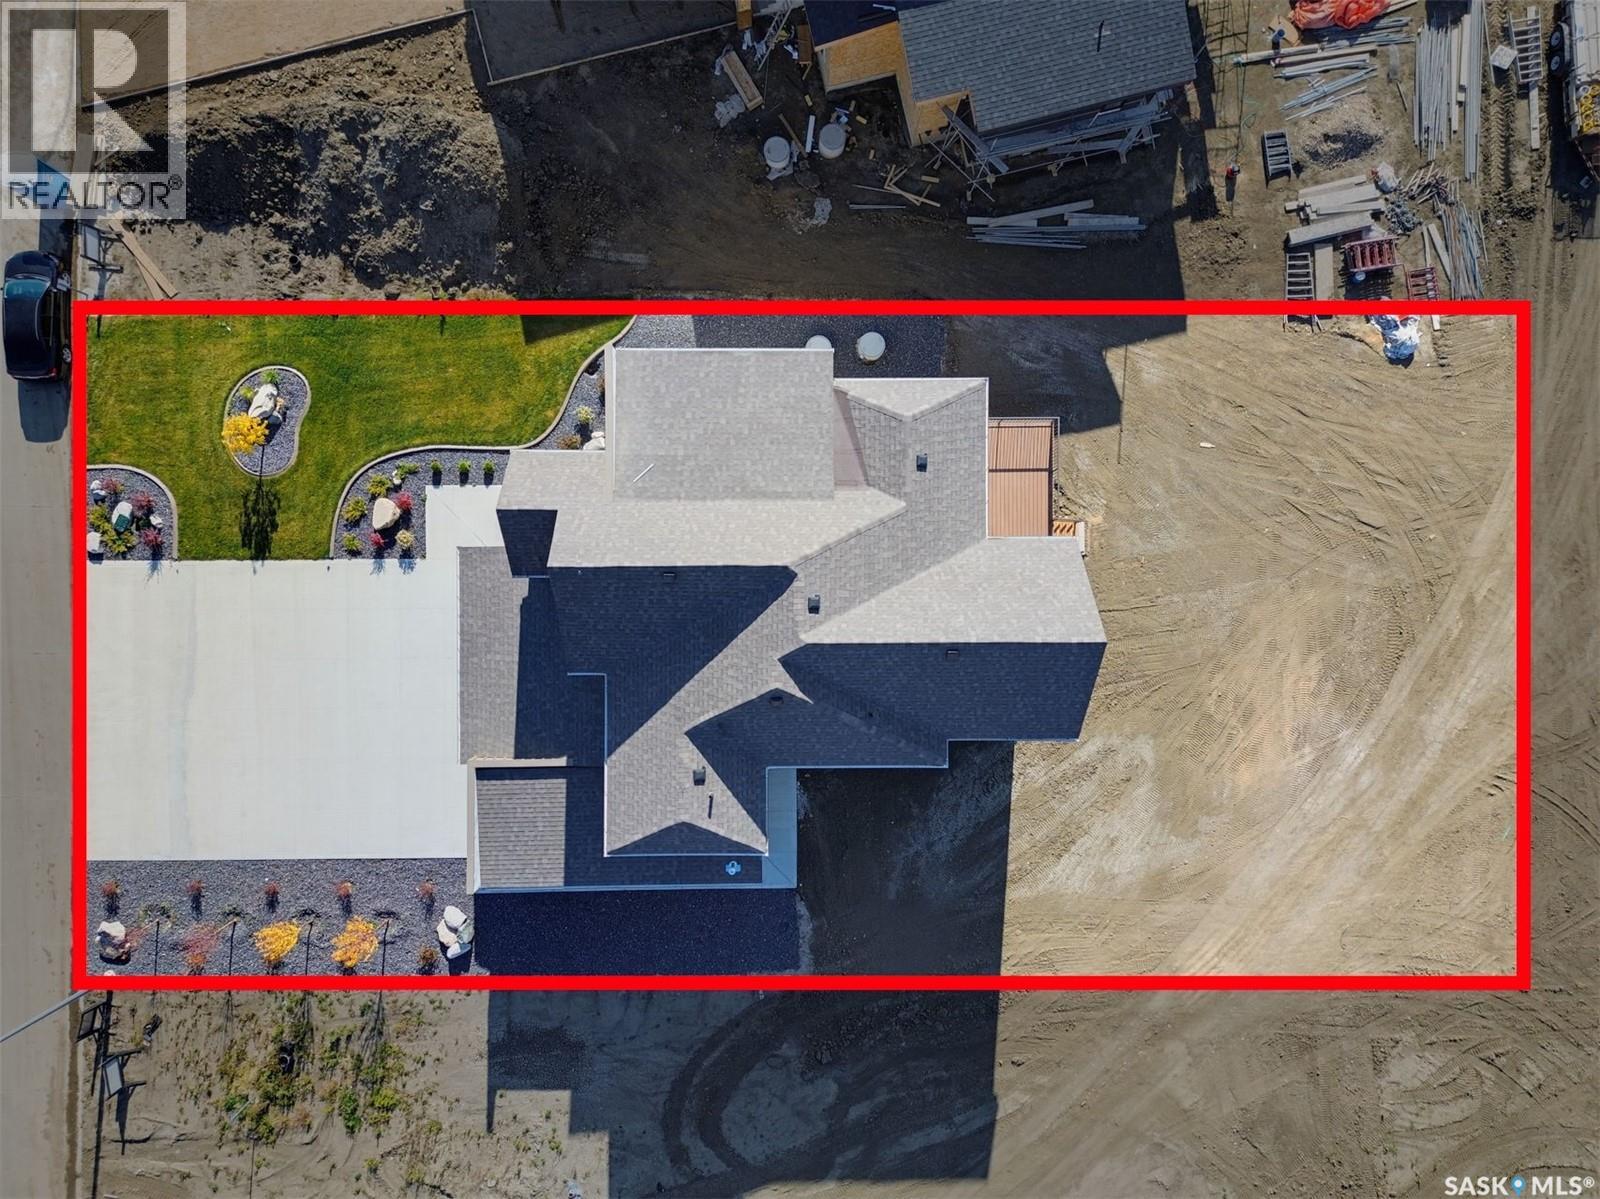
| Landscape Features | Lawn, Underground Sprinkler |
| Size Frontage | 74 Ft ,8 In |
| Size Irregular | 0.33 |
| Size Total | 0.33 Ac |
| Size Total Text | 0.33 Ac |
Rooms
| Level | Type | Length | Width | Dimensions |
|---|---|---|---|---|
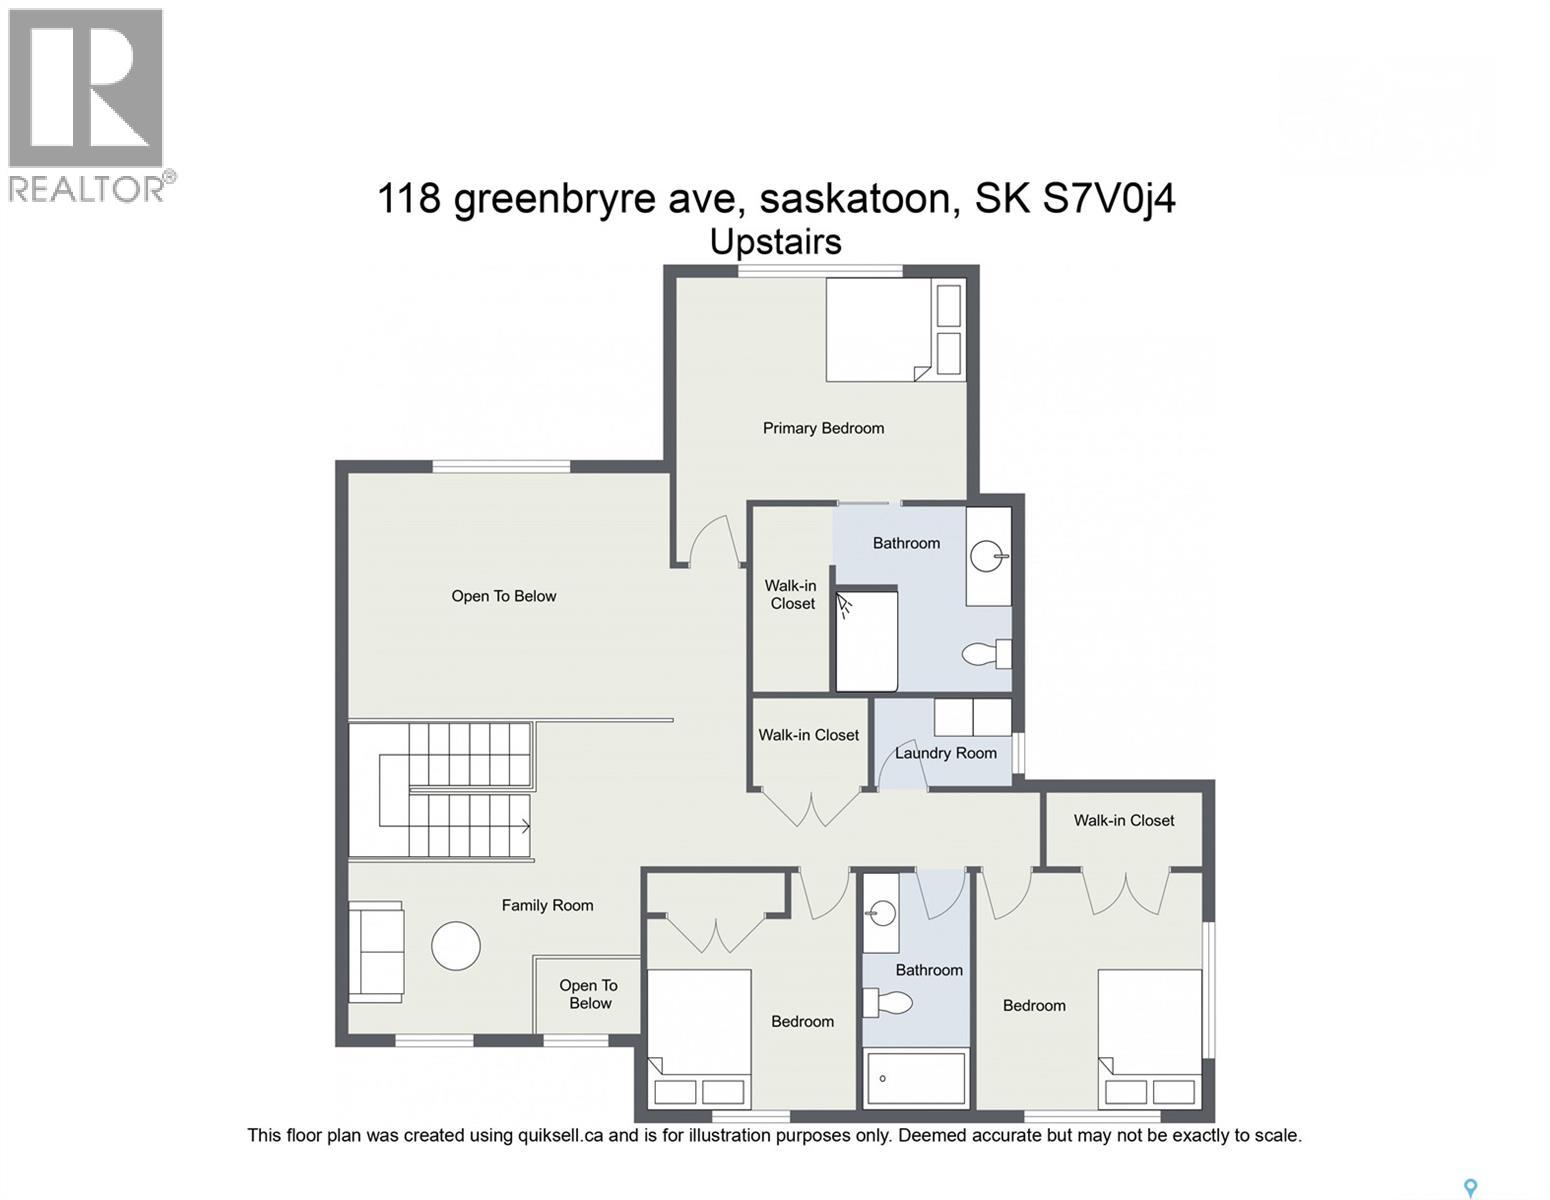
| Second Level | Primary Bedroom | 12 ft ,2 in | 16 ft ,6 in | 12 ft ,2 in x 16 ft ,6 in |
| Second Level | 3pc Ensuite Bath | Measurements not available | ||
| Second Level | Bedroom | 11 ft ,4 in | 10 ft | 11 ft ,4 in x 10 ft |
| Second Level | Bedroom | 10 ft ,2 in | 11 ft ,2 in | 10 ft ,2 in x 11 ft ,2 in |
| Second Level | 4pc Bathroom | Measurements not available | ||
| Second Level | Bonus Room | 10 ft ,2 in | 10 ft ,6 in | 10 ft ,2 in x 10 ft ,6 in |
| Second Level | Laundry Room | 5 ft ,10 in | 9 ft ,2 in | 5 ft ,10 in x 9 ft ,2 in |
| Basement | Other | Measurements not available | ||
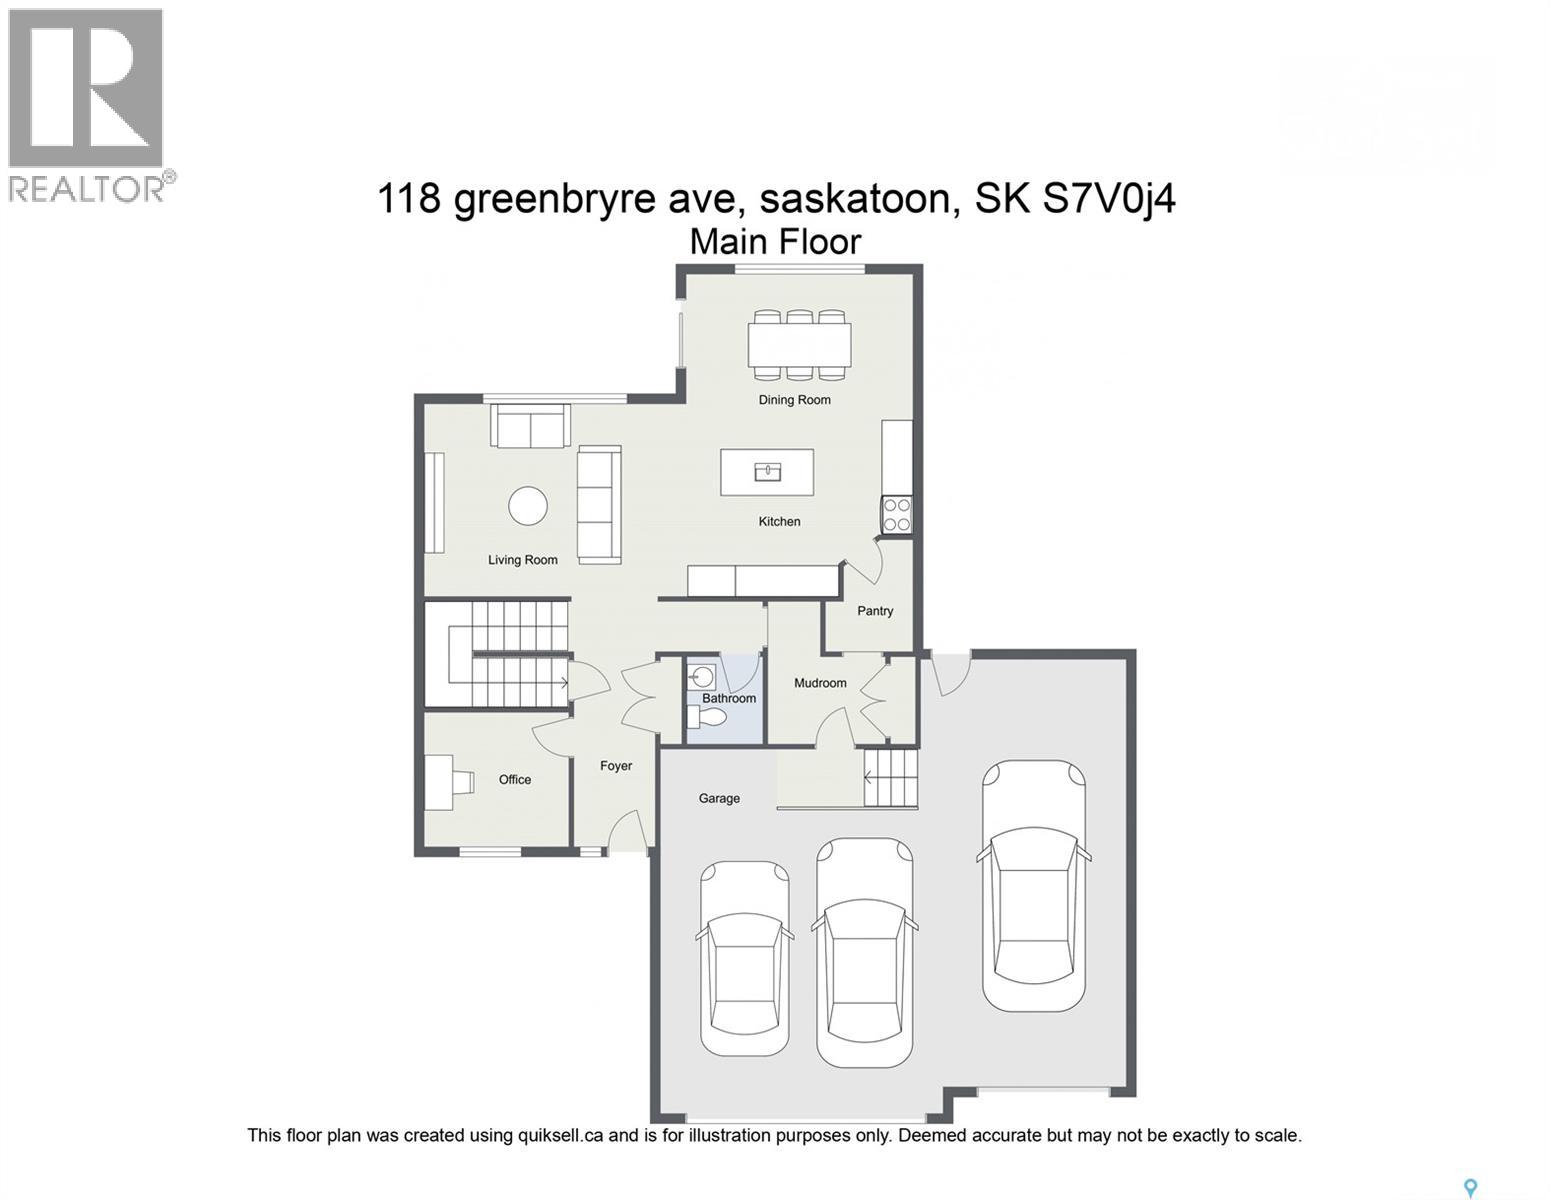
| Main Level | Kitchen | 14 ft | 18 ft ,6 in | 14 ft x 18 ft ,6 in |
| Main Level | Dining Room | 11 ft | 16 ft ,6 in | 11 ft x 16 ft ,6 in |
| Main Level | Living Room | 14 ft ,2 in | 15 ft | 14 ft ,2 in x 15 ft |
| Main Level | Foyer | 14 ft ,6 in | 6 ft ,8 in | 14 ft ,6 in x 6 ft ,8 in |
| Main Level | Office | 9 ft ,10 in | 10 ft ,6 in | 9 ft ,10 in x 10 ft ,6 in |
| Main Level | Mud Room | 6 ft ,2 in | 8 ft ,6 in | 6 ft ,2 in x 8 ft ,6 in |
| Main Level | 2pc Bathroom | Measurements not available |



The trademarks REALTOR®, REALTORS®, and the REALTOR® logo are controlled by The Canadian Real Estate Association (CREA) and identify real estate professionals who are members of CREA. The trademarks MLS®, Multiple Listing Service® and the associated logos are owned by The Canadian Real Estate Association (CREA) and identify the quality of services provided by real estate professionals who are members of CREA. The trademark DDF® is owned by The Canadian Real Estate Association (CREA) and identifies CREA's Data Distribution Facility (DDF®)
October 15 2026 07:20:56
Saskatchewan REALTORS® Association
Boyes Group Realty Inc.