
3 Hidden Ridge Road Corman Park Rm No. 344, Saskatchewan S7K 3J8

$1,099,900
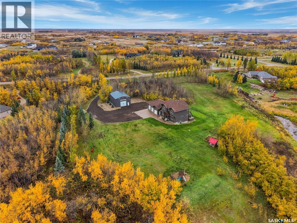
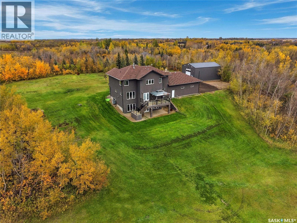
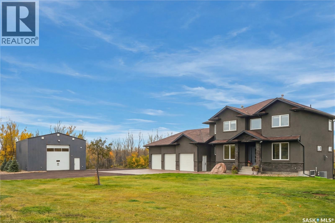
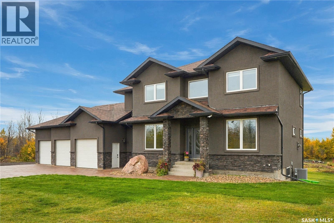
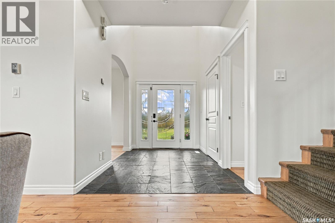
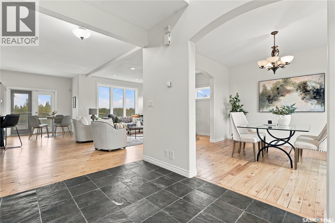
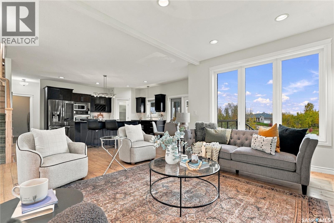
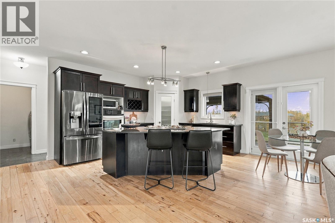
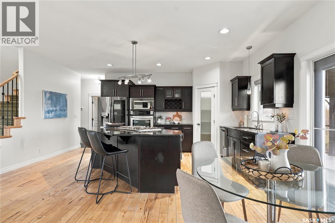
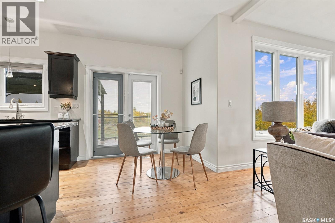
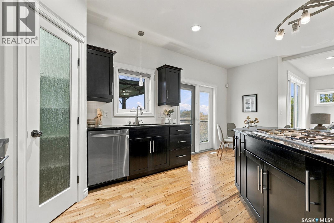
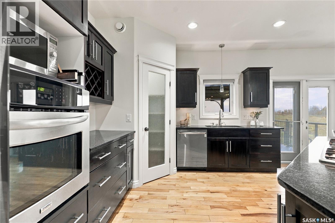
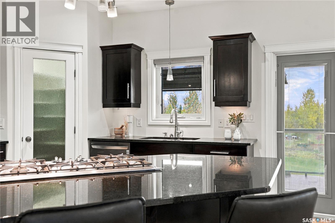
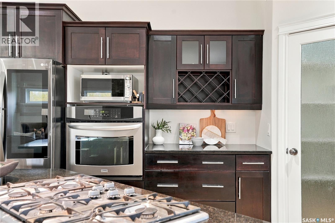
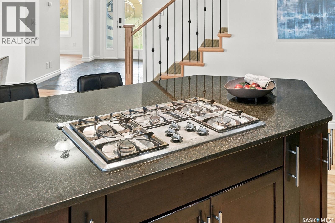
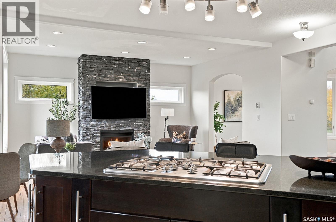
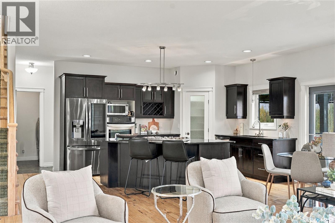
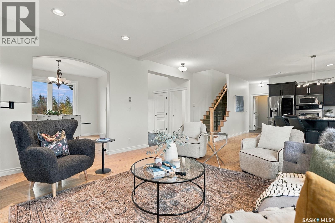
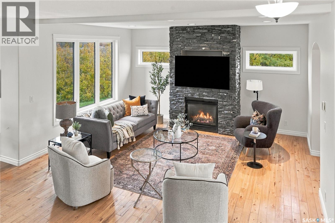
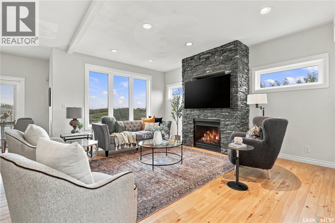
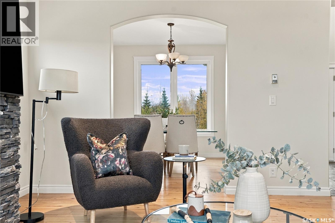
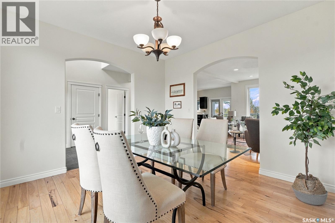
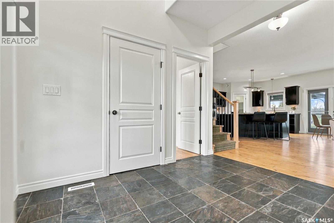
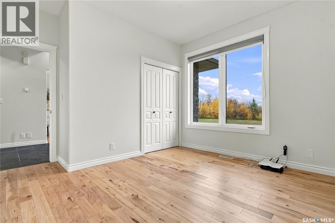
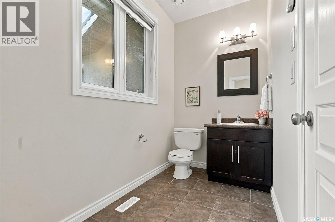
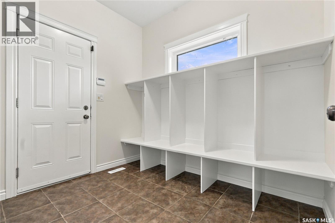
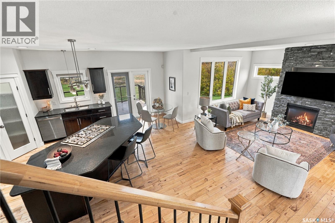
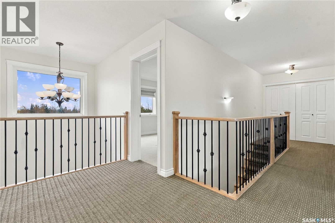
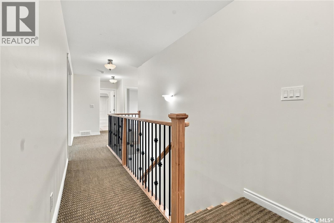
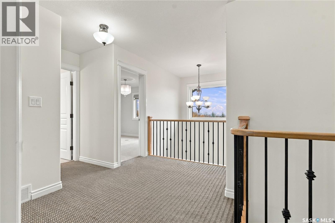
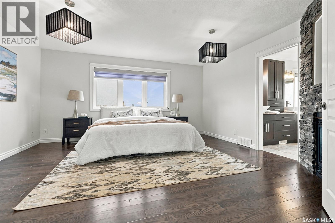
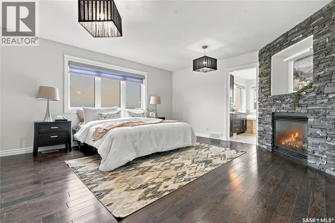
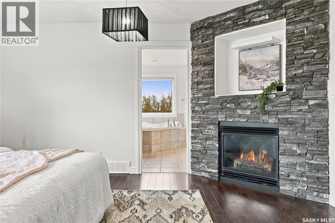
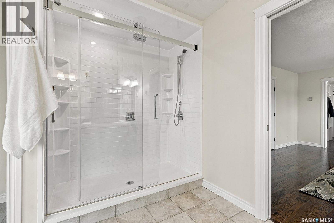
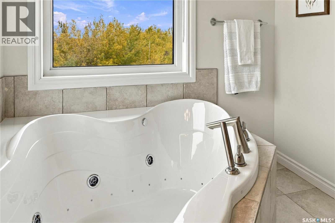
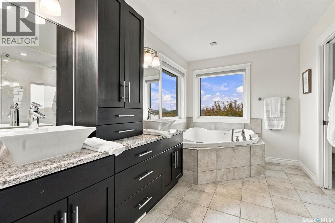
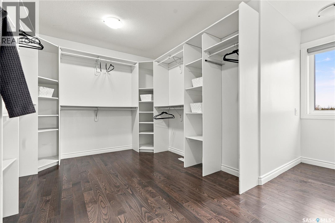
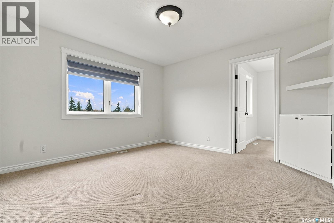
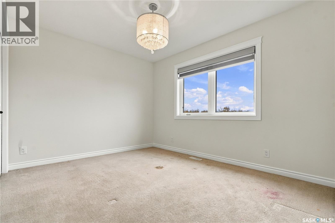
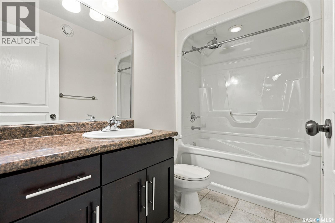
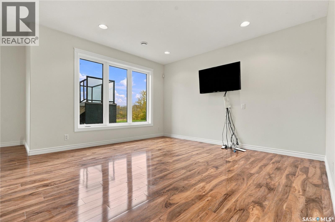
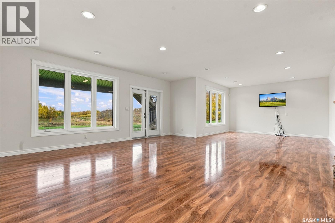
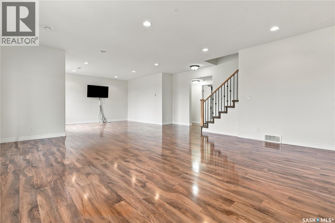
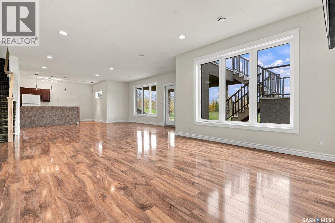
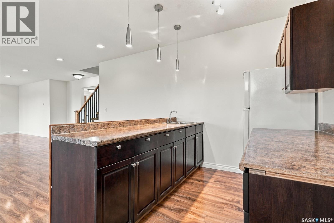
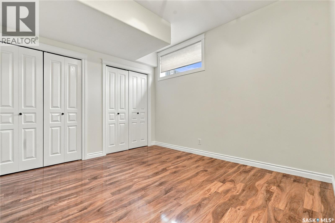
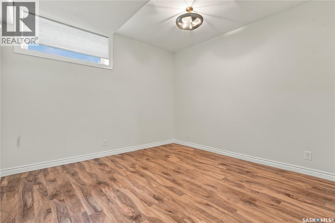
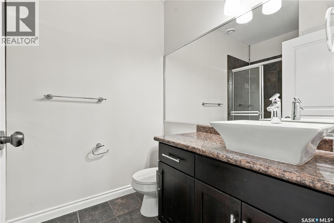
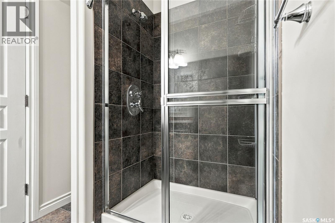
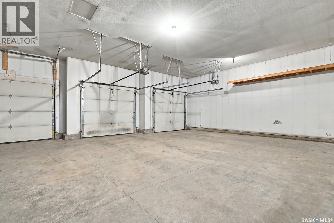
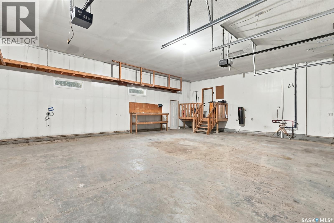
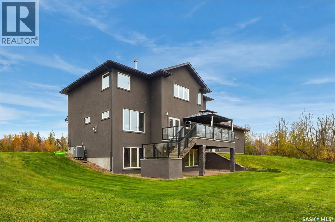
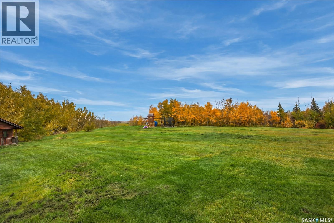
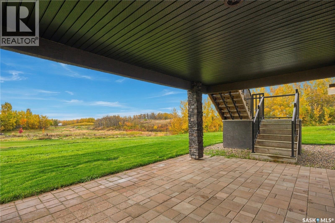
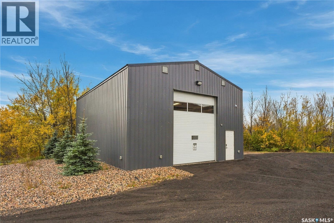
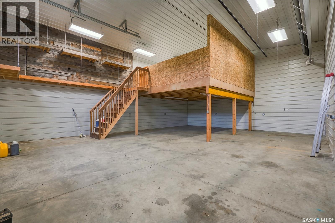
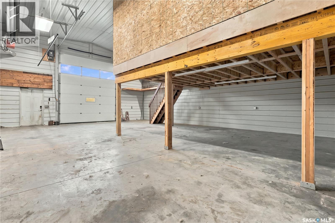
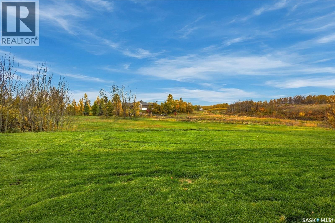
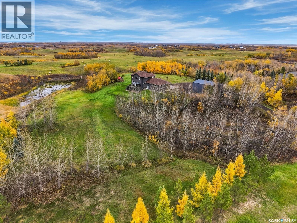
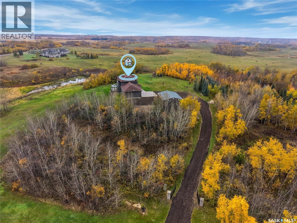
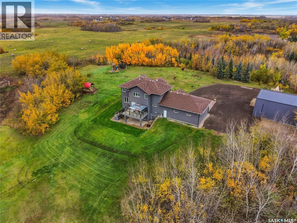
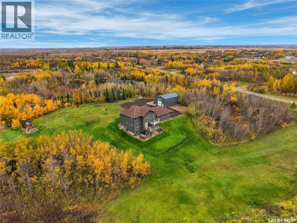
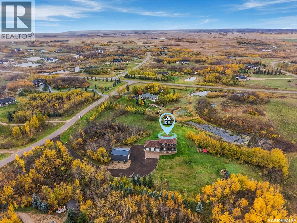
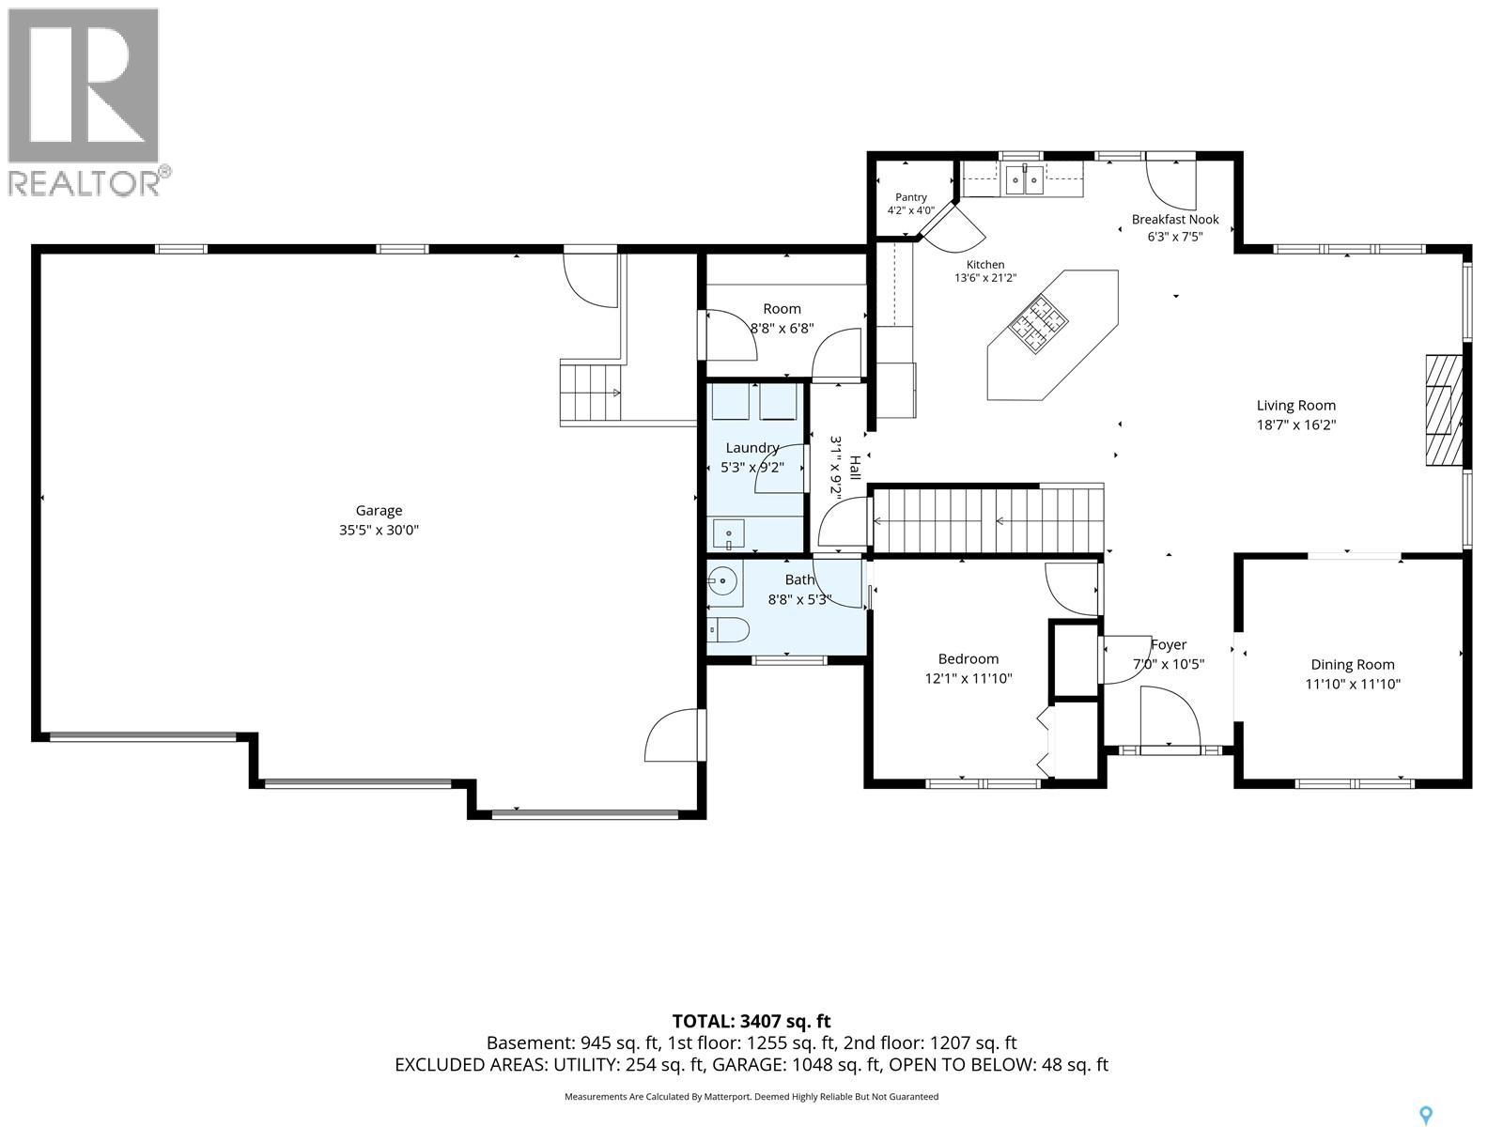
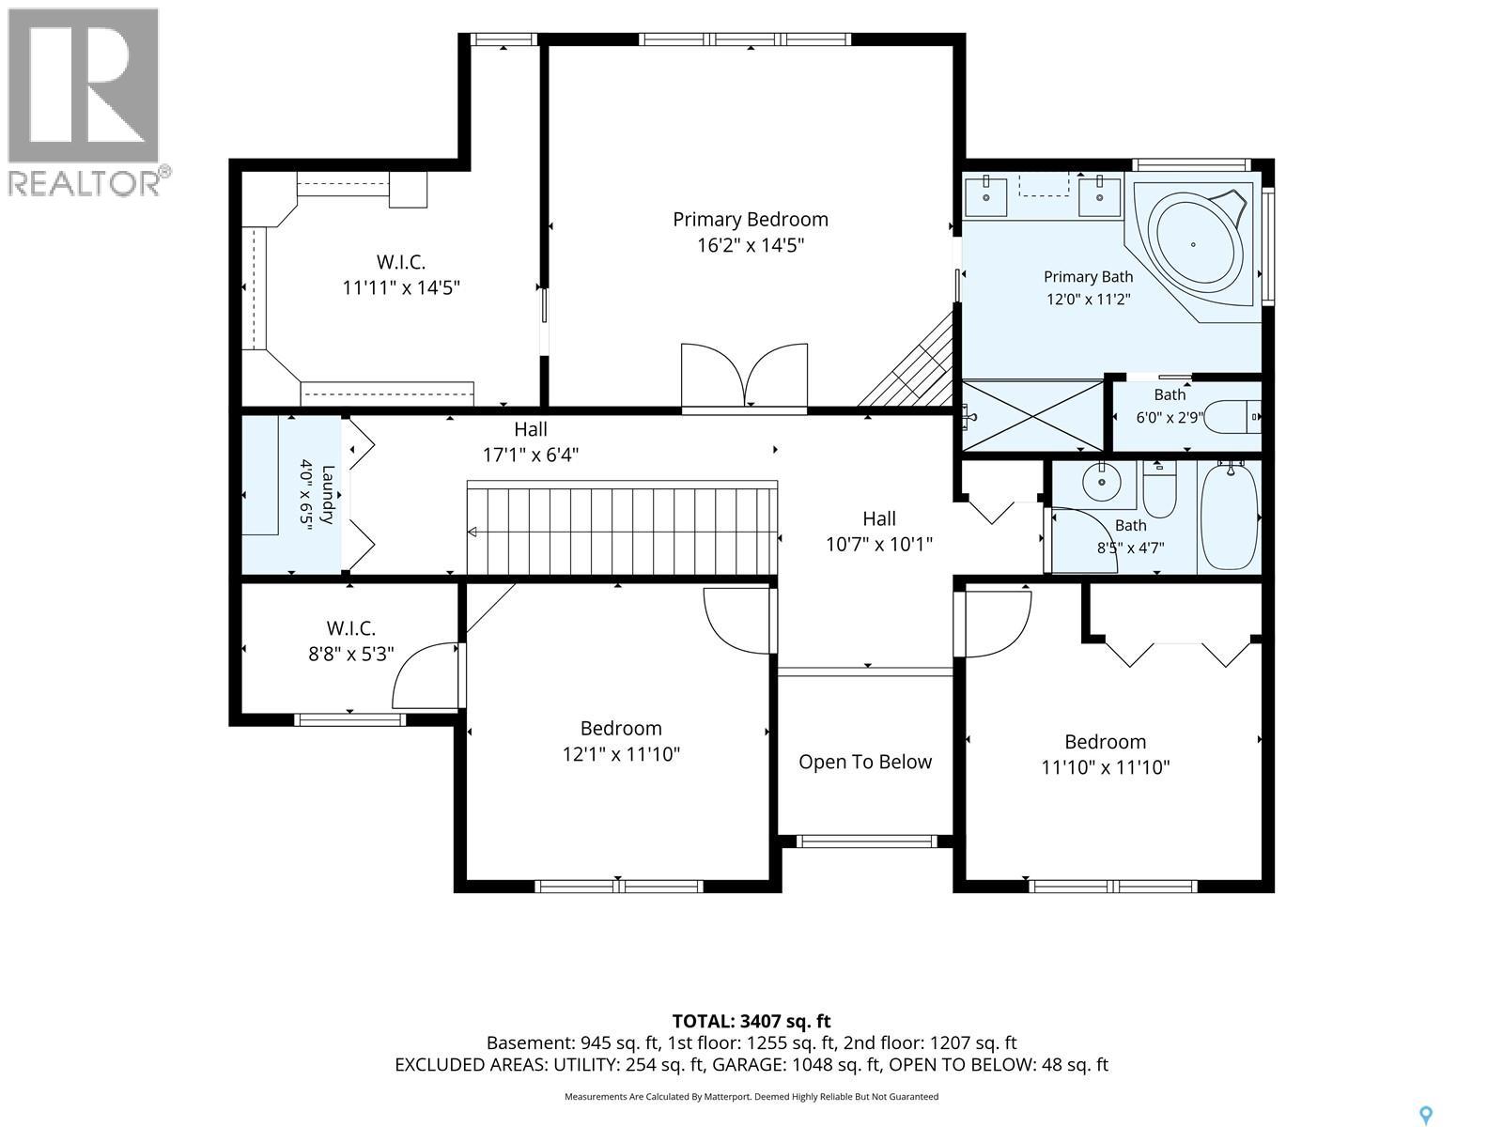
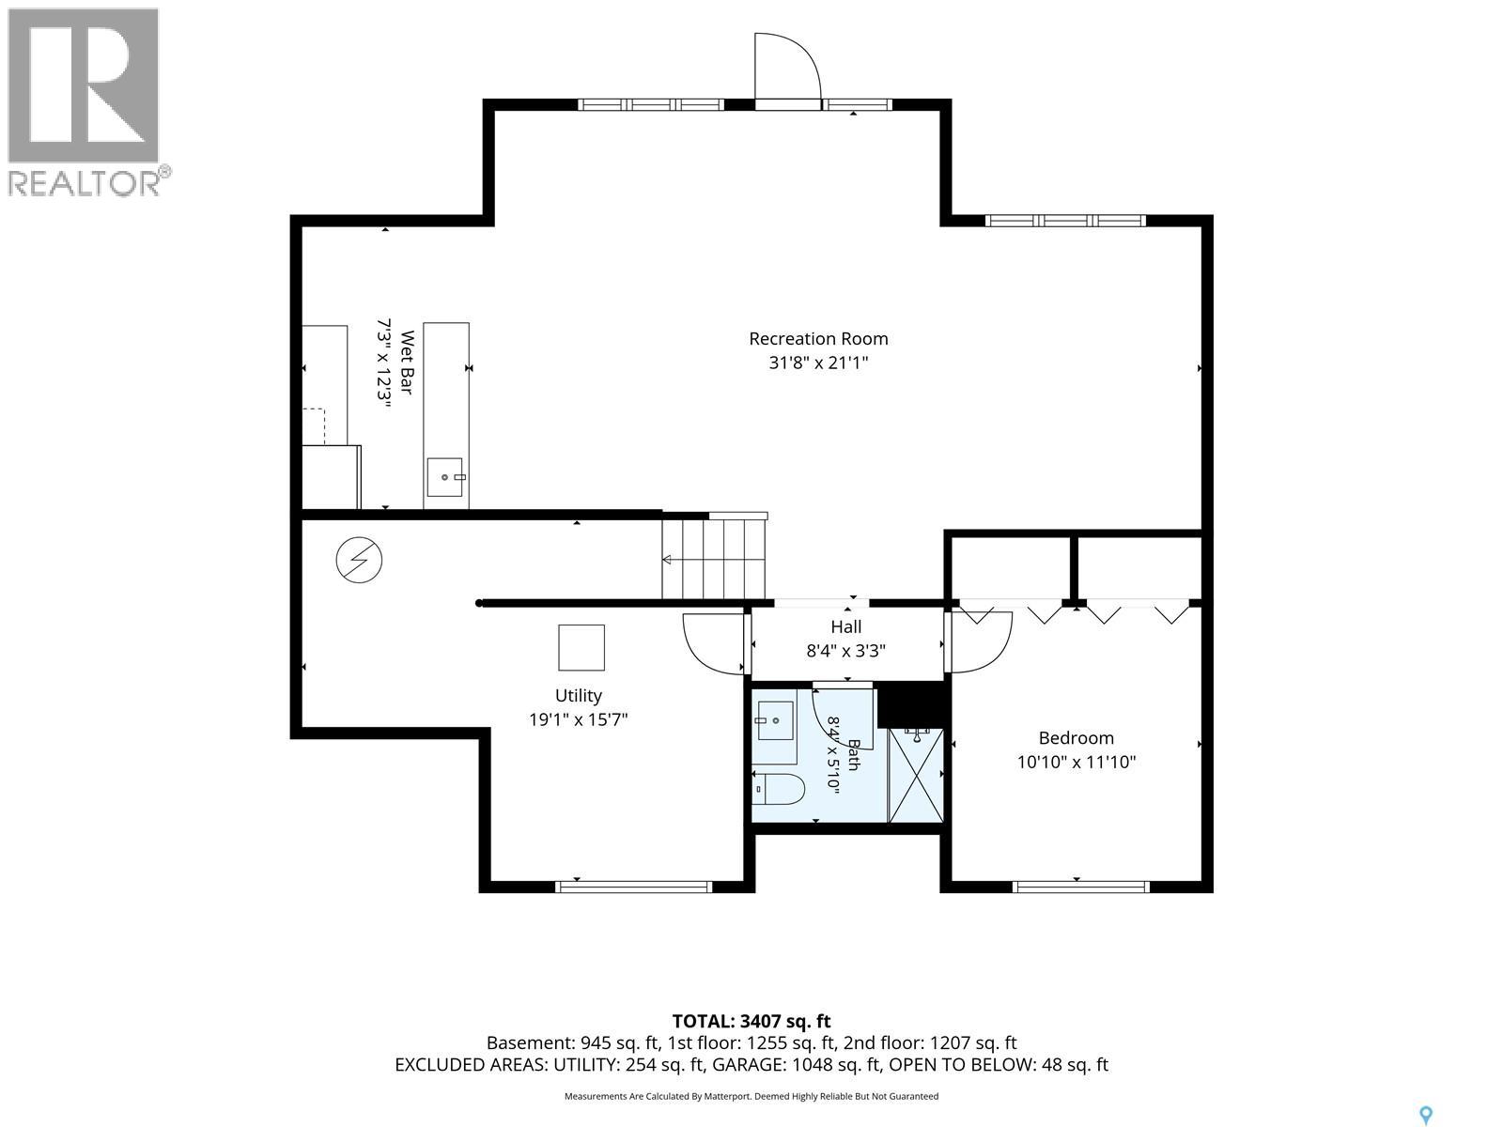
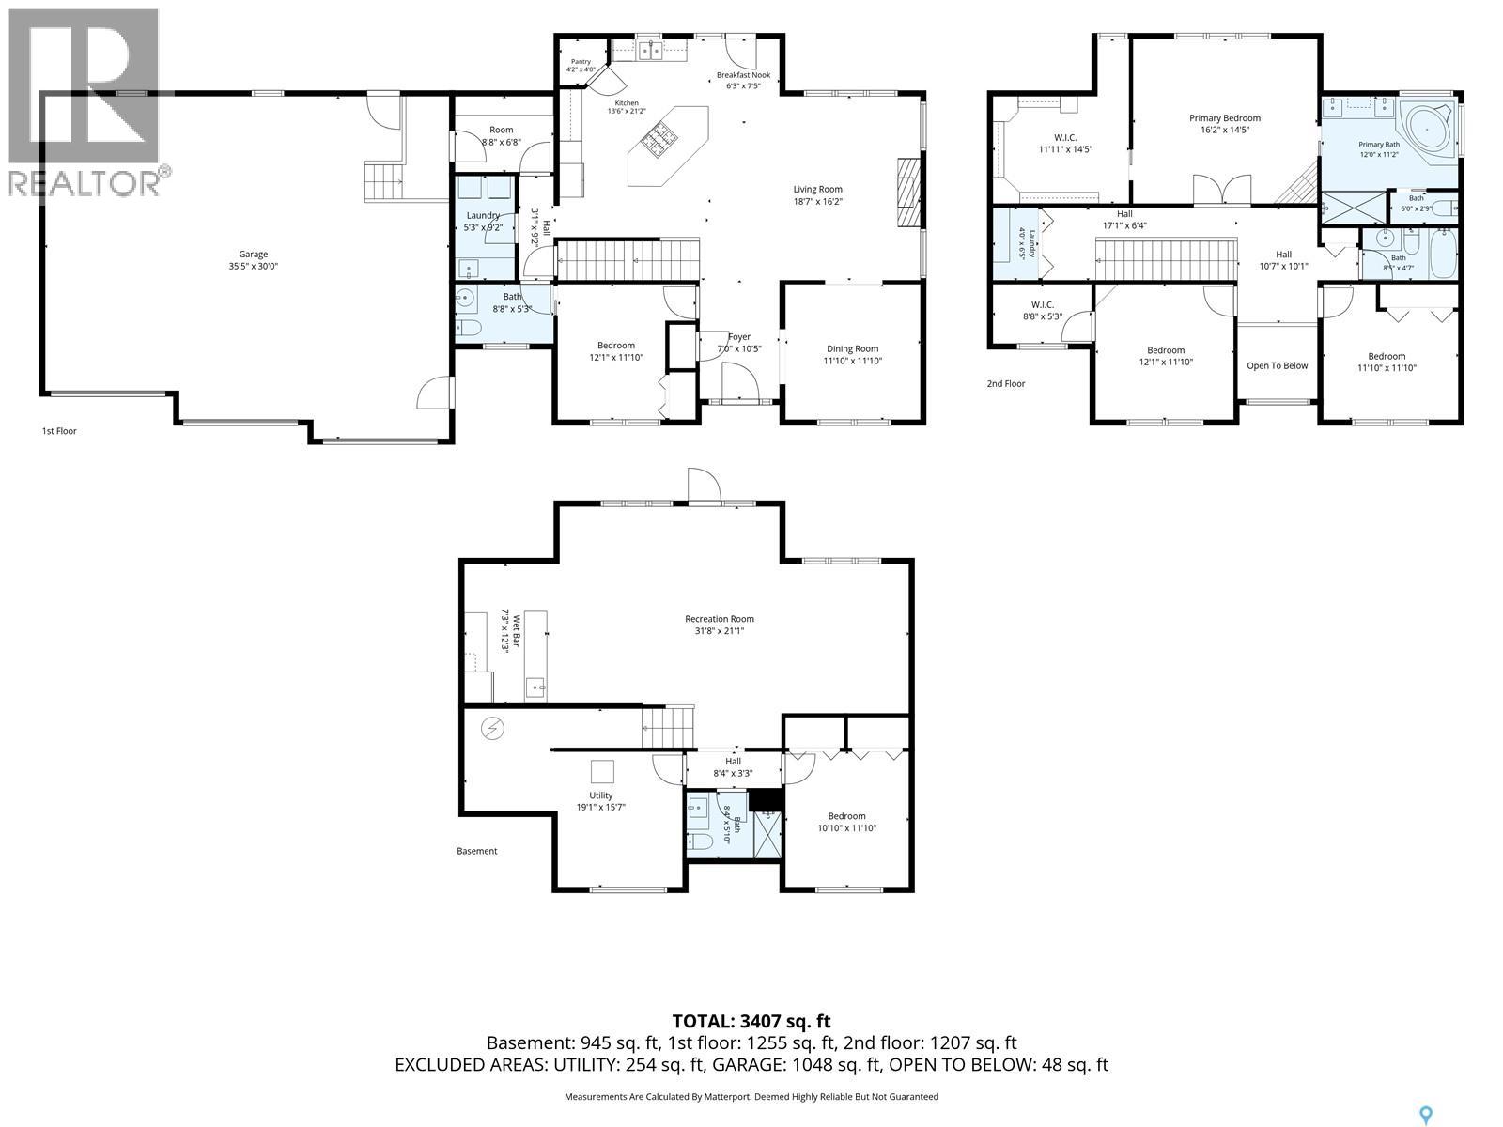
Enjoy the space of an acreage without leaving the convenience of Saskatoon behind. Located just minutes from Market Drive Costco and many other amenities, 3 Hidden Ridge Road sits on 4.98 well-treed acres in Corman Park, with fully paved roads to the property. This move-in-ready two-storey walkout brings together a spacious home, an established acreage setting and exceptional garage and shop sapce, all close to the city. With five bedrooms, 4 bathrooms and a fully developed walkout lower level, the home offers plenty of space for family life, visiting guests and entertaining. Fresh paint throughout gives the interior a clean, updated feel, while beautiful hickory flooring and custom-milled hickory railings add warmth and character. Two gas fireplaces include one in the expansive primary bedroom, which also features a large adjoining dressing room and luxurious ensuite. The triple attached in-floor heated garage and 30 x 40 radiant heated shop are a standout combination for anyone looking for more room for vehicles, equipment, hobbies or projects. Keep everyday parking close to the house while enjoying a separate space to work and store what matters to you. Outside, the beautifully treed grounds and west-facing backyard give you space to spread out and enjoy your surroundings. A powered entrance gate opens to the newly improved driveway, while new paving stones connect the garage apron to the front entrance. City water supplied through a drip system adds everyday convenience. For those looking to move just outside Saskatoon, this property delivers the space, trees and practical features that make acreage living appealing, with shopping and city amenities only minutes away. (id:62370)
Property Details
| MLS® Number | SK051141 |
| Property Type | Single Family |
| Neigbourhood | Hidden Ridge Estates (Corman Park Rm No. 344) |
| Features | Acreage, Treed, Irregular Lot Size, Rolling |
| Structure | Deck, Patio(s) |
Building
| Bathroom Total | 4 |
| Bedrooms Total | 5 |
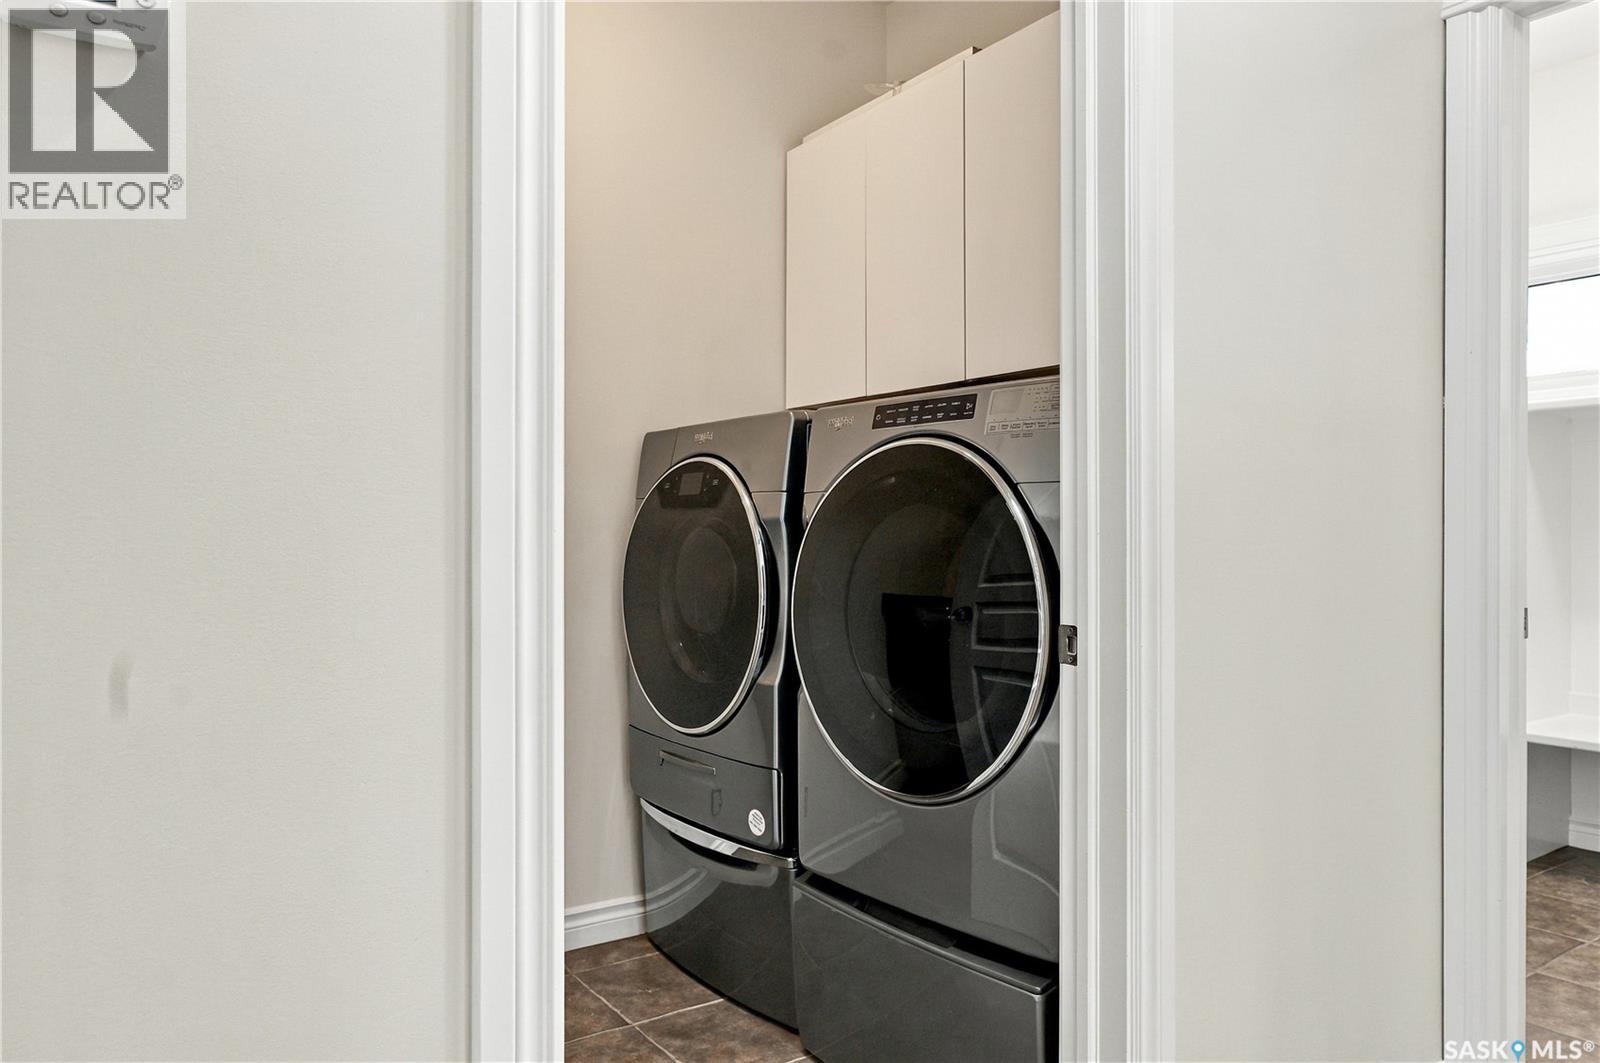
| Appliances | Washer, Refrigerator, Satellite Dish, Dishwasher, Dryer, Microwave, Alarm System, Oven - Built-in, Humidifier, Window Coverings, Garage Door Opener Remote(s), Hood Fan, Play Structure, Stove |
| Architectural Style | 2 Level |
| Basement Development | Finished |
| Basement Features | Walk Out |
| Basement Type | Full (finished) |
| Constructed Date | 2008 |
| Cooling Type | Central Air Conditioning, Air Exchanger |
| Fire Protection | Alarm System |
| Fireplace Fuel | Gas |
| Fireplace Present | Yes |
| Fireplace Type | Conventional |
| Heating Fuel | Natural Gas |
| Heating Type | Hot Water, In Floor Heating |
| Stories Total | 2 |
| Size Interior | 2,526 Ft2 |
| Type | House |
Parking
| Attached Garage | |
| R V | |
| Heated Garage | |
| Parking Space(s) | 6 |
Land
| Acreage | Yes |
| Landscape Features | Lawn, Underground Sprinkler |
| Size Irregular | 4.98 |
| Size Total | 4.98 Ac |
| Size Total Text | 4.98 Ac |



The trademarks REALTOR®, REALTORS®, and the REALTOR® logo are controlled by The Canadian Real Estate Association (CREA) and identify real estate professionals who are members of CREA. The trademarks MLS®, Multiple Listing Service® and the associated logos are owned by The Canadian Real Estate Association (CREA) and identify the quality of services provided by real estate professionals who are members of CREA. The trademark DDF® is owned by The Canadian Real Estate Association (CREA) and identifies CREA's Data Distribution Facility (DDF®)
October 15 2026 01:36:27
Saskatchewan REALTORS® Association
Coldwell Banker Signature