
138 Sharma Lane Saskatoon, Saskatchewan S7W 1L1

$759,000
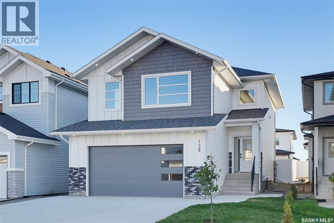
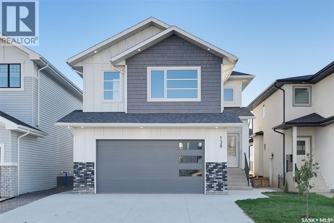
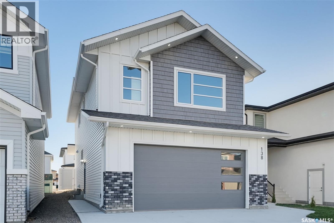
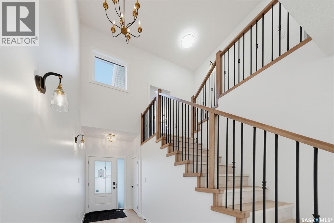
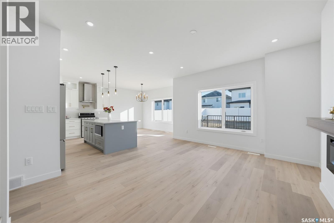
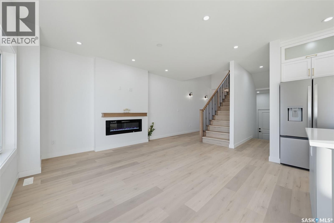
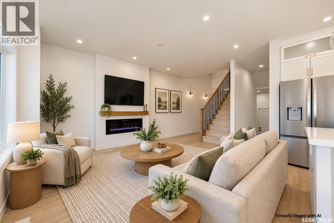
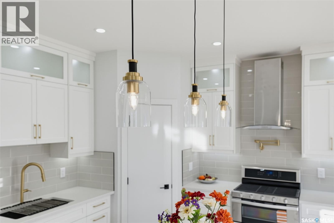
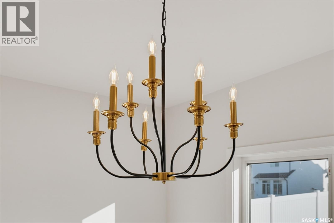
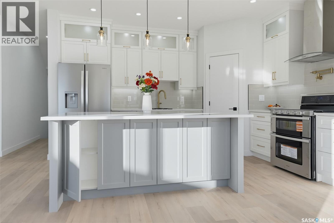
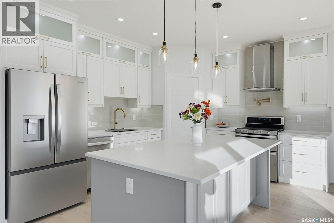
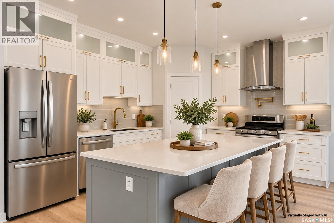
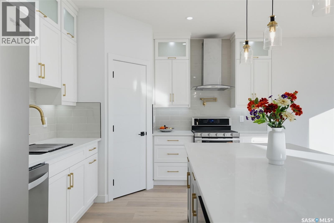
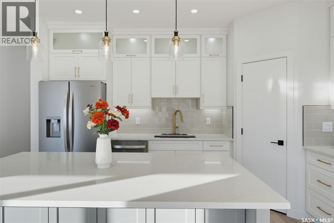
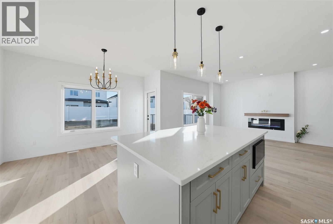
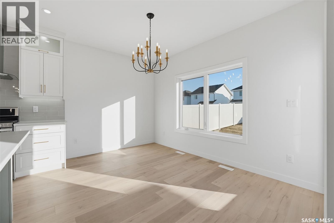
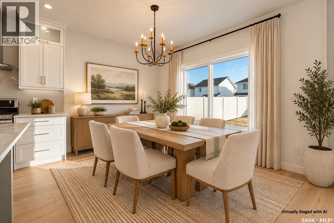
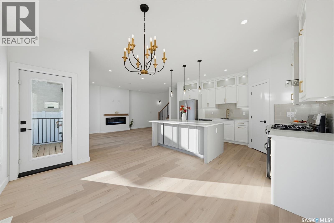
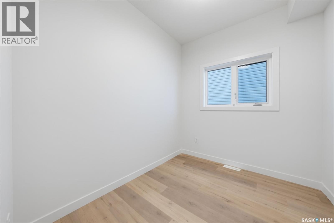
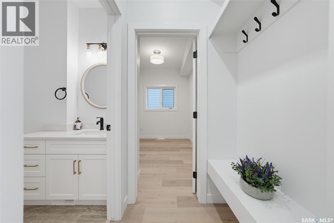
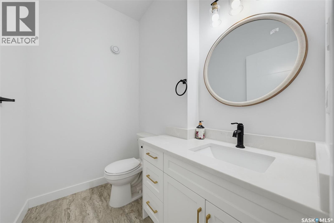
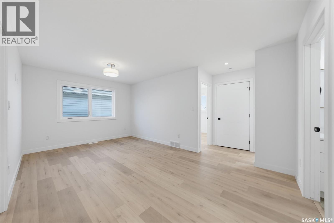
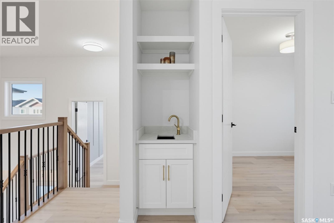
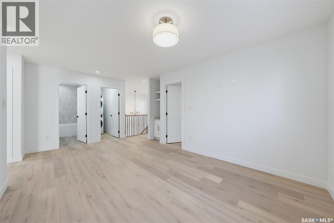
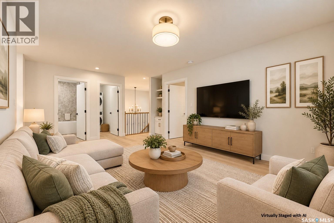
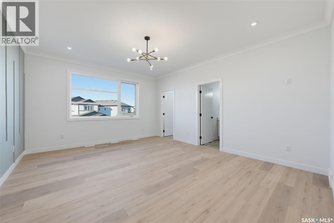
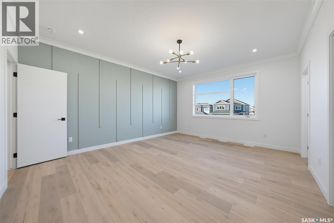
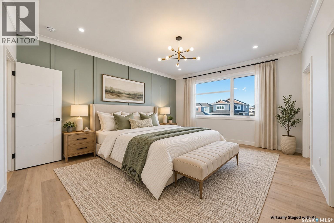
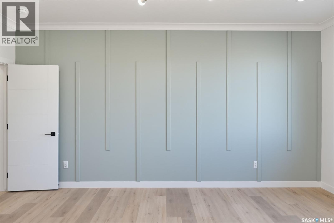
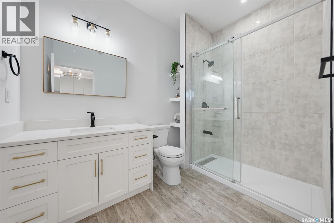
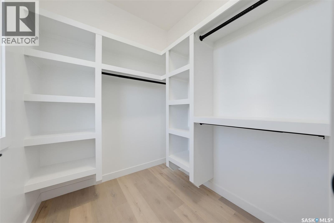
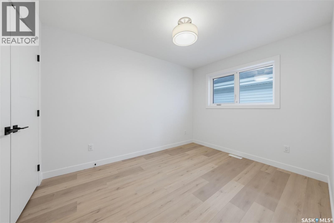
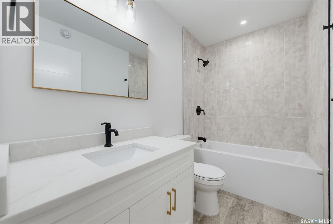
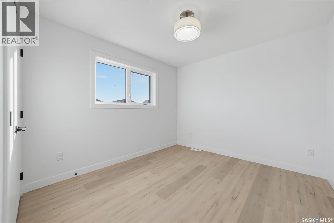
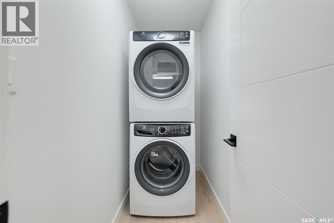
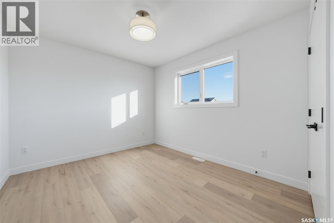
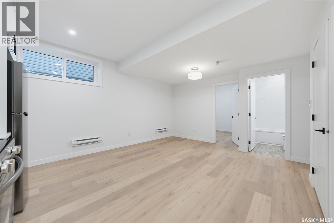
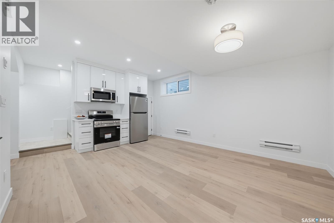
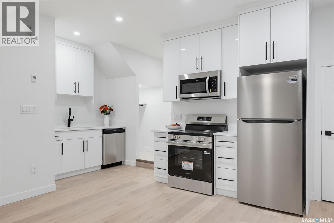
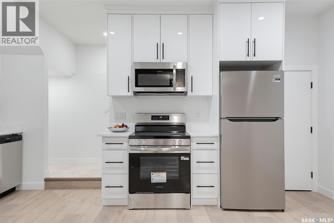
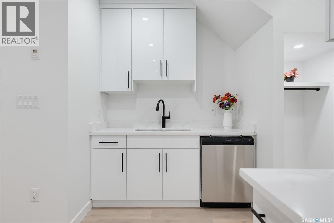
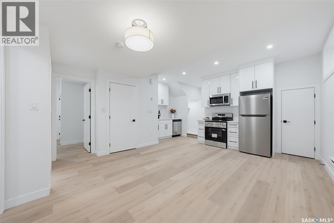
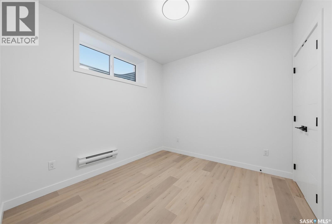
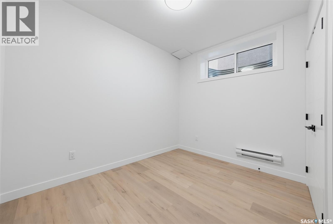
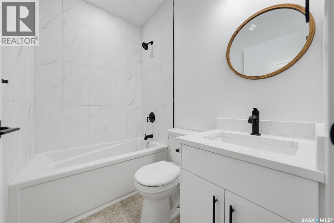
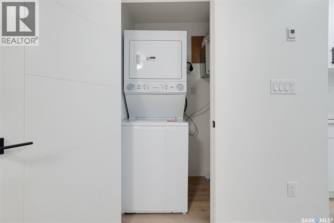
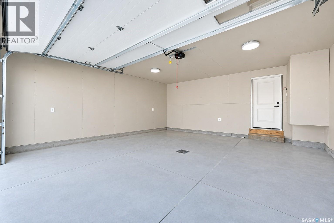
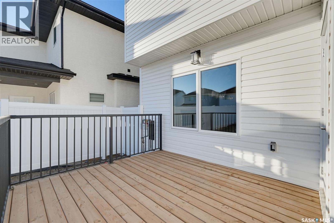
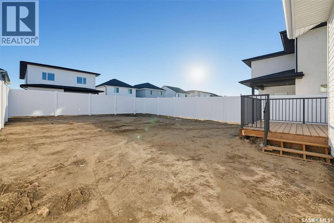
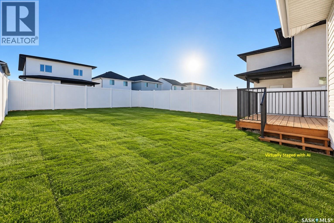
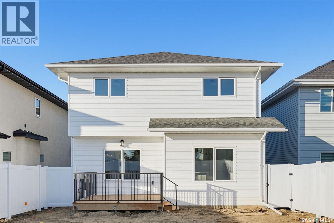
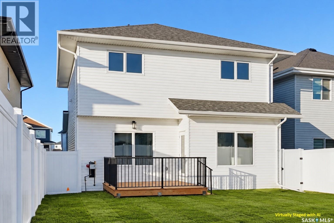
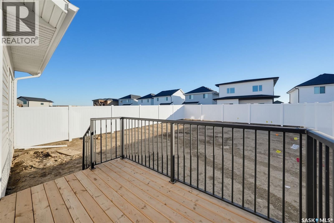
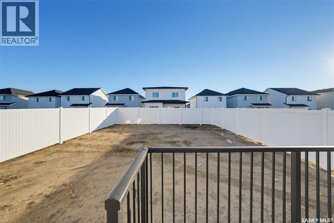
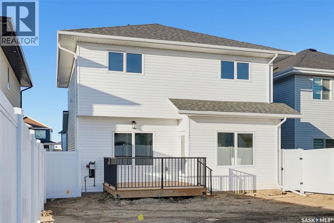
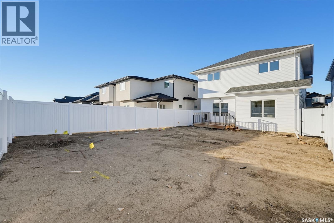
Rare Opportunity! This move-in ready home offers the perfect blend of luxury and practicality, featuring a stunning chef-inspired kitchen, a fully fenced private yard, a spacious bonus room, and a 2-bedroom legal suite that provides excellent mortgage-helper income potential. Upon entering, you are welcomed by a grand foyer with soaring ceilings that create an inviting atmosphere. At the heart of the home is a gourmet kitchen featuring high ceilings, a gas cooktop with a double oven, white cabinetry, premium appliances, quartz countertops, and an oversized island with double-sided cabinetry offering exceptional storage, workspace, and seating. The kitchen flows seamlessly into the open-concept dining and living areas, ideal for everyday living and entertaining. The main floor also features a dedicated office, perfect for working from home. Upstairs, you will find four spacious bedrooms, including a primary suite with a walk-in closet and private 3-piece ensuite. Three additional bedrooms and a large bonus room provide plenty of space for family living. Step outside to enjoy the fully fenced private backyard with a spacious deck, perfect for relaxing or entertaining. The landscaped front yard features an underground sprinkler system, while the concrete driveway and curbing enhance the home's curb appeal. The insulated double attached garage offers ample space for vehicles and storage and is pre-wired for future EV charging. A standout feature is the fully self-contained 2-bedroom LEGAL SUITE with full-size appliances, providing excellent rental income potential or space for extended family. GST rebate to the builder. Thoughtfully designed with quality finishes throughout, this exceptional home is move-in ready. READY FOR IMMEDIATE POSSESSION! Contact your REALTOR® today to schedule a private viewing. (id:62370)
Open House
This property has open houses!
12:00 pm
Ends at:2:00 pm
Property Details
| MLS® Number | SK050945 |
| Property Type | Single Family |
| Neigbourhood | Aspen Ridge |
| Features | Treed, Sump Pump |
| Structure | Deck |
Building
| Bathroom Total | 4 |
| Bedrooms Total | 6 |
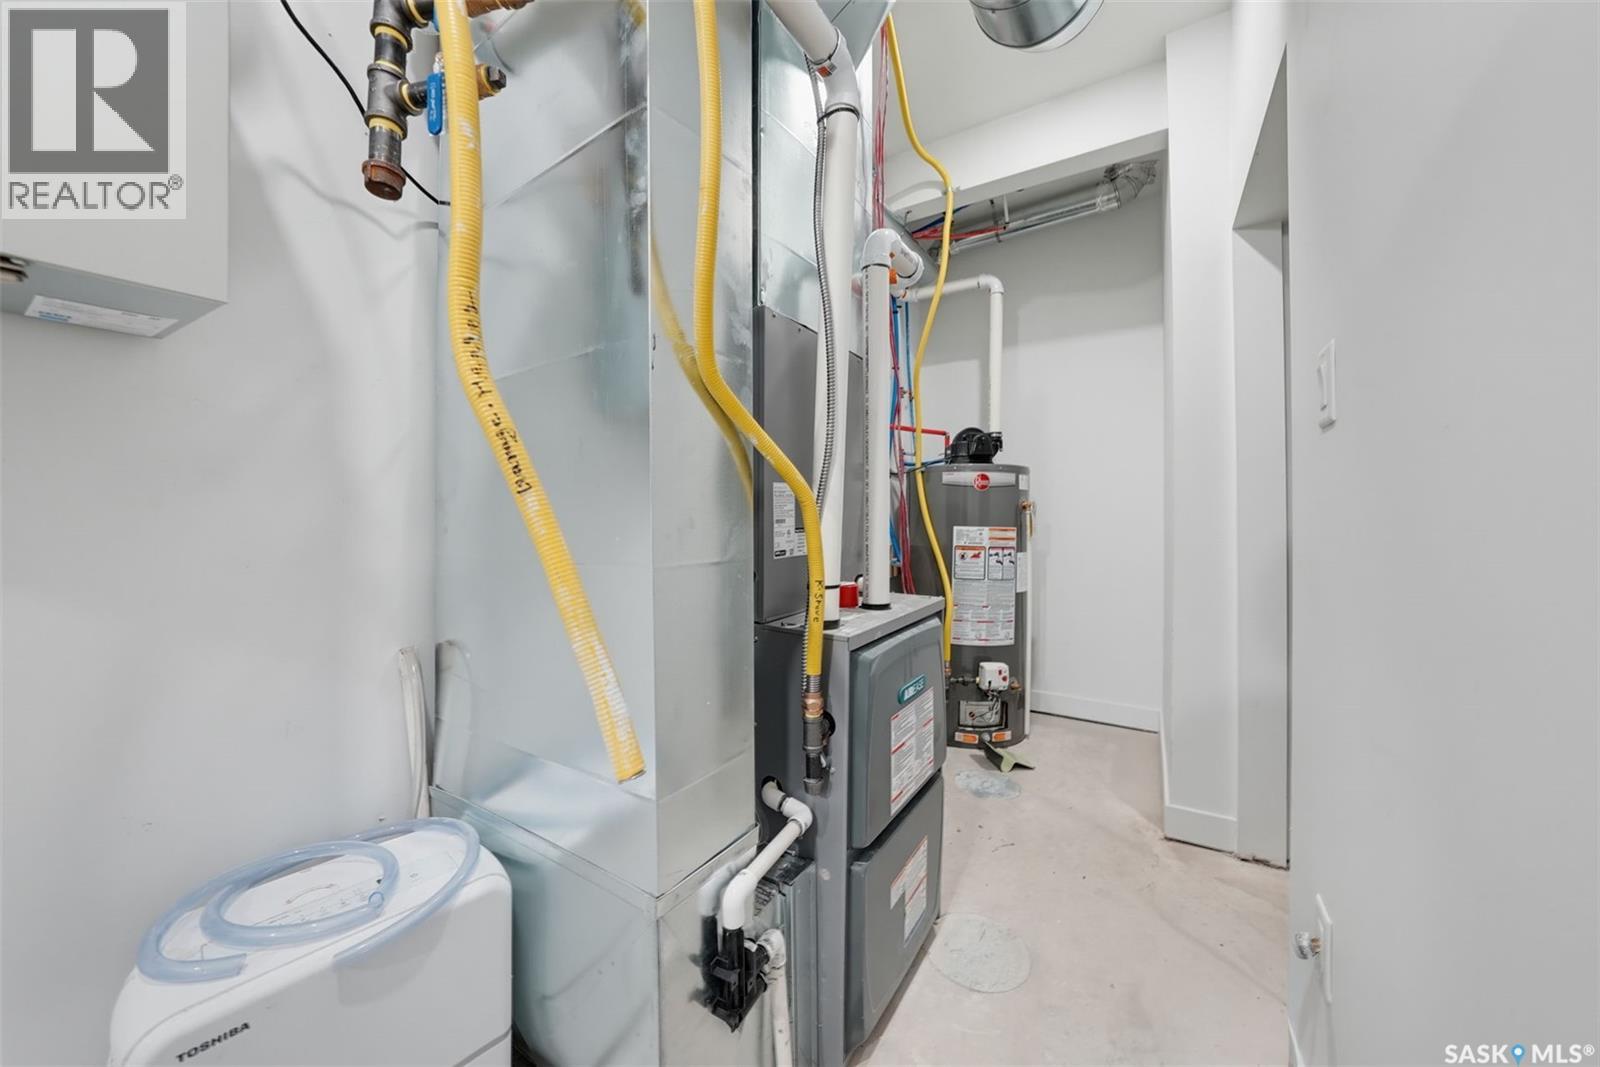
| Appliances | Washer, Refrigerator, Dishwasher, Dryer, Microwave, Garage Door Opener Remote(s), Hood Fan, Central Vacuum - Roughed In, Stove |
| Architectural Style | 2 Level |
| Basement Development | Finished |
| Basement Type | Full (finished) |
| Constructed Date | 2025 |
| Construction Style Attachment | Detached |
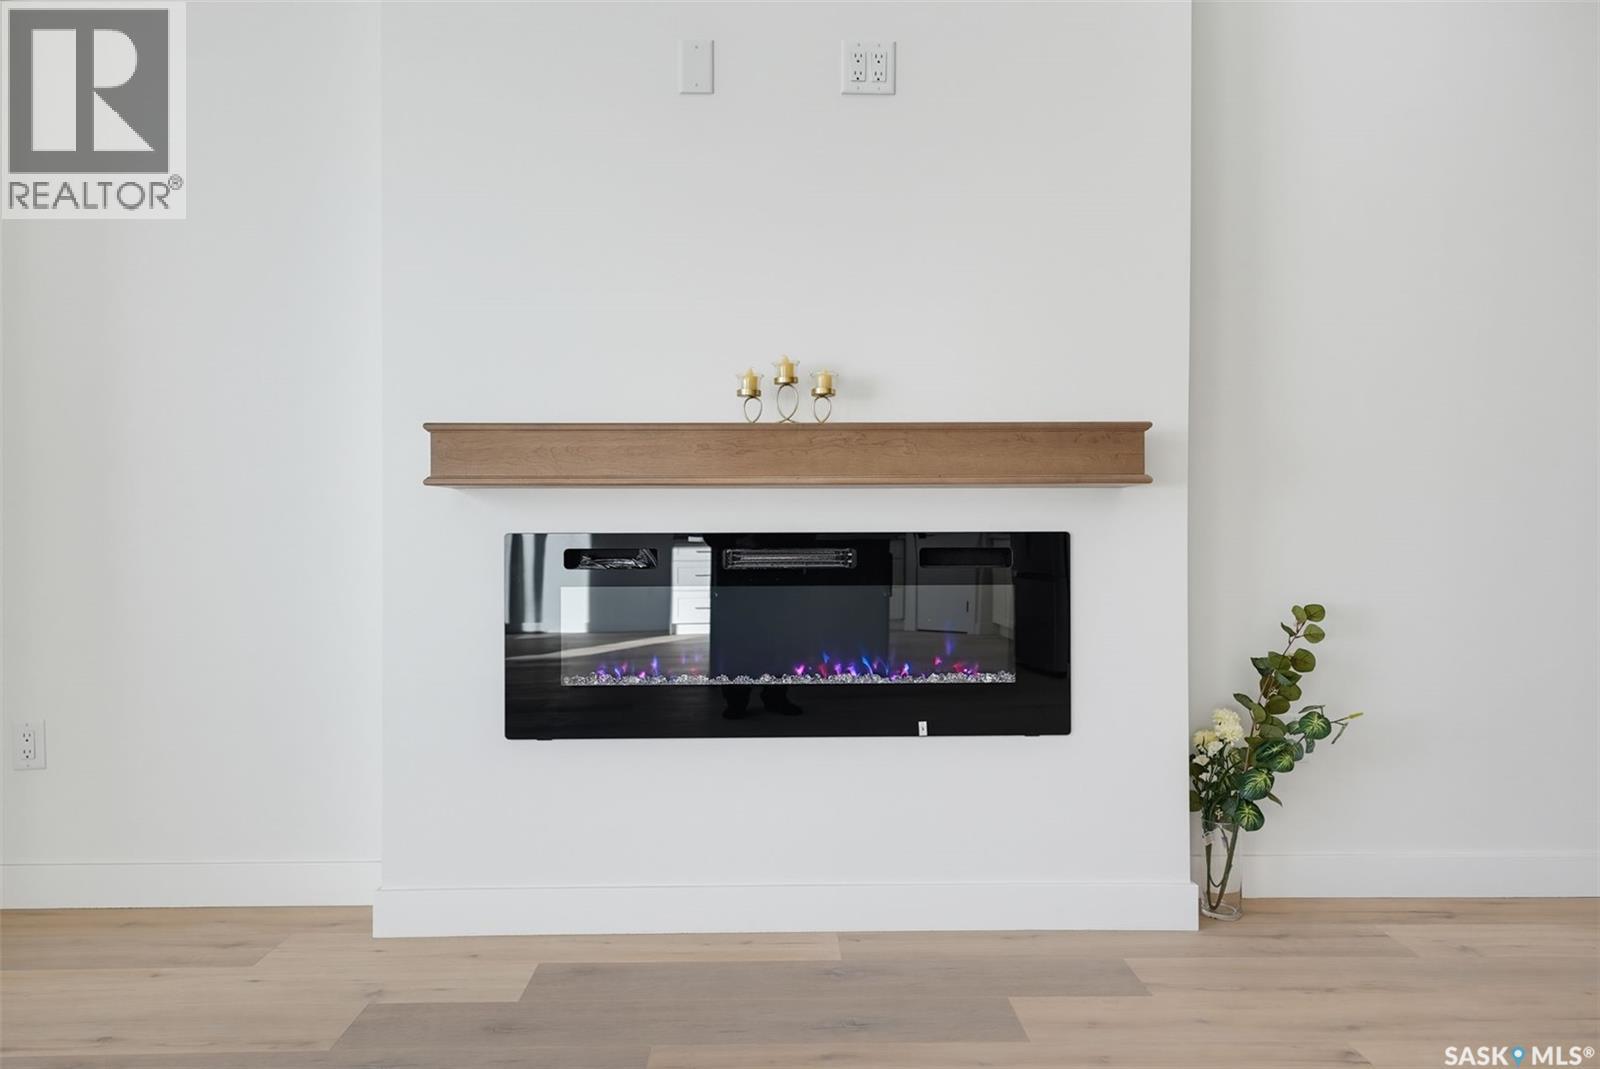
| Fireplace Fuel | Electric |
| Fireplace Present | Yes |
| Fireplace Type | Conventional |
| Heating Type | Forced Air |
| Stories Total | 2 |
| Size Interior | 2,003 Ft2 |
| Type | House |
Parking
| Attached Garage | |
| Parking Space(s) | 4 |
Land
| Acreage | No |
| Fence Type | Fence |
| Landscape Features | Lawn, Underground Sprinkler |
| Size Frontage | 36 Ft |
| Size Irregular | 4437.00 |
| Size Total | 4437 Sqft |
| Size Total Text | 4437 Sqft |



The trademarks REALTOR®, REALTORS®, and the REALTOR® logo are controlled by The Canadian Real Estate Association (CREA) and identify real estate professionals who are members of CREA. The trademarks MLS®, Multiple Listing Service® and the associated logos are owned by The Canadian Real Estate Association (CREA) and identify the quality of services provided by real estate professionals who are members of CREA. The trademark DDF® is owned by The Canadian Real Estate Association (CREA) and identifies CREA's Data Distribution Facility (DDF®)
October 15 2026 02:19:59
Saskatchewan REALTORS® Association
Boyes Group Realty Inc.