
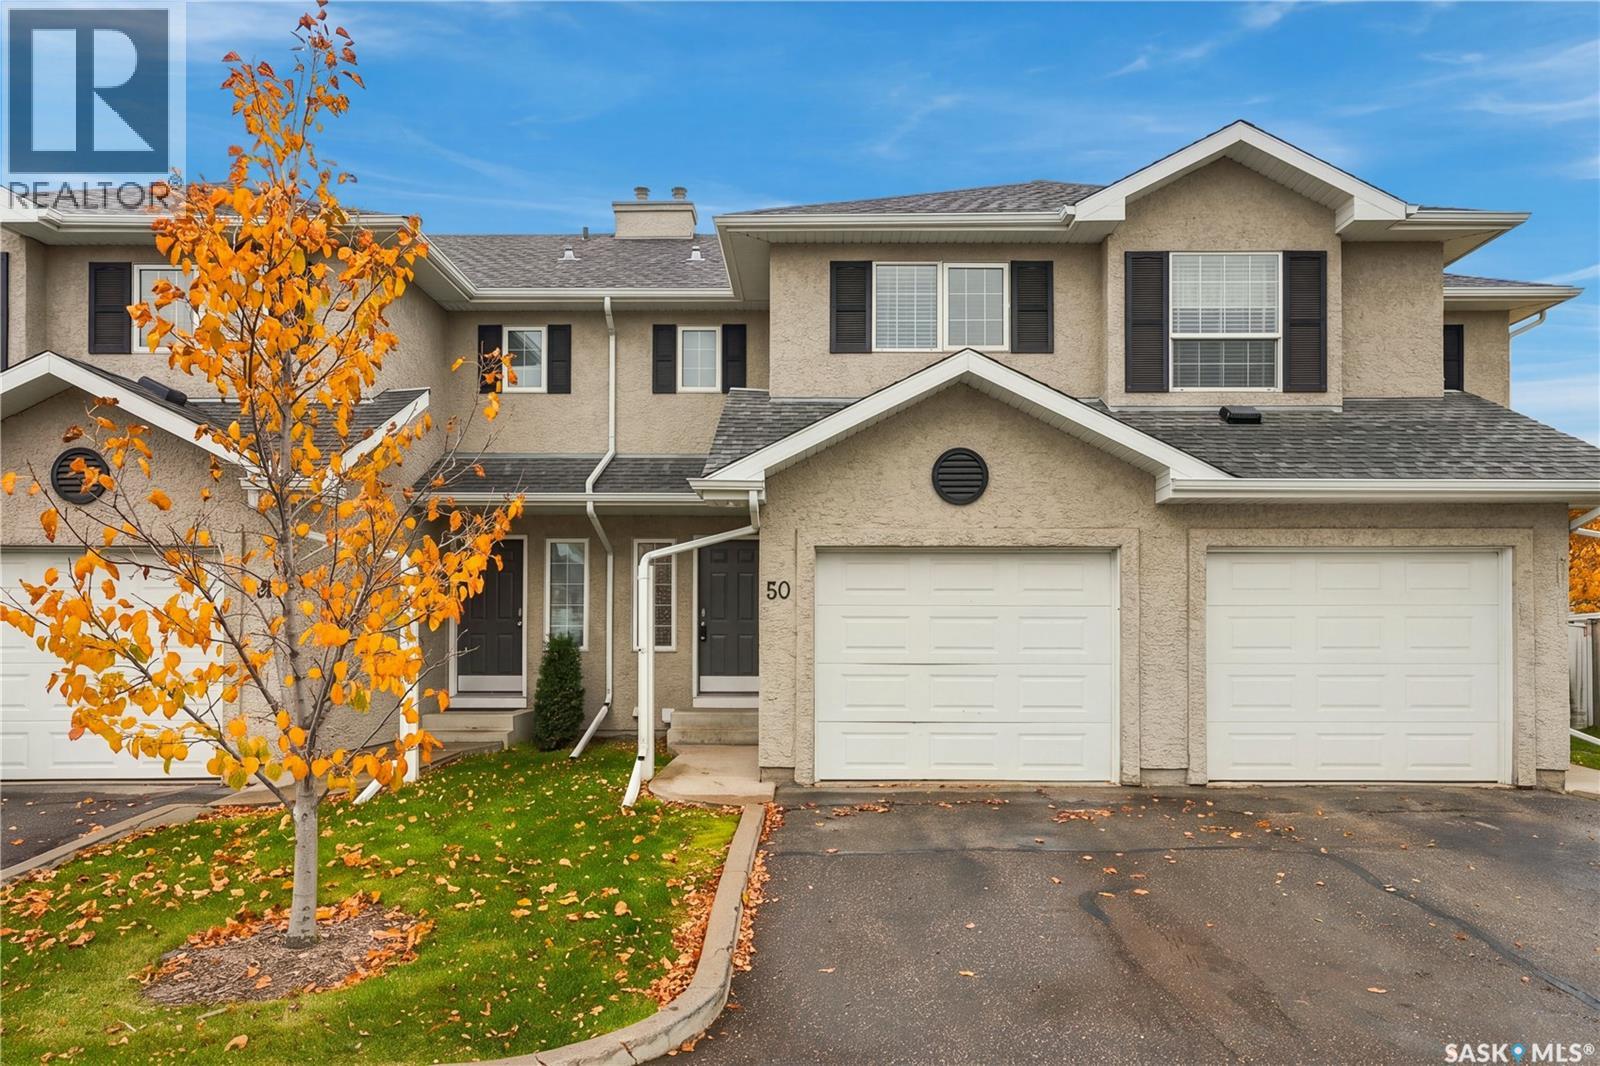
50 103 Banyan Crescent Saskatoon, Saskatchewan S7V 1G3

$324,900Maintenance,
$438.89 Monthly
Maintenance,
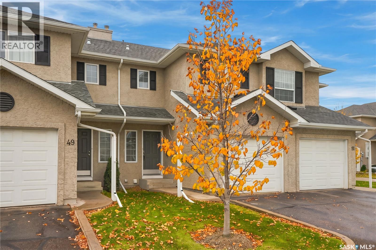
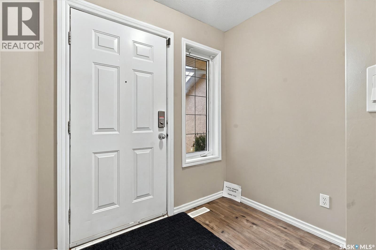
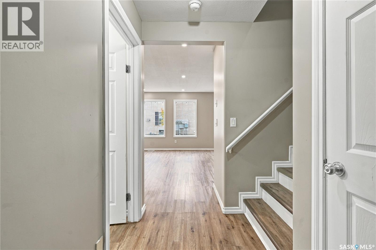
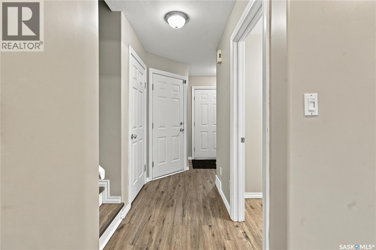
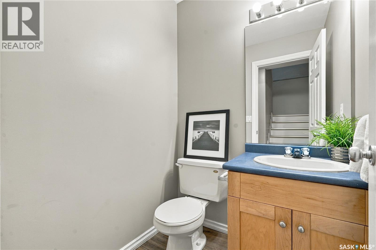
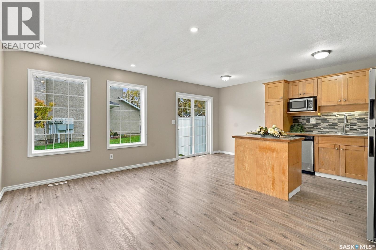
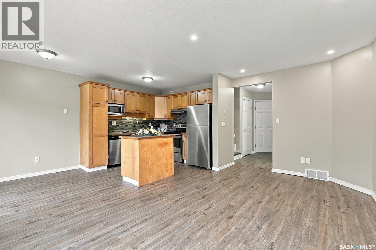
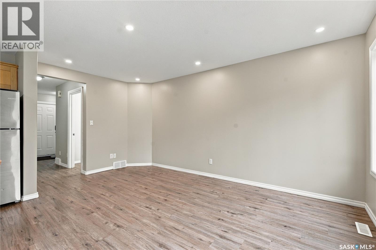
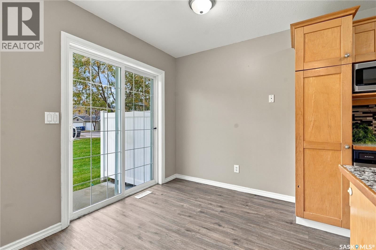
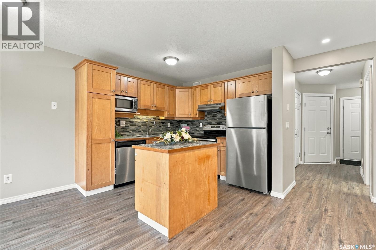
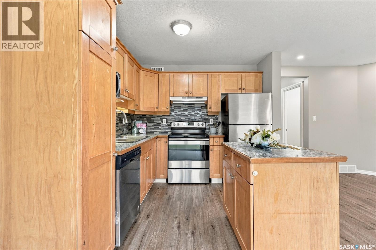
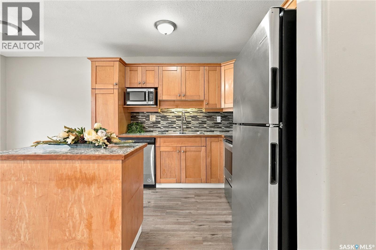
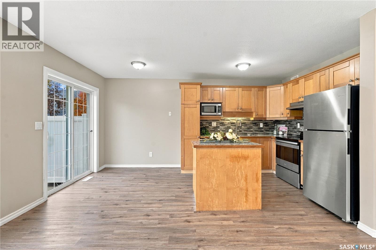
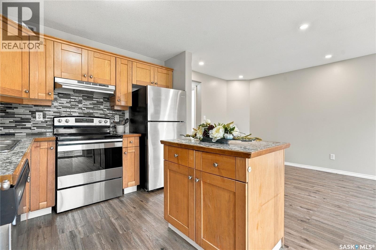
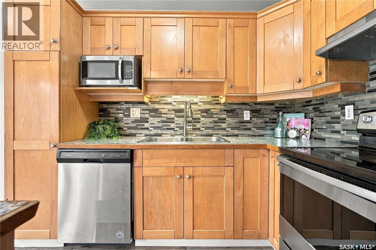
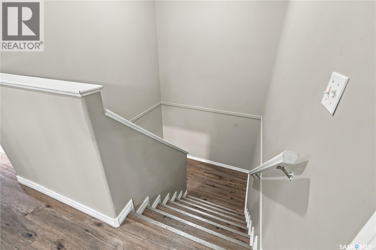
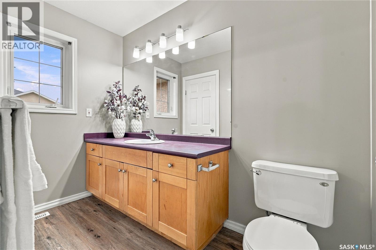
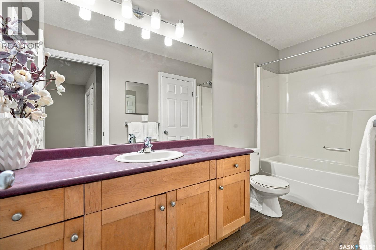
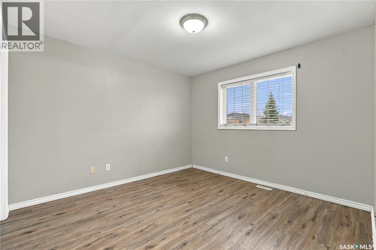
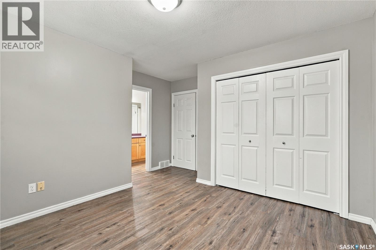
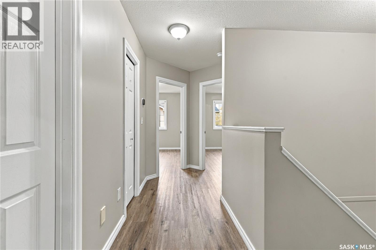
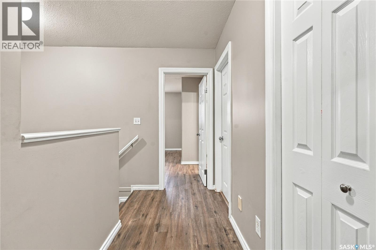
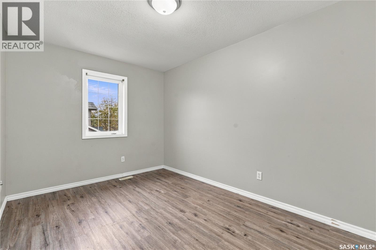
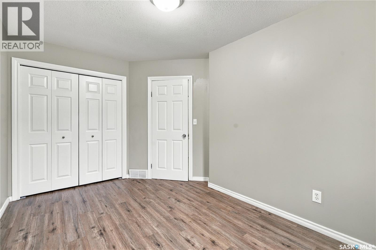
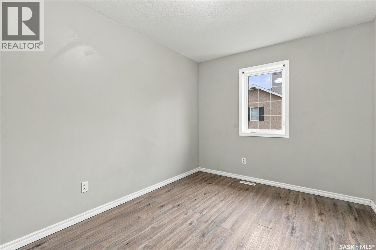
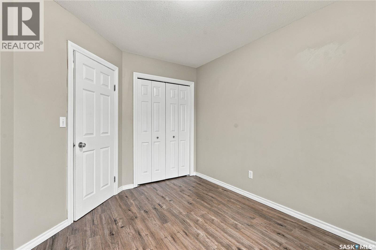
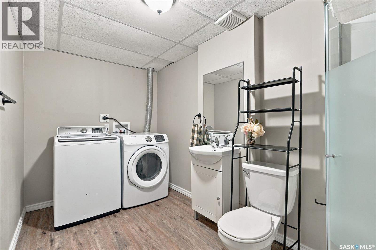
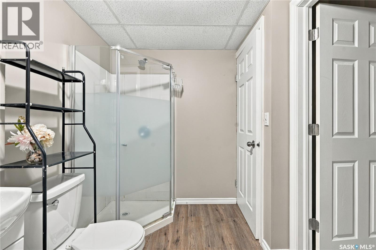
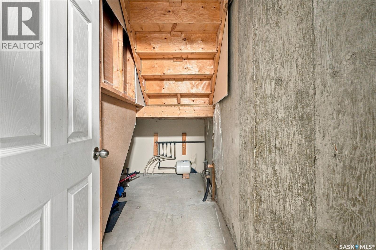
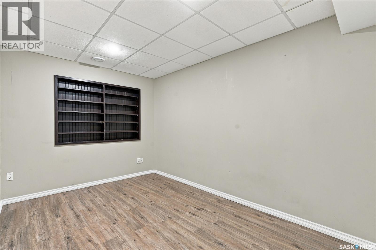
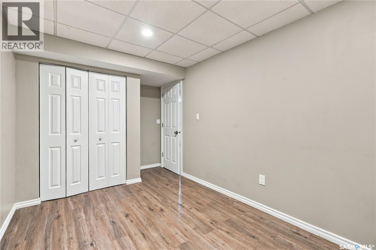
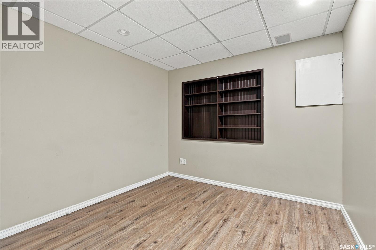
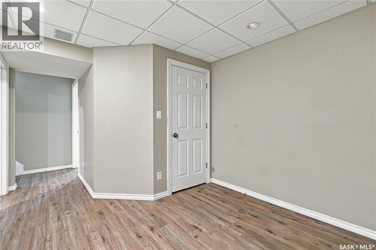
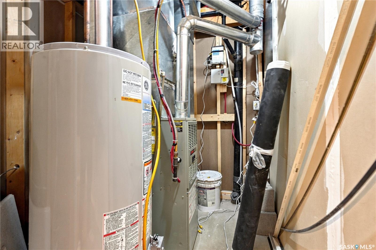
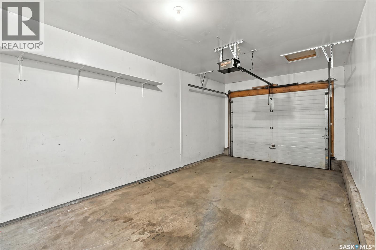
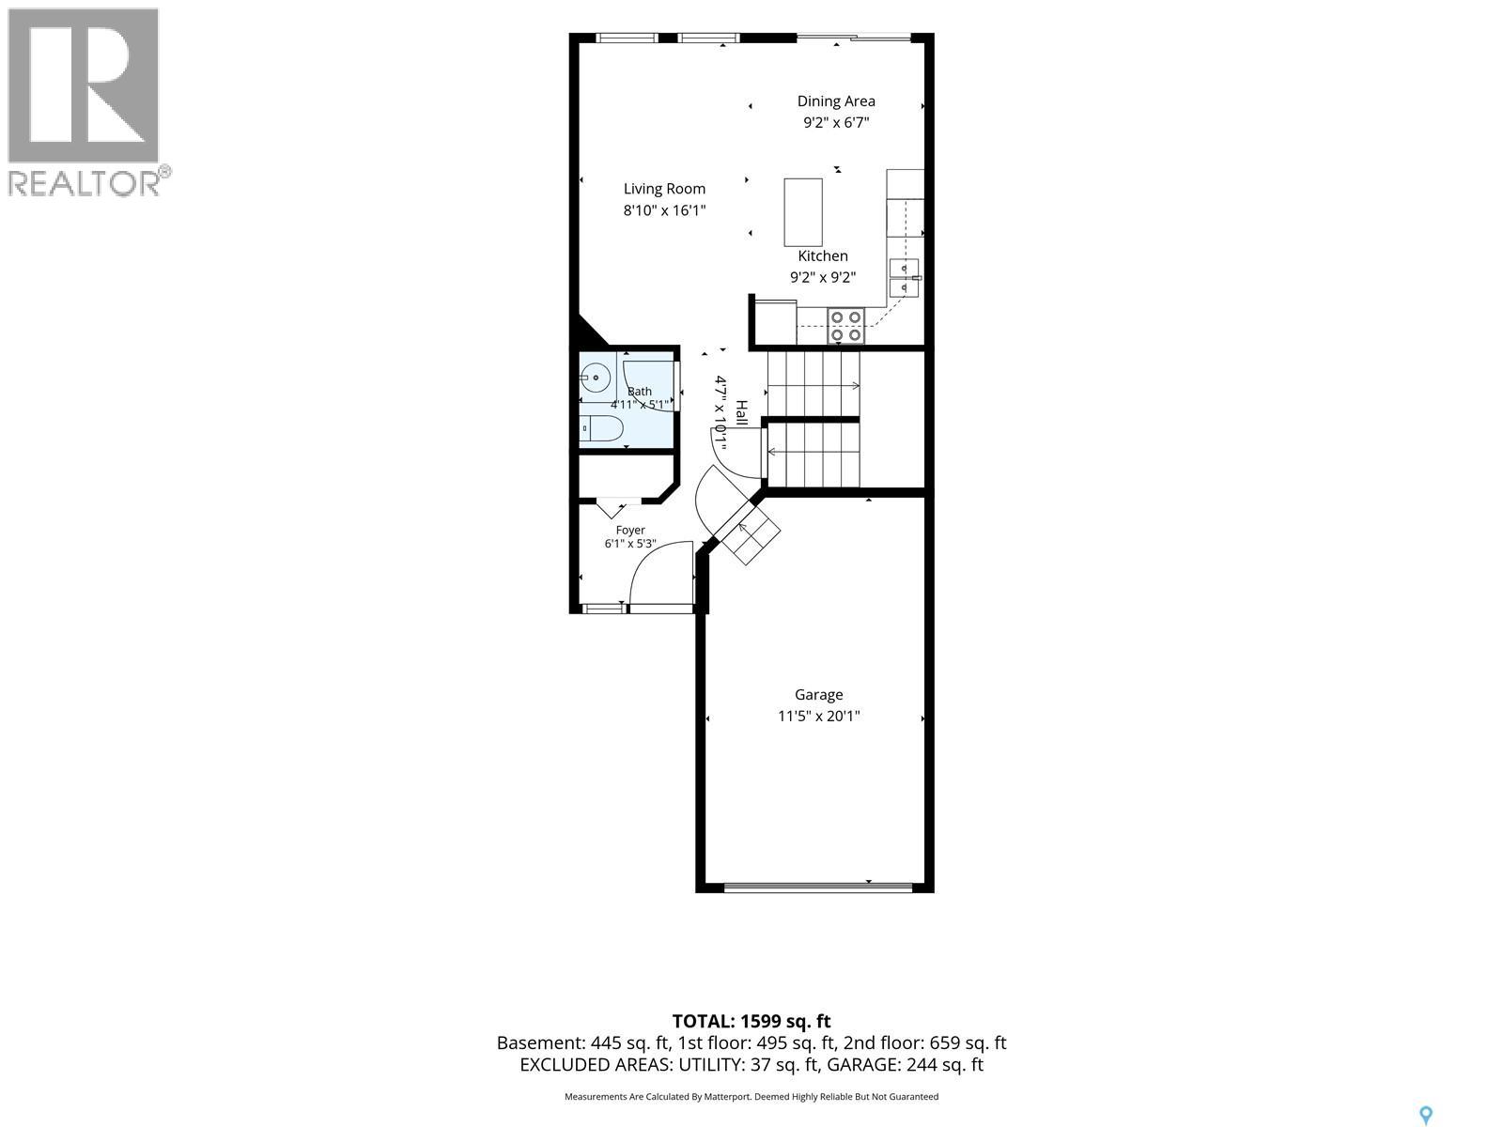
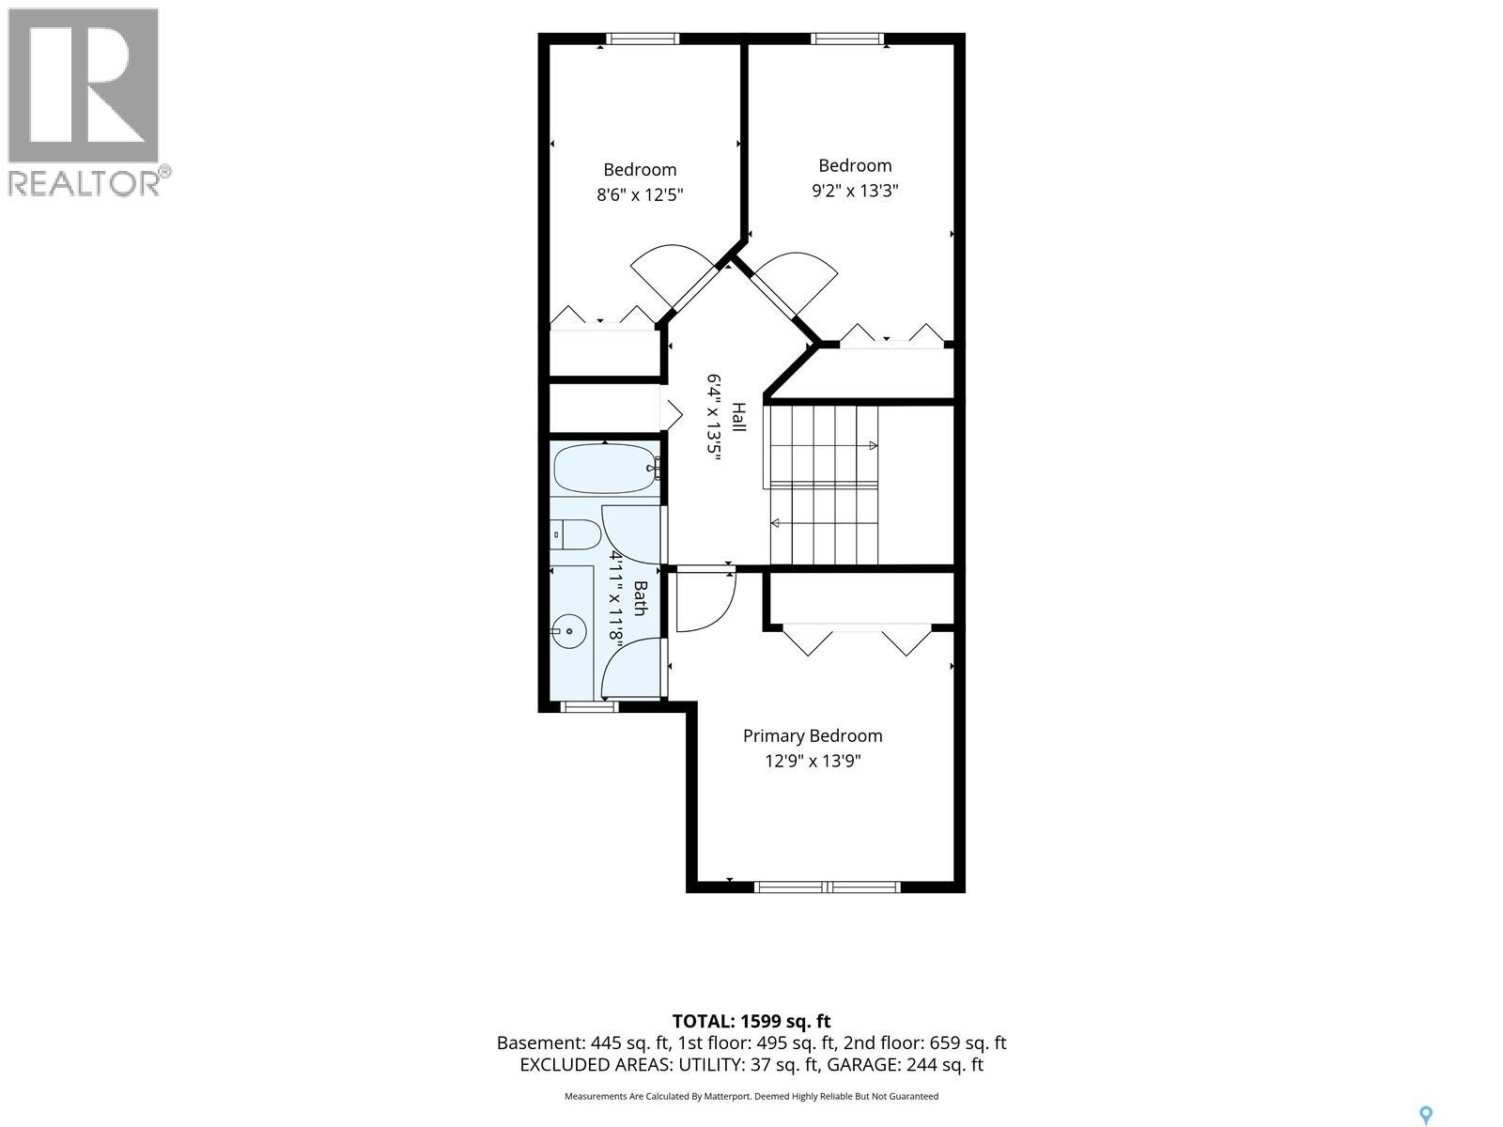
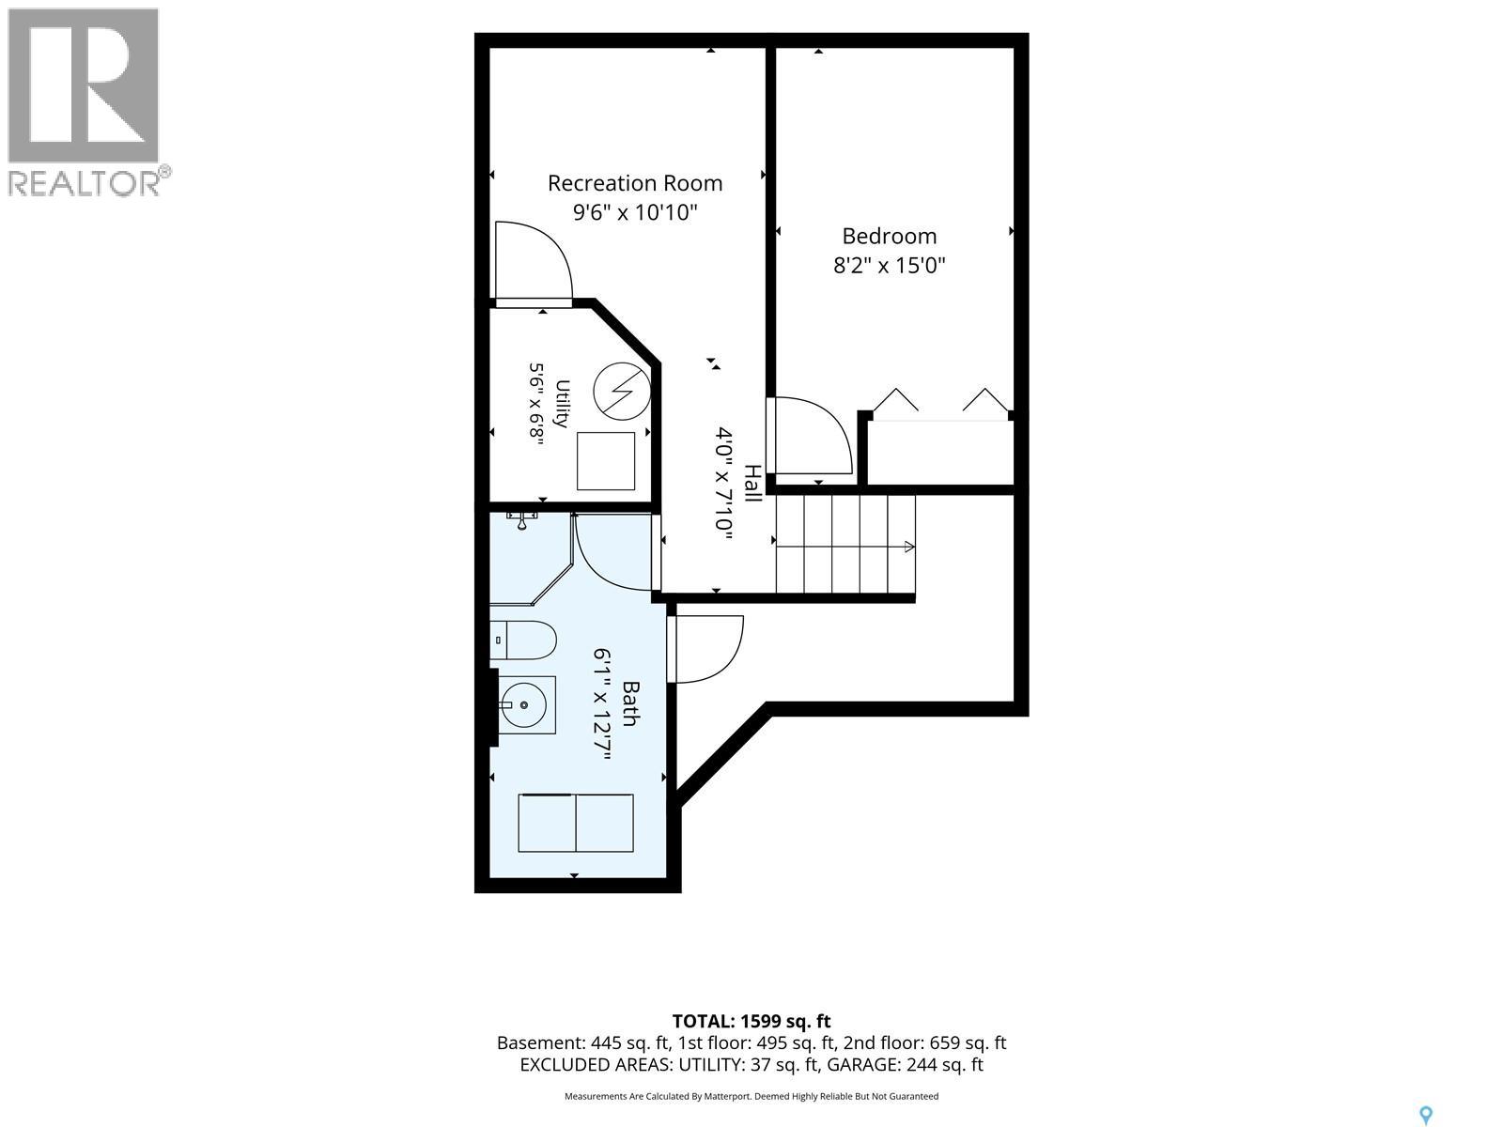
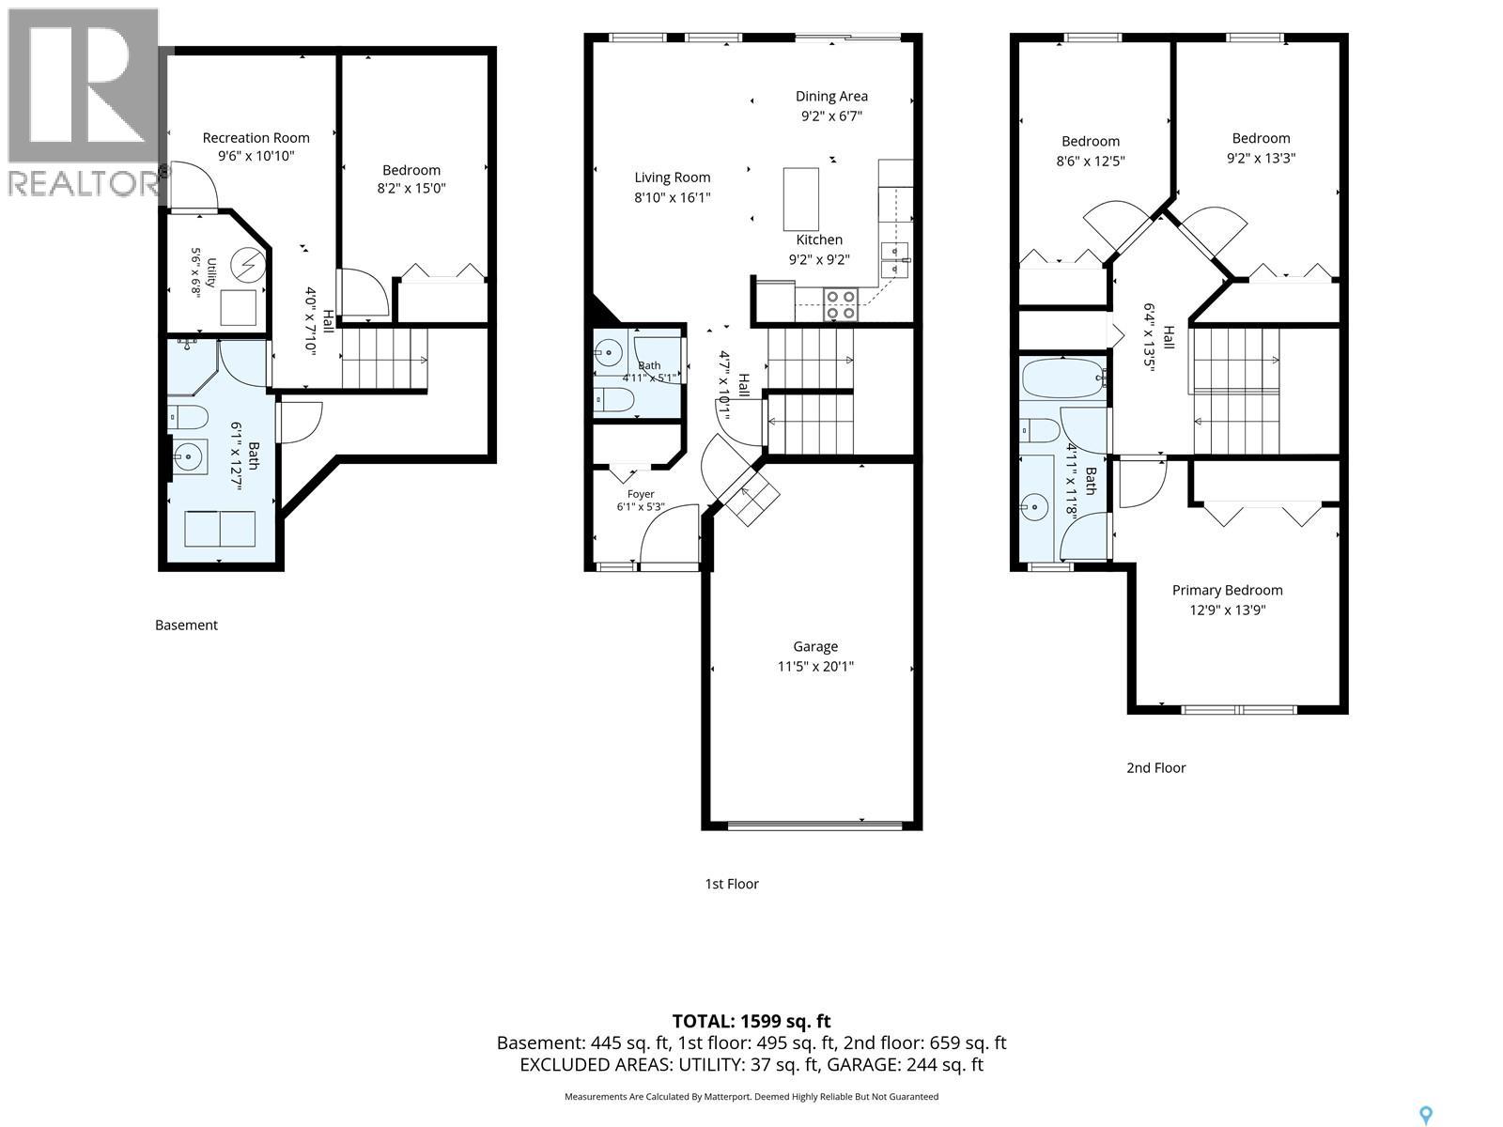
$438.89 MonthlyWelcome to 50-103 Banyan Crescent, a 1190 sq/ft townhouse nestled in the quiet and highly sought-after community of Briarwood. This turnkey property offers the perfect blend of comfort, style, and convenience. Upon entering, you are greeted by a bright, open-concept floor plan that boasts an abundance of natural light. Designed for effortless entertaining, the main floor offers clear sightlines so you can easily seamlessly interact with family and friends. The beautiful yet practical kitchen and dining area is fully equipped with an island, ample cabinetry, generous counter space, and an included appliance package featuring a brand-new hood fan and kitchen tap (2026). Head upstairs to find three spacious bedrooms and a full 4-piece bathroom. The primary bedroom serves as a fantastic retreat, featuring a large double closet to easily accommodate your wardrobe needs. The fully finished basement expands your living space significantly, offering a versatile recreation area, a separate den (perfect for a home office or hobby room), an additional 3-piece bathroom/ laundry room and a utility room. This home comes complete with central air conditioning, central vac rough-in, and a single attached garage (11x20) to keep your vehicle snow-free this winter. Ideally situated just minutes from extensive walking paths, Wildwood Golf Course, Lakewood Civic Centre, public transit, excellent schools, and all your essential shopping and amenities. Lets open the door to your new home! Call your favourite REALTOR® today to schedule a private tour. (id:62370)
Open House
This property has open houses!
4:30 pm
Ends at:6:30 pm
Property Details
| MLS® Number | SK051164 |
| Property Type | Single Family |
| Neigbourhood | Briarwood |
| Community Features | Pets Allowed With Restrictions |
| Features | Treed |
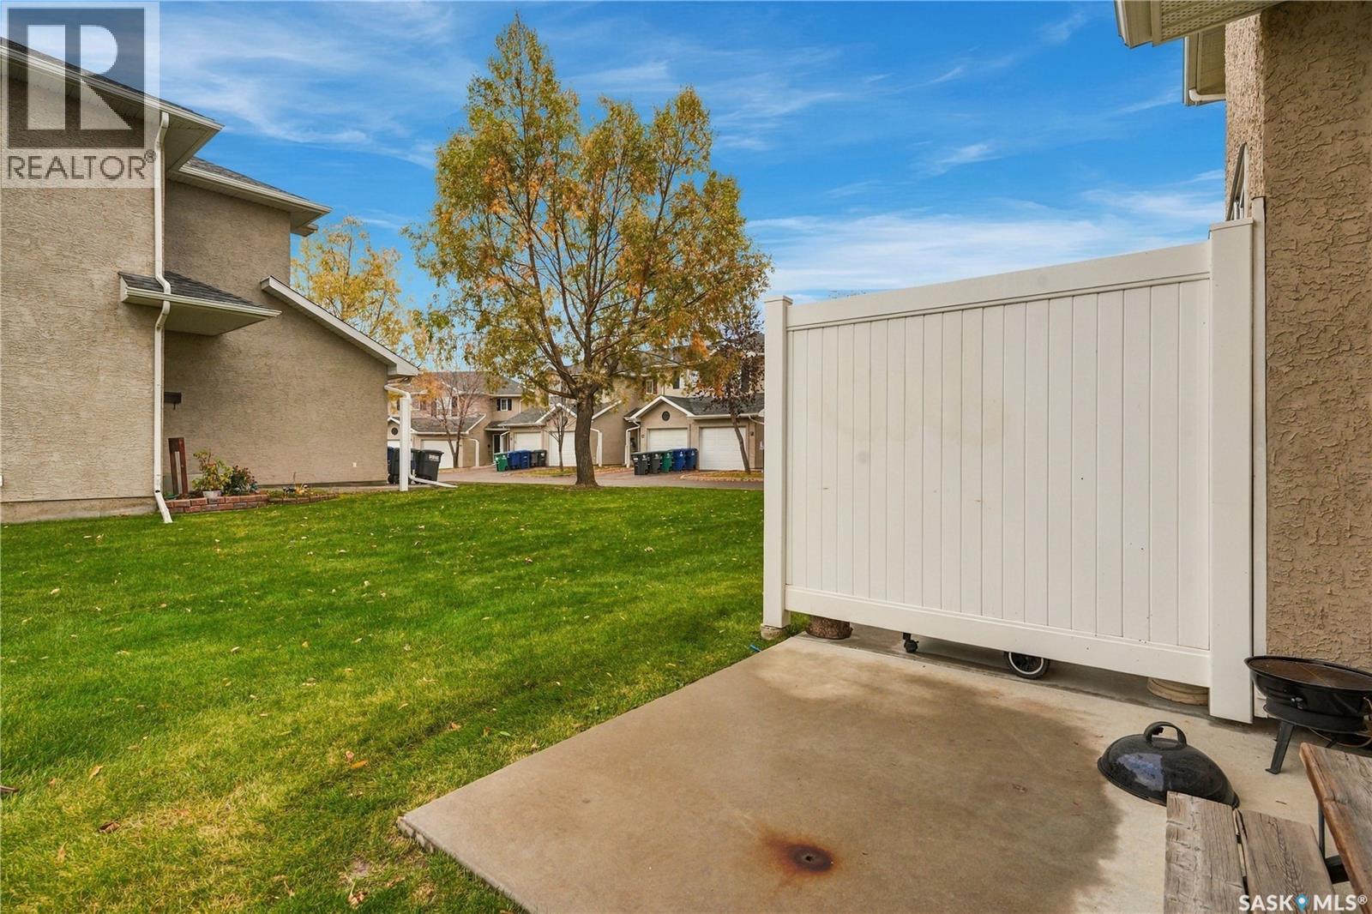
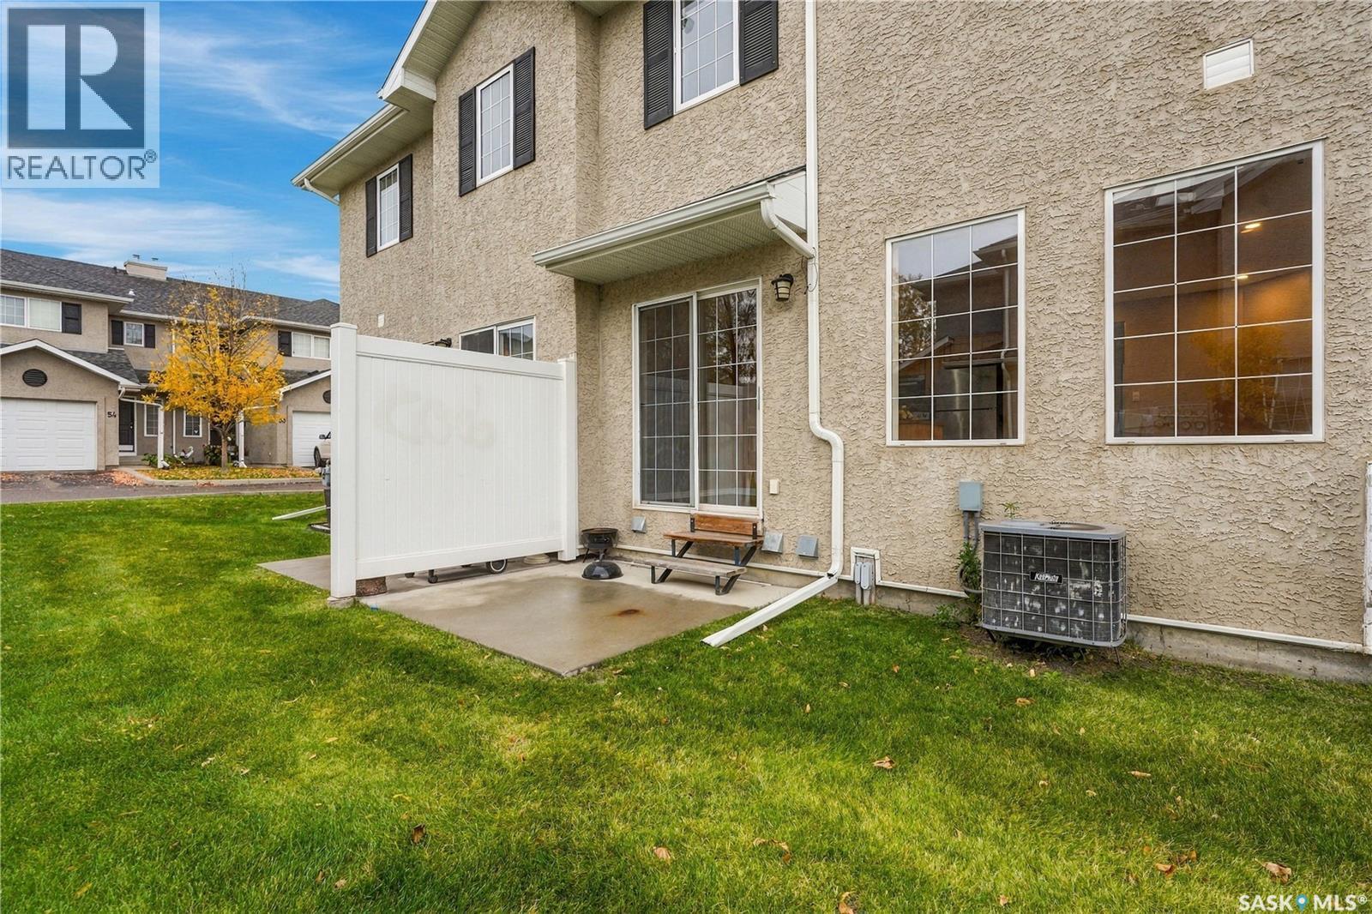
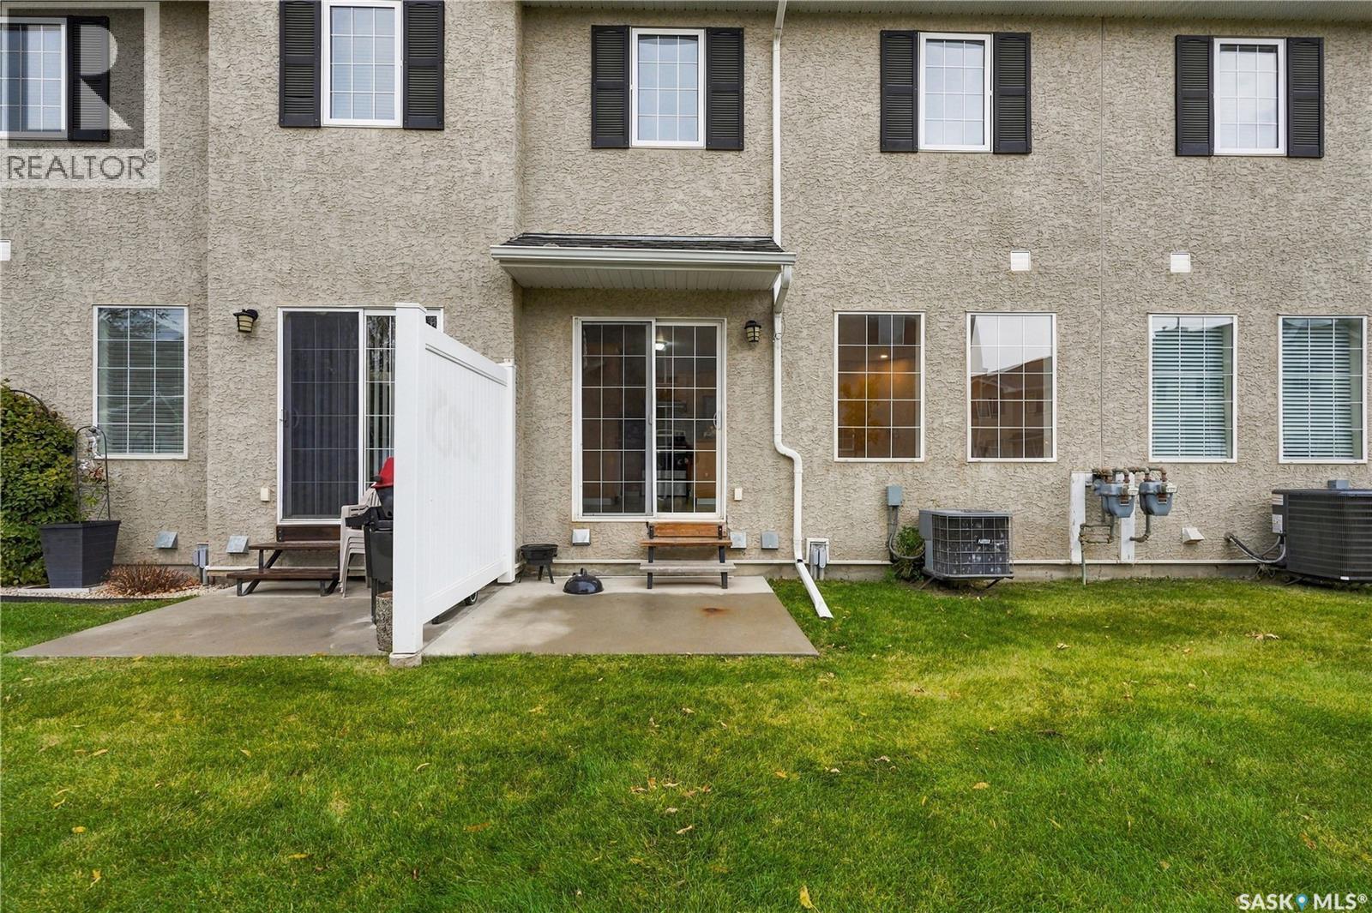
| Structure | Patio(s) |
Building
| Bathroom Total | 3 |
| Bedrooms Total | 3 |
| Appliances | Washer, Refrigerator, Dishwasher, Dryer, Microwave, Garage Door Opener Remote(s), Hood Fan, Stove |
| Architectural Style | 2 Level |
| Basement Development | Finished |
| Basement Type | Full (finished) |
| Constructed Date | 2002 |
| Construction Style Attachment | Attached |
| Cooling Type | Central Air Conditioning |
| Heating Fuel | Natural Gas |
| Heating Type | Forced Air |
| Stories Total | 2 |
| Size Interior | 1,190 Ft2 |
| Type | Row / Townhouse |
Parking
| Attached Garage | |
| Other | |
| Parking Space(s) | 2 |
Land
| Acreage | No |
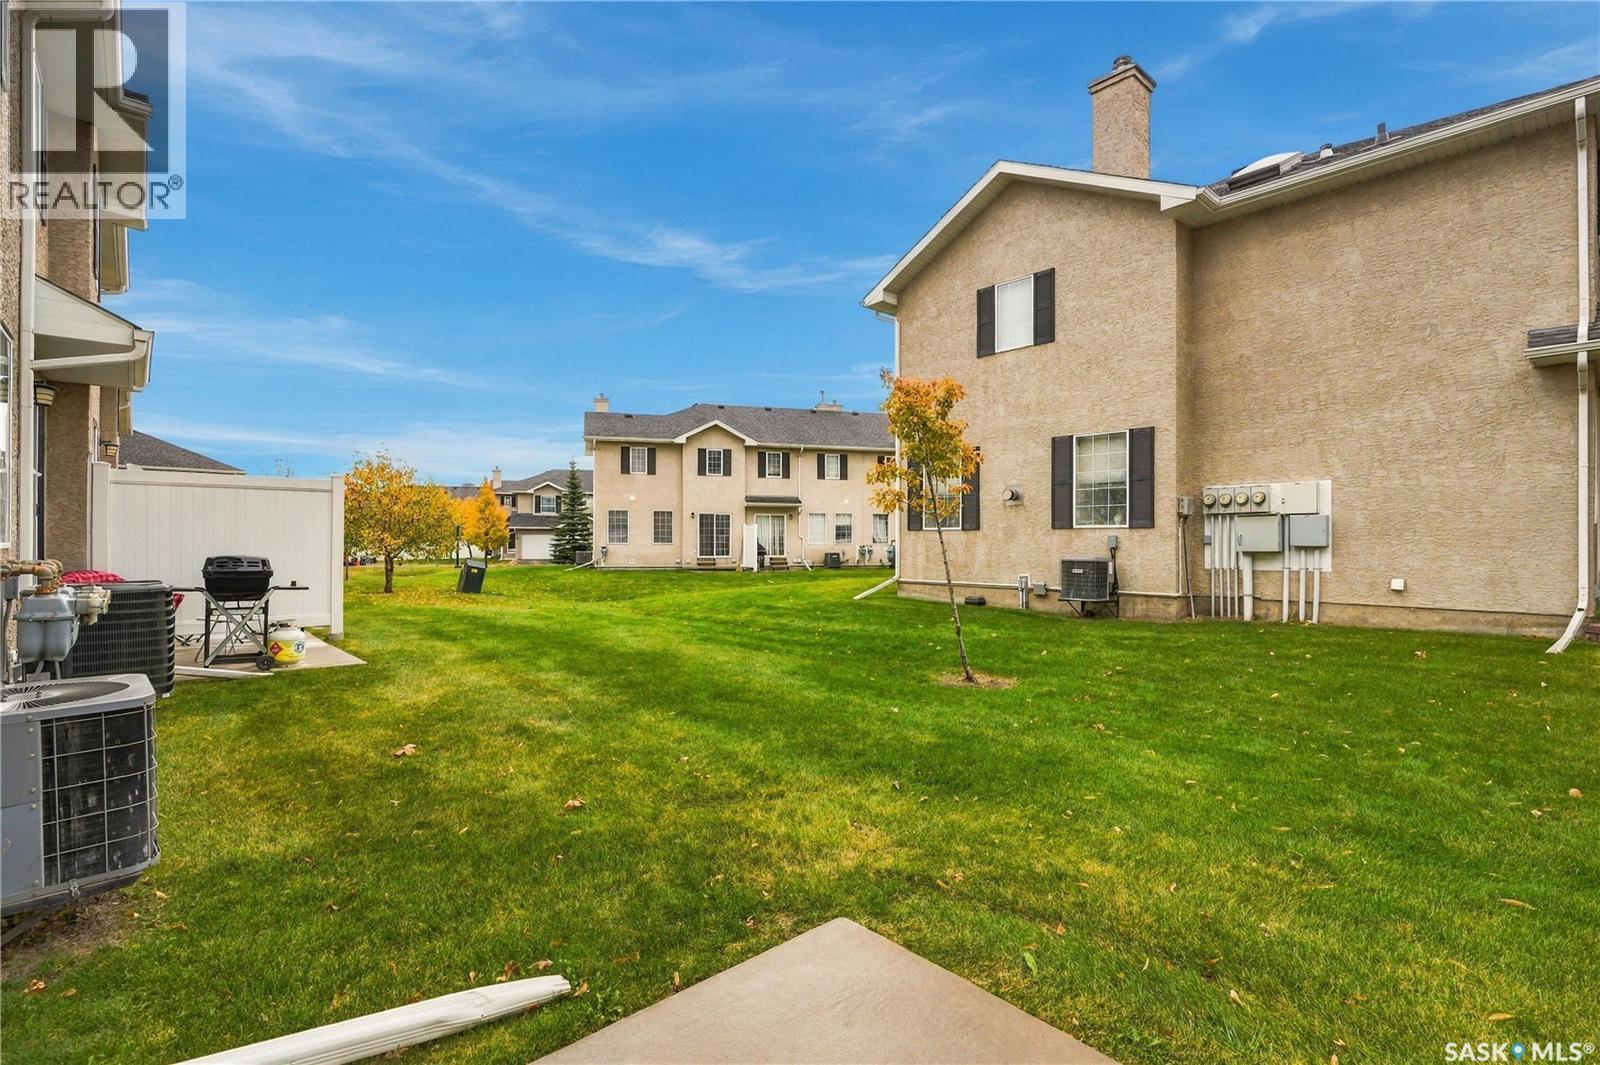
| Landscape Features | Lawn |
Rooms
| Level | Type | Length | Width | Dimensions |
|---|---|---|---|---|
| Second Level | Primary Bedroom | 11 ft ,2 in | 10 ft ,11 in | 11 ft ,2 in x 10 ft ,11 in |
| Second Level | 4pc Bathroom | Measurements not available | ||
| Second Level | Bedroom | 13 ft ,7 in | 8 ft ,11 in | 13 ft ,7 in x 8 ft ,11 in |
| Second Level | Bedroom | 12 ft ,7 in | 8 ft ,11 in | 12 ft ,7 in x 8 ft ,11 in |
| Basement | Other | 8 ft ,10 in | 9 ft ,6 in | 8 ft ,10 in x 9 ft ,6 in |
| Basement | Den | 12 ft ,5 in | 8 ft ,5 in | 12 ft ,5 in x 8 ft ,5 in |
| Basement | Laundry Room | Measurements not available | ||
| Basement | Storage | Measurements not available | ||
| Main Level | Foyer | 5 ft ,3 in | 6 ft ,10 in | 5 ft ,3 in x 6 ft ,10 in |
| Main Level | 2pc Bathroom | Measurements not available | ||
| Main Level | Living Room | 10 ft ,8 in | 16 ft ,2 in | 10 ft ,8 in x 16 ft ,2 in |
| Main Level | Dining Room | 6 ft ,9 in | 8 ft ,1 in | 6 ft ,9 in x 8 ft ,1 in |
| Main Level | Kitchen | 7 ft ,8 in | 8 ft ,10 in | 7 ft ,8 in x 8 ft ,10 in |



The trademarks REALTOR®, REALTORS®, and the REALTOR® logo are controlled by The Canadian Real Estate Association (CREA) and identify real estate professionals who are members of CREA. The trademarks MLS®, Multiple Listing Service® and the associated logos are owned by The Canadian Real Estate Association (CREA) and identify the quality of services provided by real estate professionals who are members of CREA. The trademark DDF® is owned by The Canadian Real Estate Association (CREA) and identifies CREA's Data Distribution Facility (DDF®)
October 15 2026 02:22:41
Saskatchewan REALTORS® Association
Realty Executives Saskatoon