
110 Railway Avenue Rosthern, Saskatchewan S0K 3R0

$329,000
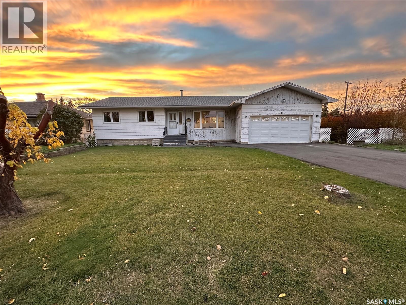
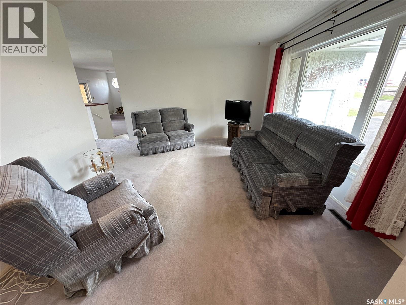
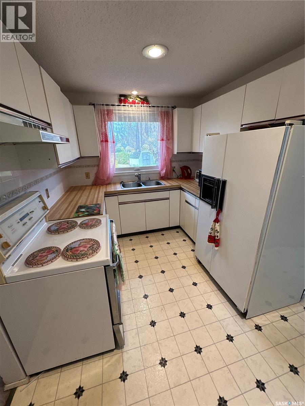
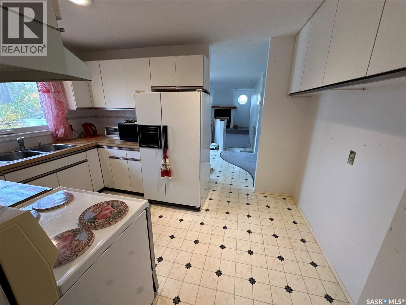
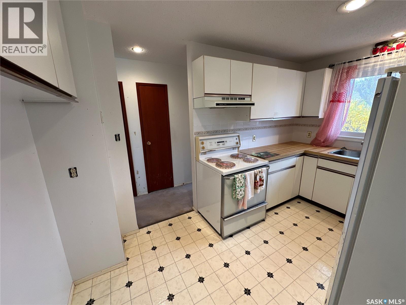
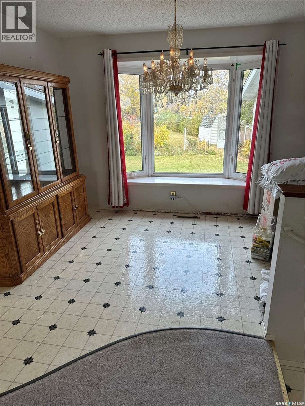
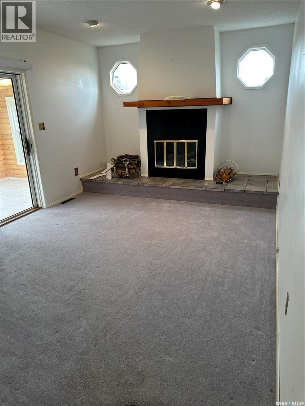
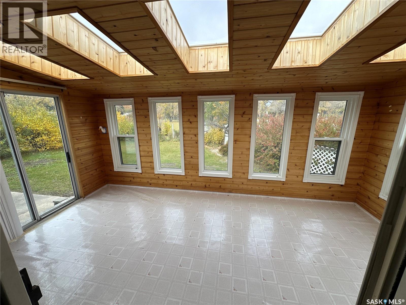
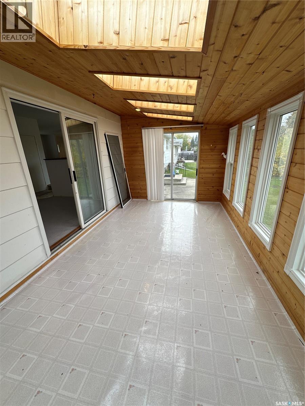
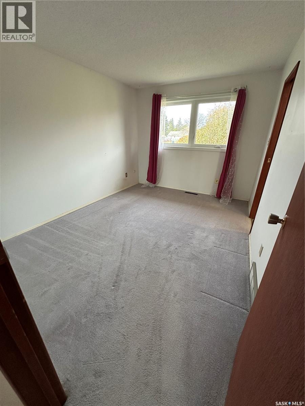
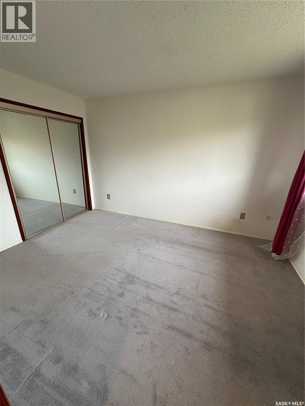
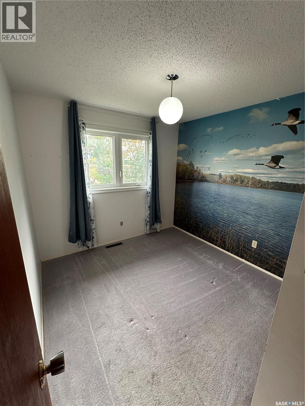
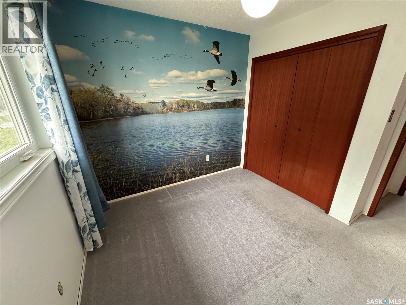
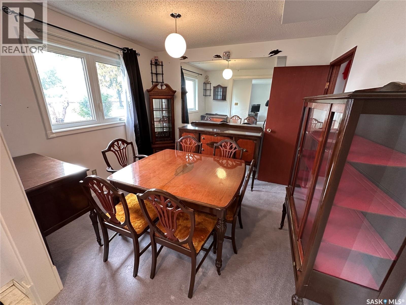
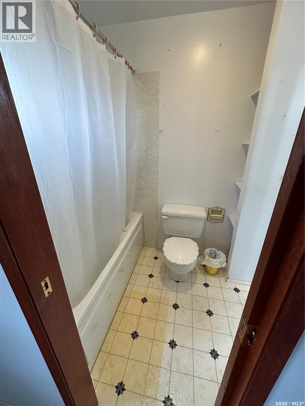
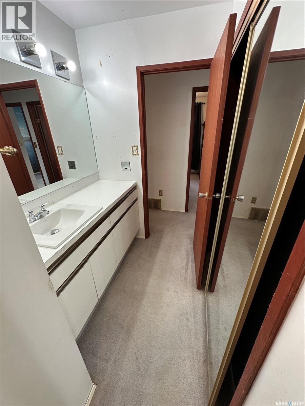
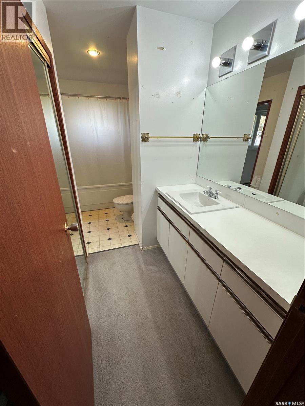
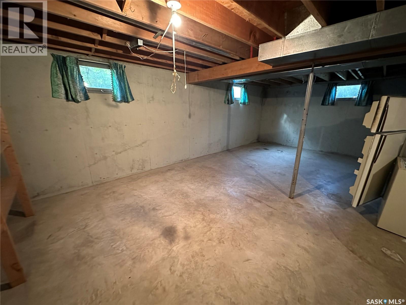
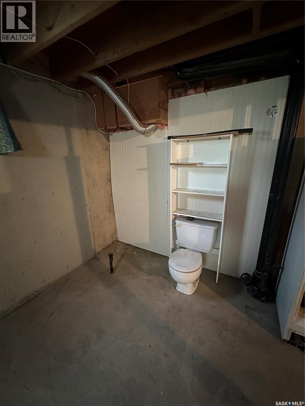
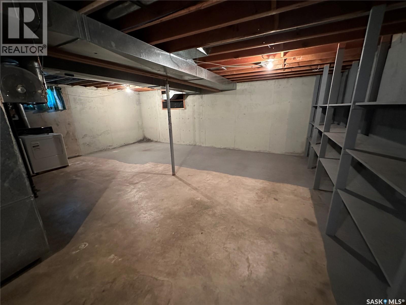
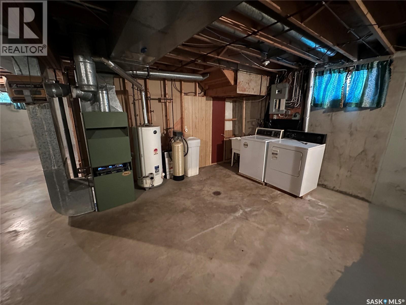
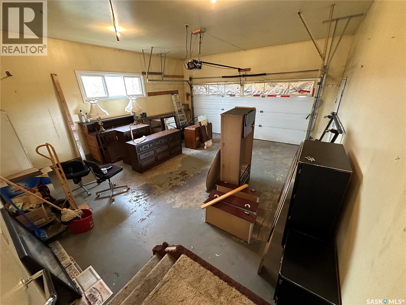
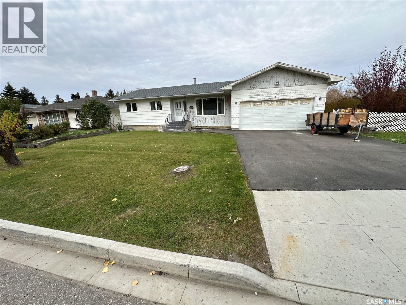
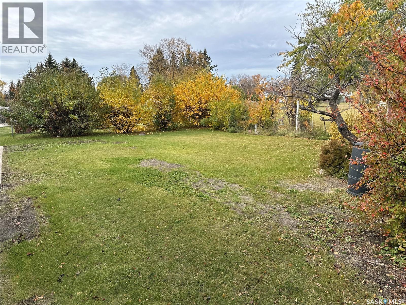
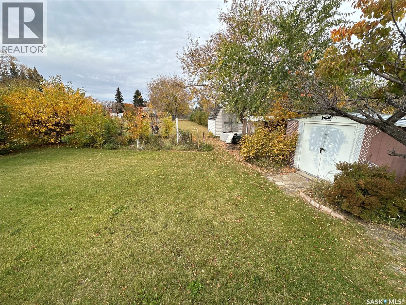
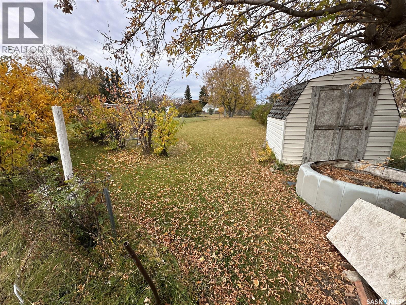
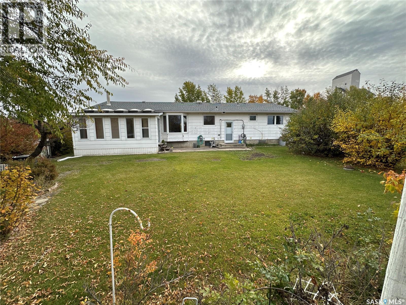
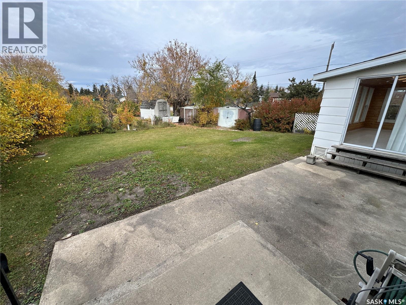
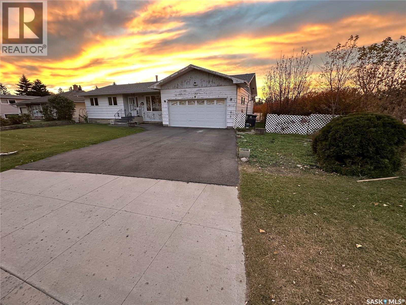
Great priced family home in Rosthern! The main level has 2 bedrooms plus a den currently shown as a formal dining room, bathroom, living room, kitchen, dining room and a family room with wood burning fireplace as well as an unheated sunroom. The den could easily be converted back to the third bedroom. The basement is undeveloped although there is bathroom plumbing roughed in and a toilet is in place. The basement has a great concrete floor and has potential for development to additional bedrooms and a lot of space for other possibilities. The front attached double garage has direct entry to the house and is insulated but not heated. The yard has many fruit trees and shrubs and spacious lawn area. A budget friendly solid built family home! (id:62370)
Property Details
| MLS® Number | SK051155 |
| Property Type | Single Family |
| Features | Irregular Lot Size |
Building
| Bathroom Total | 1 |
| Bedrooms Total | 2 |
| Appliances | Refrigerator, Dryer, Stove |
| Architectural Style | Bungalow |
| Basement Development | Unfinished |
| Basement Type | Full (unfinished) |
| Constructed Date | 1978 |
| Construction Style Attachment | Detached |
| Fireplace Fuel | Wood |
| Fireplace Present | Yes |
| Fireplace Type | Conventional |
| Heating Fuel | Natural Gas |
| Heating Type | Forced Air |
| Stories Total | 1 |
| Size Interior | 1,370 Ft2 |
| Type | House |
Parking
| Attached Garage | |
| Parking Pad | |
| Parking Space(s) | 4 |
Land
| Acreage | No |
| Size Frontage | 80 Ft ,3 In |
| Size Irregular | 9842.09 |
| Size Total | 9842.09 Sqft |
| Size Total Text | 9842.09 Sqft |
Rooms
| Level | Type | Length | Width | Dimensions |
|---|---|---|---|---|
| Main Level | Living Room | 14 ft ,5 in | 11 ft ,7 in | 14 ft ,5 in x 11 ft ,7 in |
| Main Level | Kitchen | 12 ft ,8 in | 8 ft ,6 in | 12 ft ,8 in x 8 ft ,6 in |
| Main Level | Dining Room | 11 ft | 7 ft ,5 in | 11 ft x 7 ft ,5 in |
| Main Level | Family Room | 16 ft ,2 in | 11 ft ,4 in | 16 ft ,2 in x 11 ft ,4 in |
| Main Level | Bedroom | 12 ft ,9 in | 9 ft ,8 in | 12 ft ,9 in x 9 ft ,8 in |
| Main Level | Bedroom | 9 ft | 9 ft ,3 in | 9 ft x 9 ft ,3 in |
| Main Level | Den | 10 ft ,4 in | 9 ft ,3 in | 10 ft ,4 in x 9 ft ,3 in |
| Main Level | 3pc Bathroom | 12 ft ,9 in | 5 ft | 12 ft ,9 in x 5 ft |



The trademarks REALTOR®, REALTORS®, and the REALTOR® logo are controlled by The Canadian Real Estate Association (CREA) and identify real estate professionals who are members of CREA. The trademarks MLS®, Multiple Listing Service® and the associated logos are owned by The Canadian Real Estate Association (CREA) and identify the quality of services provided by real estate professionals who are members of CREA. The trademark DDF® is owned by The Canadian Real Estate Association (CREA) and identifies CREA's Data Distribution Facility (DDF®)
October 18 2026 01:19:52
Saskatchewan REALTORS® Association
Rosthern Agencies