
51 Sibbald Crescent Regina, Saskatchewan S4T 7L6

$299,900
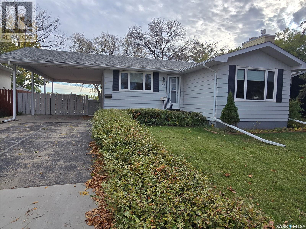
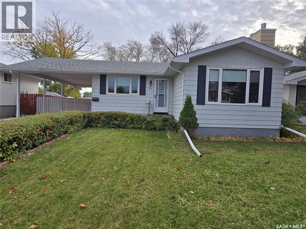
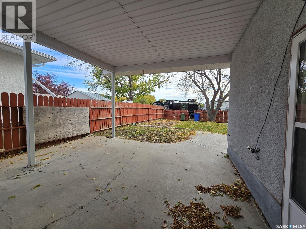
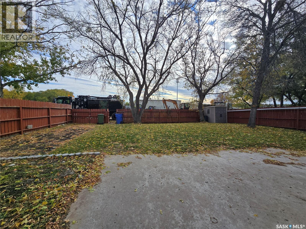
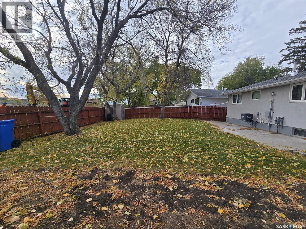
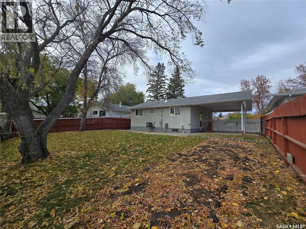
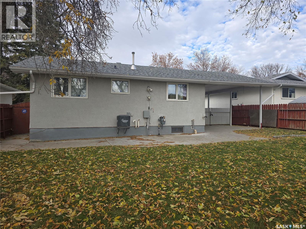
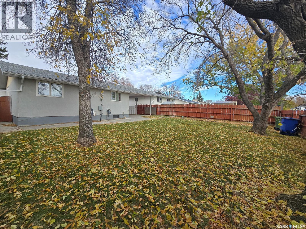
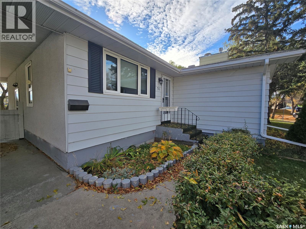
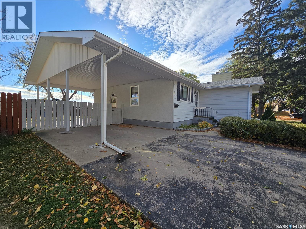
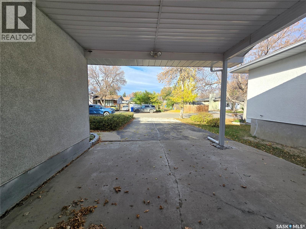
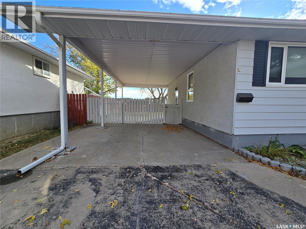
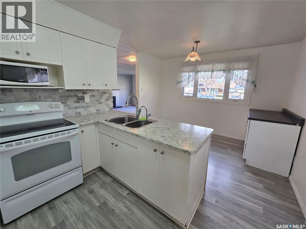
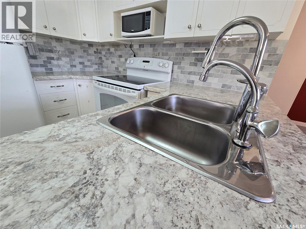
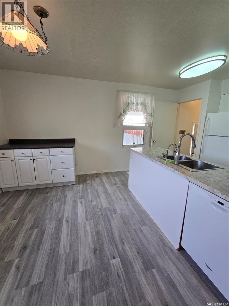
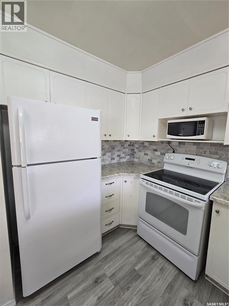
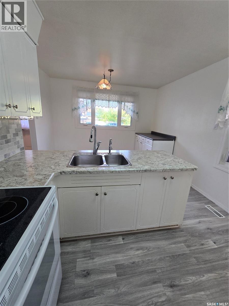
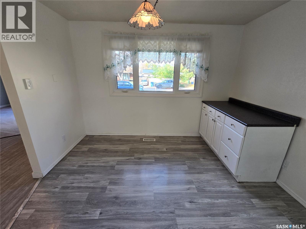
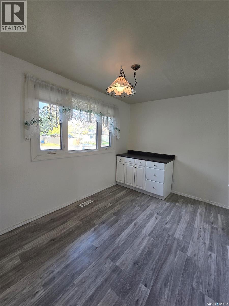
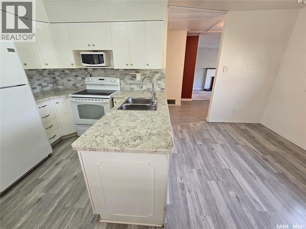
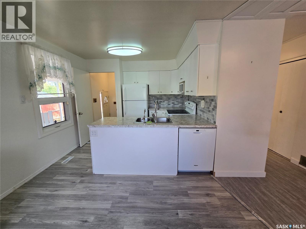
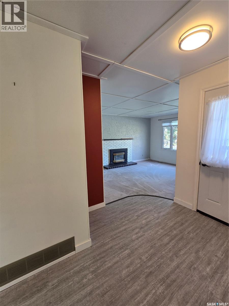
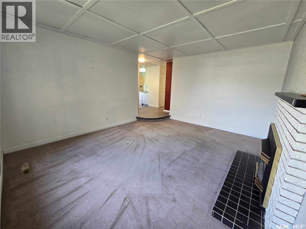
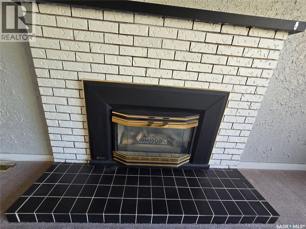
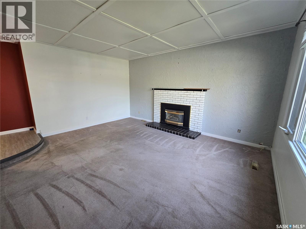
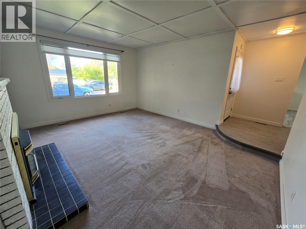
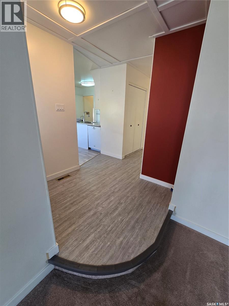
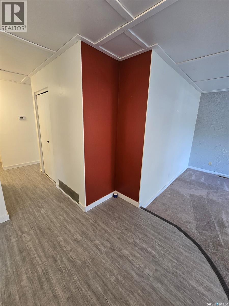
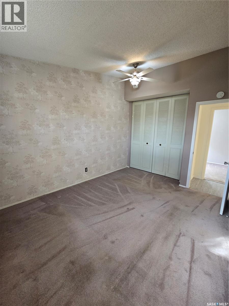
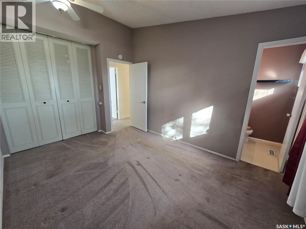
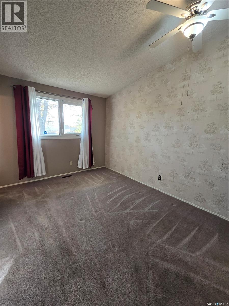
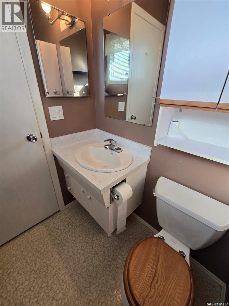
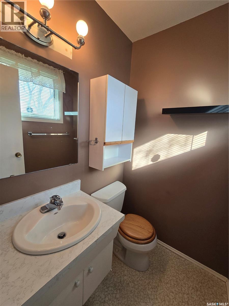
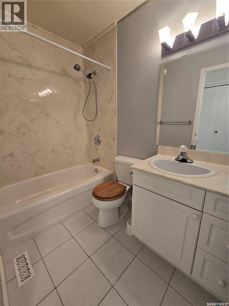
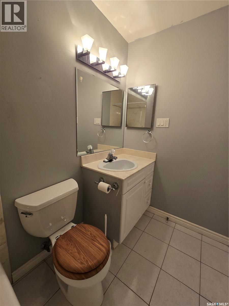
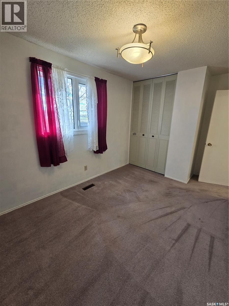
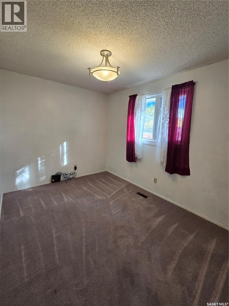
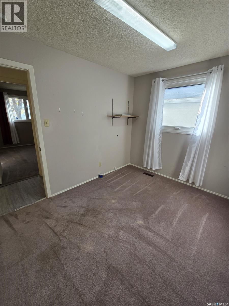
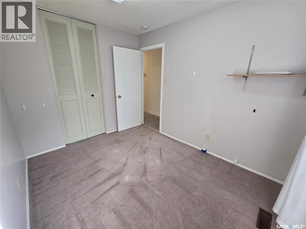
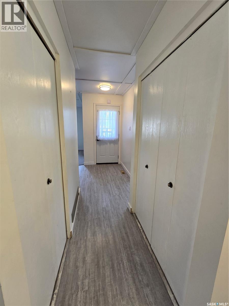
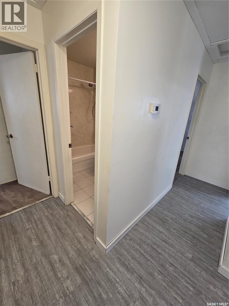
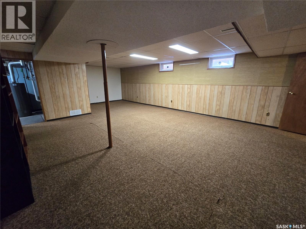
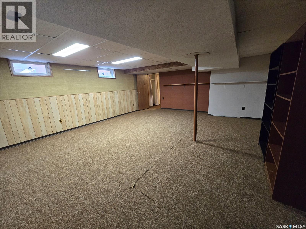
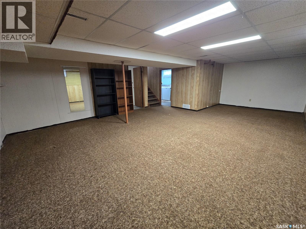
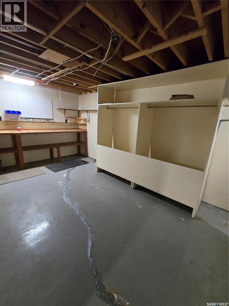
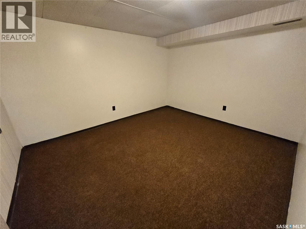
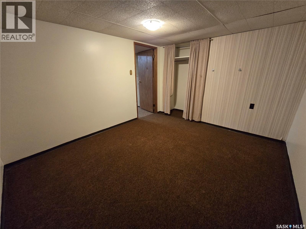
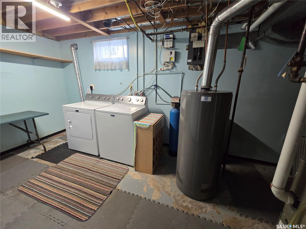
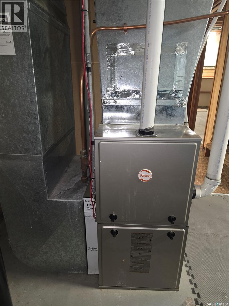
Family home in Mount Royal with 3 bedrooms and 2 bathrooms. This solid 1975 bungalow backs on to green space on a quiet crescent and boosts a beautiful fenced yard , great for the family privacy and to keep the family pets contained. Protect the vehicles under the over sized carport and park at least 3 vehicles on the drive. Using the side entrance to the home , you step up into the classic white kitchen open to the dining area. Appliances include fridge, stove , micowave, BI dishwasher. Located in the dining is a moveable counter for extra storage. Enjoy the front living room with a NG fireplace, a perfect place to unwind after work. Down the wide hallway , 3 large closets, 3 bedrooms and a 4 piece bathroom. In the primary room you will have the comfort of a 1/2 bath and a vaulted ceiling . Some newer flooring throughout the kitchen, dining and hallways. The home is neutral palette , just add your own color and design. The basement is finished and provides a large area for a rec/ family room, a den / office , a workshop with shelving. Assets to the home are newer shingles( approx 2016), HE furnace , new A/C ( 3 years ago), fenced back yard, vinyl windows. Come and check out this family home in a great area of Mount Royal. As per the Seller’s direction, all offers will be presented on 10/16/2026 5:00PM. (id:62370)
Property Details
| MLS® Number | SK050890 |
| Property Type | Single Family |
| Neigbourhood | Mount Royal RG |
| Features | Treed, Rectangular |
| Structure | Patio(s) |
Building
| Bathroom Total | 2 |
| Bedrooms Total | 3 |
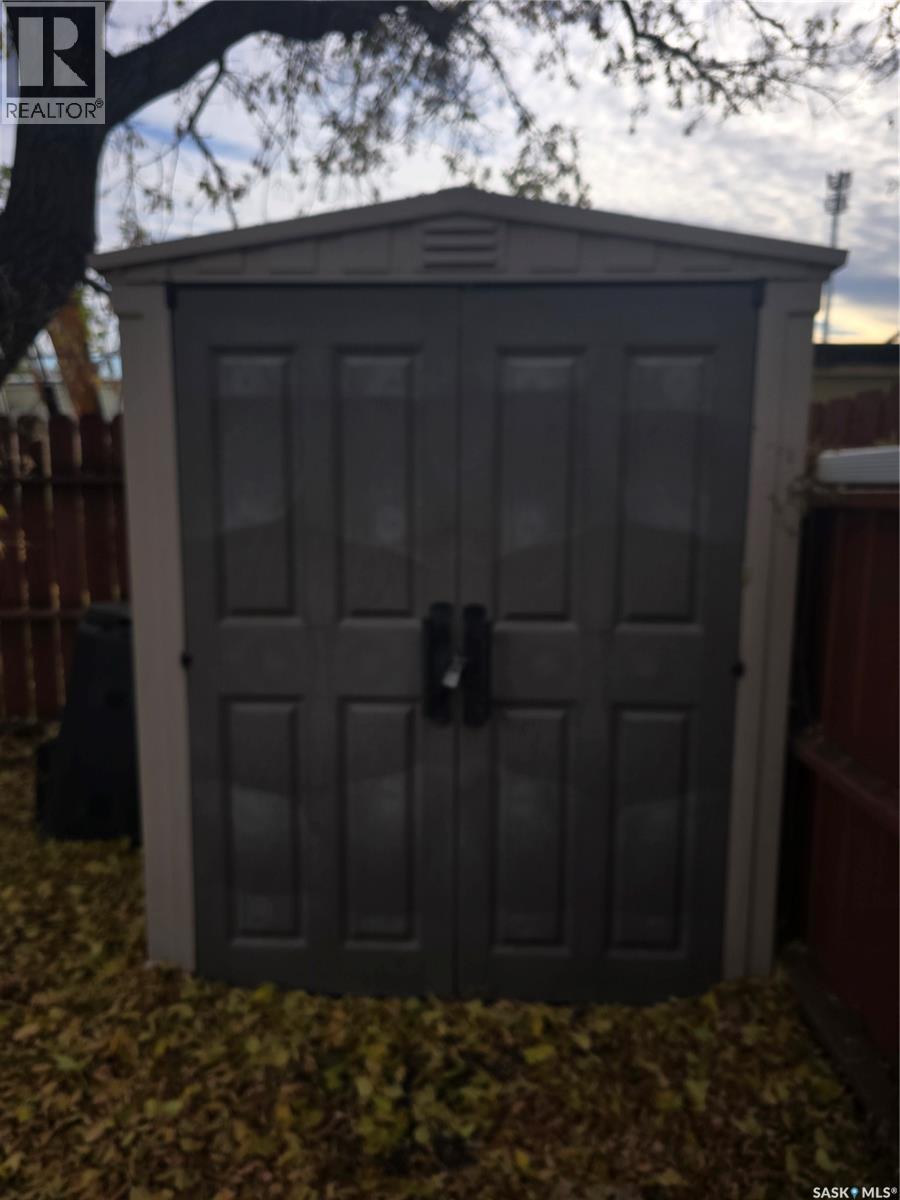
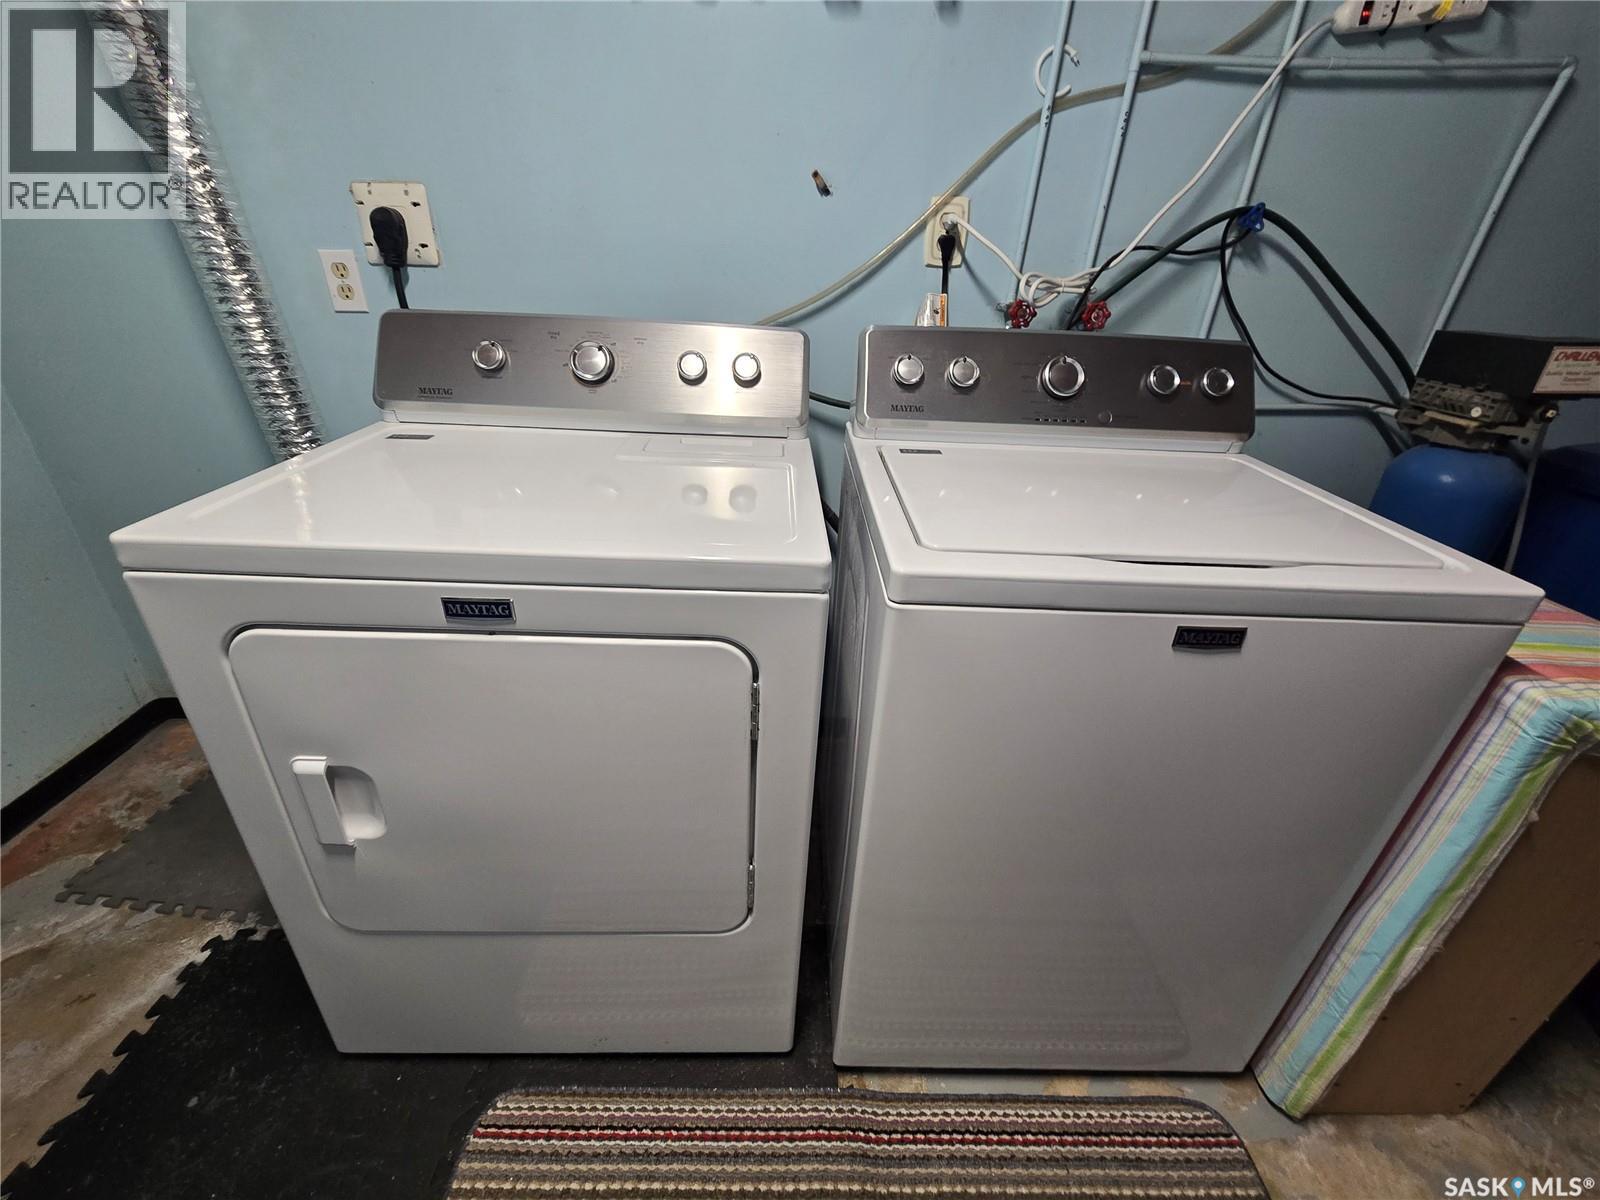
| Appliances | Washer, Refrigerator, Dishwasher, Dryer, Microwave, Window Coverings, Storage Shed, Stove |
| Architectural Style | Bungalow |
| Basement Development | Finished |
| Basement Type | Full (finished) |
| Constructed Date | 1975 |
| Construction Style Attachment | Detached |
| Cooling Type | Central Air Conditioning |
| Fireplace Fuel | Gas |
| Fireplace Present | Yes |
| Fireplace Type | Conventional |
| Heating Fuel | Natural Gas |
| Heating Type | Forced Air |
| Stories Total | 1 |
| Size Interior | 1,068 Ft2 |
| Type | House |
Parking
| Carport | |
| Parking Space(s) | 3 |
Land
| Acreage | No |
| Landscape Features | Lawn, Garden Area |
| Size Frontage | 54 Ft |
| Size Irregular | 6098.00 |
| Size Total | 6098 Sqft |
| Size Total Text | 6098 Sqft |
Rooms
| Level | Type | Length | Width | Dimensions |
|---|---|---|---|---|
| Basement | Other | Measurements not available | ||
| Basement | Den | Measurements not available | ||
| Basement | Other | Measurements not available | ||
| Basement | Other | Measurements not available | ||
| Main Level | Kitchen | 8 ft | 10 ft | 8 ft x 10 ft |
| Main Level | Dining Room | 8 ft ,5 in | 10 ft | 8 ft ,5 in x 10 ft |
| Main Level | Living Room | 16 ft | 13 ft ,6 in | 16 ft x 13 ft ,6 in |
| Main Level | Bedroom | 16 ft | 13 ft ,6 in | 16 ft x 13 ft ,6 in |
| Main Level | Bedroom | 8 ft ,6 in | 12 ft | 8 ft ,6 in x 12 ft |
| Main Level | Bedroom | 10 ft ,6 in | 8 ft ,6 in | 10 ft ,6 in x 8 ft ,6 in |
| Main Level | 2pc Bathroom | Measurements not available | ||
| Main Level | 4pc Bathroom | Measurements not available |



The trademarks REALTOR®, REALTORS®, and the REALTOR® logo are controlled by The Canadian Real Estate Association (CREA) and identify real estate professionals who are members of CREA. The trademarks MLS®, Multiple Listing Service® and the associated logos are owned by The Canadian Real Estate Association (CREA) and identify the quality of services provided by real estate professionals who are members of CREA. The trademark DDF® is owned by The Canadian Real Estate Association (CREA) and identifies CREA's Data Distribution Facility (DDF®)
October 15 2026 01:49:50
Saskatchewan REALTORS® Association
RE/MAX Blue Chip Realty