
273 Mark Bend Saskatoon, Saskatchewan S7V 2B8

$435,900
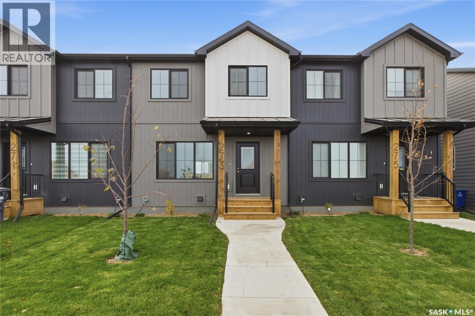
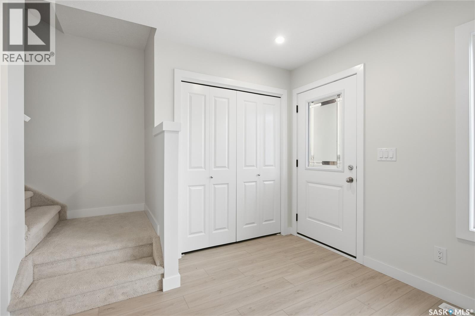
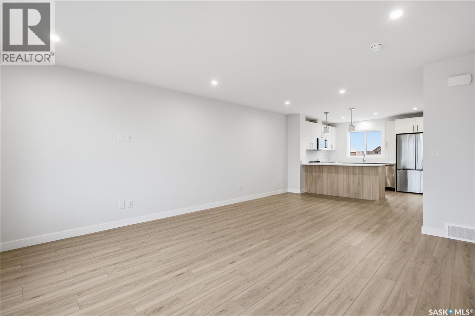
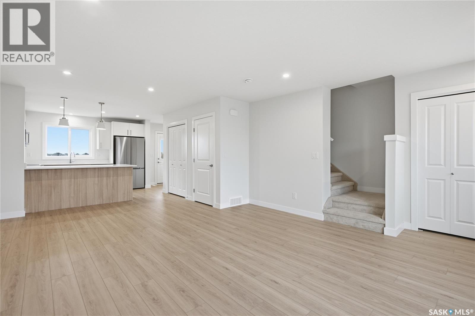
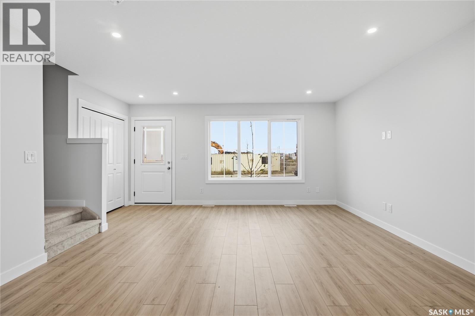
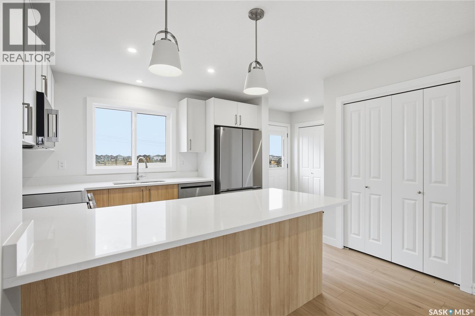
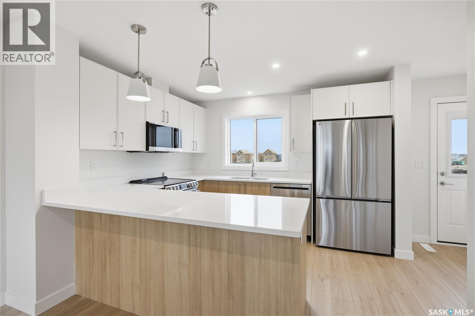
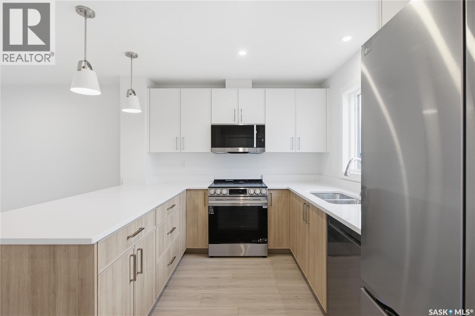
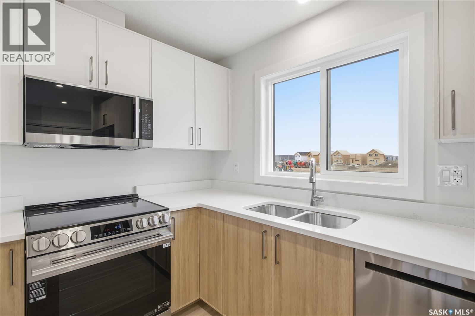
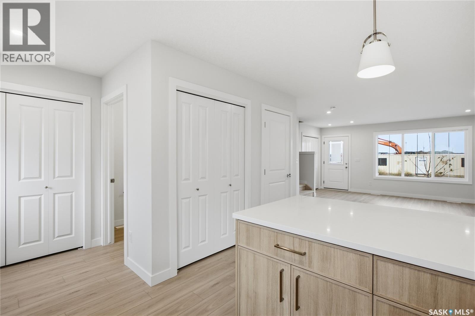
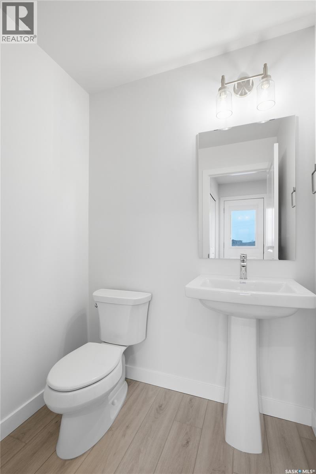
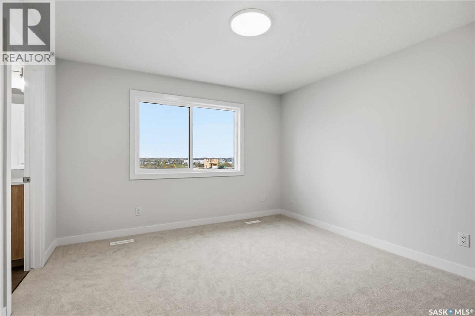
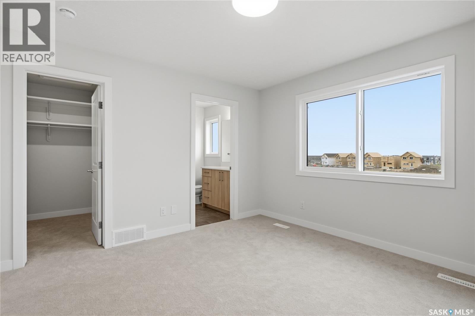
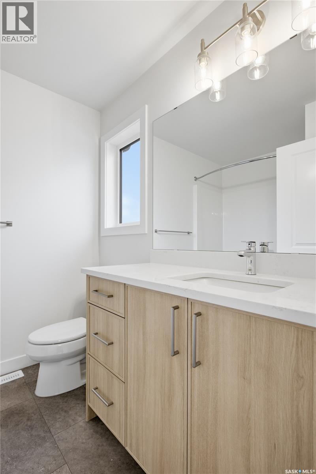
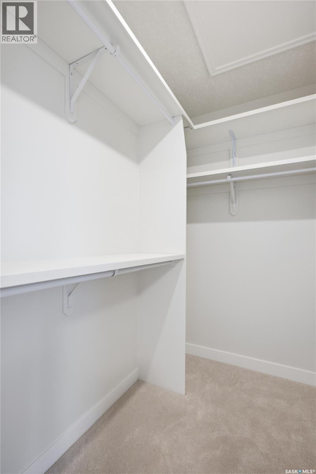
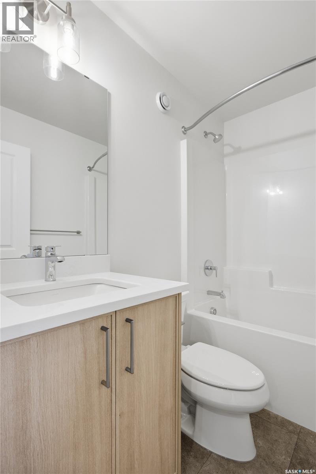
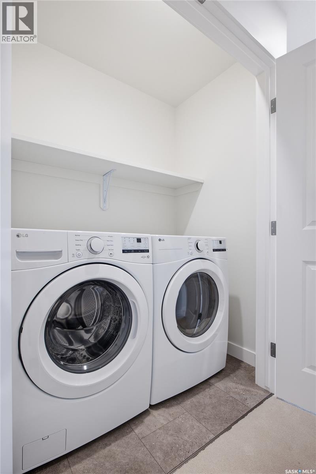
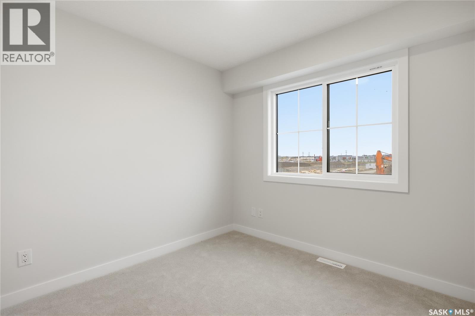
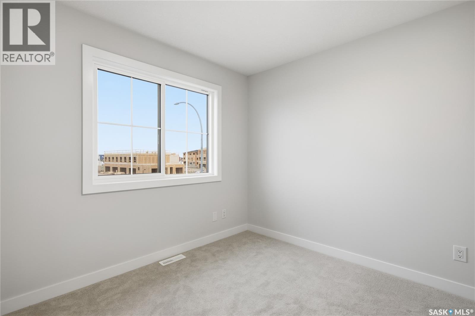
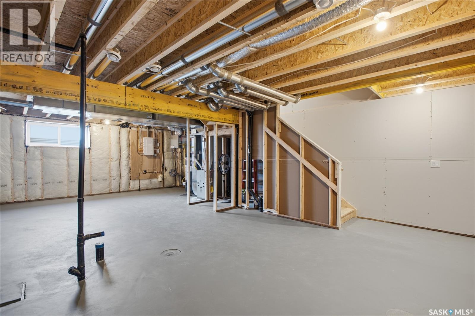
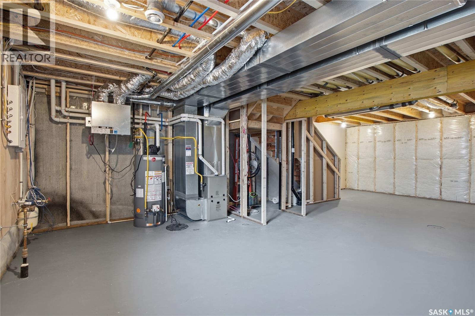
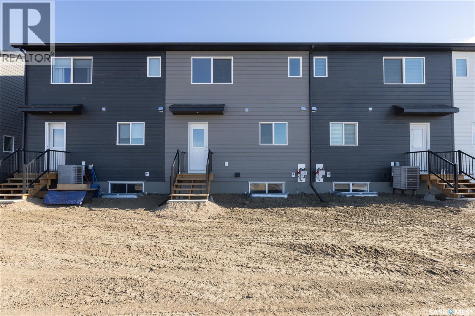
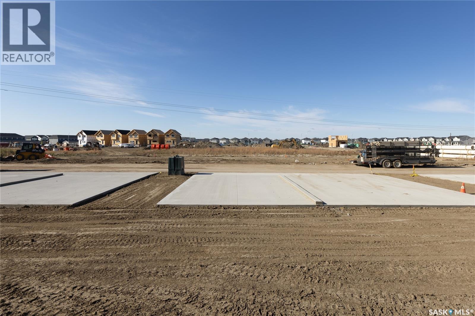
Welcome to 273 Mark Bend located at the 'North Ridge Towns-Mark Bend'' in the growing community of Rosewood! This stylish North Ridge Development built NEW townhome is unlike anything you have ever seen! With a bright, open floorplan, numerous upgrades, and a keen eye to detail, the quality craftsmanship of this home is truly evident. This unit has 3 bedrooms and 3 bathrooms providing a fresh and modern look along with some unique features including high quality shelving in all closets, an upgraded trim package, vinyl plank flooring, and quartz countertops. This home also includes a heat recovery ventilation system, triple pane windows, high efficient furnace, and a kitchen and laundry appliance package! The east facing front yard is fully landscaped with sod, underground sprinklers, walkway, and street parking. The rear, west facing yard includes a double detached parking pad for future garage, and the opportunity for a private yard ready to be landscaped. This project has been built as a "Freehold" meaning NO CONDO FEES! This prime location offers quick access into Rosewood and amenities within a few minute walk or drive (One block from Meadows Market). Visit the showhome located in Rosewood at 358 Dziadyk Bend 5-8pm Mon-Thurs, 12-5 pm Sat/Sun OR call/text/email for information. GST/PST included in purchase price with any rebates to builder. Saskatchewan New Home Warranty Premium Coverage Plan. (id:62370)
Property Details
| MLS® Number | SK051142 |
| Property Type | Single Family |
| Neigbourhood | Rosewood |
| Features | Rectangular, Double Width Or More Driveway, Sump Pump |
Building
| Bathroom Total | 3 |
| Bedrooms Total | 3 |
| Appliances | Washer, Refrigerator, Dishwasher, Dryer, Microwave, Stove |
| Architectural Style | 2 Level |
| Basement Development | Unfinished |
| Basement Type | Full (unfinished) |
| Constructed Date | 2026 |
| Construction Style Attachment | Attached |
| Cooling Type | Air Exchanger |
| Heating Fuel | Natural Gas |
| Heating Type | Forced Air |
| Stories Total | 2 |
| Size Interior | 1,330 Ft2 |
| Type | Row / Townhouse |
Parking
| Parking Pad | |
| None | |
| Parking Space(s) | 2 |
Land
| Acreage | No |
| Landscape Features | Lawn |
| Size Frontage | 20 Ft |
| Size Irregular | 2334.00 |
| Size Total | 2334 Sqft |
| Size Total Text | 2334 Sqft |
Rooms
| Level | Type | Length | Width | Dimensions |
|---|---|---|---|---|
| Second Level | Bedroom | 9 ft ,4 in | 8 ft ,9 in | 9 ft ,4 in x 8 ft ,9 in |
| Second Level | Bedroom | 10 ft ,11 in | 9 ft ,6 in | 10 ft ,11 in x 9 ft ,6 in |
| Second Level | 4pc Bathroom | Measurements not available | ||
| Second Level | Bedroom | 12 ft ,2 in | 12 ft | 12 ft ,2 in x 12 ft |
| Second Level | 4pc Bathroom | Measurements not available | ||
| Second Level | Laundry Room | Measurements not available | ||
| Main Level | Kitchen | 11 ft ,6 in | 9 ft ,2 in | 11 ft ,6 in x 9 ft ,2 in |
| Main Level | Living Room | 14 ft ,9 in | 13 ft | 14 ft ,9 in x 13 ft |
| Main Level | Dining Room | 11 ft ,11 in | 9 ft ,10 in | 11 ft ,11 in x 9 ft ,10 in |
| Main Level | 2pc Bathroom | Measurements not available |



The trademarks REALTOR®, REALTORS®, and the REALTOR® logo are controlled by The Canadian Real Estate Association (CREA) and identify real estate professionals who are members of CREA. The trademarks MLS®, Multiple Listing Service® and the associated logos are owned by The Canadian Real Estate Association (CREA) and identify the quality of services provided by real estate professionals who are members of CREA. The trademark DDF® is owned by The Canadian Real Estate Association (CREA) and identifies CREA's Data Distribution Facility (DDF®)
October 14 2026 11:19:48
Saskatchewan REALTORS® Association
North Ridge Realty Ltd.