
734 Lamarsh Lane Saskatoon, Saskatchewan S0K 4S3

$479,900
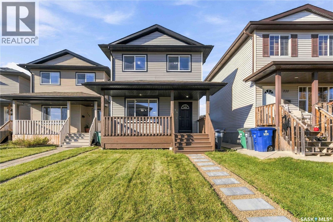
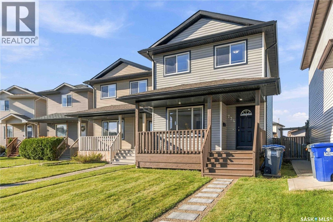
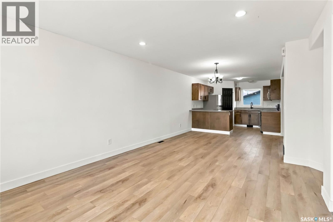
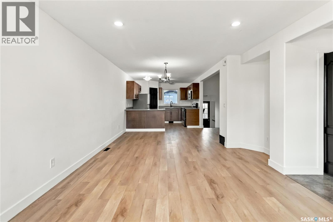
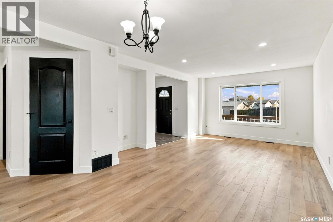
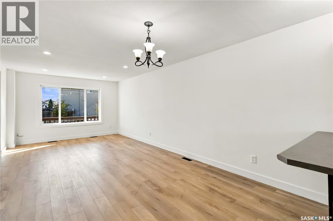
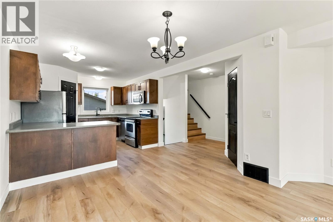
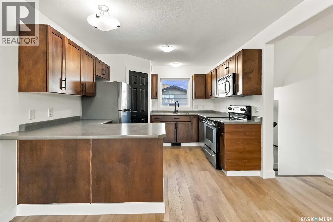
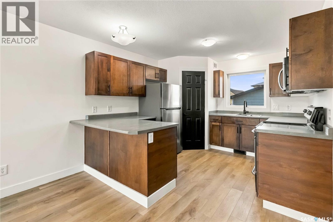
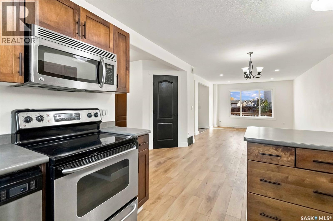
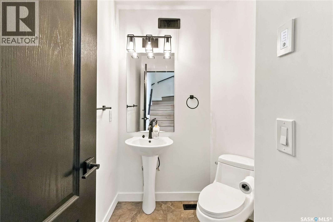
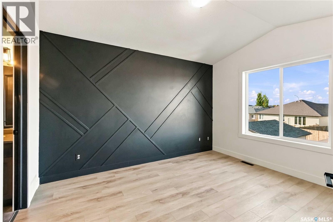
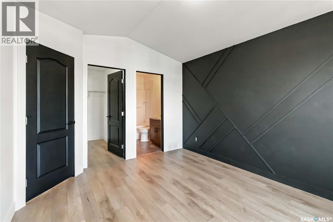
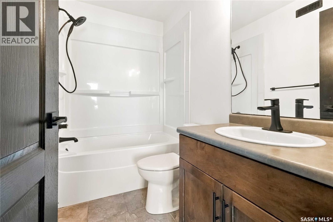
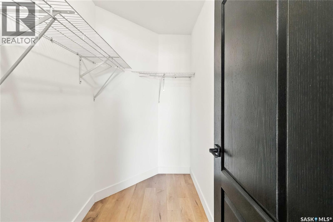
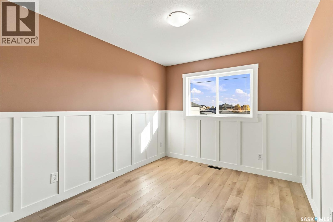
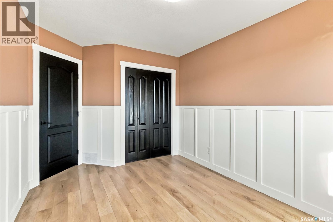
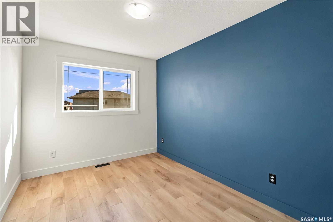
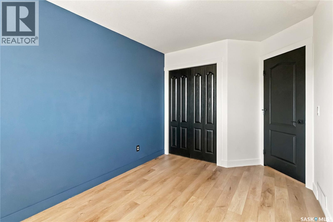
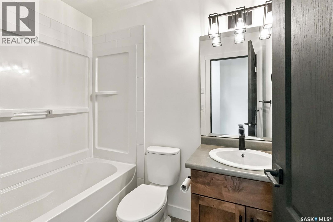
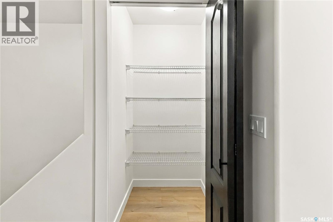
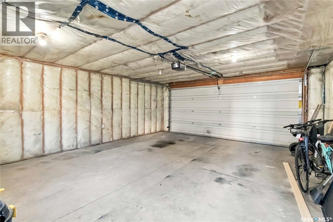
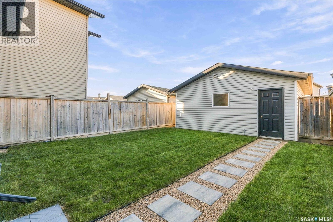
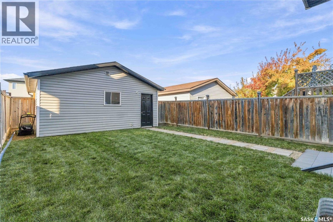
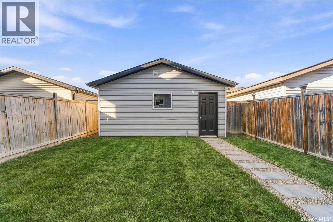
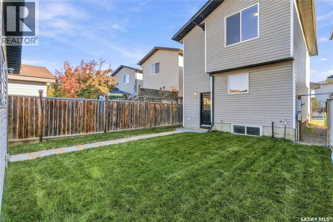
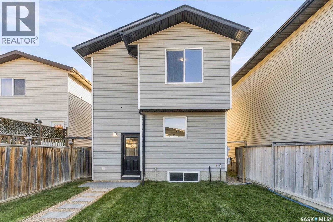
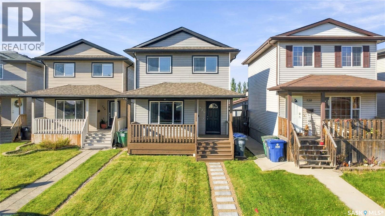
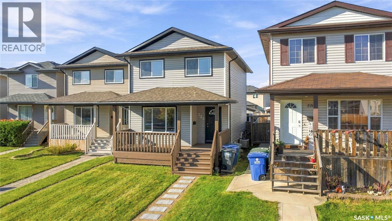
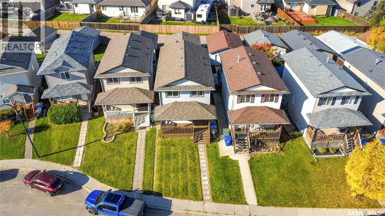
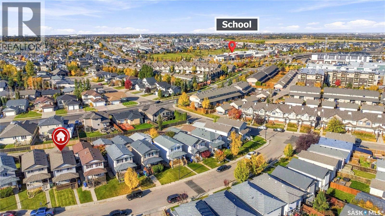
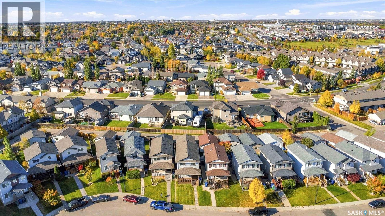
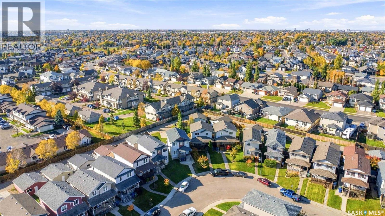
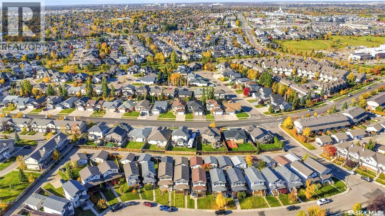
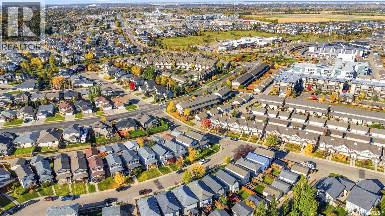
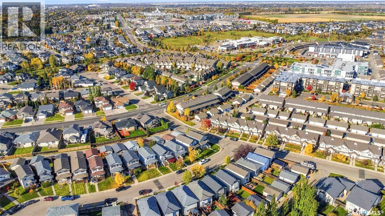
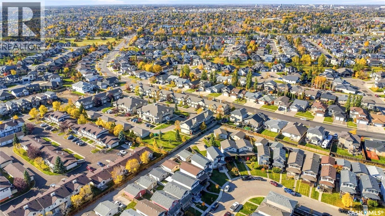
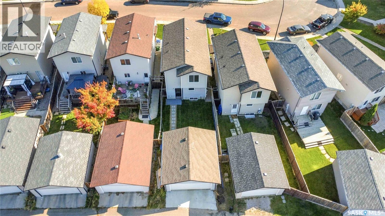
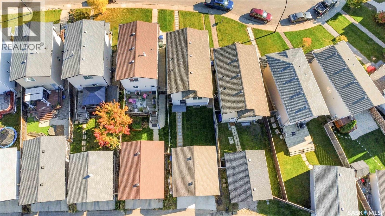
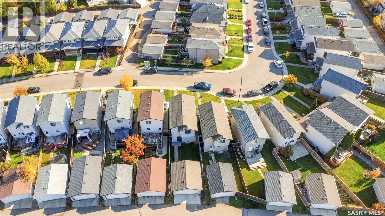
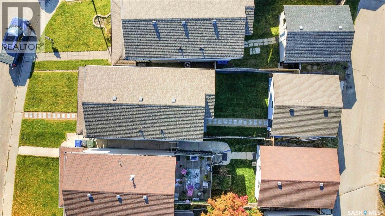
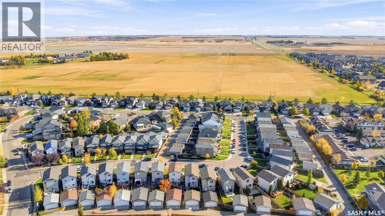
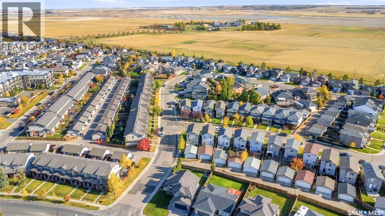
Welcome to this inviting two-storey home in the popular Willowgrove neighbourhood. It features 3 generous sized bedrooms, 3 bathrooms and a convenient layout for everyday living. New vinyl plank flooring runs throughout the home, giving it a natural, bright and positive feel. The main floor is open-concept and designed for everyday living, with a practical two-piece powder room for guests and generous pantry storage that keeps the kitchen organized and functional. Upstairs, the primary bedroom with a stylish accent wall includes a walk-in closet and a private four-piece ensuite, creating a comfortable retreat. You will also find 2 additional bedrooms and a 4 piece bathroom with tasteful updates. Outside, a double detached garage offers ample parking and storage, while the fully landscaped yard provides a finished outdoor space ready to enjoy. The home sits a short walk from an elementary school, parks, and walking trails, making it an ideal setting for families who value both comfort and convenience. Give your realtor a call for your private showing of this move in ready home in one of Saskatoons sought after neighbourhoods. (id:62370)
Property Details
| MLS® Number | SK051077 |
| Property Type | Single Family |
| Neigbourhood | Willowgrove |
| Features | Irregular Lot Size, Rectangular, Sump Pump |
| Structure | Patio(s) |
Building
| Bathroom Total | 3 |
| Bedrooms Total | 3 |
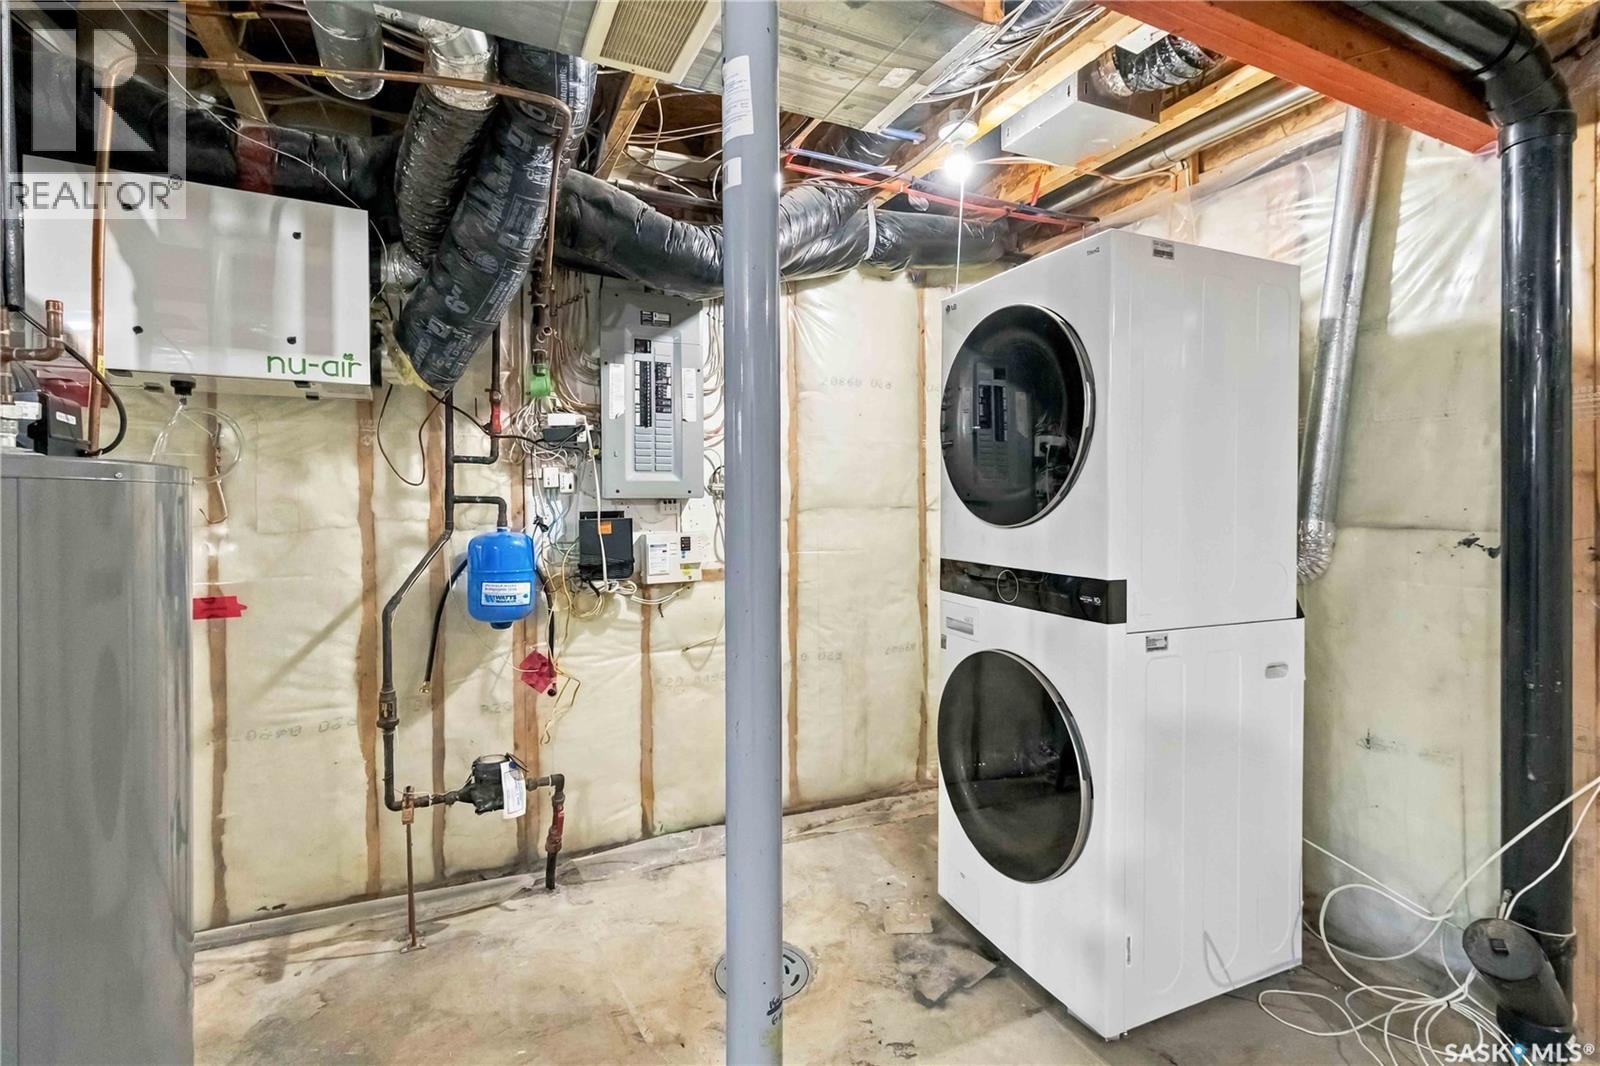
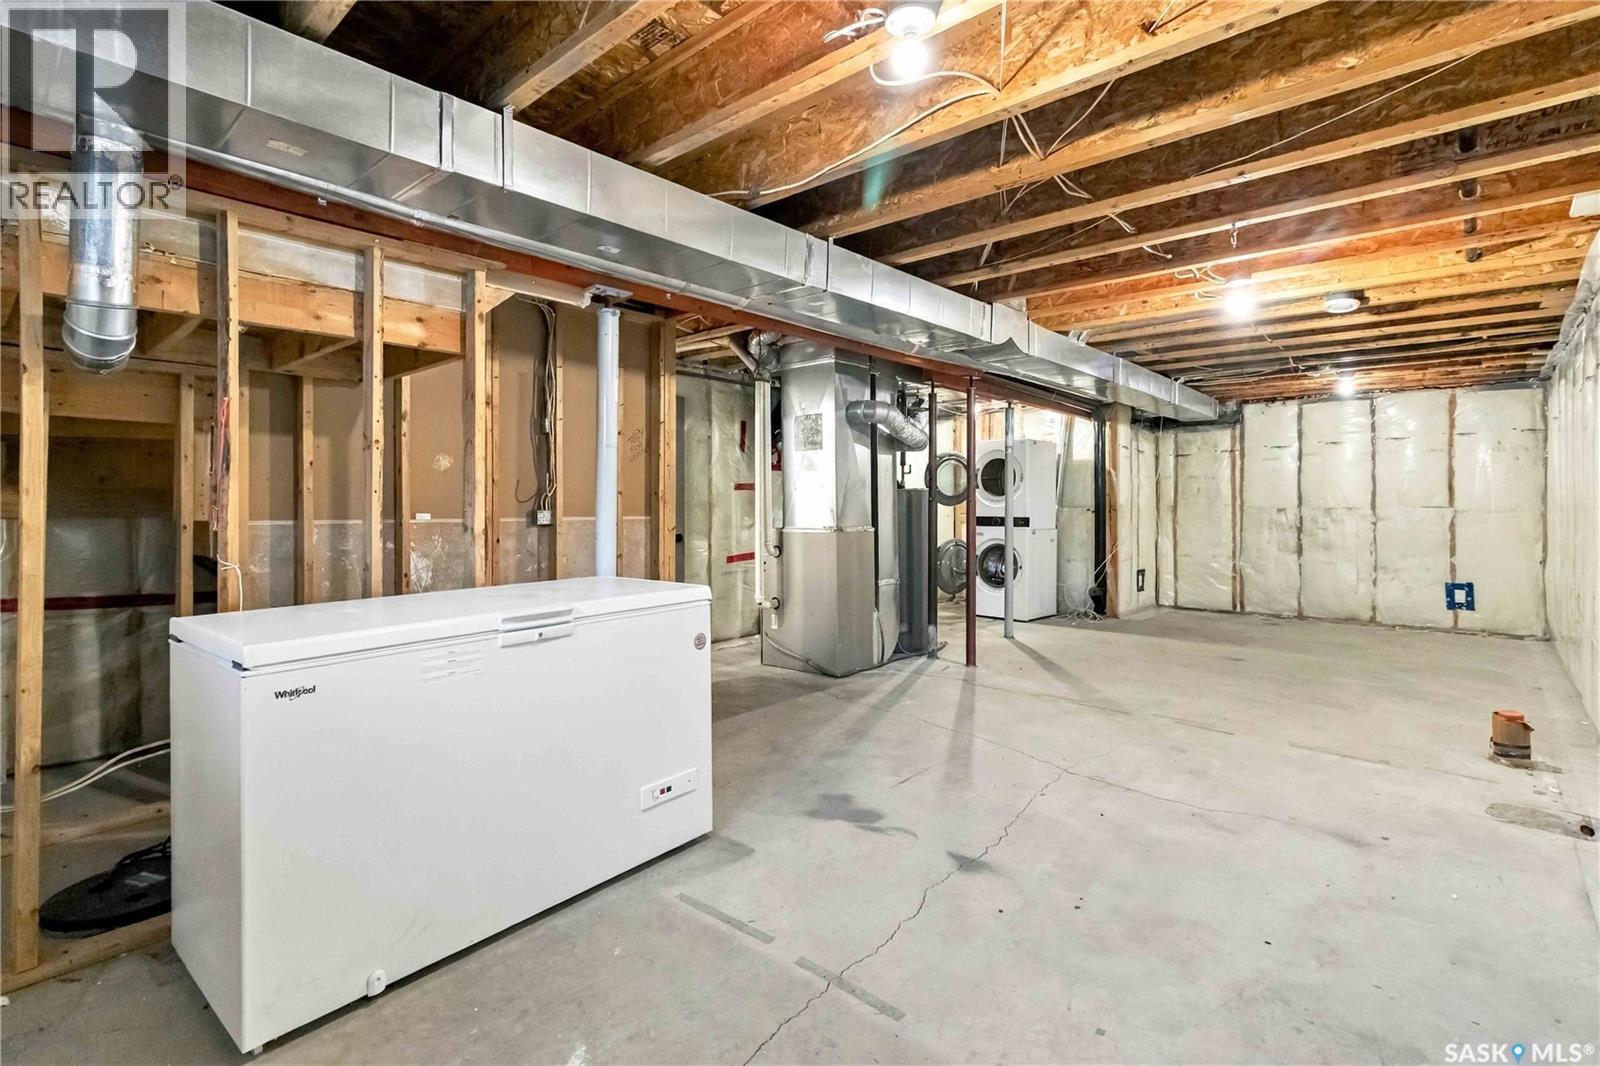
| Appliances | Washer, Refrigerator, Dishwasher, Dryer, Microwave, Freezer, Humidifier, Garage Door Opener Remote(s), Stove |
| Architectural Style | 2 Level |
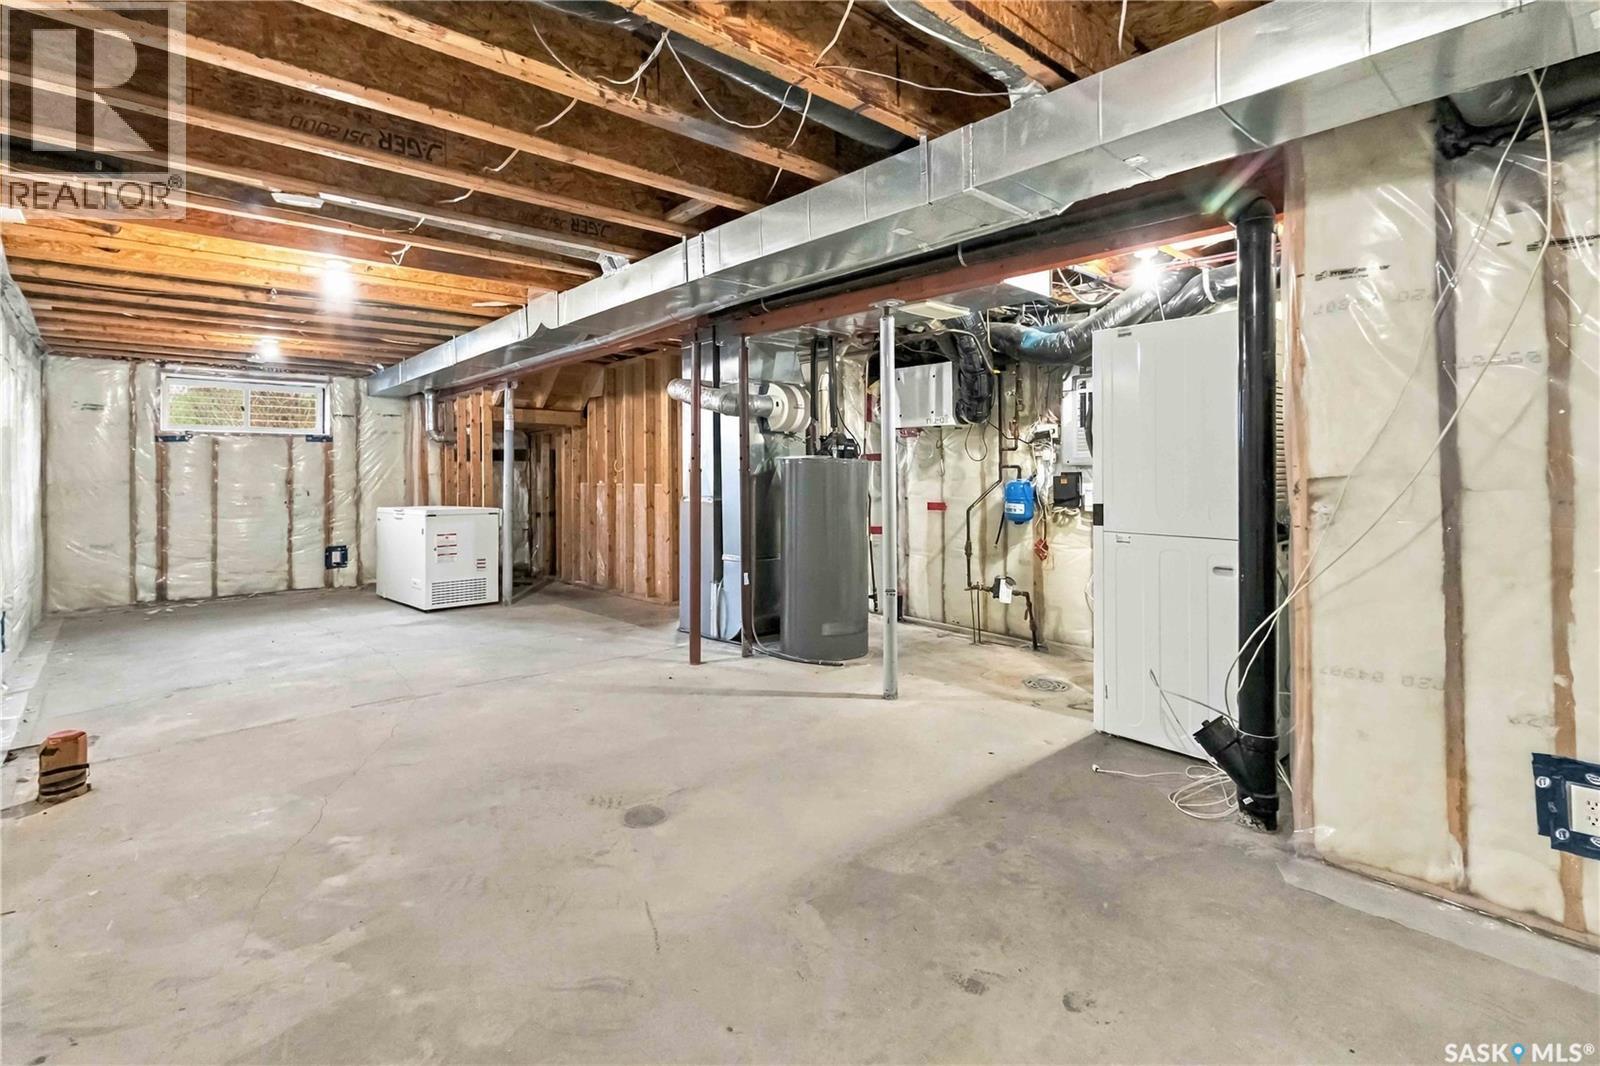
| Basement Development | Unfinished |
| Basement Type | Full (unfinished) |
| Constructed Date | 2007 |
| Construction Style Attachment | Detached |
| Cooling Type | Central Air Conditioning |
| Heating Fuel | Natural Gas |
| Heating Type | Forced Air |
| Stories Total | 2 |
| Size Interior | 1,385 Ft2 |
| Type | House |
Parking
| Detached Garage | |
| Parking Space(s) | 2 |
Land
| Acreage | No |
| Fence Type | Fence |
| Landscape Features | Lawn, Underground Sprinkler |
| Size Frontage | 29 Ft |
| Size Irregular | 3163.00 |
| Size Total | 3163 Sqft |
| Size Total Text | 3163 Sqft |
Rooms
| Level | Type | Length | Width | Dimensions |
|---|---|---|---|---|
| Second Level | Primary Bedroom | 12.08' x 10.11' | ||
| Second Level | 4pc Ensuite Bath | Measurements not available | ||
| Second Level | Bedroom | 11.11' x 8.08' | ||
| Second Level | Bedroom | 11.11' x 9.04' | ||
| Second Level | 4pc Bathroom | Measurements not available | ||
| Main Level | Living Room | 14.11' x 11.11' | ||
| Main Level | Dining Room | 7.90' x 10.09' | ||
| Main Level | Kitchen | 11.08' x 10.09' | ||
| Main Level | 2pc Bathroom | Measurements not available |



The trademarks REALTOR®, REALTORS®, and the REALTOR® logo are controlled by The Canadian Real Estate Association (CREA) and identify real estate professionals who are members of CREA. The trademarks MLS®, Multiple Listing Service® and the associated logos are owned by The Canadian Real Estate Association (CREA) and identify the quality of services provided by real estate professionals who are members of CREA. The trademark DDF® is owned by The Canadian Real Estate Association (CREA) and identifies CREA's Data Distribution Facility (DDF®)
October 14 2026 07:36:40
Saskatchewan REALTORS® Association
Realty Executives Saskatoon