
1571 Athol Street Regina, Saskatchewan S4T 3C9

$149,900
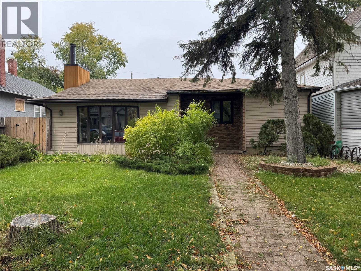
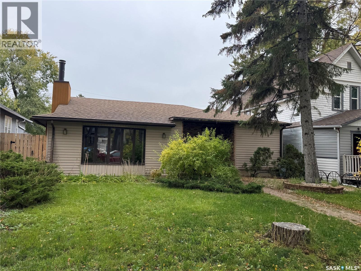
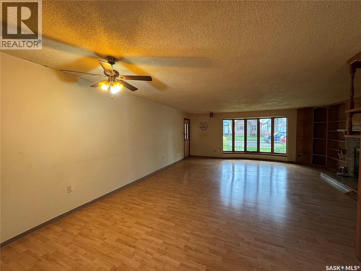
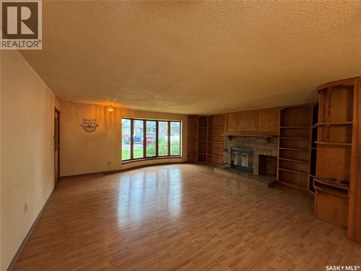
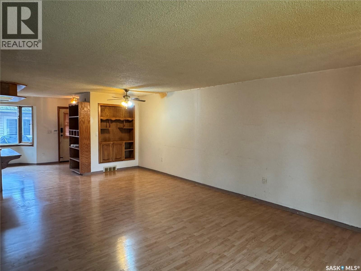
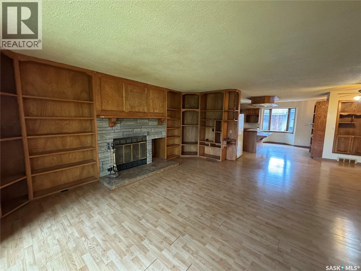
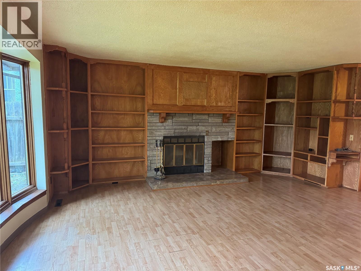
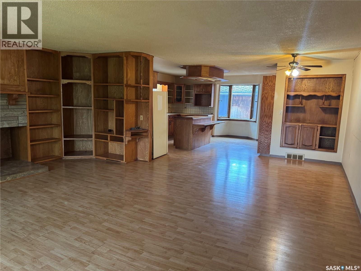
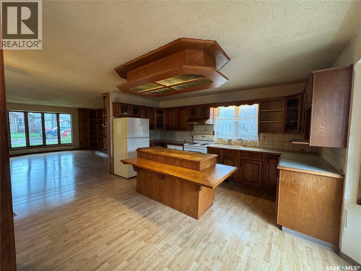
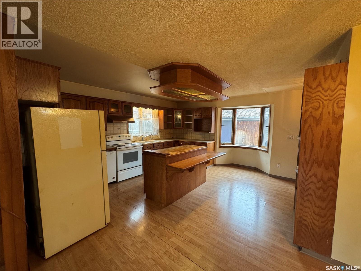
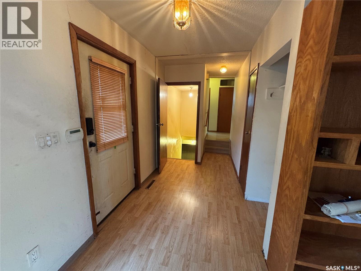
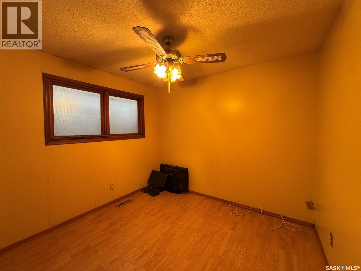
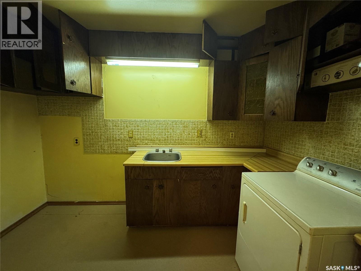
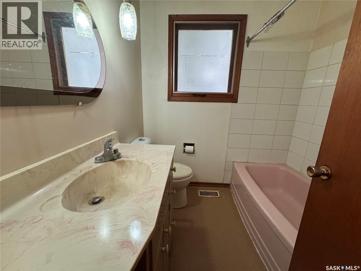
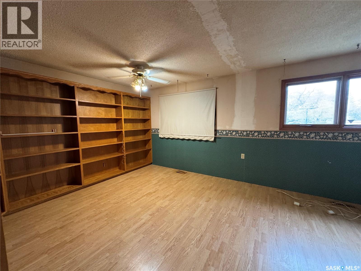
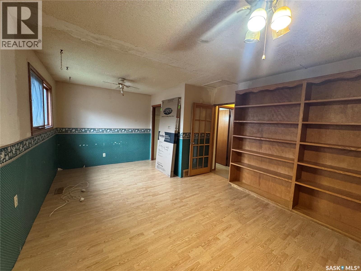
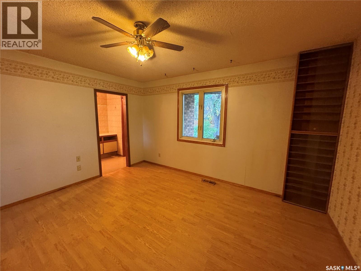
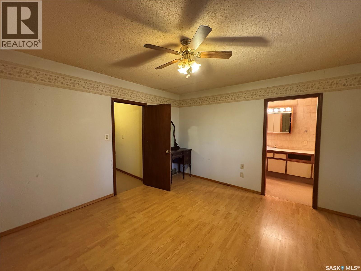
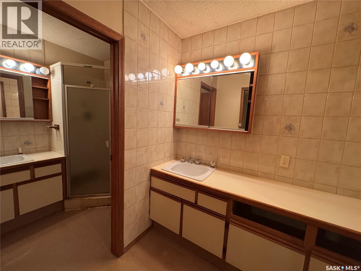
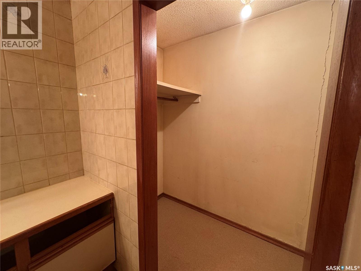
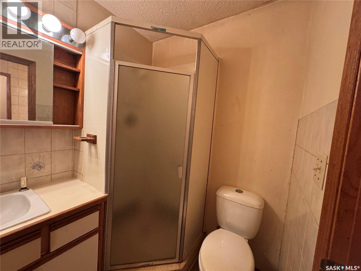
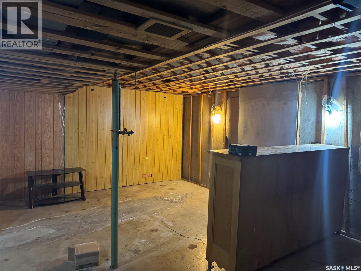
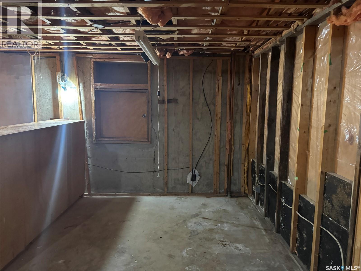
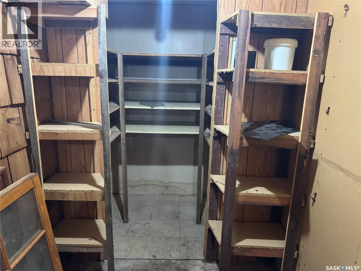
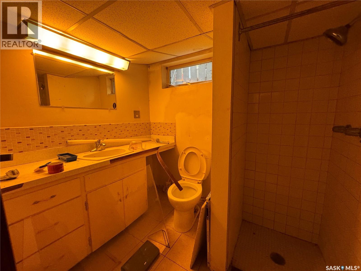
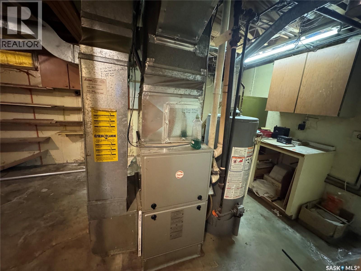
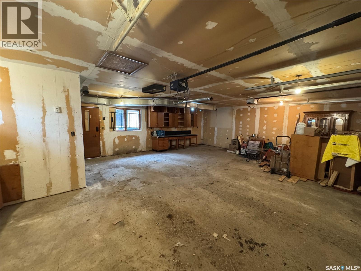
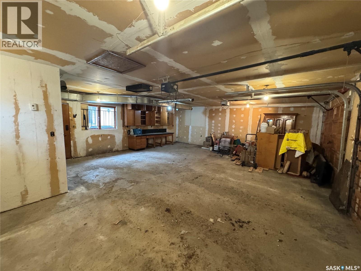
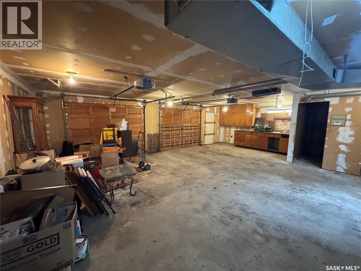
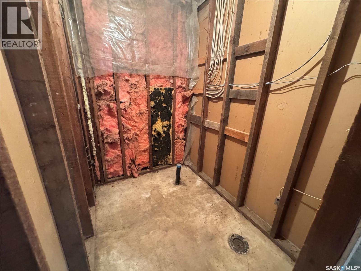
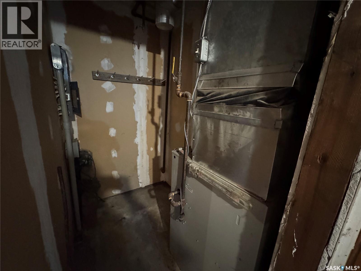
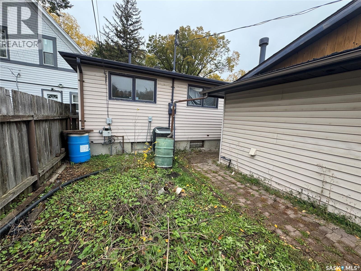
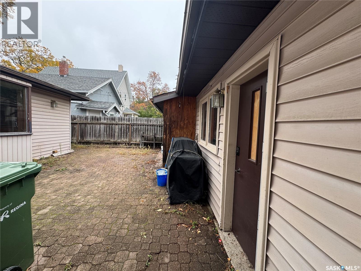
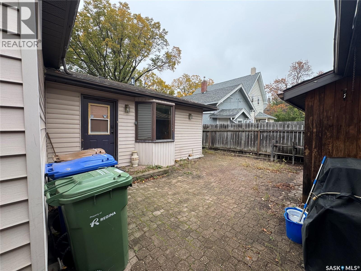
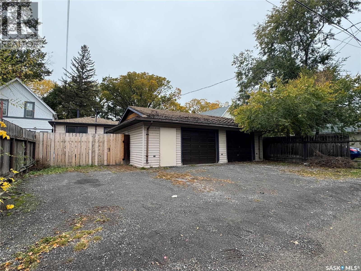
Looking for space, functionality, and room to make it your own? This affordable large bungalow offers over 1,700 sq. ft. of living space and sits on two lots, providing plenty of room both inside and out! The main floor features a spacious kitchen with a centre island, a dedicated dining area, and a large living room complete with a cozy wood-burning fireplace. The primary bedroom offers a walk-in closet and a 3-piece ensuite, while two additional bedrooms and a 4-piece bathroom provide plenty of space for family or guests. The partially finished basement offers additional space and includes a 3-piece bathroom, giving you flexibility for future development, a recreation area, or extra storage. Car enthusiasts, hobbyists, and anyone needing extra workspace will appreciate the oversized double detached garage, featuring heat, 220-volt power, and a roughed-in bathroom. Additional features include an updated furnace, shingles replaced in 2018, and a gas BBQ included in the sale. With its generous square footage and versatile garage space, this home offers plenty of potential and opportunity. Come see all that this property has to offer! (id:62370)
Property Details
| MLS® Number | SK051054 |
| Property Type | Single Family |
| Neigbourhood | Washington Park |
| Features | Treed, Rectangular, Sump Pump |
| Structure | Patio(s) |
Building
| Bathroom Total | 3 |
| Bedrooms Total | 3 |
| Appliances | Refrigerator, Dishwasher, Dryer, Alarm System, Garage Door Opener Remote(s), Hood Fan, Stove |
| Architectural Style | Bungalow |
| Basement Development | Partially Finished |
| Basement Type | Partial, Crawl Space (partially Finished) |
| Constructed Date | 1964 |
| Construction Style Attachment | Detached |
| Cooling Type | Central Air Conditioning |
| Fire Protection | Alarm System |
| Fireplace Fuel | Wood |
| Fireplace Present | Yes |
| Fireplace Type | Conventional |
| Heating Fuel | Natural Gas |
| Heating Type | Forced Air |
| Stories Total | 1 |
| Size Interior | 1,757 Ft2 |
| Type | House |
Parking
| Detached Garage | |
| Heated Garage | |
| Parking Space(s) | 5 |
Land
| Acreage | No |
| Fence Type | Fence |
| Landscape Features | Lawn |
| Size Irregular | 6253.00 |
| Size Total | 6253 Sqft |
| Size Total Text | 6253 Sqft |
Rooms
| Level | Type | Length | Width | Dimensions |
|---|---|---|---|---|
| Basement | Other | 21 ft ,6 in | 19 ft ,3 in | 21 ft ,6 in x 19 ft ,3 in |
| Basement | 3pc Bathroom | 7 ft | 6 ft | 7 ft x 6 ft |
| Basement | Other | 19 ft ,11 in | 11 ft ,10 in | 19 ft ,11 in x 11 ft ,10 in |
| Main Level | Kitchen | 15 ft ,6 in | 14 ft ,7 in | 15 ft ,6 in x 14 ft ,7 in |
| Main Level | Dining Room | 9 ft ,5 in | 6 ft ,4 in | 9 ft ,5 in x 6 ft ,4 in |
| Main Level | Living Room | 19 ft ,10 in | 16 ft ,4 in | 19 ft ,10 in x 16 ft ,4 in |
| Main Level | Bedroom | 20 ft ,3 in | 12 ft ,3 in | 20 ft ,3 in x 12 ft ,3 in |
| Main Level | 4pc Bathroom | 6 ft ,7 in | 6 ft ,7 in | 6 ft ,7 in x 6 ft ,7 in |
| Main Level | Bedroom | 9 ft ,11 in | 9 ft ,1 in | 9 ft ,11 in x 9 ft ,1 in |
| Main Level | Laundry Room | 11 ft ,5 in | 6 ft ,5 in | 11 ft ,5 in x 6 ft ,5 in |
| Main Level | Primary Bedroom | 13 ft ,10 in | 12 ft ,5 in | 13 ft ,10 in x 12 ft ,5 in |
| Main Level | 3pc Ensuite Bath | 12 ft ,5 in | 6 ft ,1 in | 12 ft ,5 in x 6 ft ,1 in |



The trademarks REALTOR®, REALTORS®, and the REALTOR® logo are controlled by The Canadian Real Estate Association (CREA) and identify real estate professionals who are members of CREA. The trademarks MLS®, Multiple Listing Service® and the associated logos are owned by The Canadian Real Estate Association (CREA) and identify the quality of services provided by real estate professionals who are members of CREA. The trademark DDF® is owned by The Canadian Real Estate Association (CREA) and identifies CREA's Data Distribution Facility (DDF®)
October 14 2026 05:20:15
Saskatchewan REALTORS® Association
Boyes Group Realty Inc.