
3465 Angus Street Regina, Saskatchewan S4S 1R1

$779,900
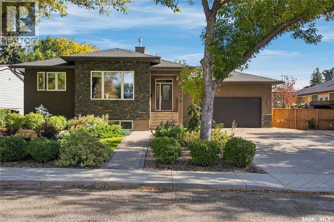
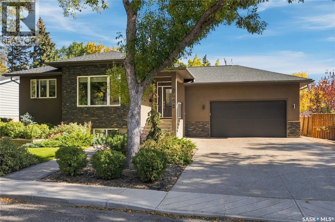
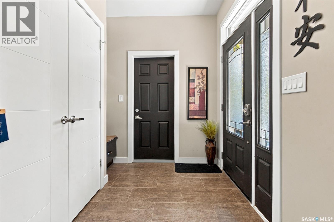
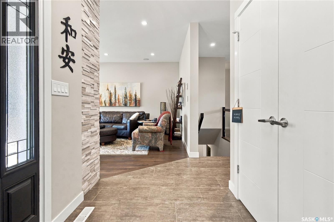
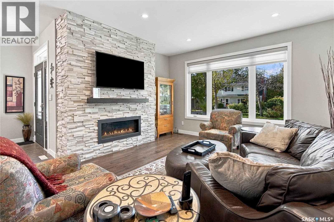
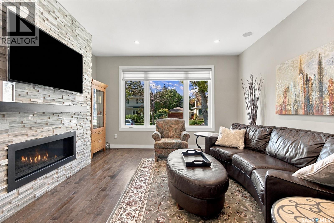
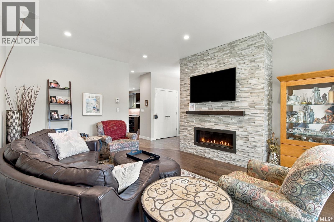
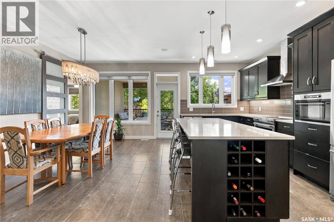
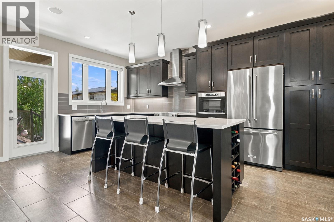
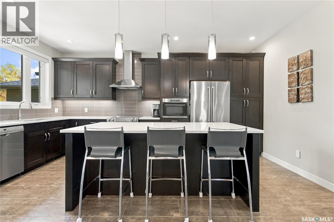
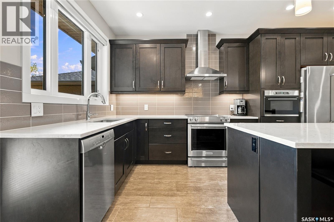
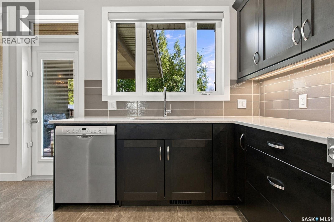
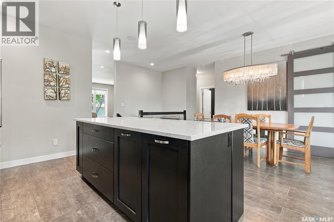
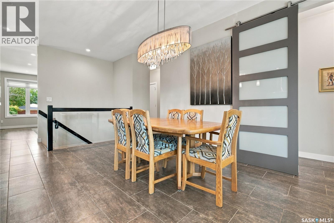
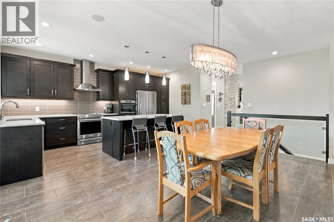
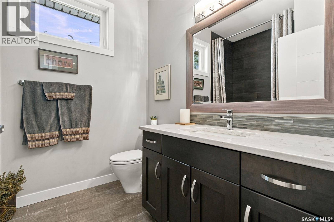
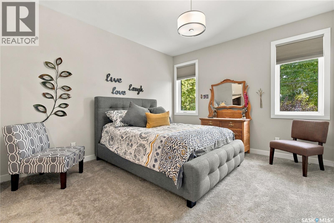
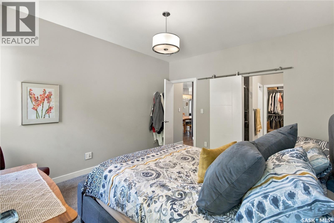
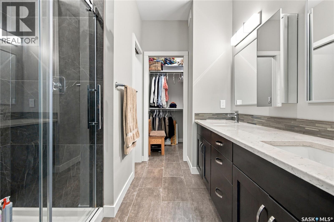
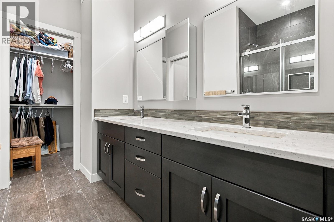
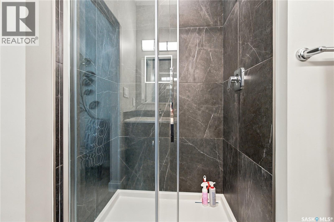
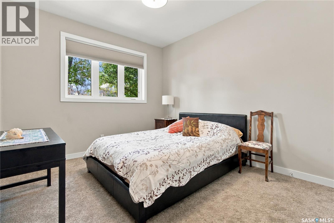
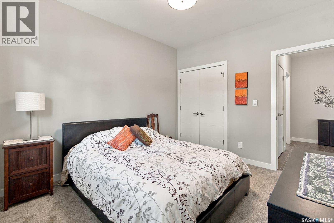
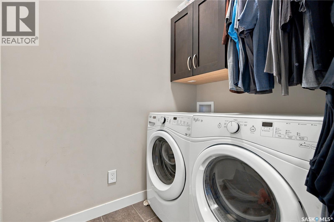
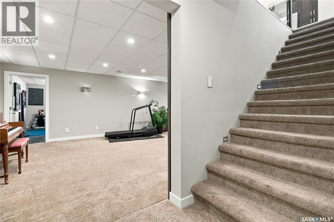
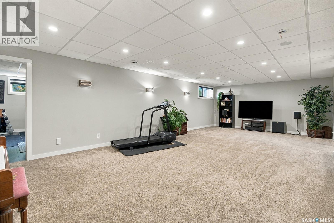
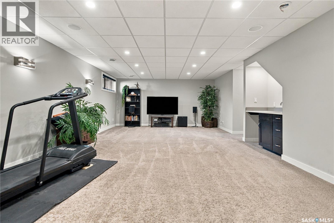
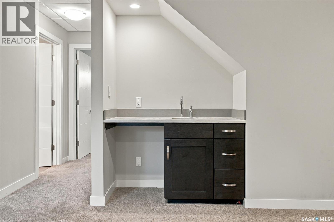
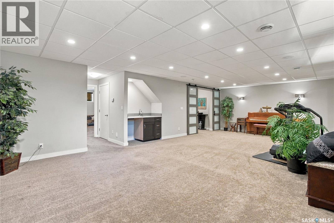
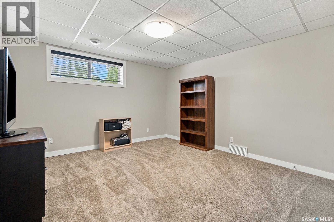
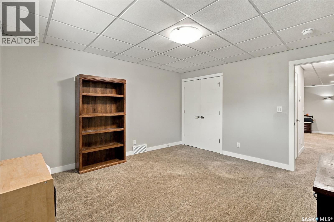
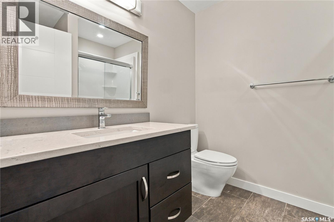
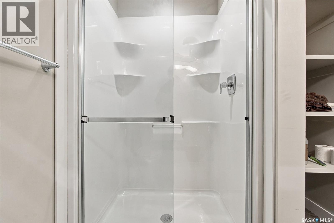
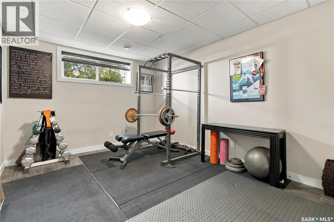
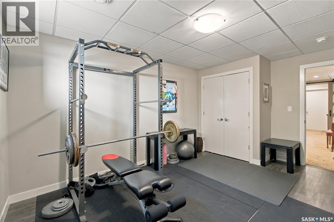
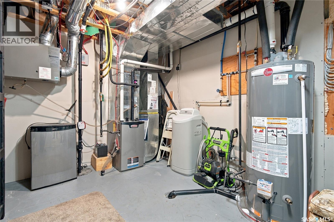
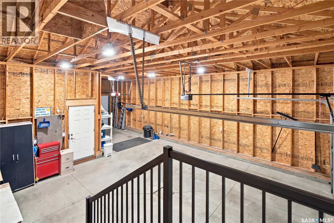
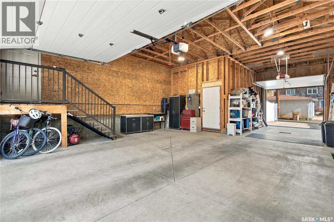
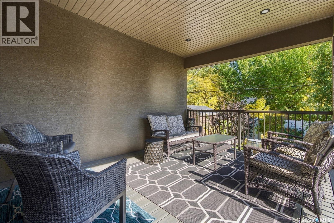
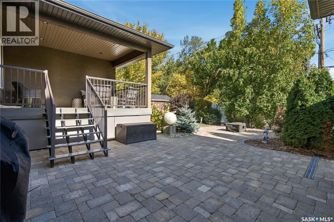
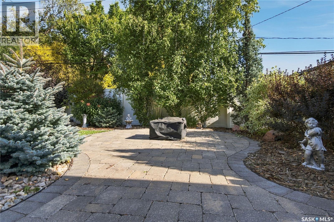
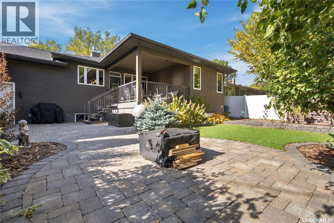
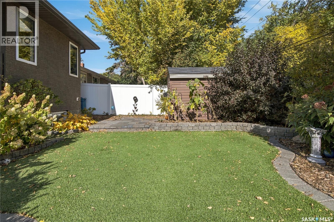
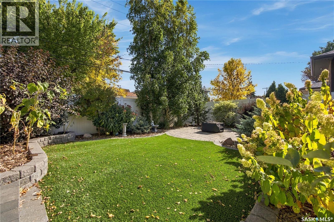
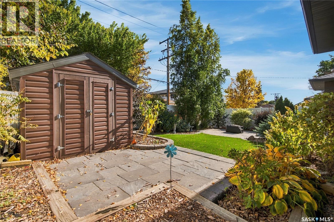
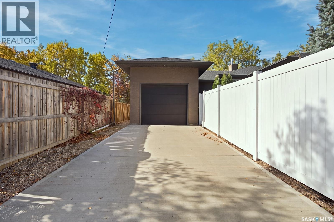
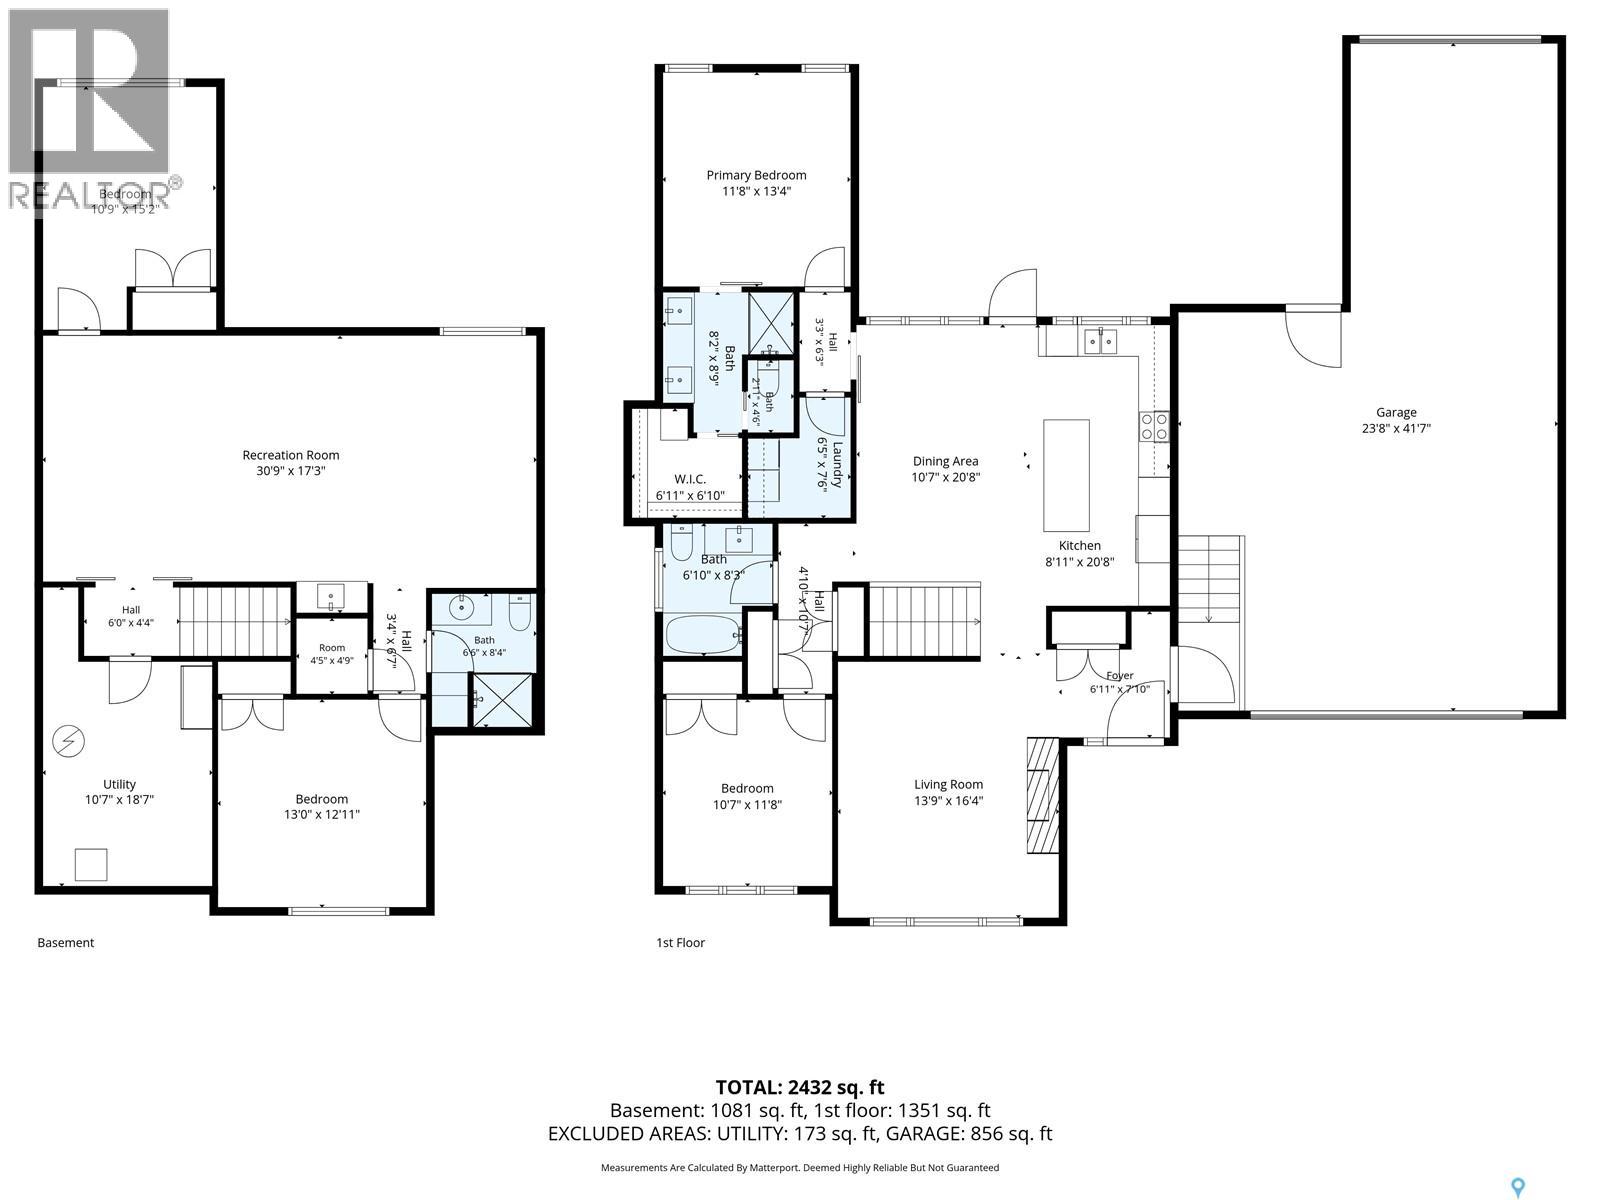
Pride of ownership by its original owner. Custom built in 2015 and designed by Robinson Residential this bungalow brings modern design to Lakeview, one of Regina’s most desirable and well-established south end neighbourhoods. You’re close to all the great amenities of the south end, including shopping, restaurants, schools, bus routes, and the U of R, with downtown and the Regina airport just minutes away. Curb appeal starts with stone and stucco, a paving stone walkway, and well-manicured landscaping on a wide 65 x 100 lot. Inside, just under 1,400 sq ft is anchored by a stacked stone feature wall with a linear natural gas fireplace, hardwood floors, and a expansive front window framing the tree-lined street. The kitchen is built to gather around. Dark shaker cabinetry, quartz counters, stainless appliances including a built-in microwave, and a large island with built-in wine storage and tiled flooring. The dining area opens to a large covered deck overlooking the beautifully kept backyard. Two bedrooms on the main, including a primary with barn door entry, spacious walk-in closet with built-in shelving, and an ensuite with double vanity and glass shower. Convenient main floor laundry. The developed lower level adds a spacious family room with wet bar and in-ceiling speakers, plus two more bedrooms. Currently one bedroom converted to a home gym. And the garage? A triple. Double in front measures 24 x 25 with a tandem bay on one side (42 feet), 12 foot ceiling height plus a rear overhead door that opens right into the backyard. Easy access for the mower, the toys, and the tools. A newer home in a classic neighbourhood. These don’t come up often. Book your showing today. As per the Seller’s direction, all offers will be presented on 10/20/2026 1:00PM. (id:62370)
Property Details
| MLS® Number | SK050982 |
| Property Type | Single Family |
| Neigbourhood | Lakeview RG |
| Features | Treed, Lane, Rectangular, Double Width Or More Driveway, Sump Pump |
| Structure | Deck |
Building
| Bathroom Total | 3 |
| Bedrooms Total | 4 |
| Appliances | Washer, Refrigerator, Satellite Dish, Dishwasher, Dryer, Microwave, Freezer, Garage Door Opener Remote(s), Hood Fan, Stove |
| Architectural Style | Bungalow |
| Basement Development | Finished |
| Basement Type | Full (finished) |
| Constructed Date | 2015 |
| Construction Style Attachment | Detached |
| Cooling Type | Central Air Conditioning |
| Fireplace Fuel | Gas |
| Fireplace Present | Yes |
| Fireplace Type | Conventional |
| Heating Fuel | Natural Gas |
| Heating Type | Forced Air |
| Stories Total | 1 |
| Size Interior | 1,384 Ft2 |
| Type | House |
Parking
| Attached Garage | |
| Parking Space(s) | 6 |
Land
| Acreage | No |
| Fence Type | Fence |
| Size Frontage | 65 Ft |
| Size Irregular | 6490.00 |
| Size Total | 6490 Sqft |
| Size Total Text | 6490 Sqft |
Rooms
| Level | Type | Length | Width | Dimensions |
|---|---|---|---|---|
| Basement | Other | 30 ft ,7 in | 15 ft ,4 in | 30 ft ,7 in x 15 ft ,4 in |
| Basement | Bedroom | 10 ft ,6 in | 15 ft ,2 in | 10 ft ,6 in x 15 ft ,2 in |
| Basement | 3pc Bathroom | 8 ft | 6 ft ,8 in | 8 ft x 6 ft ,8 in |
| Basement | Bedroom | 13 ft ,1 in | 12 ft ,6 in | 13 ft ,1 in x 12 ft ,6 in |
| Basement | Other | 10 ft ,7 in | 13 ft ,5 in | 10 ft ,7 in x 13 ft ,5 in |
| Main Level | Foyer | 8 ft ,1 in | 8 ft | 8 ft ,1 in x 8 ft |
| Main Level | Living Room | 16 ft ,1 in | 12 ft ,1 in | 16 ft ,1 in x 12 ft ,1 in |
| Main Level | Dining Room | 12 ft ,9 in | 8 ft ,4 in | 12 ft ,9 in x 8 ft ,4 in |
| Main Level | Kitchen | 17 ft ,5 in | 9 ft ,10 in | 17 ft ,5 in x 9 ft ,10 in |
| Main Level | Primary Bedroom | 13 ft ,2 in | 11 ft ,10 in | 13 ft ,2 in x 11 ft ,10 in |
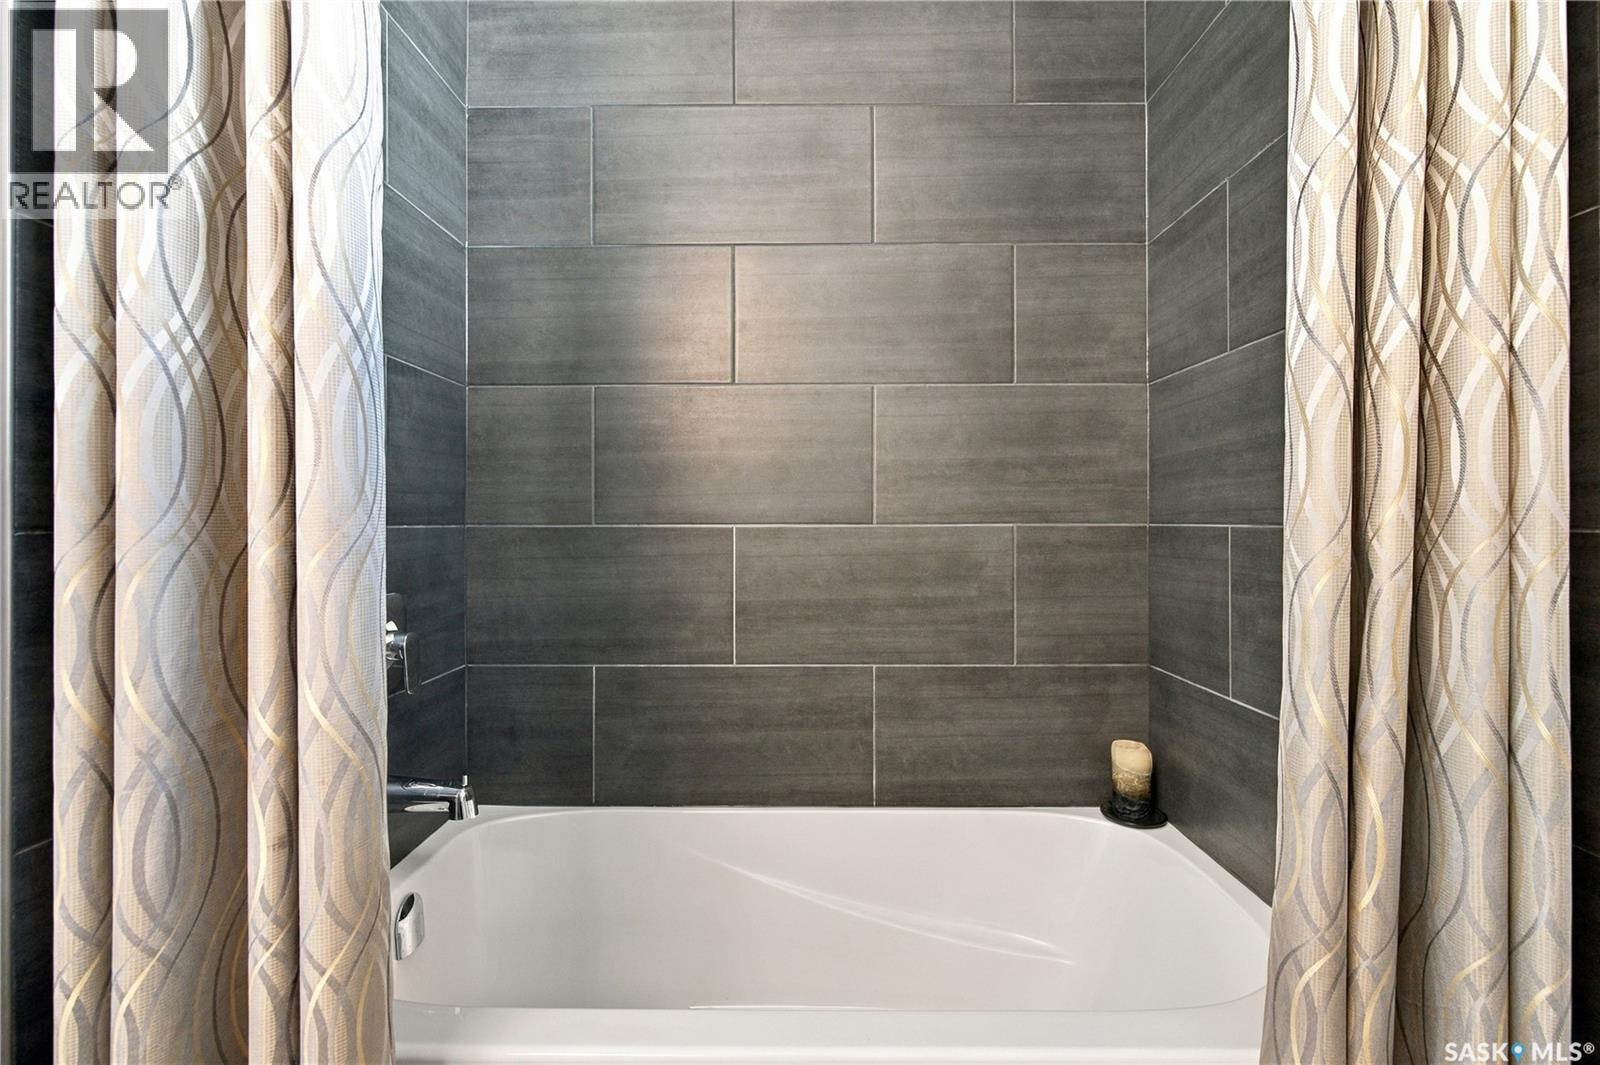
| Main Level | 3pc Ensuite Bath | 8 ft ,9 in | 8 ft ,2 in | 8 ft ,9 in x 8 ft ,2 in |
| Main Level | Bedroom | 11 ft ,9 in | 10 ft ,7 in | 11 ft ,9 in x 10 ft ,7 in |
| Main Level | 4pc Ensuite Bath | 8 ft ,3 in | 7 ft | 8 ft ,3 in x 7 ft |
| Main Level | Laundry Room | 7 ft ,10 in | 6 ft ,4 in | 7 ft ,10 in x 6 ft ,4 in |



The trademarks REALTOR®, REALTORS®, and the REALTOR® logo are controlled by The Canadian Real Estate Association (CREA) and identify real estate professionals who are members of CREA. The trademarks MLS®, Multiple Listing Service® and the associated logos are owned by The Canadian Real Estate Association (CREA) and identify the quality of services provided by real estate professionals who are members of CREA. The trademark DDF® is owned by The Canadian Real Estate Association (CREA) and identifies CREA's Data Distribution Facility (DDF®)
October 14 2026 05:20:16
Saskatchewan REALTORS® Association
RE/MAX Crown Real Estate