
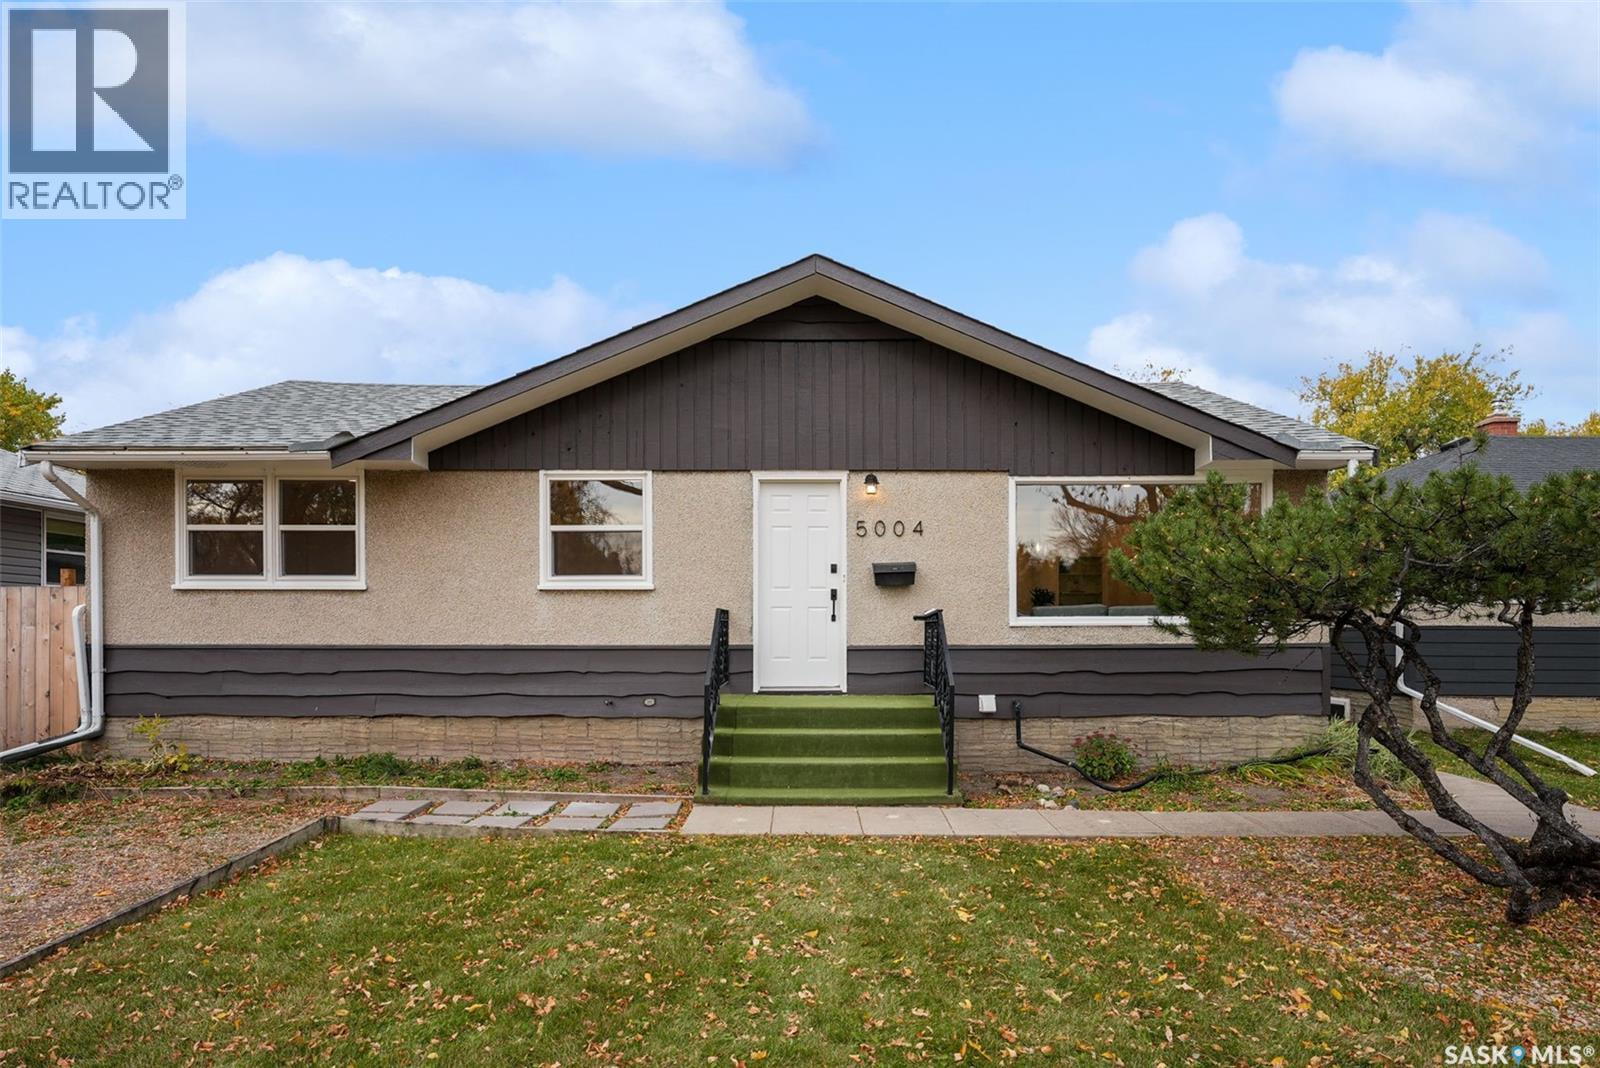
5004 1st Avenue Regina, Saskatchewan S4T 0A5

$384,900
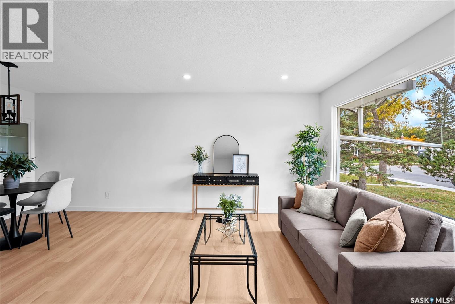
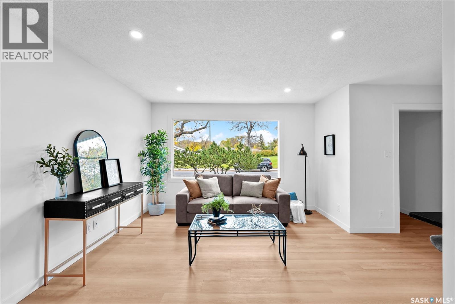
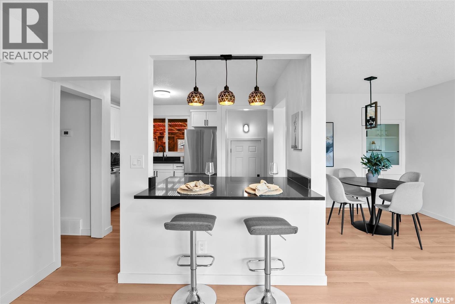
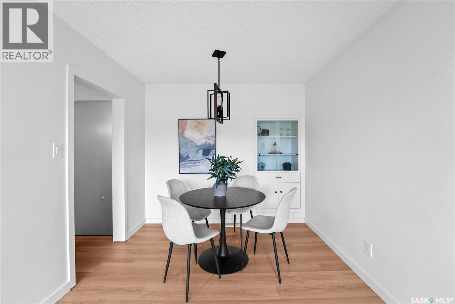
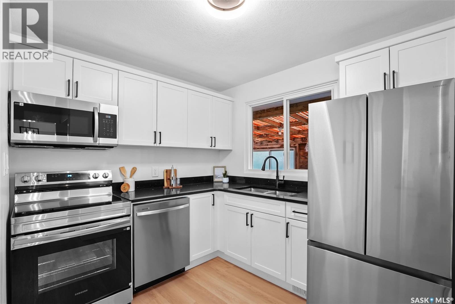
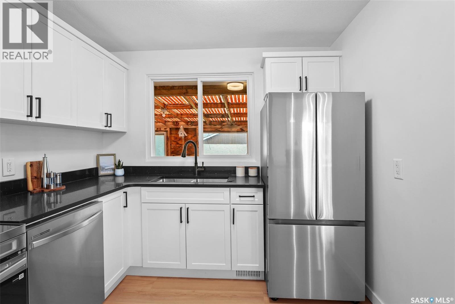
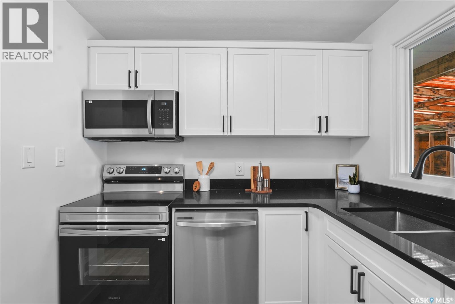
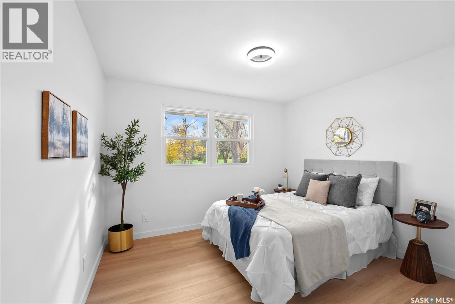
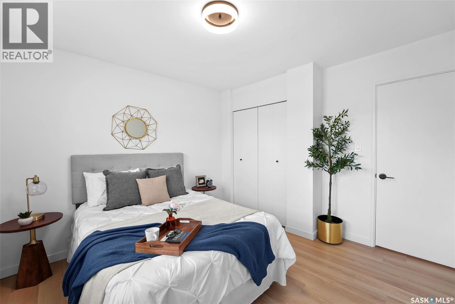
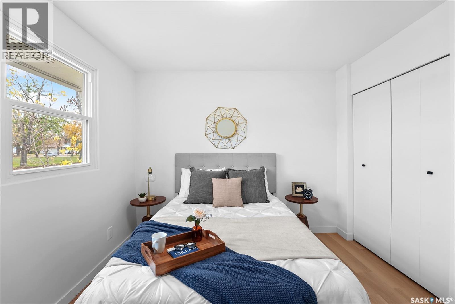
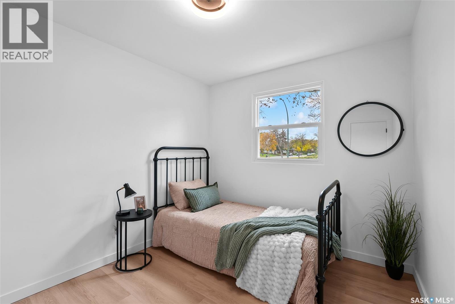
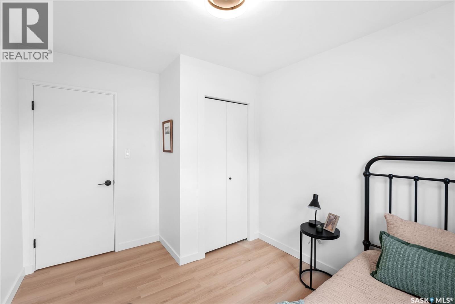
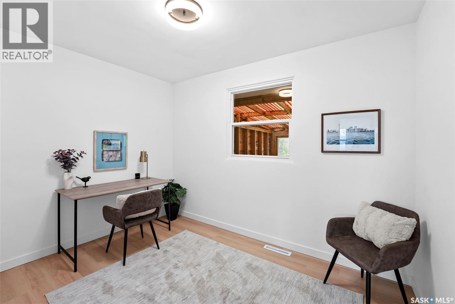
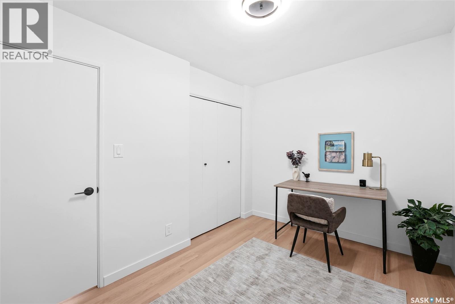
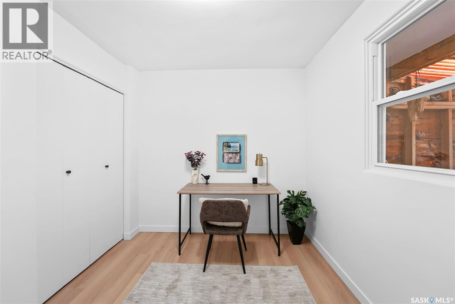
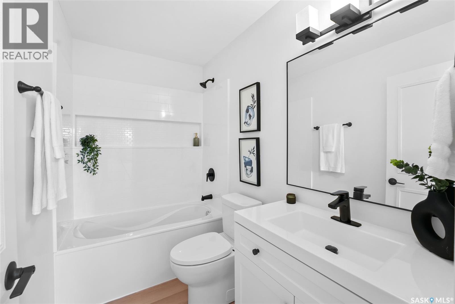
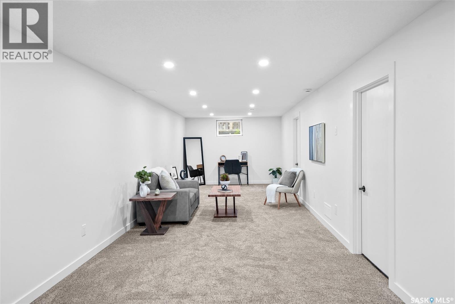
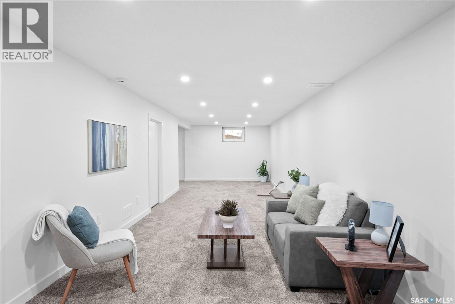
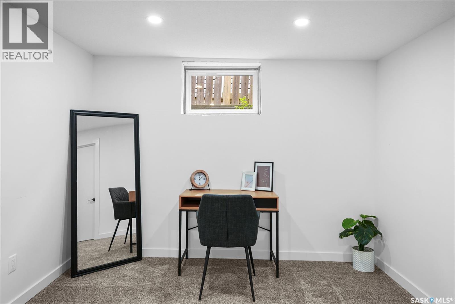
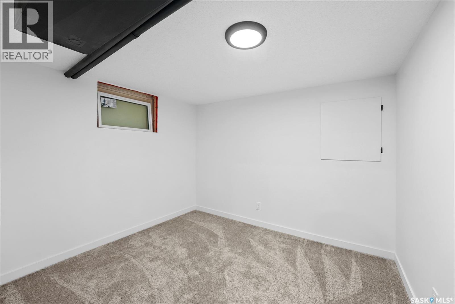
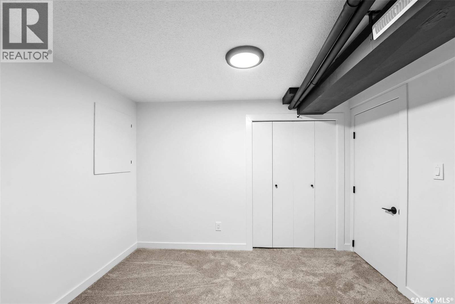
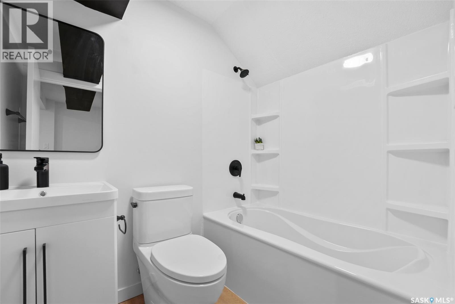
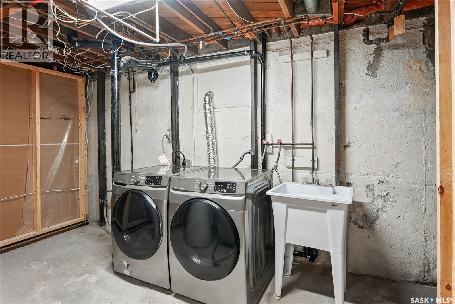
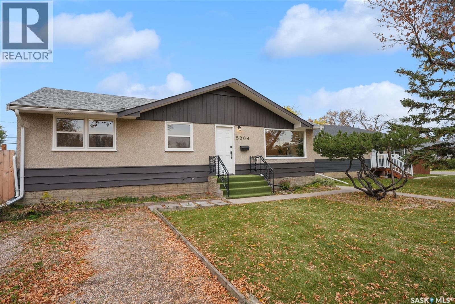
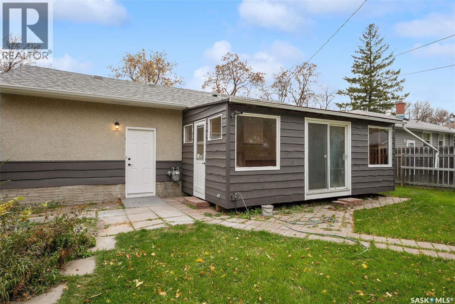
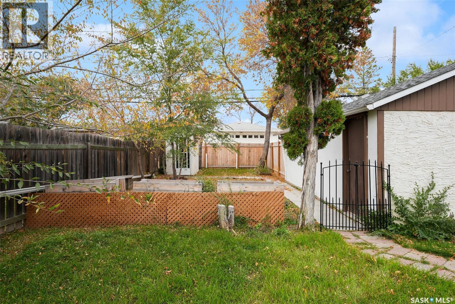
PARK-FACING LOCATION! Welcome to 5004 1st Avenue, a beautifully renovated bungalow directly across from a park in the established neighbourhood of Rosemont! Offering 960 sq. ft. of stylish main-floor living space, this move-in ready home delivers modern finishes, functional design, and an unbeatable setting. Step inside to a bright, inviting living room featuring a large picture window with lovely park views, contemporary vinyl plank flooring, fresh neutral tones, and recessed lighting. The dining area flows into a beautifully updated kitchen showcasing crisp white cabinetry, sleek black countertops, stainless steel appliances, modern fixtures, and a convenient breakfast bar. The main floor features three bedrooms and a stunning renovated 4-piece bathroom complete with contemporary tilework, a soaker tub, and matte black fixtures. The fully developed basement expands your living space with an impressive recreation room, fourth bedroom, second 4-piece bathroom, and dedicated laundry and storage areas. A separate basement entrance adds extra flexibility and convenience. At the rear of the home, a spacious sunroom offers additional space to relax or entertain. Outside, enjoy a generous 6,241 sq. ft. fenced lot with mature trees, raised garden beds, and plenty of green space for outdoor enjoyment. A double detached garage completes the package. Situated directly across from a park and conveniently close to schools, shopping, and everyday amenities, this property offers the perfect combination of modern updates, generous living space, and a desirable location. Beautifully renovated, move-in ready, and overlooking green space—this Rosemont gem is one you won't want to miss! (id:62370)
Open House
This property has open houses!
12:00 pm
Ends at:1:30 pm
1:00 pm
Ends at:2:30 pm
Property Details
| MLS® Number | SK050971 |
| Property Type | Single Family |
| Neigbourhood | Rosemont |
Building
| Bathroom Total | 2 |
| Bedrooms Total | 4 |
| Appliances | Washer, Refrigerator, Dishwasher, Dryer, Storage Shed, Stove |
| Architectural Style | Bungalow |
| Basement Development | Finished |
| Basement Type | Full (finished) |
| Constructed Date | 1955 |
| Construction Style Attachment | Detached |
| Heating Fuel | Natural Gas |
| Stories Total | 1 |
| Size Interior | 960 Ft2 |
| Type | House |
Parking
| Detached Garage | |
| Parking Space(s) | 2 |
Land
| Acreage | No |
| Fence Type | Fence |
| Landscape Features | Lawn |
| Size Irregular | 6241.00 |
| Size Total | 6241 Sqft |
| Size Total Text | 6241 Sqft |
Rooms
| Level | Type | Length | Width | Dimensions |
|---|---|---|---|---|
| Basement | Other | 37 ft | 10 ft ,9 in | 37 ft x 10 ft ,9 in |
| Basement | 4pc Bathroom | Measurements not available | ||
| Basement | Bedroom | 10 ft ,6 in | 10 ft ,4 in | 10 ft ,6 in x 10 ft ,4 in |
| Main Level | Dining Room | 9 ft | 8 ft | 9 ft x 8 ft |
| Main Level | Living Room | 11 ft | 11 ft | 11 ft x 11 ft |
| Main Level | Kitchen | 9 ft | 9 ft | 9 ft x 9 ft |
| Main Level | 4pc Bathroom | Measurements not available | ||
| Main Level | Primary Bedroom | 11 ft | 11 ft | 11 ft x 11 ft |
| Main Level | Bedroom | 11 ft | 8 ft | 11 ft x 8 ft |
| Main Level | Bedroom | 9 ft | 8 ft | 9 ft x 8 ft |
| Main Level | Sunroom | 9 ft | 21 ft | 9 ft x 21 ft |



The trademarks REALTOR®, REALTORS®, and the REALTOR® logo are controlled by The Canadian Real Estate Association (CREA) and identify real estate professionals who are members of CREA. The trademarks MLS®, Multiple Listing Service® and the associated logos are owned by The Canadian Real Estate Association (CREA) and identify the quality of services provided by real estate professionals who are members of CREA. The trademark DDF® is owned by The Canadian Real Estate Association (CREA) and identifies CREA's Data Distribution Facility (DDF®)
October 14 2026 11:19:50
Saskatchewan REALTORS® Association
Exp Realty